

Listing Provided Courtesy of Don Bowers. CENTURY 21 Bradley Realty, Inc, Cell: 260-402-6435, Phone: 260-402-6435
This content last refreshed on 10/04/2026 6:52 pm EDT.
About the Property
| MLS # | 202641031 |
| Status | Active |
| Property Type | Residential |
| Property SubType | Single Family Residence |
| Square Feet | 2,136 sqft |
| New Construction | No |
| Type | Site-Built Home |
| Bedrooms | 4 |
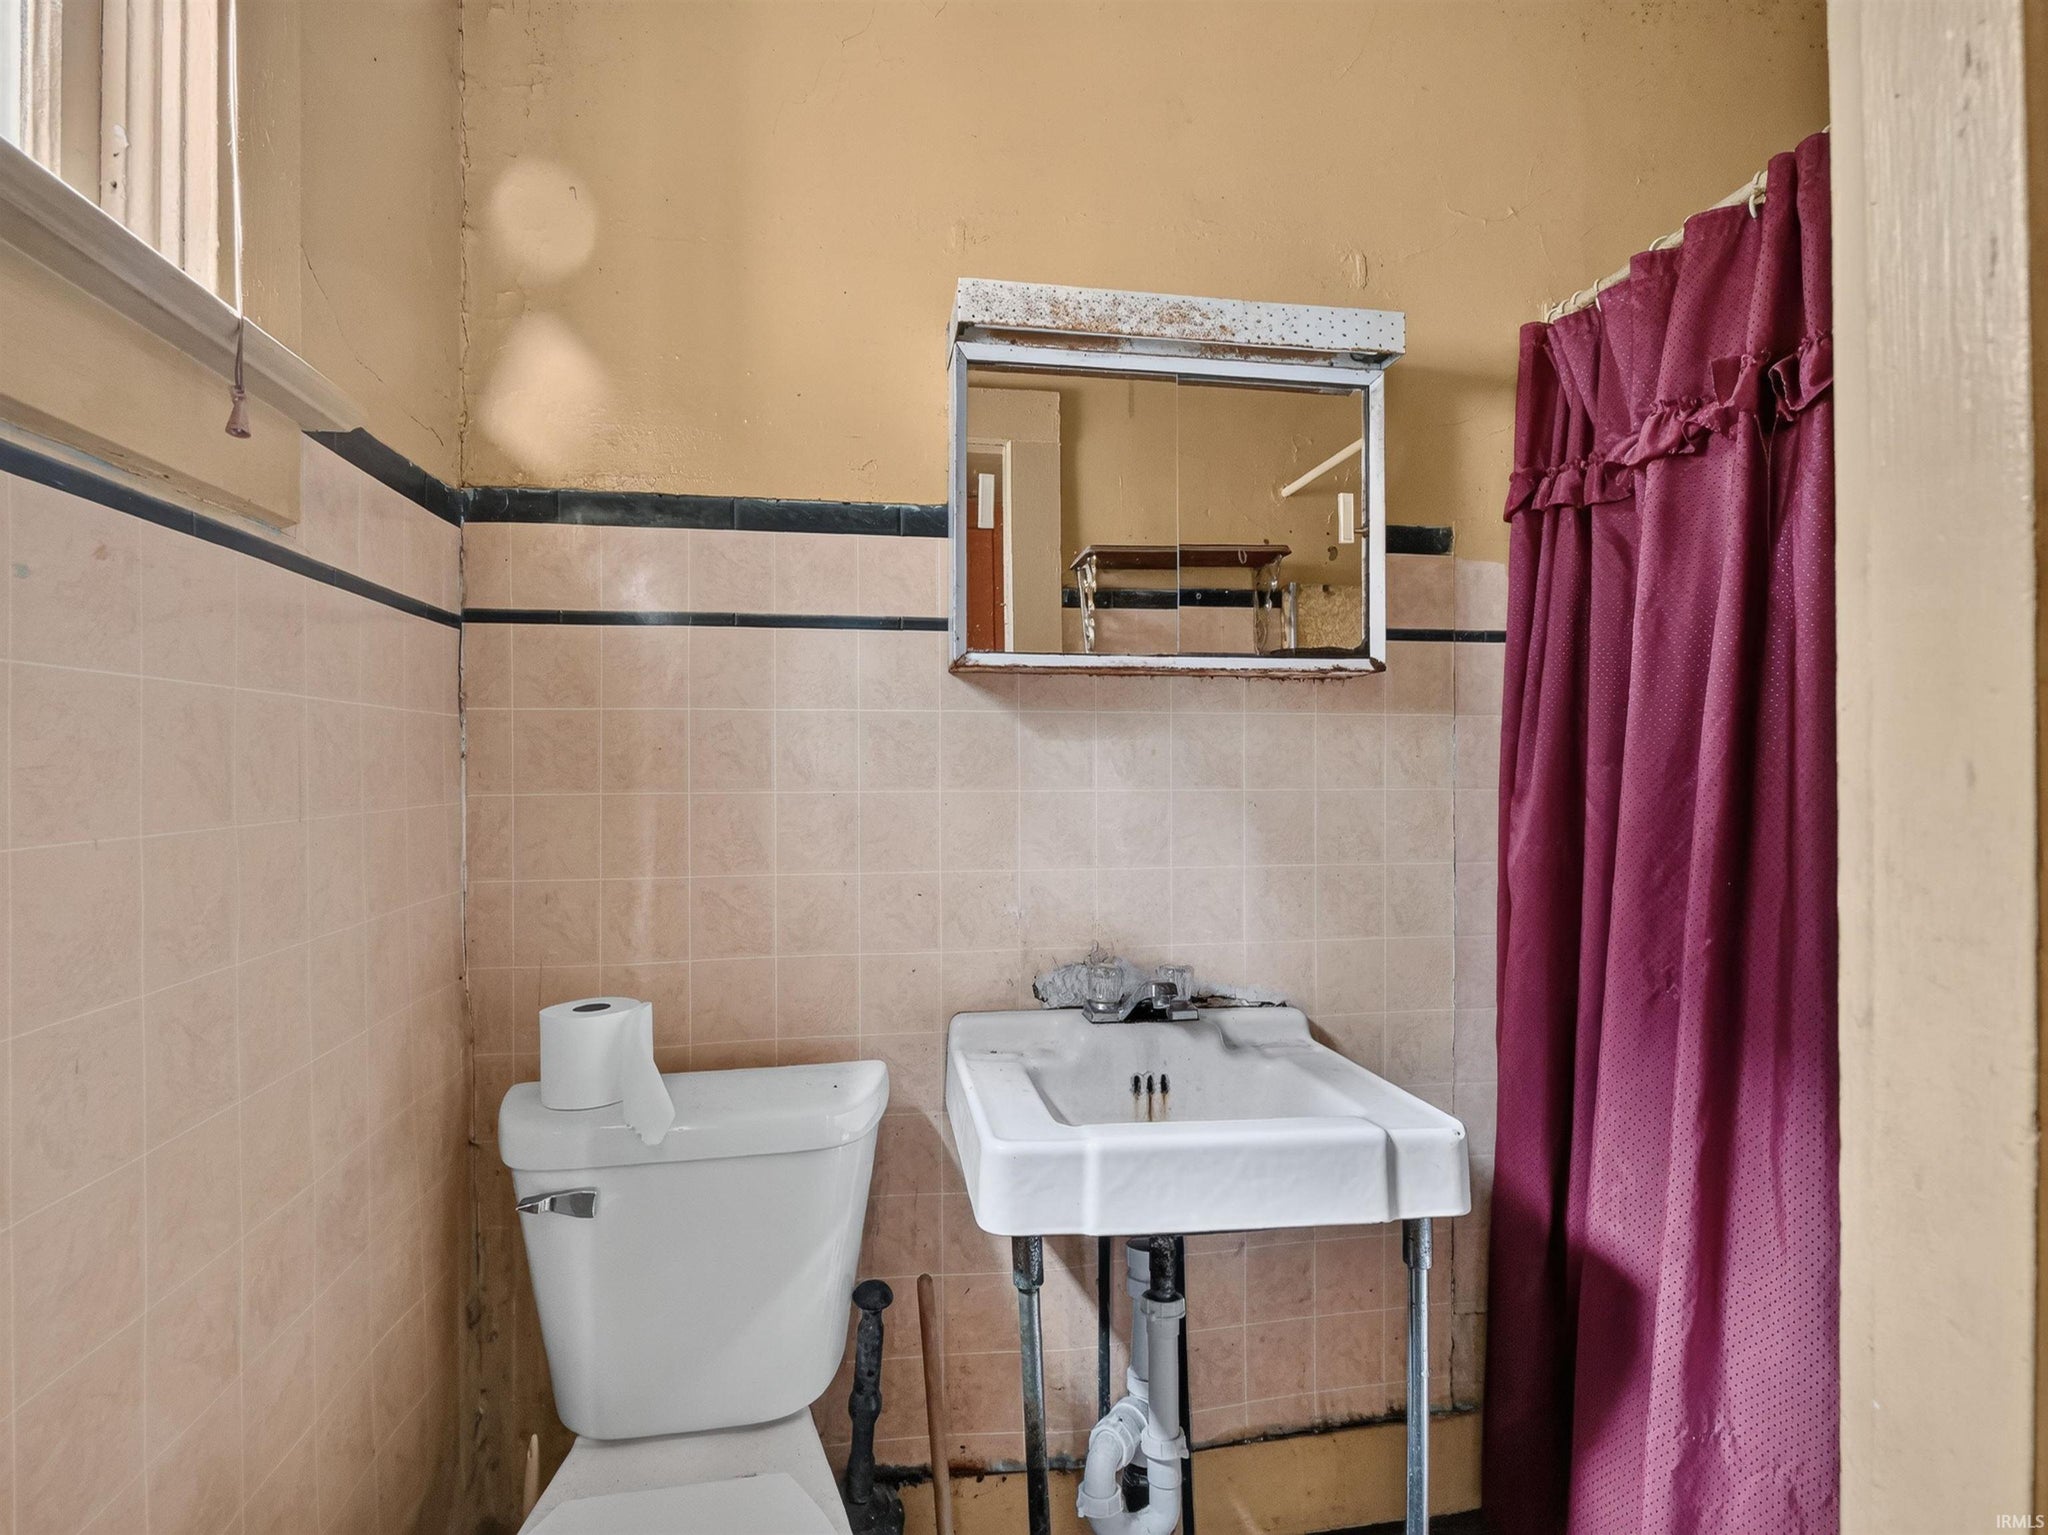
| Bathrooms | 2 (2 Full) |
| Year Built | 1920 |
| Days On Market | 1 |
| Design | One and Half Story |
| Cooling | Central Air |
| Heating | Natural Gas, Forced Air |
| Basement | Unfinished |
| Garage | N/A |
| Garage Spaces | N/A |
| Sewer | Public Sewer |
| Fencing | N/A |
Financial
| Year Taxes Payable | 2022 |
| Assoc. Dues | N/A |

2,136
Sq. Ft.
4
Bed
2
Bath
0.13
Acre(s)
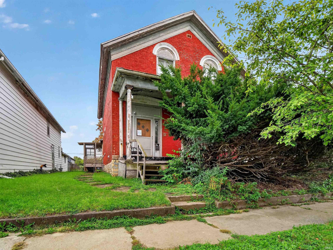
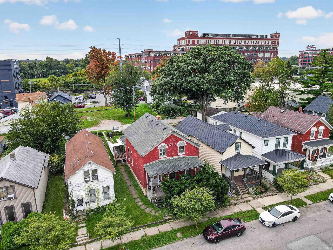
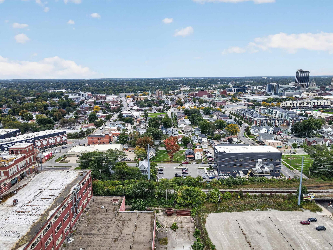
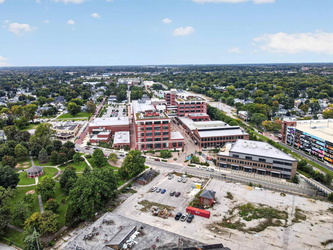
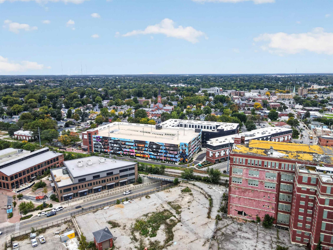
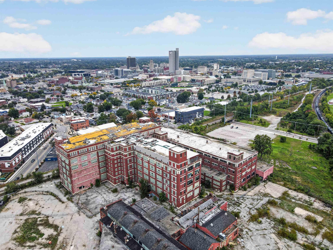
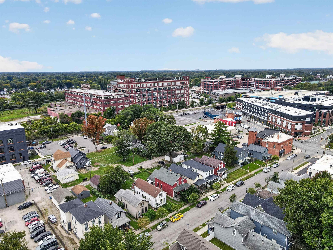
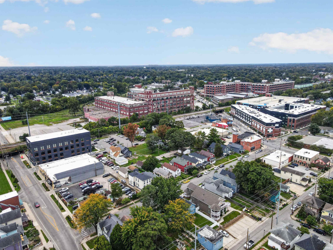
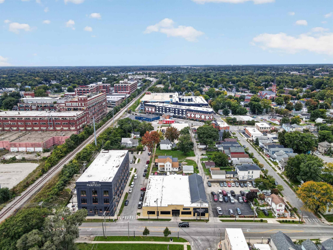
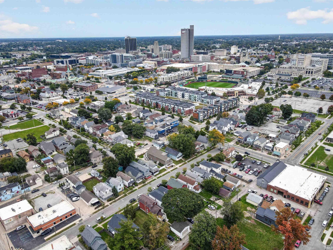
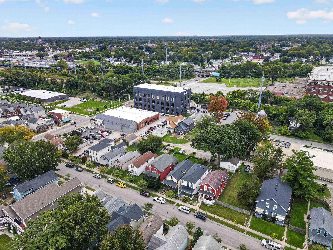
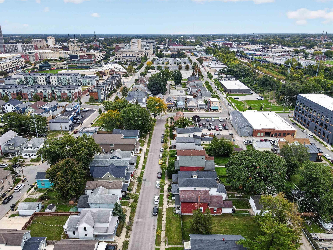
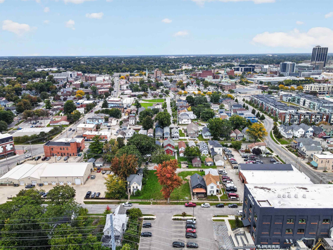
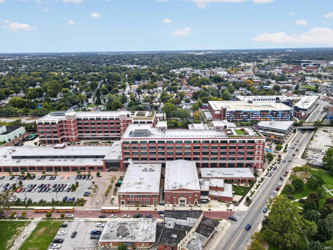
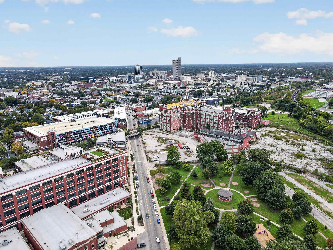
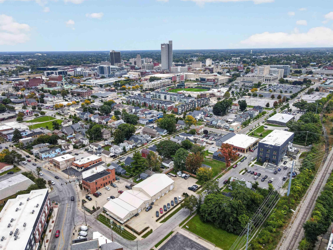
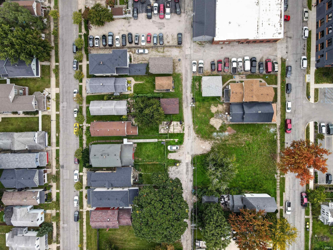
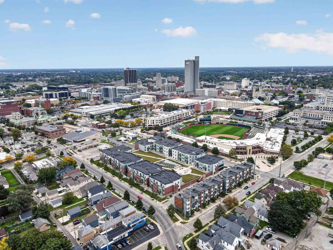
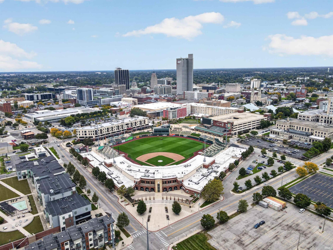
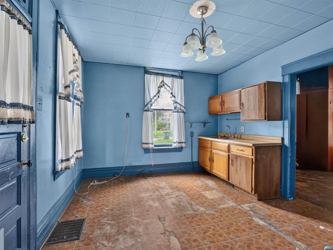
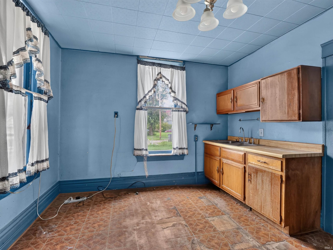
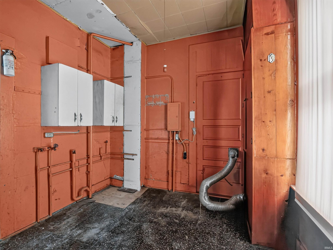
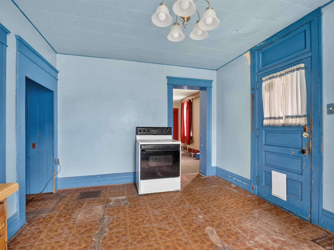
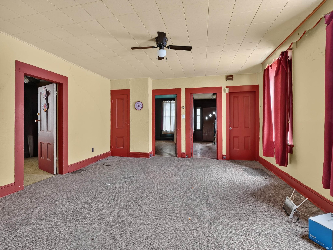
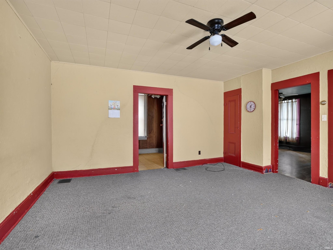
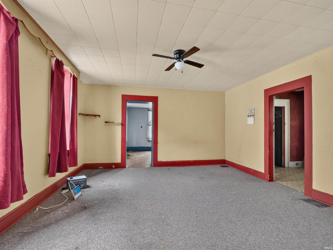
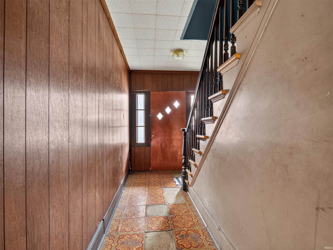
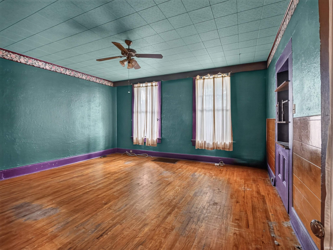
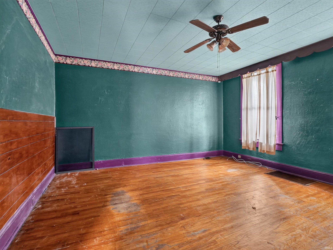
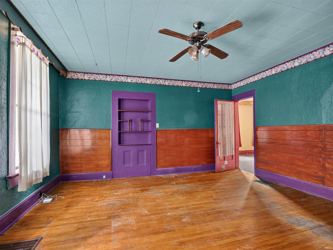
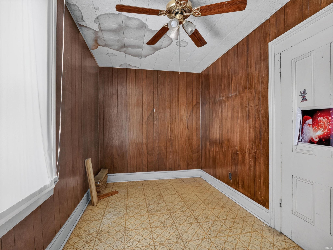
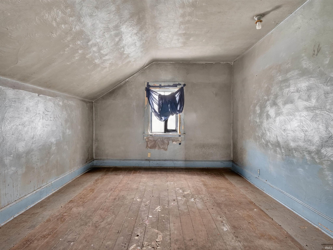
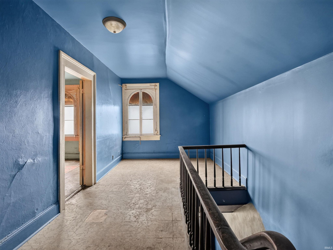
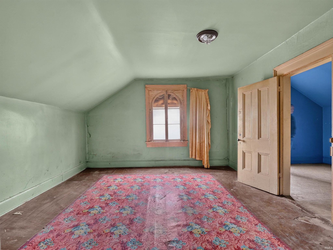
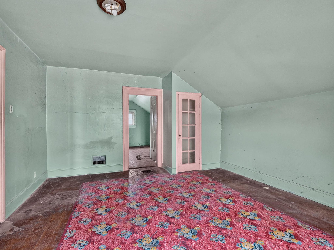
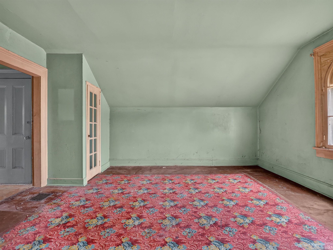
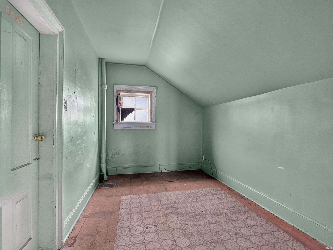
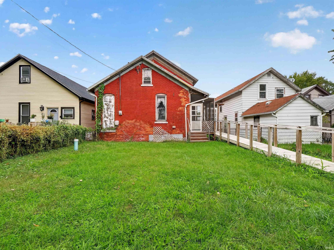
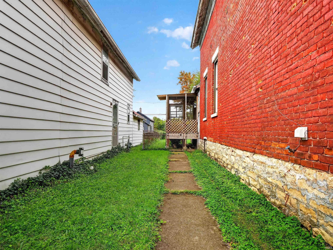
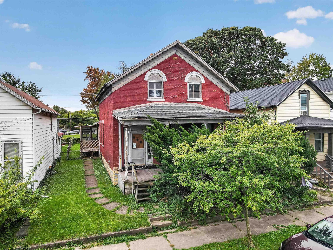
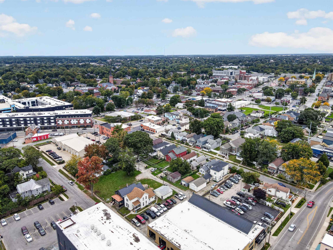
Step back in time with this character filled historic home offering 4 bedrooms and 2 full bathrooms, with 2136 square feet. This property is a fantastic opportunity for someone looking to restore a classic home while adding their own personal touches. Close to everything Downtown Fort Wayne has to offer. Sold as-is.
Map & Directions:
Listing Provided Courtesy of Don Bowers. CENTURY 21 Bradley Realty, Inc, Cell: 260-402-6435, Phone: 260-402-6435
This content last refreshed on 10/04/2026 6:52 pm EDT.
About the Property
| MLS # | 202641031 |
| Status | Active |
| Property Type | Residential |
| Property SubType | Single Family Residence |
| Square Feet | 2,136 sqft |
| New Construction | No |
| Type | Site-Built Home |
| Bedrooms | 4 |
| Bathrooms | 2 (2 Full) |
| Year Built | 1920 |
| Days On Market | 1 |
| Design | One and Half Story |
| Cooling | Central Air |
| Heating | Natural Gas, Forced Air |
| Basement | Unfinished |
| Garage | N/A |
| Garage Spaces | N/A |
| Sewer | Public Sewer |
| Fencing | N/A |
Financial
| Year Taxes Payable | 2022 |
| Assoc. Dues | N/A |
Dimensions & Additional Detail
| Exterior | Brick |
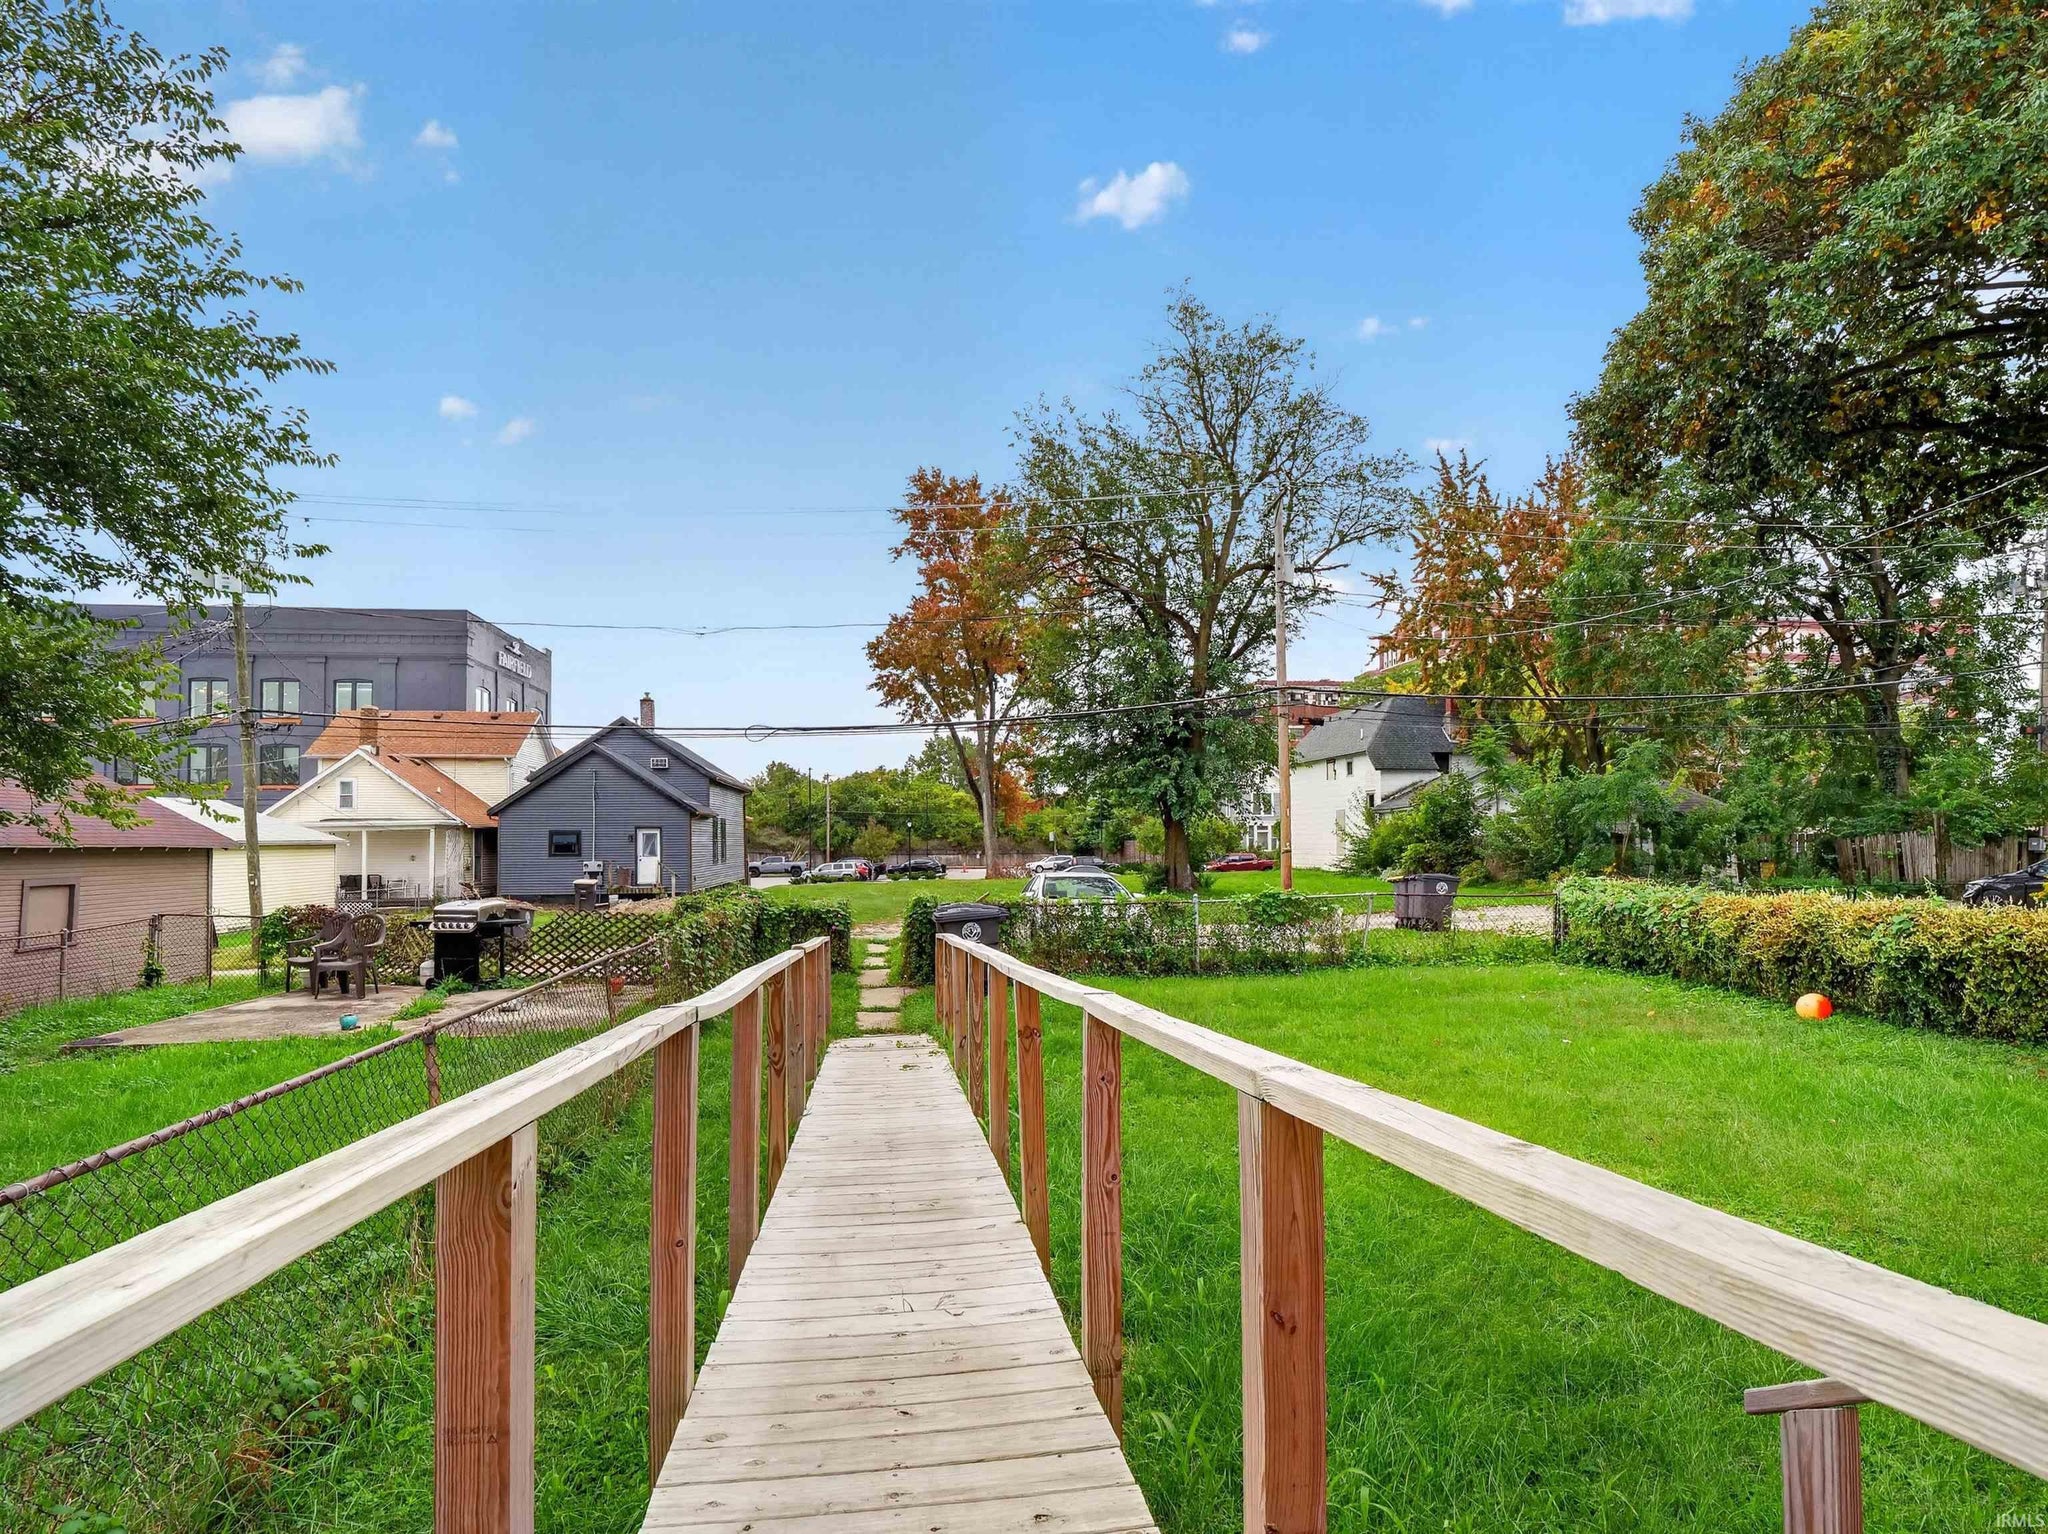
| Lot Square Feet | 5440 |
| Lot Size | 0.13 Acres |
| Lot Dimensions | 40 x 136 |
| Bedroom 1 | 16 x 14 Upper Level |
| Bedroom 2 | 14 x 8 Main Level |
| Bedroom 3 | 13 x 8 Upper Level |
| Bedroom 4 | 14 x 11 Upper Level |
| Family Room | 16 x 16 Main Level |
| Kitchen | 14 x 11 Main Level |
| Laundry | 10 x 9 Main Level |
| Living Room | 15 x 16 Main Level |
| Loft | 9 x 8 Upper Level |
Schools
| School District | Fort Wayne Community |
| Elementary School | Washington |
| Middle Or Junior School | Portage |
| High School | Wayne |
Location
| County | Allen |
| Subdivision | G W Ewings |
| Township | Wayne |
| City | Fort Wayne |
| State | IN |
| Zip | 46802 |

