

Listing Provided Courtesy of Jessica Brookmyer. Mike Thomas Assoc., Inc, Phone: 260-223-7078
This content last refreshed on 07/16/2026 4:33 pm EDT.
About the Property
| MLS # | 202628530 |
| Status | Active |
| Property Type | Residential |
| Property SubType | Single Family Residence |
| Square Feet | 2,928 sqft |
| New Construction | No |
| Type | Site-Built Home |
| Bedrooms | 3 |
| Bathrooms | 3 (3 Full) |
| Year Built | 1990 |
| Days On Market | 0 |
| Design | One and Half Story |
| Cooling | Central Air |
| Heating | Propane, Forced Air, Heat Pump |
| Basement | Sump Pump, Finished, Full, Walk-Out Access |
| Garage | Attached |
| Garage Spaces | 6 |
| Sewer | Septic Tank |
| Fencing | None |
Financial
| Year Taxes Payable | 2026 |
| Assoc. Dues | N/A |

New Today
$454,900
205 County Road 62
Laotto, IN 46763
Laotto, IN 46763
MLS# 202628530
2,928
Sq. Ft.
3
Bed
3
Bath
6 Car
Garage
2.16
Acre(s)
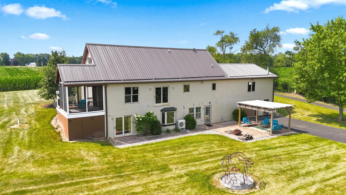
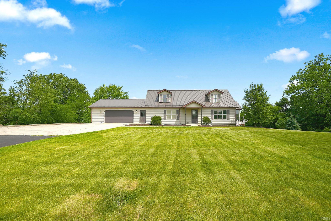
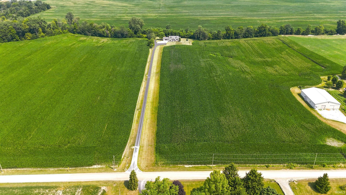
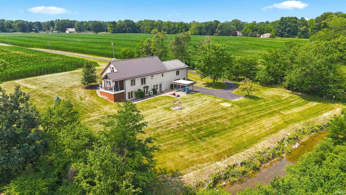
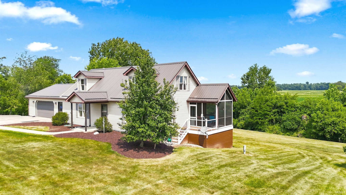
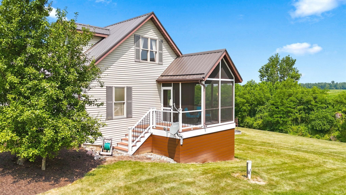
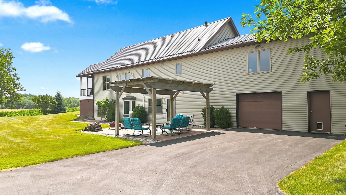
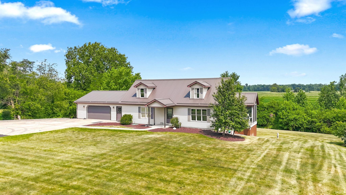
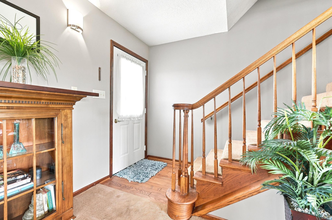
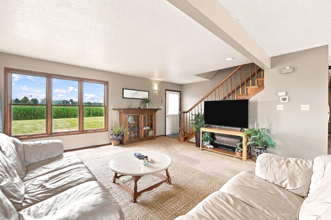
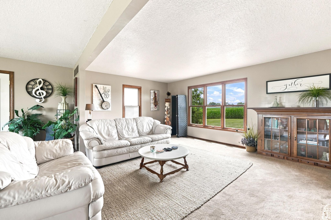
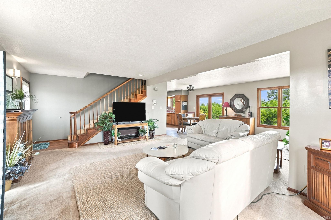
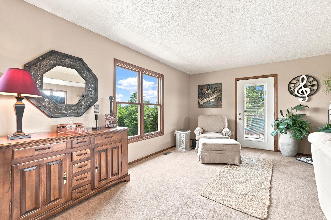
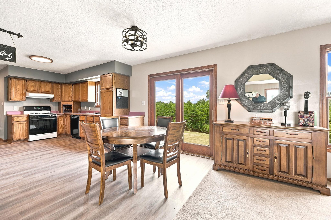
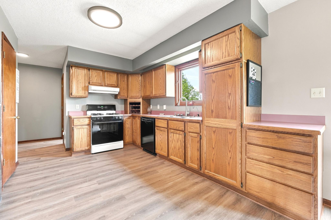
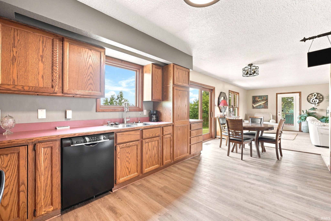
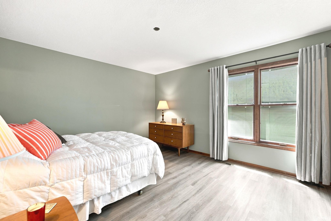
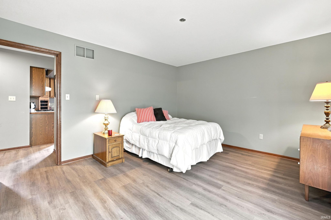
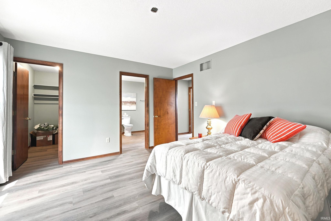
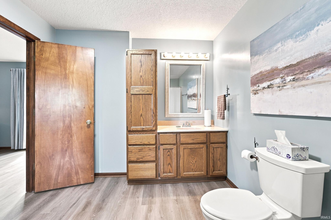
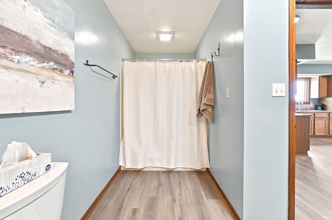
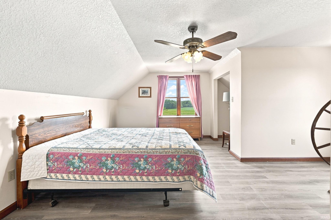
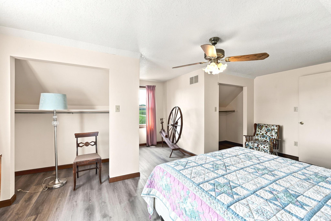
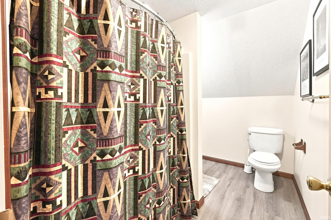
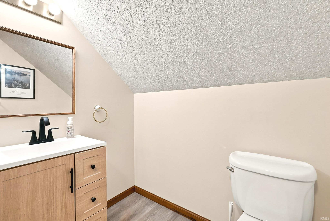
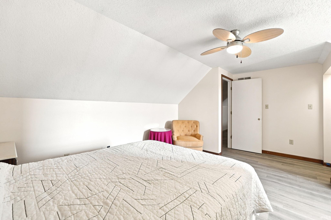
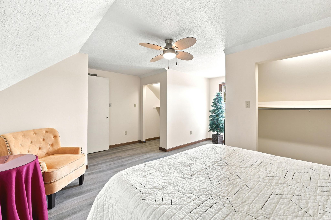
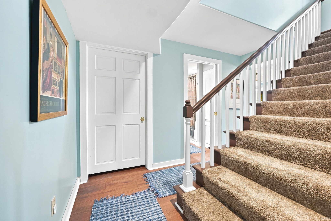
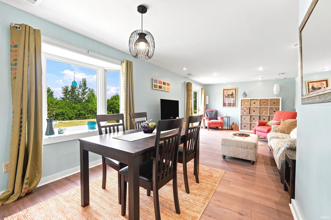
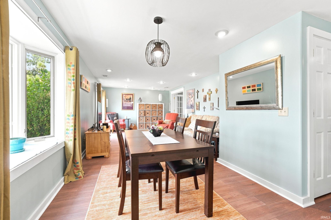
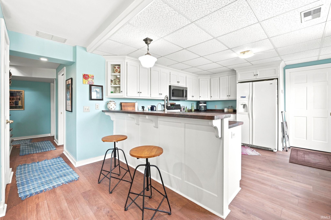
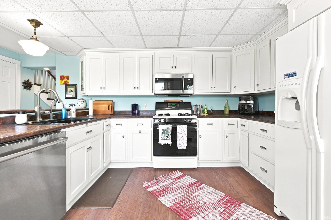
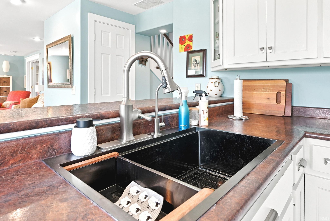
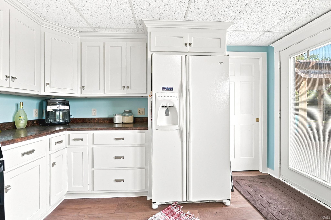
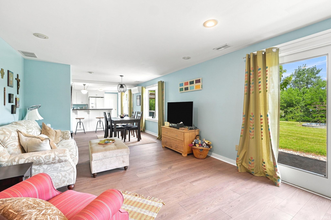
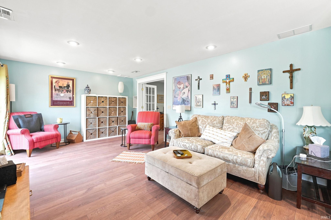
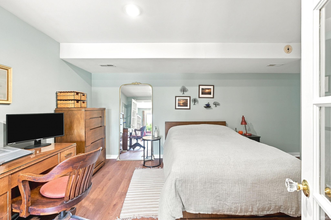
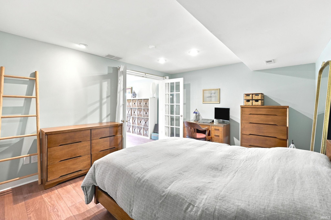
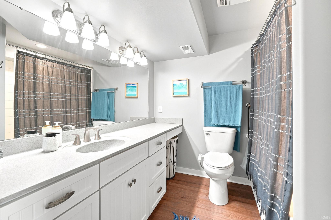
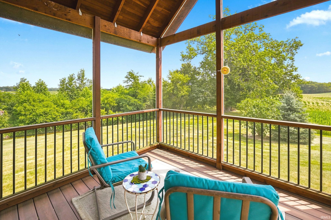
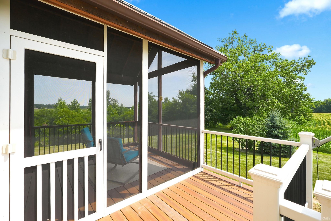
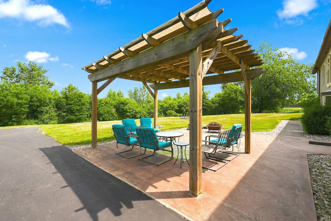
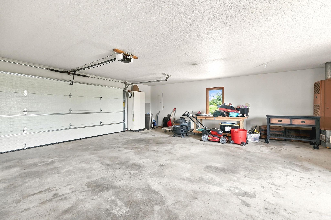
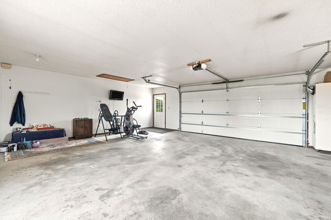
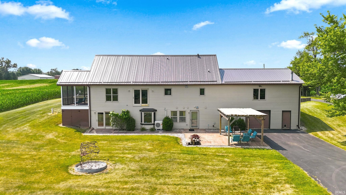
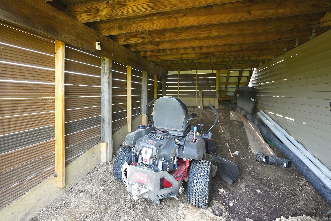
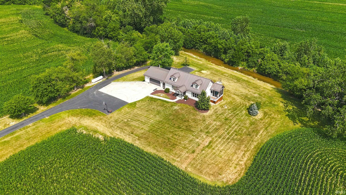
If peaceful country living has been calling your name, this one is certainly for you. Nestled on just over 2 scenic acres and surrounded by rolling farmland and a flowing creek, this property offers privacy, tranquility, wildlife, and unique features that are truly hard to come by! Enjoy your morning coffee on the screened porch or stamped concrete patio while watching deer wander by and listening to the birds sing. I mean, it really doesn't get more peaceful than that. This thoughtfully designed 1.5 story home offers exceptional flexibility with a fully finished walkout lower level that's perfectly suited for multi-generational living, extended guests or simply added privacy. The above grade space offers 3 bedrooms and 2 full baths with a main level primary en-suite, spacious living room that flows into additional sitting or eat-in space and kitchen, all while being surrounded by scenic views in nearly every direction. The lower level functions as a complete second living area with full kitchen, living room, den that can be used as a bedroom (complete with walk-in closet), full bath, laundry, its own separate entry plus its own attached garage. Car enthusiasts, hobbyists, or anyone needing extra storage will appreciate the two 29x26 attached garages - one serving the main level (with it's own gas furnace) and one dedicated to the lower level - providing room for up to 6 vehicles, equipment or workshop space. There are truly too many unique and special features about this property to list. Whether you're looking for a peaceful rural retreat, room for family under one roof, or simply a place where nature is part of your everyday view, this property offers a rare opportunity to enjoy country living without compromise. See attached list of improvements and additional information about the home.
Amenities
Walk-In Closet(s)
Eat-in Kitchen
Master Downstairs
Sale Includes:
- Disposal
- Dishwasher
- Microwave
- Refrigerator
- Water Softener Owned
- Gas Oven
- Gas Range
- Water Purifier
- Gas Water Heater
- Water Heater
Map & Directions:
Listing Provided Courtesy of Jessica Brookmyer. Mike Thomas Assoc., Inc, Phone: 260-223-7078
This content last refreshed on 07/16/2026 4:33 pm EDT.
About the Property
| MLS # | 202628530 |
| Status | Active |
| Property Type | Residential |
| Property SubType | Single Family Residence |
| Square Feet | 2,928 sqft |
| New Construction | No |
| Type | Site-Built Home |
| Bedrooms | 3 |
| Bathrooms | 3 (3 Full) |
| Year Built | 1990 |
| Days On Market | 0 |
| Design | One and Half Story |
| Cooling | Central Air |
| Heating | Propane, Forced Air, Heat Pump |
| Basement | Sump Pump, Finished, Full, Walk-Out Access |
| Garage | Attached |
| Garage Spaces | 6 |
| Sewer | Septic Tank |
| Fencing | None |
Financial
| Year Taxes Payable | 2026 |
| Assoc. Dues | N/A |
Dimensions & Additional Detail
| Exterior | Vinyl Siding |
| Lot Square Feet | 94090 |
| Lot Size | 2.16 Acres |
| Lot Dimensions | 1124x208x227x150x835x50 |
| Bedroom 1 | 14 x 13 Main Level |
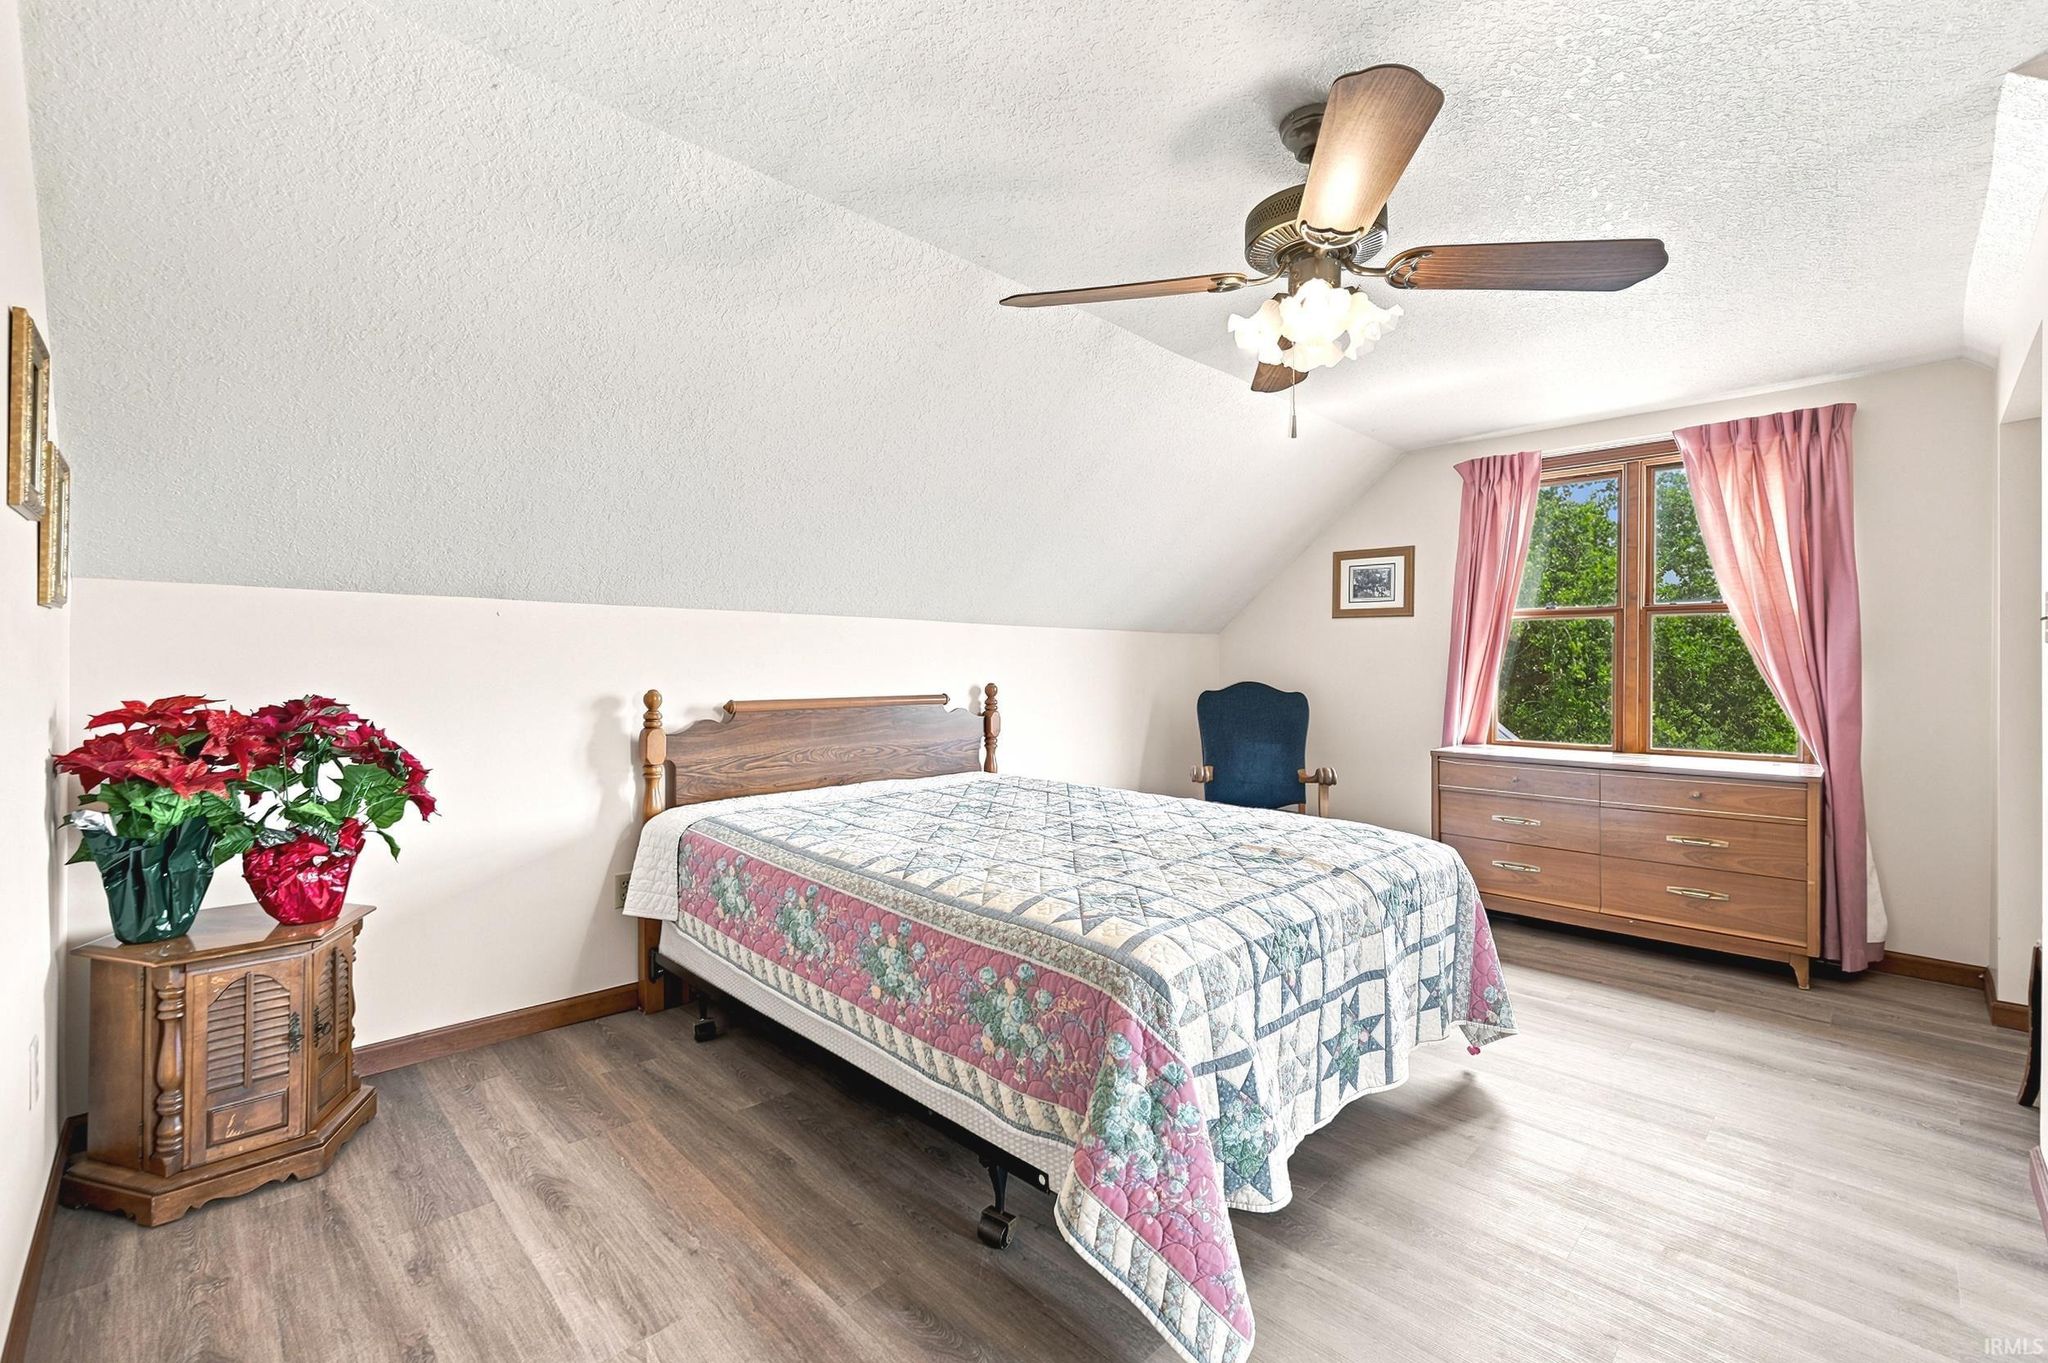
| Bedroom 2 | 15 x 10 Upper Level |
| Bedroom 3 | 16 x 10 Upper Level |
| Bonus Room | 12 x 17 Lower Level |
| Den | 14 x 11 Lower Level |
| Family Room | 23 x 12 Lower Level |
| Kitchen | 20 x 9 Main Level |
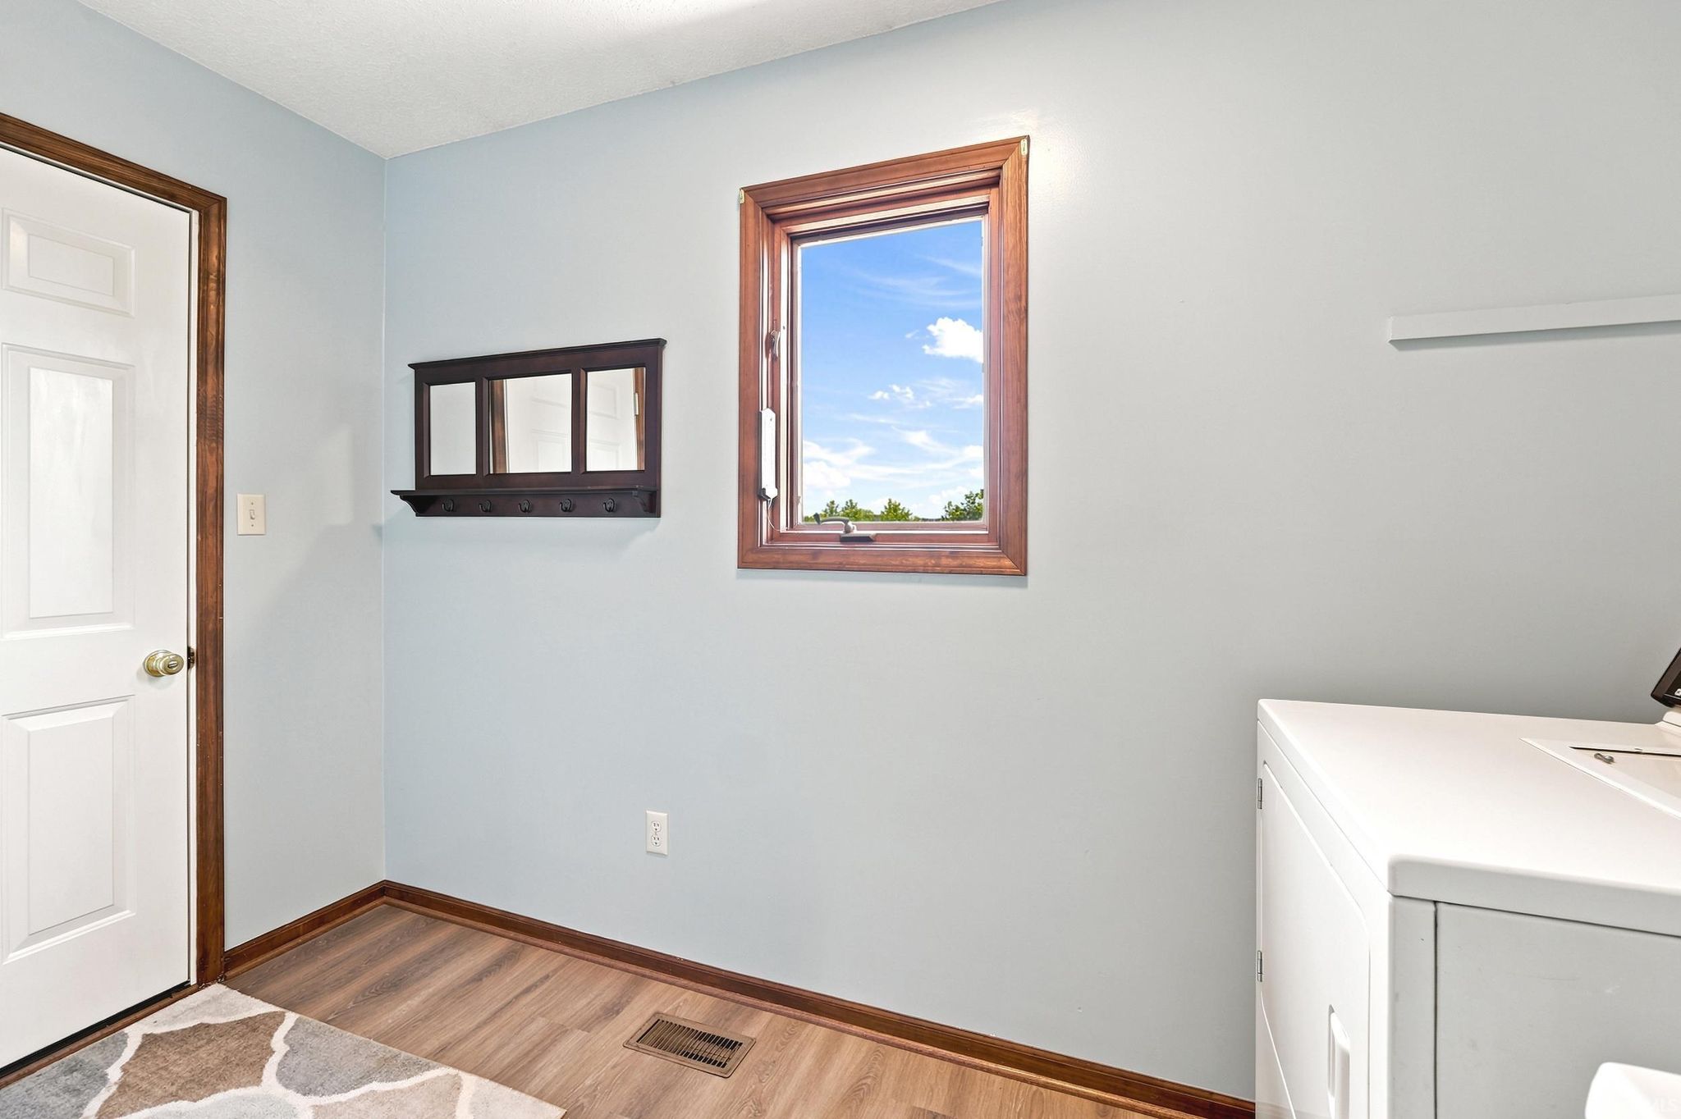
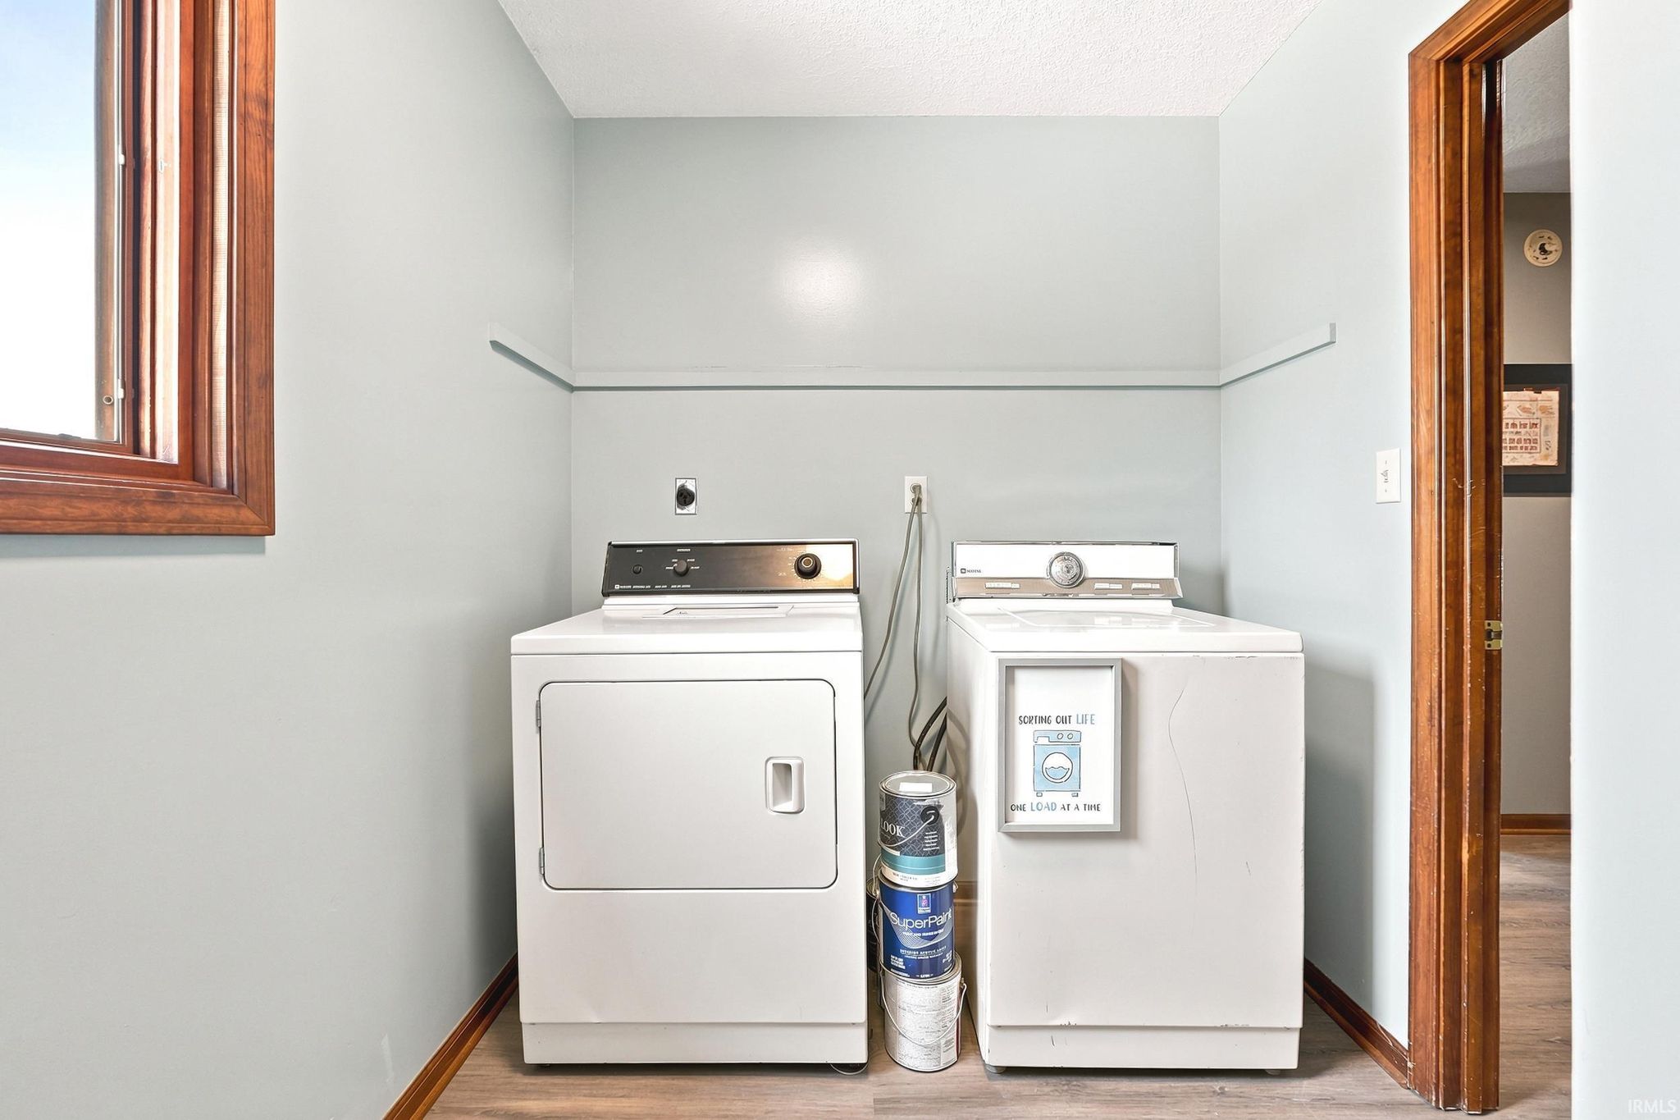
| Laundry | 10 x 6 Main Level |
| Living Room | 25 x 19 Main Level |
Schools
| School District | Garrett Keyser Butler |
| Elementary School | J.E. Ober |
| Middle Or Junior School | Garrett |
| High School | Garrett |
Location
| County | Dekalb |
| Subdivision | None |
| Township | Butler |
| City | Laotto |
| State | IN |
| Zip | 46763 |

