

Listing Provided Courtesy of Ashley Wagner. Mike Thomas Assoc., Inc, Phone: 260-348-5503
This content last refreshed on 07/06/2026 1:36 pm EDT.
About the Property
| MLS # | 202626669 |
| Status | Active |
| Property Type | Residential |
| Property SubType | Single Family Residence |
| Square Feet | 910 sqft |
| New Construction | No |
| Type | Site-Built Home |
| Bedrooms | 2 |
| Bathrooms | 1 (1 Full) |
| Year Built | 1900 |
| Days On Market | 0 |
| Design | Ranch |
| Cooling | Ceiling Fan(s), Window Unit(s) |
| Heating | Natural Gas, Forced Air |
| Basement | Crawl Space |
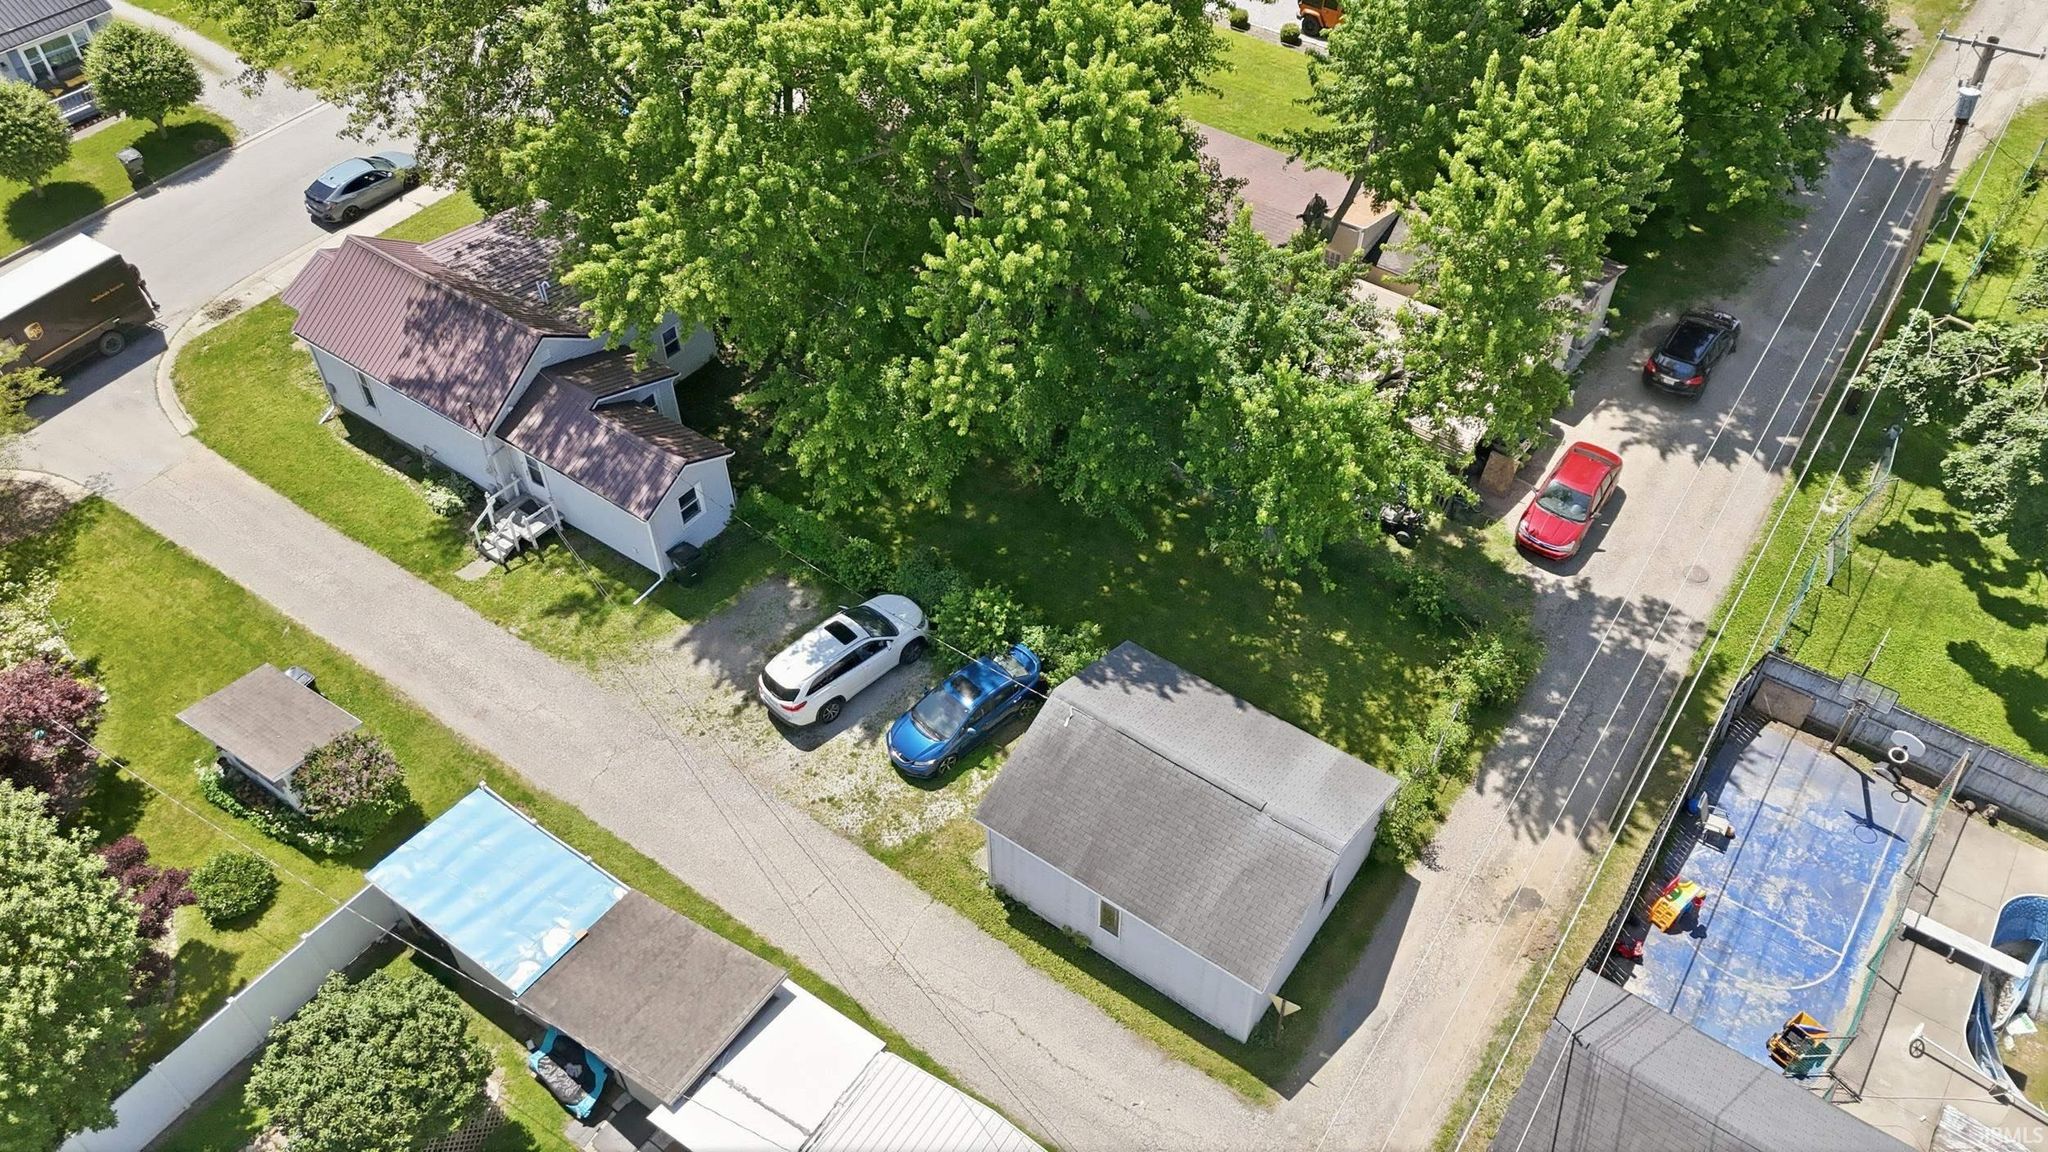
| Garage | Detached |
| Garage Spaces | 2 |
| Sewer | Public Sewer |
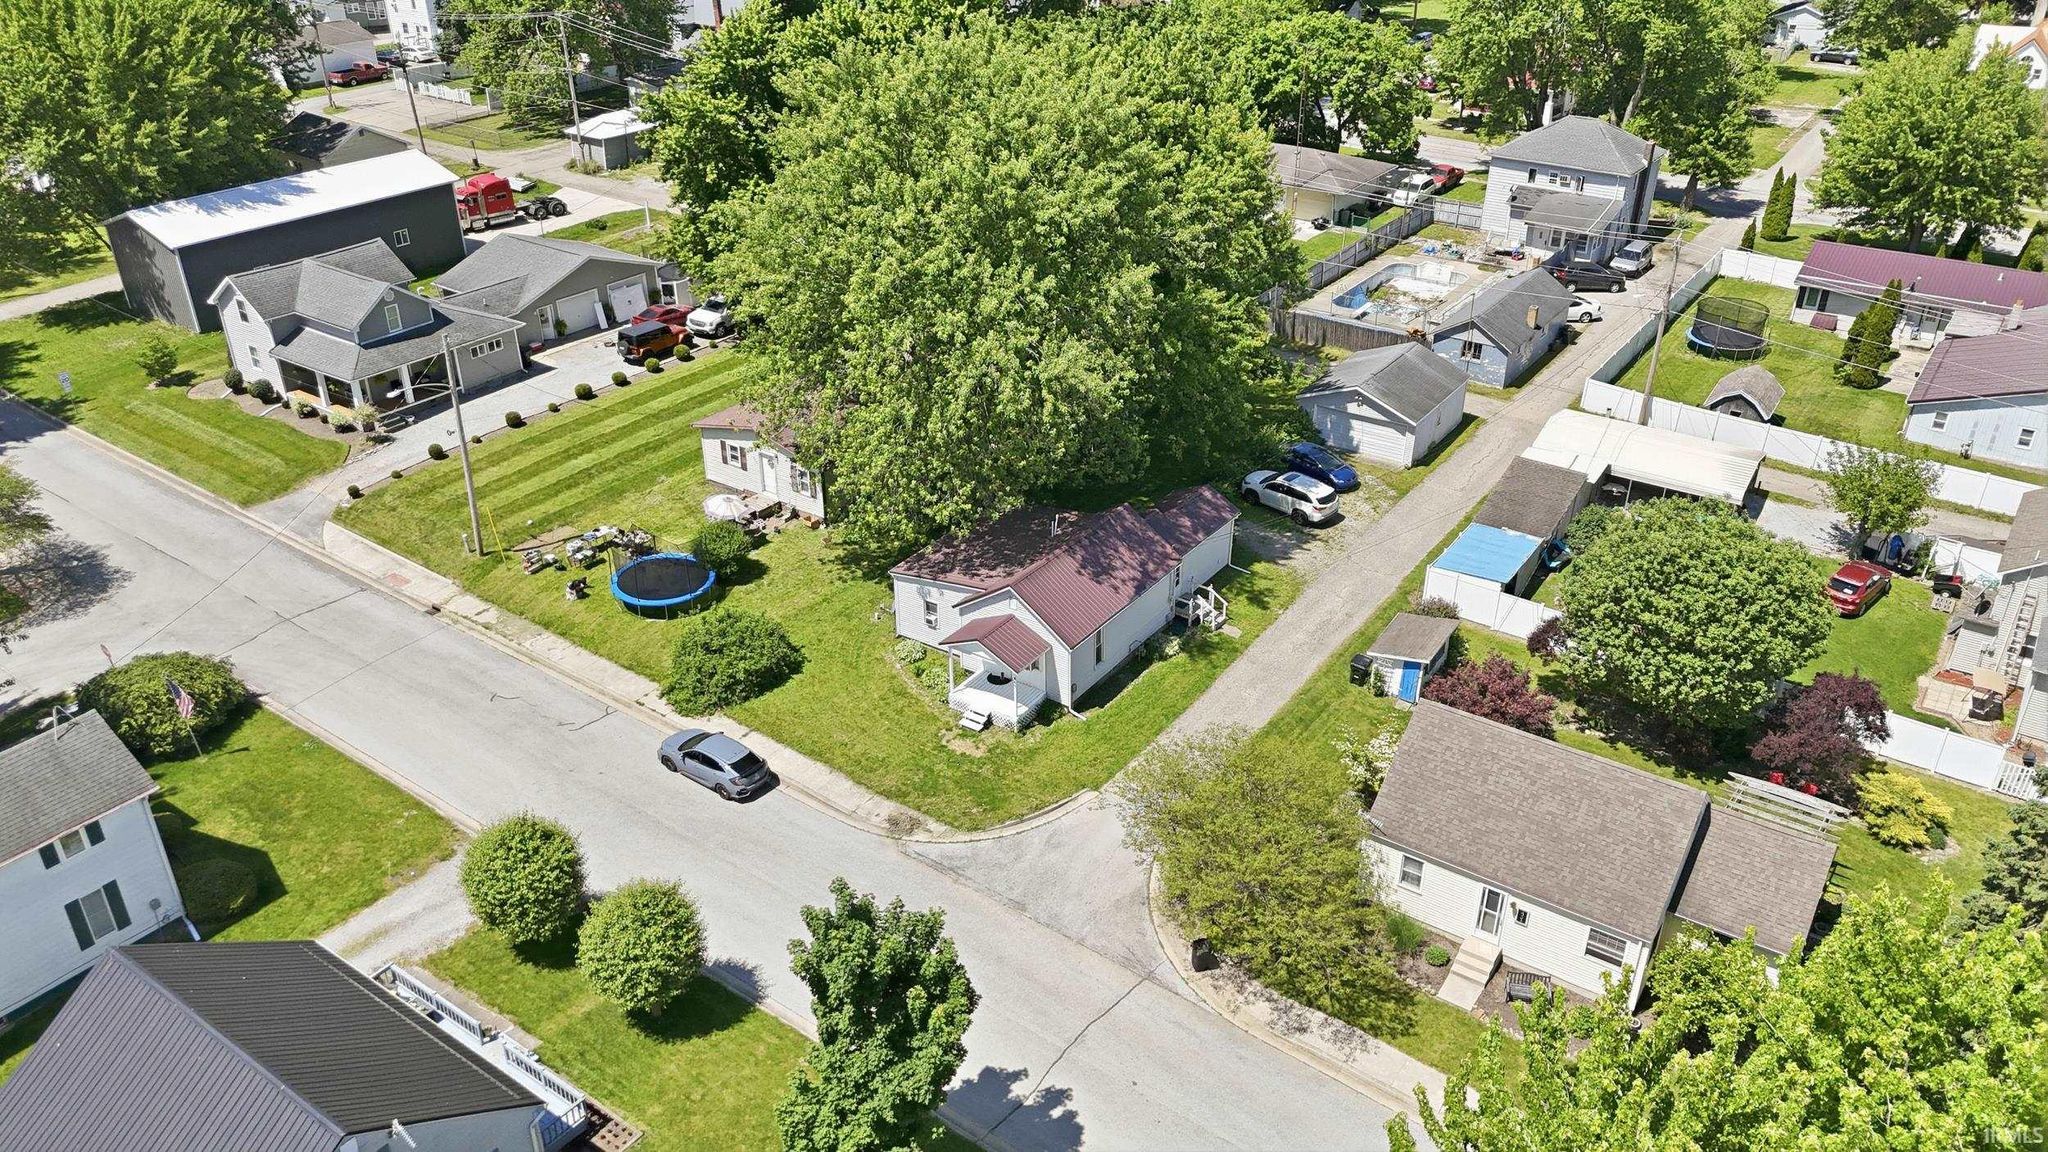
| Fencing | Chain Link |
Financial
| Year Taxes Payable | 2026 |
| Assoc. Dues | N/A |

New Today
$100,000
449 Olive Street
Cromwell, IN 46732
Cromwell, IN 46732
MLS# 202626669
910
Sq. Ft.
2
Bed
1
Bath
2 Car
Garage
0.20
Acre(s)
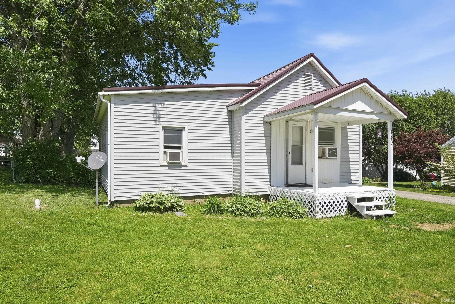
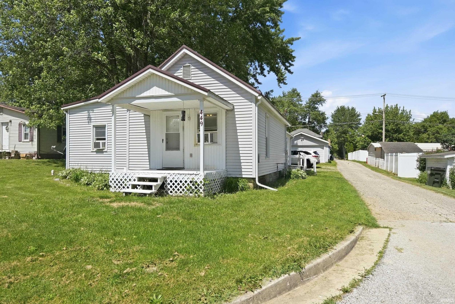
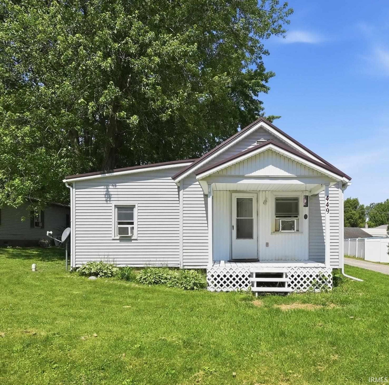
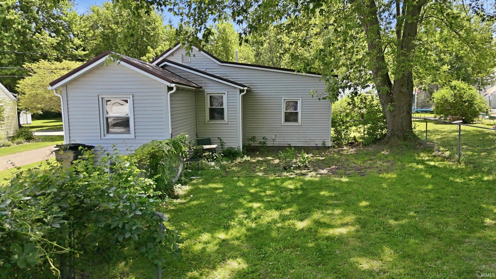
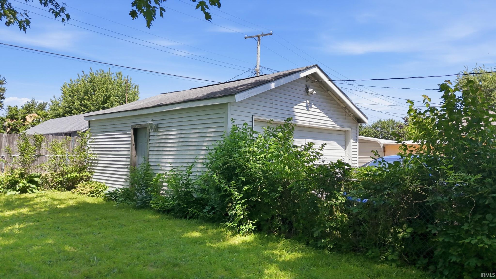
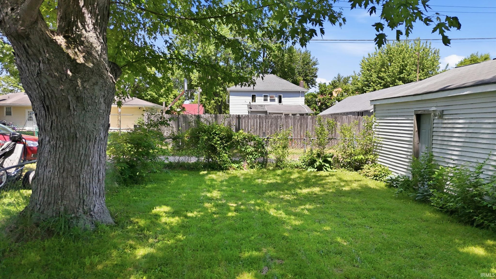
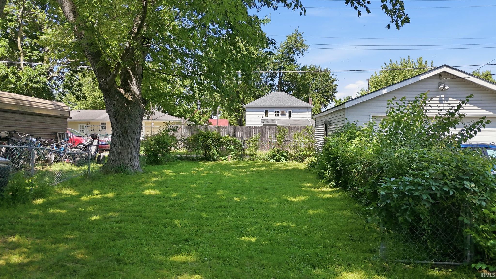
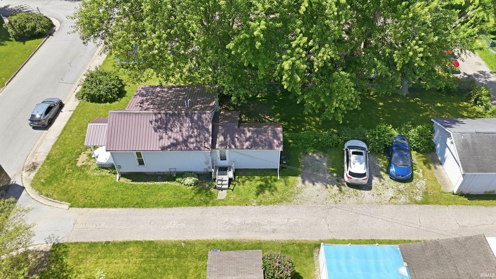
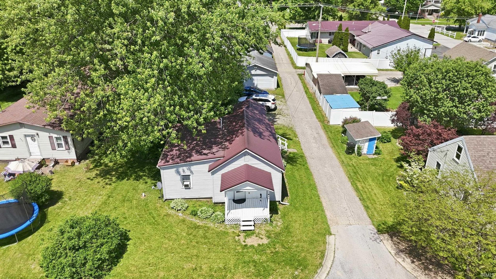
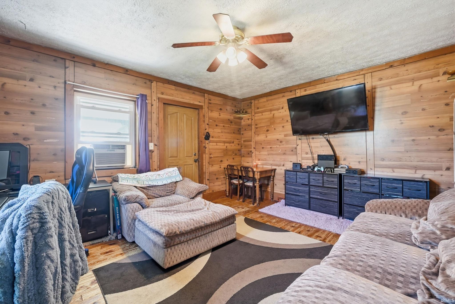
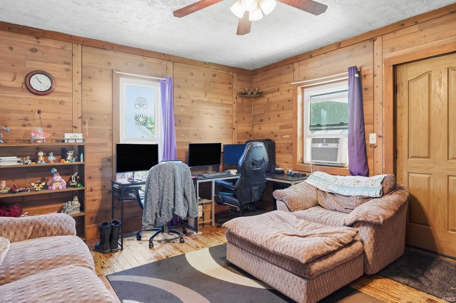
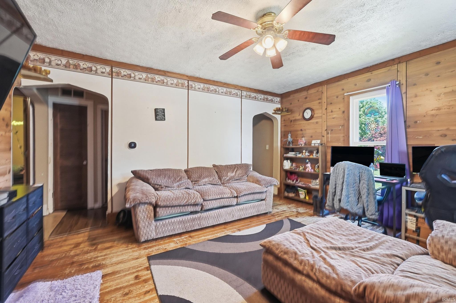
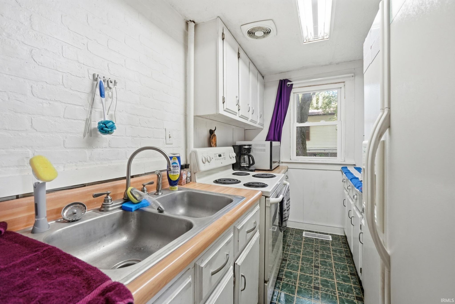
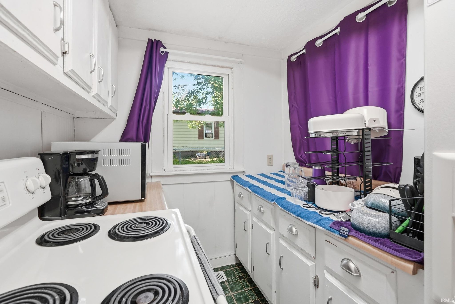
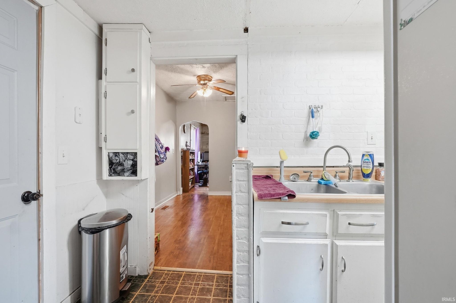
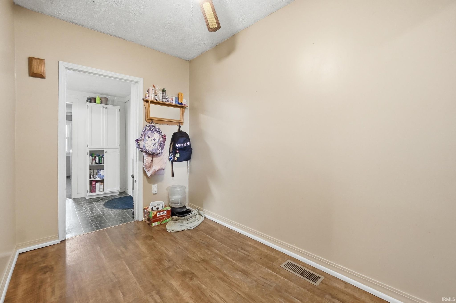
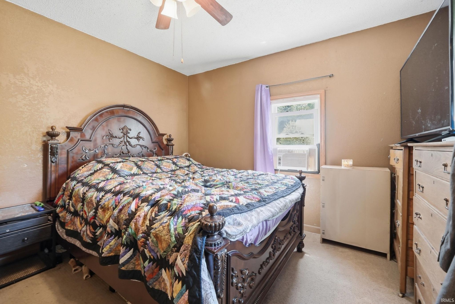
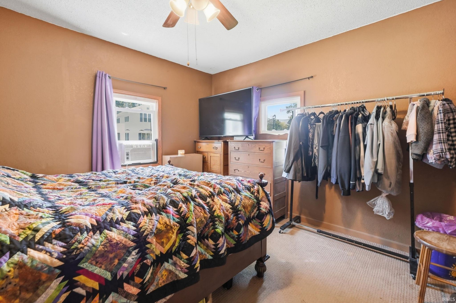
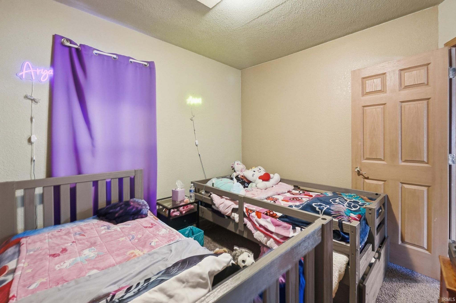
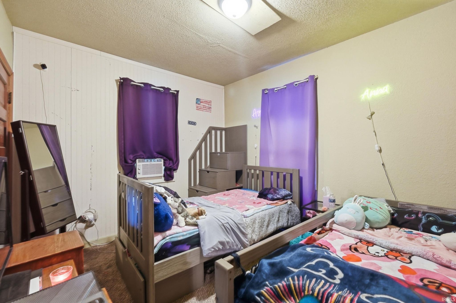
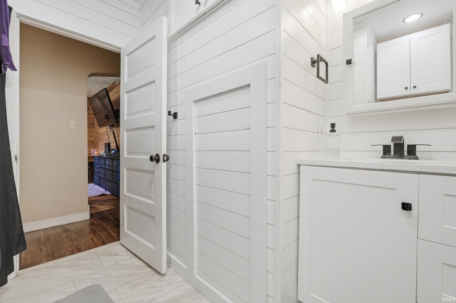
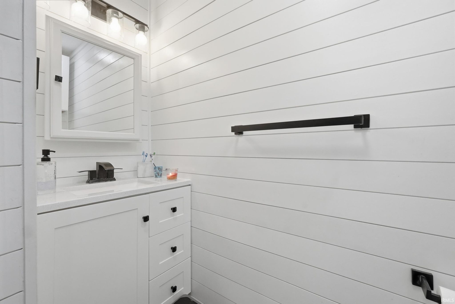
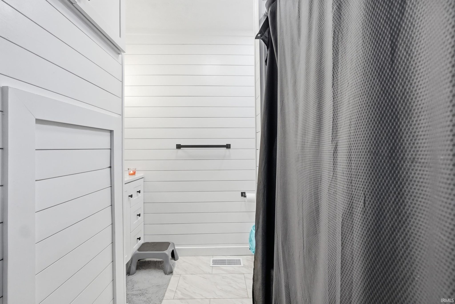
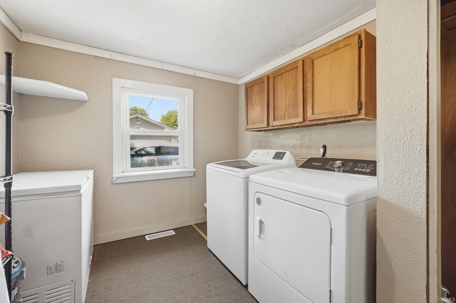
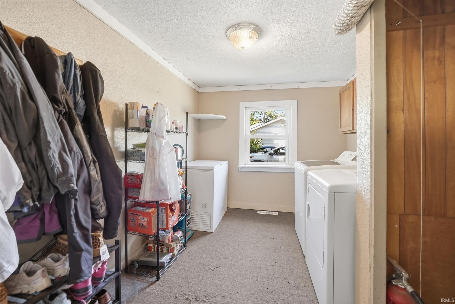
Welcome home to this charming 2-bedroom, 1-bath home in the heart of Cromwell! Offering over 900 square feet of comfortable living space, this well-maintained property features a recently updated bathroom, a functional galley kitchen, and a spacious laundry/mud room with plenty of storage and everyday convenience. Step outside to enjoy the large, fully fenced backyard shaded by mature trees—perfect for pets, play, gardening, or entertaining. A detached 2-car garage provides ample parking and workspace, while the durable metal roof offers added peace of mind. Whether you're a first-time homebuyer, looking to downsize, or searching for an investment opportunity, this delightful home is one you won't want to miss!
Amenities
Ceiling Fan(s)
Sale Includes:
- Refrigerator
- Electric Range
Map & Directions:
Listing Provided Courtesy of Ashley Wagner. Mike Thomas Assoc., Inc, Phone: 260-348-5503
This content last refreshed on 07/06/2026 1:36 pm EDT.
About the Property
| MLS # | 202626669 |
| Status | Active |
| Property Type | Residential |
| Property SubType | Single Family Residence |
| Square Feet | 910 sqft |
| New Construction | No |
| Type | Site-Built Home |
| Bedrooms | 2 |
| Bathrooms | 1 (1 Full) |
| Year Built | 1900 |
| Days On Market | 0 |
| Design | Ranch |
| Cooling | Ceiling Fan(s), Window Unit(s) |
| Heating | Natural Gas, Forced Air |
| Basement | Crawl Space |
| Garage | Detached |
| Garage Spaces | 2 |
| Sewer | Public Sewer |
| Fencing | Chain Link |
Financial
| Year Taxes Payable | 2026 |
| Assoc. Dues | N/A |
Dimensions & Additional Detail
| Exterior | Vinyl Siding |
| Lot Square Feet | 8712 |
| Lot Size | 0.20 Acres |
| Lot Dimensions | TBD |
| Bedroom 1 | 11 x 11 Main Level |
| Bedroom 2 | 11 x 10 Main Level |
| Dining Room | 10 x 8 Main Level |
| Kitchen | 13 x 6 Main Level |
| Laundry | 8 x 11 Main Level |
| Living Room | 15 x 13 Main Level |
Schools
| School District | West Noble Schools |
| Elementary School | West Noble |
| Middle Or Junior School | West Noble |
| High School | West Noble |
Location
| County | Noble |
| Subdivision | None |
| Township | Sparta |
| City | Cromwell |
| State | IN |
| Zip | 46732 |

