Listing Provided Courtesy of Justin Walborn. Mike Thomas Assoc., Inc, Cell: 260-413-9105, Phone: 260-413-9105
This content last refreshed on 11/20/2026 3:53 pm EST.
About the Property
| MLS # | 202647552 |
| Status | Active |
| Property Type | Residential |
| Property SubType | Single Family Residence |
| Square Feet | 2,073 sqft |
| New Construction | No |
| Type | Site-Built Home |
| Bedrooms | 5 |
| Bathrooms | 2 (1 Full, 1 Half) |
| Year Built | 1860 |
| Days On Market | 0 |
| Design | Traditional |
| Cooling | Central Air, Ceiling Fan(s) |
| Heating | Natural Gas, Forced Air |
| Basement | Crawl Space, Partial |
| Garage | Detached |
| Garage Spaces | 3 |
| Sewer | Public Sewer |
| Fencing | N/A |
Financial
| Year Taxes Payable | 2026 |
| Assoc. Dues | N/A |

New Today
$249,900
1636 Green Road
New Haven, IN 46774
New Haven, IN 46774
MLS# 202647552
2,073
Sq. Ft.
5
Bed
2
Bath
3 Car
Garage
1.28
Acre(s)
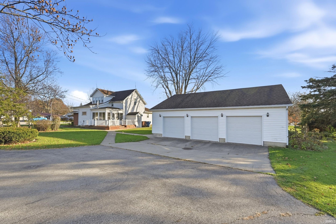
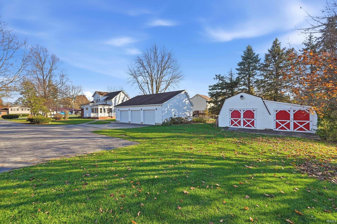
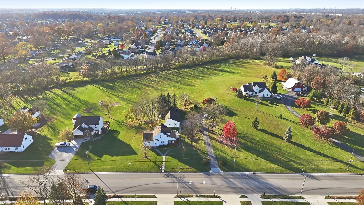
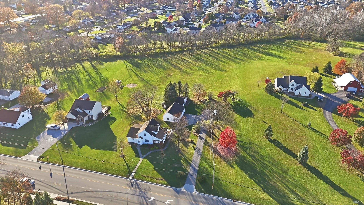
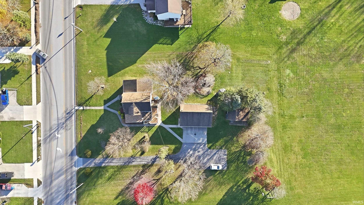
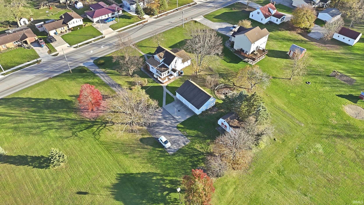
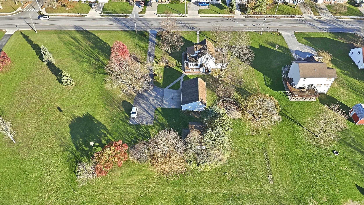
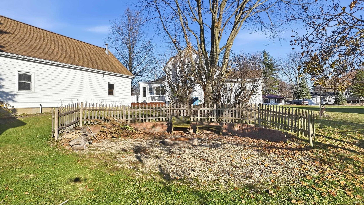
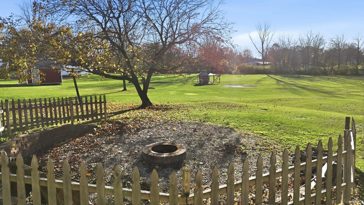
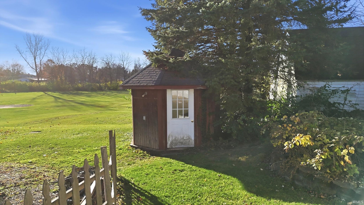
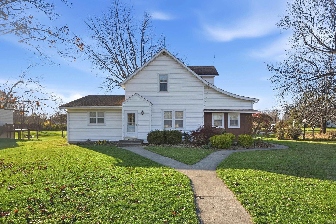
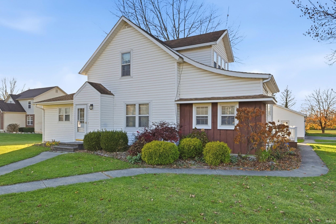
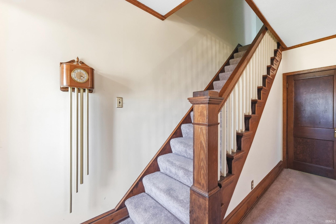
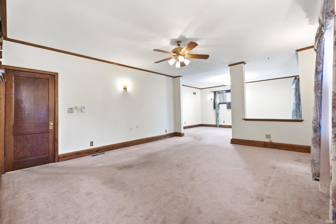
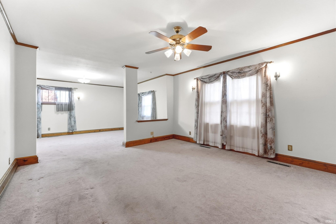
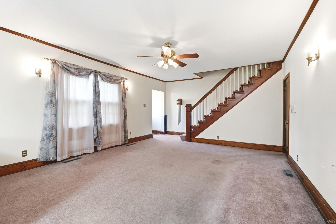
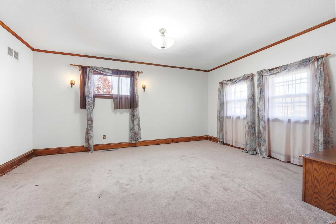
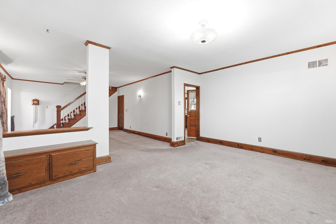
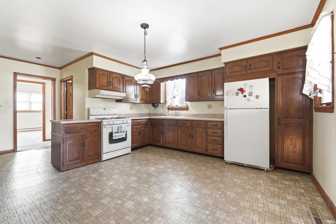
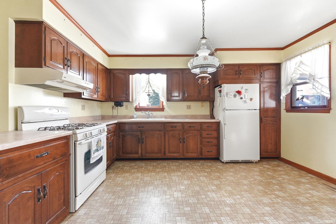
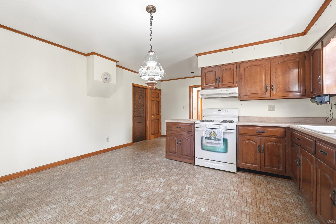
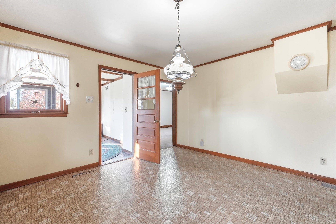
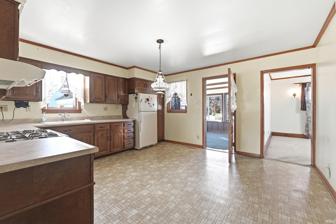
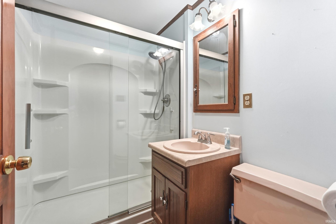
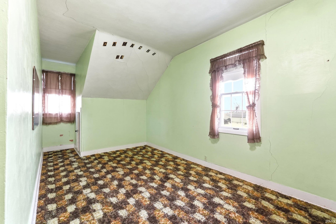
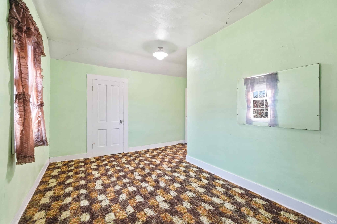
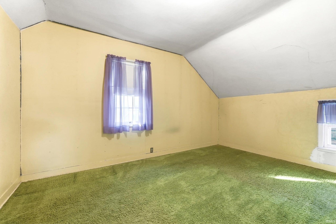
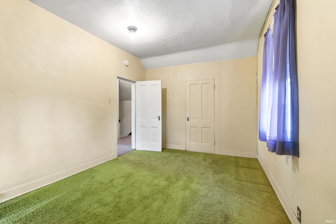
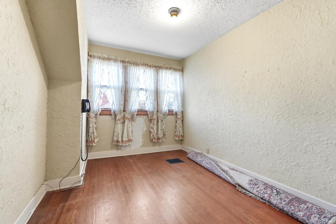
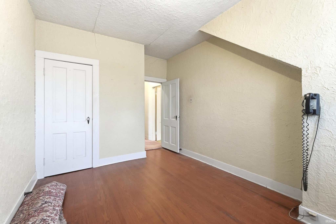
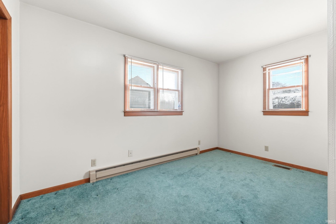
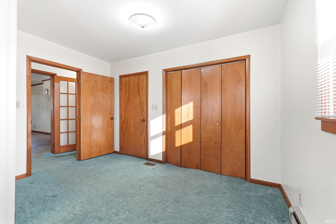
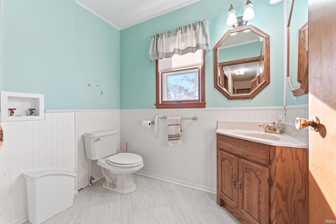
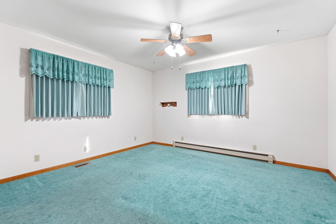
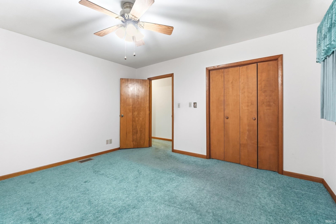
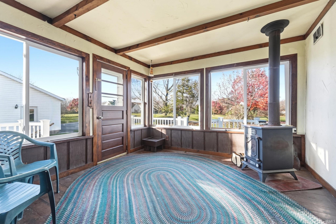
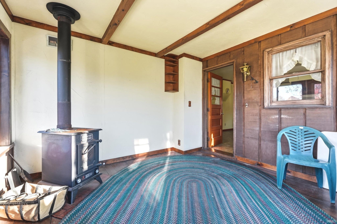
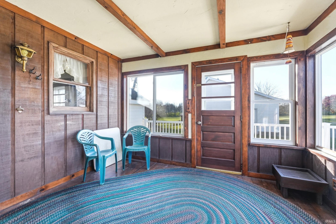
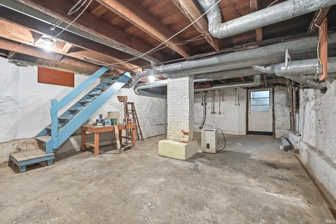
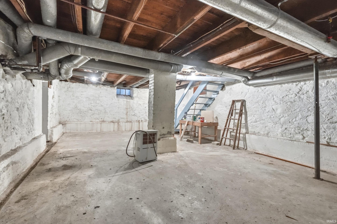
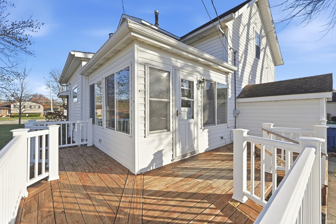
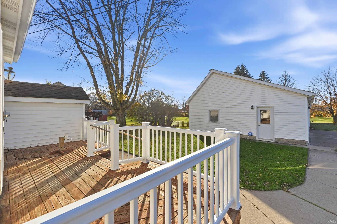
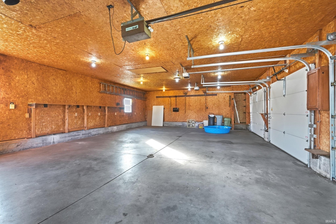
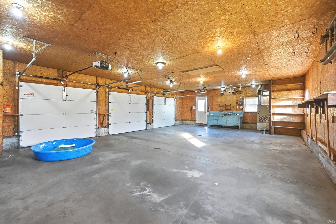
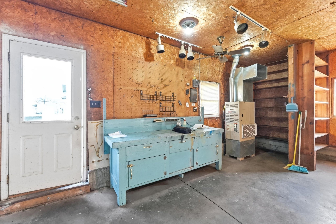
A piece of New Haven history! This 19th-century farmhouse on Green Road has been in the same family for several generations and offers just over 2,000 square feet of living space on a beautiful 1.3-acre setting. Featuring 5 bedrooms, 1.5 bathrooms, a solid foundation, and a clean, well-kept interior, this property offers plenty of room, character, and opportunity for its next owners. Inside, you'll find large living/family room spaces, along with a spacious, open kitchen that offers plenty of room for gathering and everyday living. The home also features two sets of washer and dryer hookups, an unfinished basement, an enclosed patio with a wood-burning stove, and an additional open deck patio. Fresh paint will be applied to the upstairs bedrooms the week of November 23. Outside, you'll appreciate the heated 3-car detached garage/outbuilding featuring three insulated overhead doors, floor drains, and gas furnace heat. Concrete sidewalks provide access from the road to the home and continue around to the building. A separate utility shed offers additional storage, while the firepit provides a great spot to enjoy the outdoors. Enjoy the feel of a country setting with the convenience of city water and sewer, plus close proximity to New Haven schools, shopping, and everyday amenities. Properties with this much space, history, and versatility don't come along every day. There's plenty of potential here to make this longtime family property your own!
Map & Directions:
Listing Provided Courtesy of Justin Walborn. Mike Thomas Assoc., Inc, Cell: 260-413-9105, Phone: 260-413-9105
This content last refreshed on 11/20/2026 3:53 pm EST.
About the Property
| MLS # | 202647552 |
| Status | Active |
| Property Type | Residential |
| Property SubType | Single Family Residence |
| Square Feet | 2,073 sqft |
| New Construction | No |
| Type | Site-Built Home |
| Bedrooms | 5 |
| Bathrooms | 2 (1 Full, 1 Half) |
| Year Built | 1860 |
| Days On Market | 0 |
| Design | Traditional |
| Cooling | Central Air, Ceiling Fan(s) |
| Heating | Natural Gas, Forced Air |
| Basement | Crawl Space, Partial |
| Garage | Detached |
| Garage Spaces | 3 |
| Sewer | Public Sewer |
| Fencing | N/A |
Financial
| Year Taxes Payable | 2026 |
| Assoc. Dues | N/A |
Dimensions & Additional Detail
| Exterior | Vinyl Siding |
| Lot Square Feet | 55757 |
| Lot Size | 1.28 Acres |
| Lot Dimensions | 273 x 205 |
| Bedroom 1 | 12 x 10 Main Level |
| Bedroom 2 | 13 x 13 Main Level |
| Bedroom 3 | 16 x 10 Upper Level |
| Bedroom 4 | 13 x 10 Upper Level |
| Bedroom 5 | 16 x 10 Upper Level |
| Dining Room | 17 x 12 Main Level |
| Kitchen | 16 x 14 Main Level |
| Laundry | 6 x 6 Main Level |
| Living Room | 17 x 15 Main Level |
| Outbuilding1 | 12 x 12 |
| Outbuilding2 | 14 x 16 |
Schools
| School District | East Allen County |
| Elementary School | New Haven |
| Middle Or Junior School | New Haven |
| High School | New Haven |
Location
| County/Parish | Allen |
| Subdivision | None |
| Township | Adams |
| City | New Haven |
| State | IN |
| Zip | 46774 |