

Listing Provided Courtesy of Heather Rohrbacher. Mike Thomas Assoc., Inc, Phone: 260-446-5080
This content last refreshed on 08/13/2026 1:40 pm EDT.
About the Property
| MLS # | 202632894 |
| Status | Active |
| Property Type | Residential |
| Property SubType | Single Family Residence |
| Square Feet | 1,407 sqft |
| New Construction | No |
| Type | Site-Built Home |
| Bedrooms | 3 |
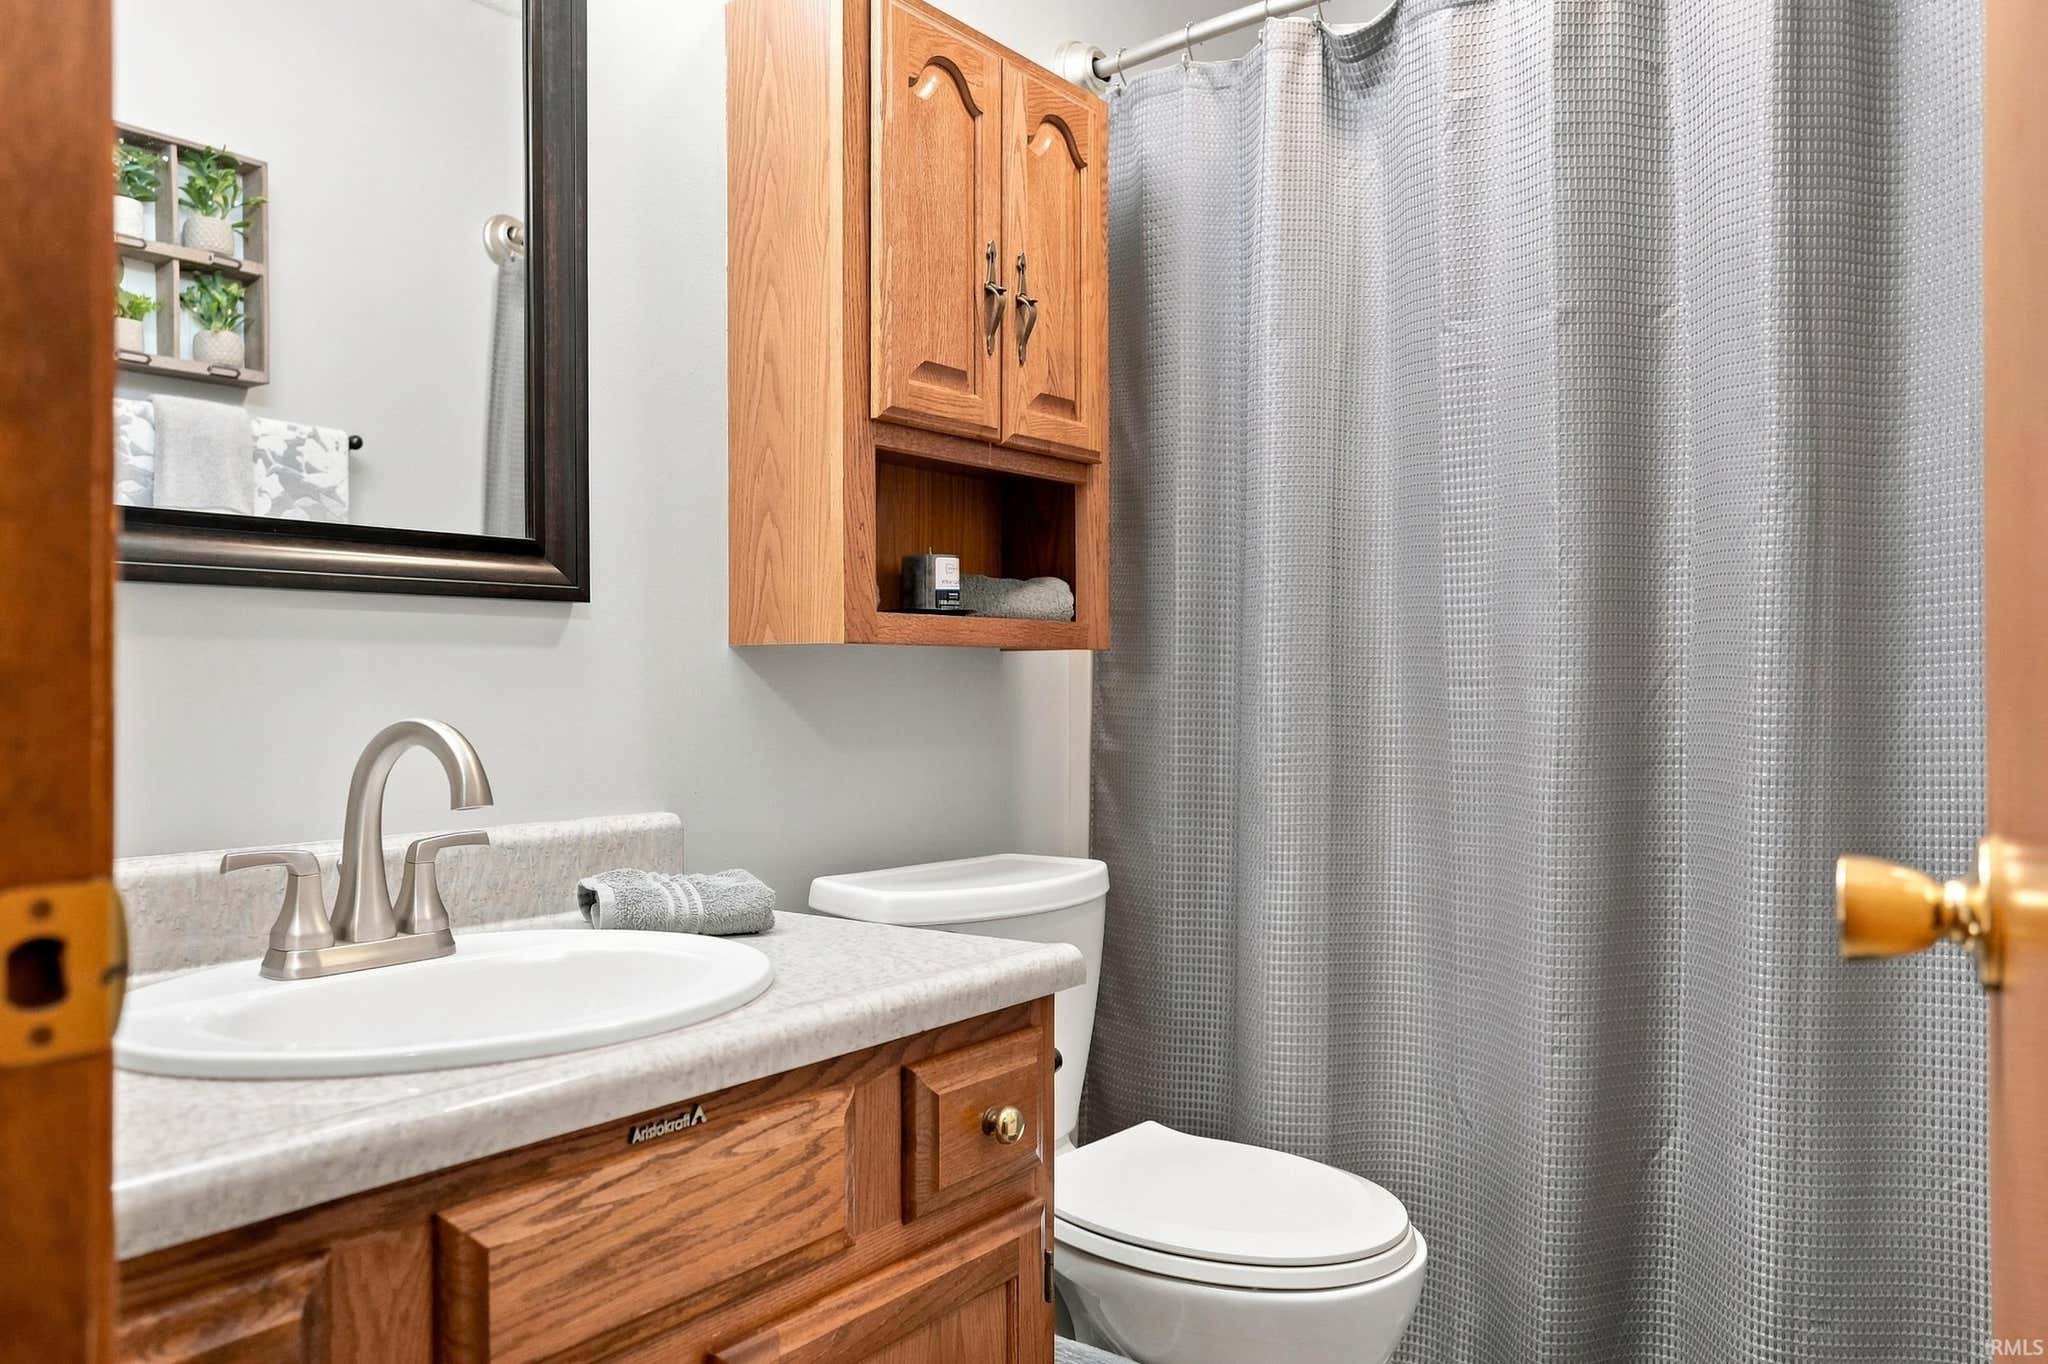
| Bathrooms | 2 (2 Full) |
| Year Built | 1991 |
| Days On Market | 0 |
| Design | One Story |
| Cooling | Ceiling Fan(s), Central Air |
| Heating | Natural Gas, Forced Air |
| Garage | Attached |
| Garage Spaces | 2 |
| Sewer | Public Sewer |
| Fencing | N/A |
Financial
| Year Taxes Payable | 2026 |
| Assoc. Dues | $175.00 Annually |

New Today
$252,900
1109 Brittany Place
Fort Wayne, IN 46825
Fort Wayne, IN 46825
MLS# 202632894
1,407
Sq. Ft.
3
Bed
2
Bath
2 Car
Garage
0.19
Acre(s)
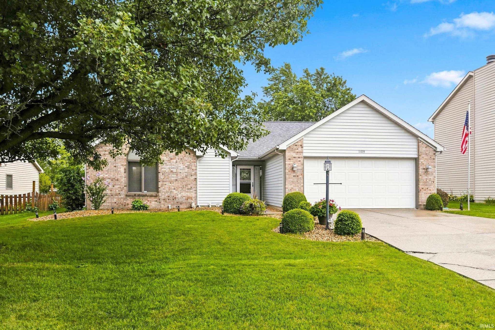
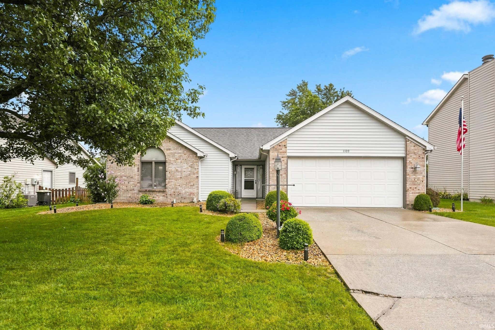
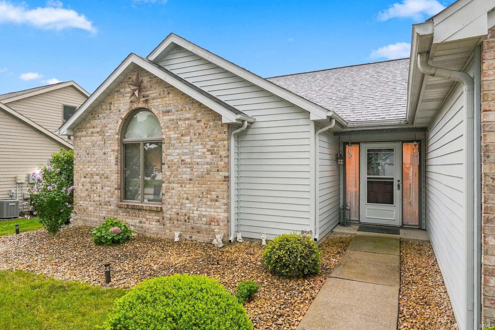
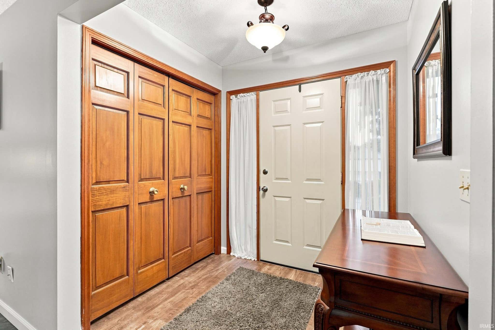
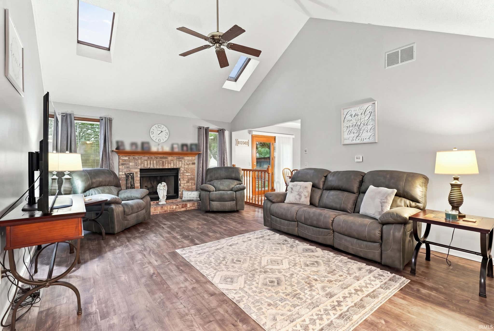
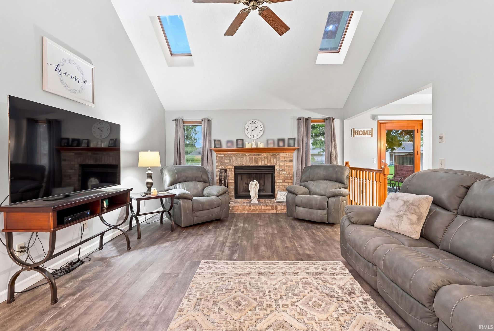
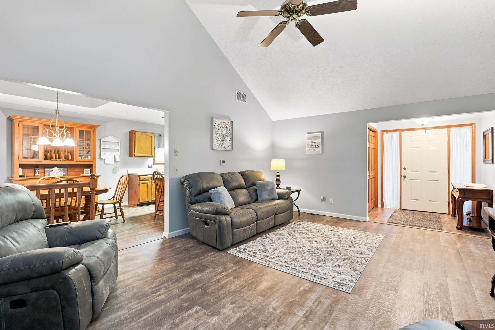
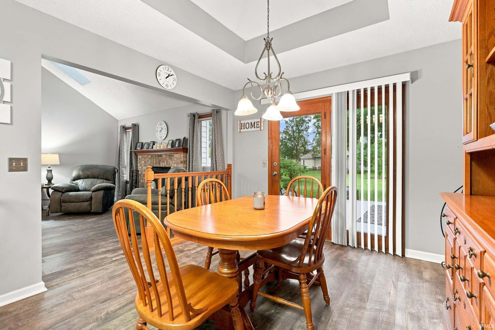
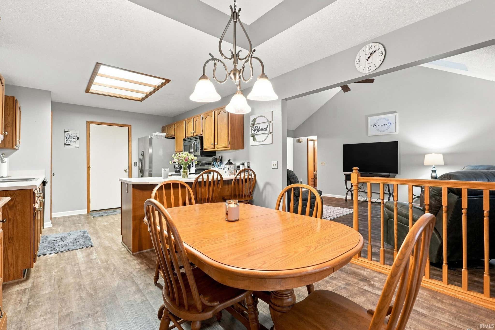
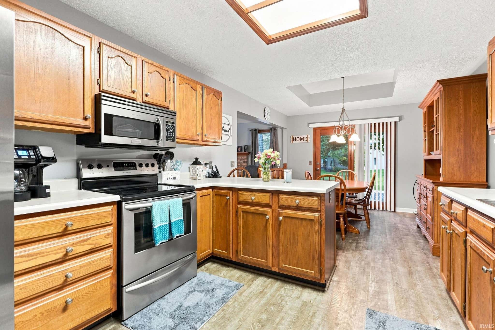
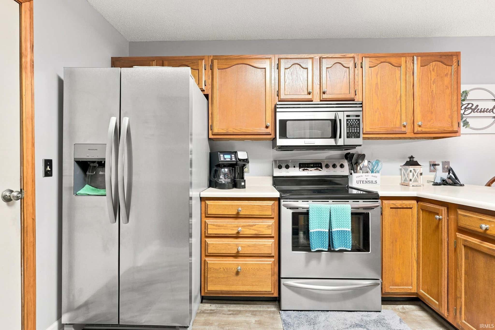
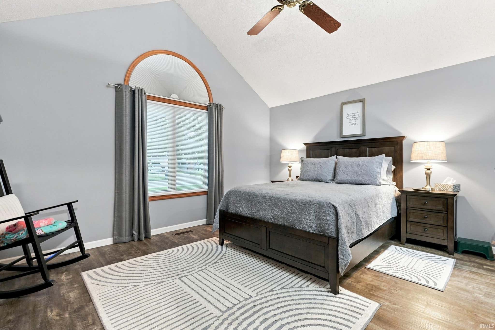
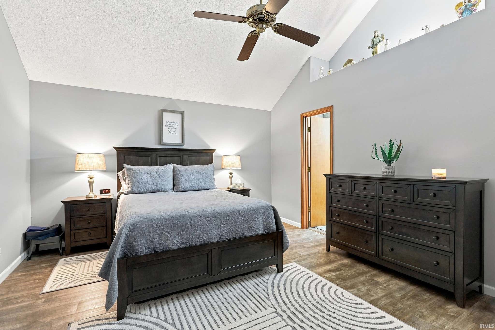
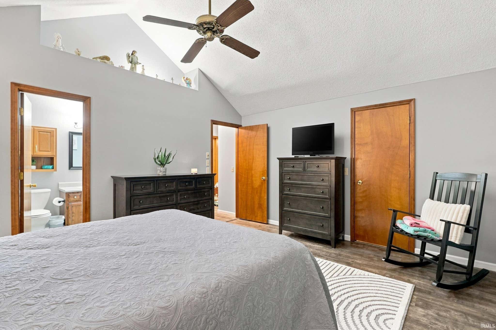
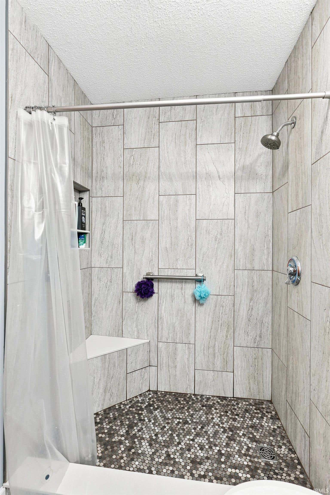
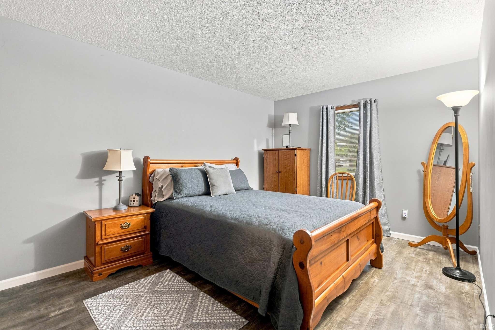
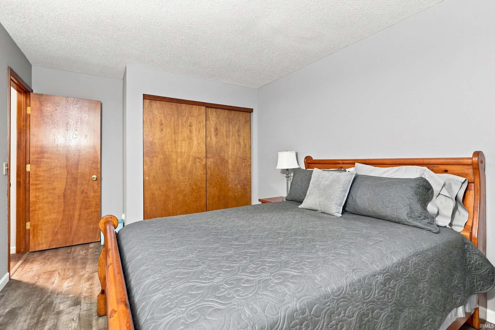
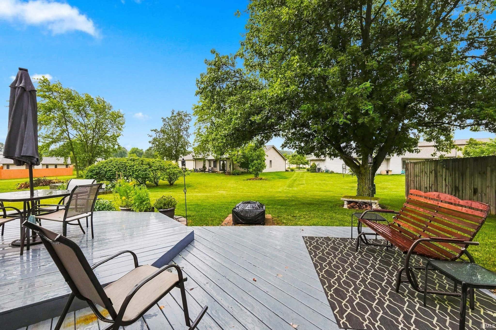
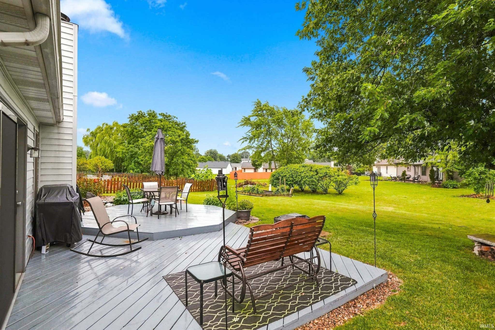
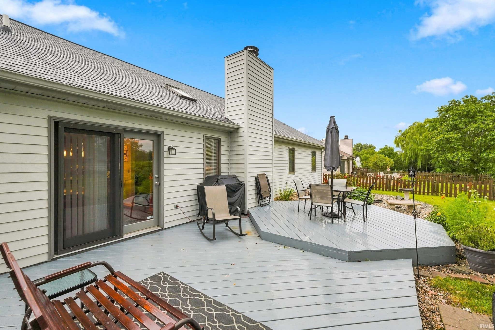
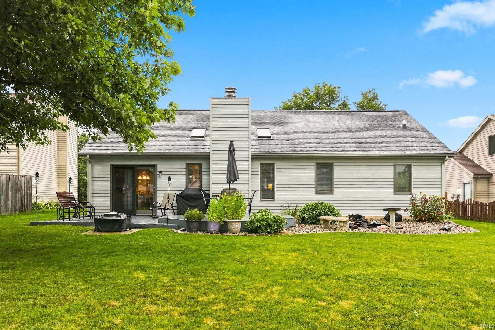
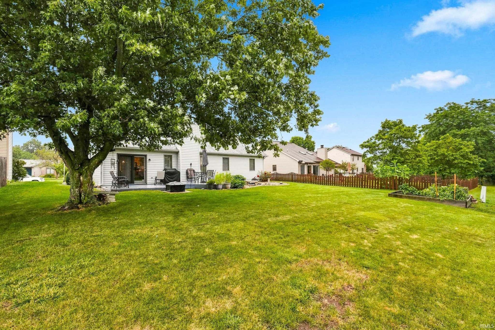

Welcome home to this beautifully maintained & move in ready 3 bedroom, 2 bath ranch offering comfort, style and peace of mind. Major updates include a new roof and A/C unit, both less than 2 years old. Inside you'll find updated plank flooring throughout. The cathederal ceiling with sky lights in a living room that features a log fireplace creating a warm, welcoming space. The oversized primary suite features vaulted ceiling, bay window and walk-in closet. Primary bathroom contains a newly updated tile shower. Step outside onto a spacious deck perfect for relaxing, entertaining and sitting by the fire pit in the fall. Close proximity to Pufferbelly Trail access, restaurants, shopping and grocery stores. With the desirable updates and well loved landscaping, home is ready for its next owner.
Amenities
Vaulted Ceiling(s)
Ceiling Fan(s)
Sale Includes:
- Disposal
- Dishwasher
- Microwave
- Electric Oven
- Electric Range
- Gas Water Heater
- Water Heater
Map & Directions:
Listing Provided Courtesy of Heather Rohrbacher. Mike Thomas Assoc., Inc, Phone: 260-446-5080
This content last refreshed on 08/13/2026 1:40 pm EDT.
About the Property
| MLS # | 202632894 |
| Status | Active |
| Property Type | Residential |
| Property SubType | Single Family Residence |
| Square Feet | 1,407 sqft |
| New Construction | No |
| Type | Site-Built Home |
| Bedrooms | 3 |
| Bathrooms | 2 (2 Full) |
| Year Built | 1991 |
| Days On Market | 0 |
| Design | One Story |
| Cooling | Ceiling Fan(s), Central Air |
| Heating | Natural Gas, Forced Air |
| Garage | Attached |
| Garage Spaces | 2 |
| Sewer | Public Sewer |
| Fencing | N/A |
Financial
| Year Taxes Payable | 2026 |
| Assoc. Dues | $175.00 Annually |
Dimensions & Additional Detail
| Exterior | Brick, Vinyl Siding |
| Lot Square Feet | 8450 |
| Lot Size | 0.19 Acres |
| Lot Dimensions | 65X130 |
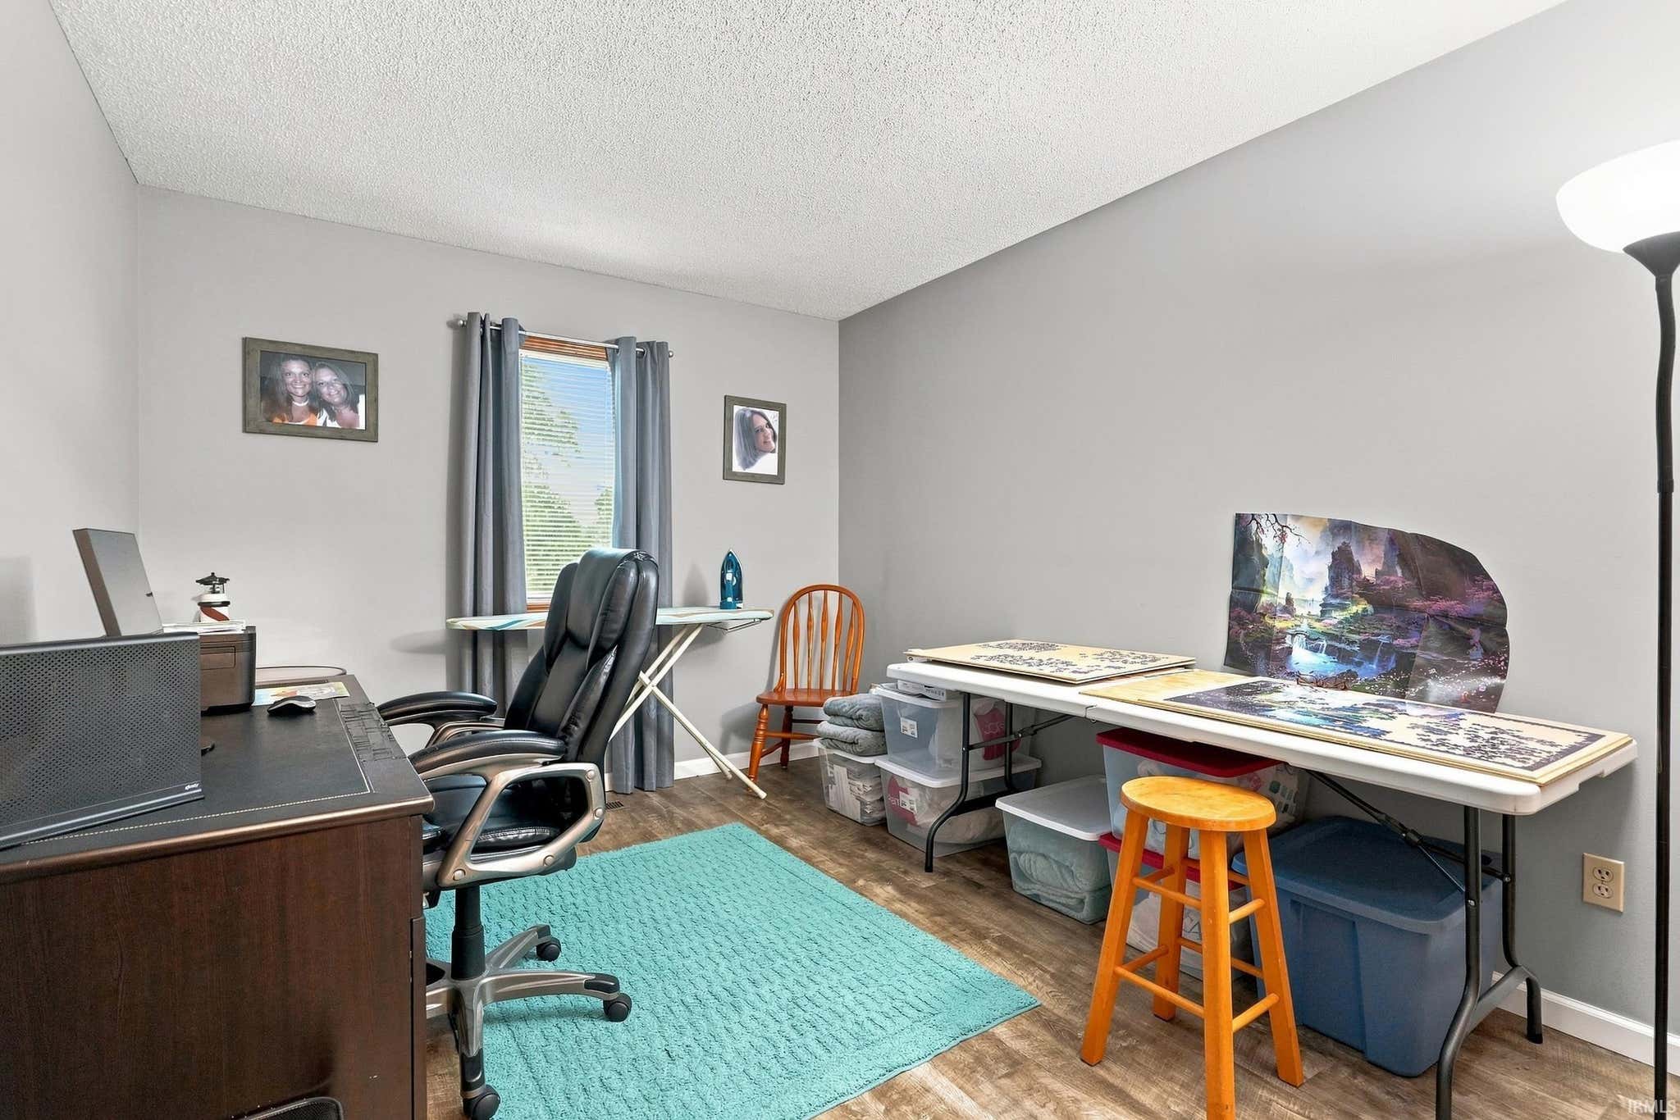
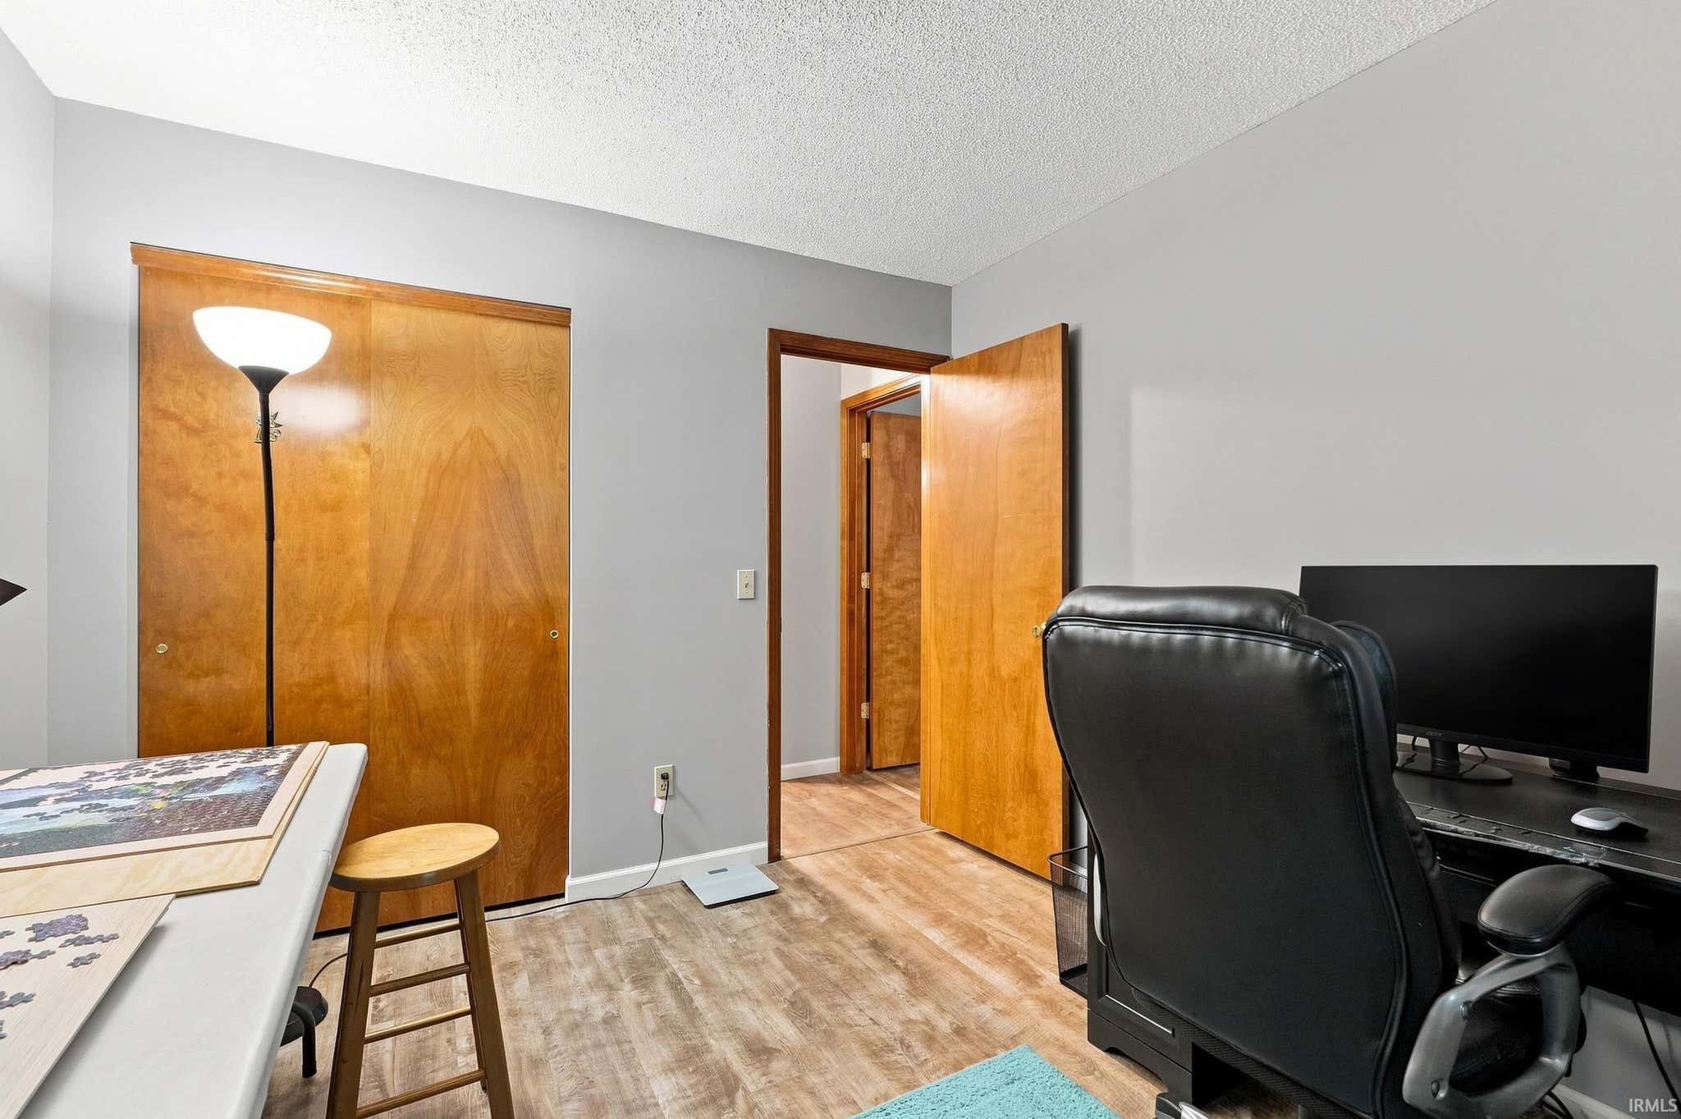
| Bedroom 1 | 15 x 13 Main Level |
| Bedroom 2 | 14 x 10 Main Level |
| Bedroom 3 | 12 x 10 Main Level |
| Bedroom 4 | 11 x 11 Main Level |
| Kitchen | 11 x 11 Main Level |
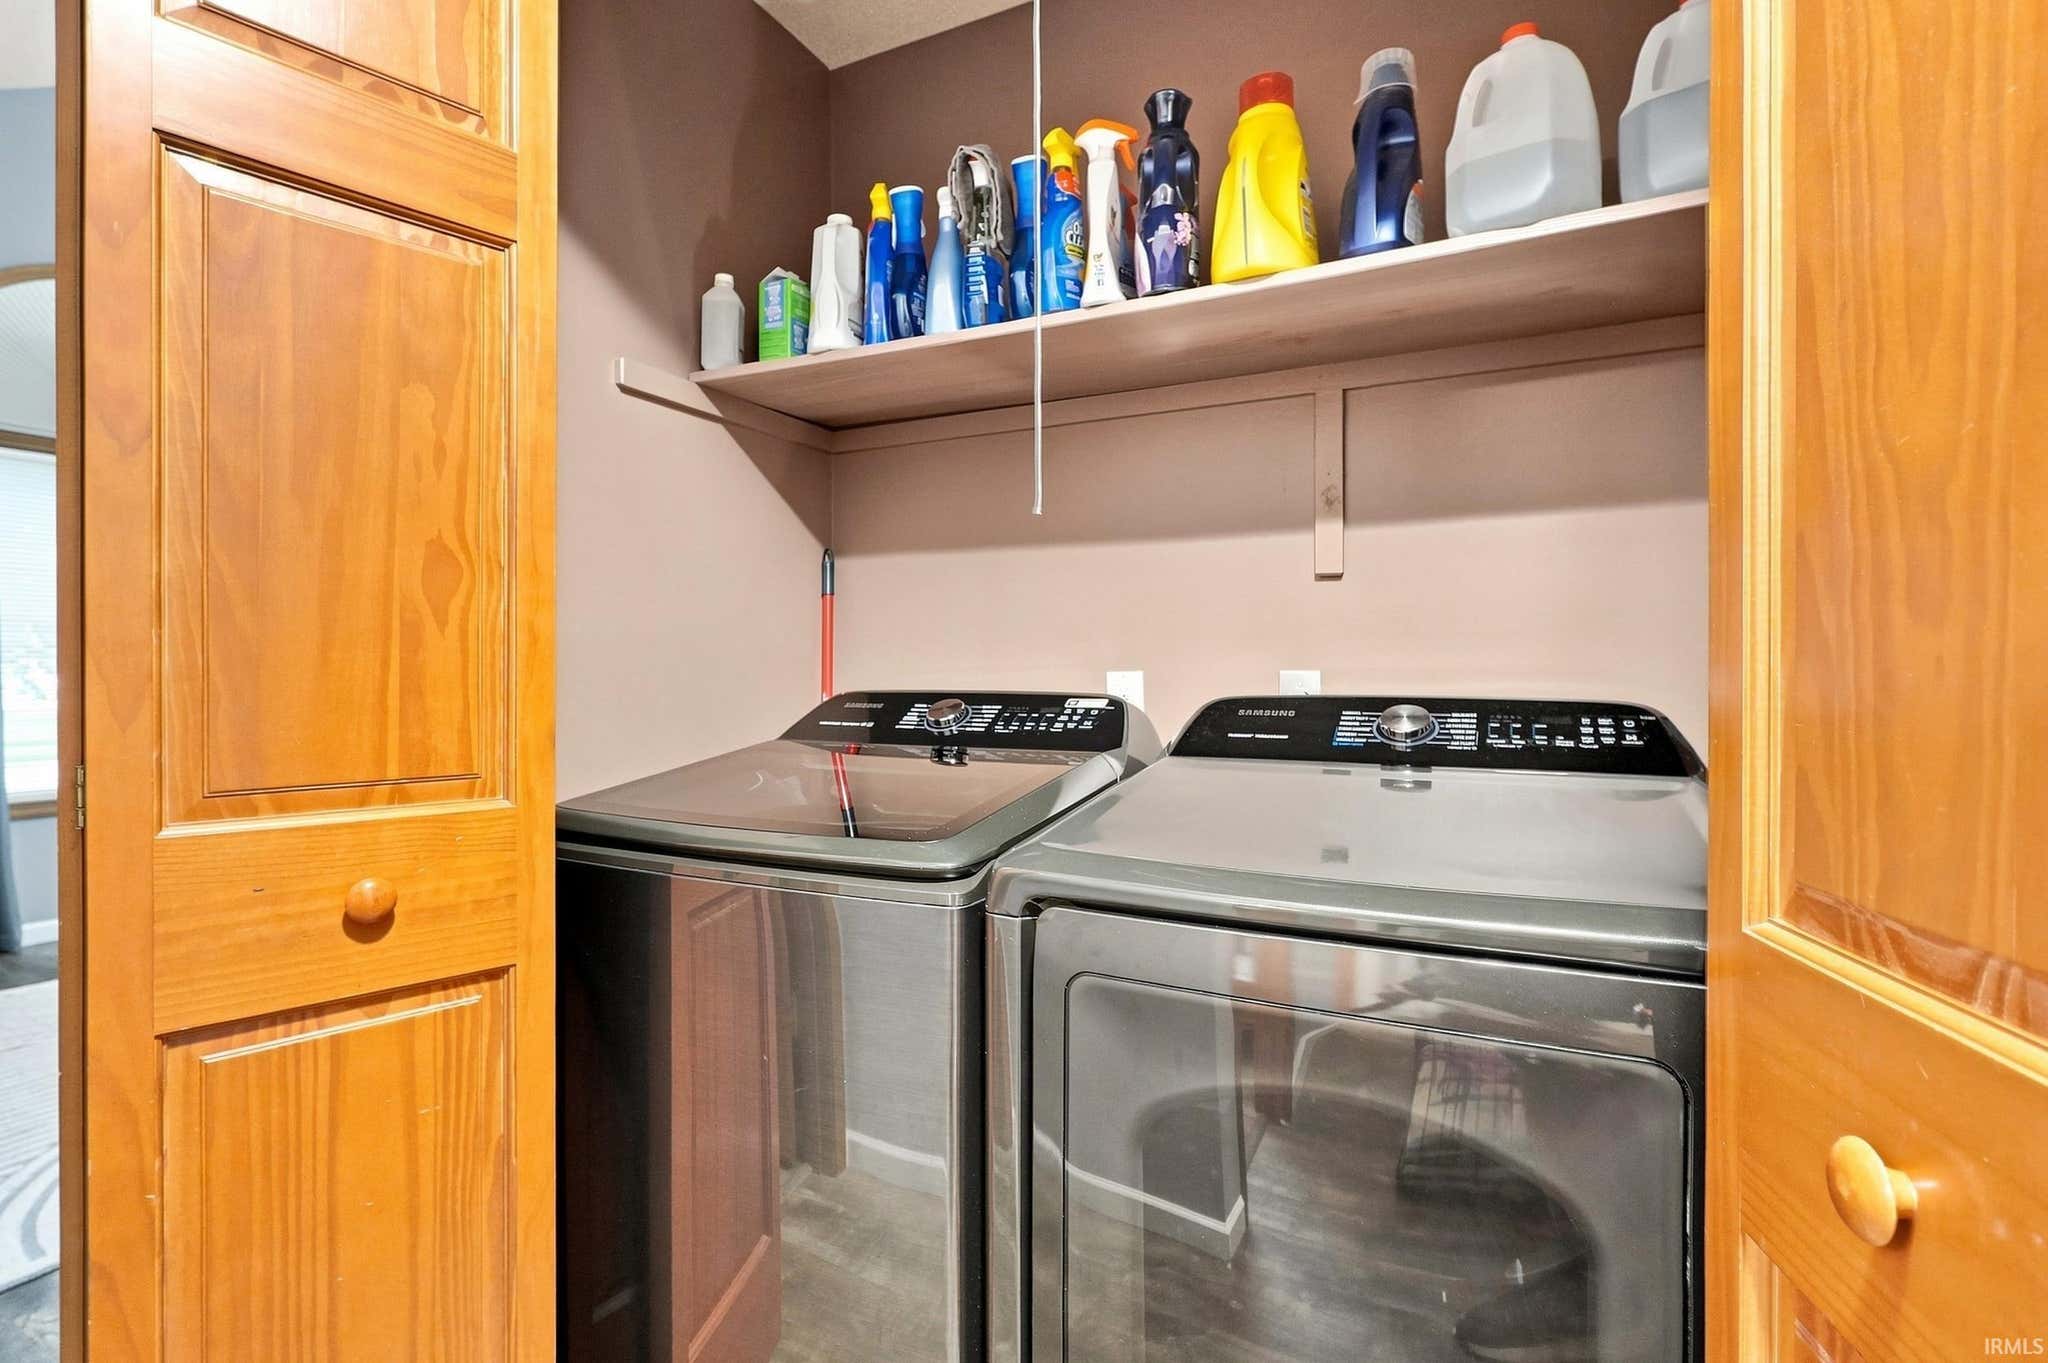
| Laundry | 5 x 6 Main Level |
| Living Room | 19 x 14 Main Level |
Schools
| School District | Fort Wayne Community |
| Elementary School | Washington Center |
| Middle Or Junior School | Shawnee |
| High School | Northrop |
Location
| County | Allen |
| Subdivision | Millstone Village |
| Township | Washington |
| City | Fort Wayne |
| State | IN |
| Zip | 46825 |

