Listing Provided Courtesy of Leah Marker. Mike Thomas Assoc., Inc, Cell: 260-450-8312, Phone: 260-450-8312
This content last refreshed on 10/27/2026 8:30 am EDT.
About the Property
| MLS # | 202644250 |
| Status | Active |
| Property Type | Residential |
| Property SubType | Single Family Residence |
| Square Feet | 3,939 sqft |
| New Construction | No |
| Type | Site-Built Home |
| Bedrooms | 4 |
| Bathrooms | 5 (3 Full, 2 Half) |
| Year Built | 1997 |
| Days On Market | 0 |
| Design | Traditional |
| Cooling | Ceiling Fan(s), Central Air |
| Heating | Natural Gas, Forced Air |
| Basement | Sump Pump, Finished, Partial |
| Garage | Attached |
| Garage Spaces | 3 |
| Sewer | Public Sewer |
| Fencing | N/A |
Financial
| Year Taxes Payable | 2026 |
| Assoc. Dues | $15.00 Annually |

3,939
Sq. Ft.
4
Bed
5
Bath
3 Car
Garage
0.47
Acre(s)
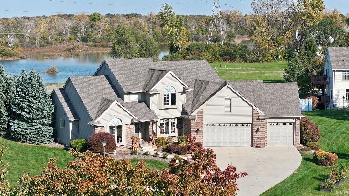
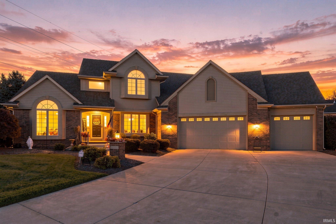
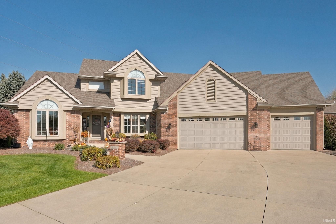
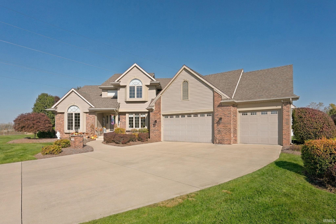
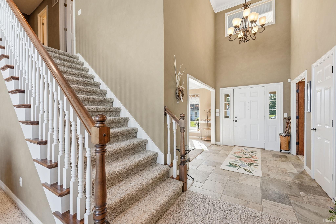
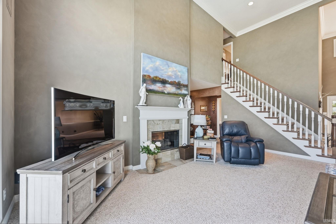
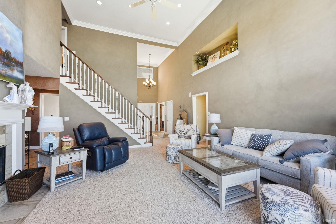
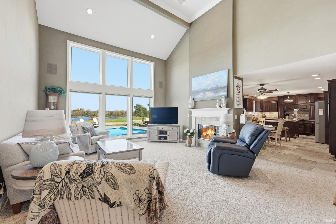
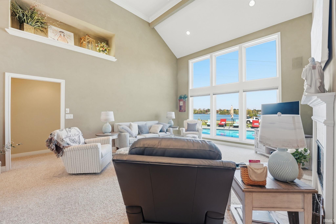
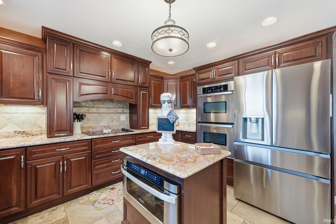
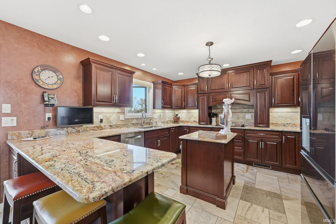
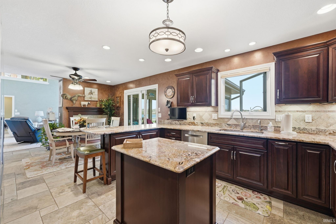
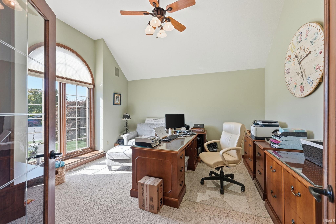
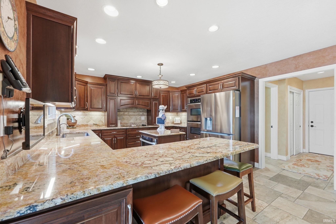
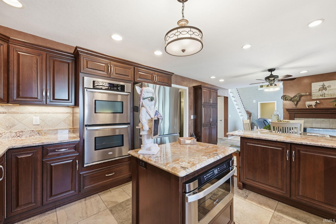
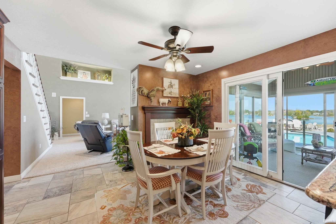
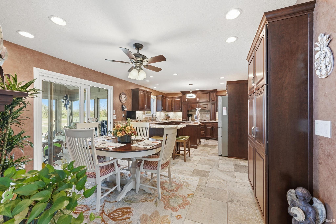
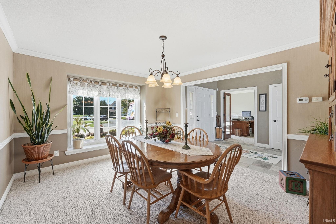
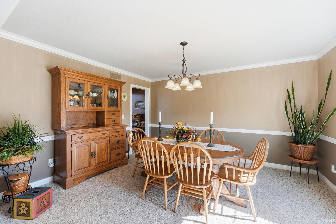
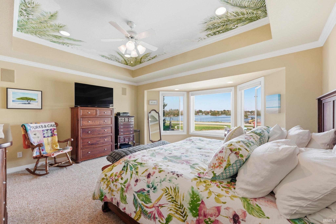
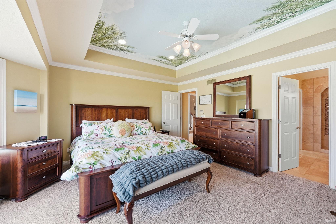
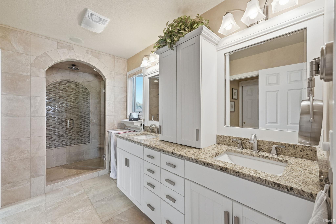
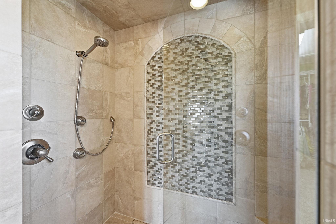
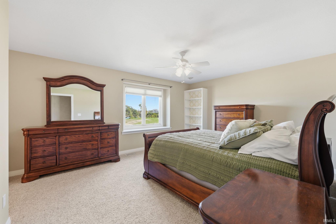
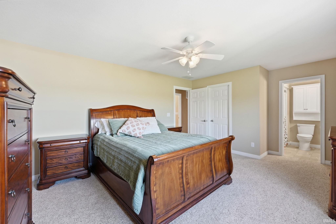
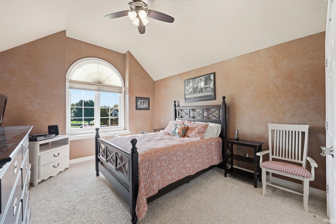
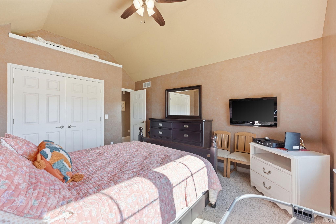
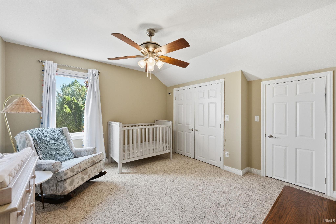
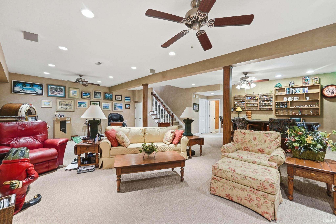
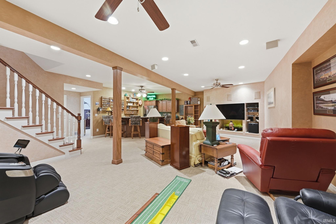
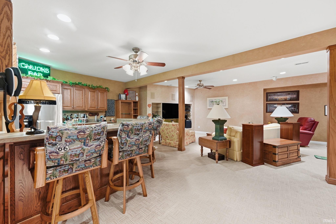
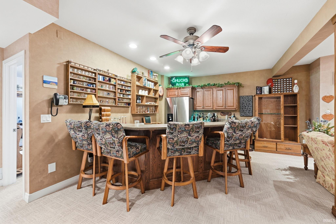
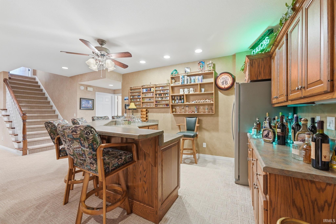
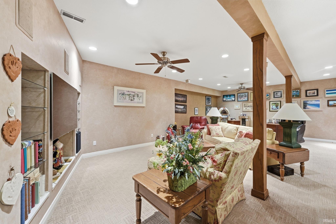
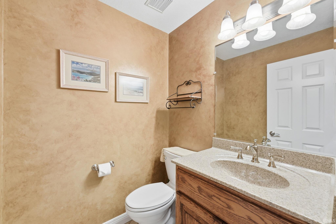
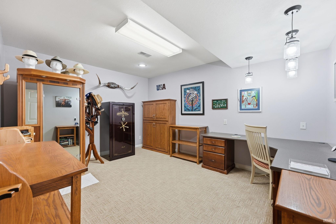
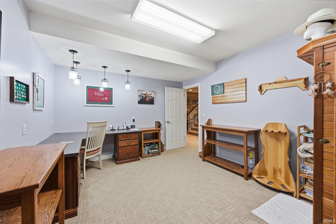
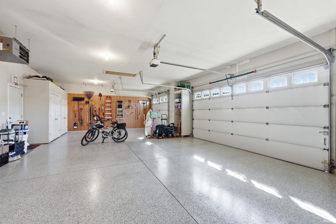
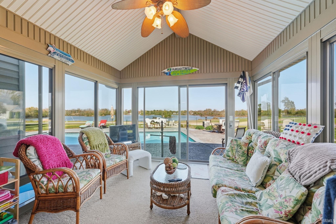
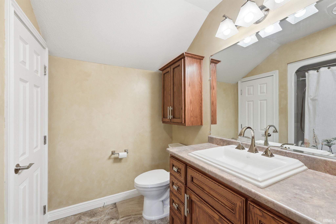
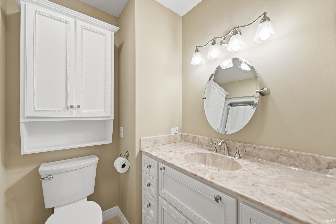
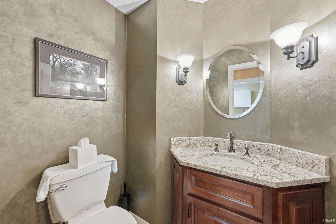
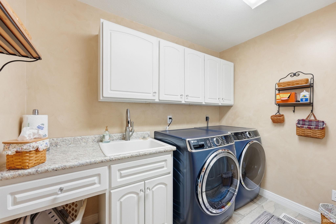
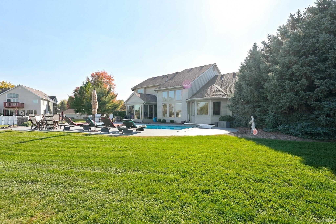
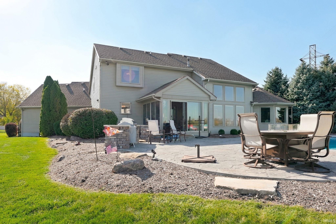
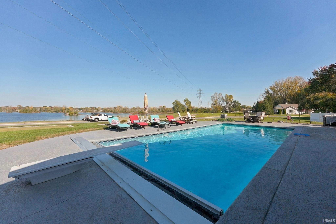
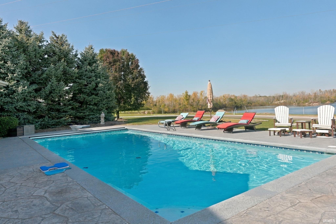
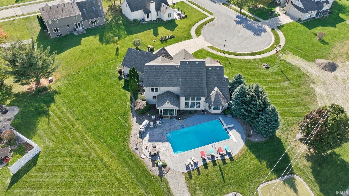
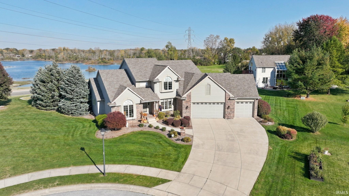
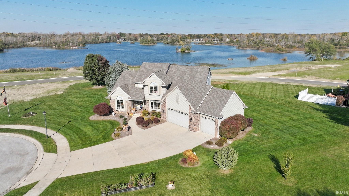
Experience exceptional indoor and outdoor living in this impressive two-story residence with a finished basement, offering approximately 3,900 finished square feet, 4 bedrooms, 3 full baths, and 2 half baths! Reflecting years of pride in ownership, this beautiful home showcases custom-style architectural details and thoughtfully designed living spaces throughout. Step inside to discover soaring ceilings, expansive windows, and an abundance of natural light. The spacious great room features a beautiful two-sided fireplace shared with the breakfast area, creating a warm and inviting atmosphere. The updated kitchen offers granite countertops, generous cabinetry, and a breakfast nook adjoining the three-season sunroom. The main-level primary suite provides a peaceful retreat with views of the pool and surrounding landscape. Its private bath features a custom tiled shower, dual vanities, a private water closet, and a generous walk-in closet. A dedicated main-level office and laundry room add everyday convenience. Upstairs are three additional bedrooms, including a private en suite with its own full bath and walk-in closet. The remaining bedrooms are generously sized and have access to another full bathroom. The finished basement offers additional living space with a spacious recreation room, wet bar, half bath, and a versatile finished room ideal for hobbies or storage. Enjoy peaceful mornings and relaxing evenings in the three-season sunroom overlooking the heated in-ground swimming pool with an automatic retractable cover. Mature landscaping and a beautiful poolside setting create an inviting atmosphere for entertaining or unwinding. Additional highlights include a whole-house Generac generator, an existing security system, and a heated three-car garage with polyurethane-coated floors. Situated on a cul-de-sac near a private quarry lake, this home offers distinctive character and inviting spaces inside and out. Please review the attached Property Highlights and survey. Some landscaping and recreational improvements shown are on adjoining land not included in the sale; continued use is not guaranteed.
Amenities
Central Vacuum
Walk-In Closet(s)
Ceiling Fan(s)
Kitchen Island
Open Floorplan
Laminate Counters
Master Downstairs
Sale Includes:
- Disposal
- Dishwasher
- Microwave
- Refrigerator
- Washer
- Electric Cooktop
- Oven
- Double Oven
- Gas Water Heater
- Dryer
- Water Heater
Map & Directions:
Listing Provided Courtesy of Leah Marker. Mike Thomas Assoc., Inc, Cell: 260-450-8312, Phone: 260-450-8312
This content last refreshed on 10/27/2026 8:30 am EDT.
About the Property
| MLS # | 202644250 |
| Status | Active |
| Property Type | Residential |
| Property SubType | Single Family Residence |
| Square Feet | 3,939 sqft |
| New Construction | No |
| Type | Site-Built Home |
| Bedrooms | 4 |
| Bathrooms | 5 (3 Full, 2 Half) |
| Year Built | 1997 |
| Days On Market | 0 |
| Design | Traditional |
| Cooling | Ceiling Fan(s), Central Air |
| Heating | Natural Gas, Forced Air |
| Basement | Sump Pump, Finished, Partial |
| Garage | Attached |
| Garage Spaces | 3 |
| Sewer | Public Sewer |
| Fencing | N/A |
Financial
| Year Taxes Payable | 2026 |
| Assoc. Dues | $15.00 Annually |
Dimensions & Additional Detail
| Exterior | Brick, Vinyl Siding, Wood Siding |
| Lot Square Feet | 20647 |
| Lot Size | 0.47 Acres |
| Lot Dimensions | 172.51 x 161.45 x irregular |
| Bedroom 1 | 17 x 16 Main Level |
| Bedroom 2 | 12 x 15 Upper Level |
| Bedroom 3 | 12 x 12 Upper Level |
| Bedroom 4 | 18 x 12 Upper Level |
| Bedroom 5 | 14 x 10 Main Level |
| Bonus Room | 12 x 12 Main Level |
| Den | 14 x 13 Main Level |
| Dining Room | 14 x 12 Main Level |
| Kitchen | 13 x 14 Main Level |
| Laundry | 9 x 6 Main Level |
| Living Room | 19 x 16 Main Level |
| Rec Room | 28 x 23 Basement Level |
Schools
| School District | Fort Wayne Community |
| Elementary School | Maplewood |
| Middle Or Junior School | Miami |
| High School | Wayne |
Location
| County/Parish | Allen |
| Subdivision | Stone Lake |
| Township | Wayne |
| City | Fort Wayne |
| State | IN |
| Zip | 46819 |