

Listing Provided Courtesy of Brandon Schueler. Mike Thomas Assoc., Inc, Phone: 260-301-4399
This content last refreshed on 07/13/2026 8:16 pm EDT.
About the Property
| MLS # | 202627930 |
| Status | Active |
| Property Type | Residential |
| Property SubType | Single Family Residence |
| Square Feet | 1,008 sqft |
| New Construction | No |
| Type | Site-Built Home |
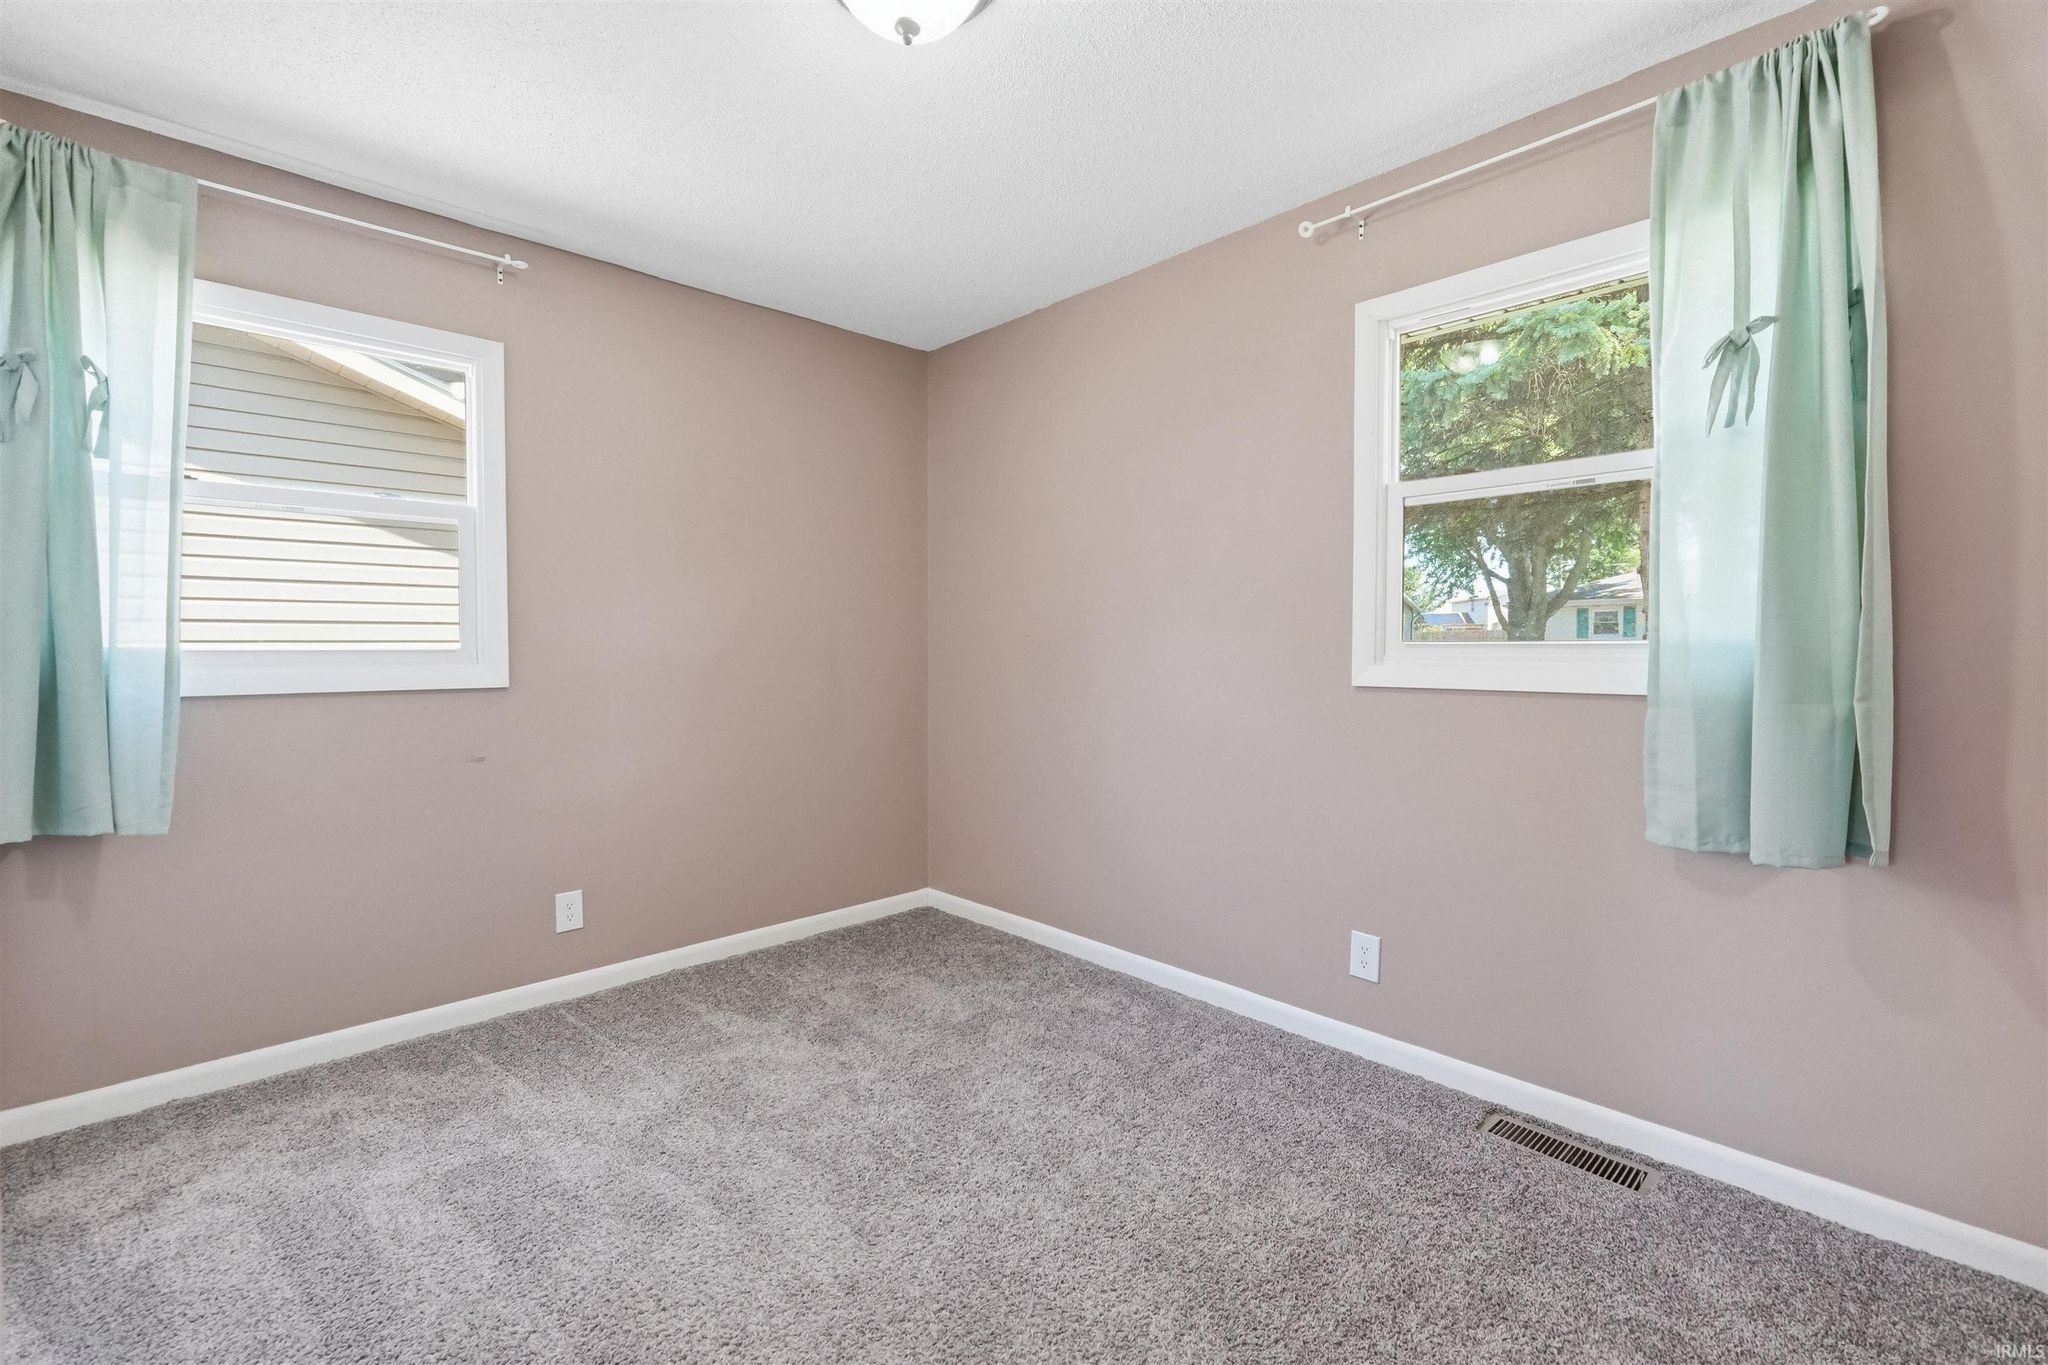
| Bedrooms | 3 |
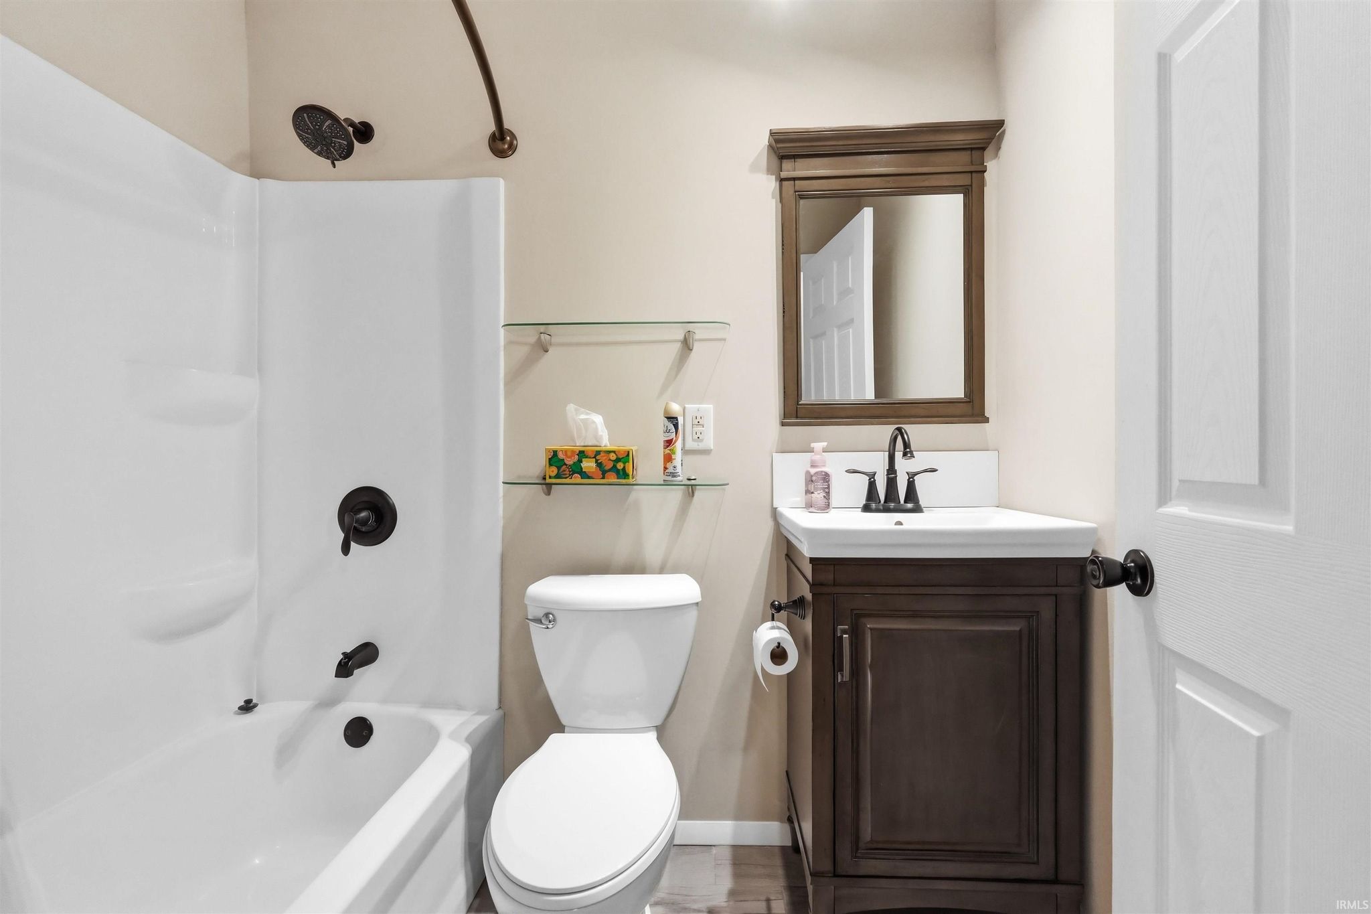
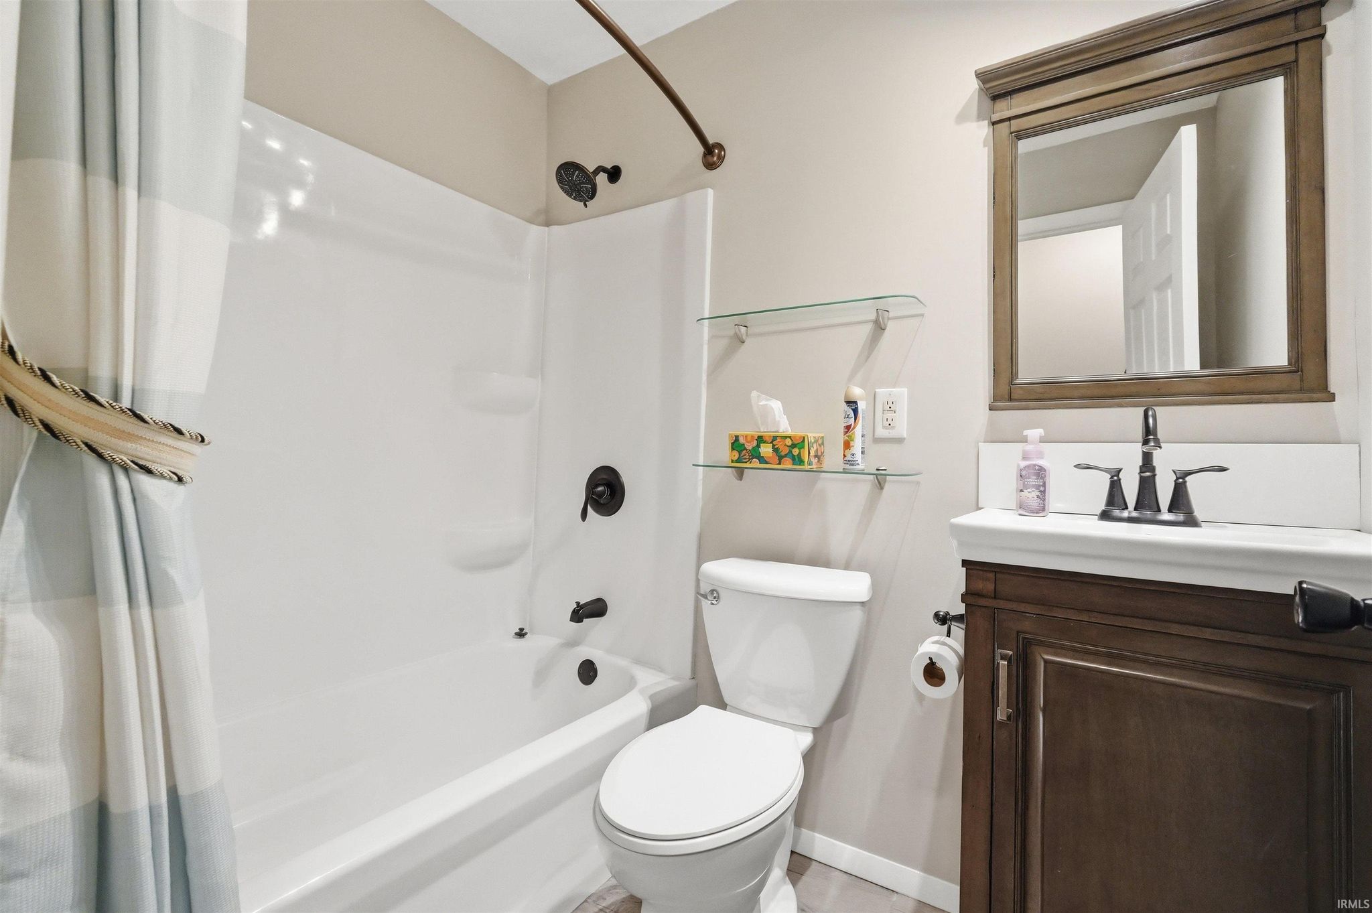
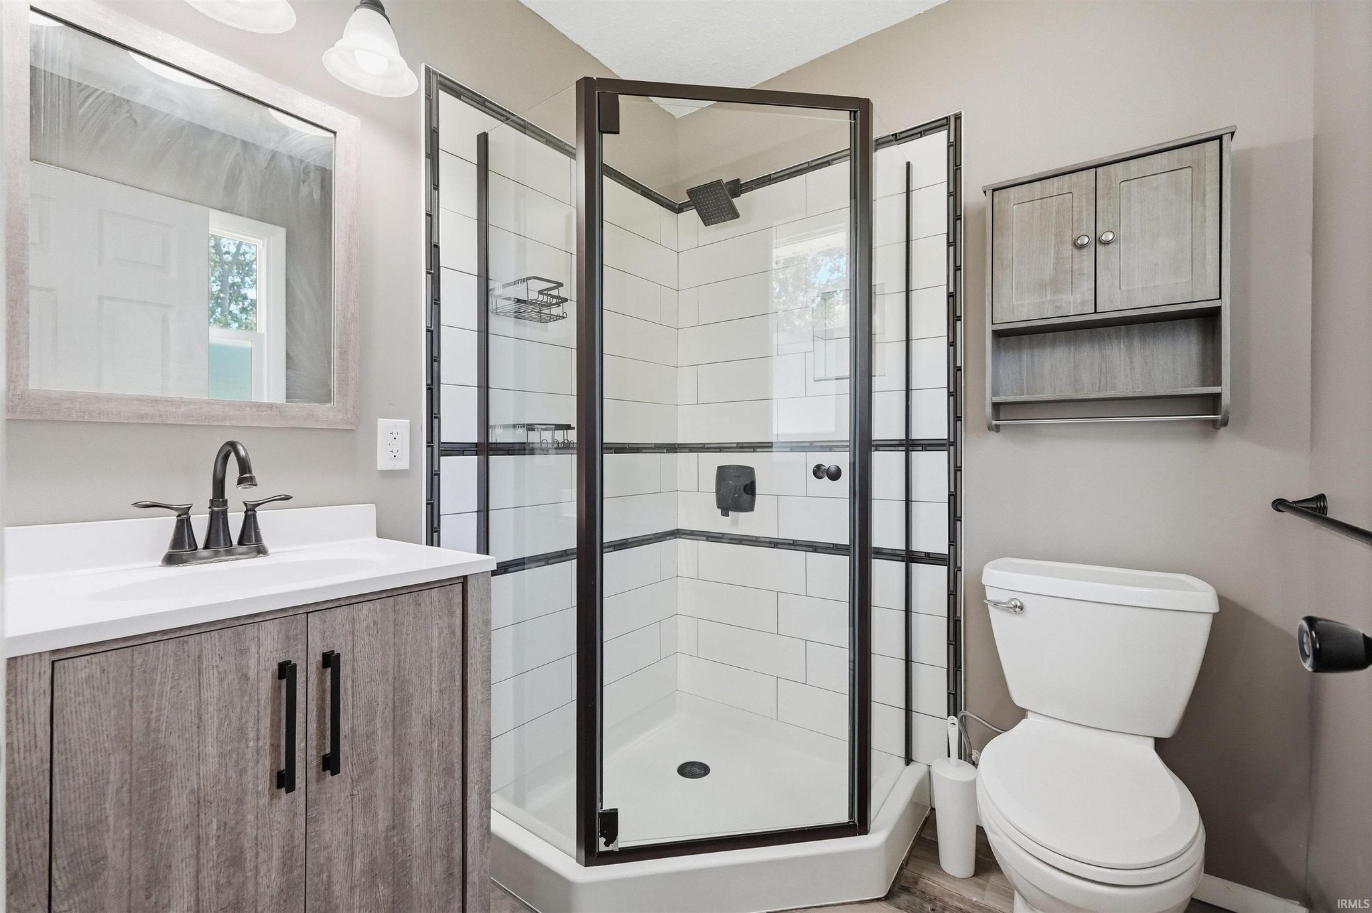
| Bathrooms | 2 (2 Full) |
| Year Built | 1970 |
| Days On Market | 0 |
| Design | Ranch |
| Cooling | Ceiling Fan(s), Central Air |
| Heating | Forced Air |
| Basement | Crawl Space |
| Garage | Attached |
| Garage Spaces | 2 |
| Sewer | Public Sewer |
| Fencing | None |
Financial
| Year Taxes Payable | 2026 |
| Assoc. Dues | N/A |

New Today
$209,900
609 Maxine Drive
Ossian, IN 46777
Ossian, IN 46777
MLS# 202627930
1,008
Sq. Ft.
3
Bed
2
Bath
2 Car
Garage
0.26
Acre(s)
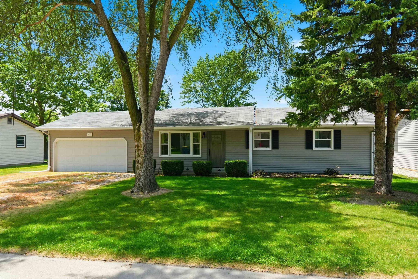
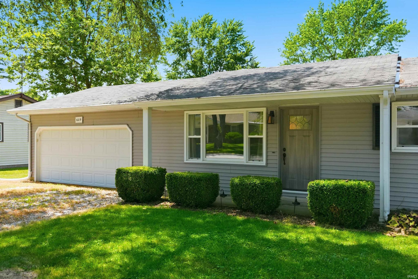
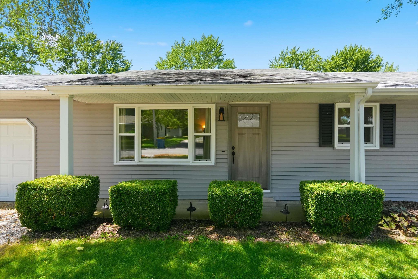
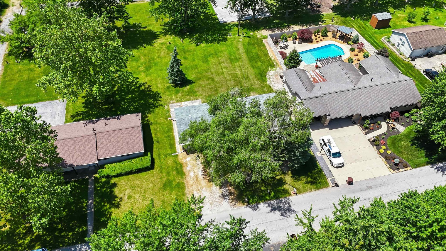
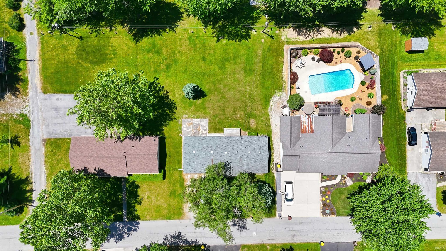
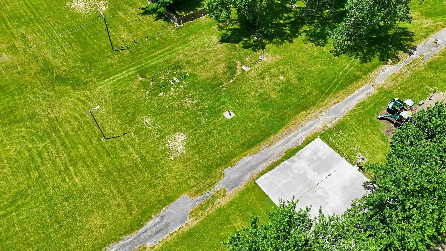
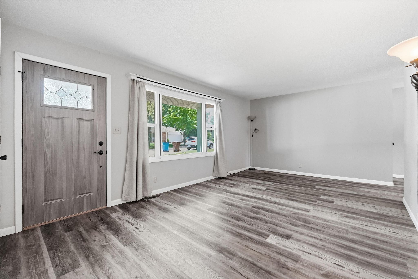
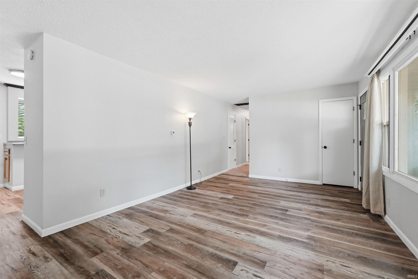
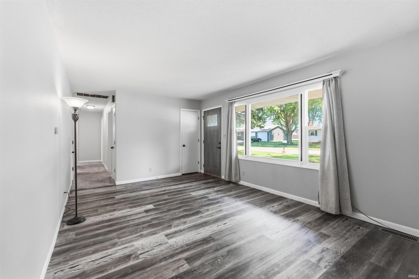
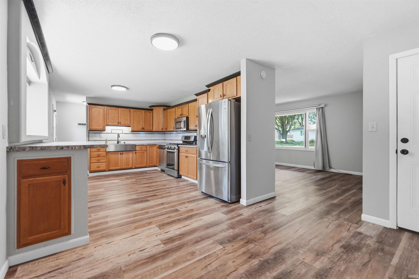
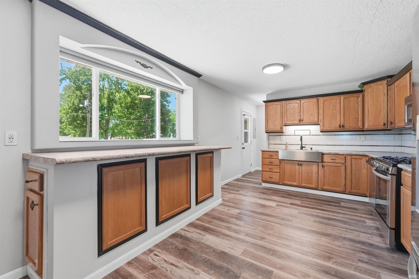
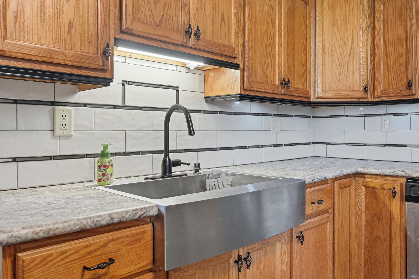
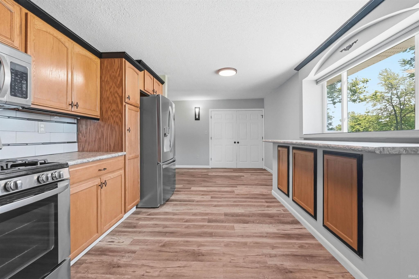
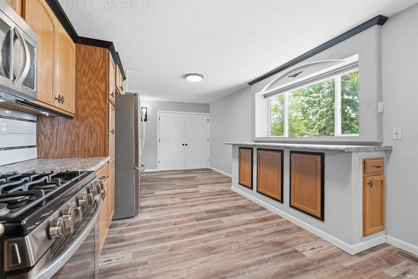
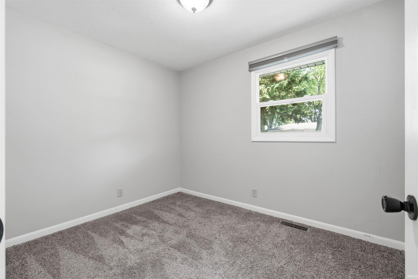
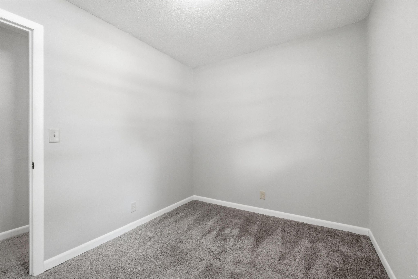
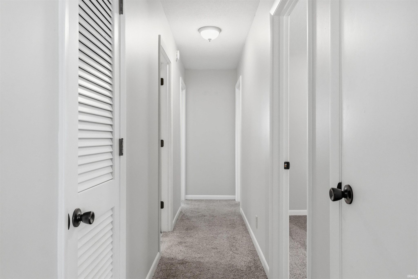
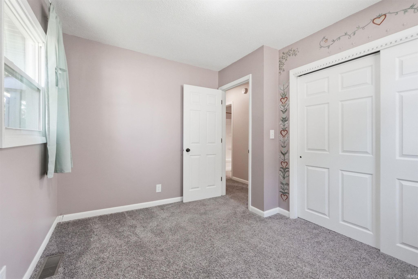
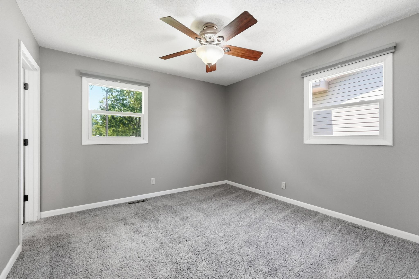
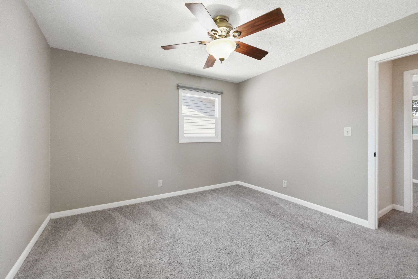
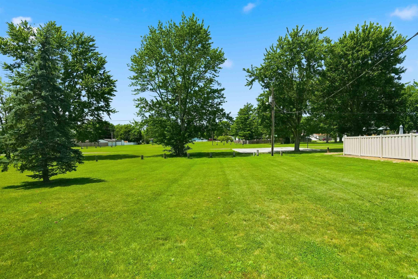
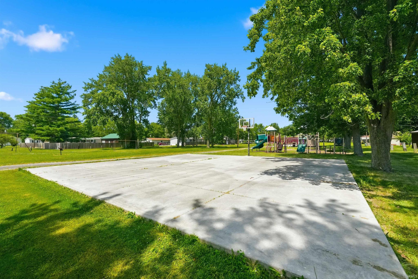
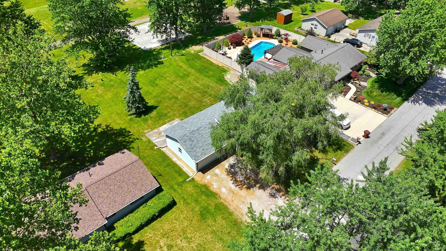
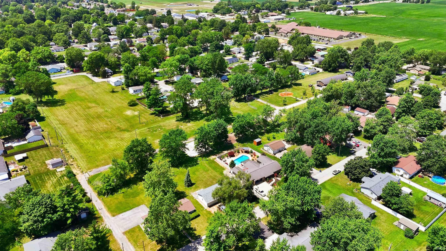
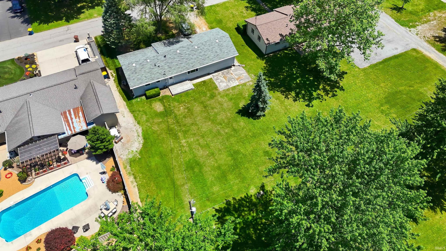
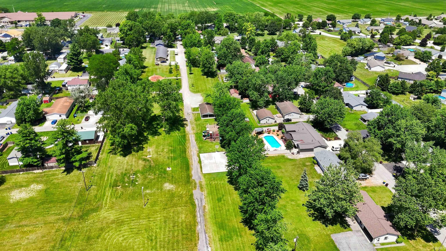
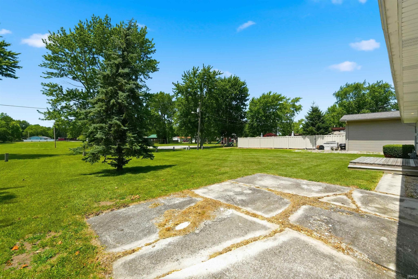
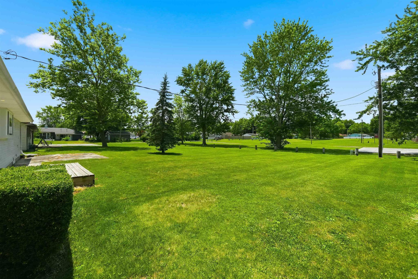
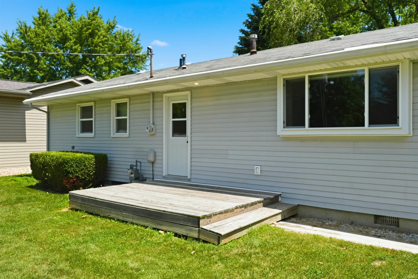
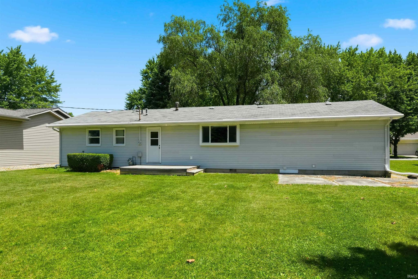
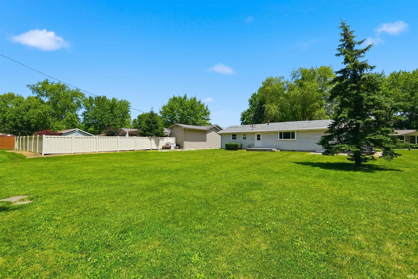
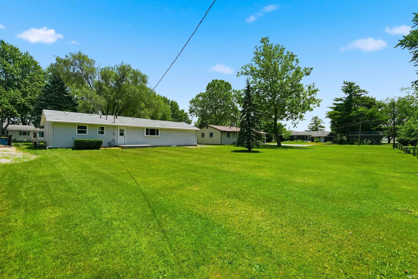
Welcome home to this beautifully refreshed 3-bedroom, 2-bath ranch situated on a spacious lot in the heart of Ossian. Just minutes from I-469! Offering a functional layout and an attached garage, this home has been recently updated throughout, creating a fresh, move-in-ready feel. The inviting interior provides comfortable living spaces with plenty of natural light, while the generous lot offers ample room for outdoor entertaining, gardening or simply enjoying the open space. The large kitchen is open to the living room and offers an abundance of cabinetry. Conveniently located near local parks, schools, and amenities, this home is the perfect opportunity for anyone looking for a well-maintained property with modern updates. Don’t miss your chance to make this refreshed home your own!
Amenities
Ceiling Fan(s)
Crown Molding
Laminate Counters
Sale Includes:
- Disposal
- Dishwasher
- Refrigerator
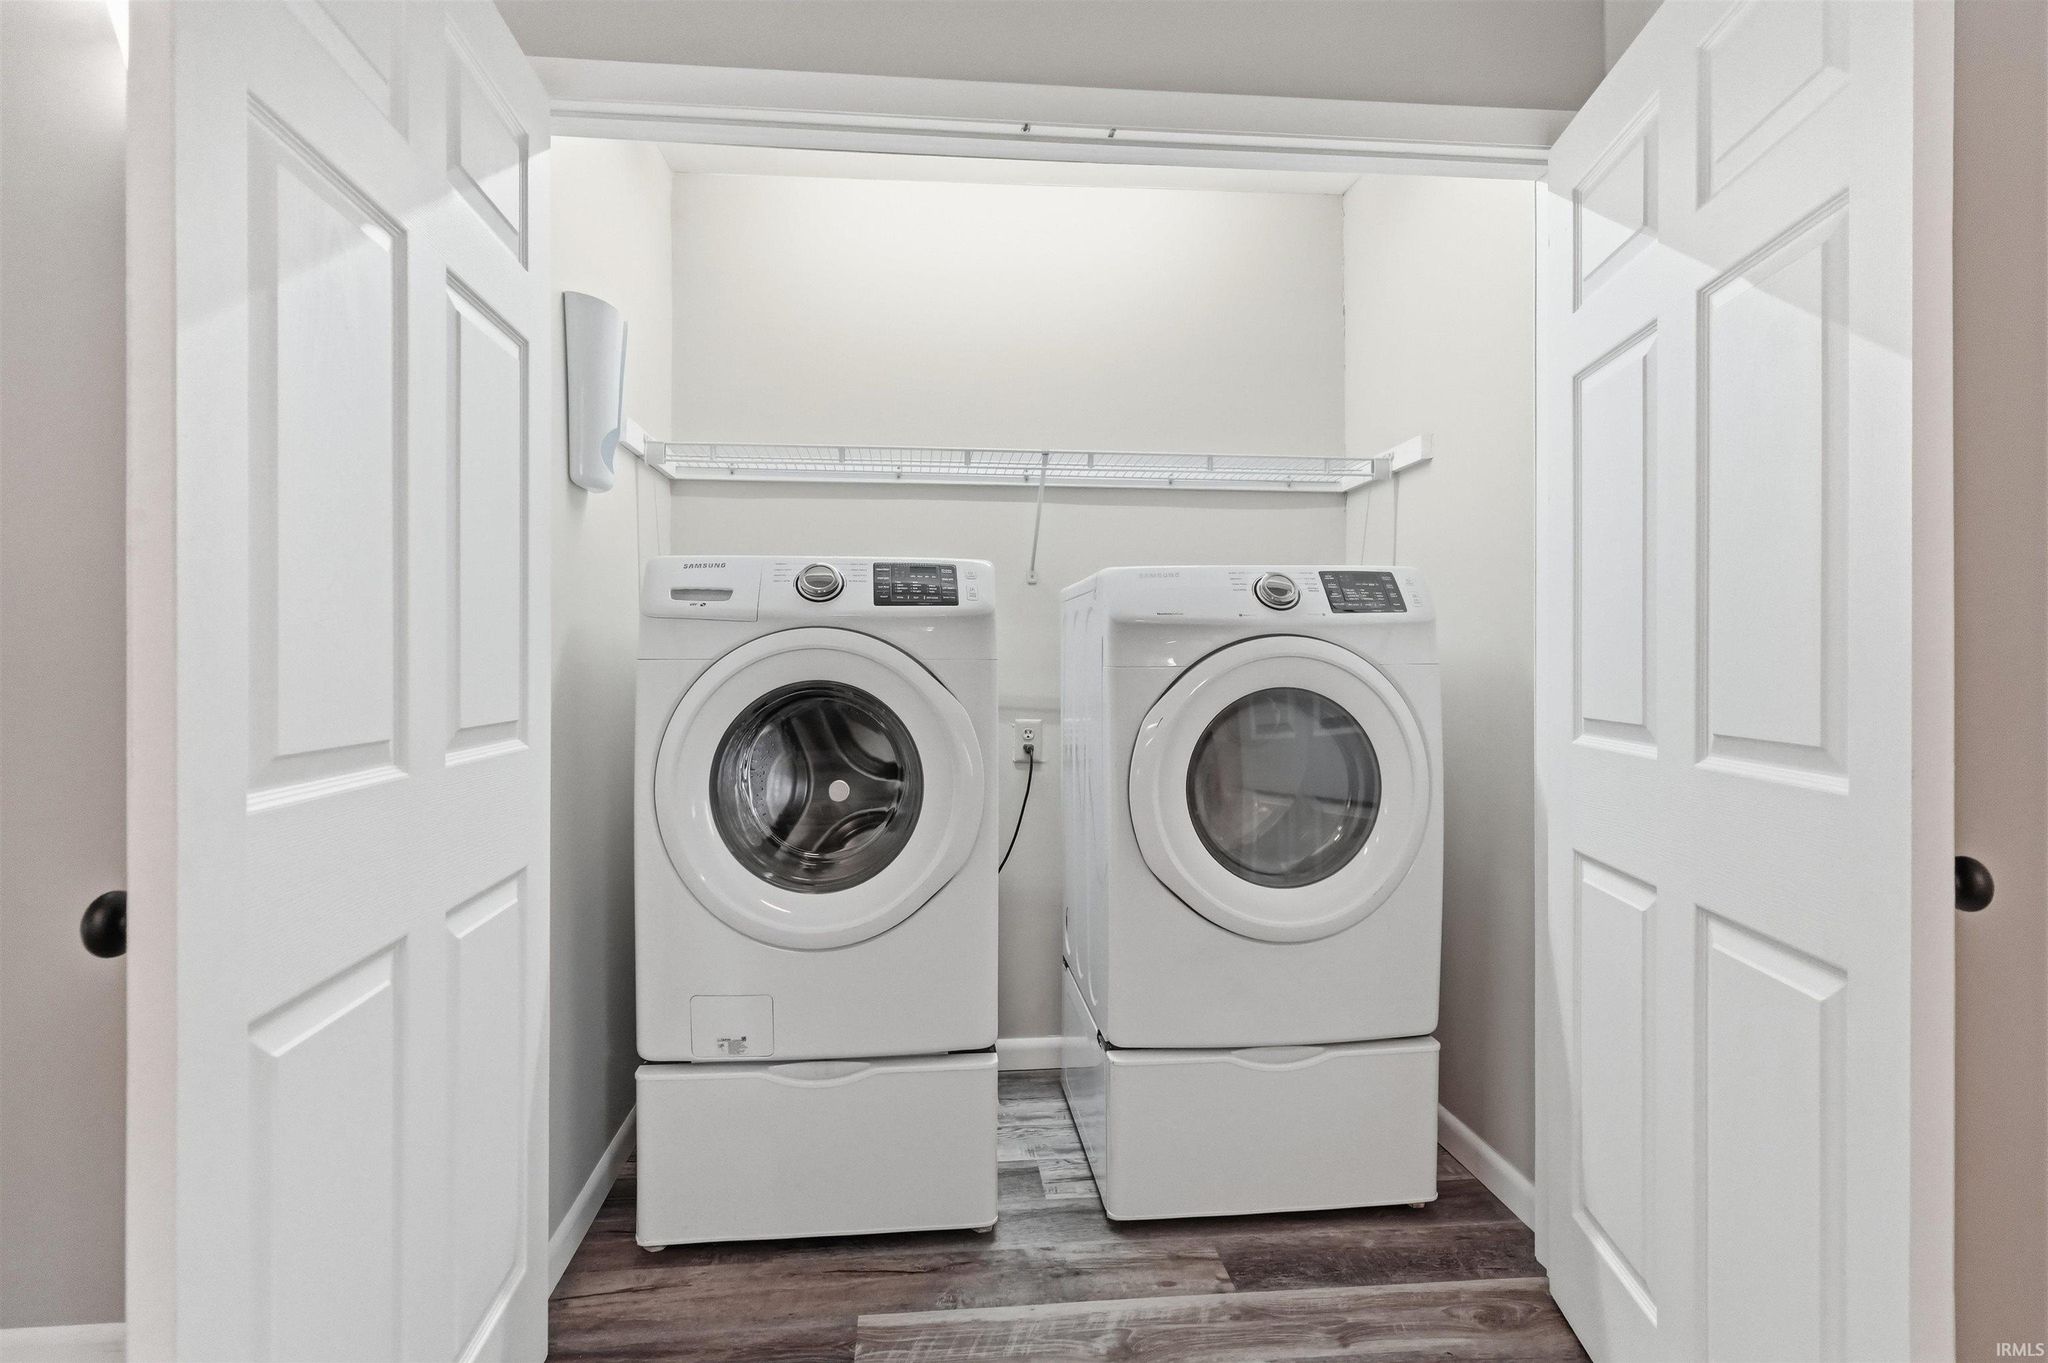
- Washer
- Electric Range
- Dryer
Map & Directions:
Listing Provided Courtesy of Brandon Schueler. Mike Thomas Assoc., Inc, Phone: 260-301-4399
This content last refreshed on 07/13/2026 8:16 pm EDT.
About the Property
| MLS # | 202627930 |
| Status | Active |
| Property Type | Residential |
| Property SubType | Single Family Residence |
| Square Feet | 1,008 sqft |
| New Construction | No |
| Type | Site-Built Home |
| Bedrooms | 3 |
| Bathrooms | 2 (2 Full) |
| Year Built | 1970 |
| Days On Market | 0 |
| Design | Ranch |
| Cooling | Ceiling Fan(s), Central Air |
| Heating | Forced Air |
| Basement | Crawl Space |
| Garage | Attached |
| Garage Spaces | 2 |
| Sewer | Public Sewer |
| Fencing | None |
Financial
| Year Taxes Payable | 2026 |
| Assoc. Dues | N/A |
Dimensions & Additional Detail
| Exterior | Vinyl Siding |
| Lot Square Feet | 11456 |
| Lot Size | 0.26 Acres |
| Lot Dimensions | 85X135 |
| Bedroom 1 | 12 x 12 Main Level |
| Bedroom 2 | 11 x 10 Main Level |
| Bedroom 3 | 11 x 11 Main Level |
| Dining Room | 10 x 10 Main Level |
| Kitchen | 8 x 10 Main Level |
| Laundry | 6 x 4 Main Level |
| Living Room | 14 x 12 Main Level |
Schools
| School District | Northern Wells Community |
| Elementary School | Ossian |
| Middle Or Junior School | Norwell |
| High School | Norwell |
Location
| County | Wells |
| Subdivision | Melching |
| Township | Jefferson |
| City | Ossian |
| State | IN |
| Zip | 46777 |

