Listing Provided Courtesy of James Felger. Mike Thomas Assoc., Inc, Cell: 260-210-2120, Phone: 260-210-2120
This content last refreshed on 11/12/2026 6:58 pm EST.
About the Property
| MLS # | 202646495 |
| Status | Active |
| Property Type | Residential |
| Property SubType | Condominium |
| Square Feet | 1,660 sqft |
| New Construction | No |
| Type | Condo/Villa |
| Bedrooms | 3 |
| Bathrooms | 2 (2 Full) |
| Year Built | 2002 |
| Days On Market | 0 |
| Design | One Story |
| Cooling | Central Air |
| Heating | Forced Air |
| Garage | Attached |
| Garage Spaces | 2 |
| Sewer | Public Sewer |
| Fencing | N/A |
Financial
| Year Taxes Payable | 2026 |
| Assoc. Dues | N/A |

New Today
$285,000
12141 Cross Winds Way
Fort Wayne, IN 46818
Fort Wayne, IN 46818
MLS# 202646495
1,660
Sq. Ft.
3
Bed
2
Bath
2 Car
Garage
0.17
Acre(s)
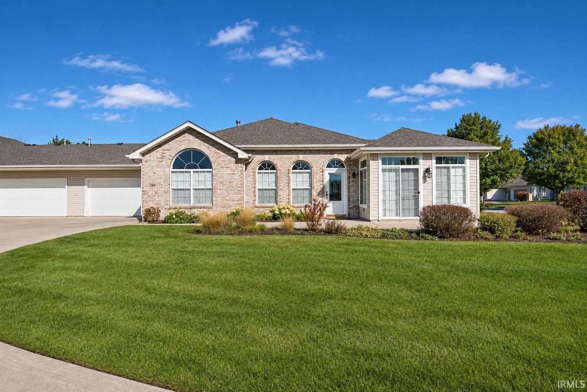
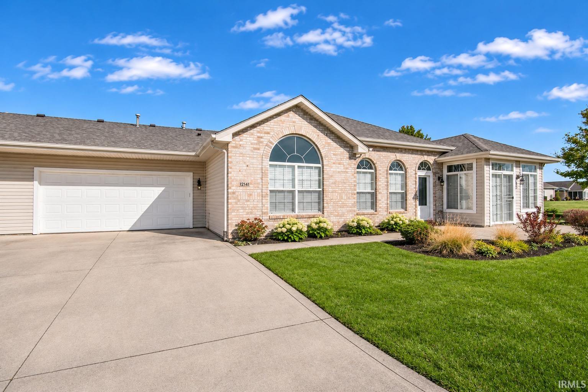
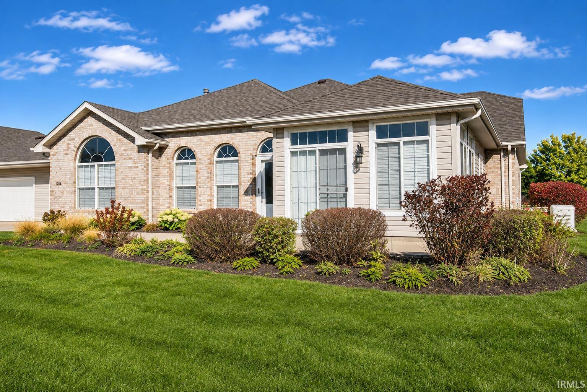
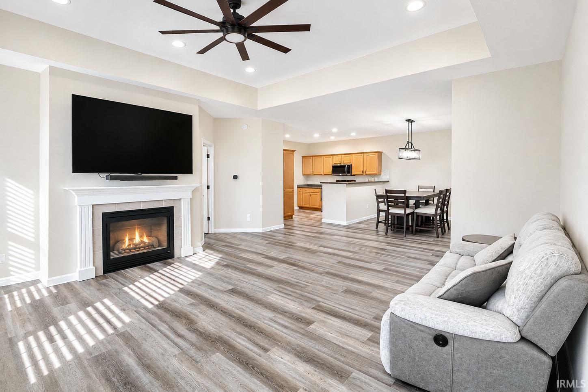
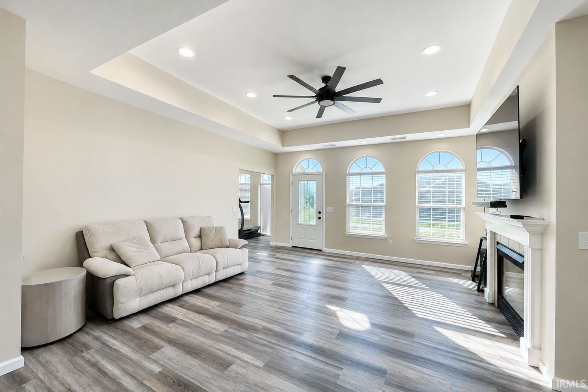
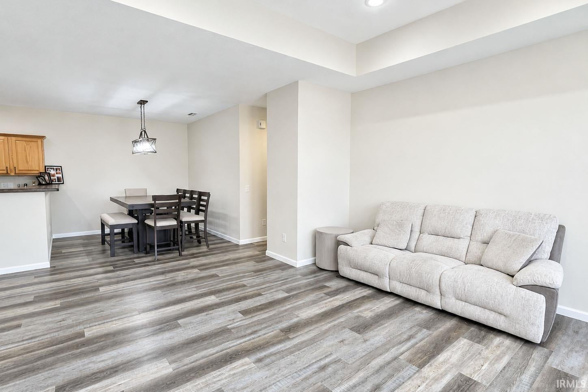
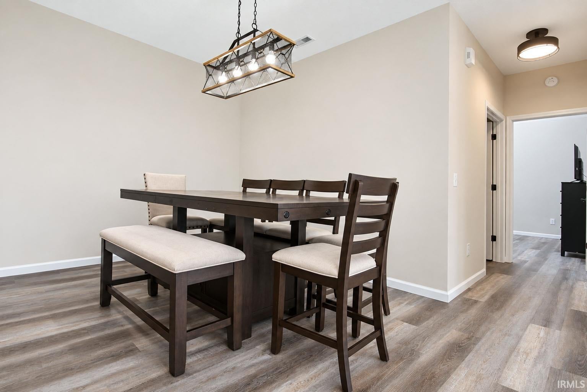
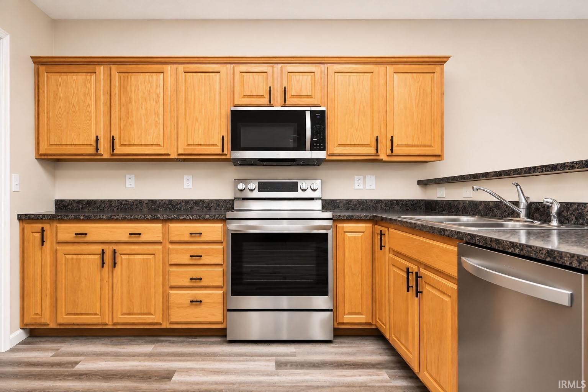
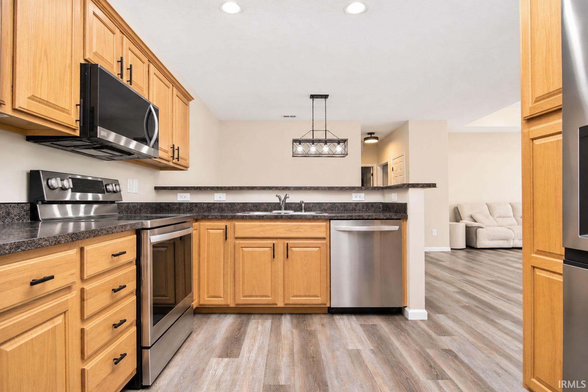
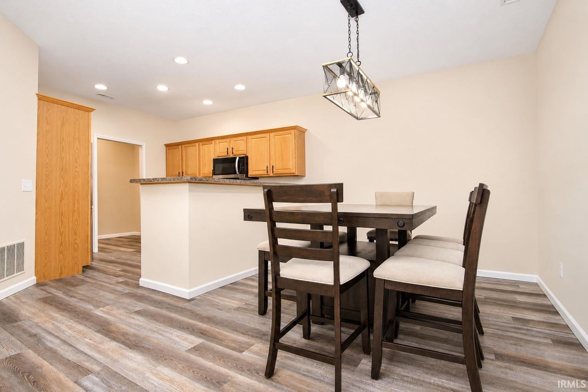
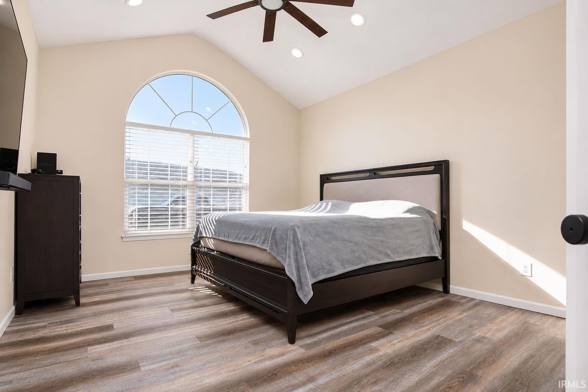
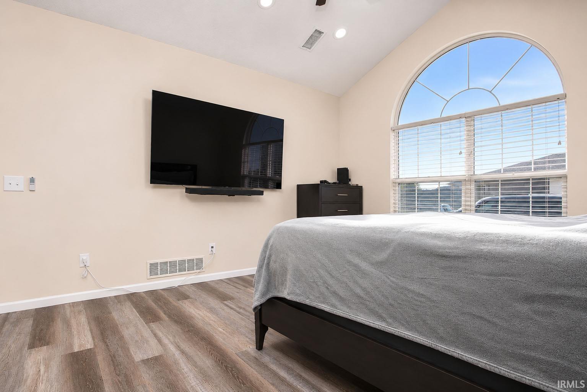
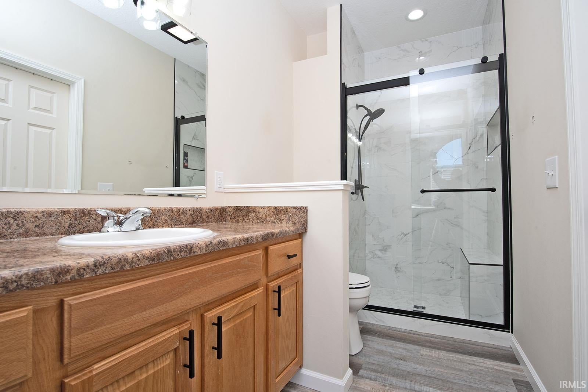
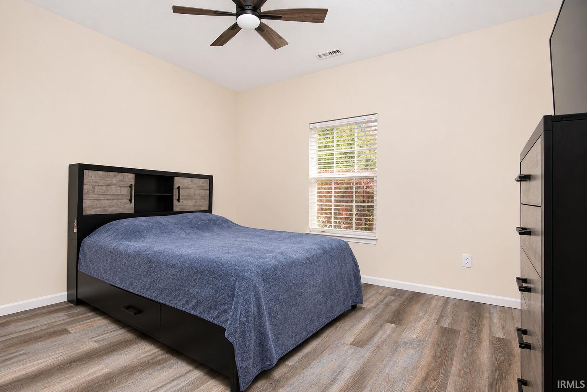
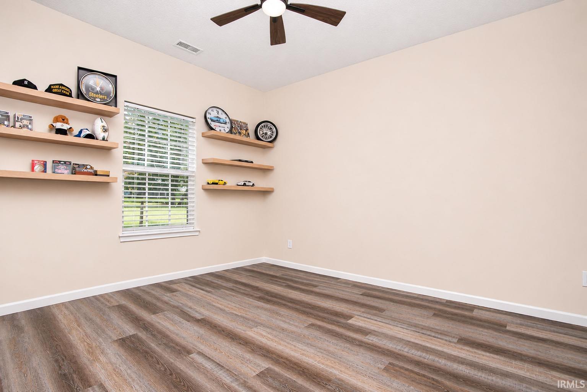
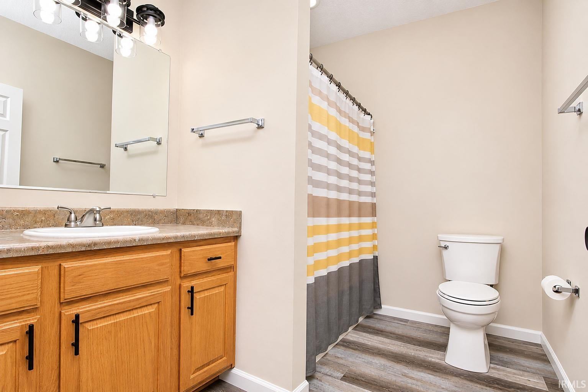
Welcome to 12141 Crosswinds Way in Fort Wayne! Enjoy the relaxation of condo living without sacrificing space, comfort, or style! This beautifully updated 3-bedroom, 2-bath condo offers new flooring throughout, all-new light fixtures, and recessed lighting that adds a bright, modern touch. The updated bathroom brings even more appeal to this move-in-ready home. A spacious 2-car attached garage provides convenience and additional storage, while the whole-house generator offers added peace of mind during unexpected power outages. With so many thoughtful updates already completed, you can simply move in, unpack, and start enjoying the benefits of condo living! Whether you’re looking to simplify your lifestyle or just want a beautiful home with less exterior maintenance, this condo is one you won’t want to miss. Schedule your private showing today!
Sale Includes:
- Dishwasher
- Refrigerator
- Electric Oven
Map & Directions:
Listing Provided Courtesy of James Felger. Mike Thomas Assoc., Inc, Cell: 260-210-2120, Phone: 260-210-2120
This content last refreshed on 11/12/2026 6:58 pm EST.
About the Property
| MLS # | 202646495 |
| Status | Active |
| Property Type | Residential |
| Property SubType | Condominium |
| Square Feet | 1,660 sqft |
| New Construction | No |
| Type | Condo/Villa |
| Bedrooms | 3 |
| Bathrooms | 2 (2 Full) |
| Year Built | 2002 |
| Days On Market | 0 |
| Design | One Story |
| Cooling | Central Air |
| Heating | Forced Air |
| Garage | Attached |
| Garage Spaces | 2 |
| Sewer | Public Sewer |
| Fencing | N/A |
Financial
| Year Taxes Payable | 2026 |
| Assoc. Dues | N/A |
Dimensions & Additional Detail
| Exterior | Brick, Vinyl Siding |
| Lot Square Feet | 7405 |
| Lot Size | 0.17 Acres |
| Lot Dimensions | 75x75 |
| Bedroom 1 | 14 x 13 Main Level |
| Bedroom 2 | 13 x 12 Main Level |
| Bedroom 3 | 13 x 12 Main Level |
| Dining Room | 12 x 10 Main Level |
| Kitchen | 12 x 11 Main Level |
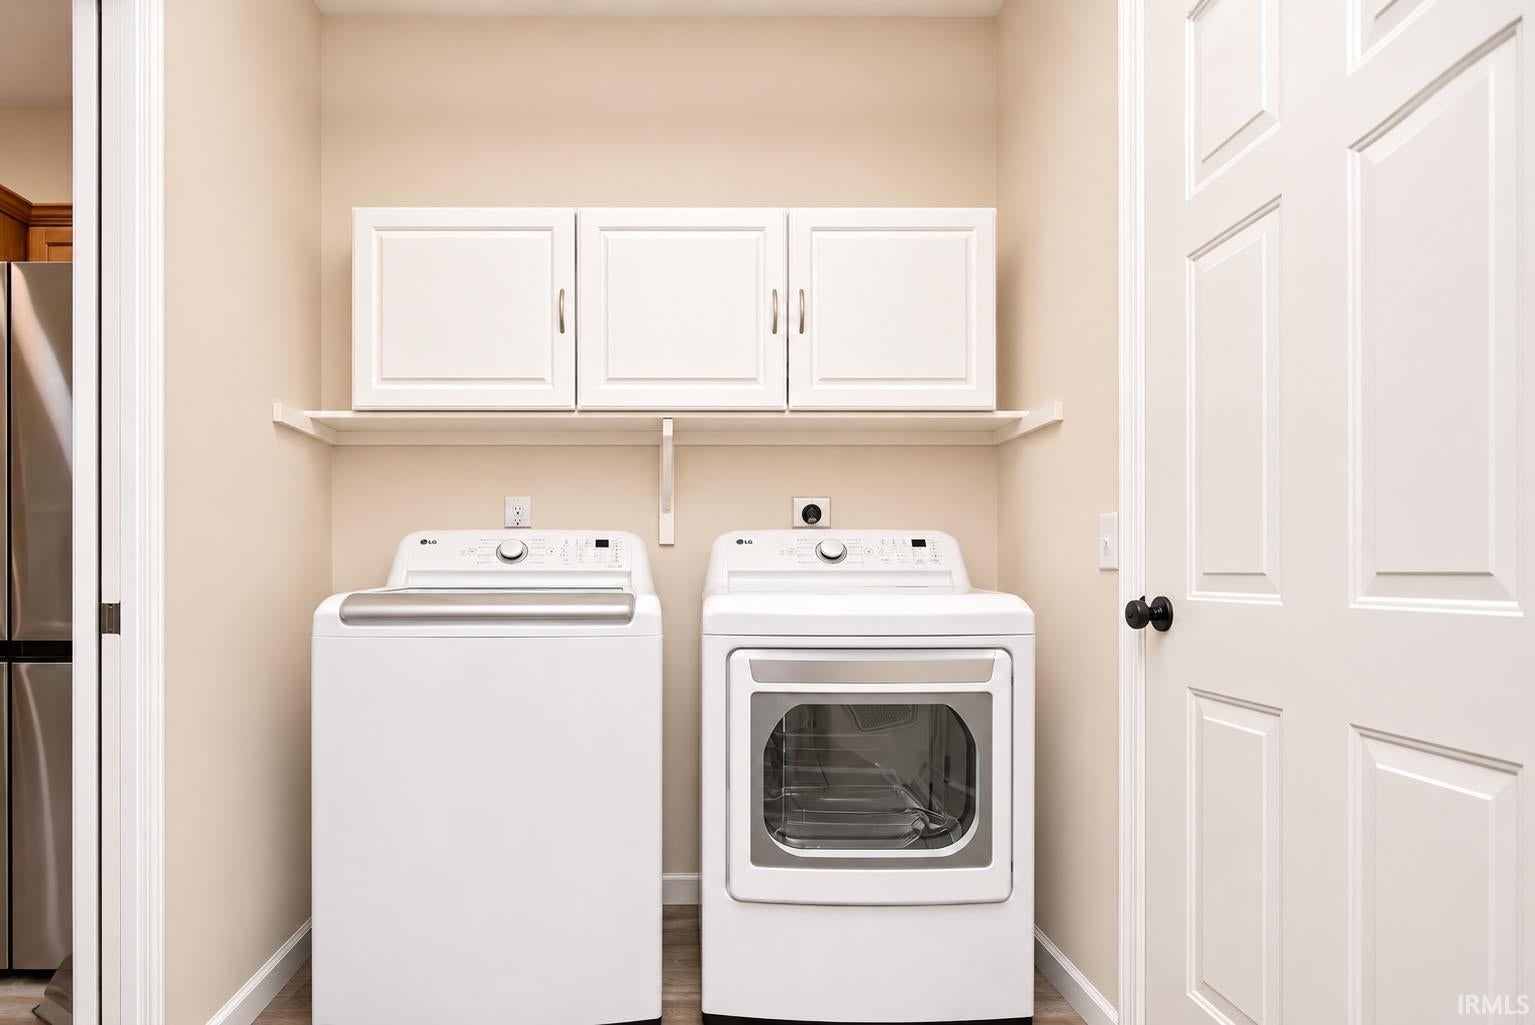
| Laundry | 9 x 5 Main Level |
| Living Room | 19 x 18 Main Level |
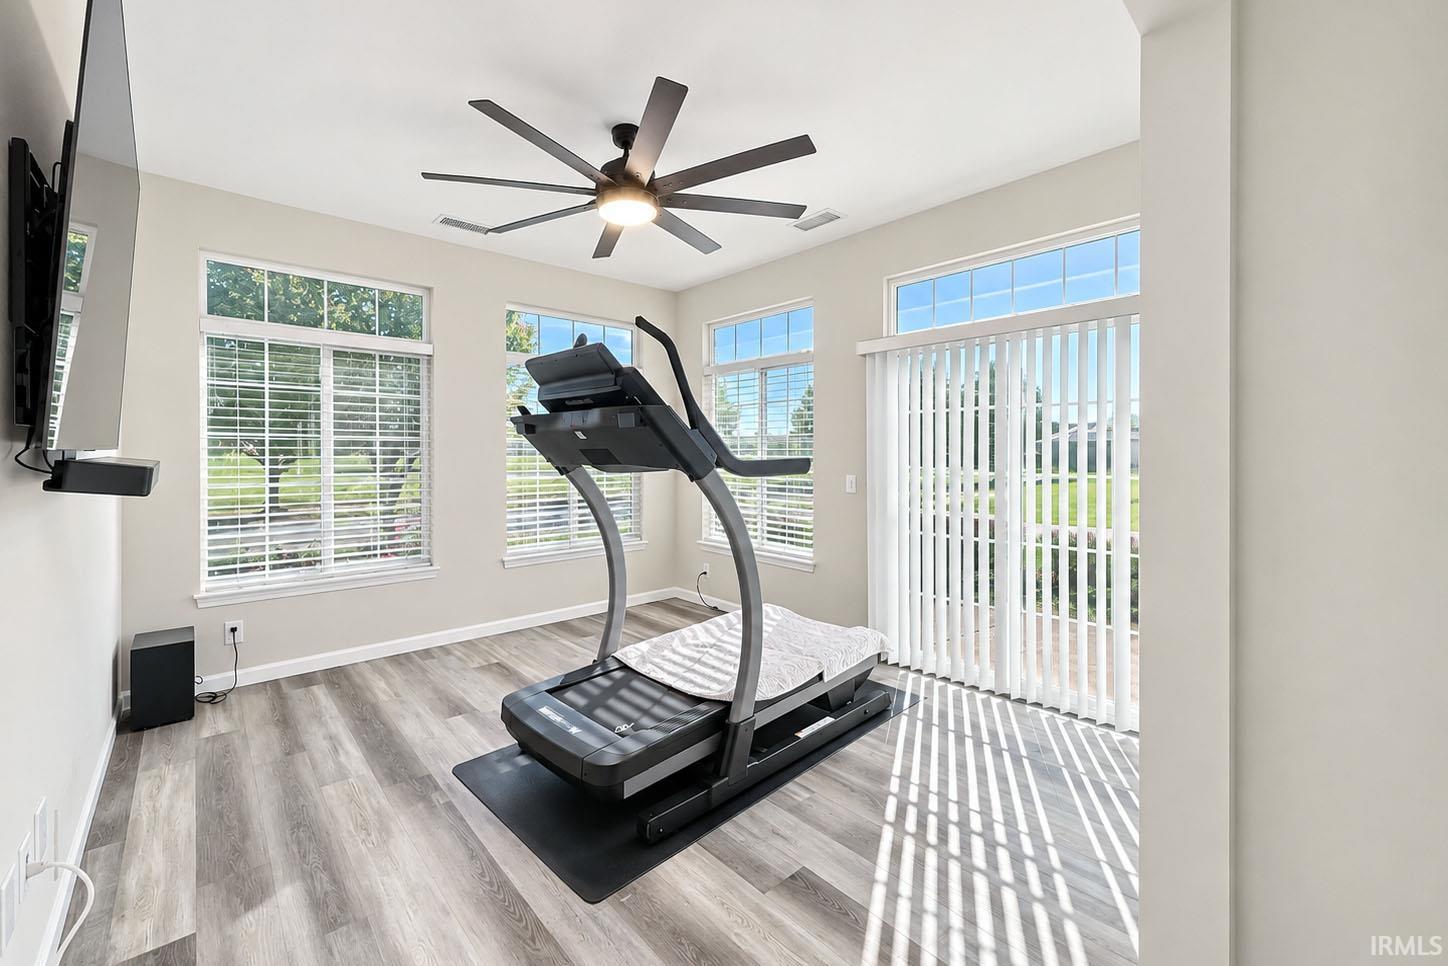
| Rec Room | 13 x 12 Main Level |
Schools
| School District | Northwest Allen County |
| Elementary School | Perry Hill |
| Middle Or Junior School | Carroll |
| High School | Carroll |
Location
| County/Parish | Allen |
| Subdivision | Coves of Carroll Creek |
| Township | Eel River |
| City | Fort Wayne |
| State | IN |
| Zip | 46818 |