


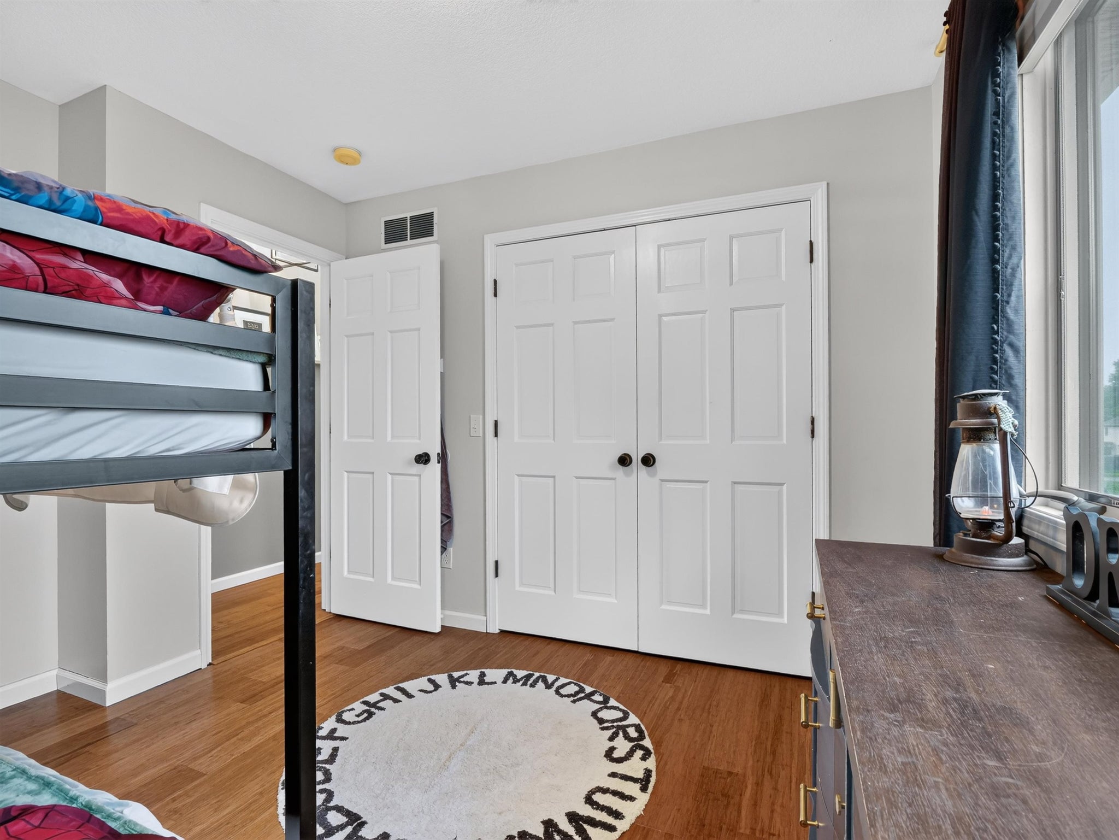
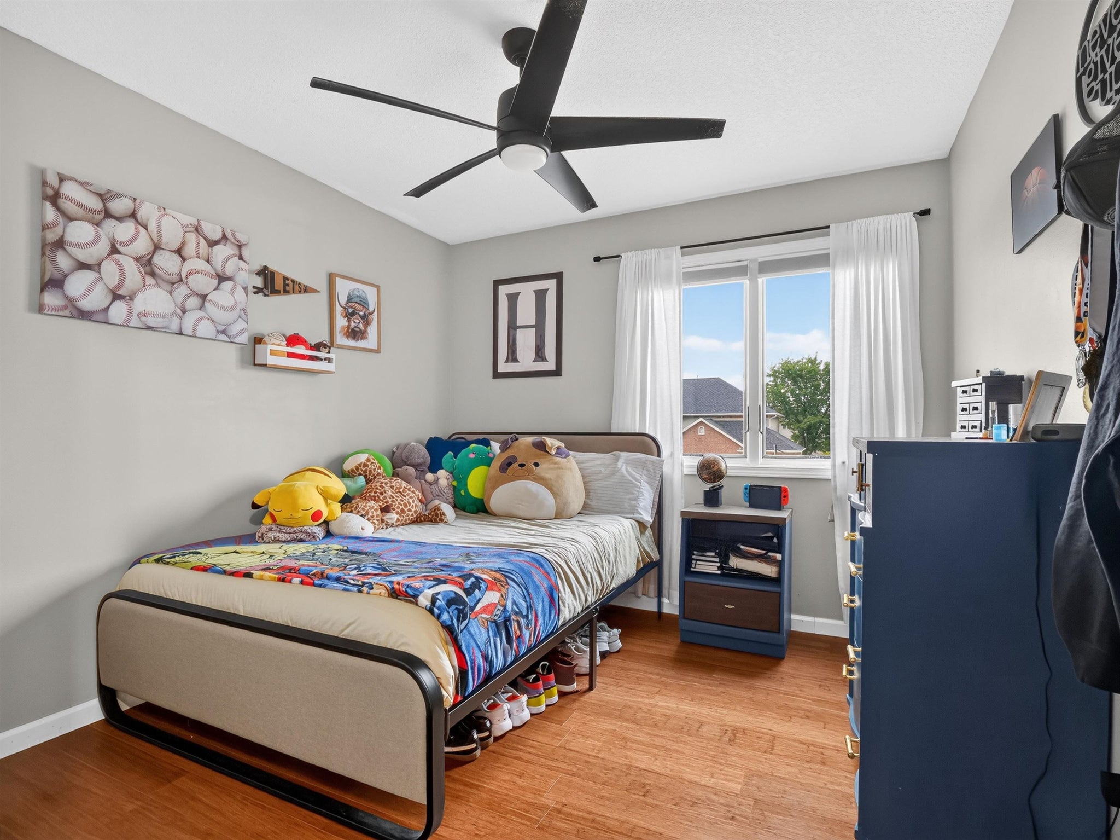
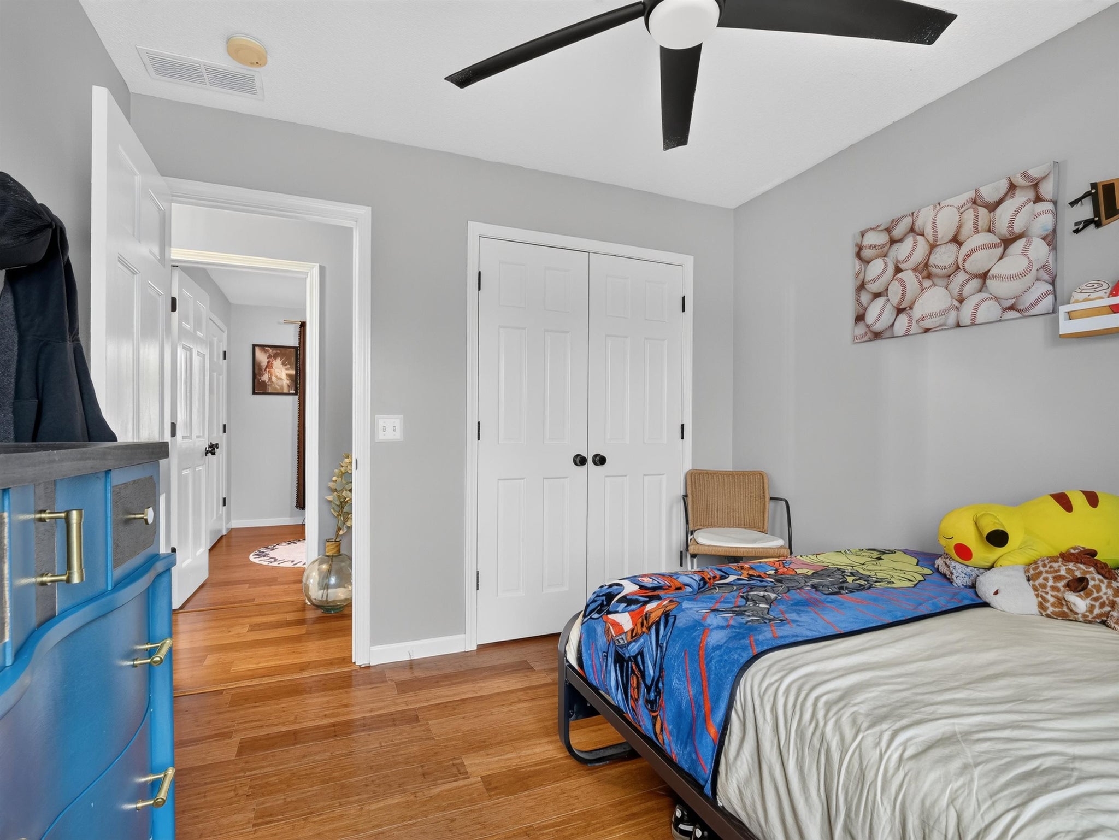
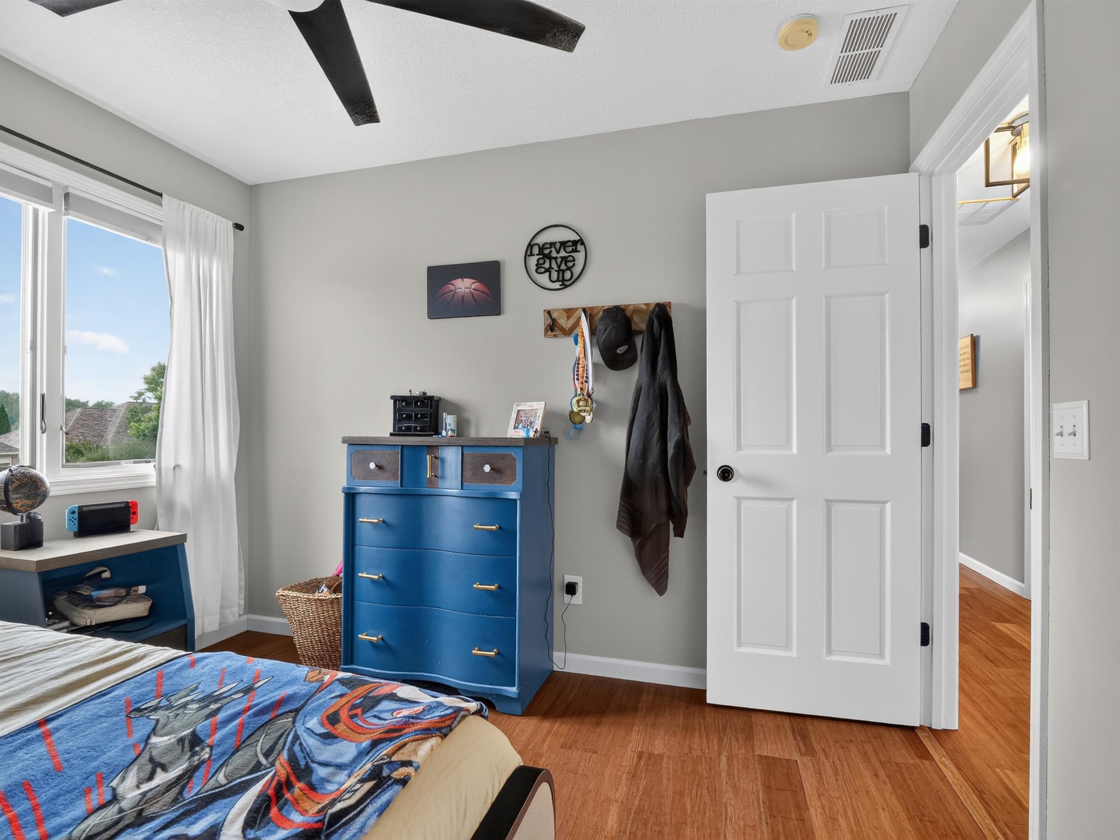
Listing Provided Courtesy of Lesley Douglass. Coldwell Banker Real Estate Gr, Cell: 260-241-3500, Phone: 260-241-3500
This content last refreshed on 09/04/2026 2:01 am EDT.
About the Property
| MLS # | 202636530 |
| Status | Active |
| Property Type | Residential |
| Property SubType | Single Family Residence |
| Square Feet | 2,468 sqft |
| New Construction | No |
| Type | Site-Built Home |
| Bedrooms | 4 |
| Bathrooms | 3 (2 Full, 1 Half) |
| Year Built | 2003 |
| Days On Market | 1 |
| Design | Traditional |
| Cooling | Ceiling Fan(s), Central Air |
| Heating | Natural Gas |
| Basement | Sump Pump, Partial, Partially Finished |
| Garage | Attached |
| Garage Spaces | 3 |
| Sewer | Public Sewer |
| Fencing | N/A |
Financial
| Year Taxes Payable | 2025 |
| Assoc. Dues | N/A |
New
$459,900
1029 Island Brooks Lane
Fort Wayne, IN 46845
Fort Wayne, IN 46845
MLS# 202636530
2,468
Sq. Ft.
4
Bed
3
Bath
3 Car
Garage
0.24
Acre(s)
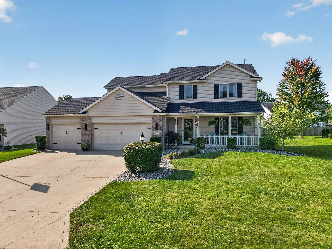
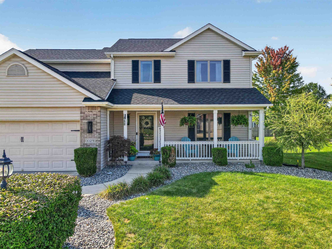
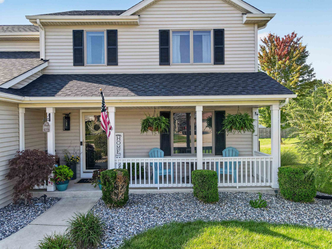
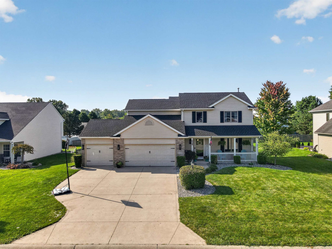
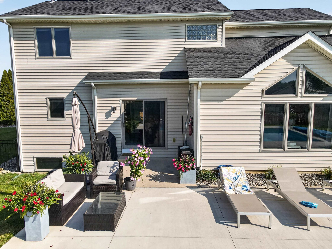
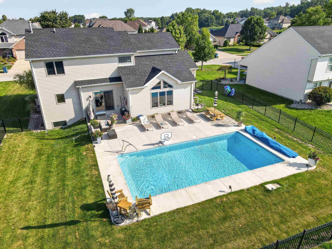
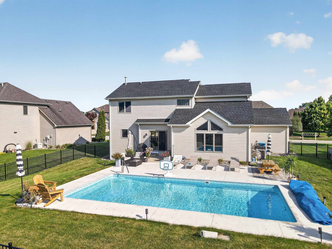
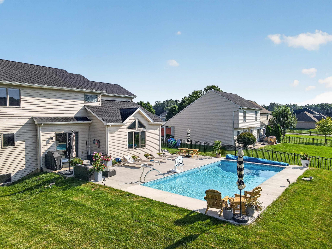
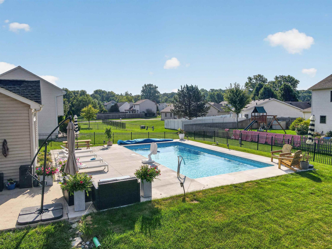
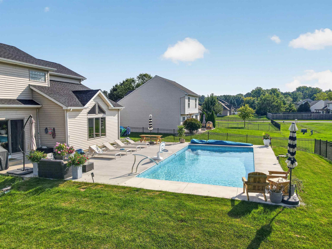
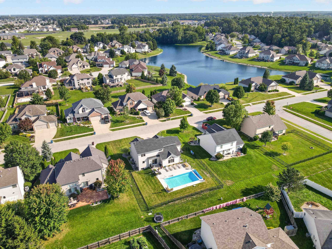
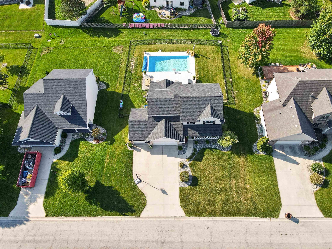
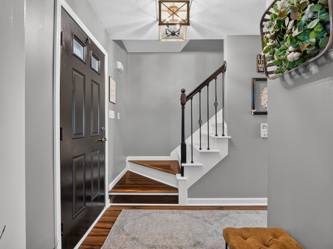
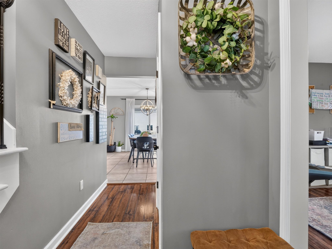
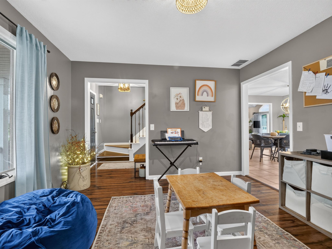
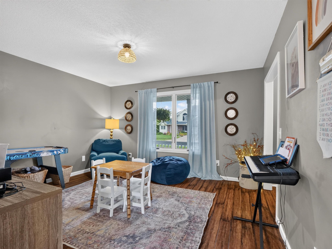
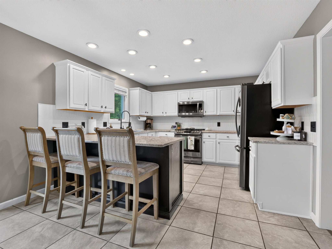
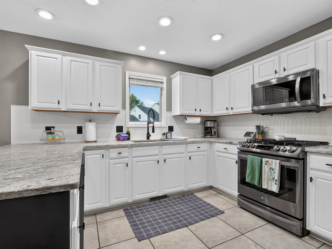
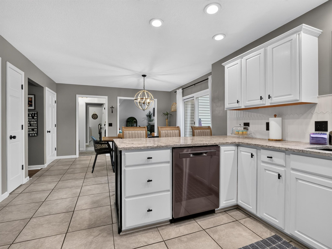
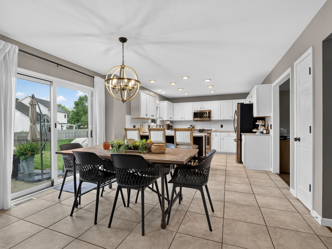
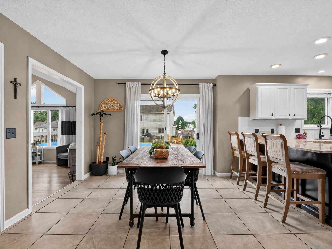
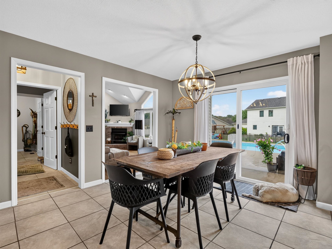
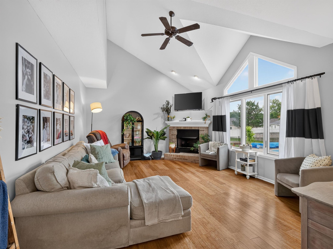
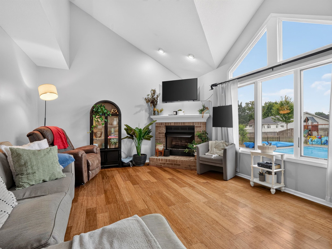
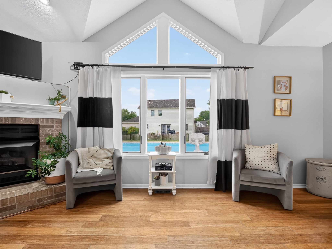
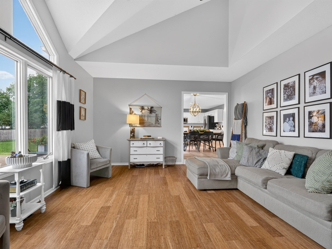
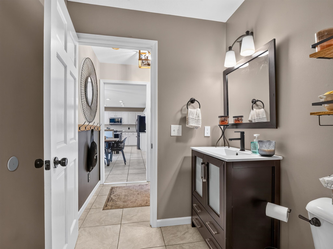
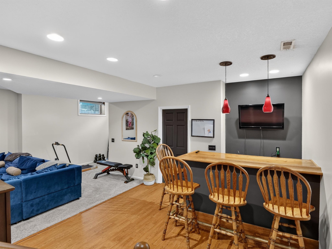
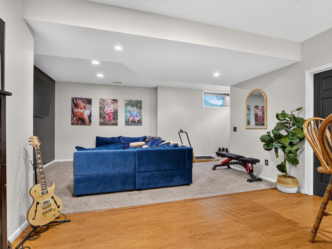
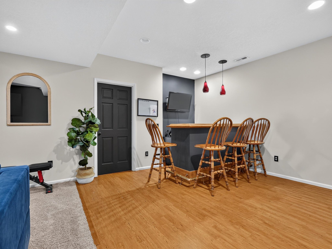
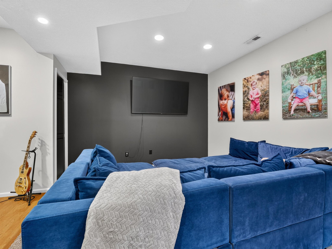
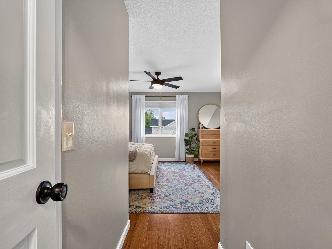
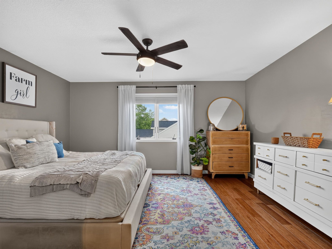
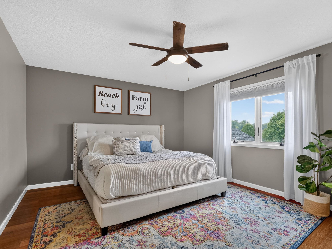
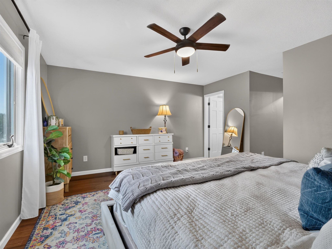
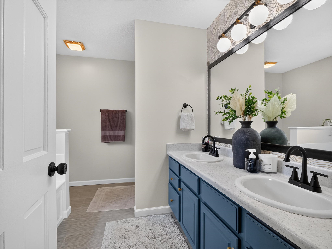
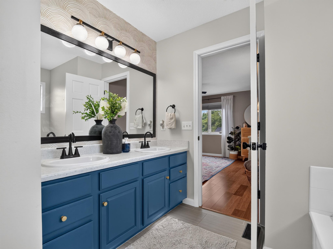
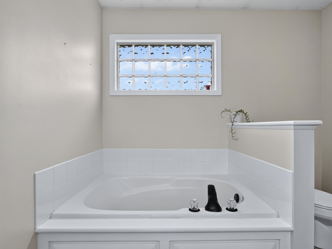
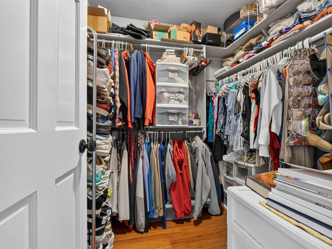
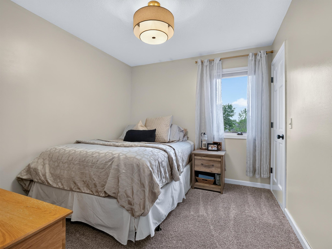
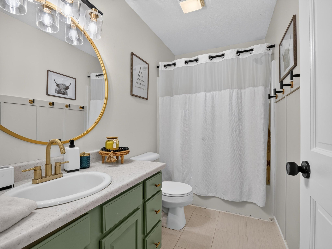
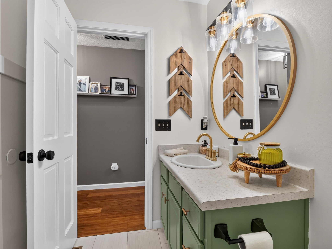
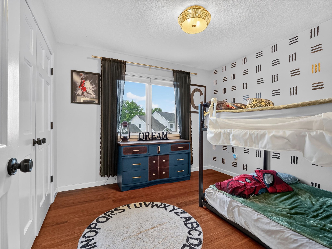
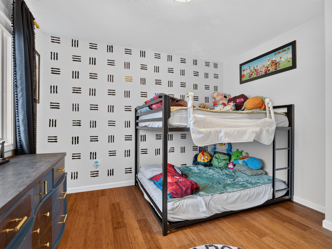
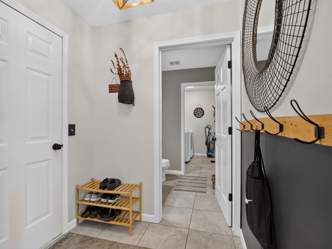
Welcome to 1029 Island Brooks Lane, a beautifully updated home offering the space, comfort, and amenities you have been looking for in Fort Wayne's 46845 area. With 4 bedrooms, 2 full baths, 1 half bath, and a 3-car garage, this home offers a versatile layout designed for everyday living and entertaining. The kitchen has been beautifully updated just two years ago and provides a welcoming space for cooking, gathering, and entertaining. The primary suite is a true retreat, featuring a spacious walk-in closet and an oversized primary bathroom that has also been updated within the last year. The other full bathroom was renovated three years ago. The partially finished basement provides even more living and entertaining space, complete with a bar and a great TV area that is perfect for movie nights, game days, or relaxing with family and friends. Step outside to discover one of the home's standout features: a new saltwater pool installed in 2025, complete with an electric heater, upgraded variable-speed pump, and Loop-Loc safety cover, creating an incredible backyard retreat to enjoy throughout the season. New landscaping was also completed in 2025 along with fresh sod around the pool and fence, enhancing the outdoor space and curb appeal. Major updates provide added peace of mind, including a new roof installed in May 2026 and a new water heater installed in October 2022. The home has also received a fresh paint job, giving the interior a clean and refreshed feel. With its wonderful primary suite, updated kitchen and primary bath, spacious basement with bar and TV area, 3-car garage, and impressive backyard pool setup, 1029 Island Brooks Lane offers a wonderful combination of thoughtful updates, comfortable living spaces, and outdoor enjoyment. This is one you will want to see in person!
Amenities
Cathedral Ceiling(s)
Walk-In Closet(s)
Bar
Breakfast Bar
Ceiling Fan(s)
Eat-in Kitchen
Sale Includes:
- Disposal
- Dishwasher
- Microwave
- Refrigerator
- Gas Cooktop
- Exhaust Fan
- Gas Oven
- Gas Range
- Gas Water Heater
- Water Heater
Map & Directions:
Listing Provided Courtesy of Lesley Douglass. Coldwell Banker Real Estate Gr, Cell: 260-241-3500, Phone: 260-241-3500
This content last refreshed on 09/04/2026 2:01 am EDT.
About the Property
| MLS # | 202636530 |
| Status | Active |
| Property Type | Residential |
| Property SubType | Single Family Residence |
| Square Feet | 2,468 sqft |
| New Construction | No |
| Type | Site-Built Home |
| Bedrooms | 4 |
| Bathrooms | 3 (2 Full, 1 Half) |
| Year Built | 2003 |
| Days On Market | 1 |
| Design | Traditional |
| Cooling | Ceiling Fan(s), Central Air |
| Heating | Natural Gas |
| Basement | Sump Pump, Partial, Partially Finished |
| Garage | Attached |
| Garage Spaces | 3 |
| Sewer | Public Sewer |
| Fencing | N/A |
Financial
| Year Taxes Payable | 2025 |
| Assoc. Dues | N/A |
Dimensions & Additional Detail
| Exterior | Brick, Vinyl Siding |
| Lot Square Feet | 10454 |
| Lot Size | 0.24 Acres |
| Lot Dimensions | 79x 130 |
| Bedroom 1 | 15 x 13 Upper Level |
| Bedroom 2 | 11 x 11 Upper Level |
| Bedroom 3 | 10 x 10 Upper Level |
| Bedroom 4 | 10 x 10 Upper Level |
| Bedroom 5 | 13 x 13 Main Level |
| Dining Room | 14 x 12 Main Level |
| Kitchen | 12 x 11 Main Level |
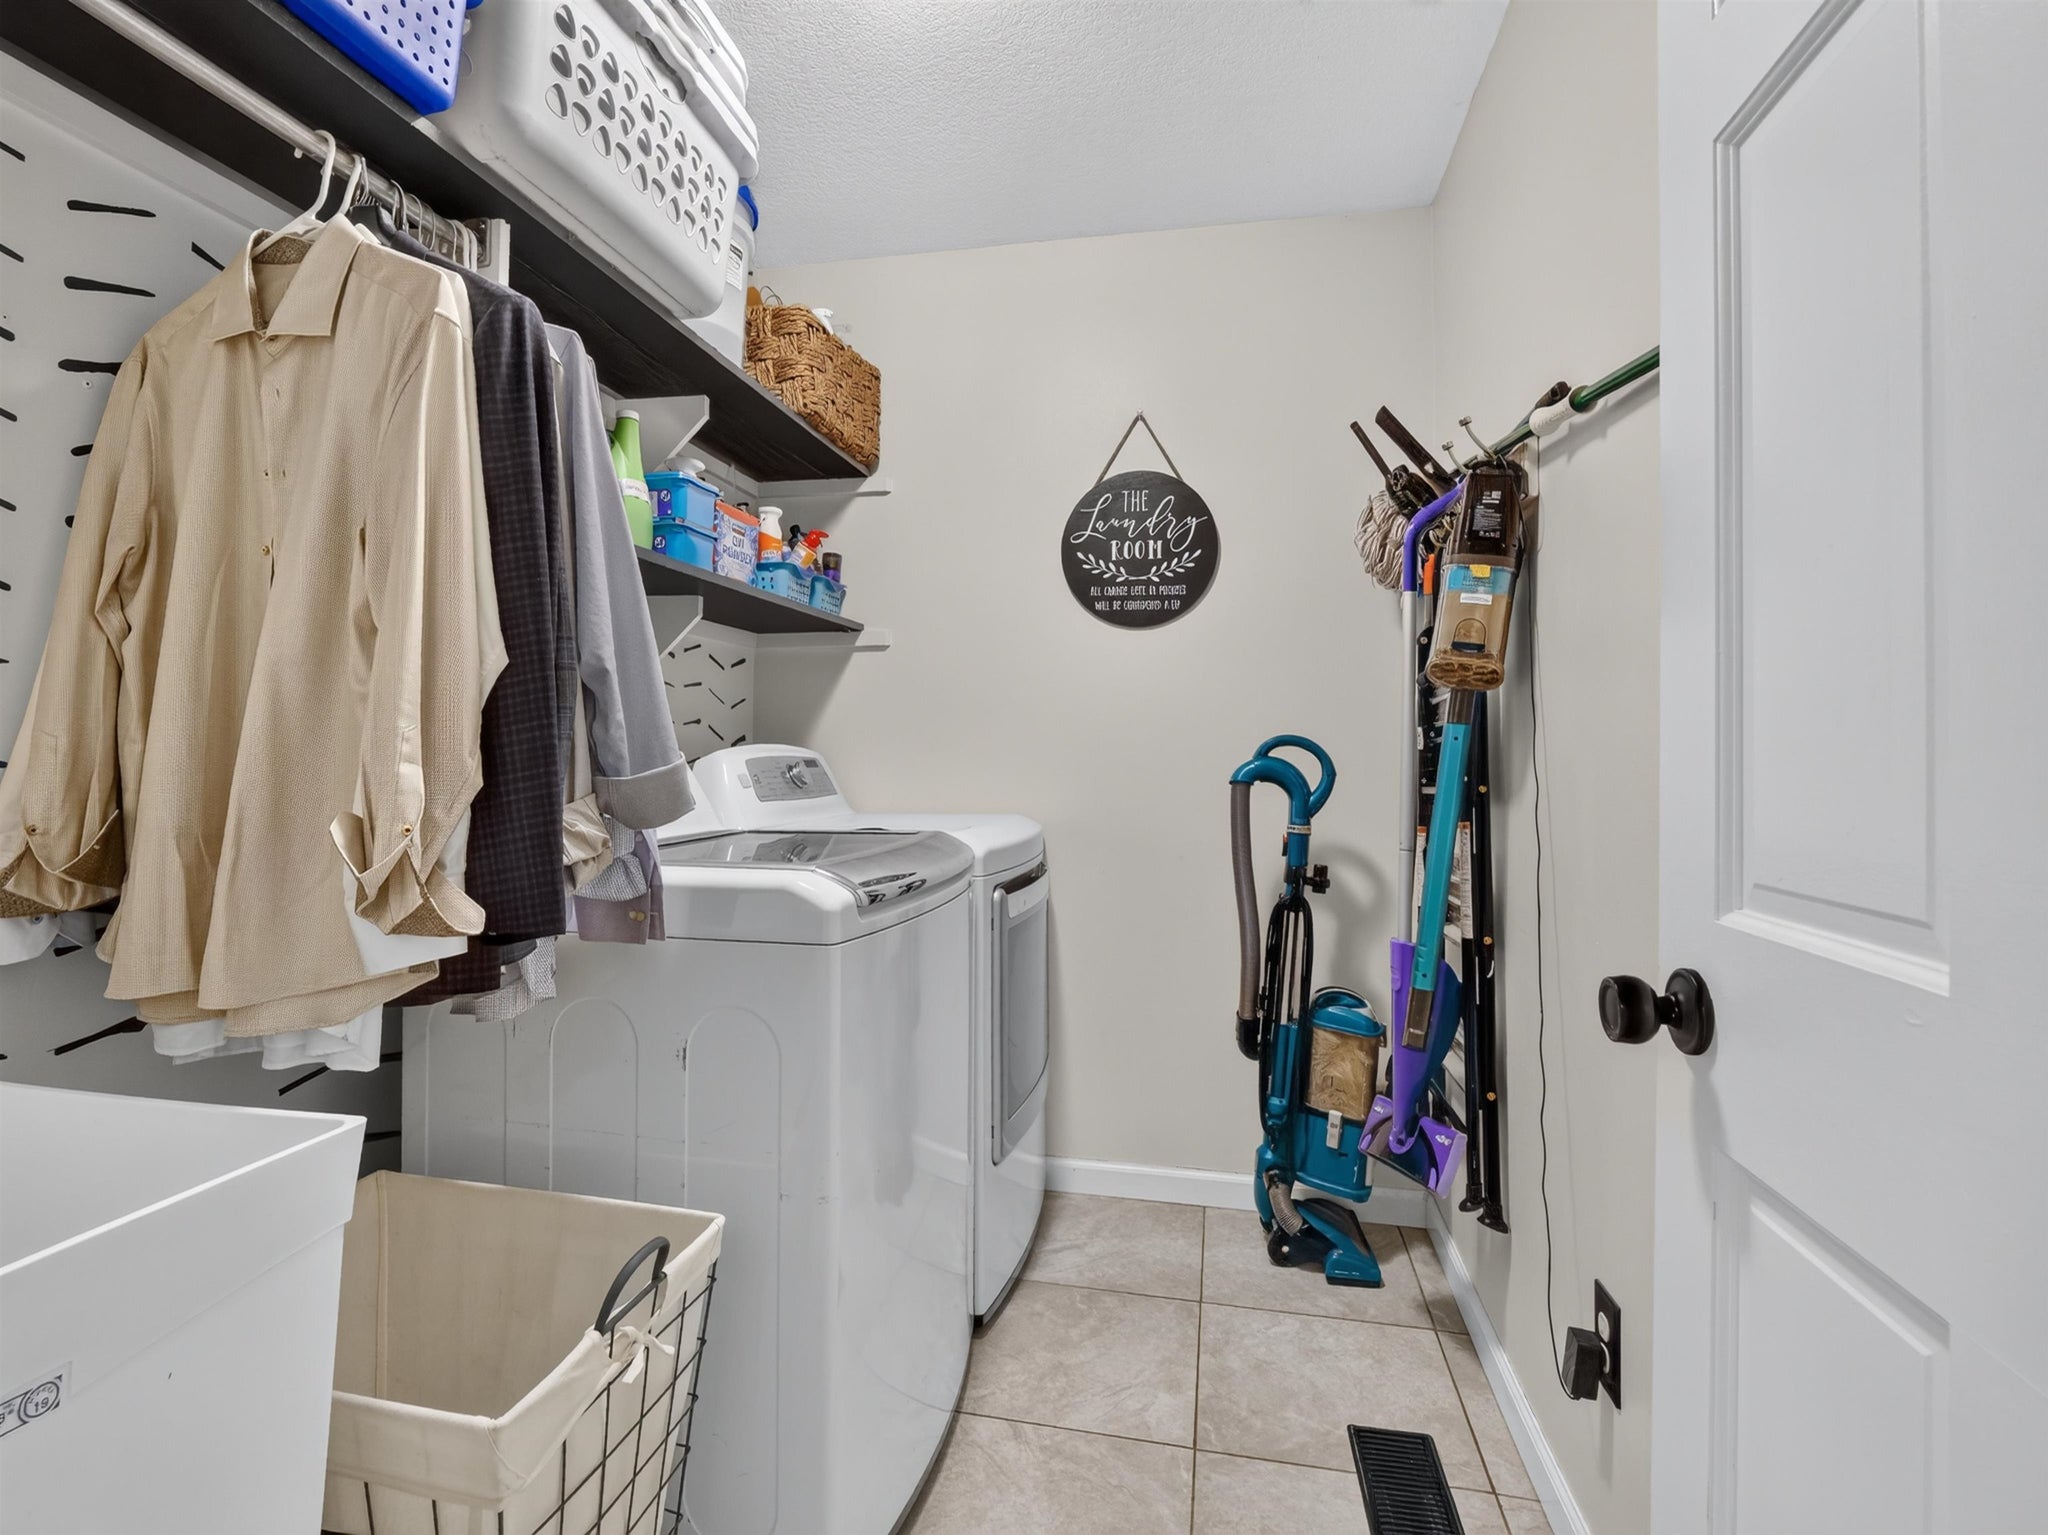
| Laundry | 8 x 6 Main Level |
| Living Room | 19 x 14 Main Level |
Schools
| School District | Northwest Allen County |
| Elementary School | Perry Hill |
| Middle Or Junior School | Maple Creek |
| High School | Carroll |
Location
| County | Allen |
| Subdivision | Lakes of Brooks Crossing |
| Township | Perry |
| City | Fort Wayne |
| State | IN |
| Zip | 46845 |

