

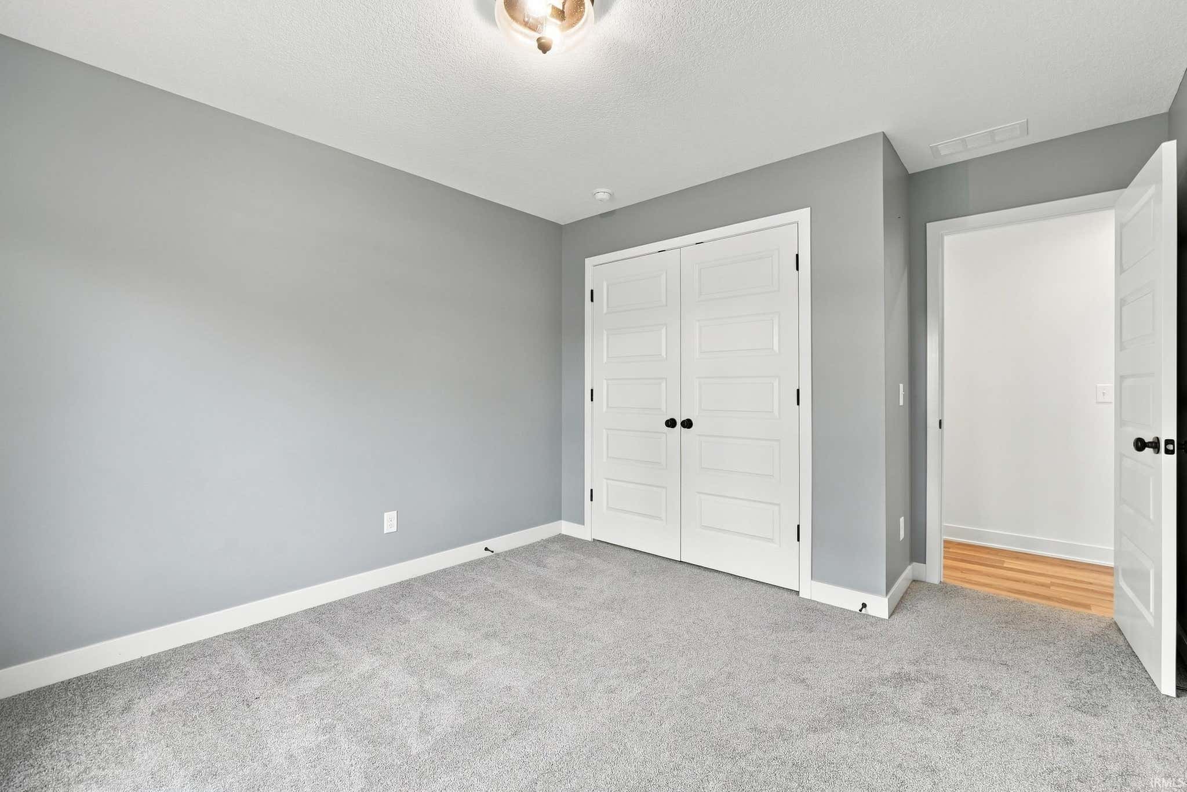
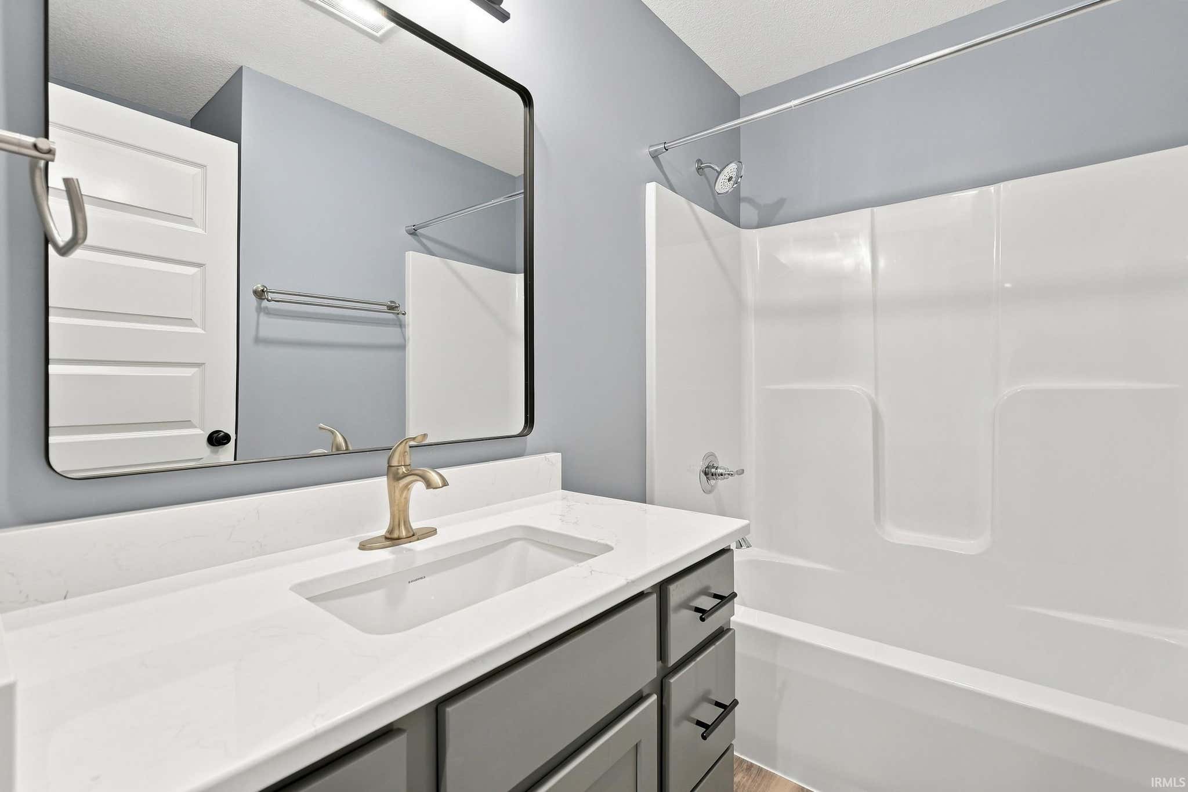
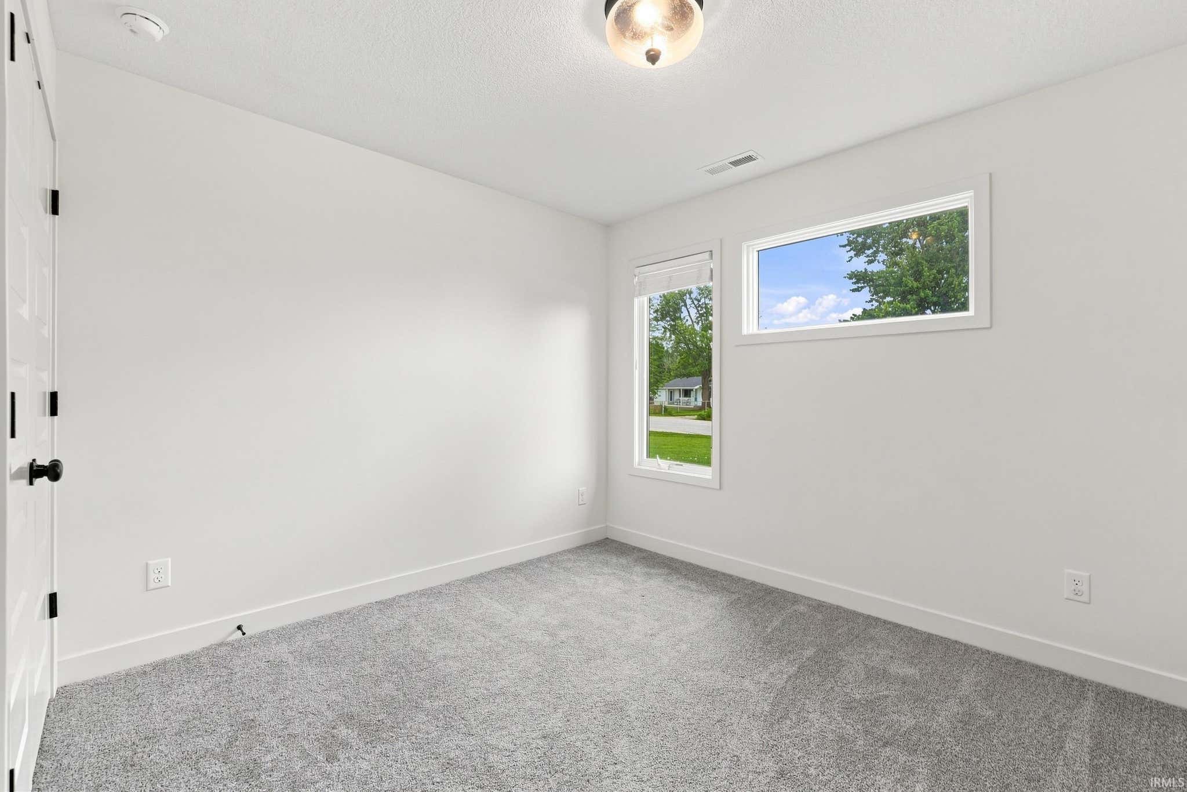
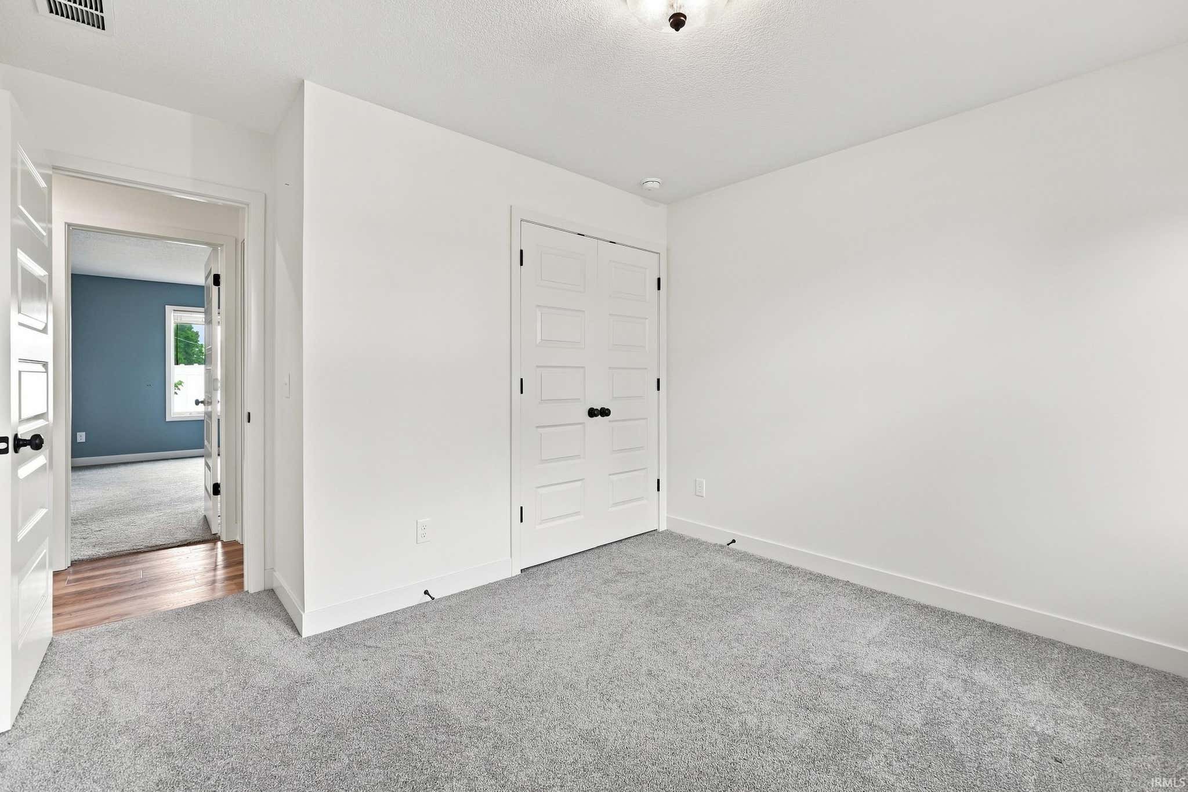
Listing Provided Courtesy of Kaleigh Kinney-Foster. Mike Thomas Assoc., Inc, Phone: 260-466-2051
This content last refreshed on 08/20/2026 11:10 am EDT.
About the Property
| MLS # | 202633864 |
| Status | Active |
| Property Type | Residential |
| Property SubType | Single Family Residence |
| Square Feet | 1,448 sqft |
| New Construction | No |
| Type | Site-Built Home |
| Bedrooms | 3 |
| Bathrooms | 2 (2 Full) |
| Year Built | 2022 |
| Days On Market | 0 |
| Design | Ranch |
| Cooling | Central Air |
| Heating | Natural Gas, Forced Air |
| Garage | Attached |
| Garage Spaces | 2 |
| Sewer | Public Sewer |
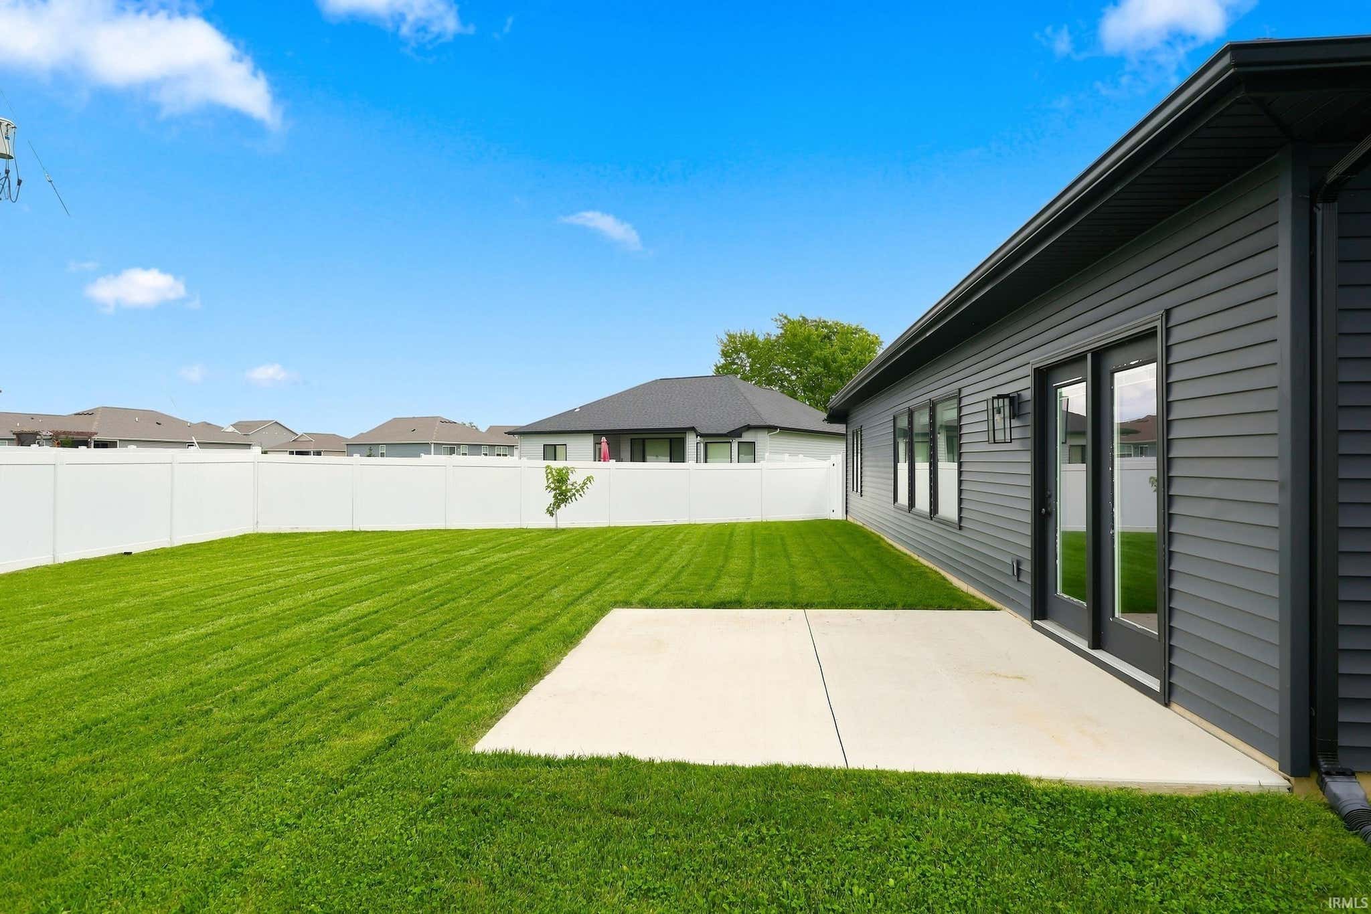
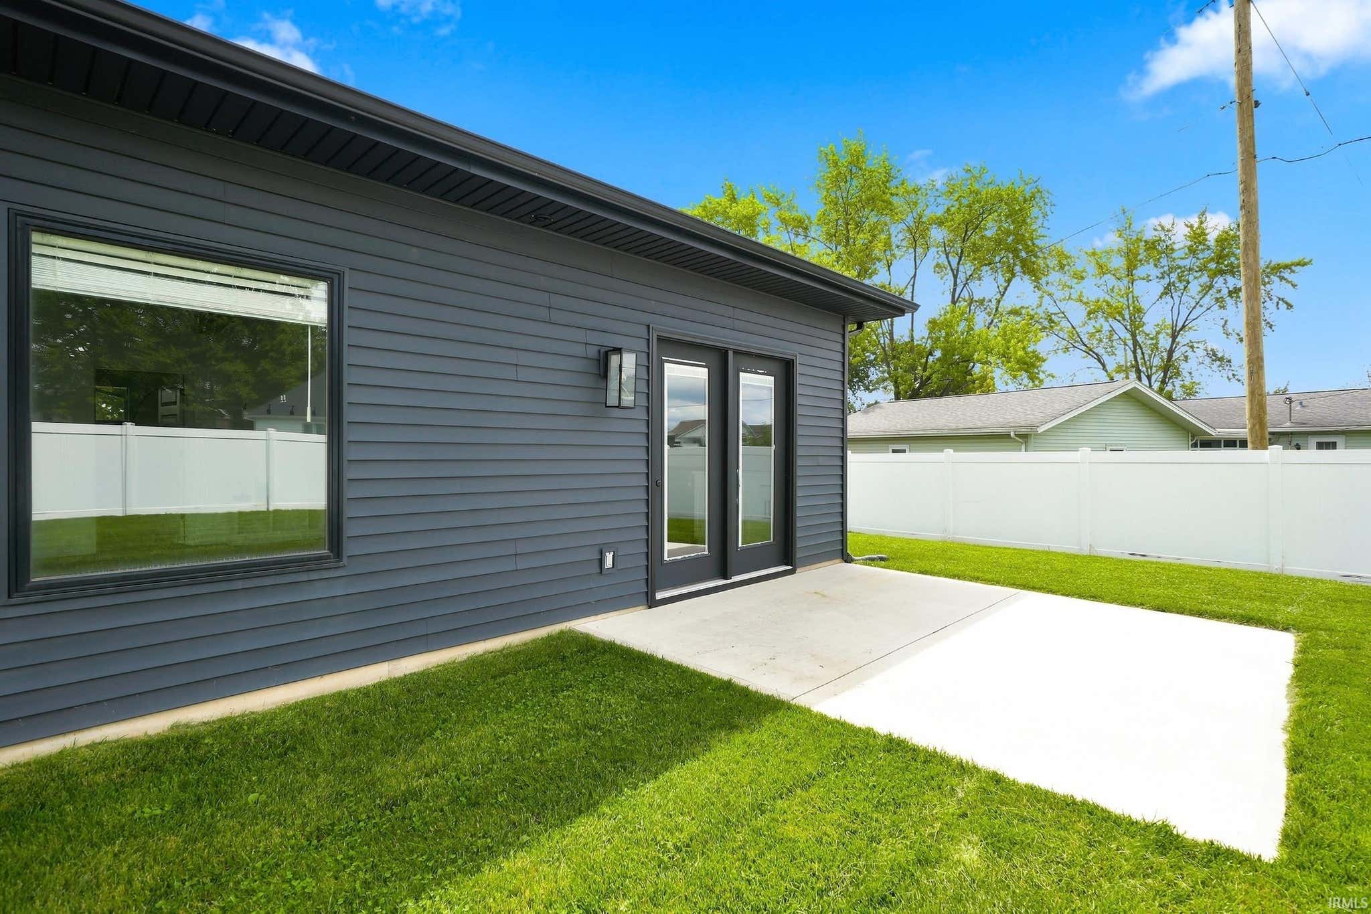
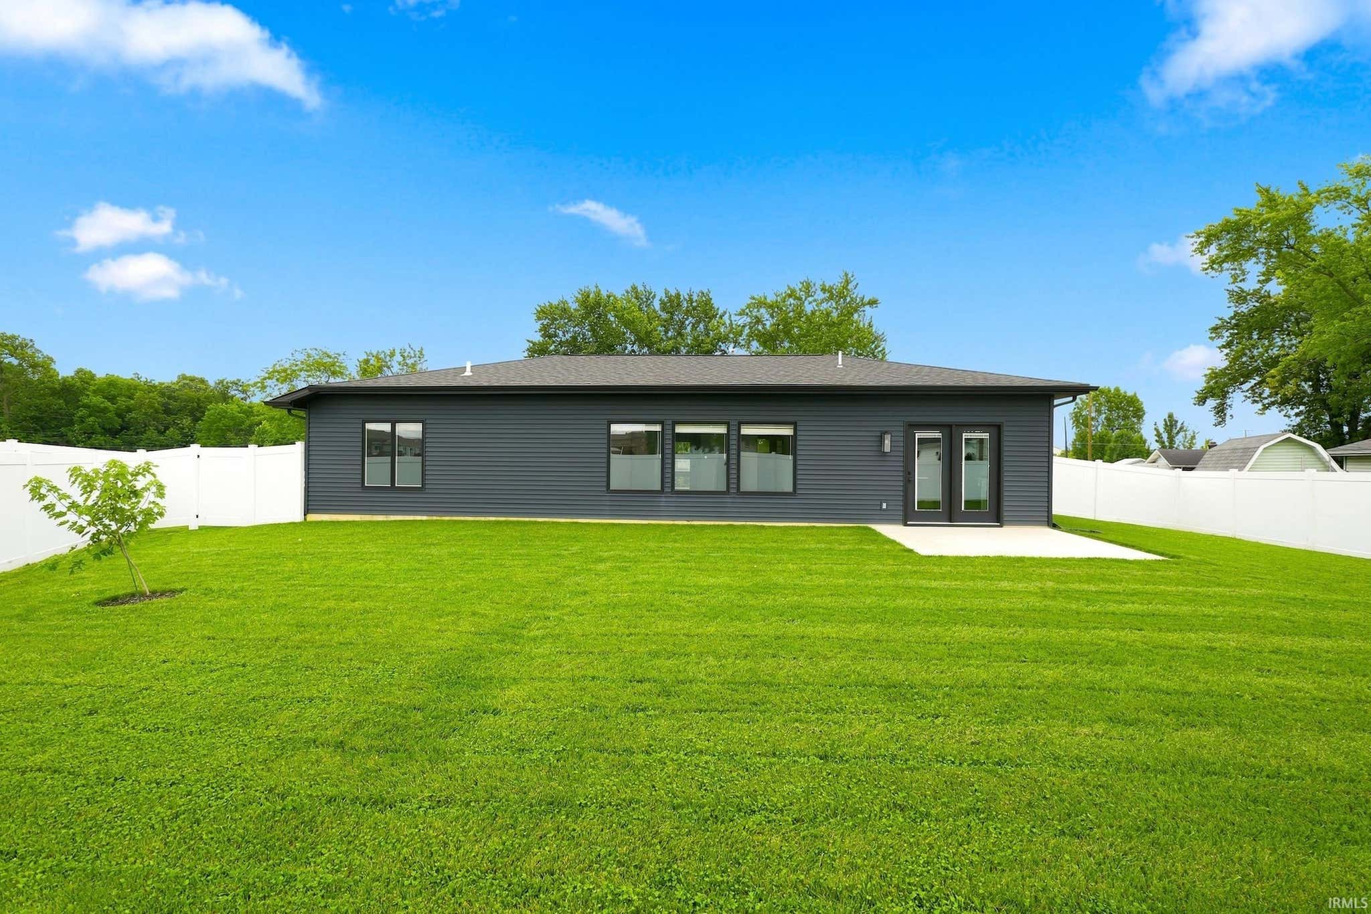
| Fencing | Privacy, Vinyl |
Financial
| Year Taxes Payable | 2026 |
| Assoc. Dues | N/A |

New Today
$334,900
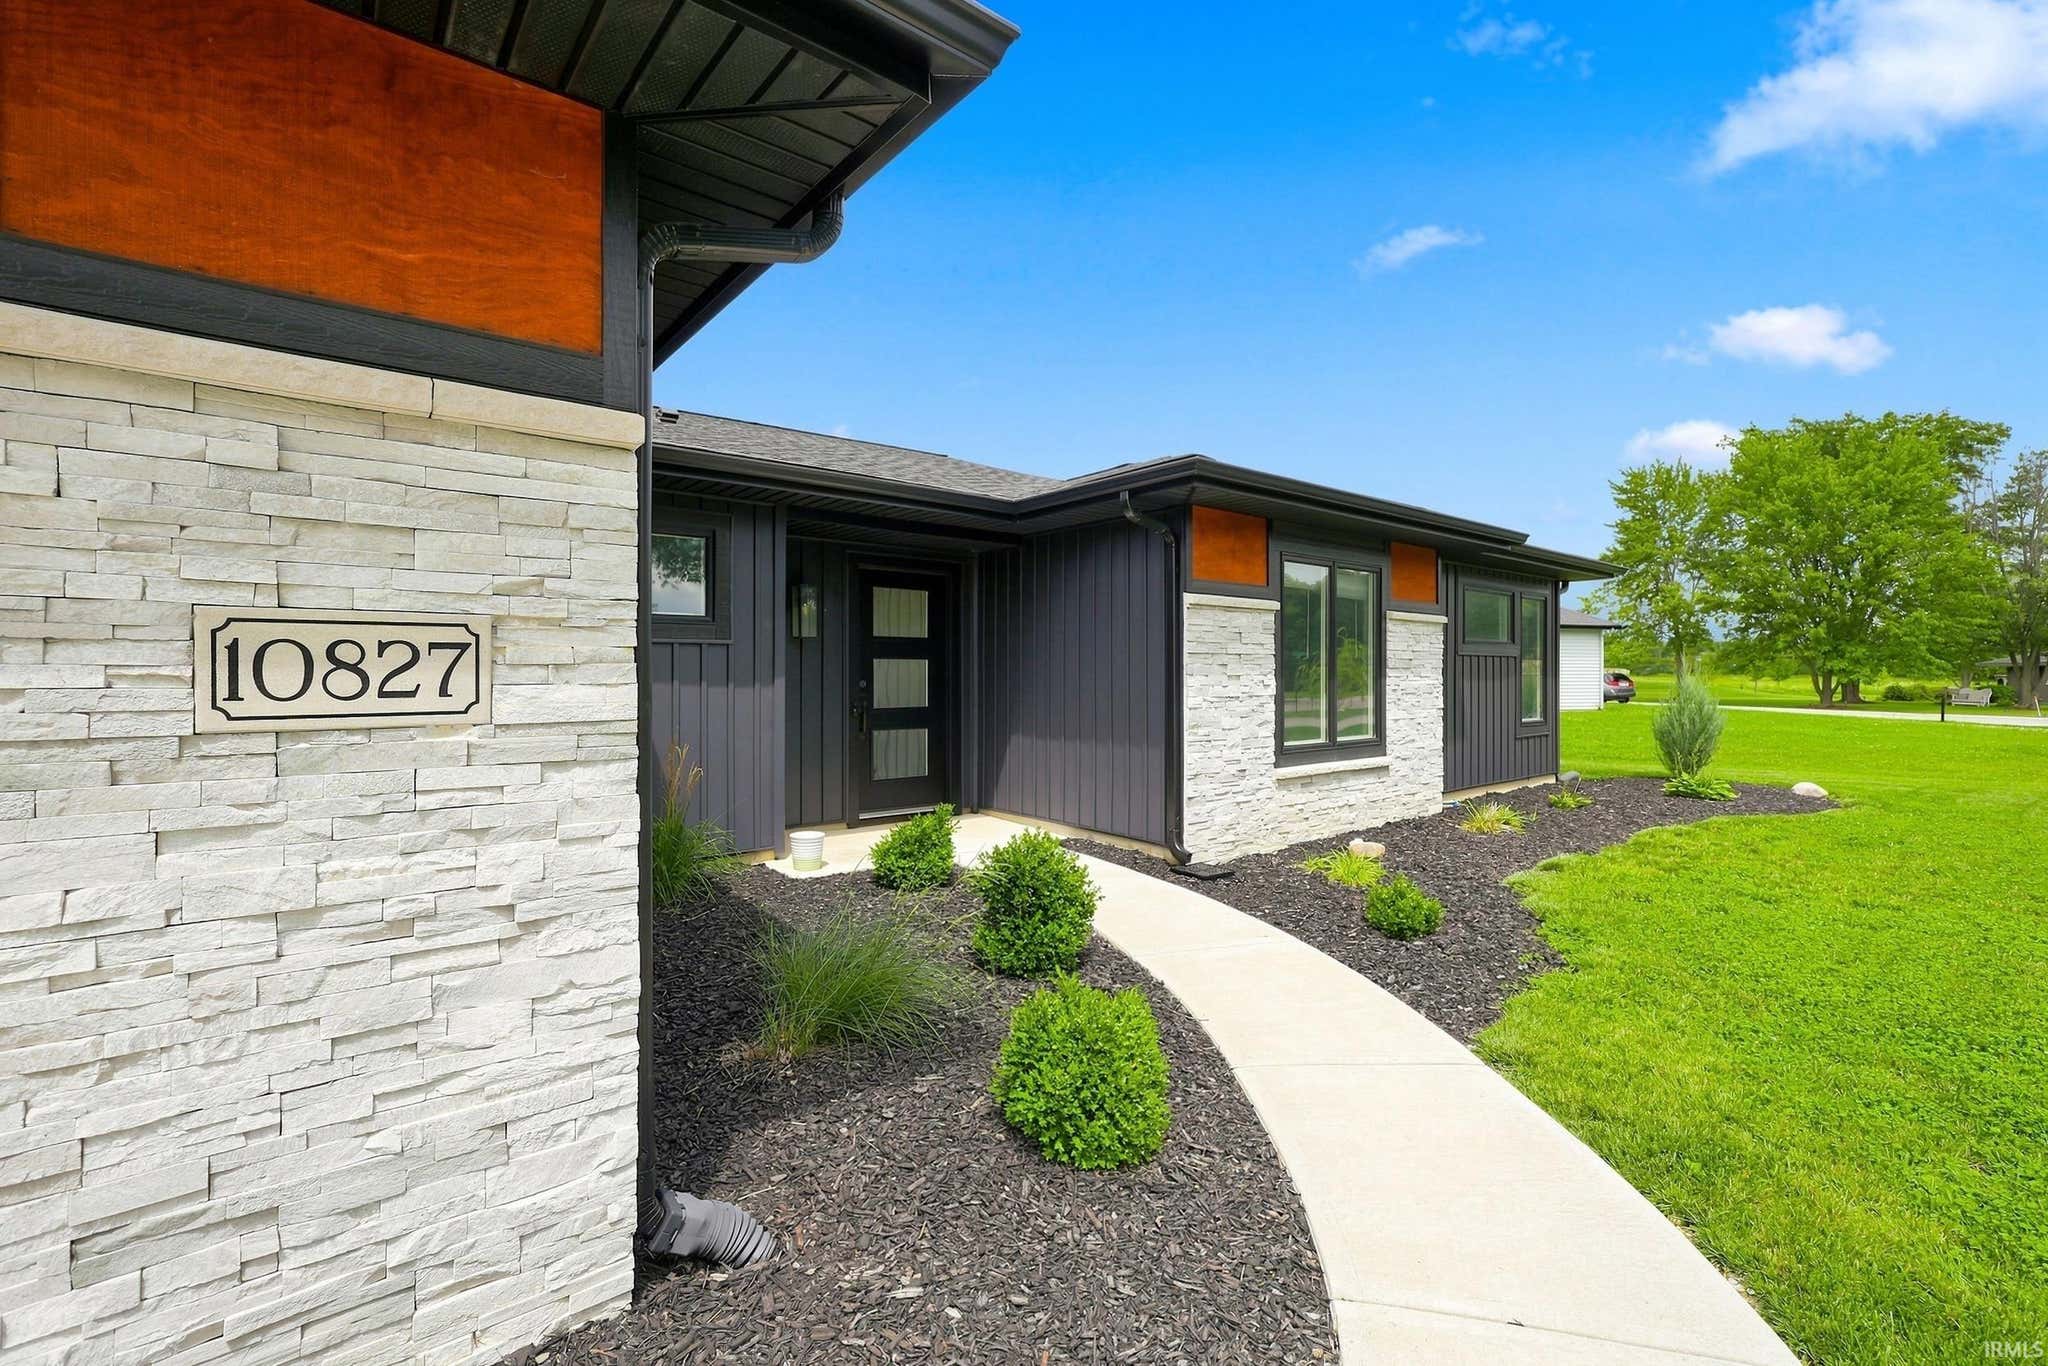
10827 Kathy Drive
Fort Wayne, IN 46835
Fort Wayne, IN 46835
MLS# 202633864
1,448
Sq. Ft.
3
Bed
2
Bath
2 Car
Garage
0.32
Acre(s)
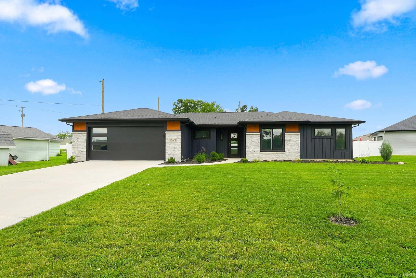
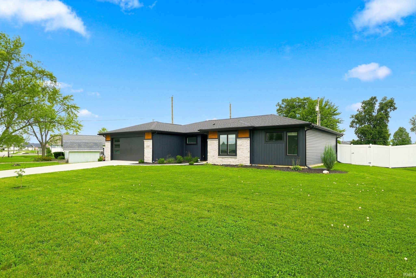
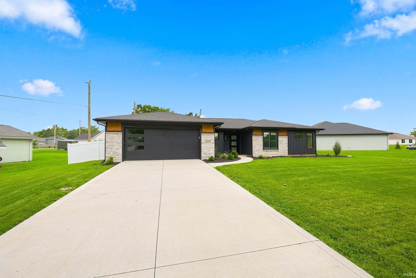
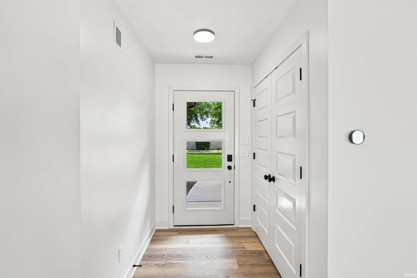
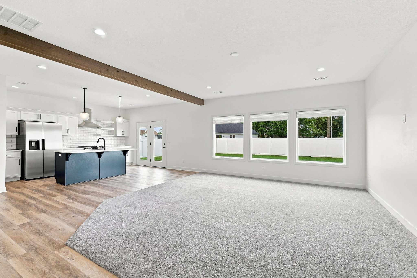
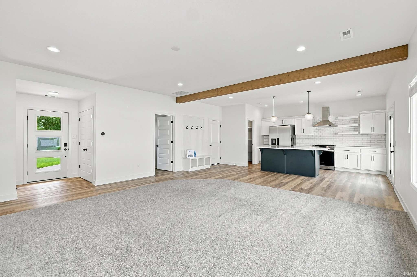
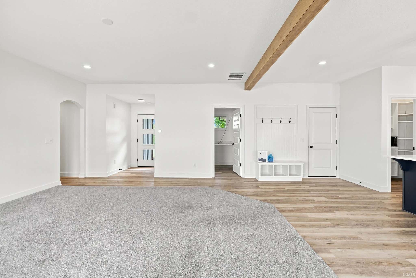
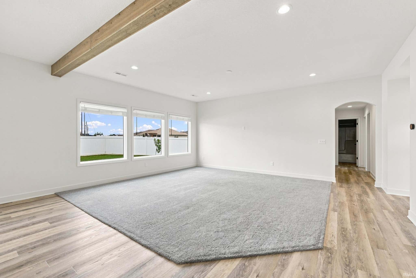
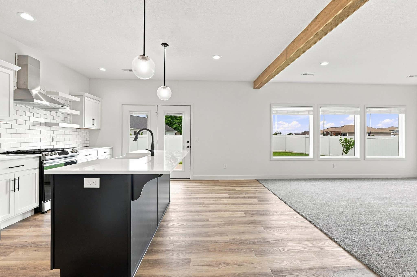
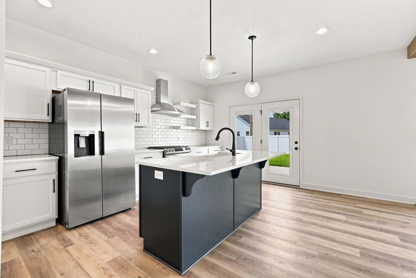
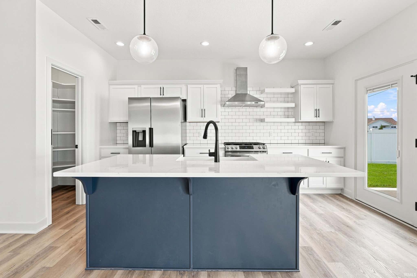
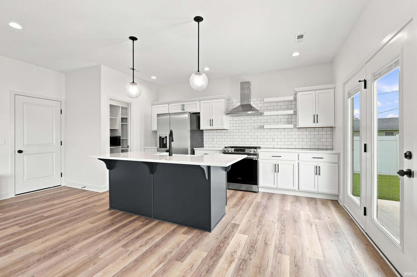
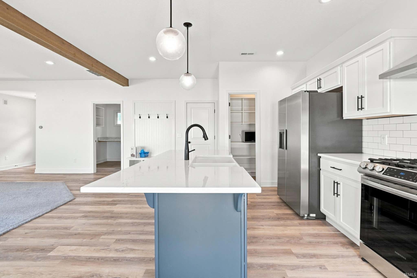
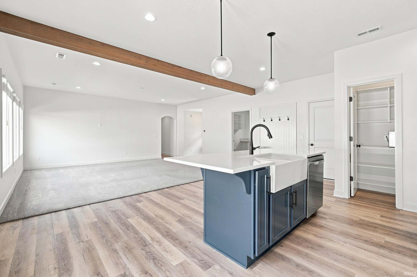
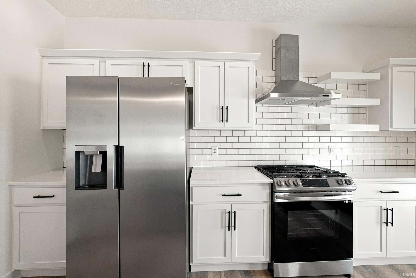
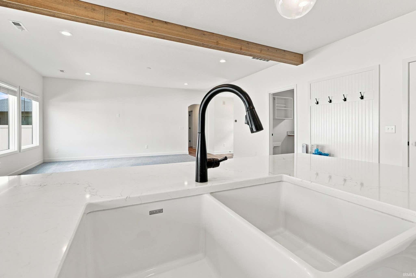
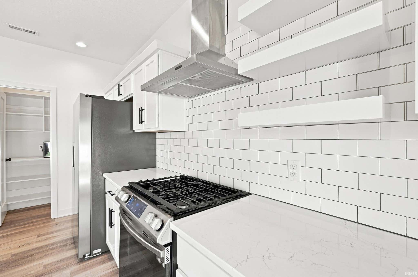
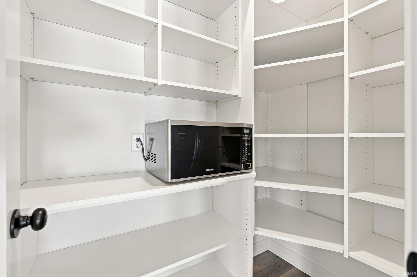
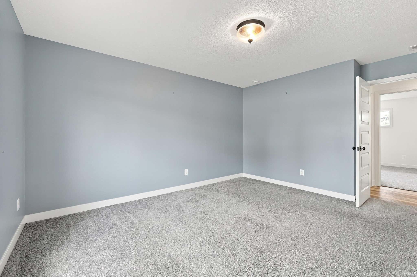
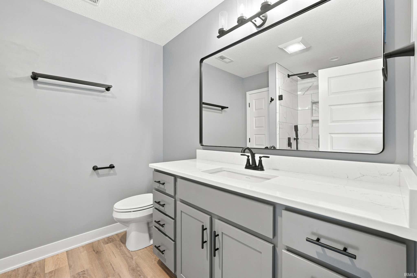
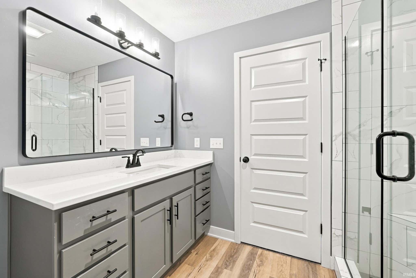
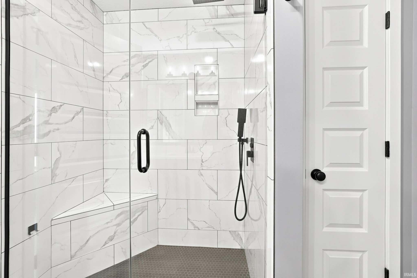
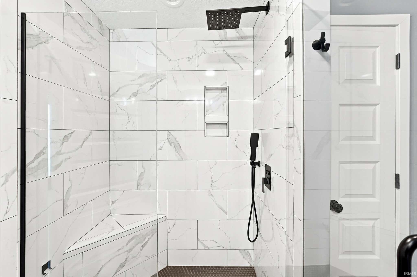
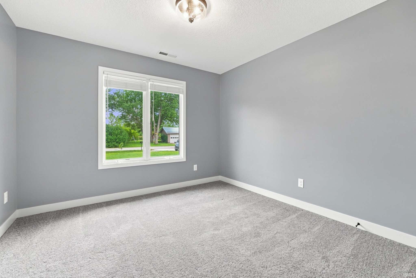
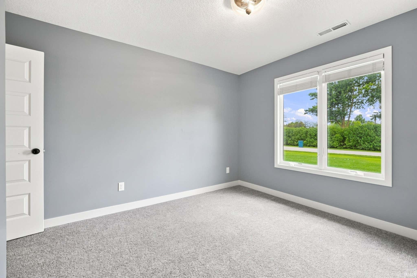
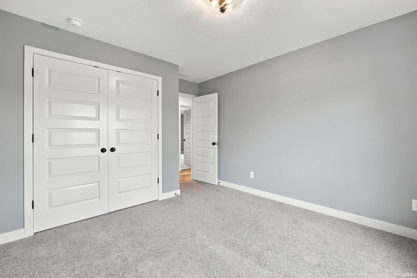
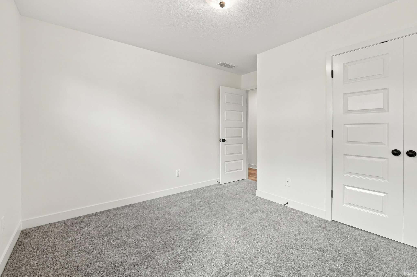
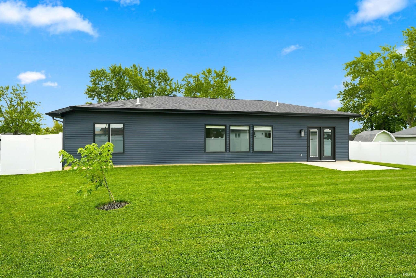
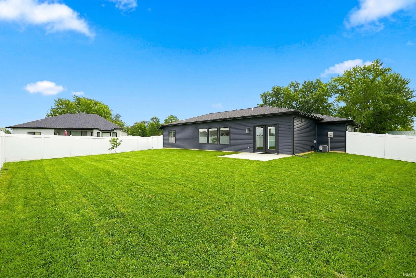
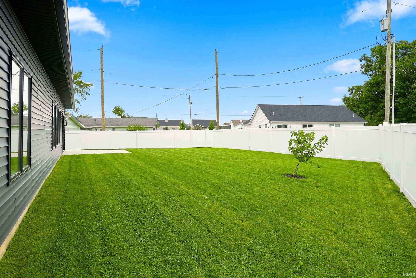
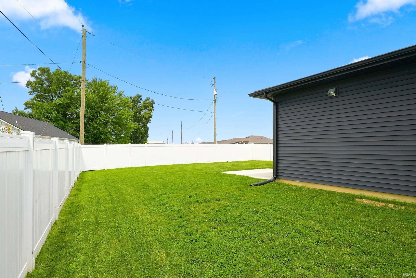
SKIP THE WAIT! This move-in-ready home delivers the look and feel of new construction without the timeline! Built in 2022, this custom one-story home offers 3 bedrooms, 2 full baths and a bright, open-concept layout designed for easy everyday living. The kitchen is the heart of the home with soaring 9-foot ceilings, quartz countertops, an oversized island with seating for five, and plenty of space to cook, gather and entertain. The private primary suite features an en-suite bath with tiled shower and walk-in closet, while two additional bedrooms offer flexibility for guests, a home office or hobbies. Step outside to enjoy the privacy-fenced backyard and outdoor living space. Conveniently located near Chapel Ridge shopping, dining and everyday amenities, with easy access to Fort Wayne, Woodburn, Grabill, Leo, Harlan and I-469 to take you anywere! Modern finishes, a functional layout and nearly-new construction—all you have to do is move in and make it yours!
Amenities
Walk-In Closet(s)
Entrance Foyer
Breakfast Bar
Eat-in Kitchen
Kitchen Island
Open Floorplan
Beamed Ceilings
Stone Counters
Sale Includes:
- Disposal
- Dishwasher
- Microwave
- Refrigerator
- Electric Range
Map & Directions:
Listing Provided Courtesy of Kaleigh Kinney-Foster. Mike Thomas Assoc., Inc, Phone: 260-466-2051
This content last refreshed on 08/20/2026 11:10 am EDT.
About the Property
| MLS # | 202633864 |
| Status | Active |
| Property Type | Residential |
| Property SubType | Single Family Residence |
| Square Feet | 1,448 sqft |
| New Construction | No |
| Type | Site-Built Home |
| Bedrooms | 3 |
| Bathrooms | 2 (2 Full) |
| Year Built | 2022 |
| Days On Market | 0 |
| Design | Ranch |
| Cooling | Central Air |
| Heating | Natural Gas, Forced Air |
| Garage | Attached |
| Garage Spaces | 2 |
| Sewer | Public Sewer |
| Fencing | Privacy, Vinyl |
Financial
| Year Taxes Payable | 2026 |
| Assoc. Dues | N/A |
Dimensions & Additional Detail
| Exterior | Brick, Vinyl Siding |
| Lot Square Feet | 14160 |
| Lot Size | 0.32 Acres |
| Lot Dimensions | 118 x 120 |
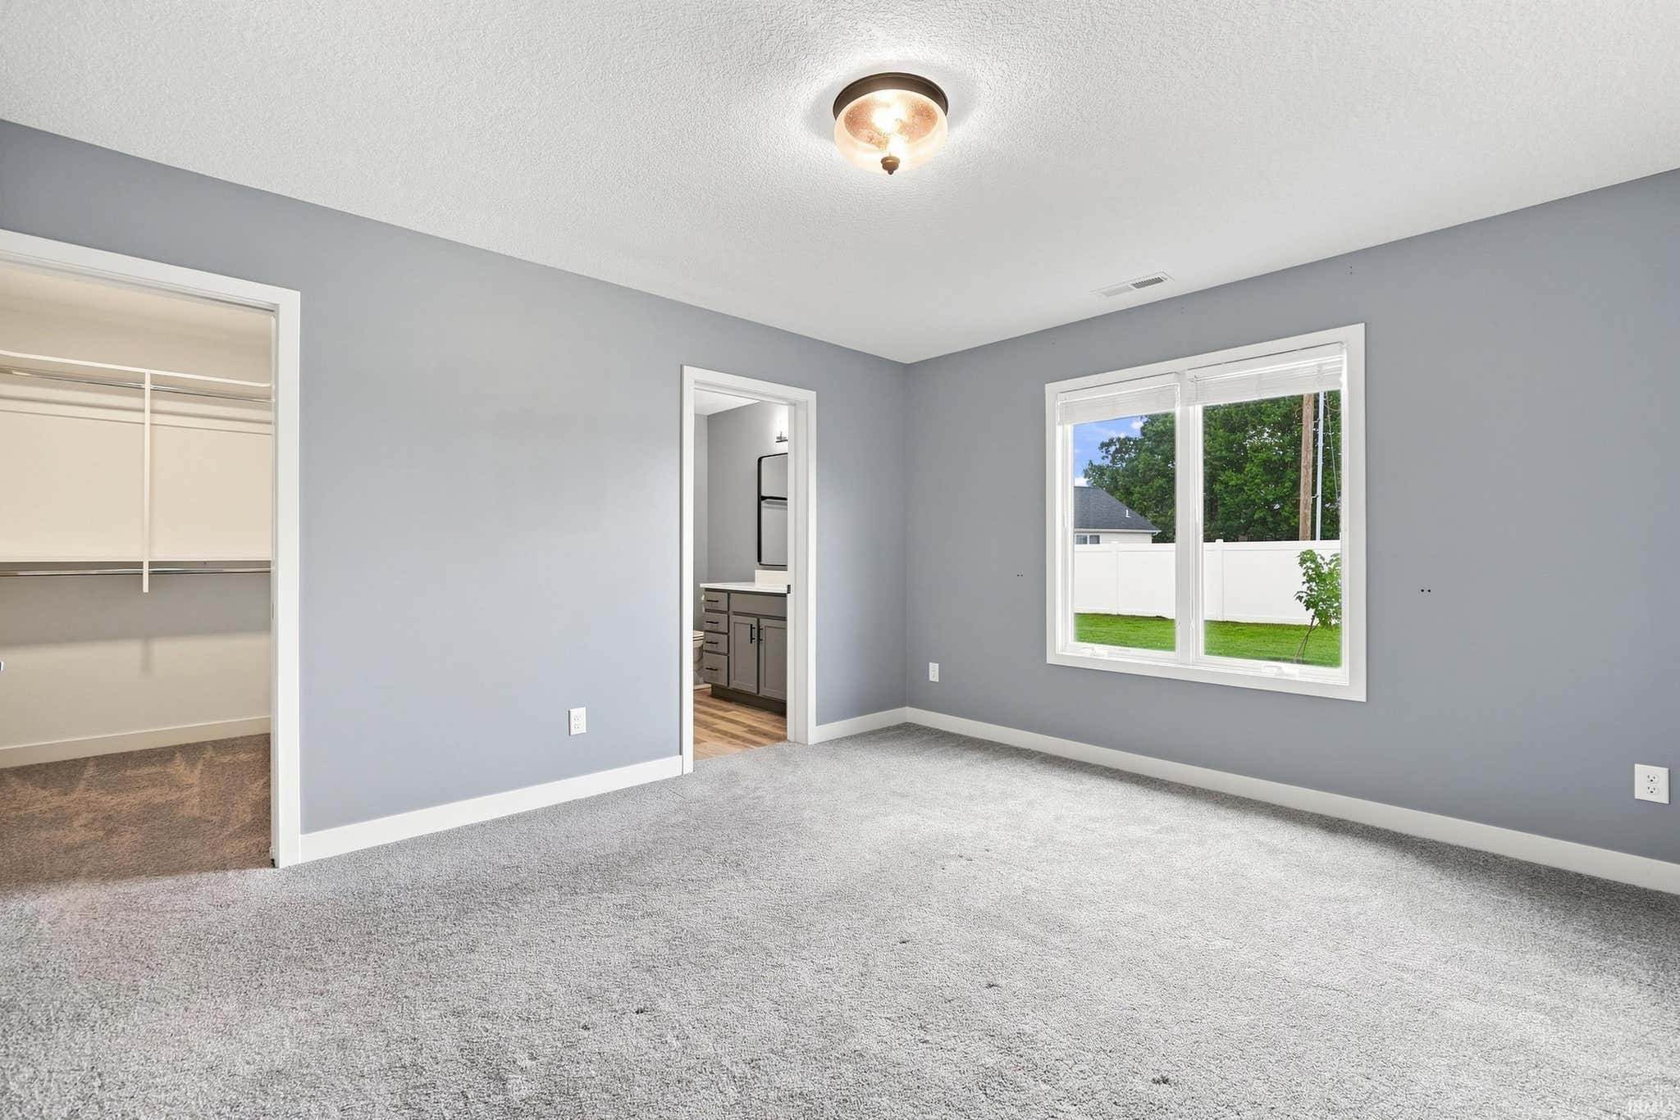
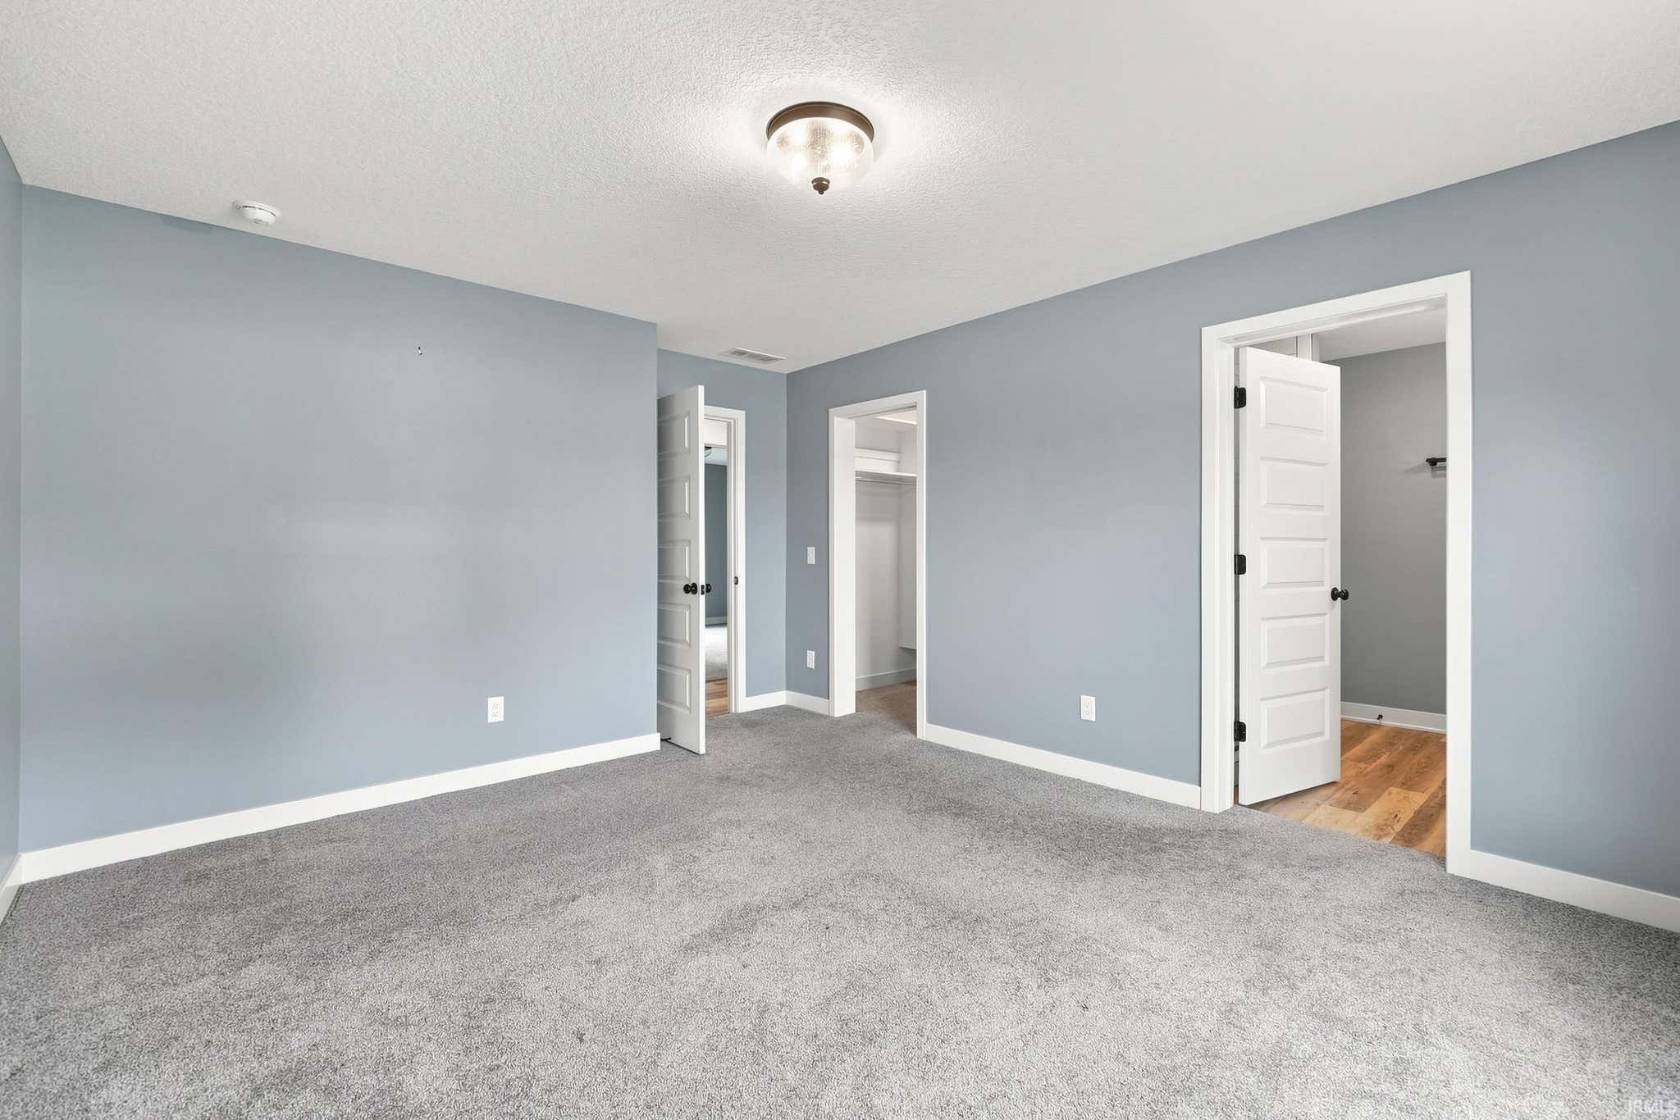
| Bedroom 1 | 14 x 12 Main Level |
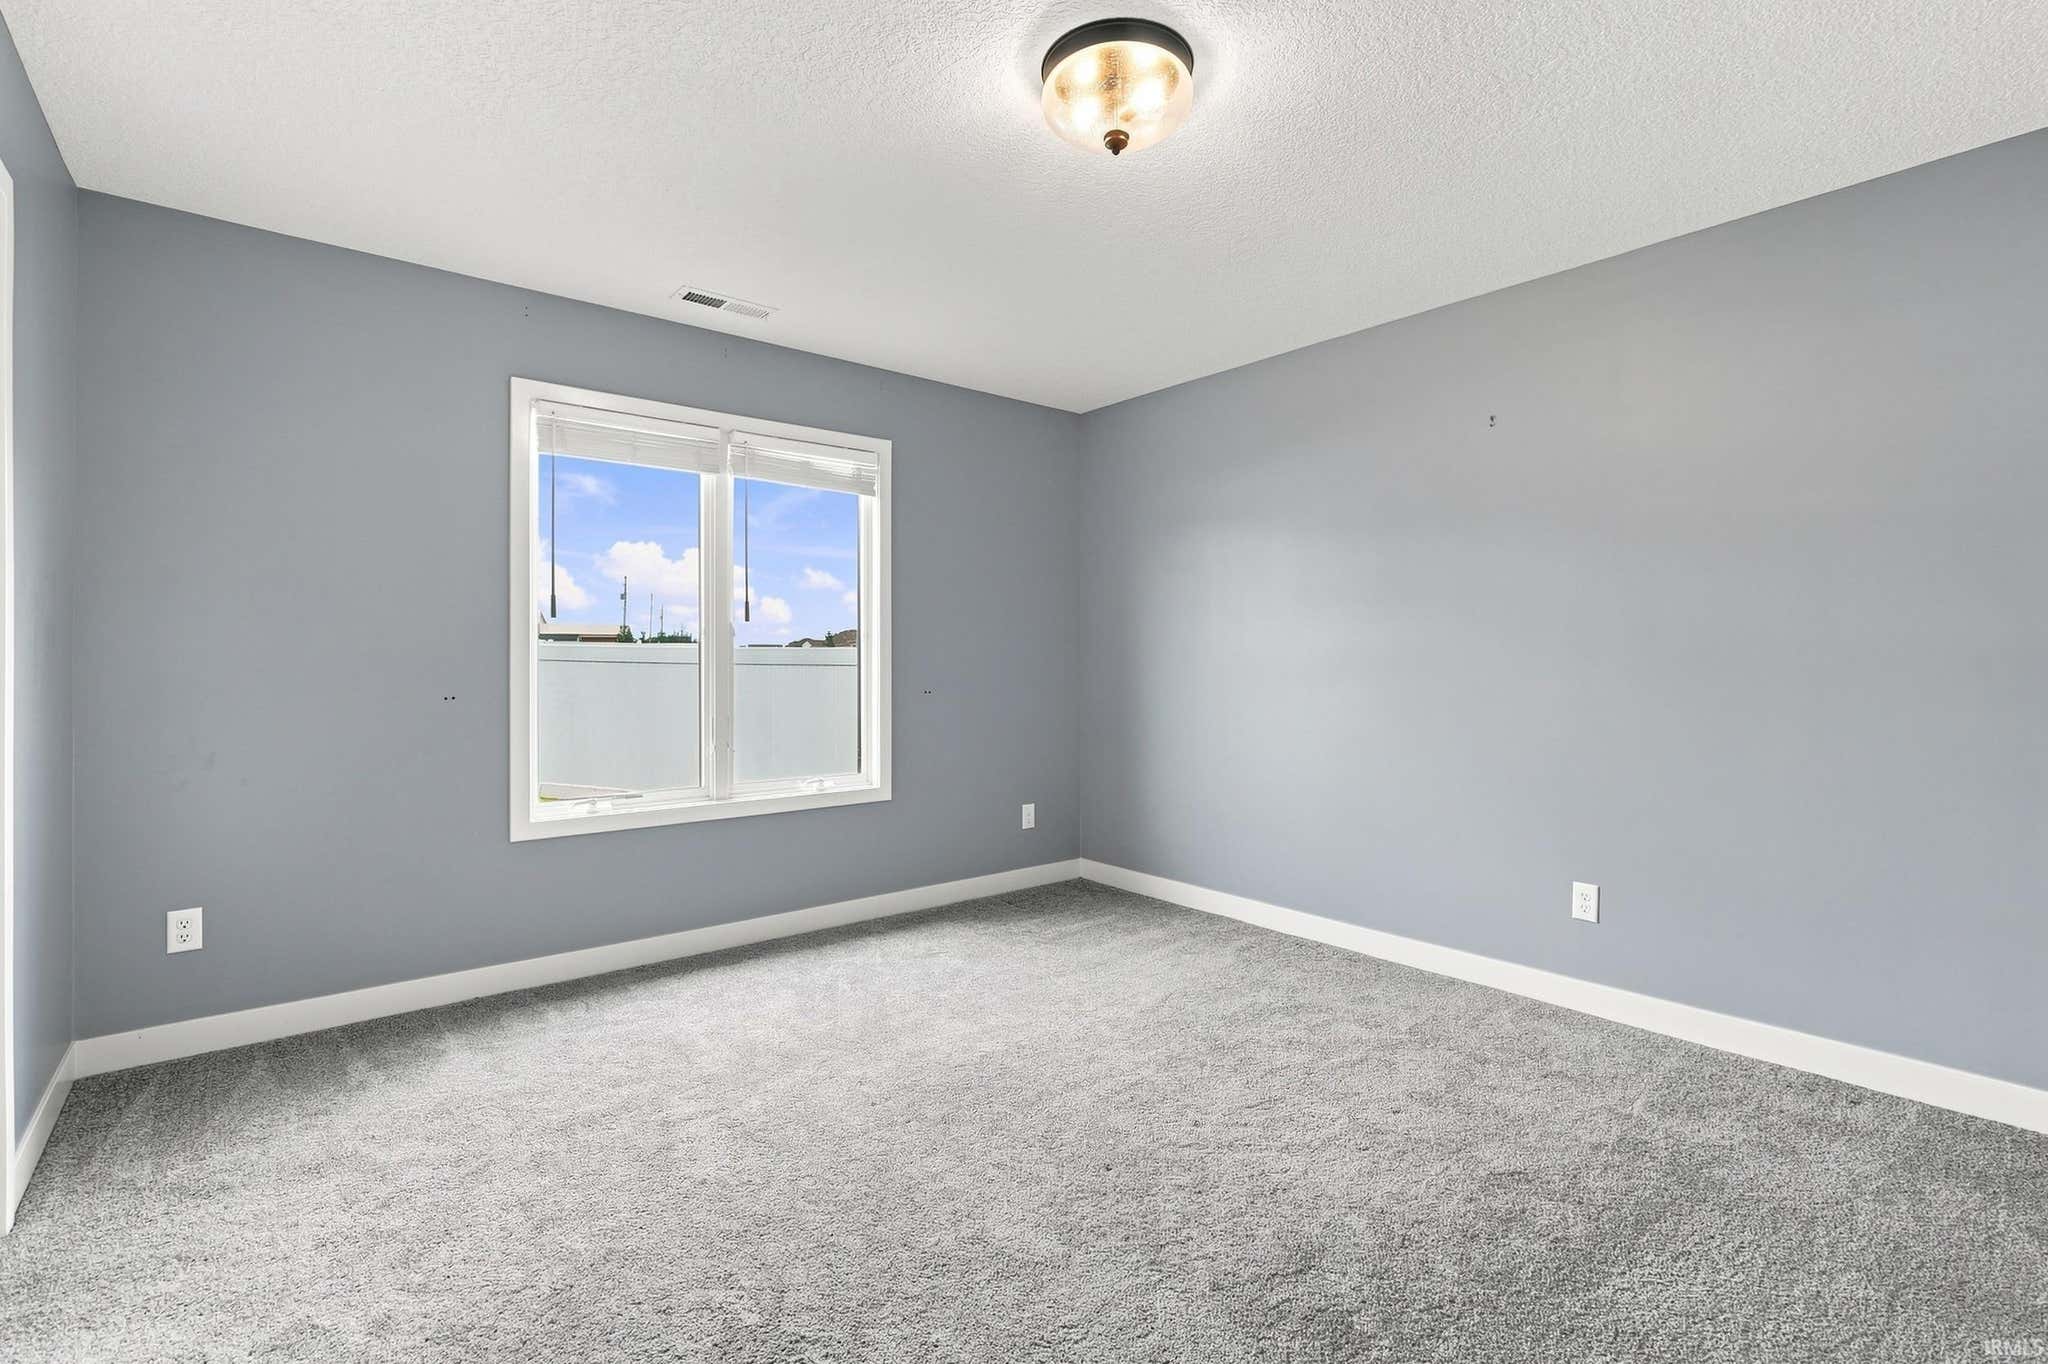
| Bedroom 2 | 11 x 10 Main Level |
| Bedroom 3 | 11 x 11 Main Level |
| Kitchen | 15 x 19 Main Level |
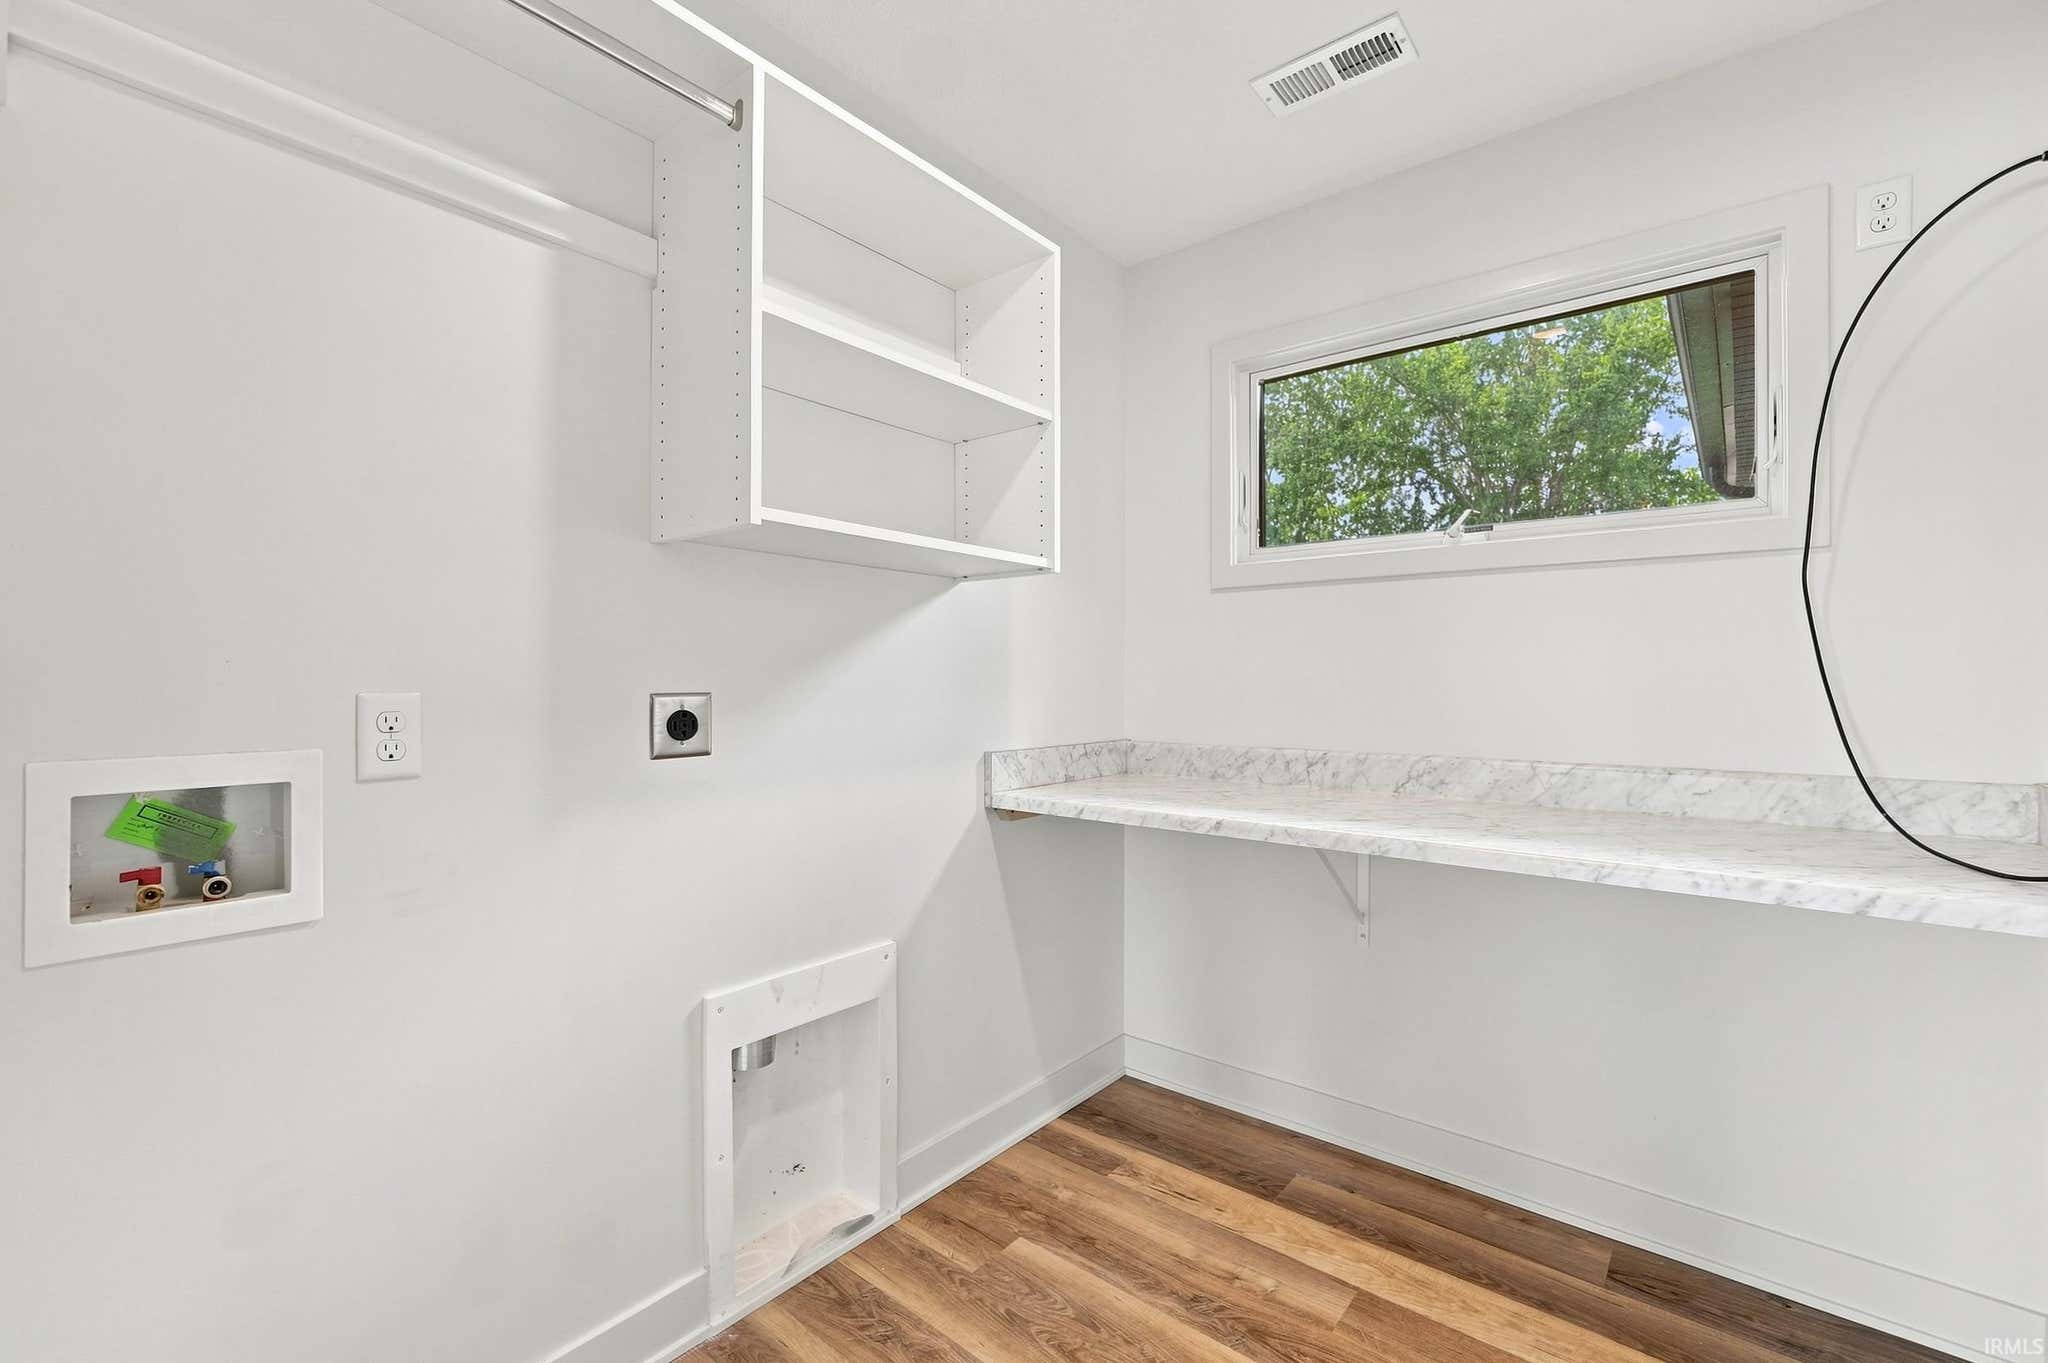
| Laundry | 6 x 7 Main Level |
| Living Room | 16 x 19 Main Level |
Schools
| School District | East Allen County |
| Elementary School | Woodlan |
| Middle Or Junior School | Woodlan |
| High School | Woodlan |
Location
| County | Allen |
| Subdivision | None |
| Township | Milan |
| City | Fort Wayne |
| State | IN |
| Zip | 46835 |

