Listing Provided Courtesy of Robert Rolf. Mike Thomas Assoc., Inc, Phone: 260-715-1818
This content last refreshed on 11/06/2026 1:16 pm EST.
About the Property
| MLS # | 202645805 |
| Status | Active |
| Property Type | Residential |
| Property SubType | Single Family Residence |
| Square Feet | 1,148 sqft |
| New Construction | No |
| Type | Site-Built Home |
| Bedrooms | 3 |
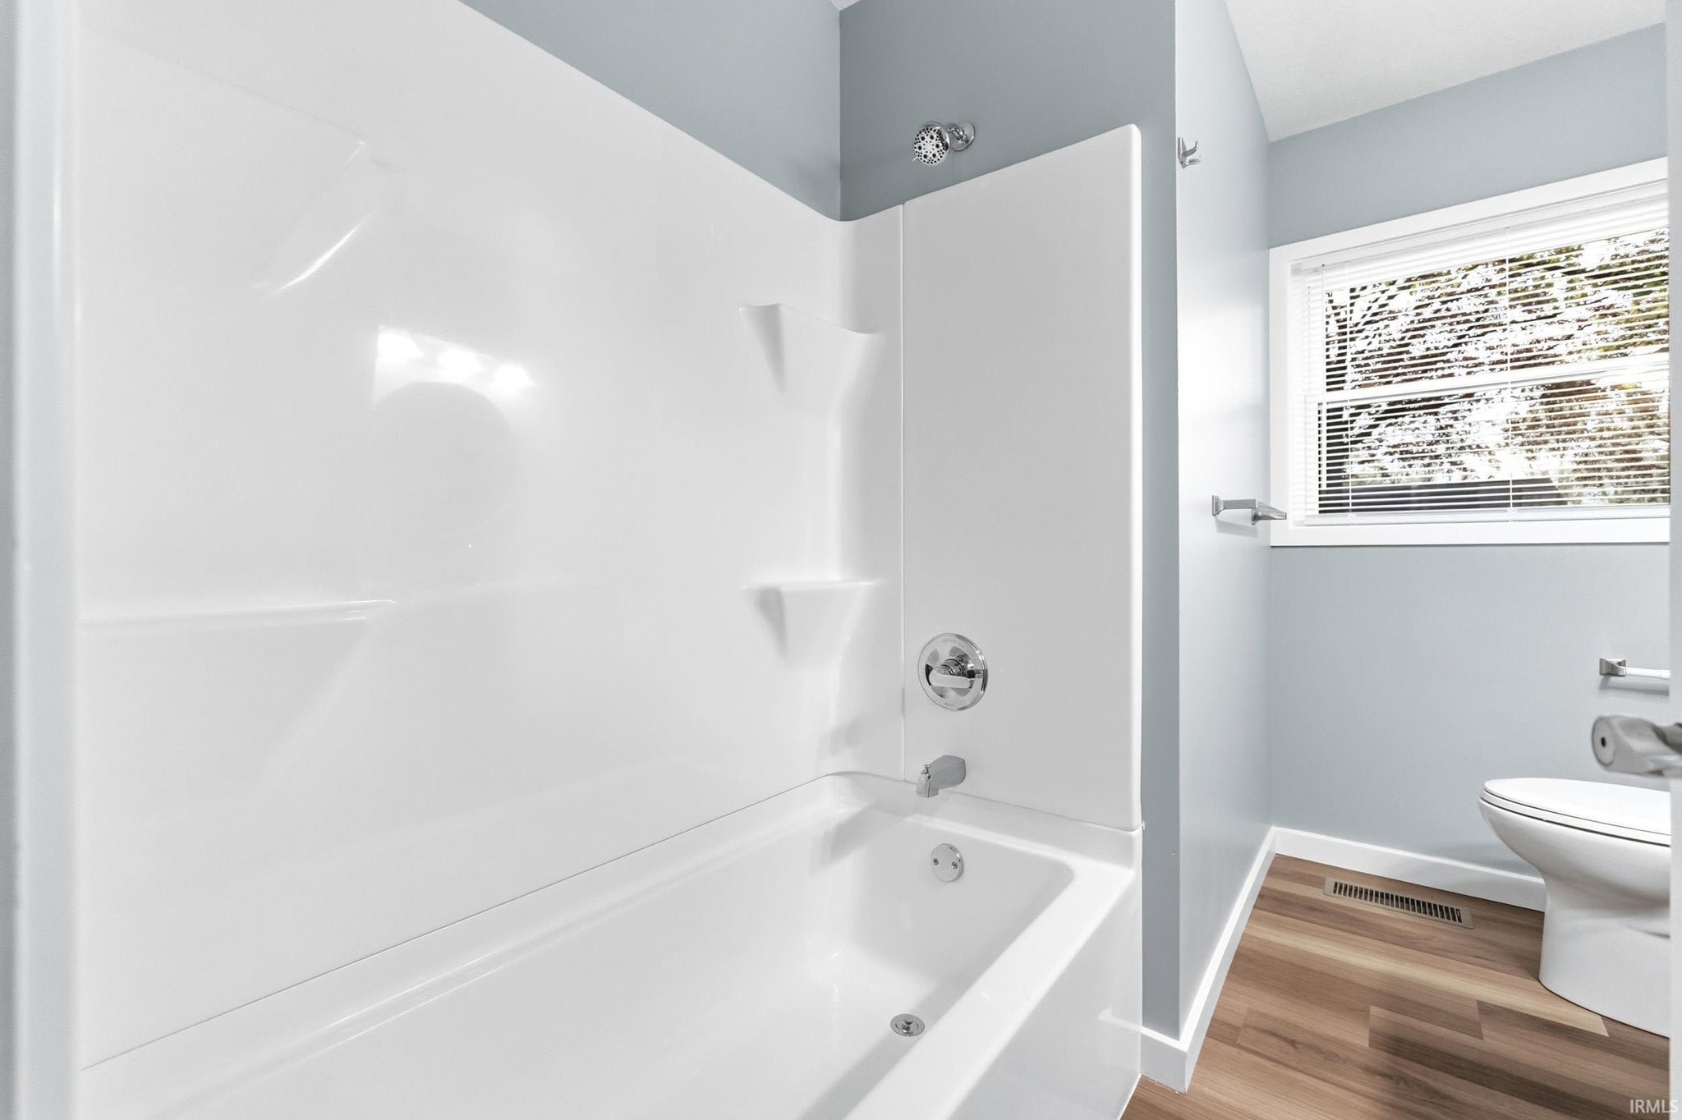
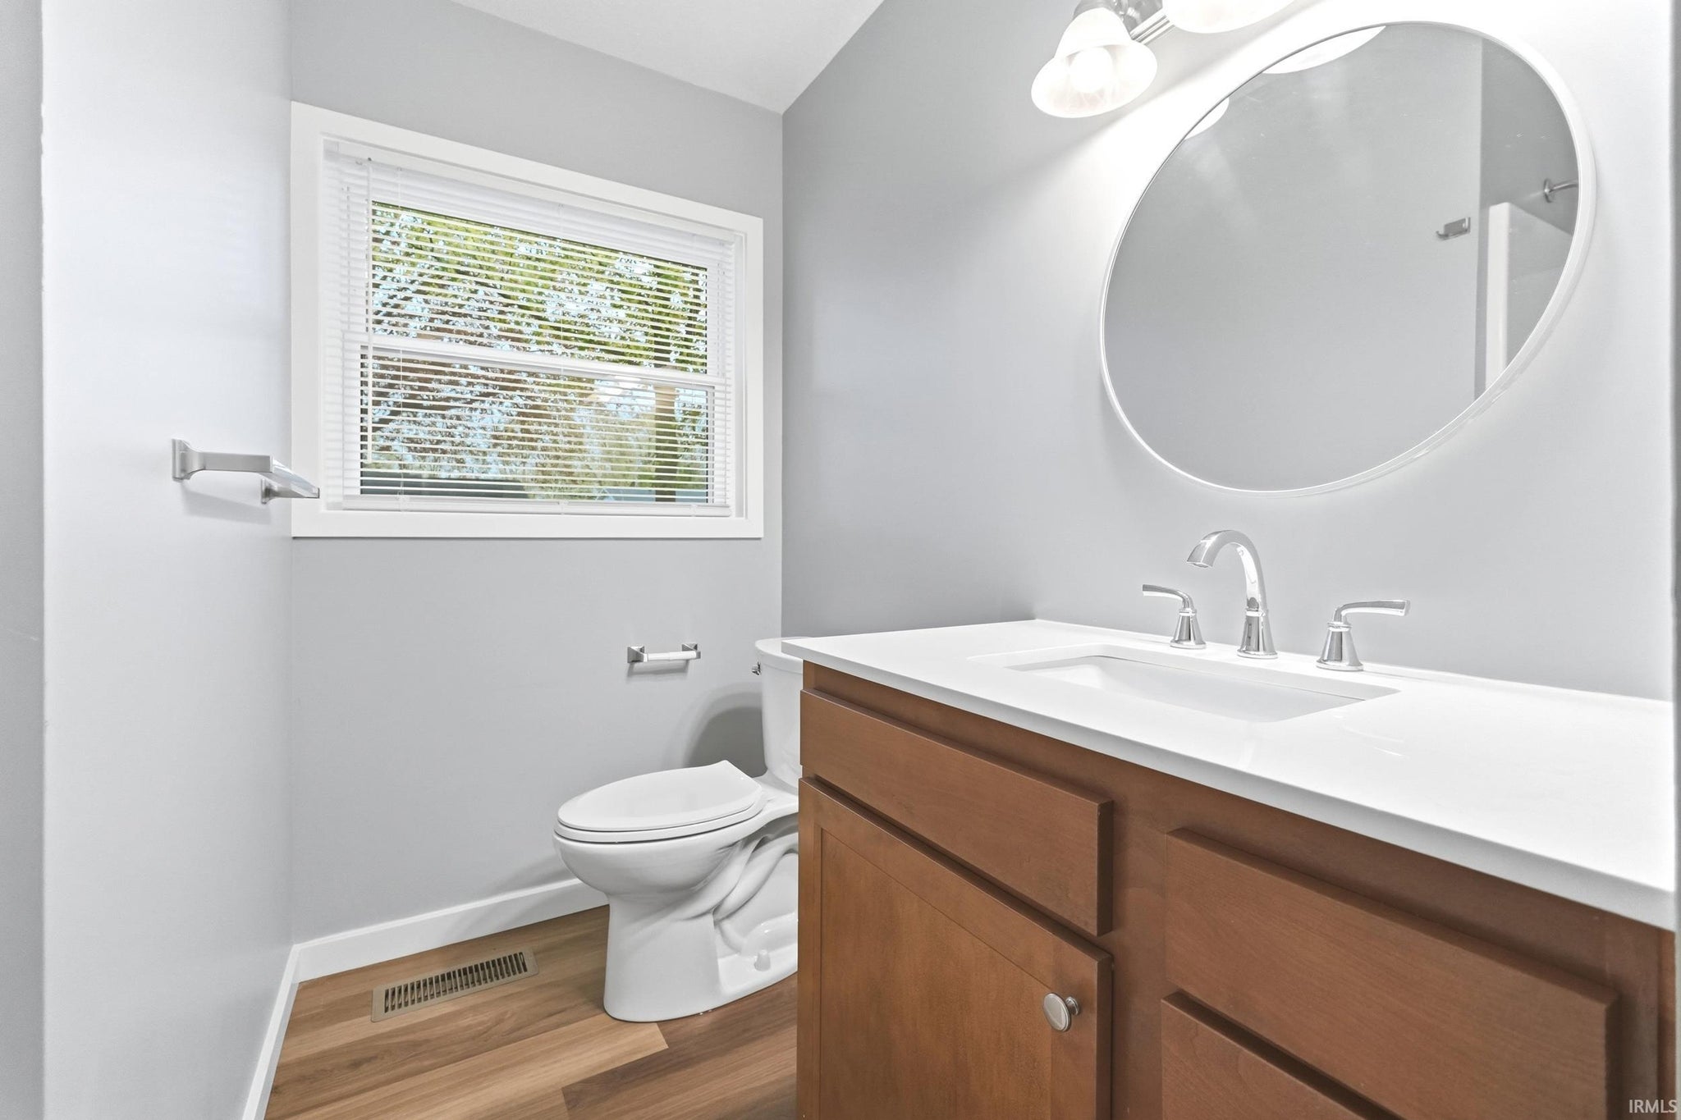
| Bathrooms | 1 (1 Full) |
| Year Built | 1958 |
| Days On Market | 0 |
| Design | Ranch |
| Cooling | Central Air |
| Heating | Natural Gas, Forced Air |
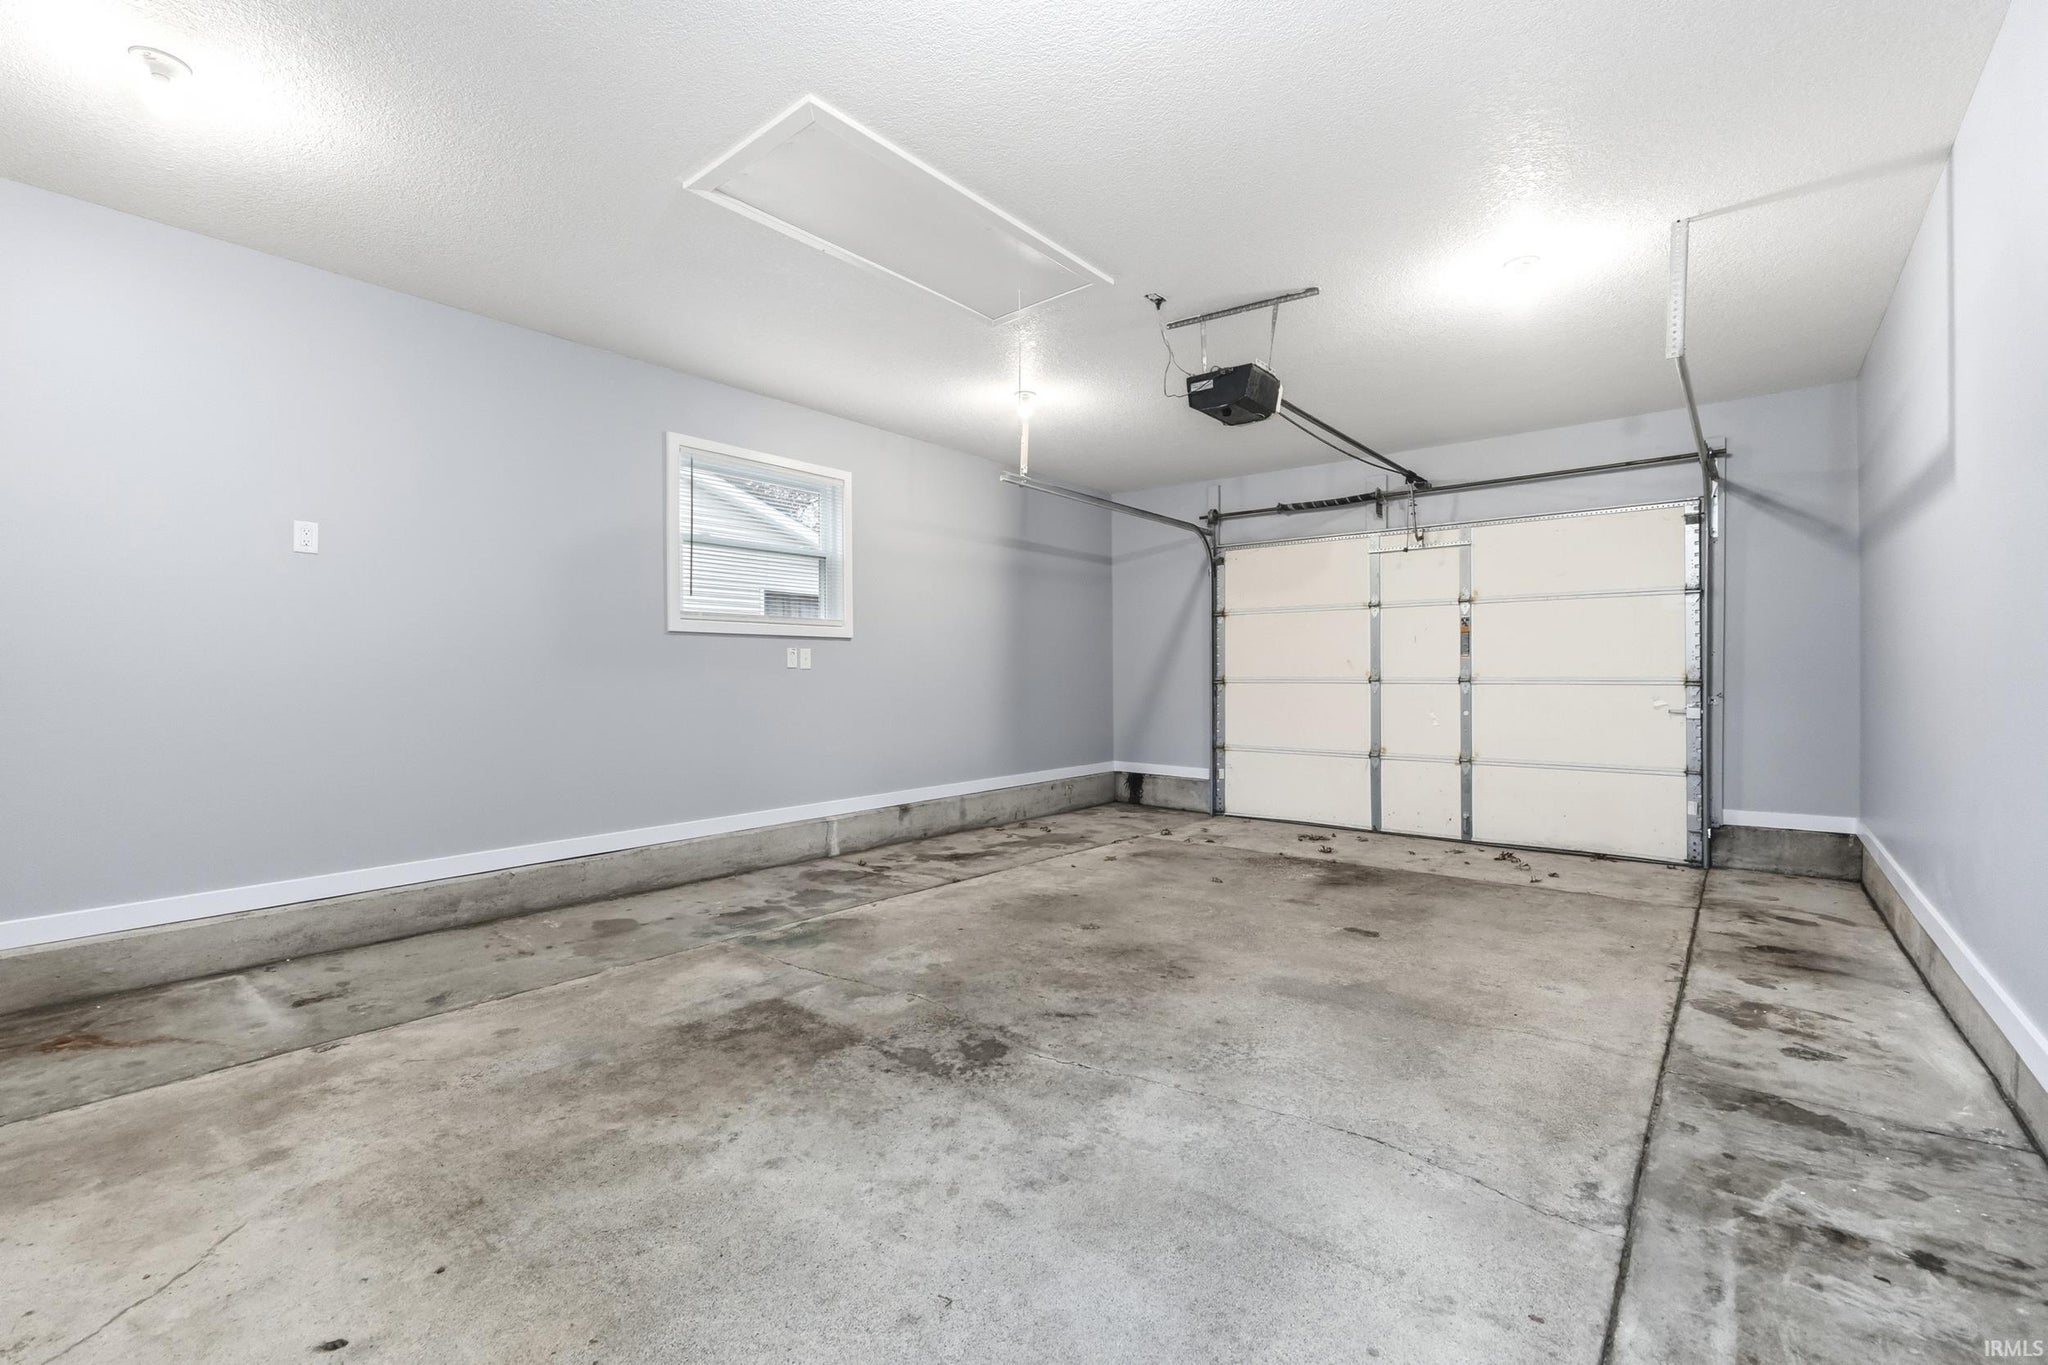
| Garage | Attached |
| Garage Spaces | 1 |
| Sewer | Public Sewer |
| Fencing | N/A |
Financial
| Year Taxes Payable | 2025 |
| Assoc. Dues | $110.00 Annually |

New Today
$214,900
7406 Avalon Drive
Fort Wayne, IN 46819
Fort Wayne, IN 46819
MLS# 202645805
1,148
Sq. Ft.
3
Bed
1
Bath
1 Car
Garage
0.27
Acre(s)
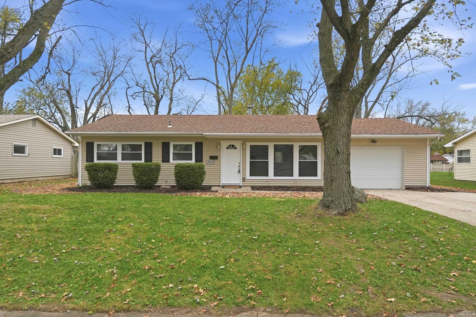
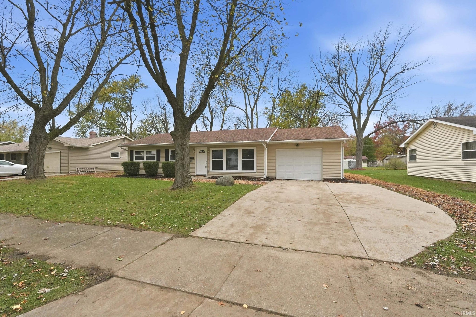
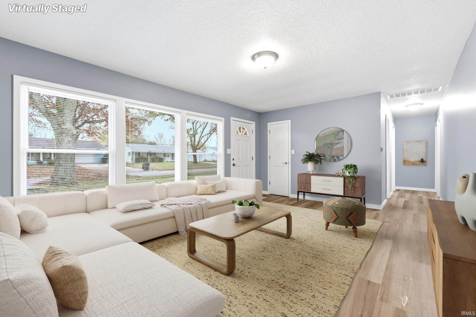
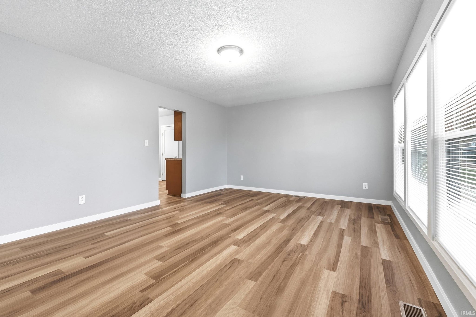
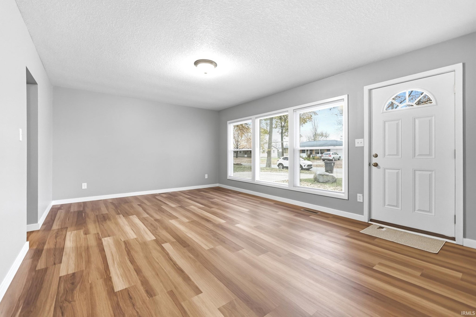
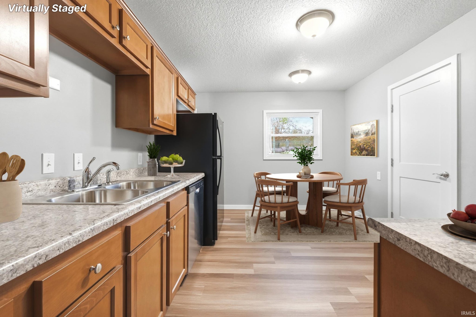
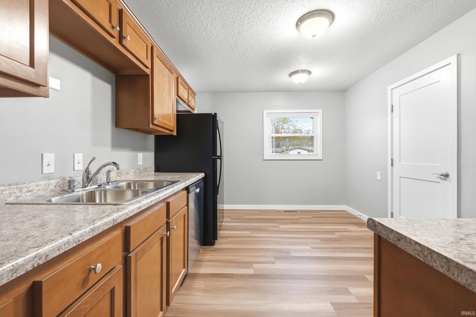
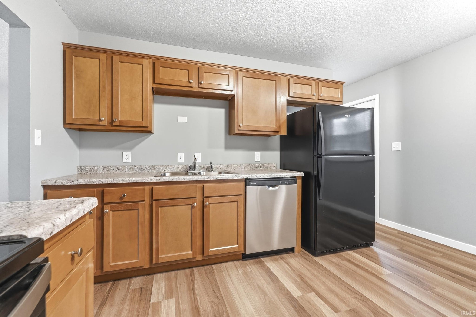
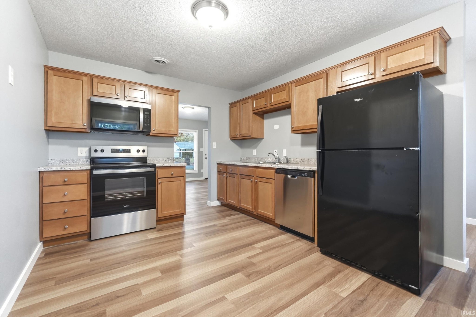
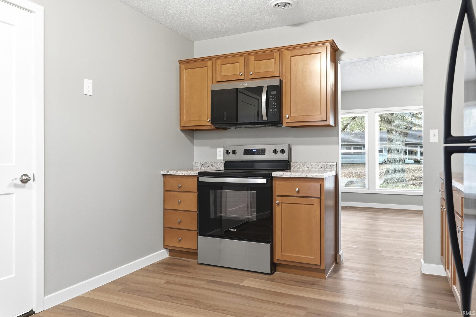
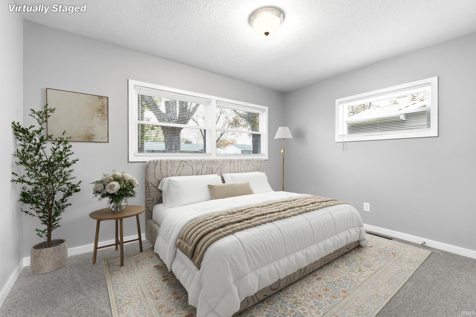
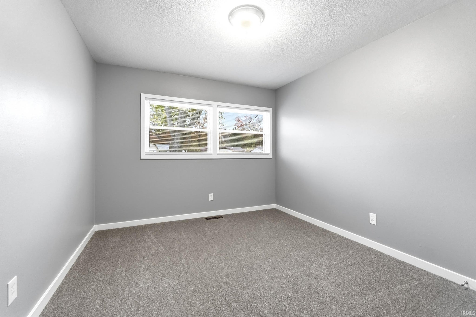
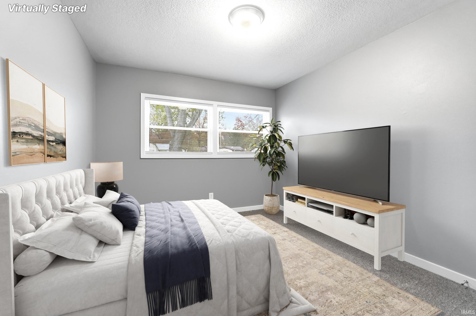
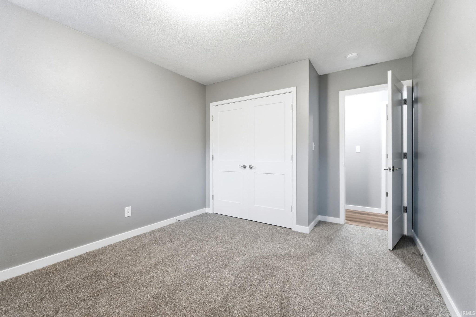
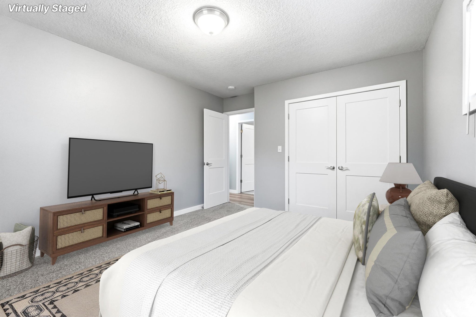
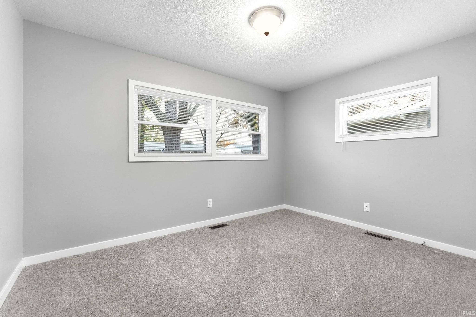
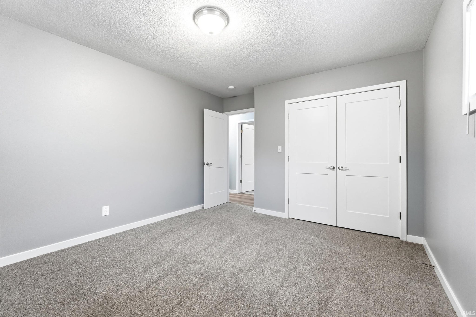
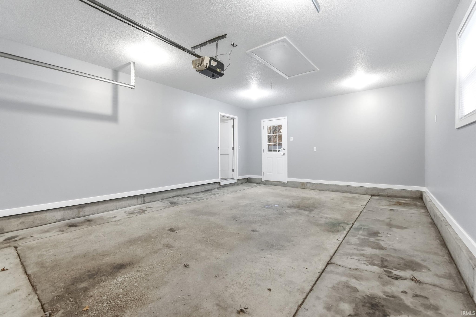
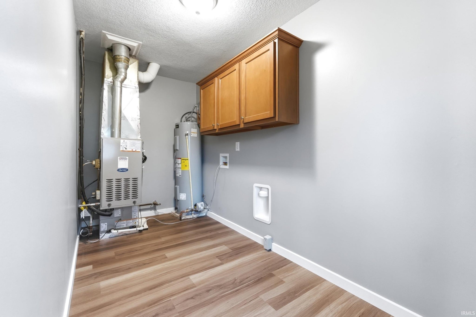
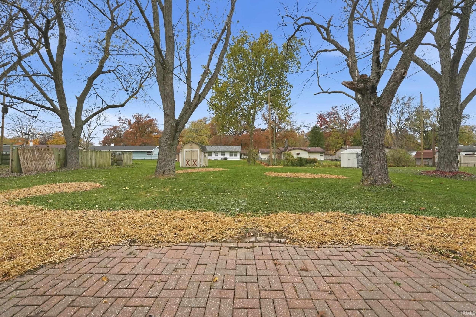
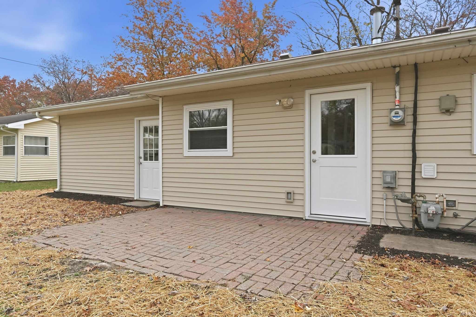
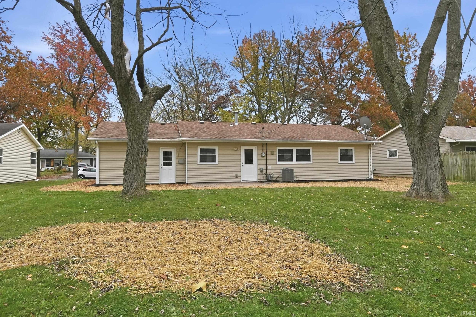
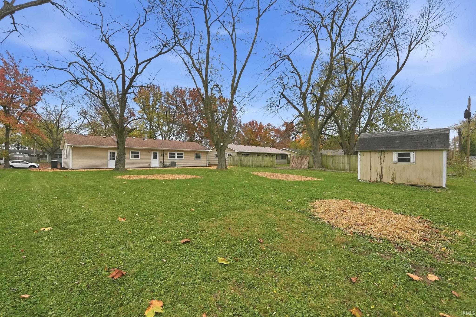
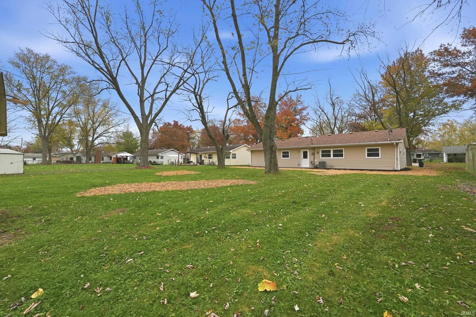
Professionally remodeled from top to bottom, this immaculate home in Avalon Place is ready for you to move right in! Featuring 3 bedrooms, 1 full bath, and 1,148 square feet, 7406 Avalon Drive offers fresh finishes throughout. Extensive updates include new windows, furnace and central air, flooring, cabinets, vanity, countertops, appliances, and updated electrical. Outside, enjoy a nice-sized backyard, an oversized one-car garage, and a concrete driveway with an extra bump-out parking space. A beautifully updated home with the major improvements already completed, schedule your showing today!
Amenities
Eat-in Kitchen
Laminate Counters
Master Downstairs
Sale Includes:
- Dishwasher
- Microwave
- Refrigerator
Map & Directions:
Listing Provided Courtesy of Robert Rolf. Mike Thomas Assoc., Inc, Phone: 260-715-1818
This content last refreshed on 11/06/2026 1:16 pm EST.
About the Property
| MLS # | 202645805 |
| Status | Active |
| Property Type | Residential |
| Property SubType | Single Family Residence |
| Square Feet | 1,148 sqft |
| New Construction | No |
| Type | Site-Built Home |
| Bedrooms | 3 |
| Bathrooms | 1 (1 Full) |
| Year Built | 1958 |
| Days On Market | 0 |
| Design | Ranch |
| Cooling | Central Air |
| Heating | Natural Gas, Forced Air |
| Garage | Attached |
| Garage Spaces | 1 |
| Sewer | Public Sewer |
| Fencing | N/A |
Financial
| Year Taxes Payable | 2025 |
| Assoc. Dues | $110.00 Annually |
Dimensions & Additional Detail
| Exterior | Vinyl Siding |
| Lot Square Feet | 11550 |
| Lot Size | 0.27 Acres |
| Lot Dimensions | 75x154 |
| Bedroom 1 | 12 x 11 Main Level |
| Bedroom 2 | 12 x 9 Main Level |
| Bedroom 3 | 11 x 10 Main Level |
| Kitchen | 14 x 10 Main Level |
| Laundry | 11 x 5 Main Level |
| Living Room | 18 x 13 Main Level |
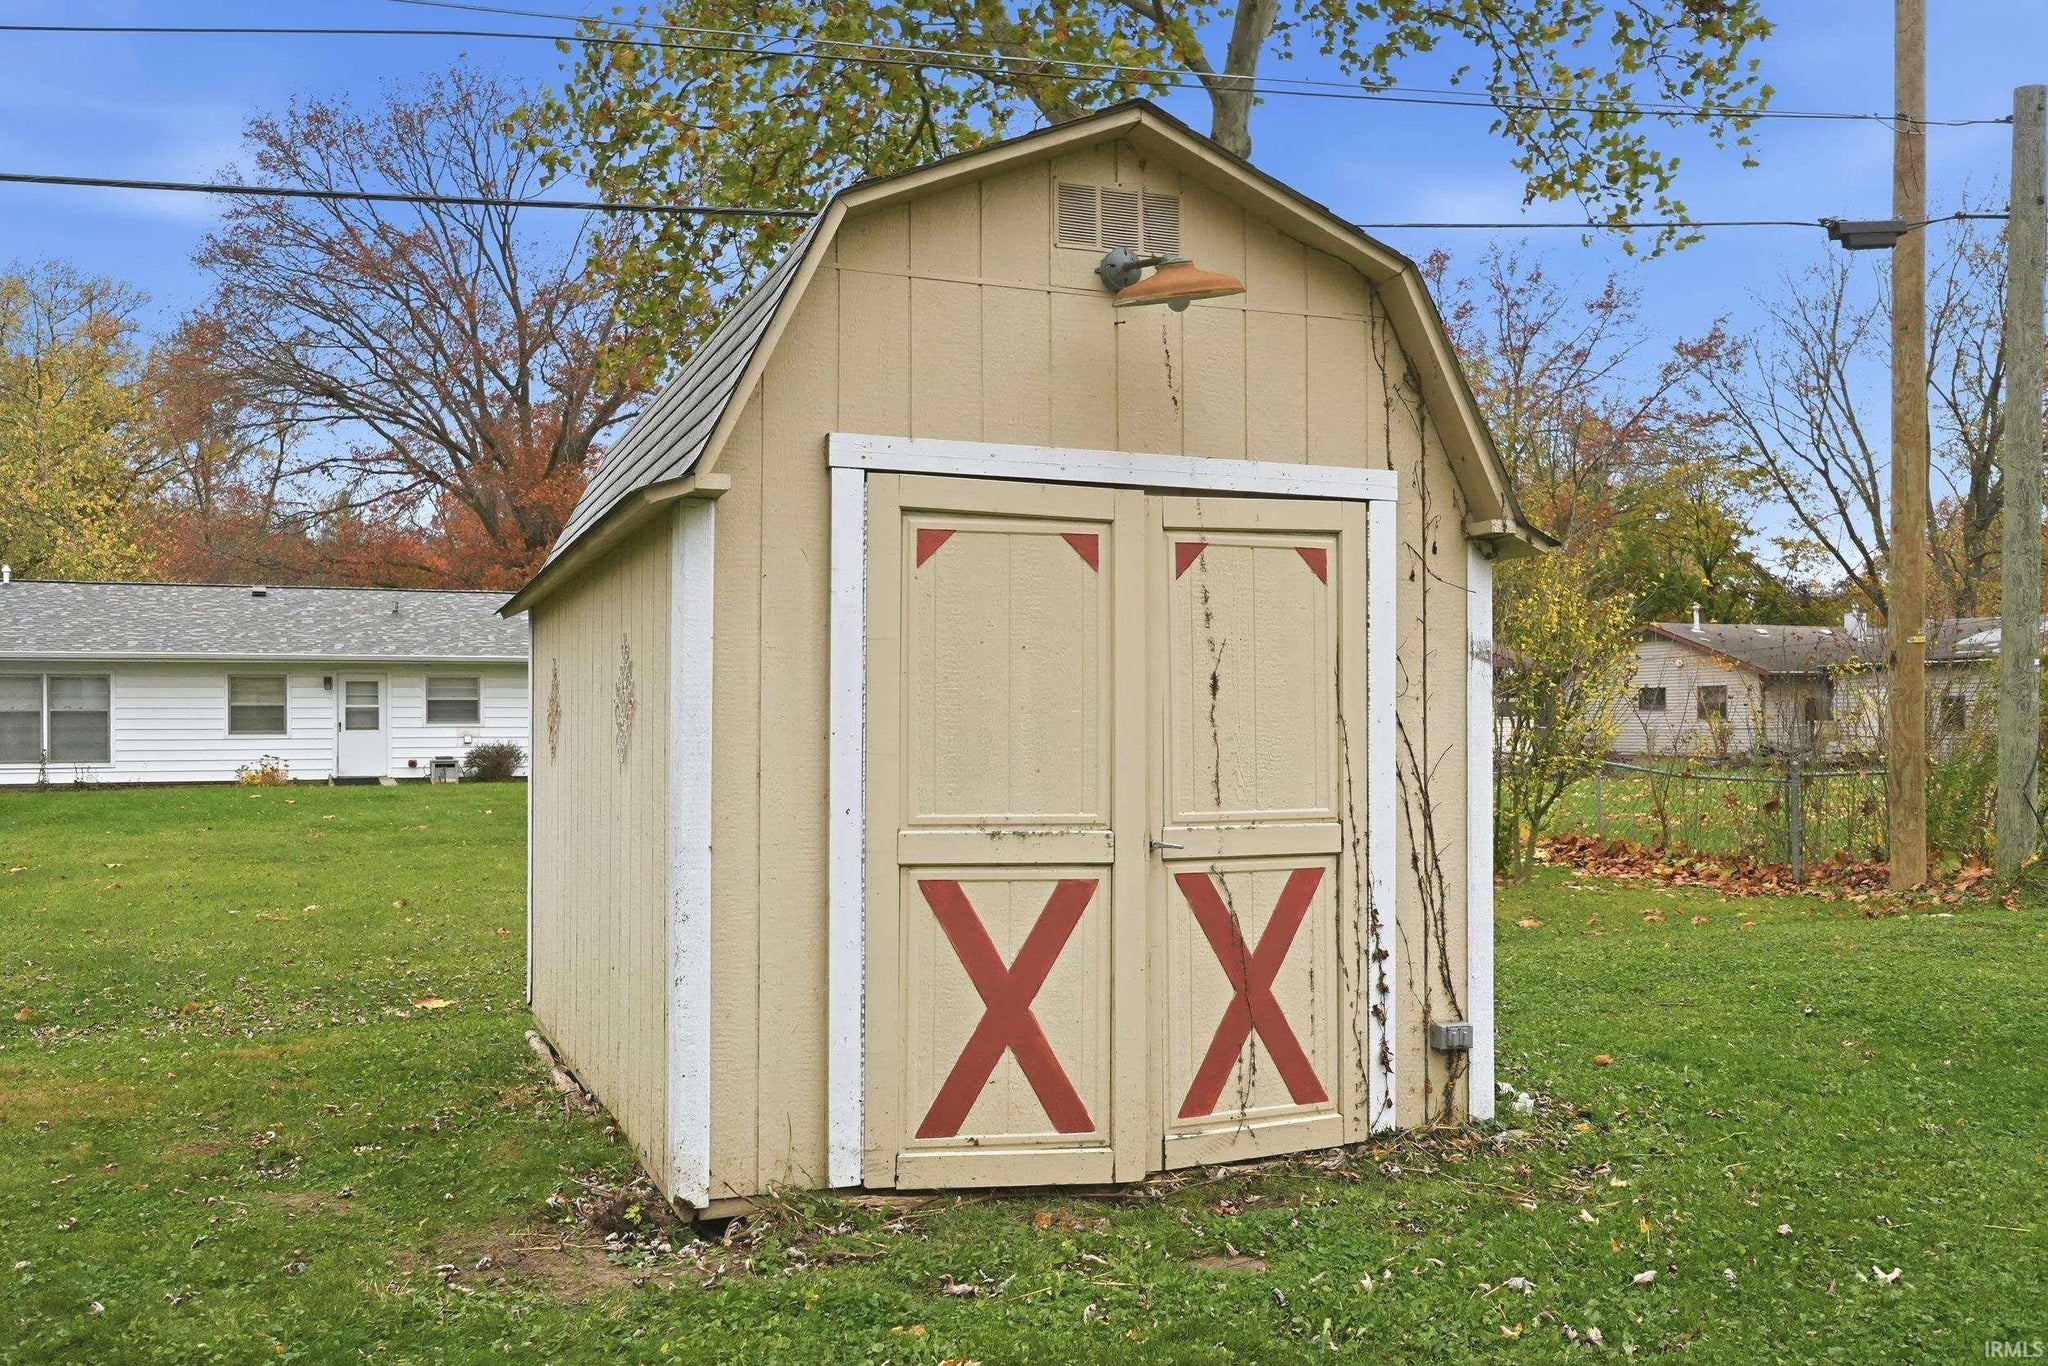
| Outbuilding1 | 10 x 12 |
Schools
| School District | Fort Wayne Community |
| Elementary School | Maplewood |
| Middle Or Junior School | Miami |
| High School | Wayne |
Location
| County/Parish | Allen |
| Subdivision | Avalon Place |
| Township | Wayne |
| City | Fort Wayne |
| State | IN |
| Zip | 46819 |