


Listing Provided Courtesy of Justin Walborn. Mike Thomas Assoc., Inc, Phone: 260-413-9105
This content last refreshed on 09/01/2026 1:14 am EDT.
About the Property
| MLS # | 202635886 |
| Status | Active |
| Property Type | Residential |
| Property SubType | Single Family Residence |
| Square Feet | 1,658 sqft |
| New Construction | No |
| Type | Site-Built Home |
| Bedrooms | 3 |
| Bathrooms | 2 (2 Full) |
| Year Built | 2001 |
| Days On Market | 0 |
| Design | Ranch |
| Cooling | Central Air |
| Heating | Natural Gas, Forced Air |
| Garage | Attached |
| Garage Spaces | 2 |
| Sewer | Public Sewer |
| Fencing | Wood |
Financial
| Year Taxes Payable | 2026 |
| Assoc. Dues | $313.00 Annually |

New Today
$349,900
12528 Niblick Landing
Fort Wayne, IN 46818
Fort Wayne, IN 46818
MLS# 202635886
1,658
Sq. Ft.
3
Bed
2
Bath
2 Car
Garage
0.22
Acre(s)
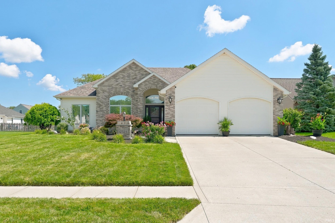
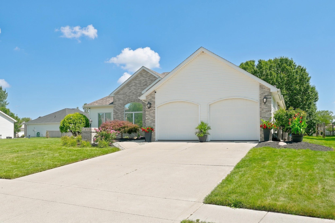
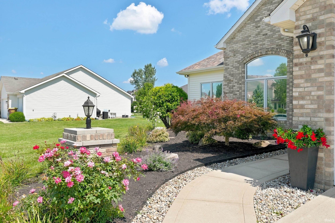
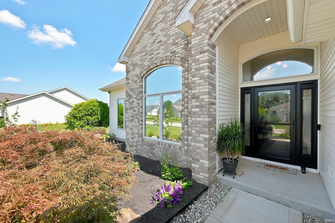
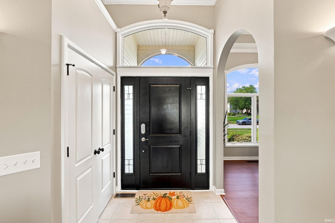
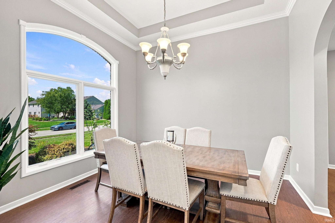
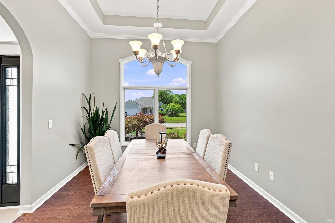
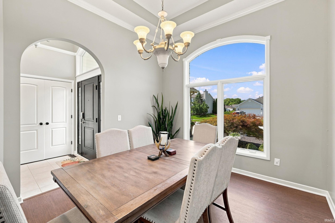
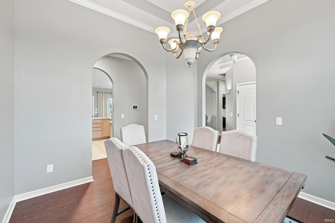
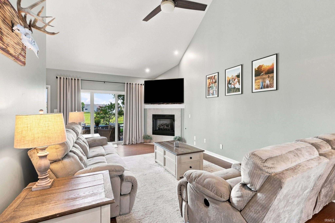
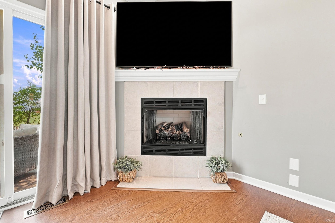
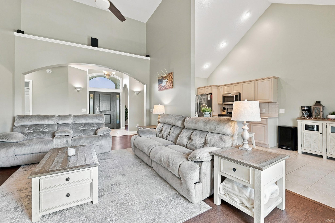
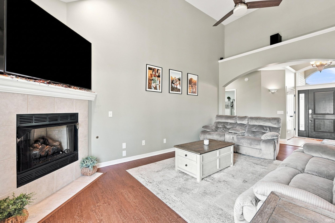
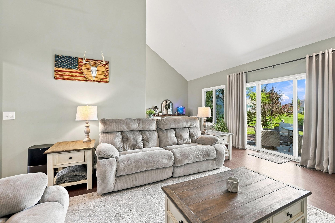
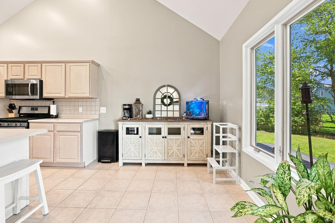
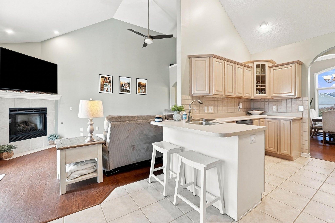
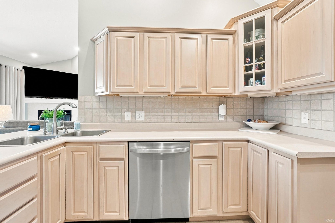
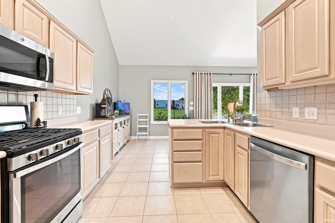
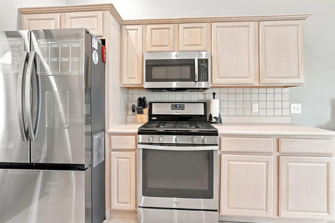
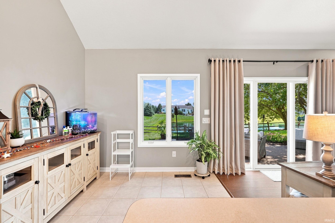
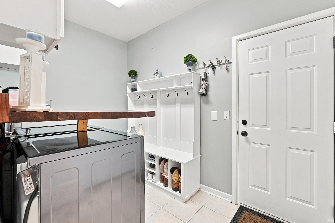
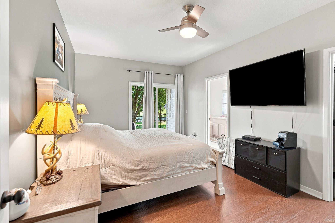
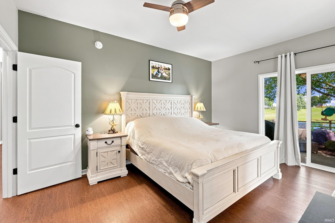
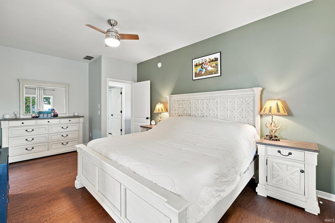
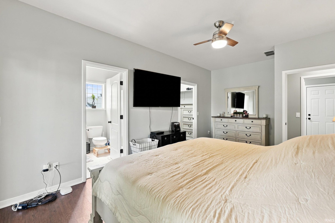
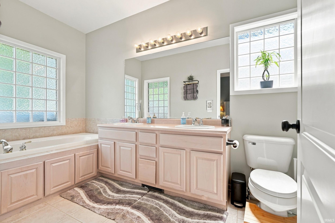
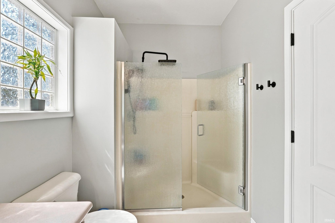
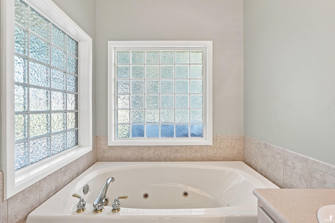
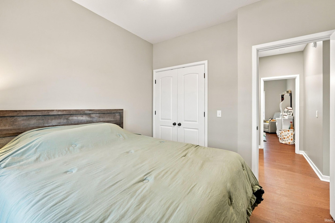
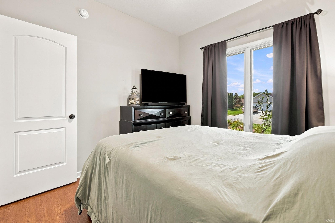
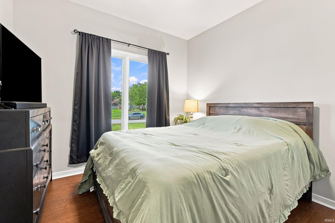
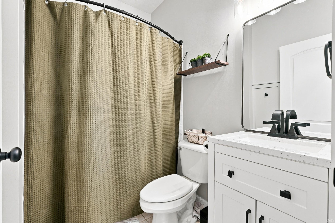
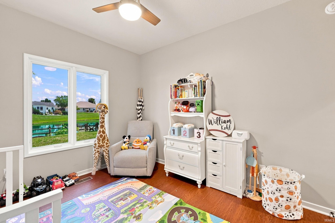
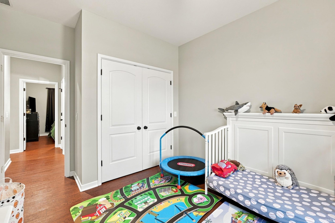
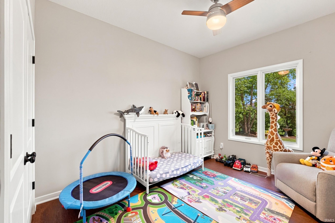
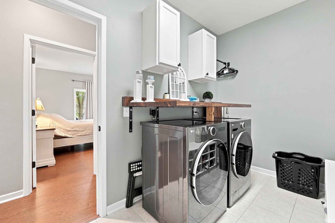
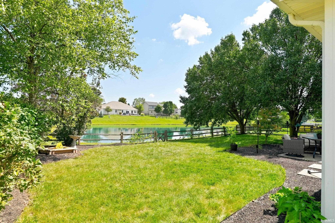
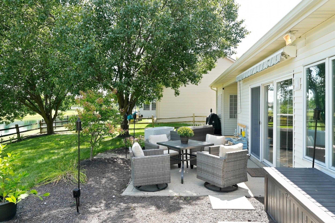
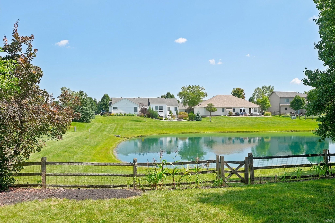
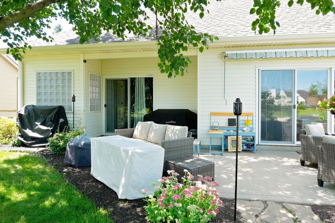
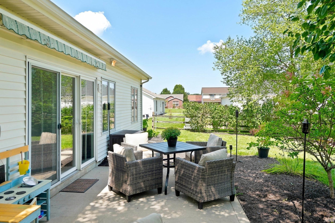
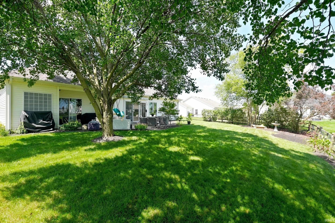
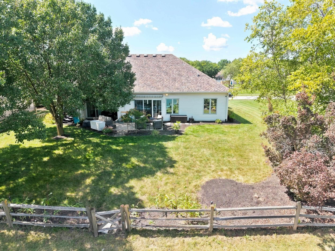
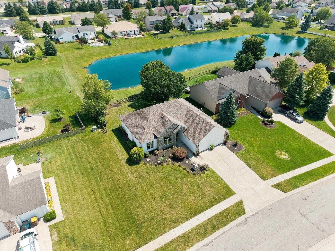
Carroll Creek gem with a pond view and a great location! This very well-maintained ranch sits on a quiet cul-de-sac at the back of the neighborhood in the desirable Northwest Allen County Schools district. The elementary school is approximately 200 yards door-to-door, making the morning school run about as easy as it gets. Built for easy living, this home offers 1,658 square feet, 3 bedrooms, and 2 full bathrooms. The brick and vinyl exterior, manicured lawn, and mature landscaping provide great curb appeal, while the backyard overlooks an association pond. Inside, you'll find high ceilings through the living room, nook, and kitchen, along with a formal dining room featuring a trey ceiling and crown molding. A sharp trim package adds detail throughout. Luxury vinyl plank flooring and ceramic tile run throughout the entire home—no carpet! The kitchen includes breakfast bar seating, tile backsplash, updated stainless appliances, and pantry storage. A convenient laundry area and drop zone are located just off the garage entry. The primary suite features a private rear entry leading to a small covered porch, along with a full bathroom offering a separate jetted tub and shower and a walk-in closet. Major updates include a new roof in 2022 and HVAC replacement in 2024. Association pool access is included with the annual HOA fees. Fantastic location, great floor plan, recent updates, and truly move-in ready. Close to schools, shopping, and everyday amenities, this Carroll Creek home is ready for its next owner. Call your favorite local Realtor and schedule a private showing.
Sale Includes:
- Dishwasher
- Microwave
- Refrigerator
- Gas Water Heater
- Water Heater
Map & Directions:
Listing Provided Courtesy of Justin Walborn. Mike Thomas Assoc., Inc, Phone: 260-413-9105
This content last refreshed on 09/01/2026 1:14 am EDT.
About the Property
| MLS # | 202635886 |
| Status | Active |
| Property Type | Residential |
| Property SubType | Single Family Residence |
| Square Feet | 1,658 sqft |
| New Construction | No |
| Type | Site-Built Home |
| Bedrooms | 3 |
| Bathrooms | 2 (2 Full) |
| Year Built | 2001 |
| Days On Market | 0 |
| Design | Ranch |
| Cooling | Central Air |
| Heating | Natural Gas, Forced Air |
| Garage | Attached |
| Garage Spaces | 2 |
| Sewer | Public Sewer |
| Fencing | Wood |
Financial
| Year Taxes Payable | 2026 |
| Assoc. Dues | $313.00 Annually |
Dimensions & Additional Detail
| Exterior | Brick, Vinyl Siding |
| Lot Square Feet | 9453 |
| Lot Size | 0.22 Acres |
| Lot Dimensions | 75x126 |
| Bedroom 1 | 19 x 11 Main Level |
| Bedroom 2 | 11 x 10 Main Level |
| Bedroom 3 | 10 x 10 Main Level |
| Bedroom 4 | 9 x 9 Main Level |
| Dining Room | 12 x 11 Main Level |
| Kitchen | 10 x 9 Main Level |
| Laundry | 11 x 6 Main Level |
| Living Room | 19 x 12 Main Level |
Schools
| School District | Northwest Allen County |
| Elementary School | Eel River |
| Middle Or Junior School | Carroll |
| High School | Carroll |
Location
| County | Allen |
| Subdivision | Carroll Creek |
| Township | Perry |
| City | Fort Wayne |
| State | IN |
| Zip | 46818 |

