Listing Provided Courtesy of Aaron Kraft. Mike Thomas Assoc., Inc, Cell: 260-385-0449, Phone: 260-385-0449
This content last refreshed on 11/17/2026 1:59 pm EST.
About the Property
| MLS # | 202644069 |
| Status | Active |
| Property Type | Residential |
| Property SubType | Single Family Residence |
| Square Feet | 1,922 sqft |
| New Construction | No |
| Type | Site-Built Home |
| Bedrooms | 4 |
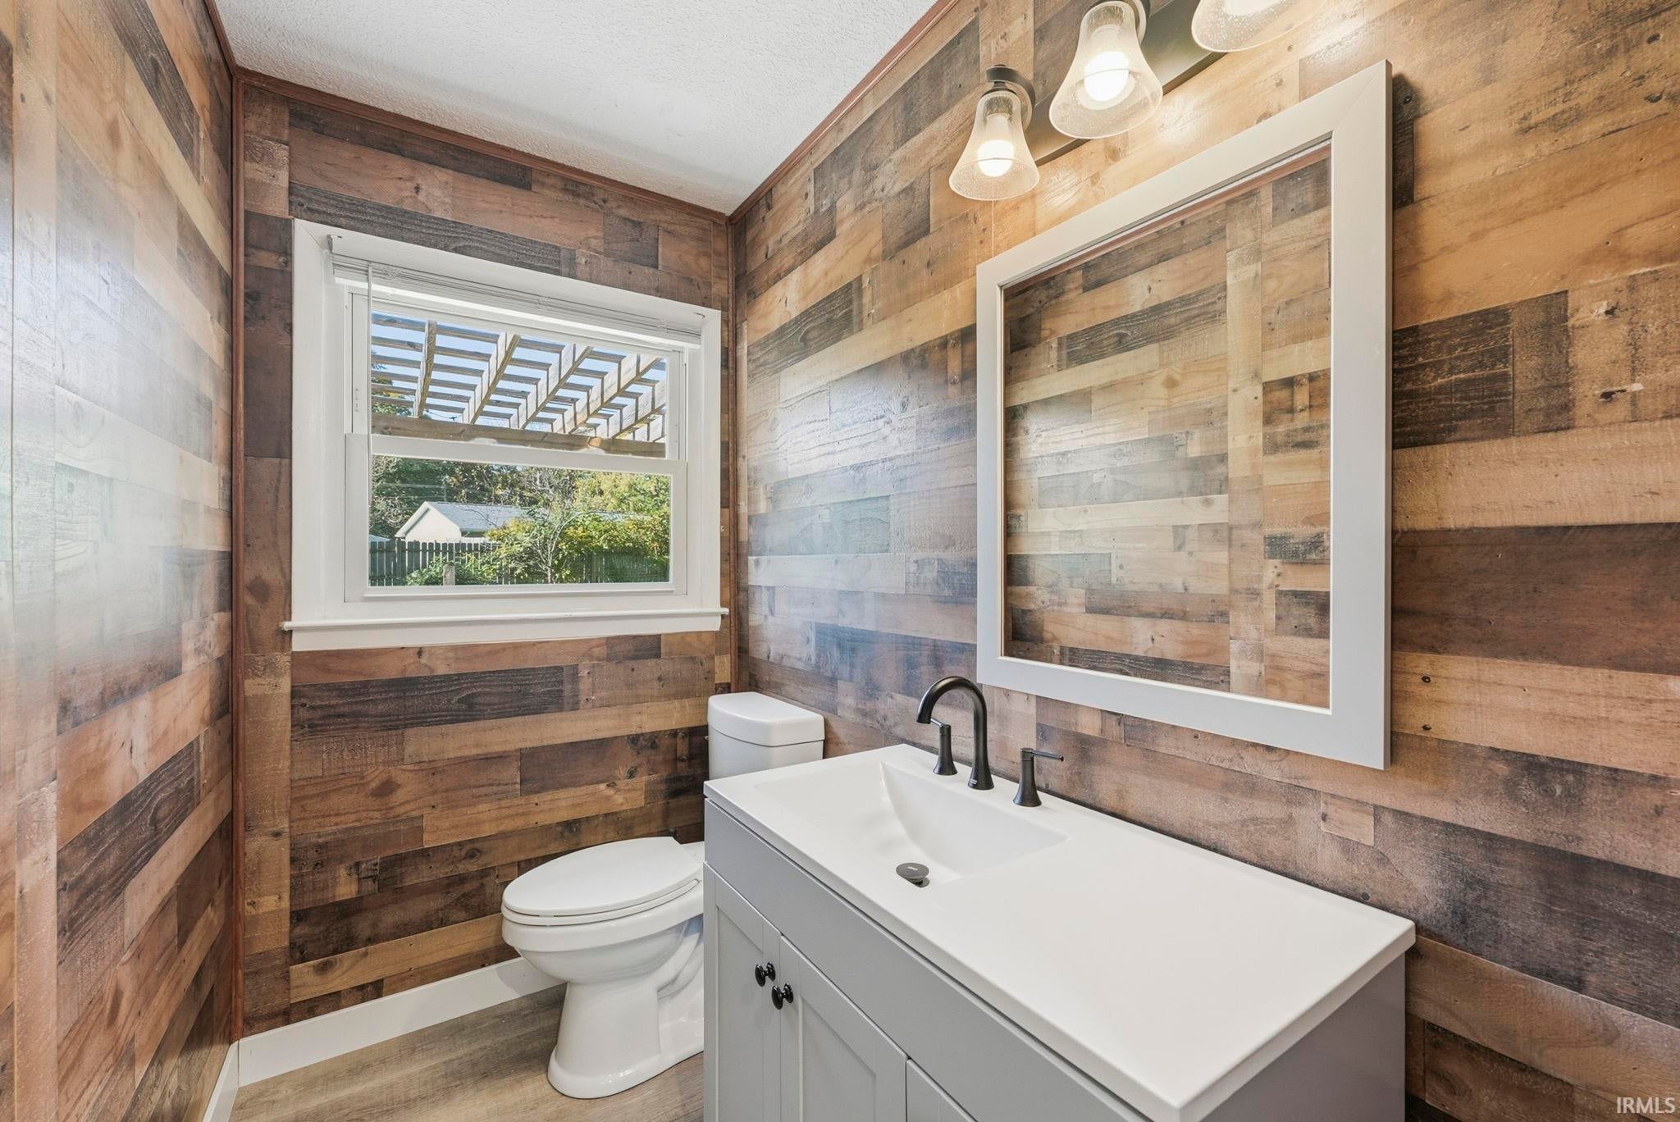
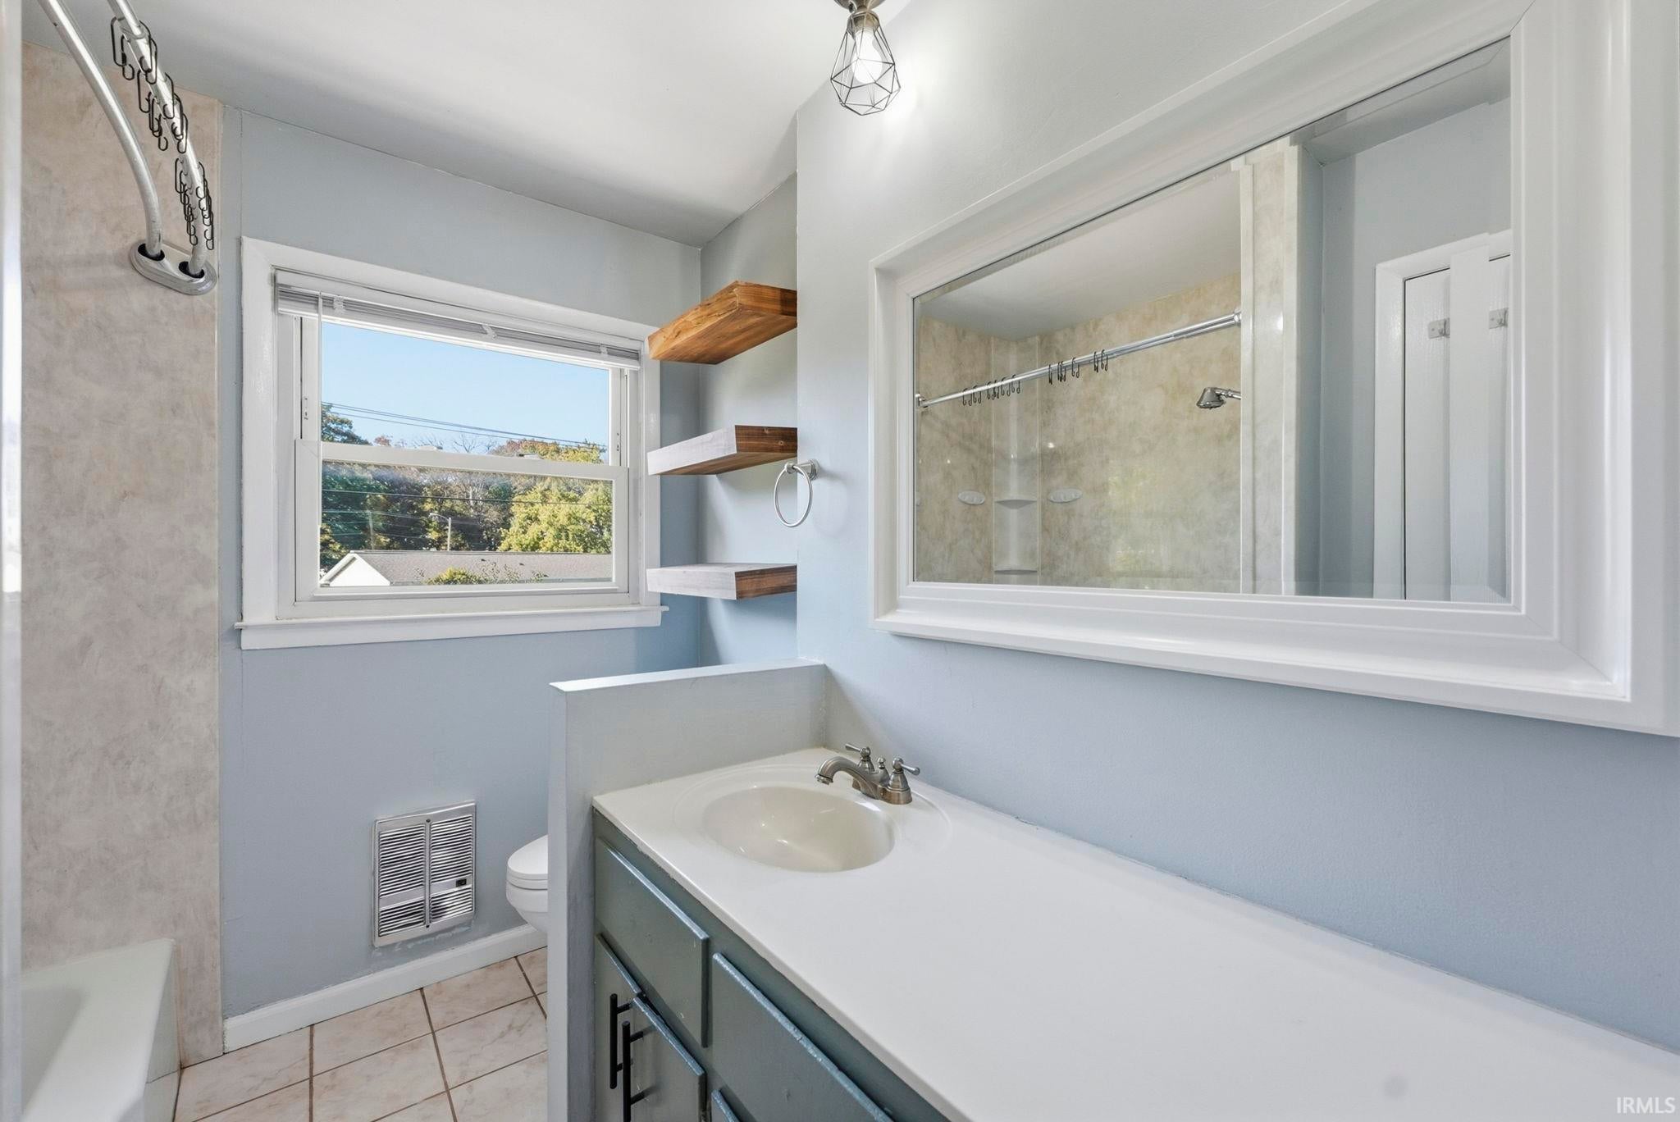
| Bathrooms | 3 (2 Full, 1 Half) |
| Year Built | 1969 |
| Days On Market | 25 |
| Design | Two Story |
| Cooling | Central Air |
| Heating | Natural Gas, Forced Air |
| Garage | Attached |
| Garage Spaces | 2 |
| Sewer | Public Sewer |
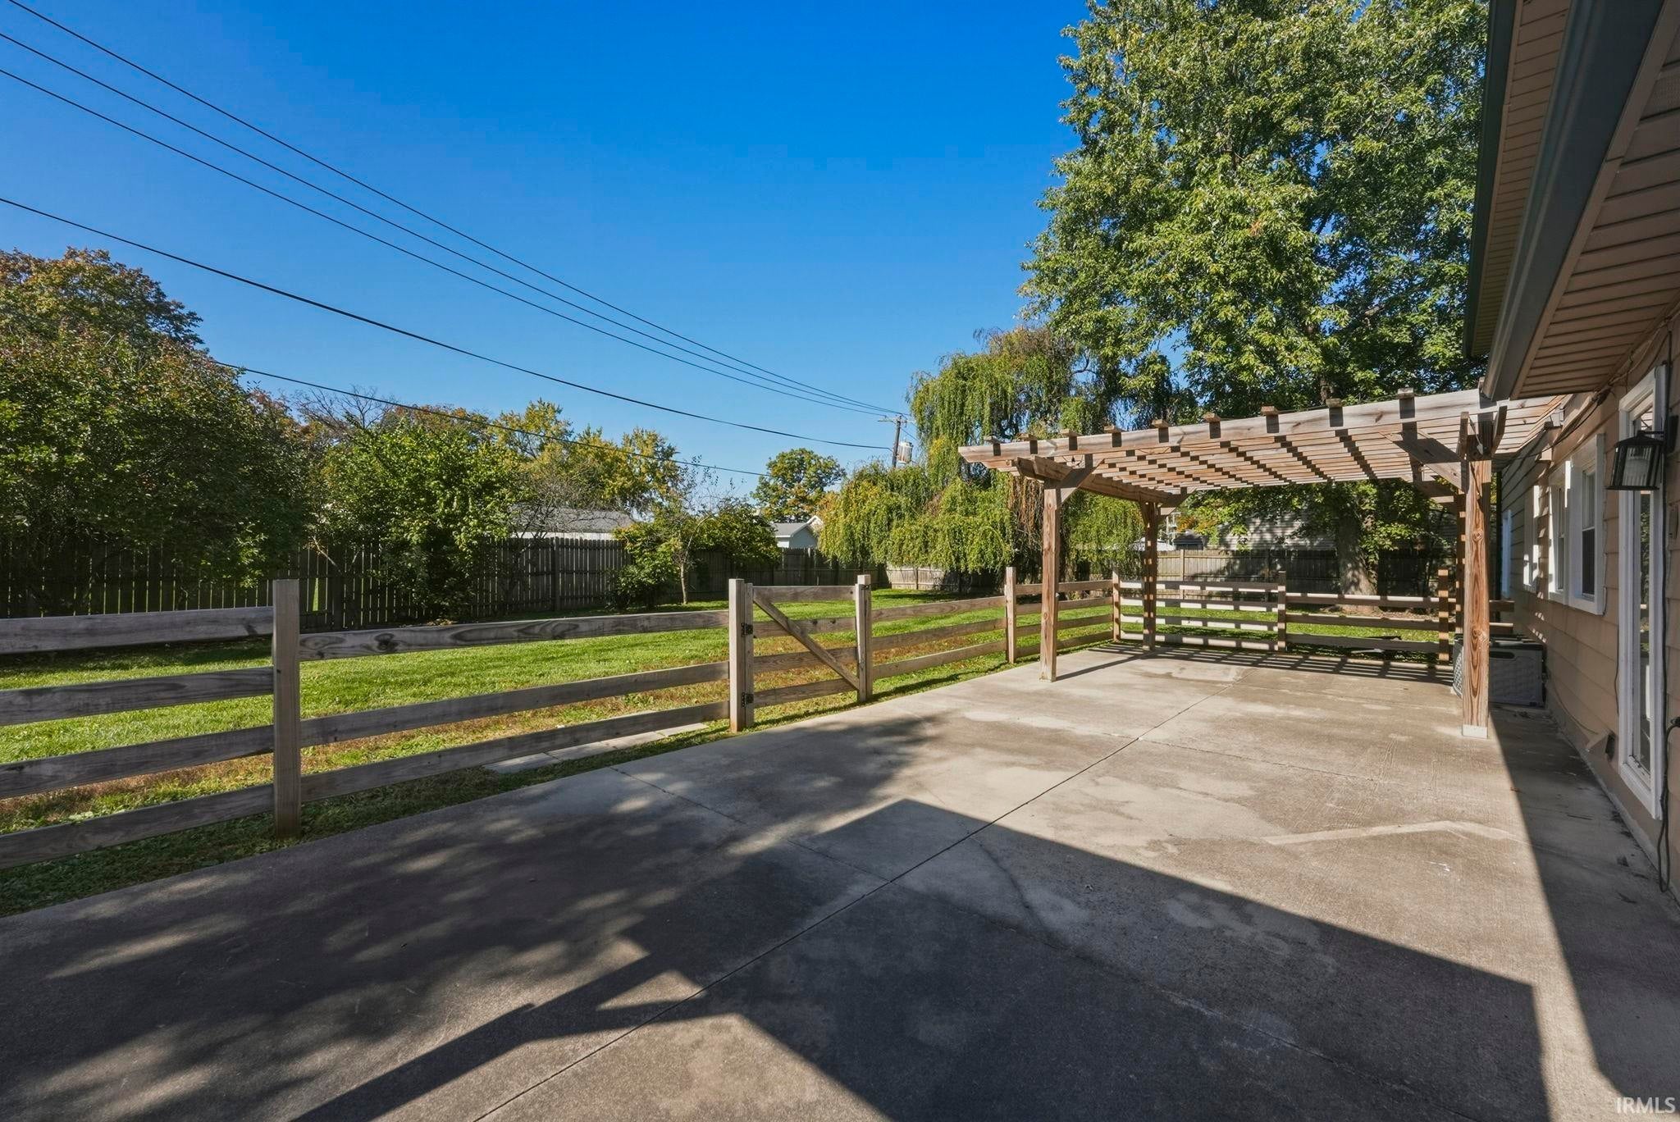
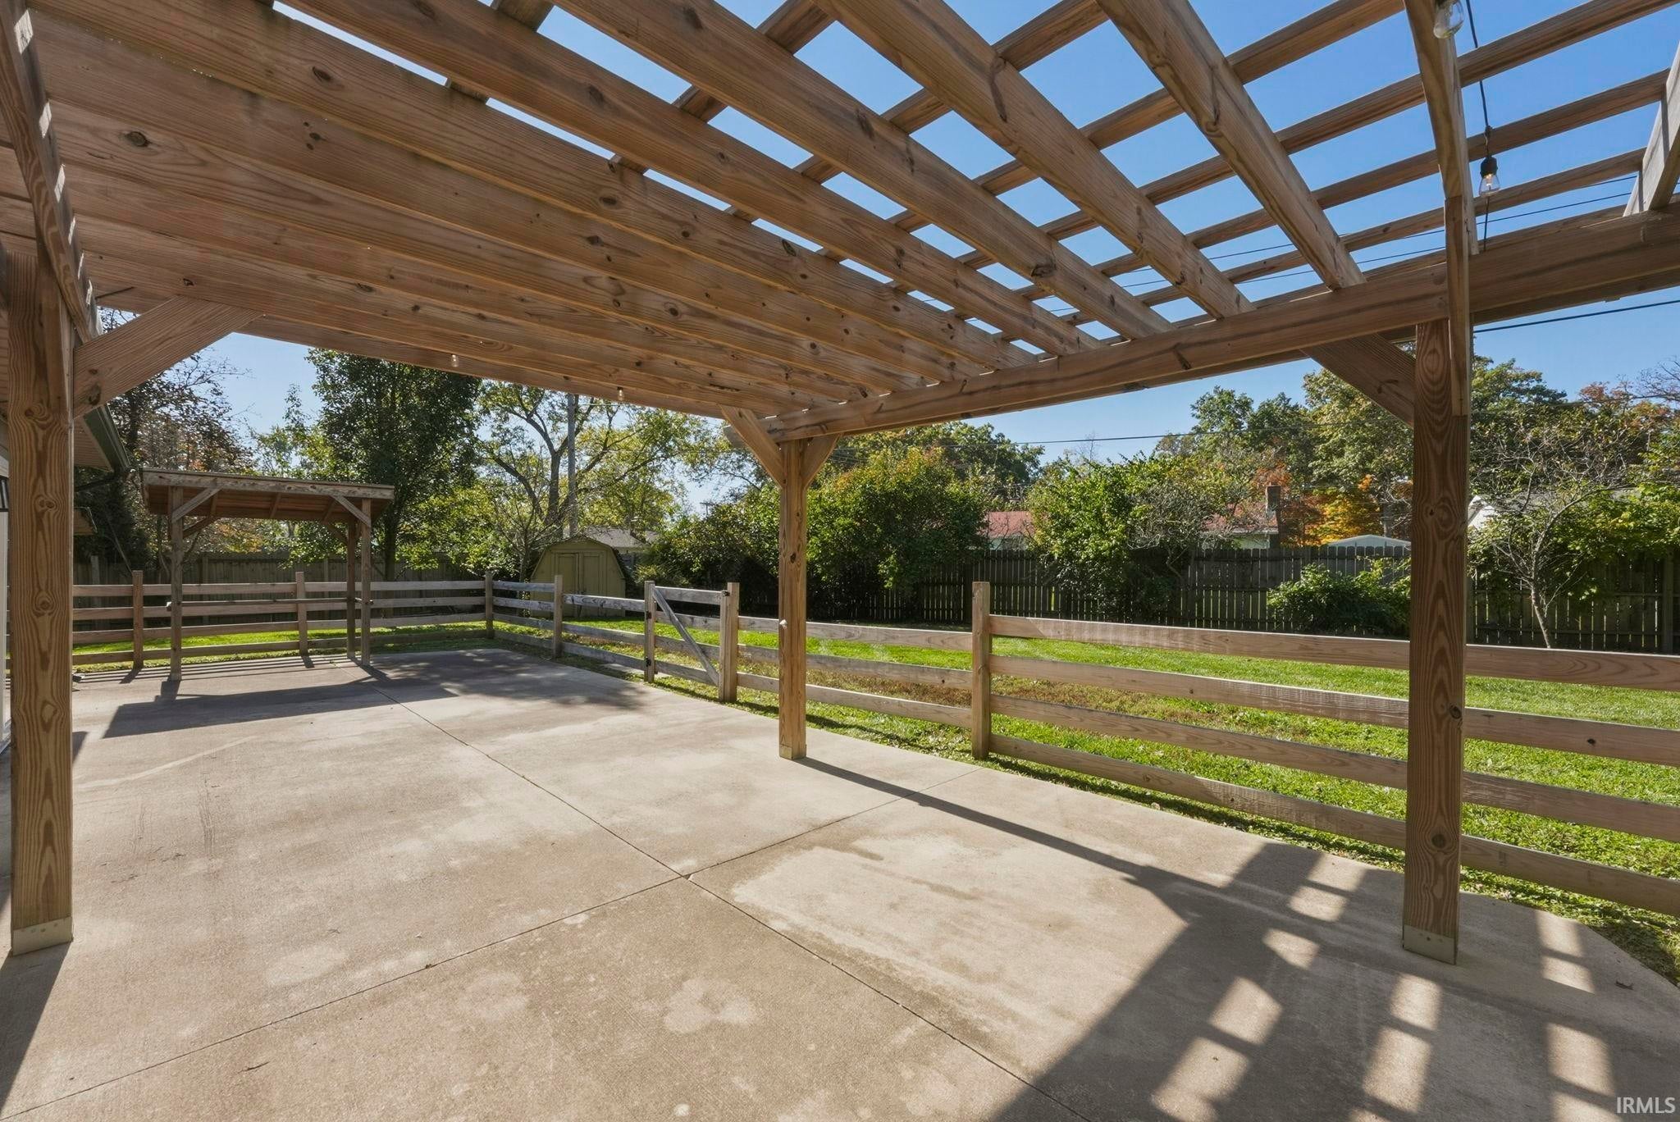
| Fencing | Wood |
Financial
| Year Taxes Payable | 2025 |
| Assoc. Dues | N/A |

Listed 25 days ago
$269,999
5013 Canterbury Drive
Fort Wayne, IN 46835
Fort Wayne, IN 46835
MLS# 202644069
1,922
Sq. Ft.
4
Bed
3
Bath
2 Car
Garage
0.35
Acre(s)
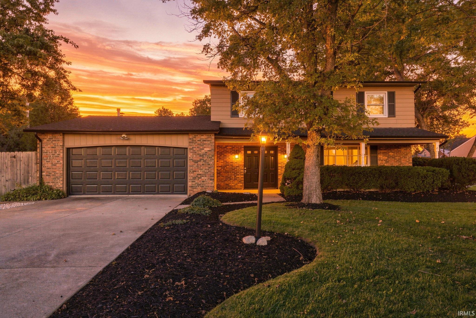
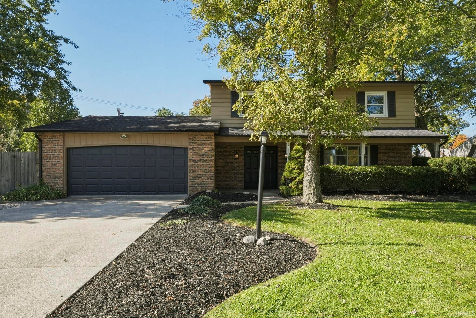
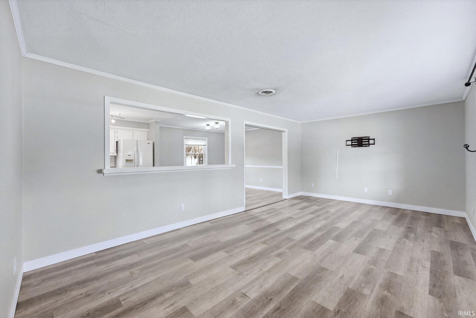
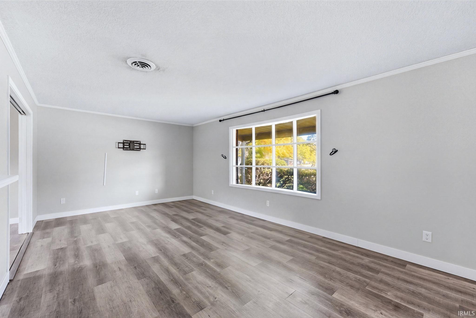
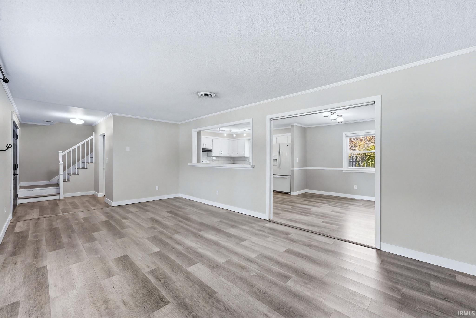
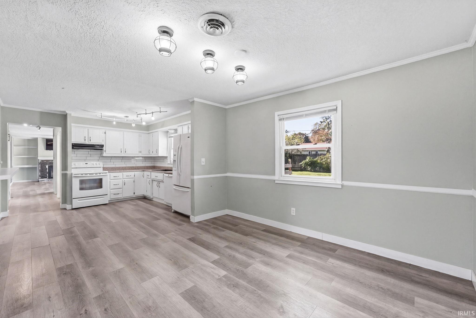
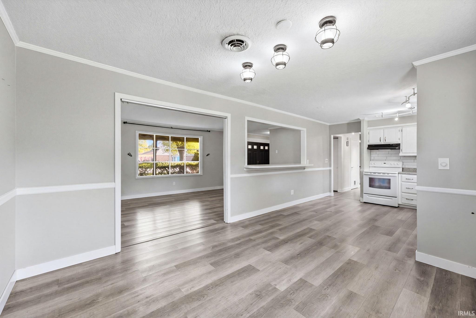
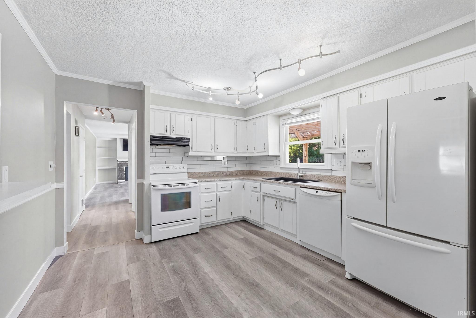
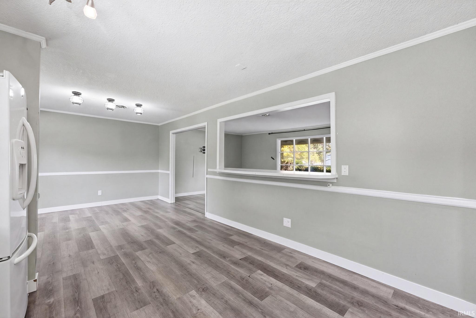
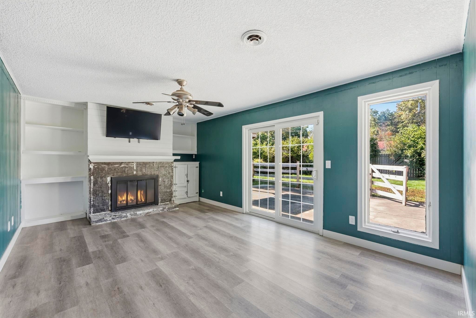
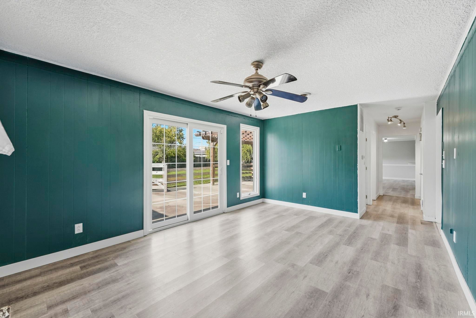
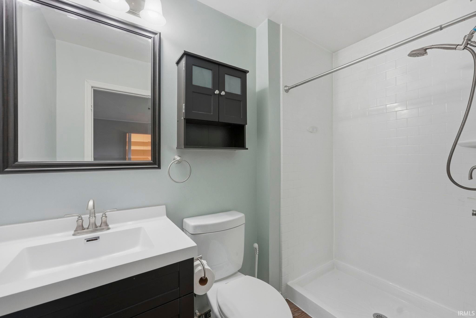
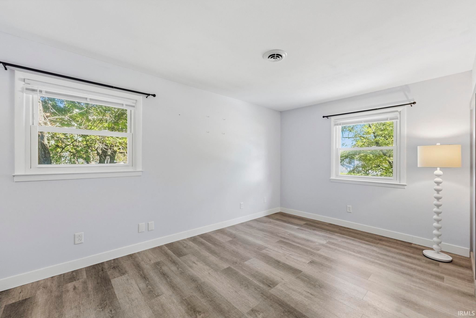
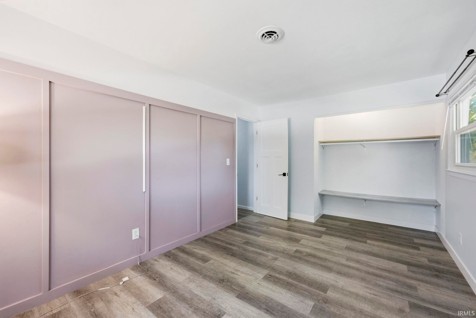
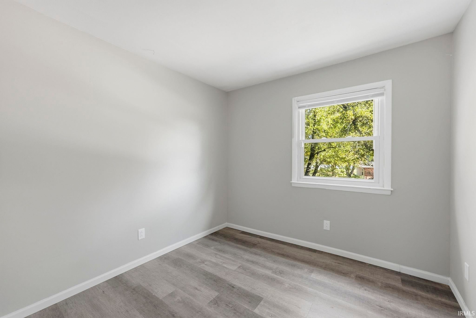
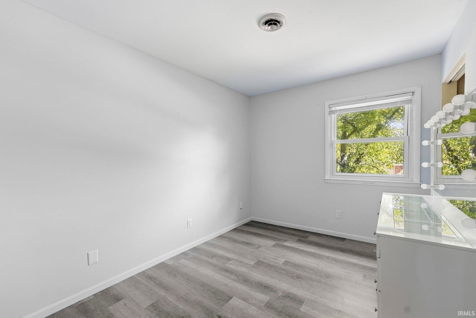
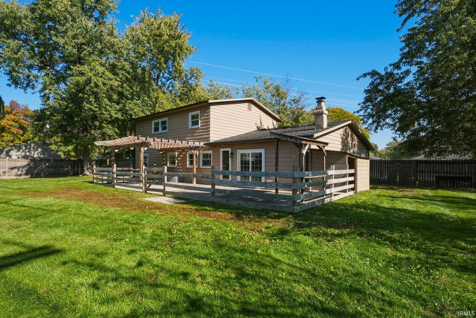
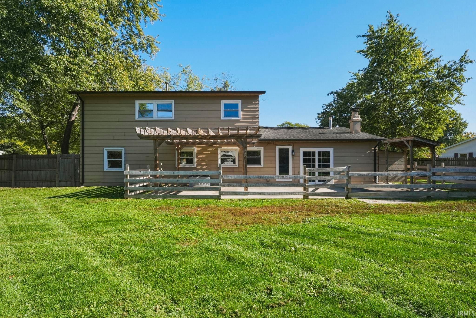
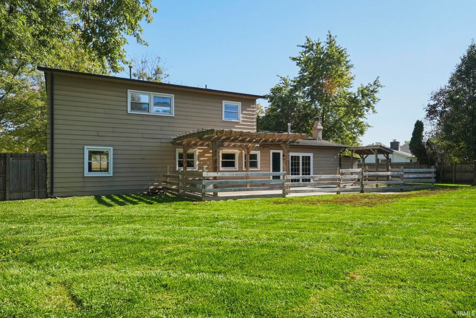
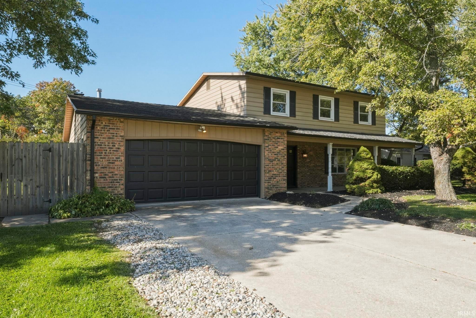
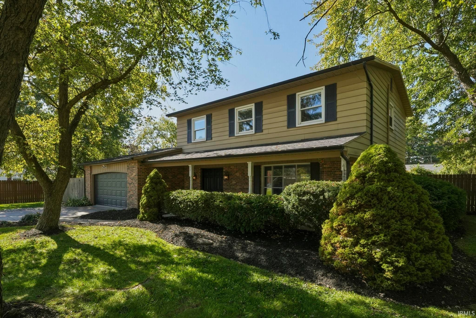
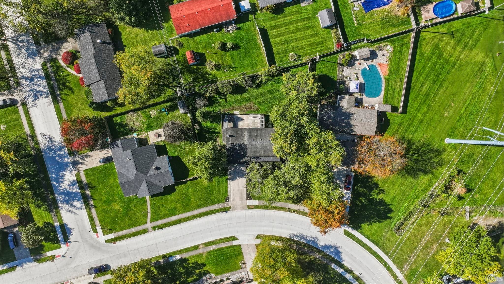
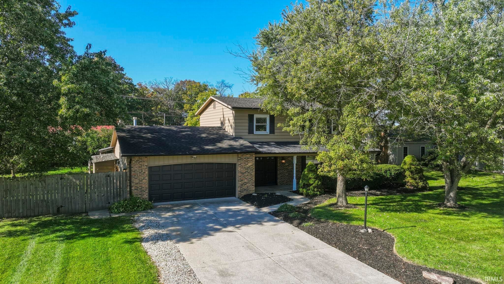
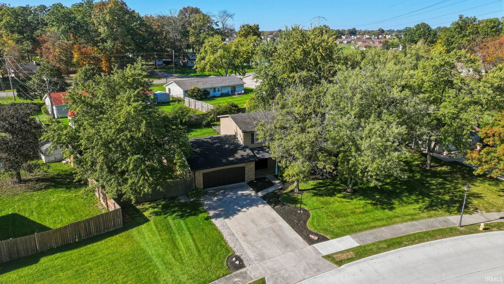
Welcome to 5013 Canterbury Drive! This spacious two-story home offers inviting curb appeal, generous living spaces, and plenty of natural light. Inside, you’ll find neutral finishes, a bright kitchen with adjoining dining space, and a cozy fireplace. The covered front porch and large backyard with a patio and pergola provide plenty of space to relax or entertain. An attached two-car garage and storage shed add everyday convenience. Schedule your showing today to see everything this home has to offer!
Sale Includes:
- Dishwasher
- Refrigerator
- Electric Range
Map & Directions:
Listing Provided Courtesy of Aaron Kraft. Mike Thomas Assoc., Inc, Cell: 260-385-0449, Phone: 260-385-0449
This content last refreshed on 11/17/2026 1:59 pm EST.
About the Property
| MLS # | 202644069 |
| Status | Active |
| Property Type | Residential |
| Property SubType | Single Family Residence |
| Square Feet | 1,922 sqft |
| New Construction | No |
| Type | Site-Built Home |
| Bedrooms | 4 |
| Bathrooms | 3 (2 Full, 1 Half) |
| Year Built | 1969 |
| Days On Market | 25 |
| Design | Two Story |
| Cooling | Central Air |
| Heating | Natural Gas, Forced Air |
| Garage | Attached |
| Garage Spaces | 2 |
| Sewer | Public Sewer |
| Fencing | Wood |
Financial
| Year Taxes Payable | 2025 |
| Assoc. Dues | N/A |
Dimensions & Additional Detail
| Exterior | Aluminum Siding |
| Lot Square Feet | 15290 |
| Lot Size | 0.35 Acres |
| Lot Dimensions | 139x110 |
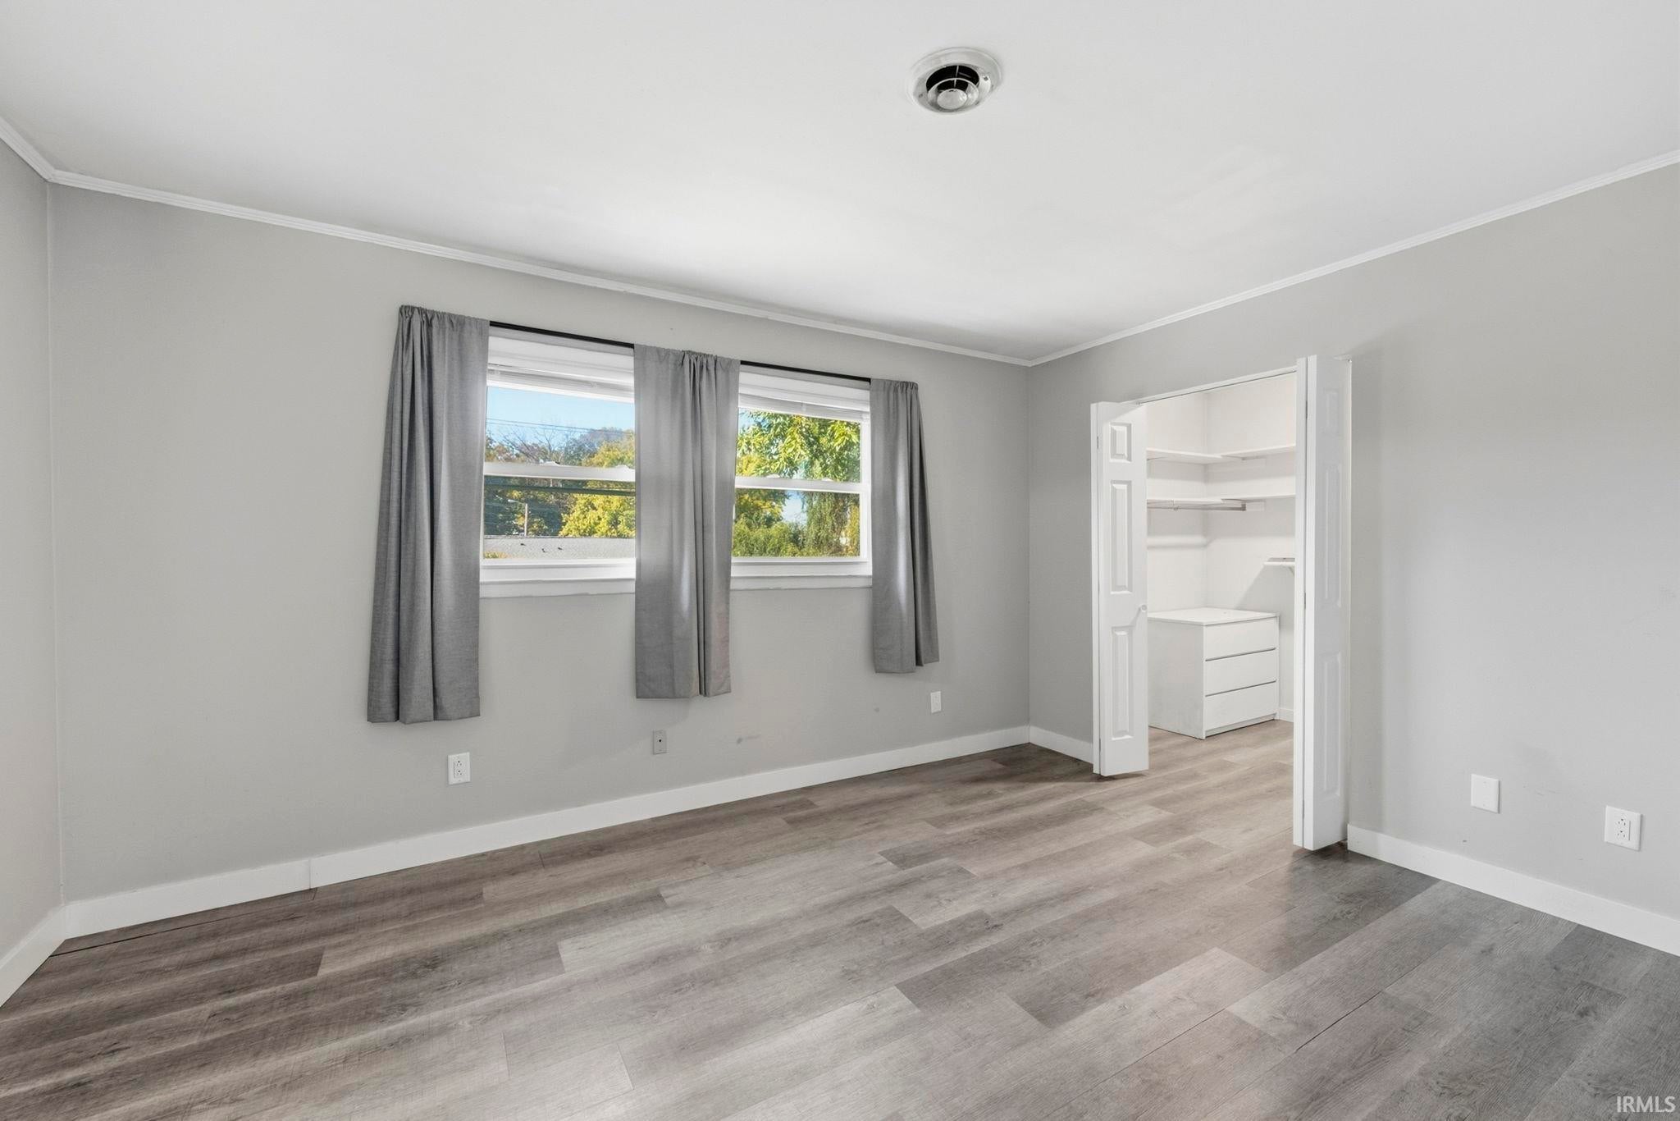
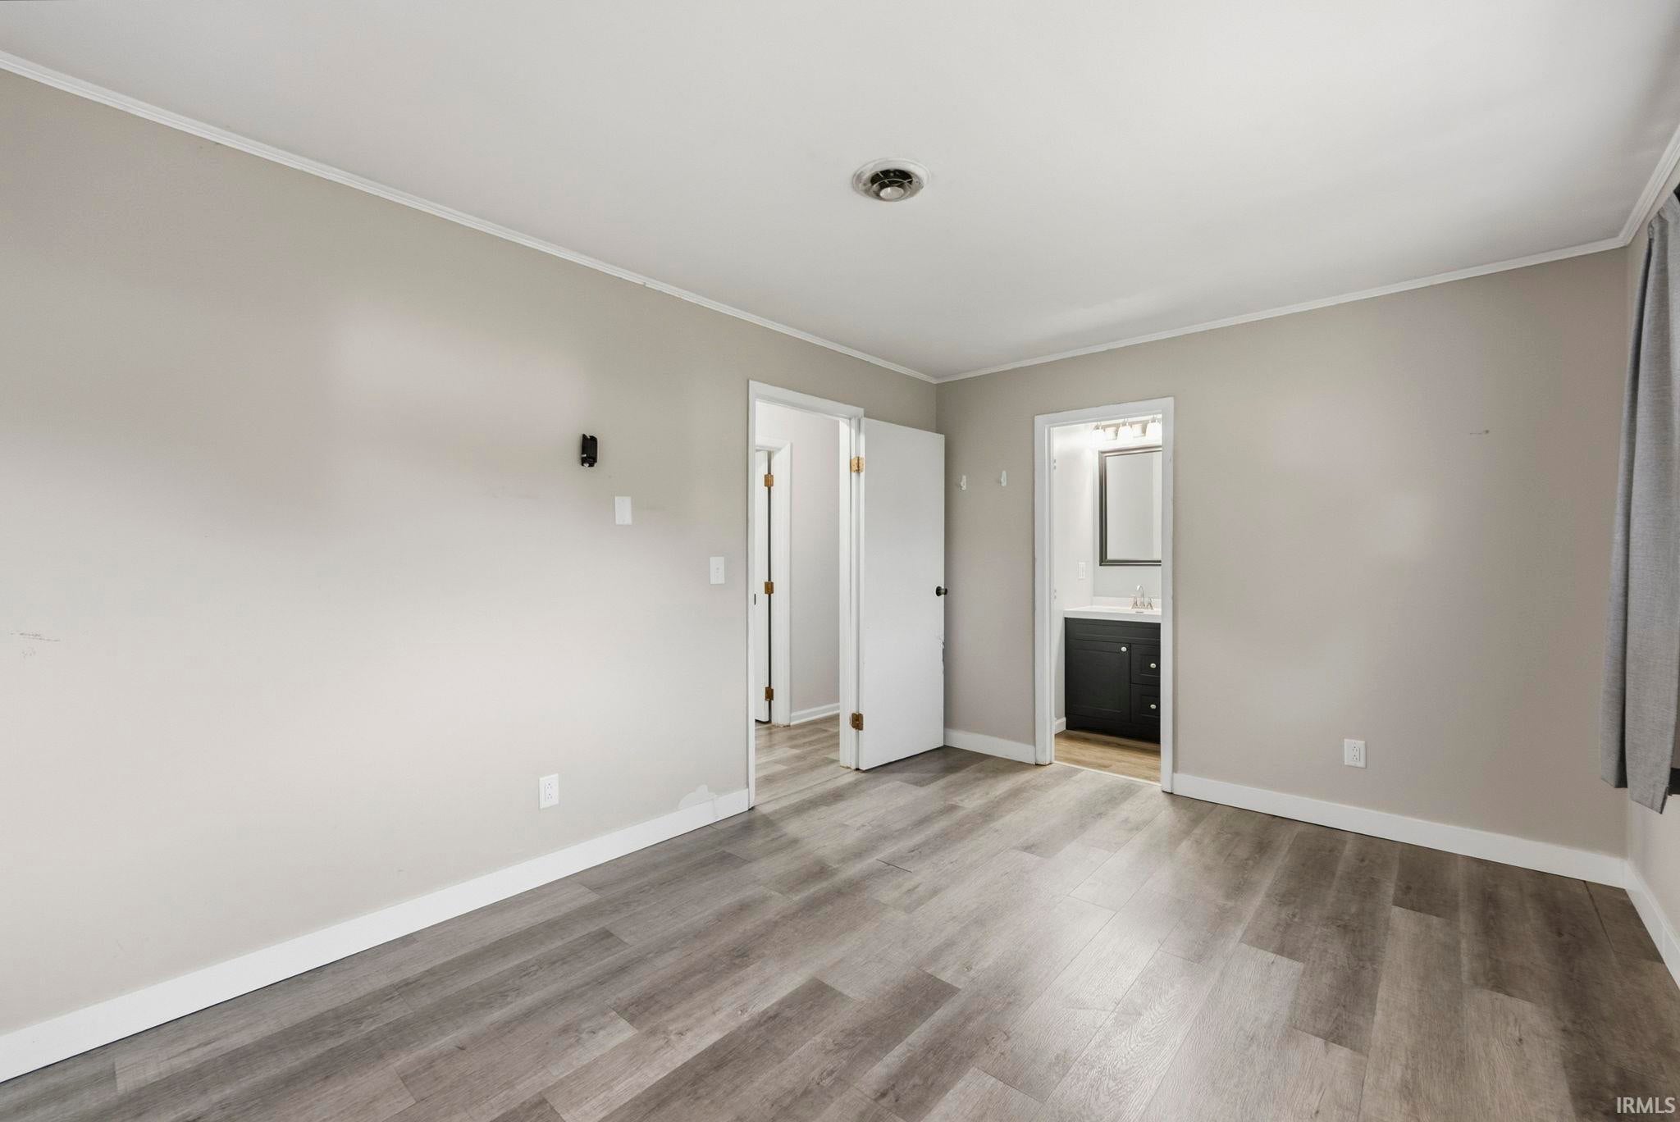
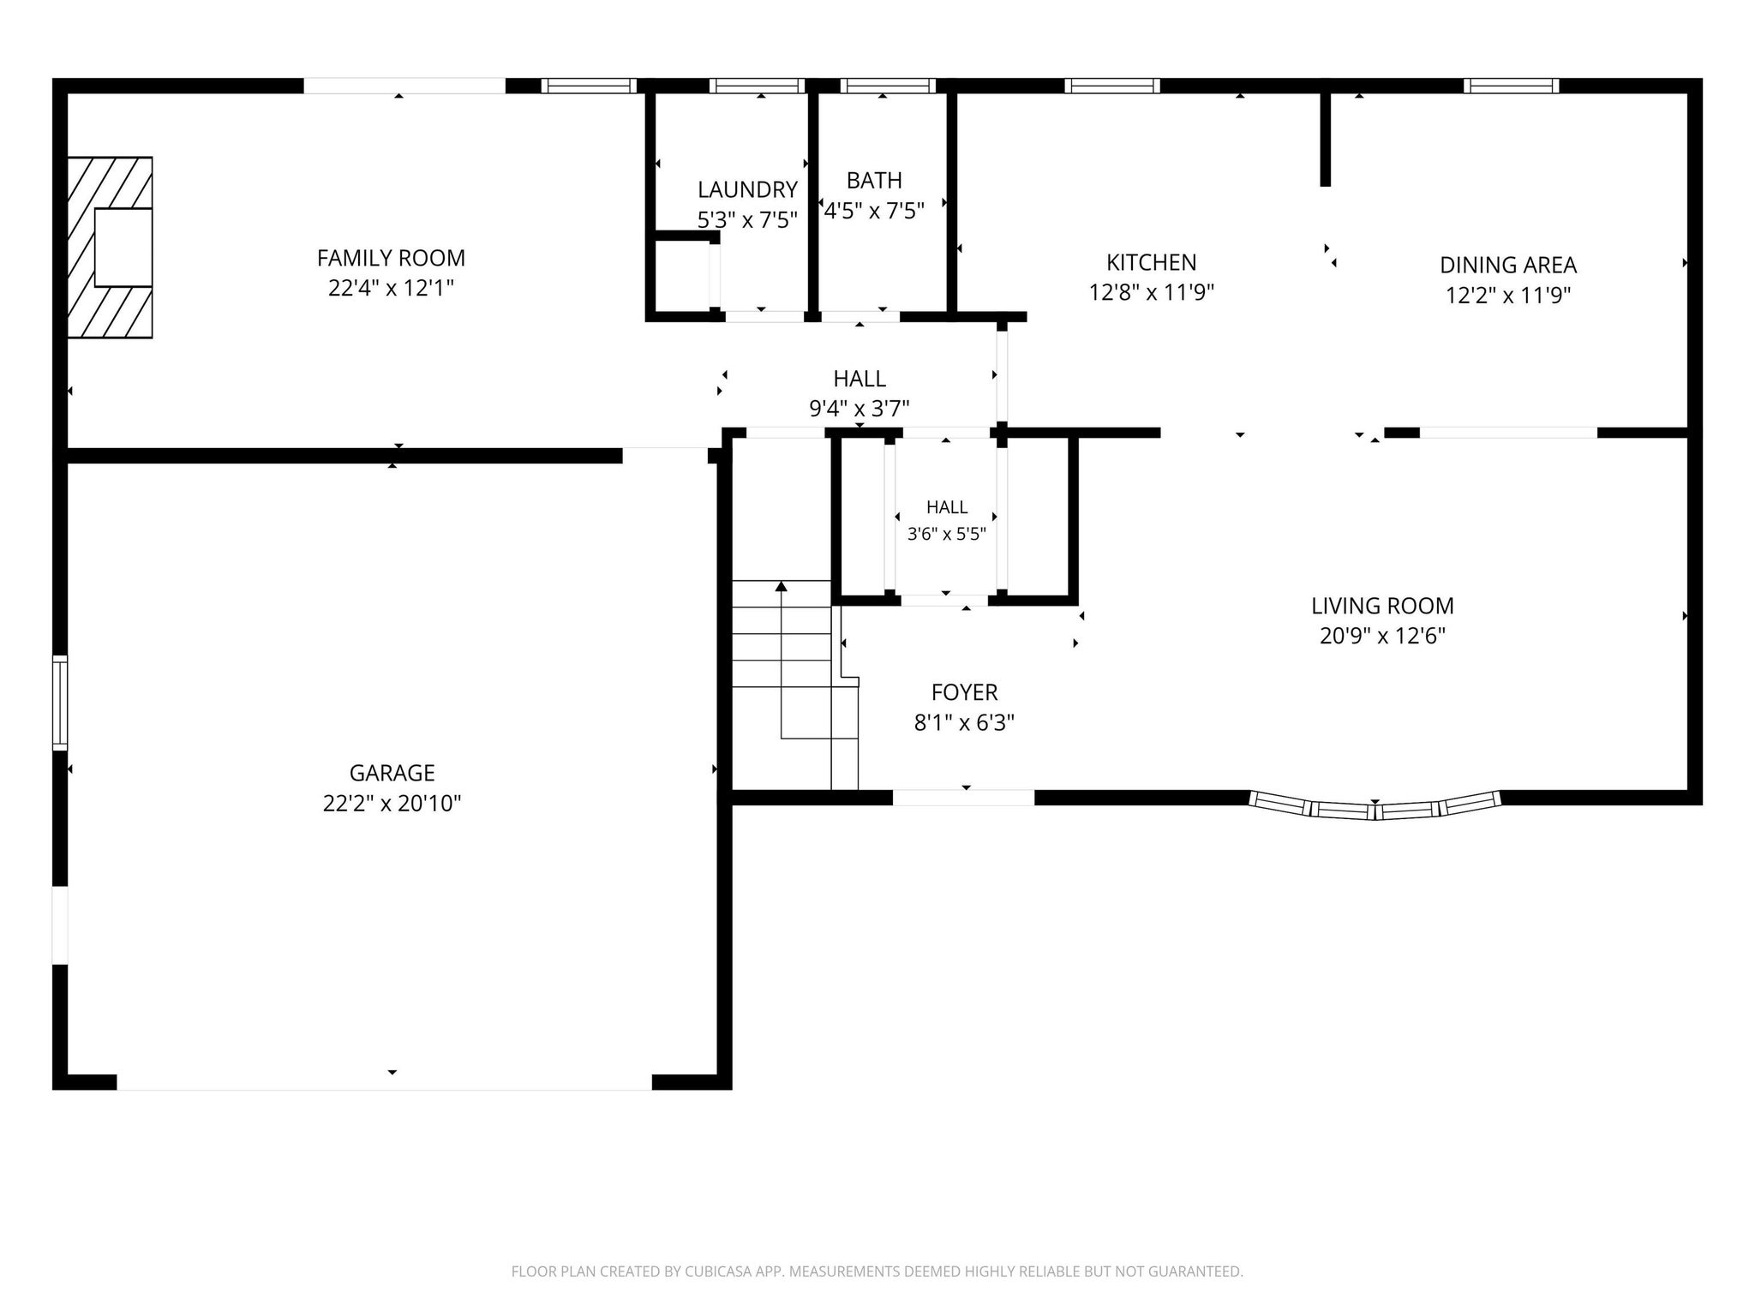
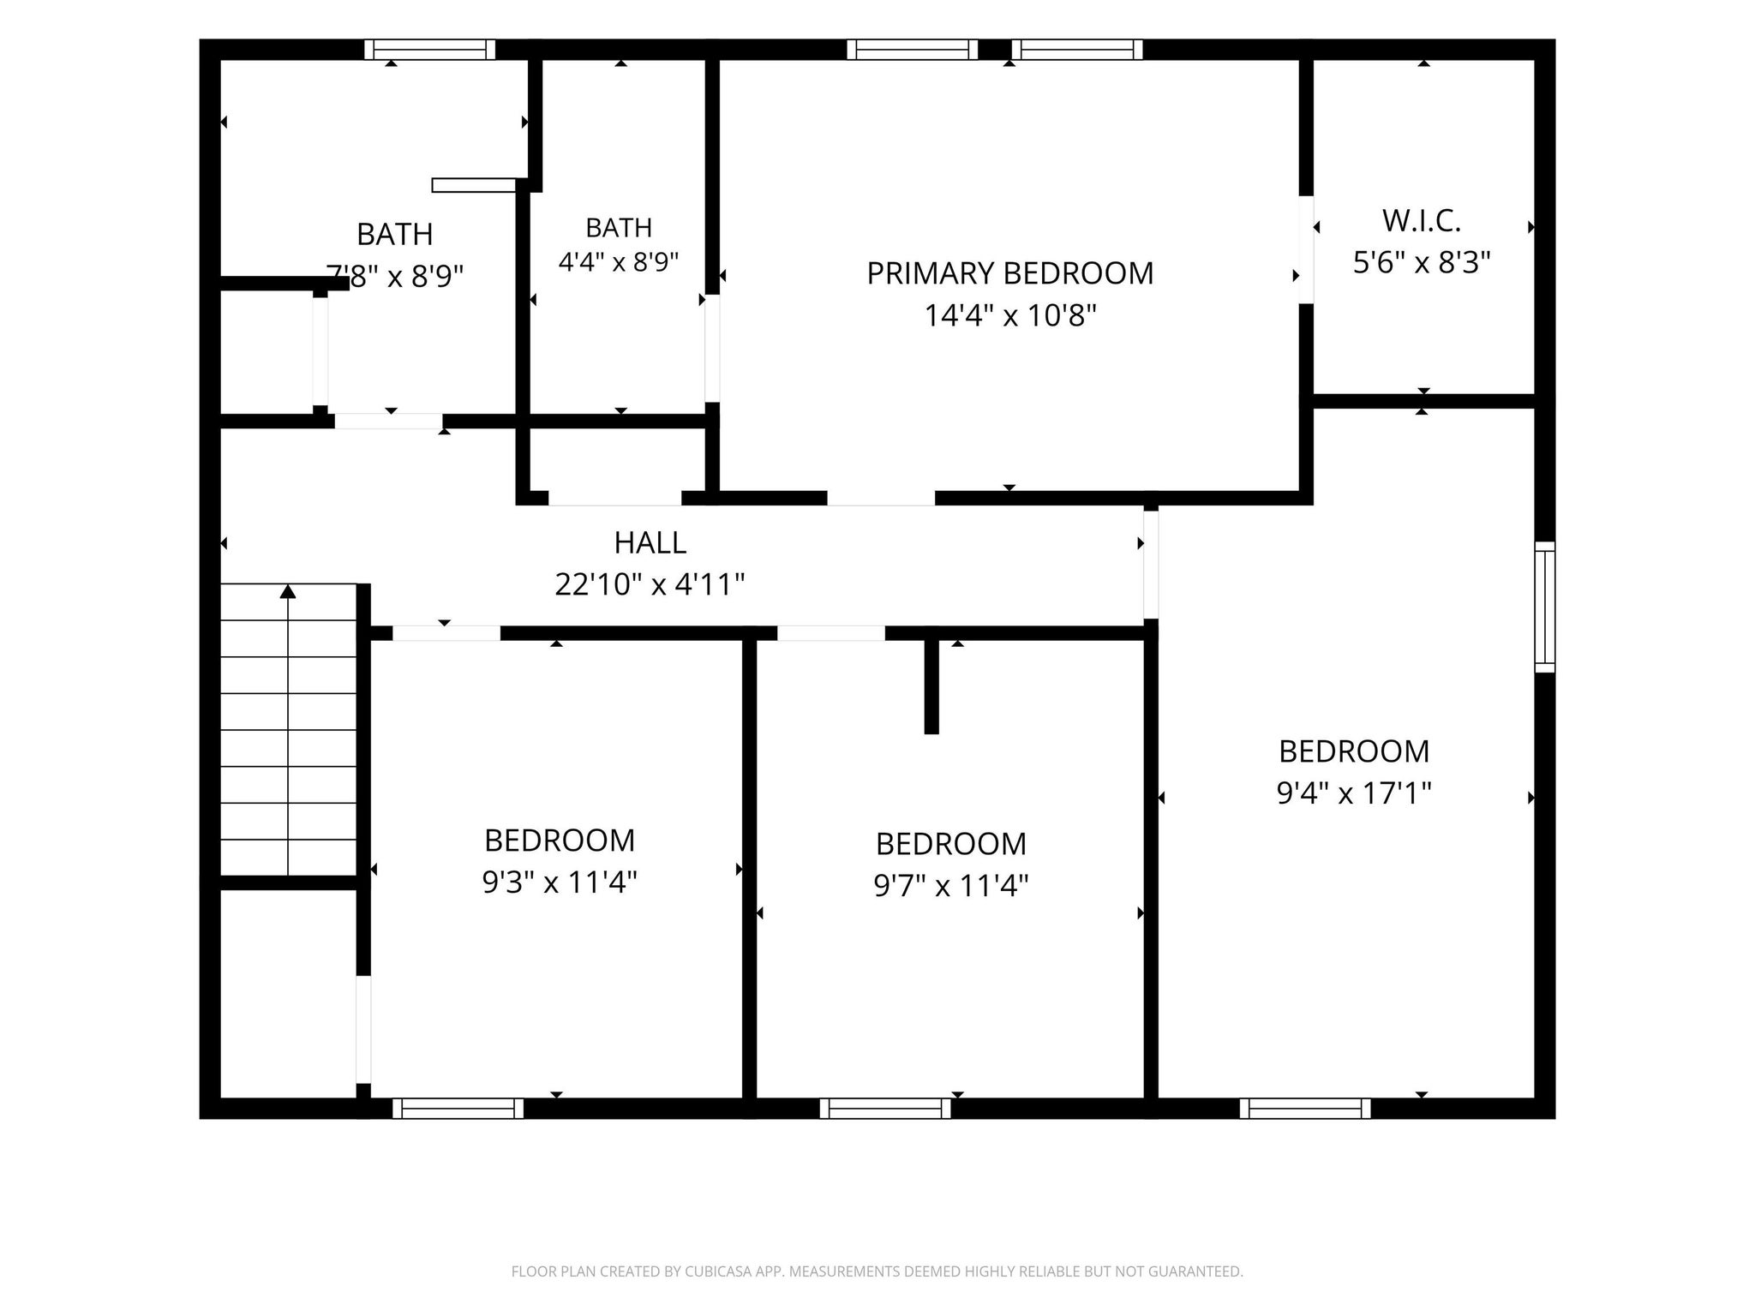
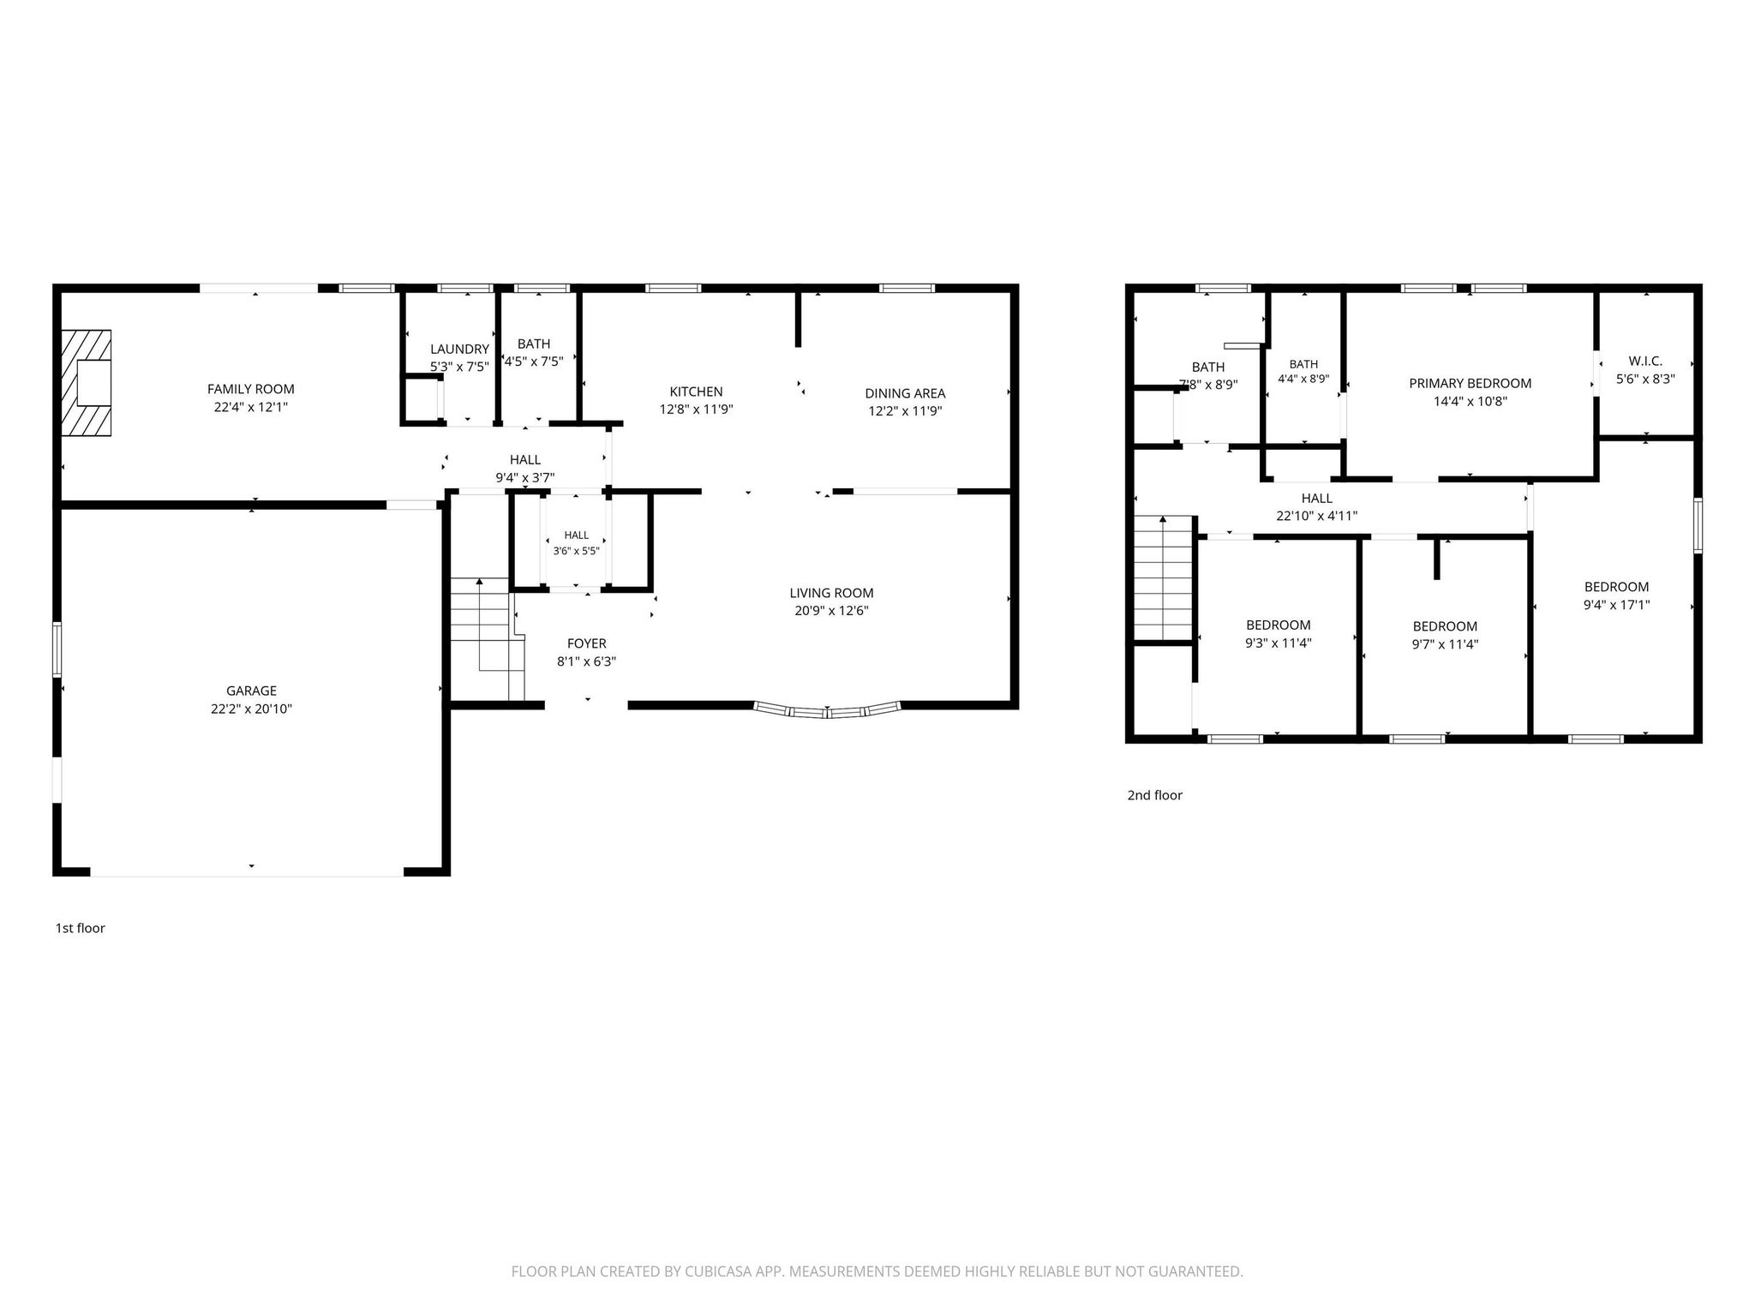
| Bedroom 1 | 14 x 10 Upper Level |
| Bedroom 2 | 9 x 11 Upper Level |
| Bedroom 3 | 9 x 11 Upper Level |
| Bedroom 4 | 9 x 17 Upper Level |
| Dining Room | 12 x 11 Main Level |
| Family Room | 22 x 12 Main Level |
| Kitchen | 12 x 11 Main Level |
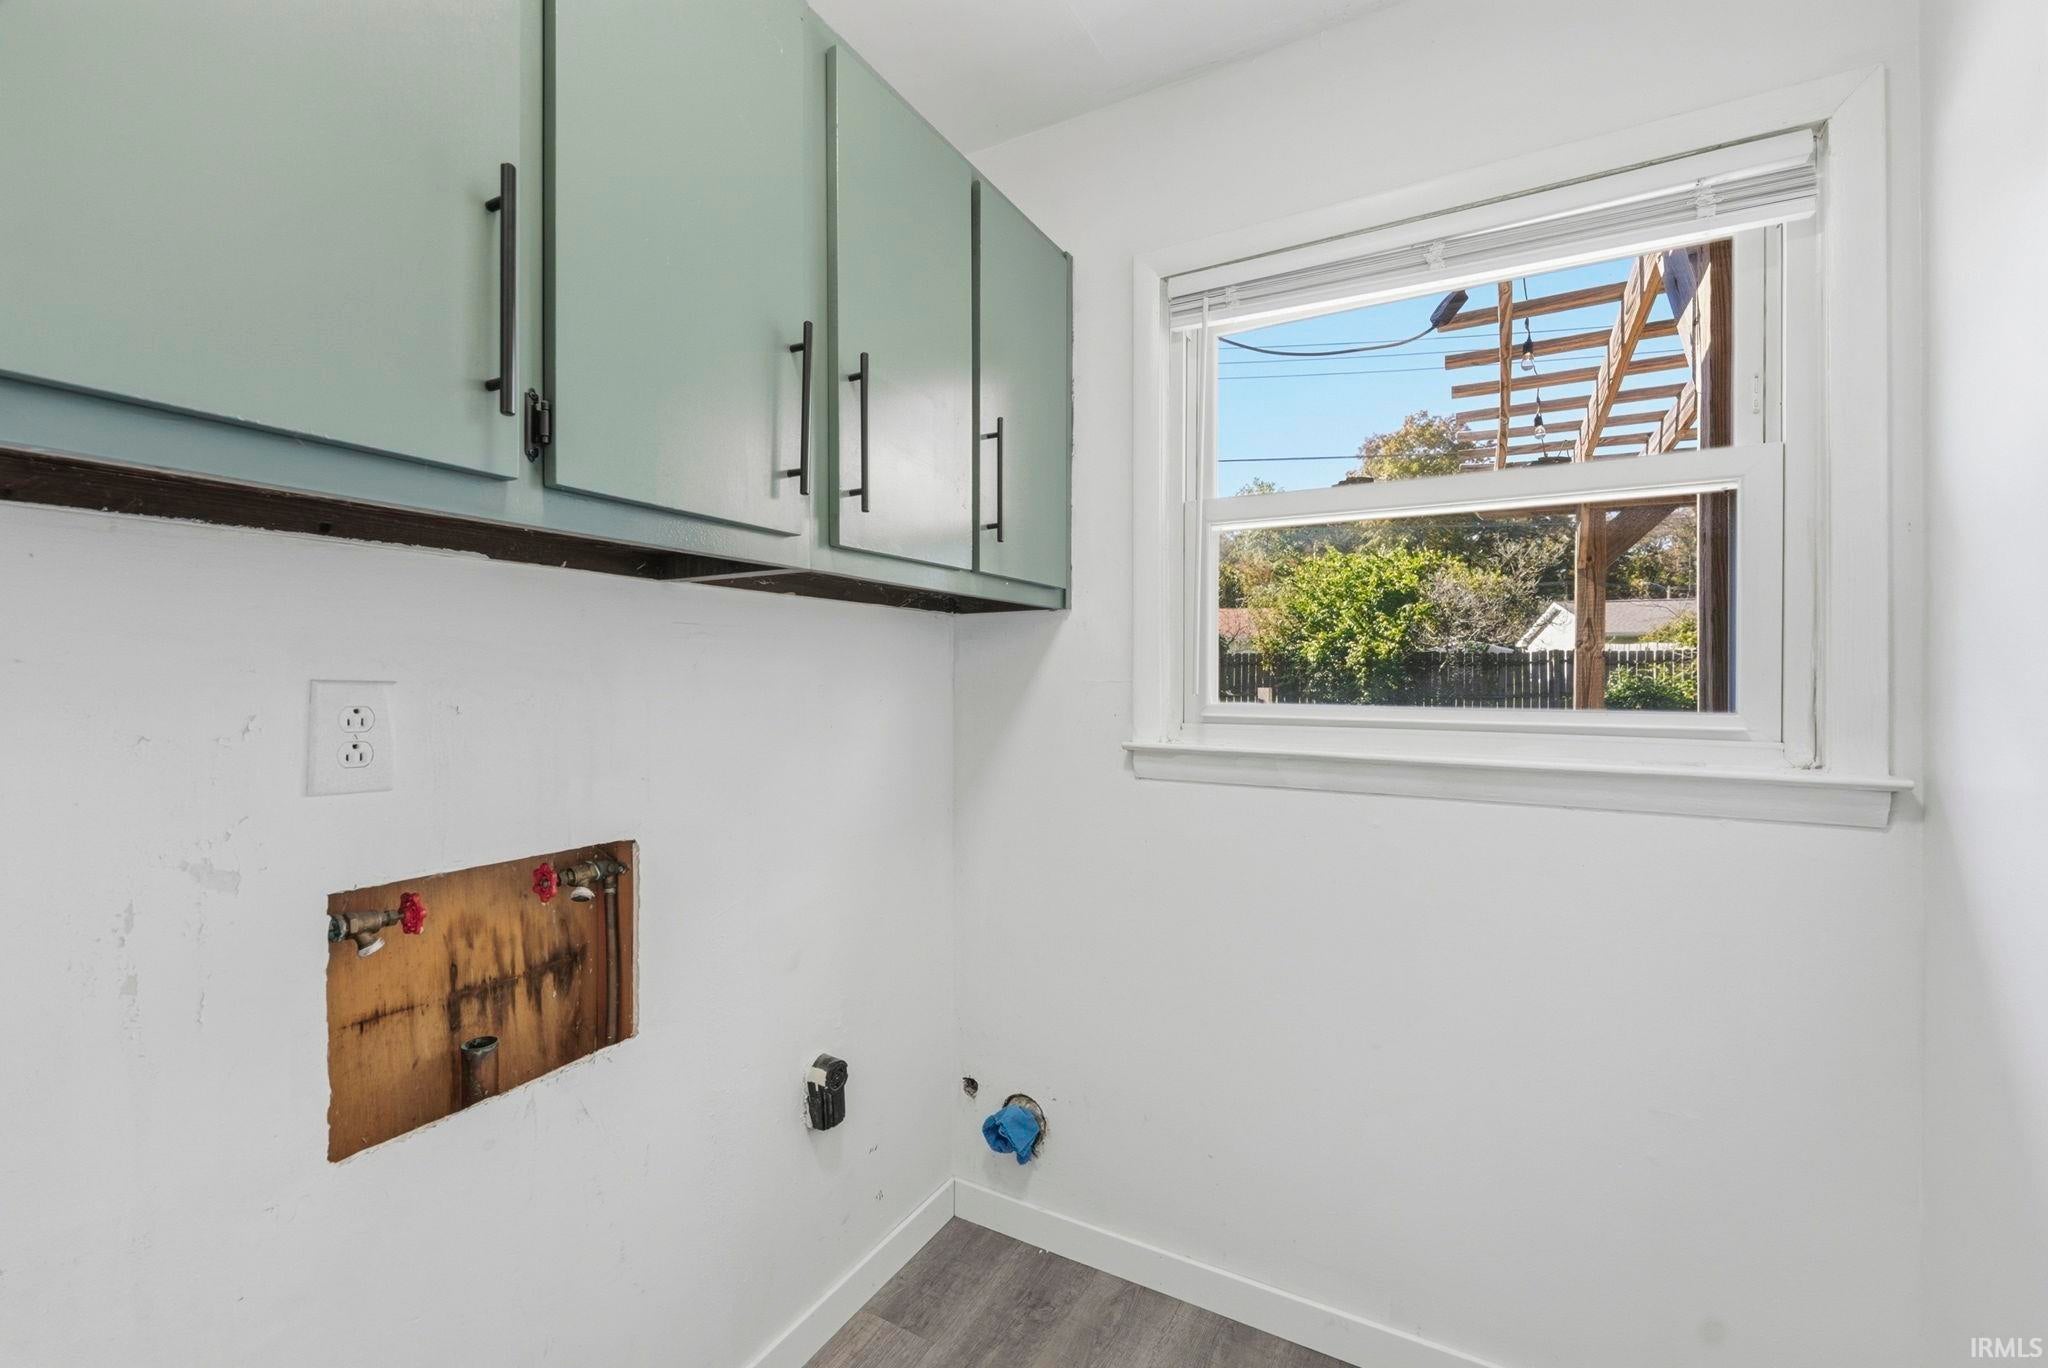
| Laundry | 5 x 8 Main Level |
| Living Room | 20 x 12 Main Level |
Schools
| School District | Fort Wayne Community |
| Elementary School | Arlington |
| Middle Or Junior School | Jefferson |
| High School | Northrop |
Location
| County/Parish | Allen |
| Subdivision | Swathmore Woods |
| Township | St Joe |
| City | Fort Wayne |
| State | IN |
| Zip | 46835 |