Listing Provided Courtesy of David Springer. Mike Thomas Assoc., Inc, Cell: 260-710-0482, Phone: 260-710-0482
This content last refreshed on 11/13/2026 6:59 pm EST.
About the Property
| MLS # | 202646758 |
| Status | Active |
| Property Type | Residential |
| Property SubType | Single Family Residence |
| Square Feet | 3,050 sqft |
| New Construction | No |
| Type | Site-Built Home |
| Bedrooms | 4 |
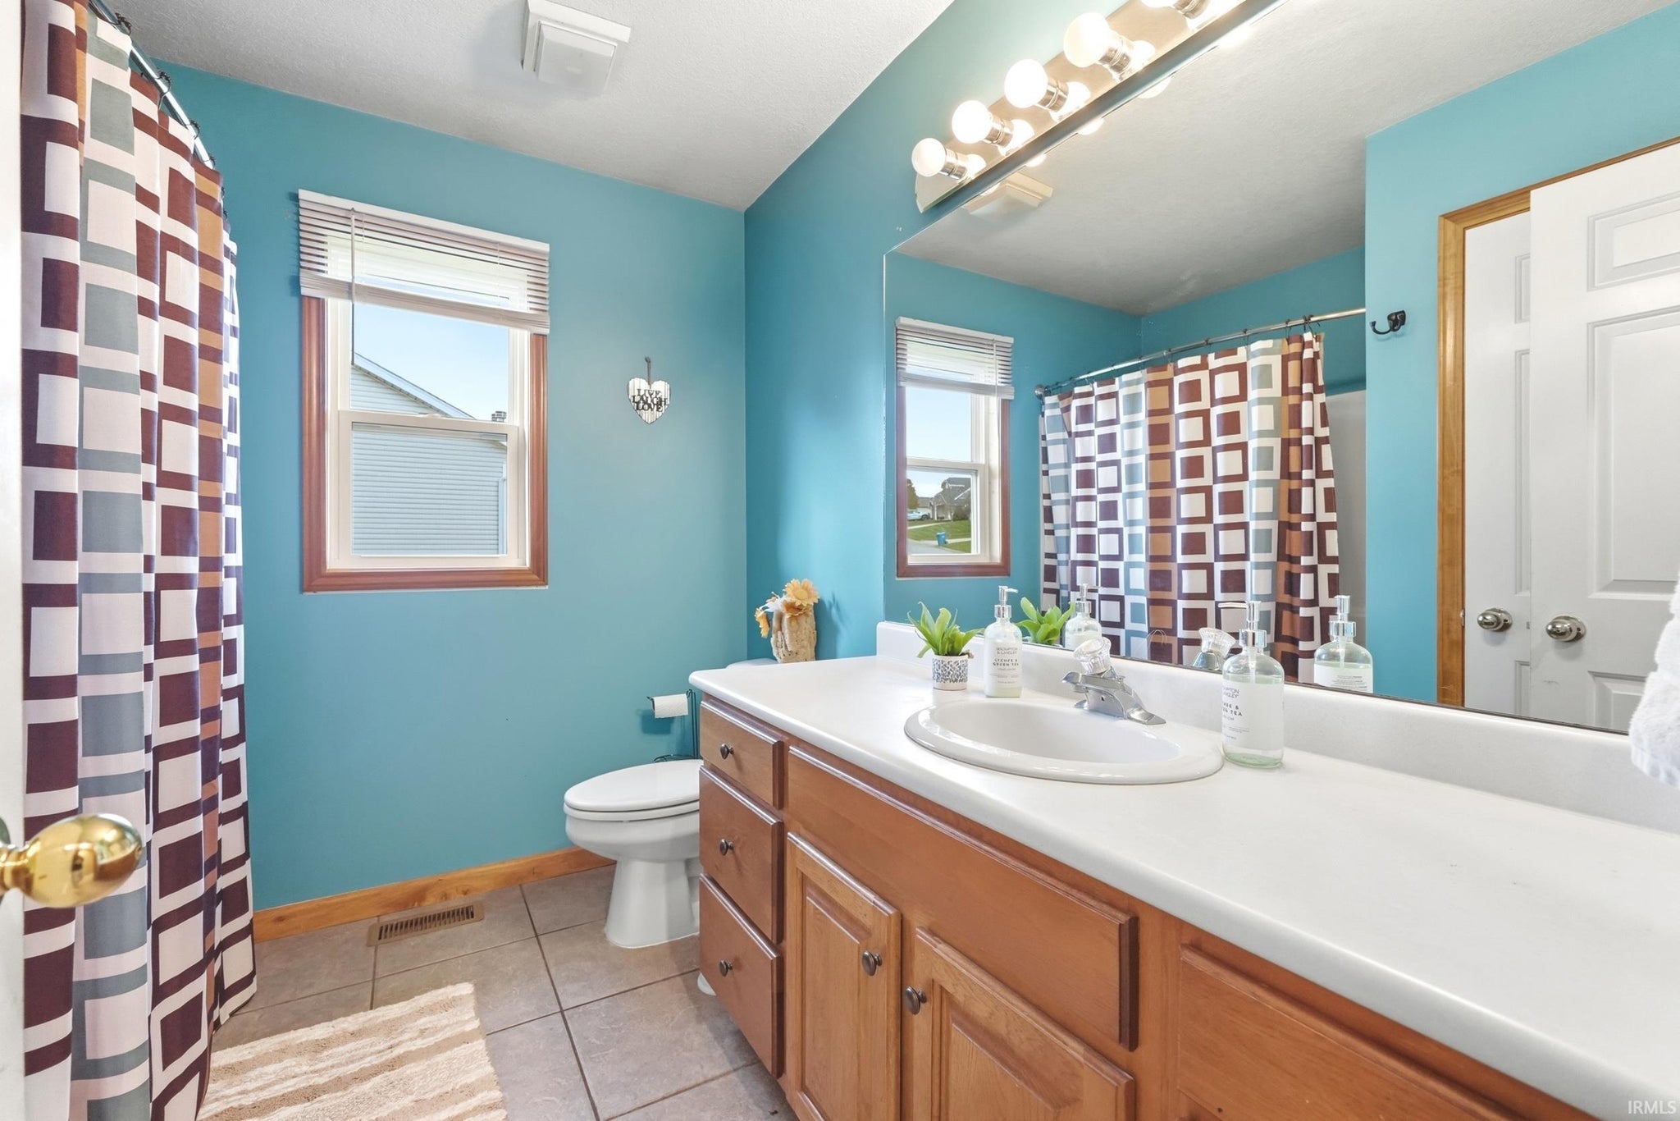
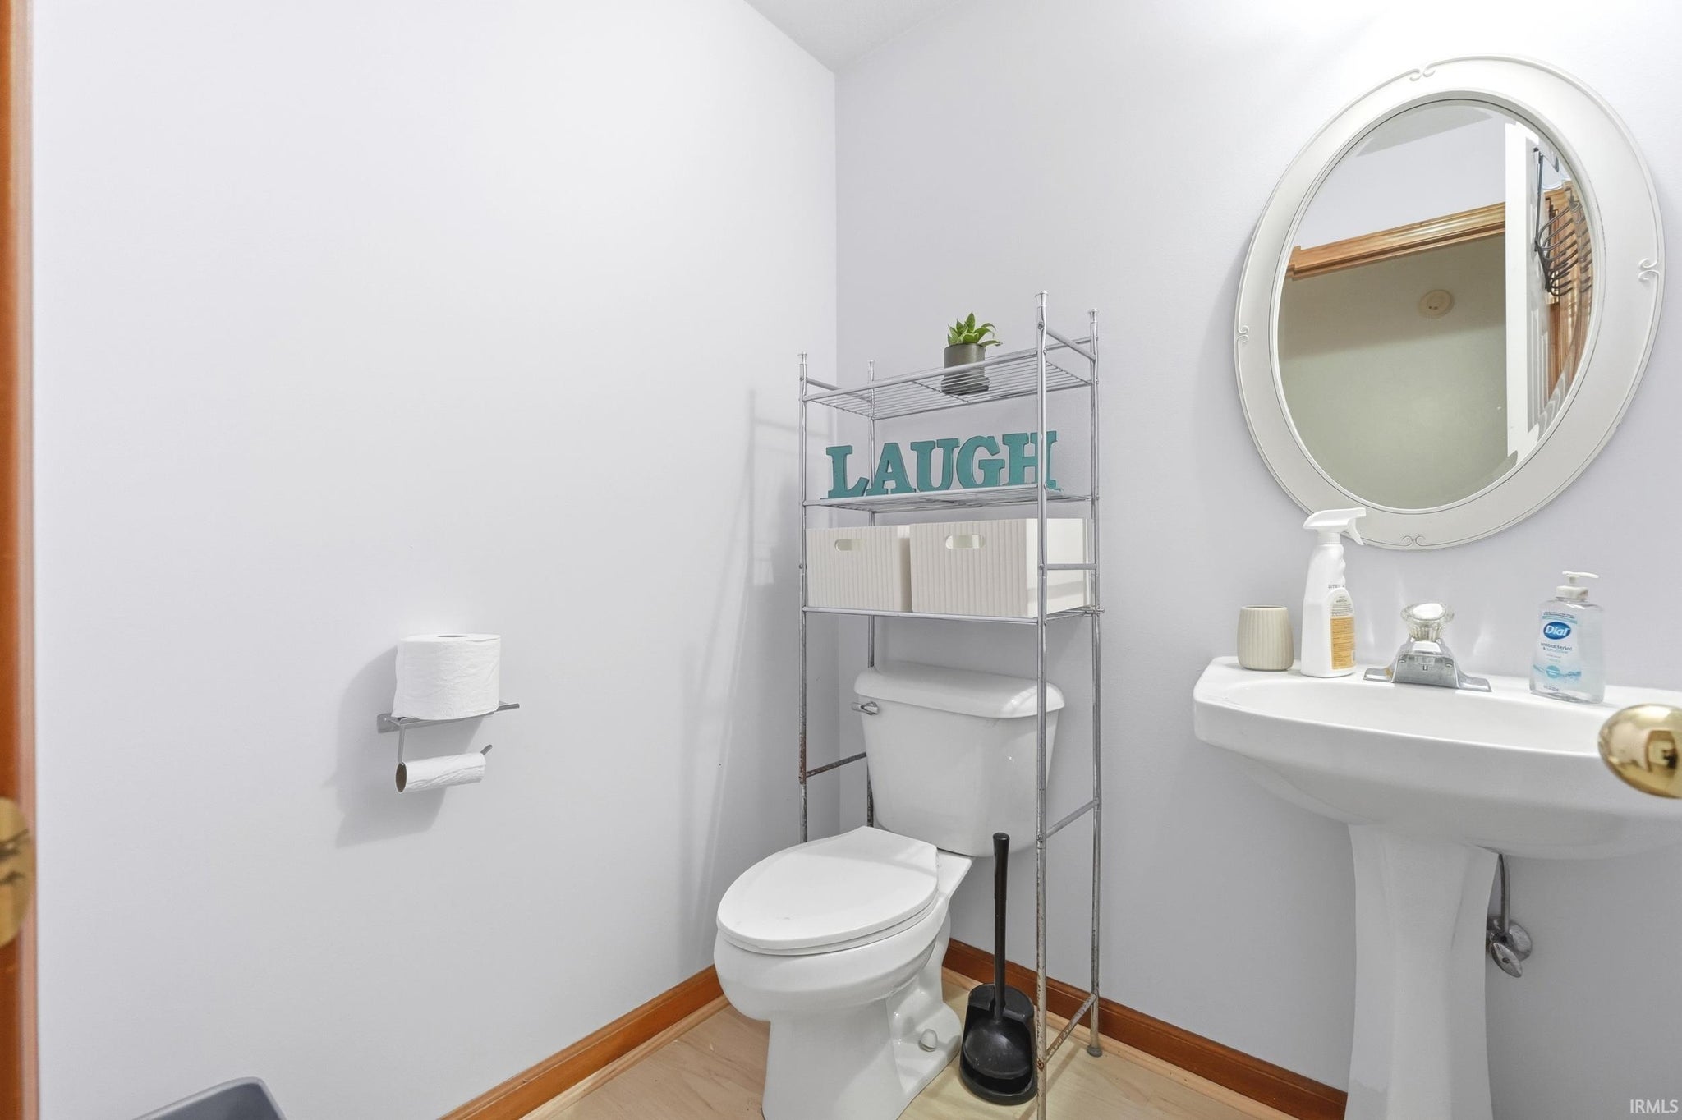
| Bathrooms | 3 (2 Full, 1 Half) |
| Year Built | 1995 |
| Days On Market | 0 |
| Design | Ranch |
| Cooling | Ceiling Fan(s), Central Air |
| Heating | Forced Air |
| Basement | Finished, Full, Walk-Out Access |
| Garage | Attached |
| Garage Spaces | 3 |
| Sewer | Public Sewer |
| Fencing | N/A |
Financial
| Year Taxes Payable | 2026 |
| Assoc. Dues | $100.00 Annually |

New Today
$434,900
1817 E Brookside Trail
Columbia City, IN 46725
Columbia City, IN 46725
MLS# 202646758
3,050
Sq. Ft.
4
Bed
3
Bath
3 Car
Garage
0.30
Acre(s)
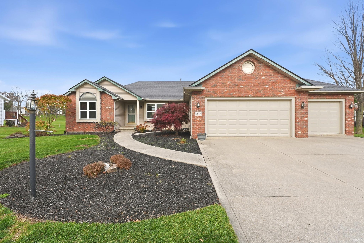
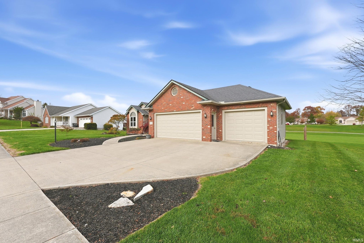
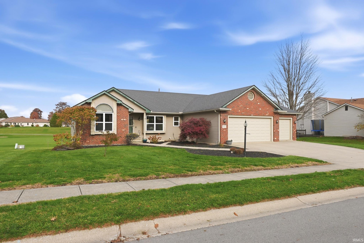
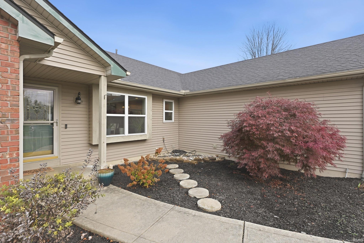
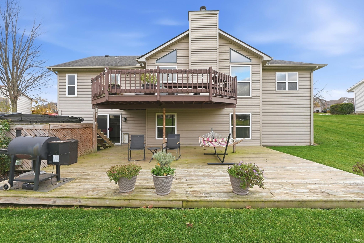
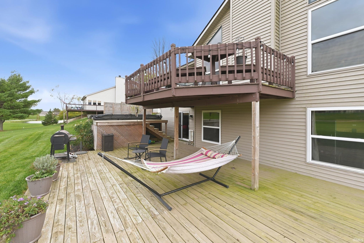
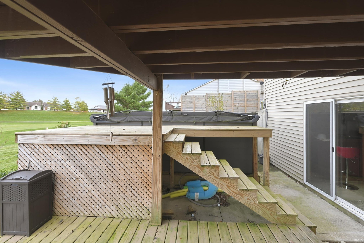
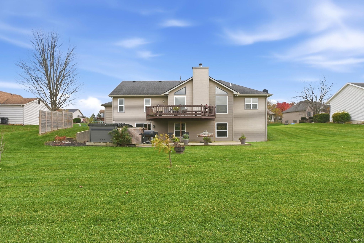
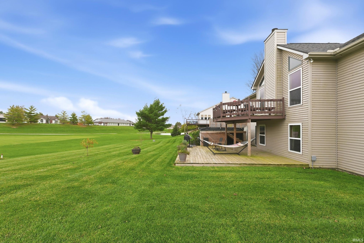
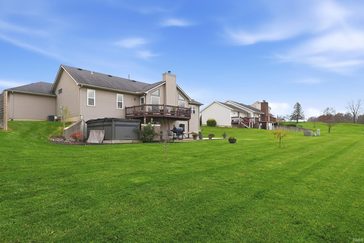
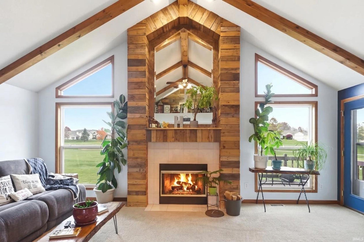
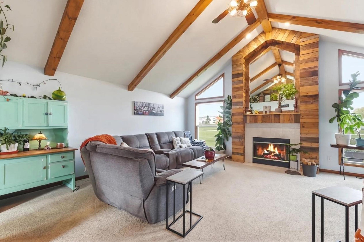
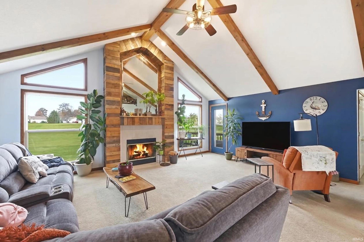
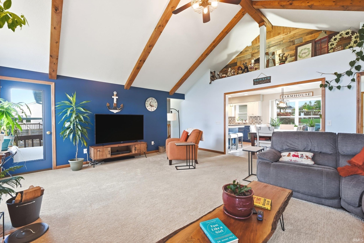
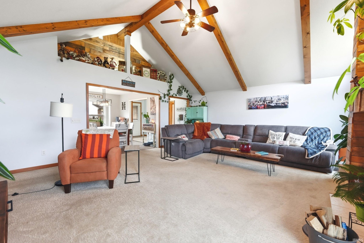
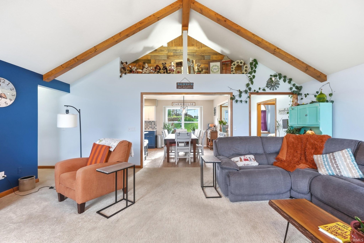
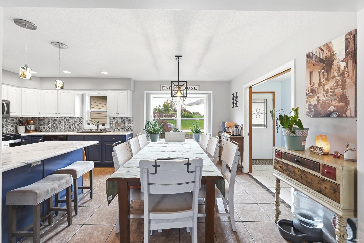
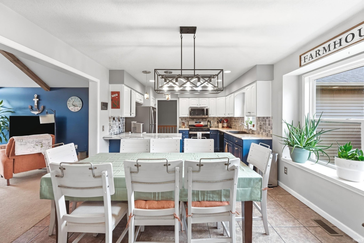
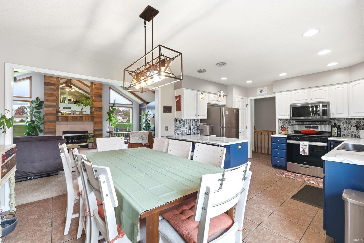
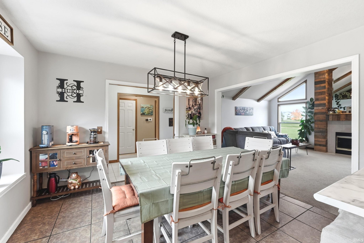
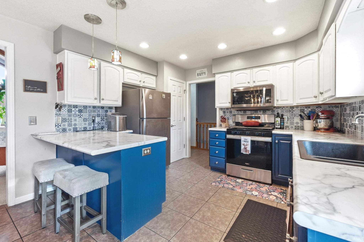
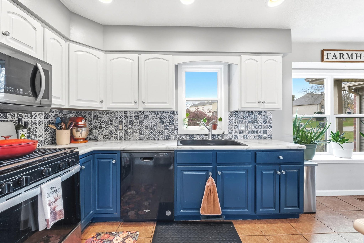
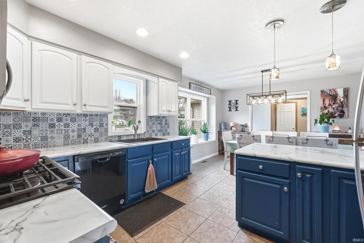
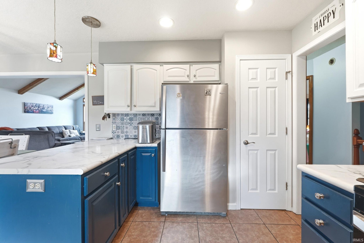
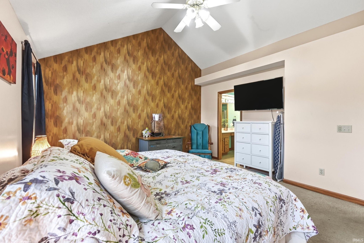
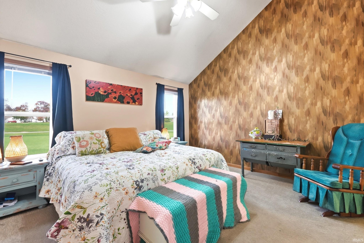
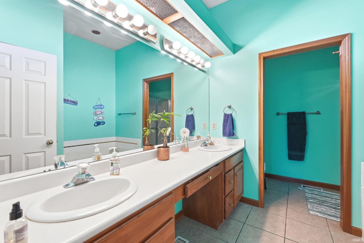
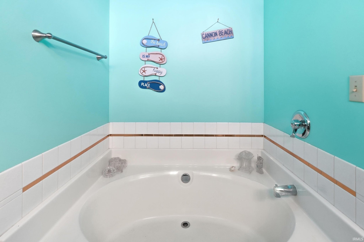
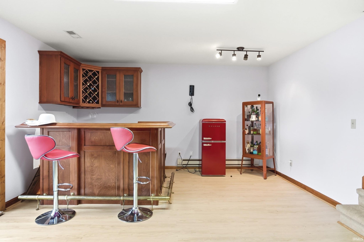
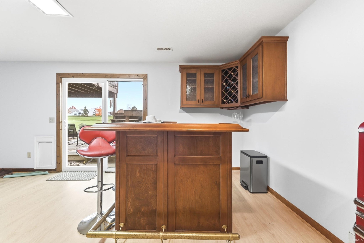
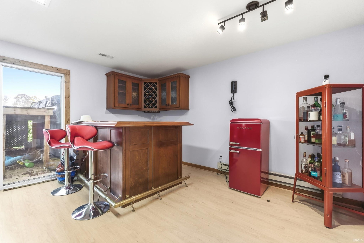
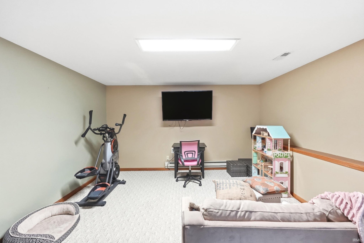
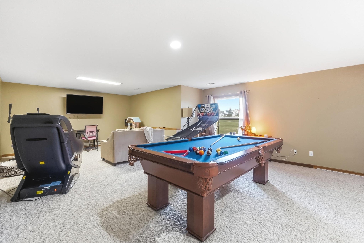
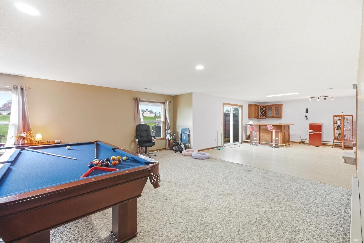
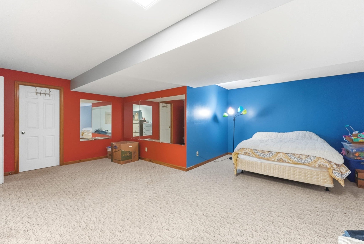
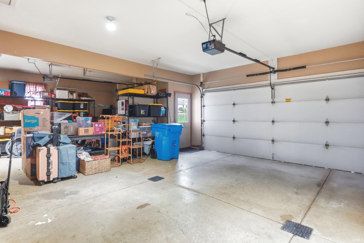
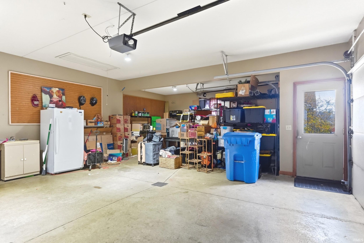
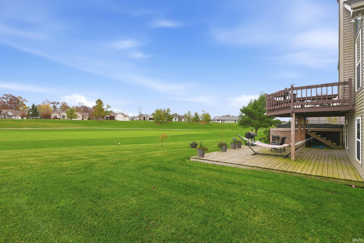
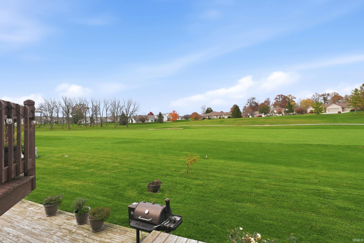
Fall in love at the front door and welcome home to this beautiful ranch with a full walkout basement, ideally situated along the first hole of Eagle Glen Golf Course. Enjoy gorgeous golf course views and extensive deck and patio areas to enjoy the great outdoors. Swim spa is also included!! This home offers both privacy and accessibility off of the US 30 corridor. The main level features a spacious great room with fireplace and large windows creating a warm and inviting atmosphere. The kitchen offers an abundance of cabinetry, breakfast bar, recessed lighting and all appliances included. The primary suite features vaulted ceilings, double-sink vanity, a separate shower, and a relaxing soaking tub. Enjoy your morning coffee or evening relaxation on the private upper-level patio overlooking the golf course. The full walkout lower level provides tremendous additional living space including bar, game and television areas. Additional bedroom is also located in this level. Beautiful landscaping, a three car garage and golf course setting make this home one you won't want to miss.
Amenities
Walk-In Closet(s)
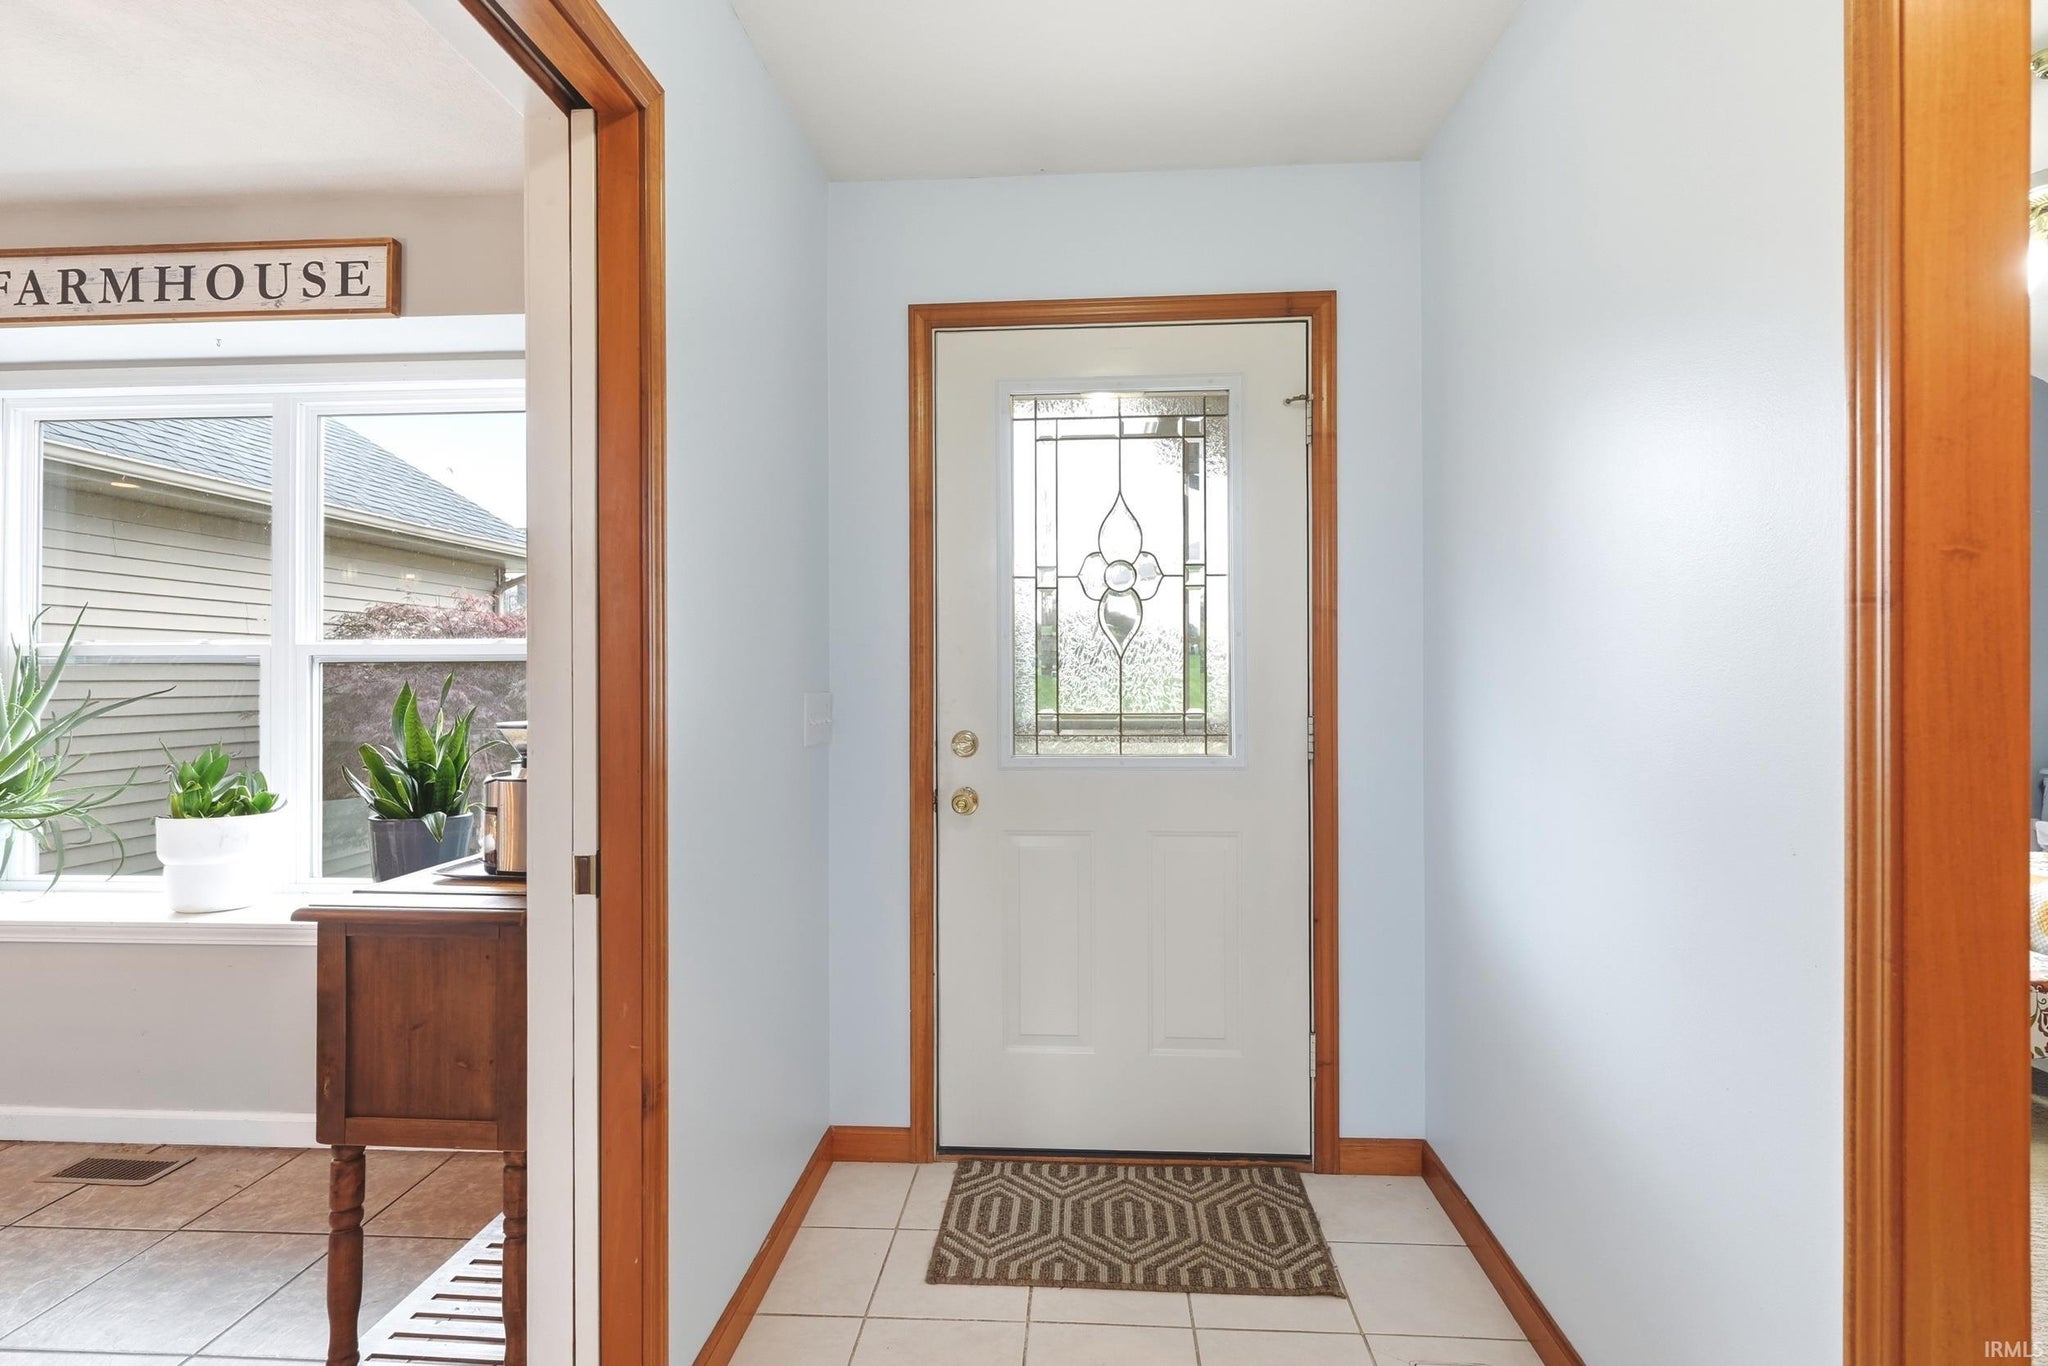
Entrance Foyer
Ceiling Fan(s)
Eat-in Kitchen
Master Downstairs
Sale Includes:
- Disposal
- Dishwasher
- Microwave
- Refrigerator
- Washer
- Electric Oven
- Gas Range
- Gas Water Heater
- Dryer
- Water Heater
Map & Directions:
Listing Provided Courtesy of David Springer. Mike Thomas Assoc., Inc, Cell: 260-710-0482, Phone: 260-710-0482
This content last refreshed on 11/13/2026 6:59 pm EST.
About the Property
| MLS # | 202646758 |
| Status | Active |
| Property Type | Residential |
| Property SubType | Single Family Residence |
| Square Feet | 3,050 sqft |
| New Construction | No |
| Type | Site-Built Home |
| Bedrooms | 4 |
| Bathrooms | 3 (2 Full, 1 Half) |
| Year Built | 1995 |
| Days On Market | 0 |
| Design | Ranch |
| Cooling | Ceiling Fan(s), Central Air |
| Heating | Forced Air |
| Basement | Finished, Full, Walk-Out Access |
| Garage | Attached |
| Garage Spaces | 3 |
| Sewer | Public Sewer |
| Fencing | N/A |
Financial
| Year Taxes Payable | 2026 |
| Assoc. Dues | $100.00 Annually |
Dimensions & Additional Detail
| Exterior | Brick, Vinyl Siding |
| Lot Square Feet | 13068 |
| Lot Size | 0.30 Acres |
| Lot Dimensions | 110 x 120 |
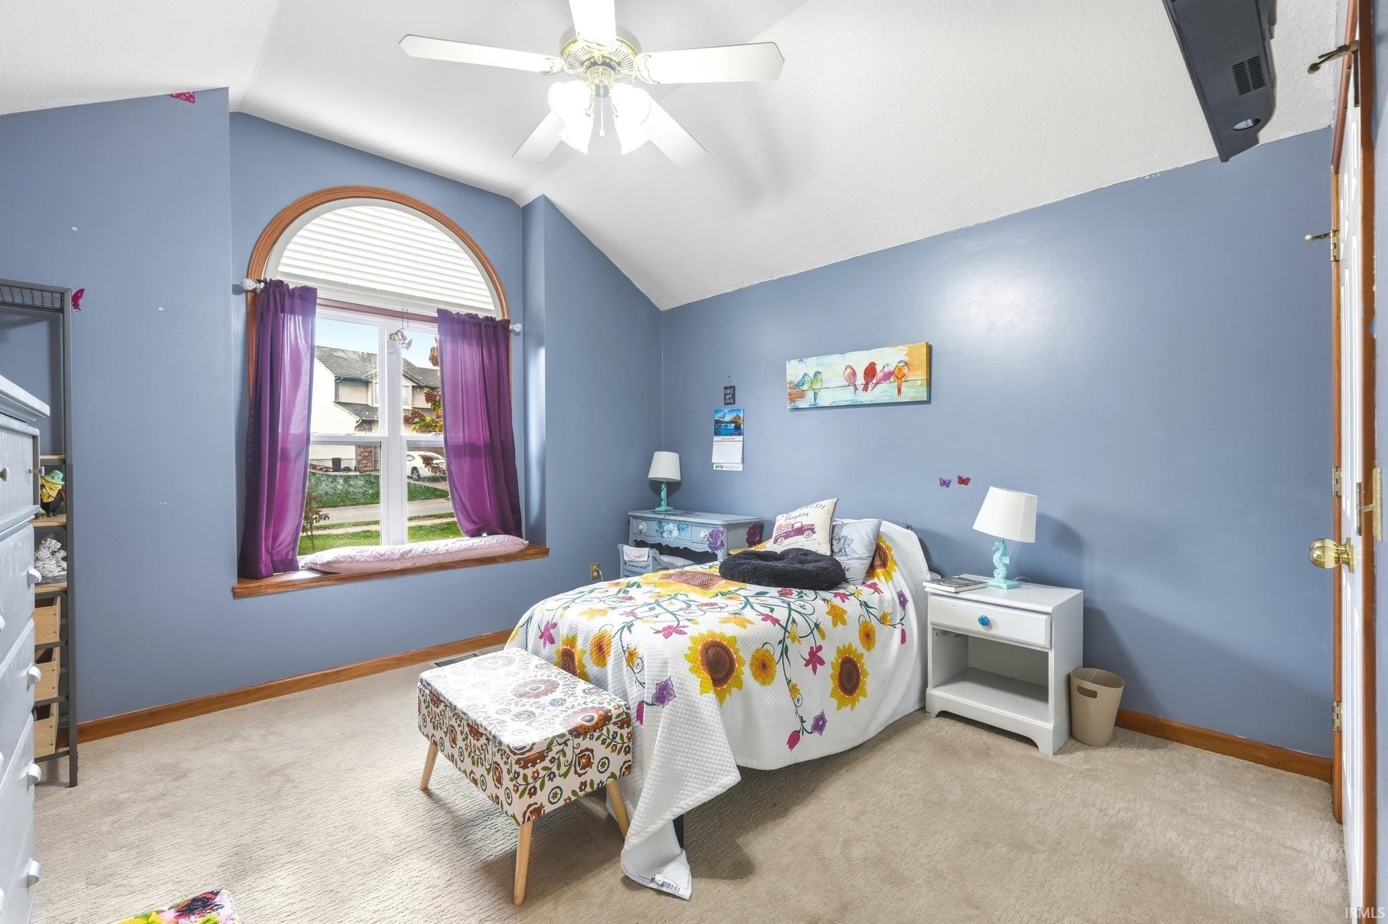
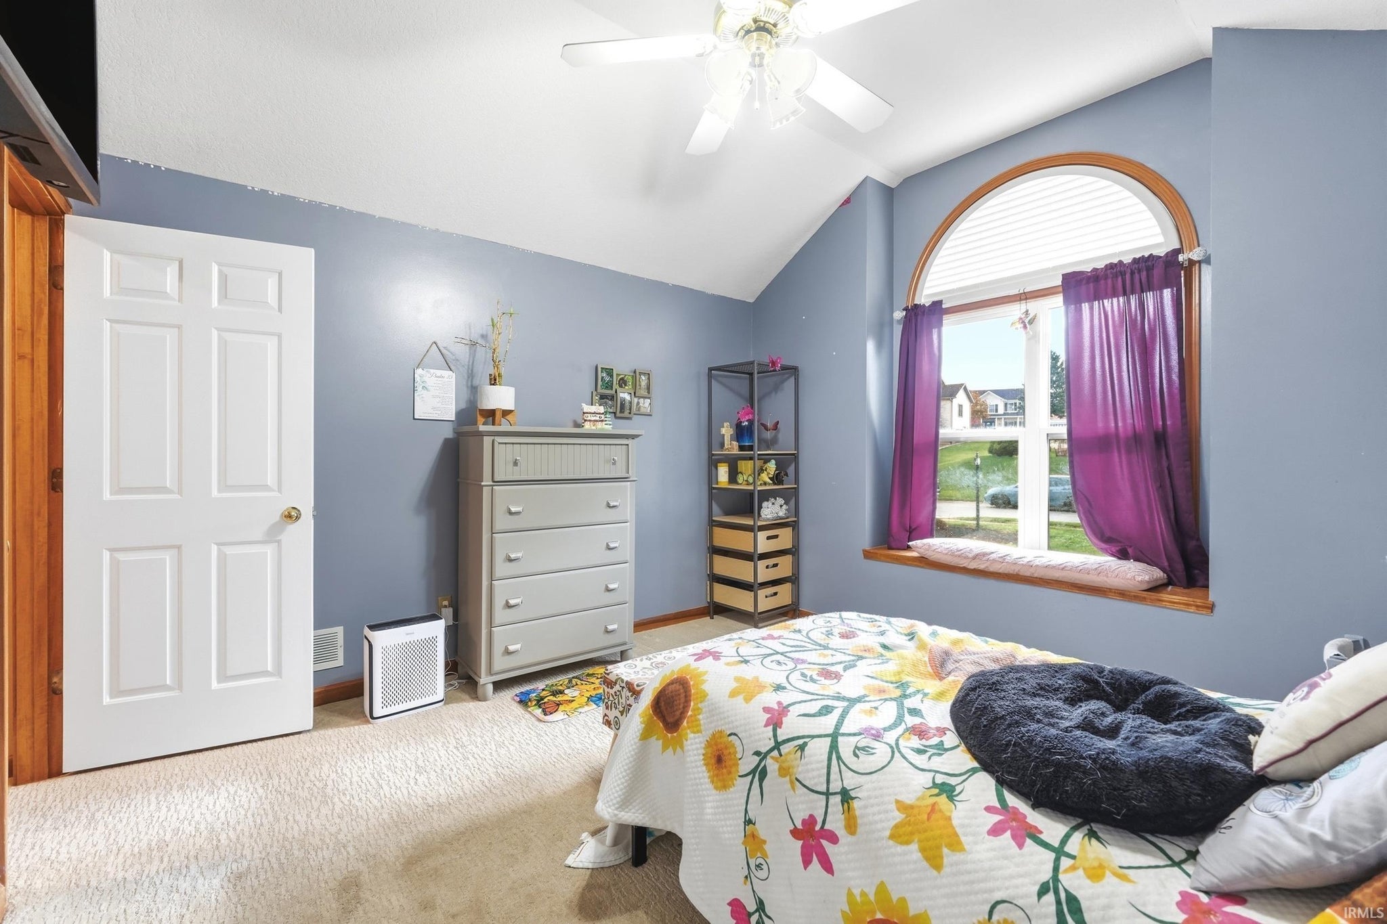
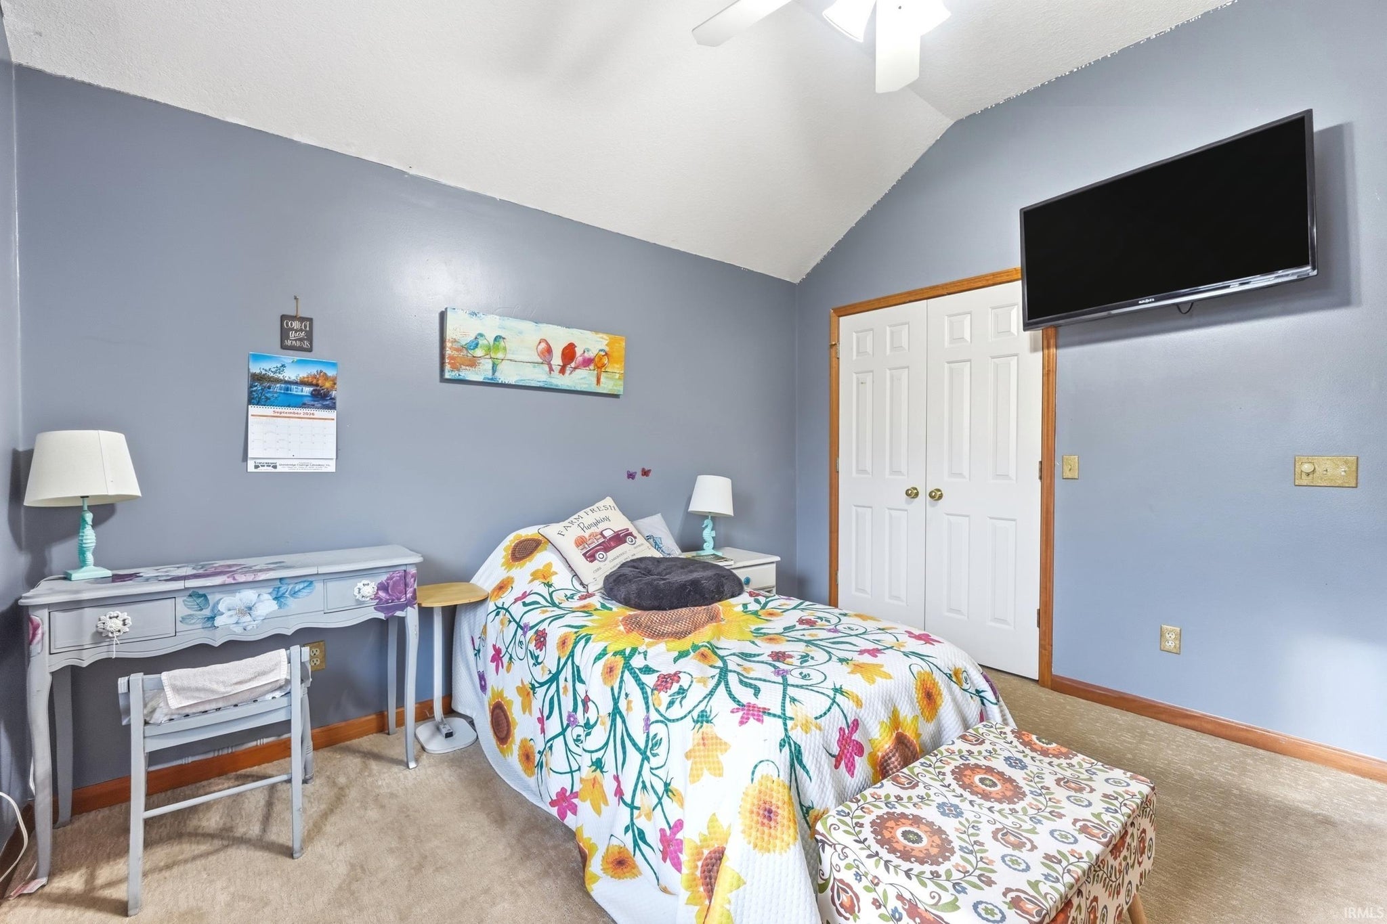
| Bedroom 1 | 15 x 15 Main Level |
| Bedroom 2 | 13 x 12 Main Level |
| Bedroom 3 | 12 x 11 Main Level |
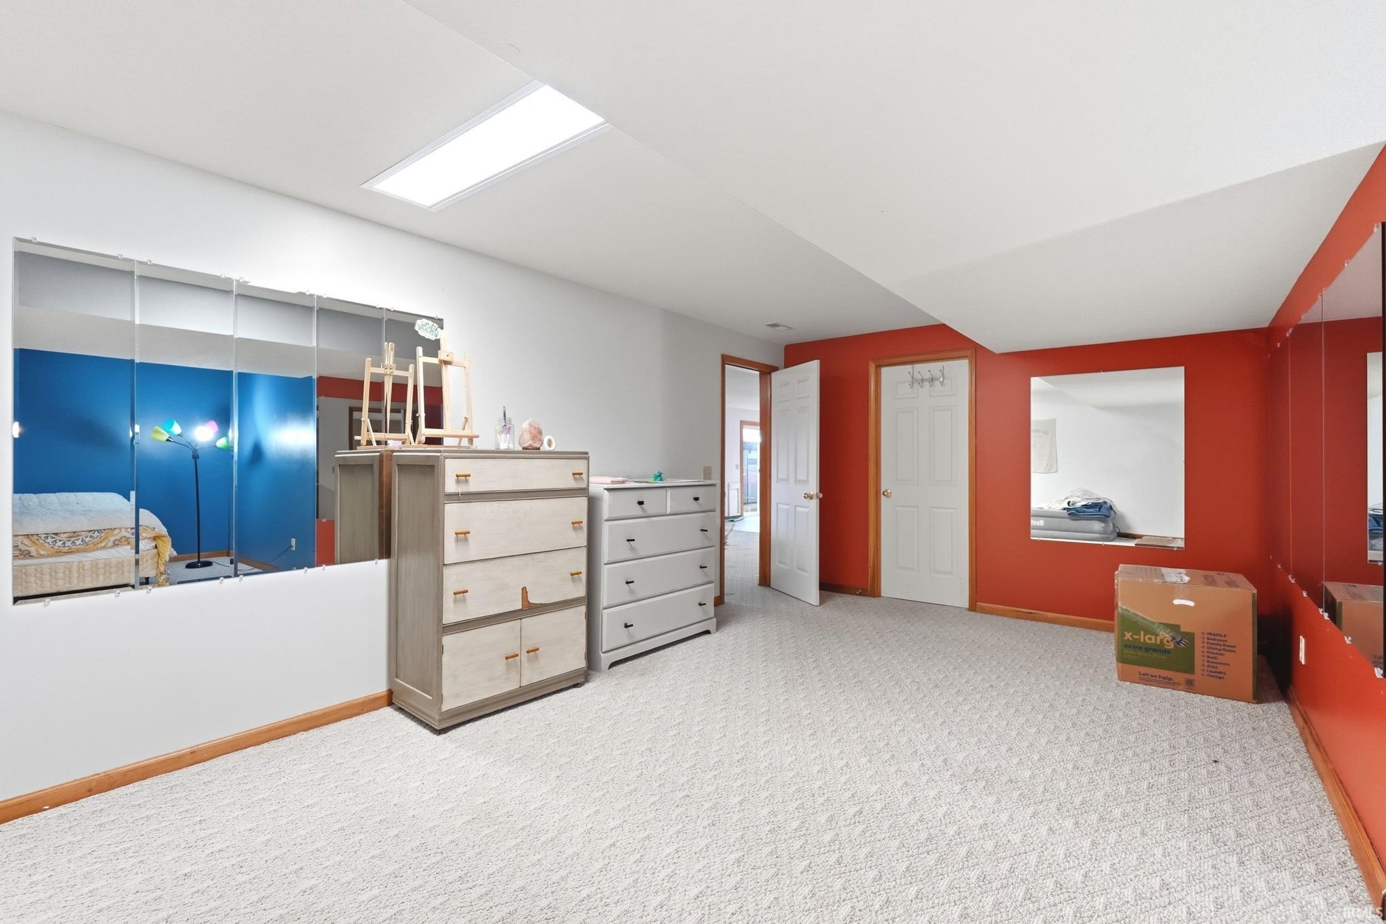
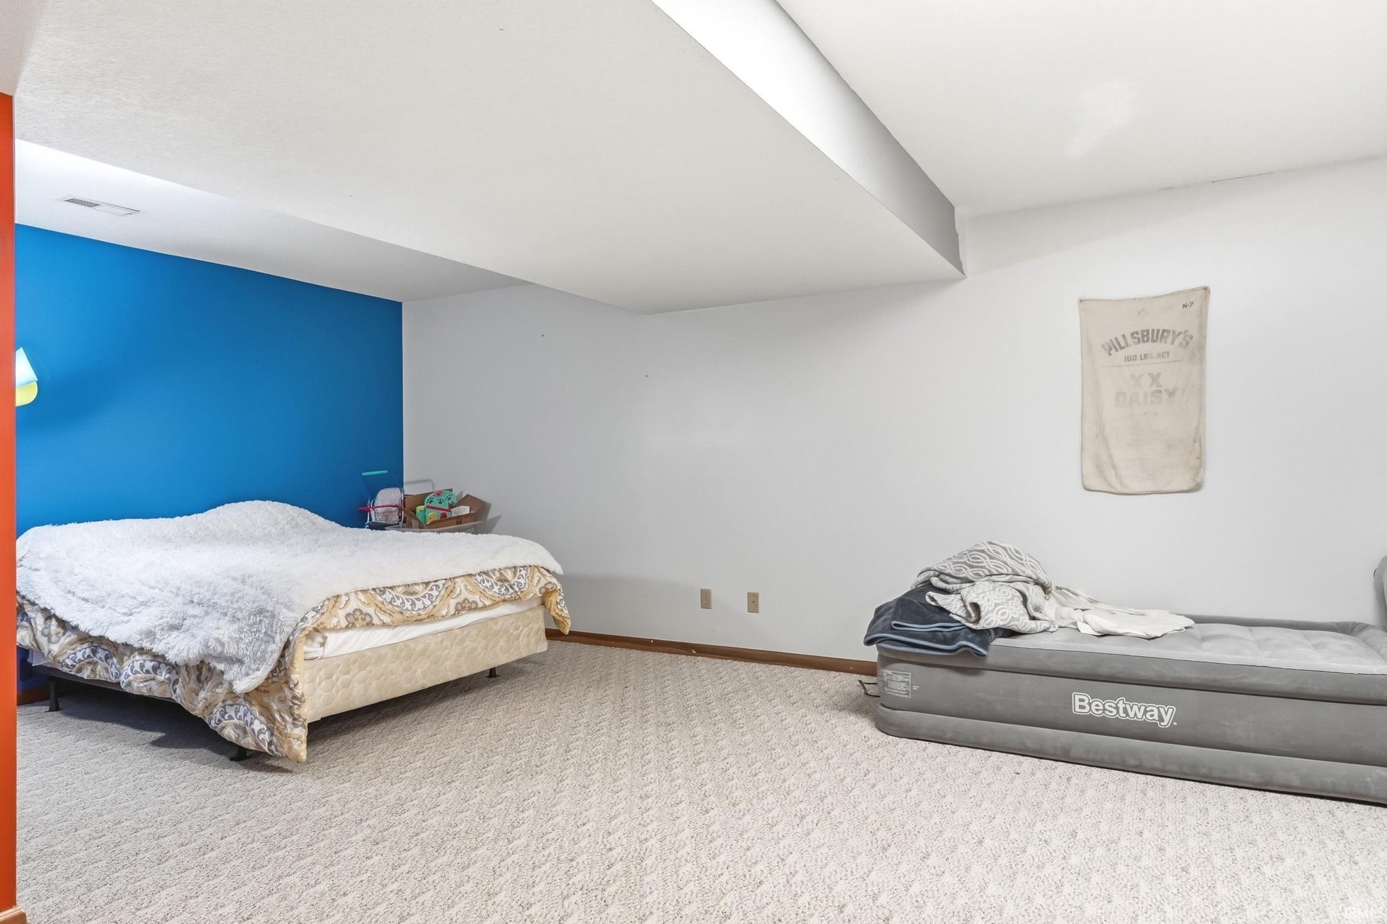
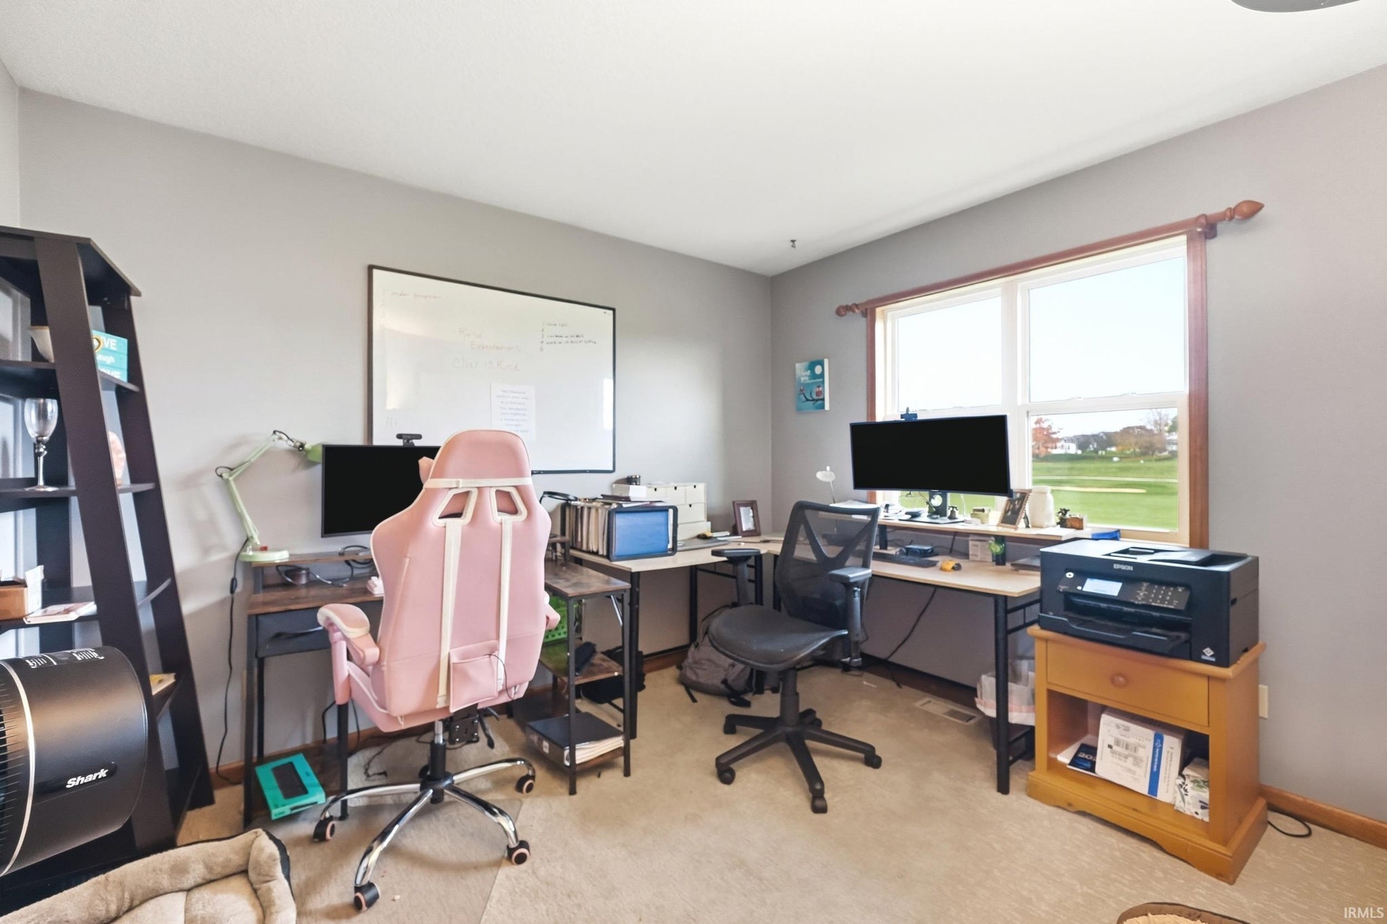
| Bedroom 4 | 15 x 10 Lower Level |
| Dining Room | 11 x 12 Main Level |
| Family Room | 21 x 12 Lower Level |
| Kitchen | 12 x 11 Main Level |
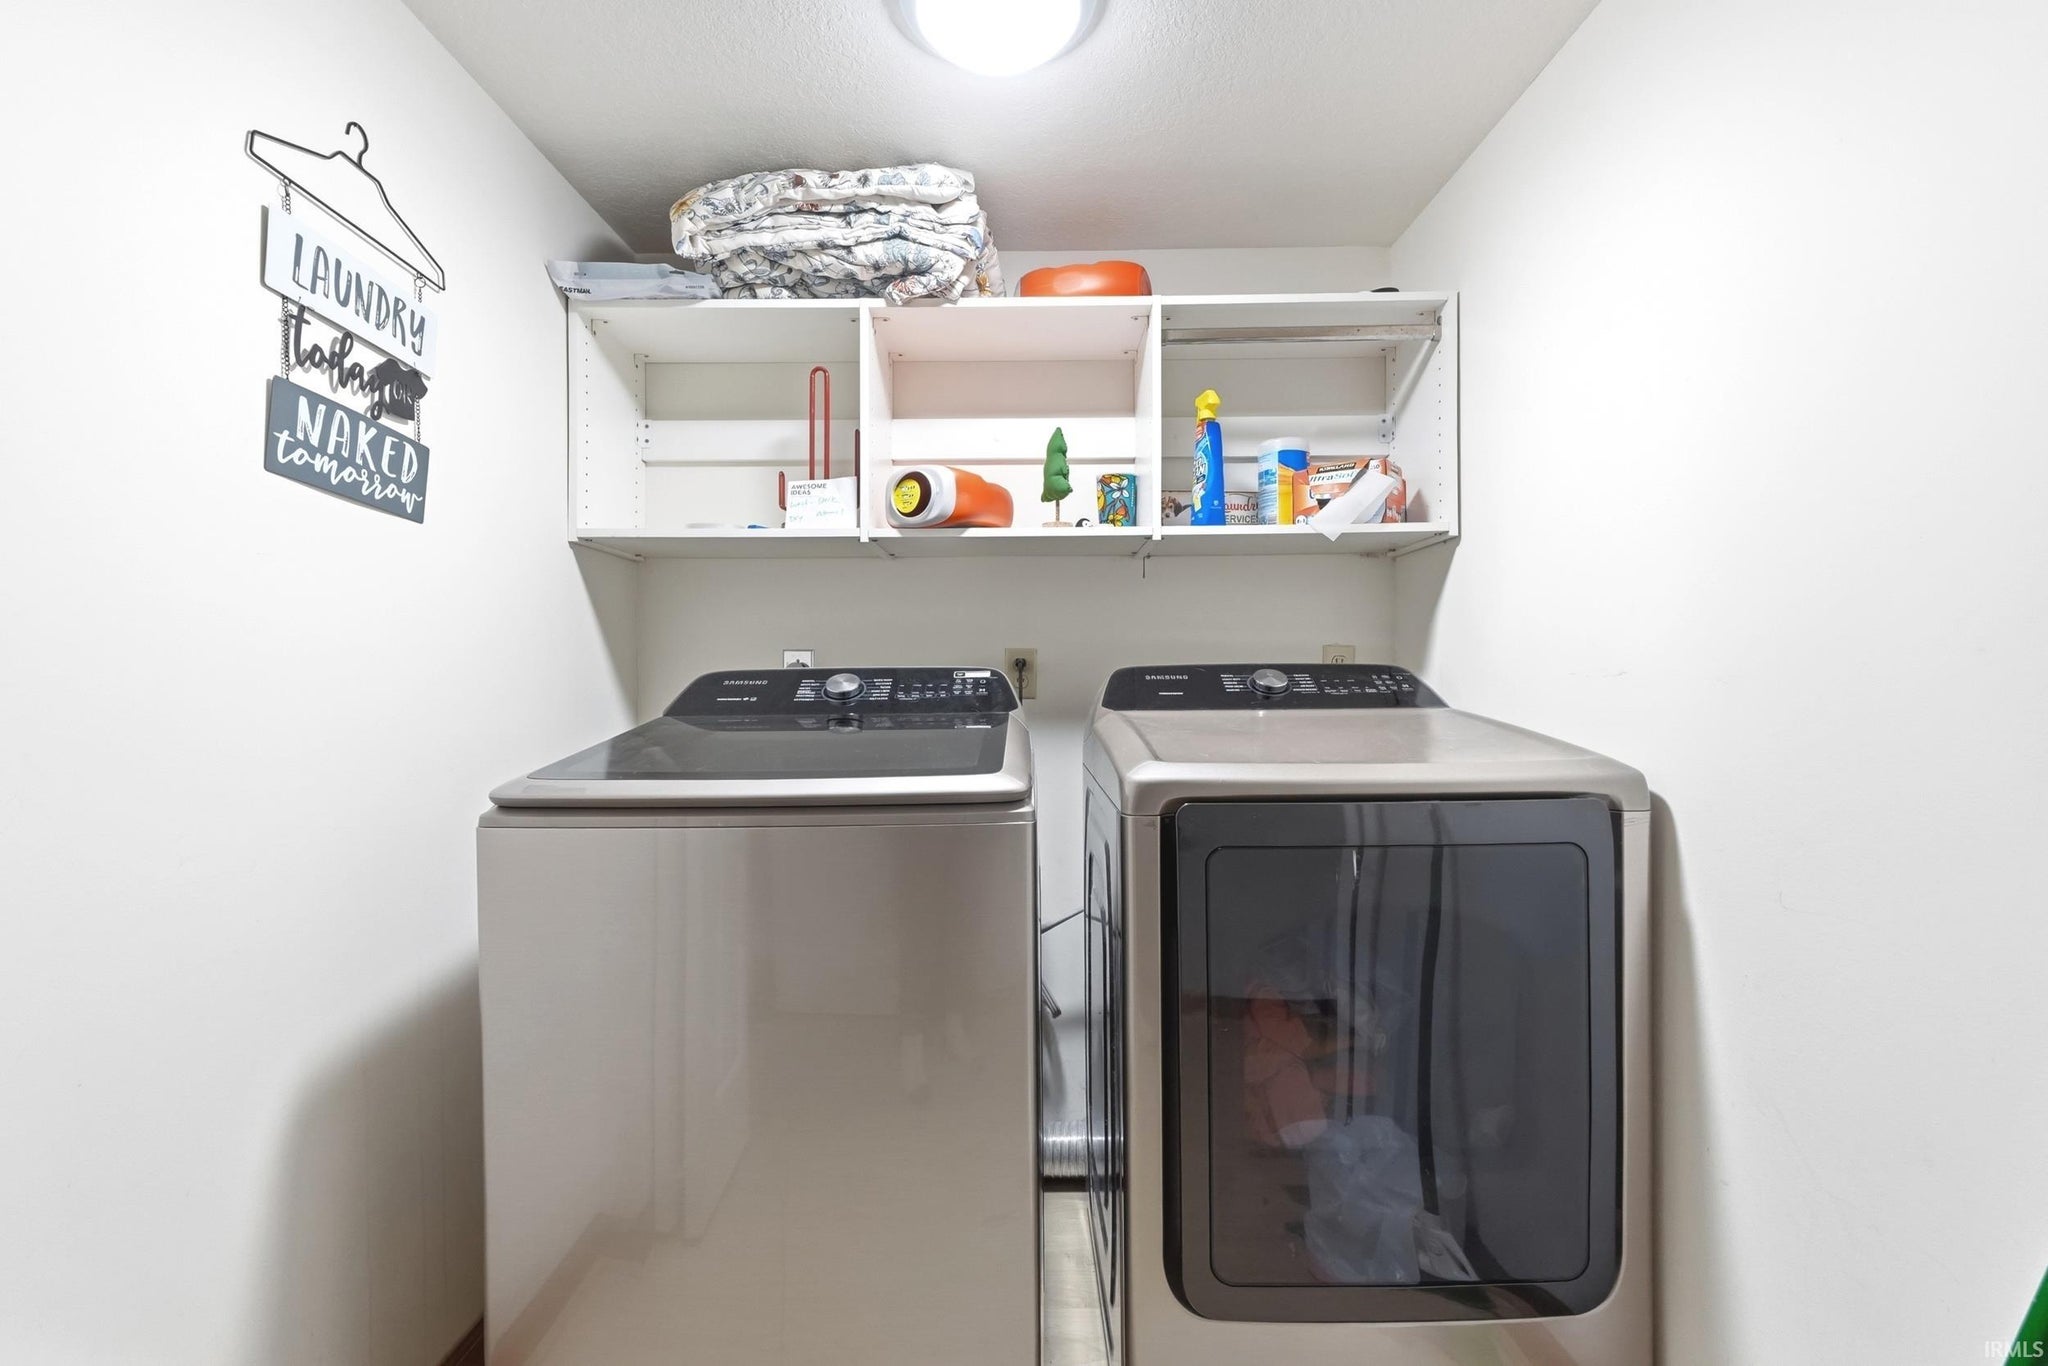
| Laundry | 5 x 6 Lower Level |
| Living Room | 18 x 27 Main Level |
Schools
| School District | Whitley CO Cons Schools |
| Elementary School | Coesse |
| Middle Or Junior School | Indian Springs |
| High School | Columbia City |
Location
| County/Parish | Whitley |
| Subdivision | Eagle Glen |
| Township | Columbia |
| City | Columbia City |
| State | IN |
| Zip | 46725 |