

Listing Provided Courtesy of Cindy Bluhm. Mike Thomas Assoc., Inc, Phone: 260-433-6261
This content last refreshed on 07/17/2026 4:55 pm EDT.
About the Property
| MLS # | 202628688 |
| Status | Active |
| Property Type | Residential |
| Property SubType | Single Family Residence |
| Square Feet | 2,161 sqft |
| New Construction | No |
| Type | Site-Built Home |
| Bedrooms | 3 |
| Bathrooms | 3 (2 Full, 1 Half) |
| Year Built | 1992 |
| Days On Market | 0 |
| Design | Traditional |
| Cooling | Ceiling Fan(s), Central Air |
| Heating | Natural Gas, Forced Air |
| Garage | Attached |
| Garage Spaces | 3 |
| Sewer | Public Sewer |
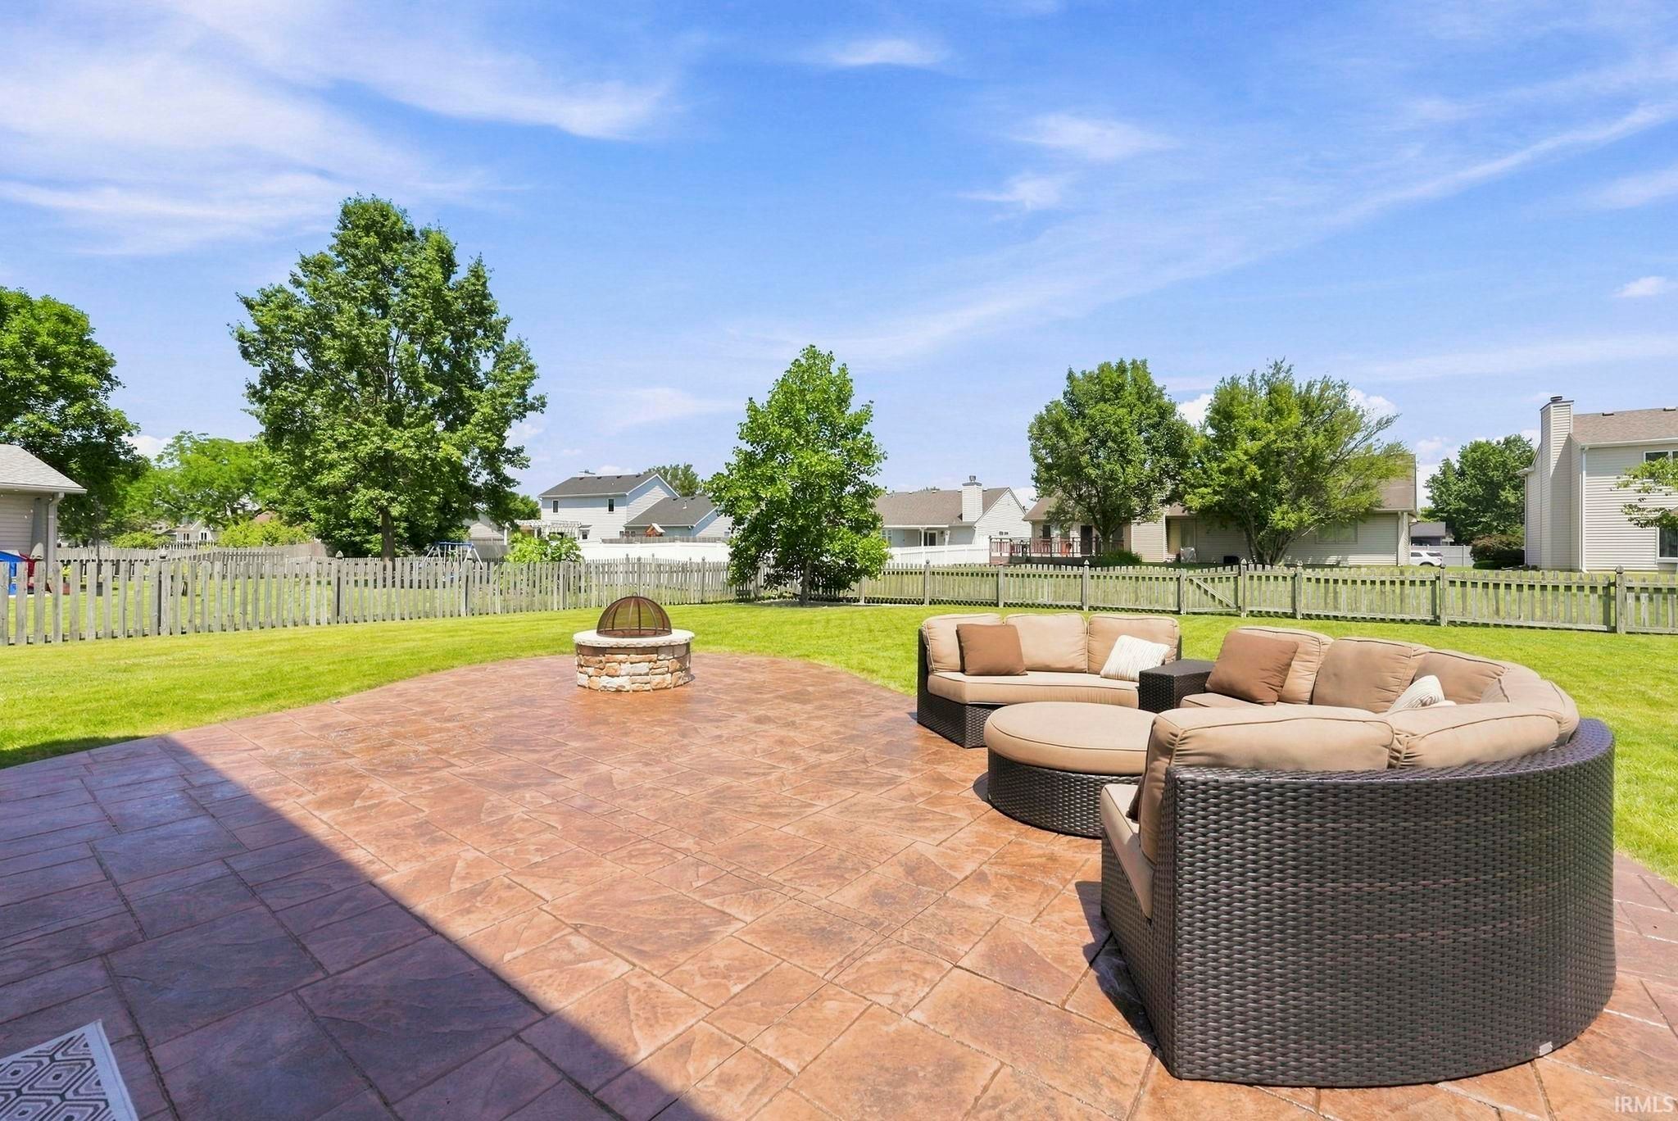
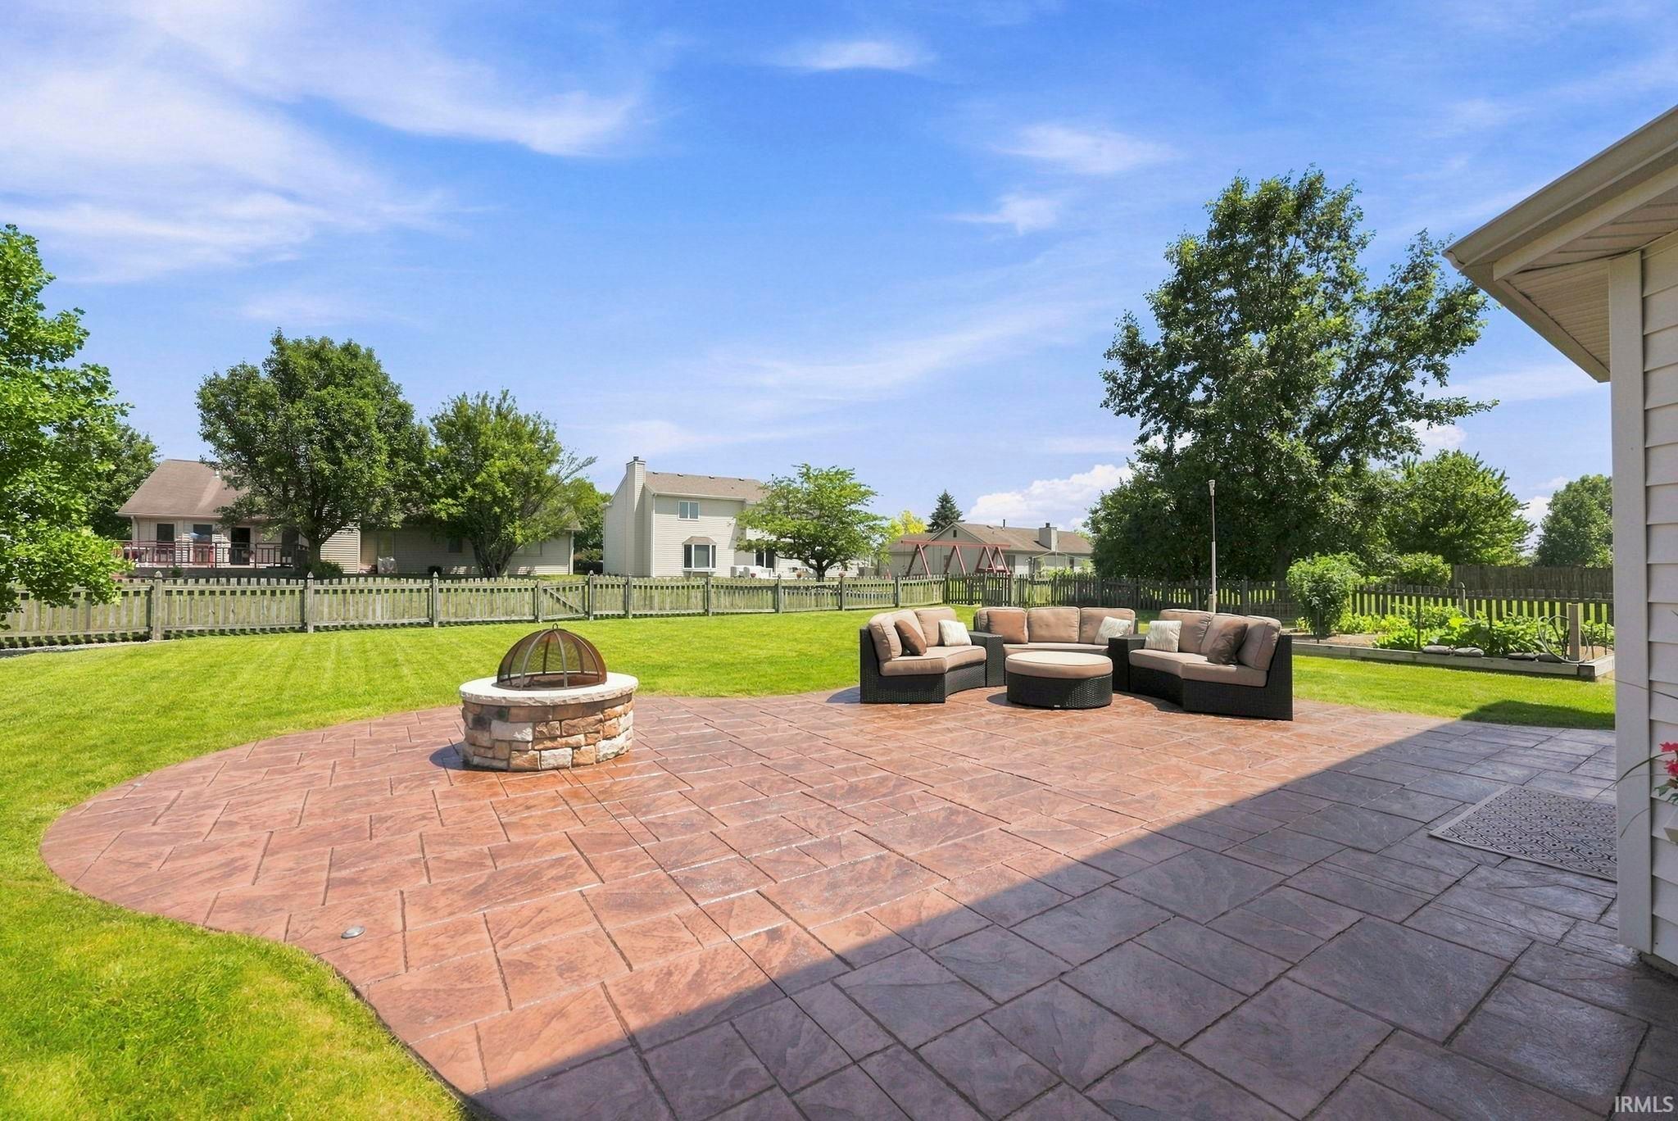
| Fencing | Wood |
Financial
| Year Taxes Payable | 2026 |
| Assoc. Dues | $179.00 Annually |

New Today
$335,000
715 Timberlake Trail
Fort Wayne, IN 46804
Fort Wayne, IN 46804
MLS# 202628688
2,161
Sq. Ft.
3
Bed
3
Bath
3 Car
Garage
0.30
Acre(s)
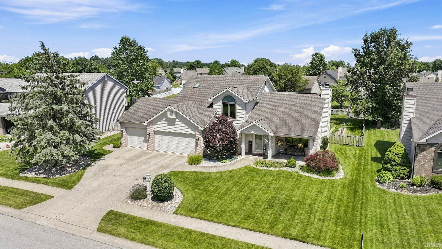
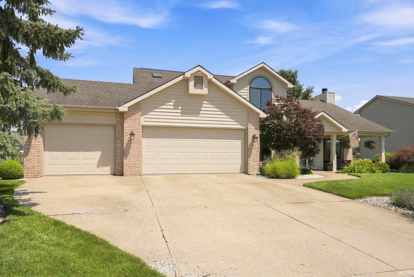
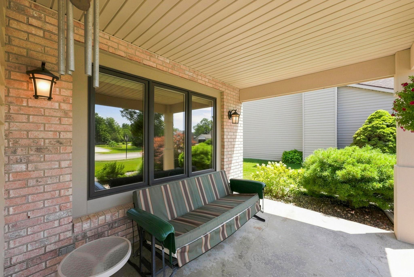
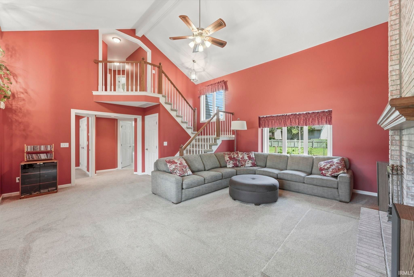
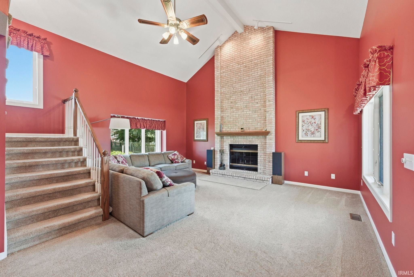
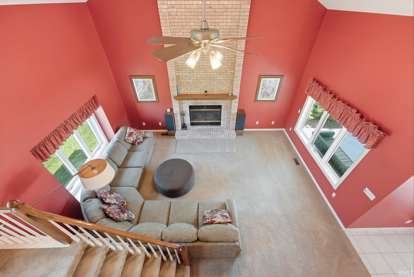
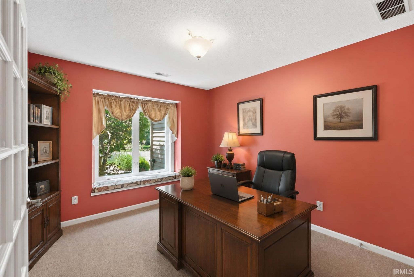
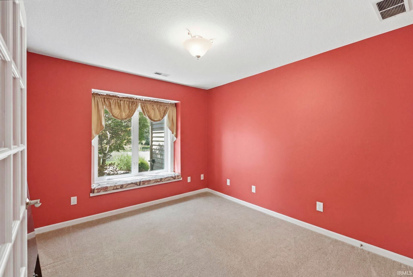
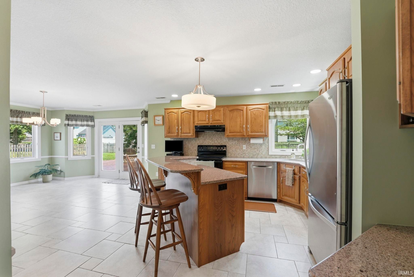
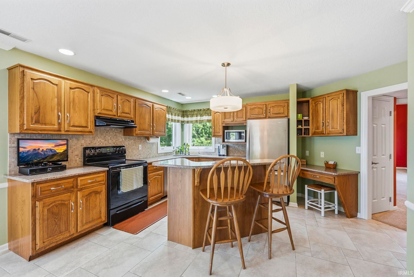
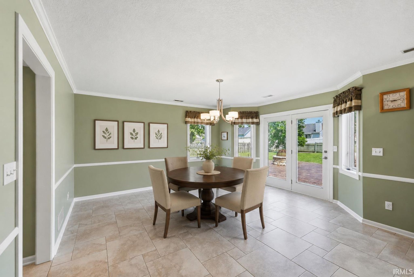
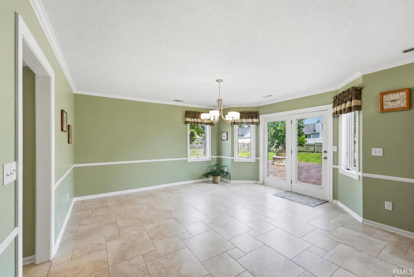
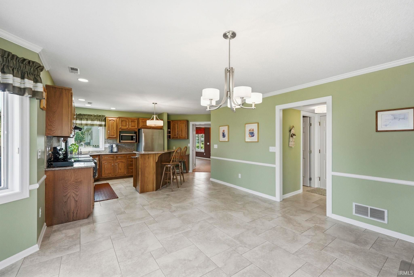
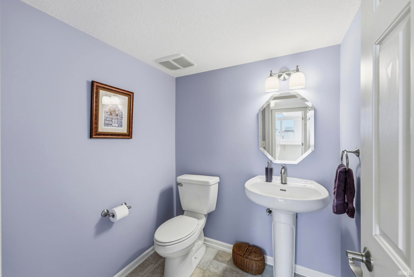
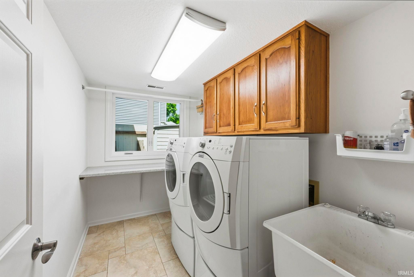
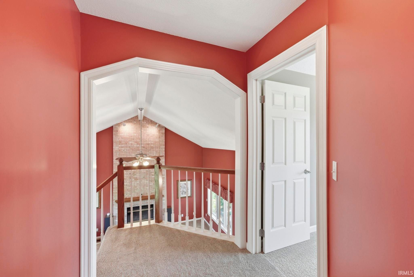
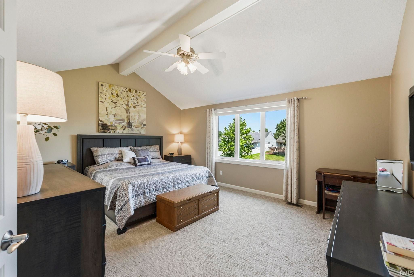
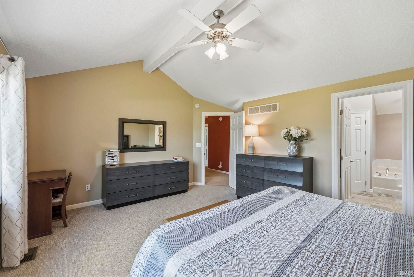
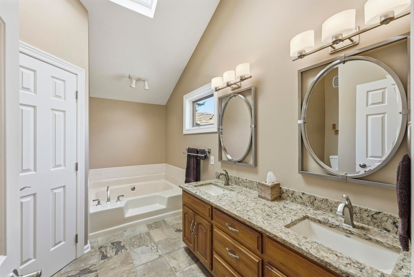
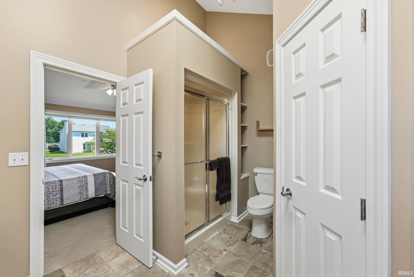
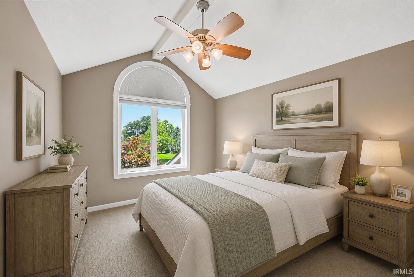
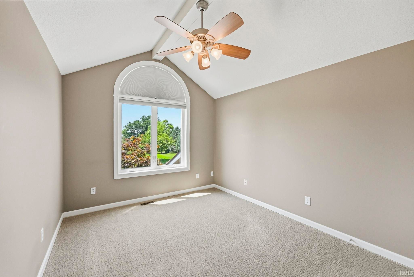
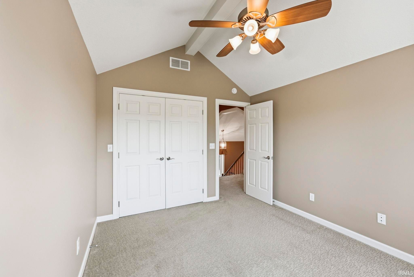
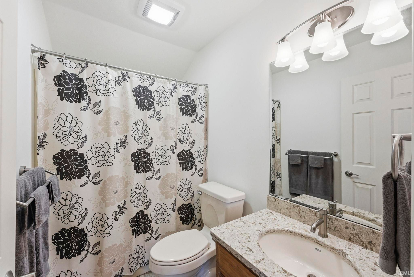
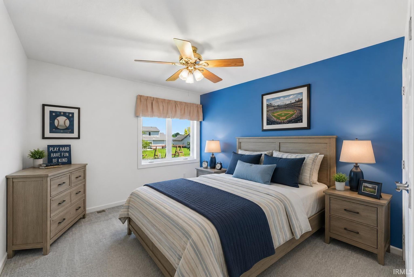
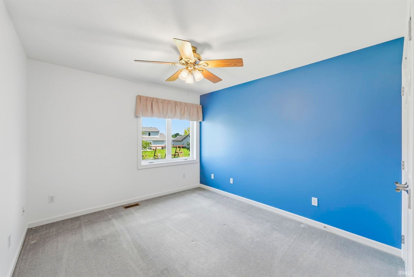
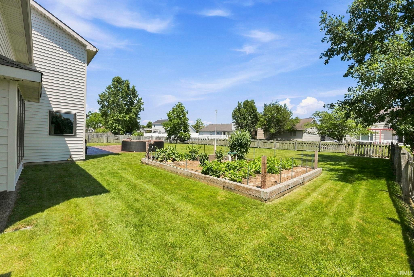
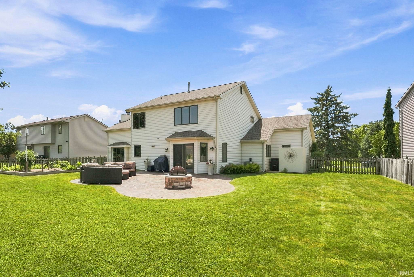
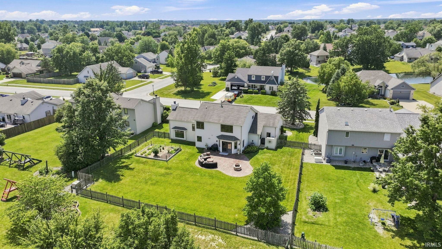
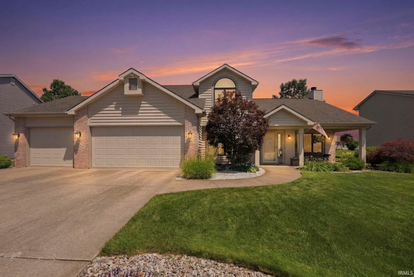
Welcome to this beautifully maintained home in the desirable Shorewood subdivision of Southwest Fort Wayne! Offering 3 bedrooms, 2.5 baths, and a spacious 3-car garage, this home combines timeless style with comfortable everyday living. Step inside to a dramatic great room featuring soaring cathedral ceilings, a stunning floor-to-ceiling fireplace, and a beautiful open staircase that creates an impressive first impression. Just off the entry is a versatile den with a charming window seat, perfect for a home office, reading room, or additional living space. The kitchen is both elegant and functional with Cambria countertops, timeless tile floors, and a spacious dining area that easily accommodates family gatherings. The main level also includes a generously sized laundry room and convenient half bath. Upstairs, you'll find all three bedrooms, including a spacious primary suite with a vaulted ceiling and expansive windows that fill the room with natural light. The ensuite bath features a garden tub, separate walk-in shower, dual vanities with solid surface countertops, and plenty of space to unwind. Two additional bedrooms and a full bath complete the upper level. Step outside to your own private backyard retreat. Enjoy evenings on the stamped concrete patio featuring a built-in fire pit and integrated lighting that creates the perfect ambiance for entertaining. The fully fenced backyard also includes a raised garden bed, offering space to garden, play, or simply relax. Located just minutes from everything Southwest Fort Wayne has to offer, this home provides easy access to the Aboite Trails, shopping, restaurants, parks, and award-winning Southwest Allen County Schools.
Amenities
Vaulted Ceiling(s)
Walk-In Closet(s)
Ceiling Fan(s)
Eat-in Kitchen
Kitchen Island
Sale Includes:
- Disposal
- Dishwasher
- Microwave
- Refrigerator
- Washer
- Electric Range
- Gas Water Heater
- Dryer
- Water Heater
Map & Directions:
Listing Provided Courtesy of Cindy Bluhm. Mike Thomas Assoc., Inc, Phone: 260-433-6261
This content last refreshed on 07/17/2026 4:55 pm EDT.
About the Property
| MLS # | 202628688 |
| Status | Active |
| Property Type | Residential |
| Property SubType | Single Family Residence |
| Square Feet | 2,161 sqft |
| New Construction | No |
| Type | Site-Built Home |
| Bedrooms | 3 |
| Bathrooms | 3 (2 Full, 1 Half) |
| Year Built | 1992 |
| Days On Market | 0 |
| Design | Traditional |
| Cooling | Ceiling Fan(s), Central Air |
| Heating | Natural Gas, Forced Air |
| Garage | Attached |
| Garage Spaces | 3 |
| Sewer | Public Sewer |
| Fencing | Wood |
Financial
| Year Taxes Payable | 2026 |
| Assoc. Dues | $179.00 Annually |
Dimensions & Additional Detail
| Exterior | Brick, Vinyl Siding |
| Lot Square Feet | 13020 |
| Lot Size | 0.30 Acres |
| Lot Dimensions | 93X140 |
| Bedroom 1 | 17 x 13 Upper Level |
| Bedroom 2 | 12 x 11 Upper Level |
| Bedroom 3 | 12 x 10 Upper Level |
| Bedroom 4 | 16 x 14 Main Level |
| Den | 12 x 10 Main Level |
| Kitchen | 13 x 12 Main Level |
| Laundry | 12 x 6 Main Level |
| Living Room | 19 x 19 |
Schools
| School District | MSD of Southwest Allen Cnty |
| Elementary School | Whispering Meadows |
| Middle Or Junior School | Woodside |
| High School | Homestead |
Location
| County | Allen |
| Subdivision | Shorewood |
| Township | Aboite |
| City | Fort Wayne |
| State | IN |
| Zip | 46804 |

