

Listing Provided Courtesy of Justin Walborn. Mike Thomas Assoc., Inc, Phone: 260-413-9105
This content last refreshed on 08/26/2026 1:10 am EDT.
About the Property
| MLS # | 202634810 |
| Status | Active |
| Property Type | Residential |
| Property SubType | Single Family Residence |
| Square Feet | 1,008 sqft |
| New Construction | No |
| Type | Site-Built Home |
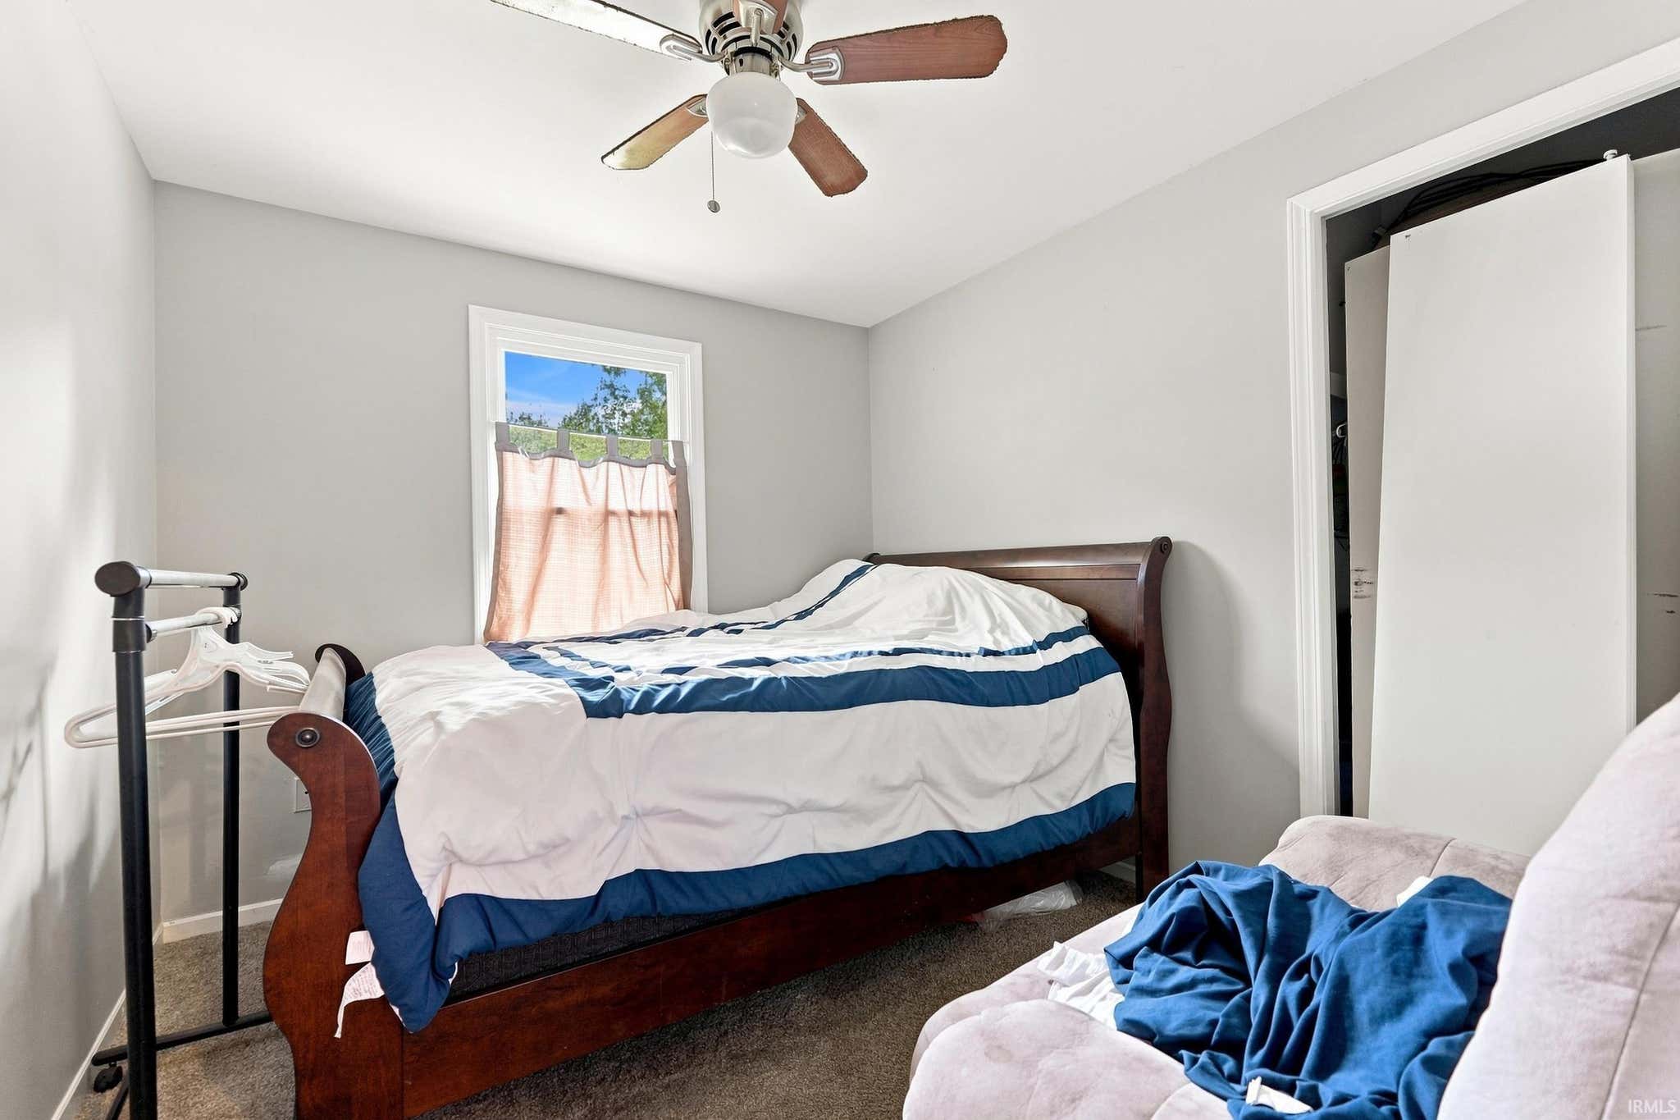
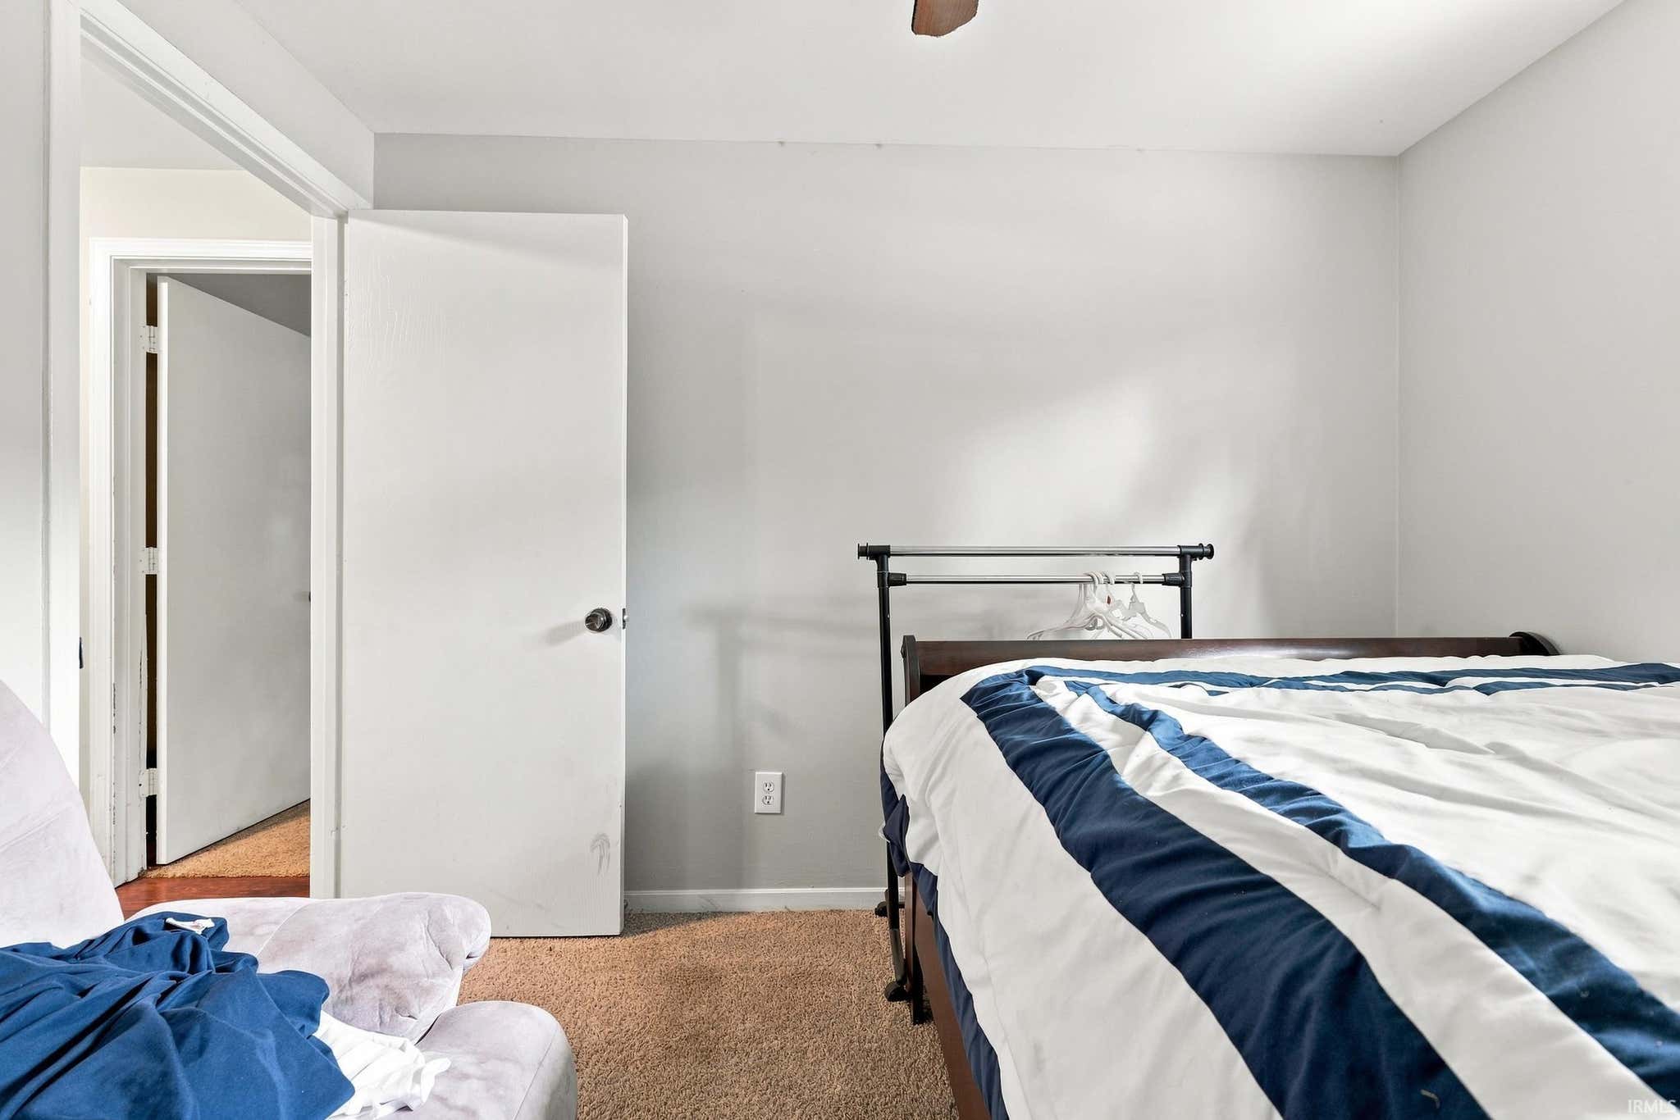
| Bedrooms | 3 |
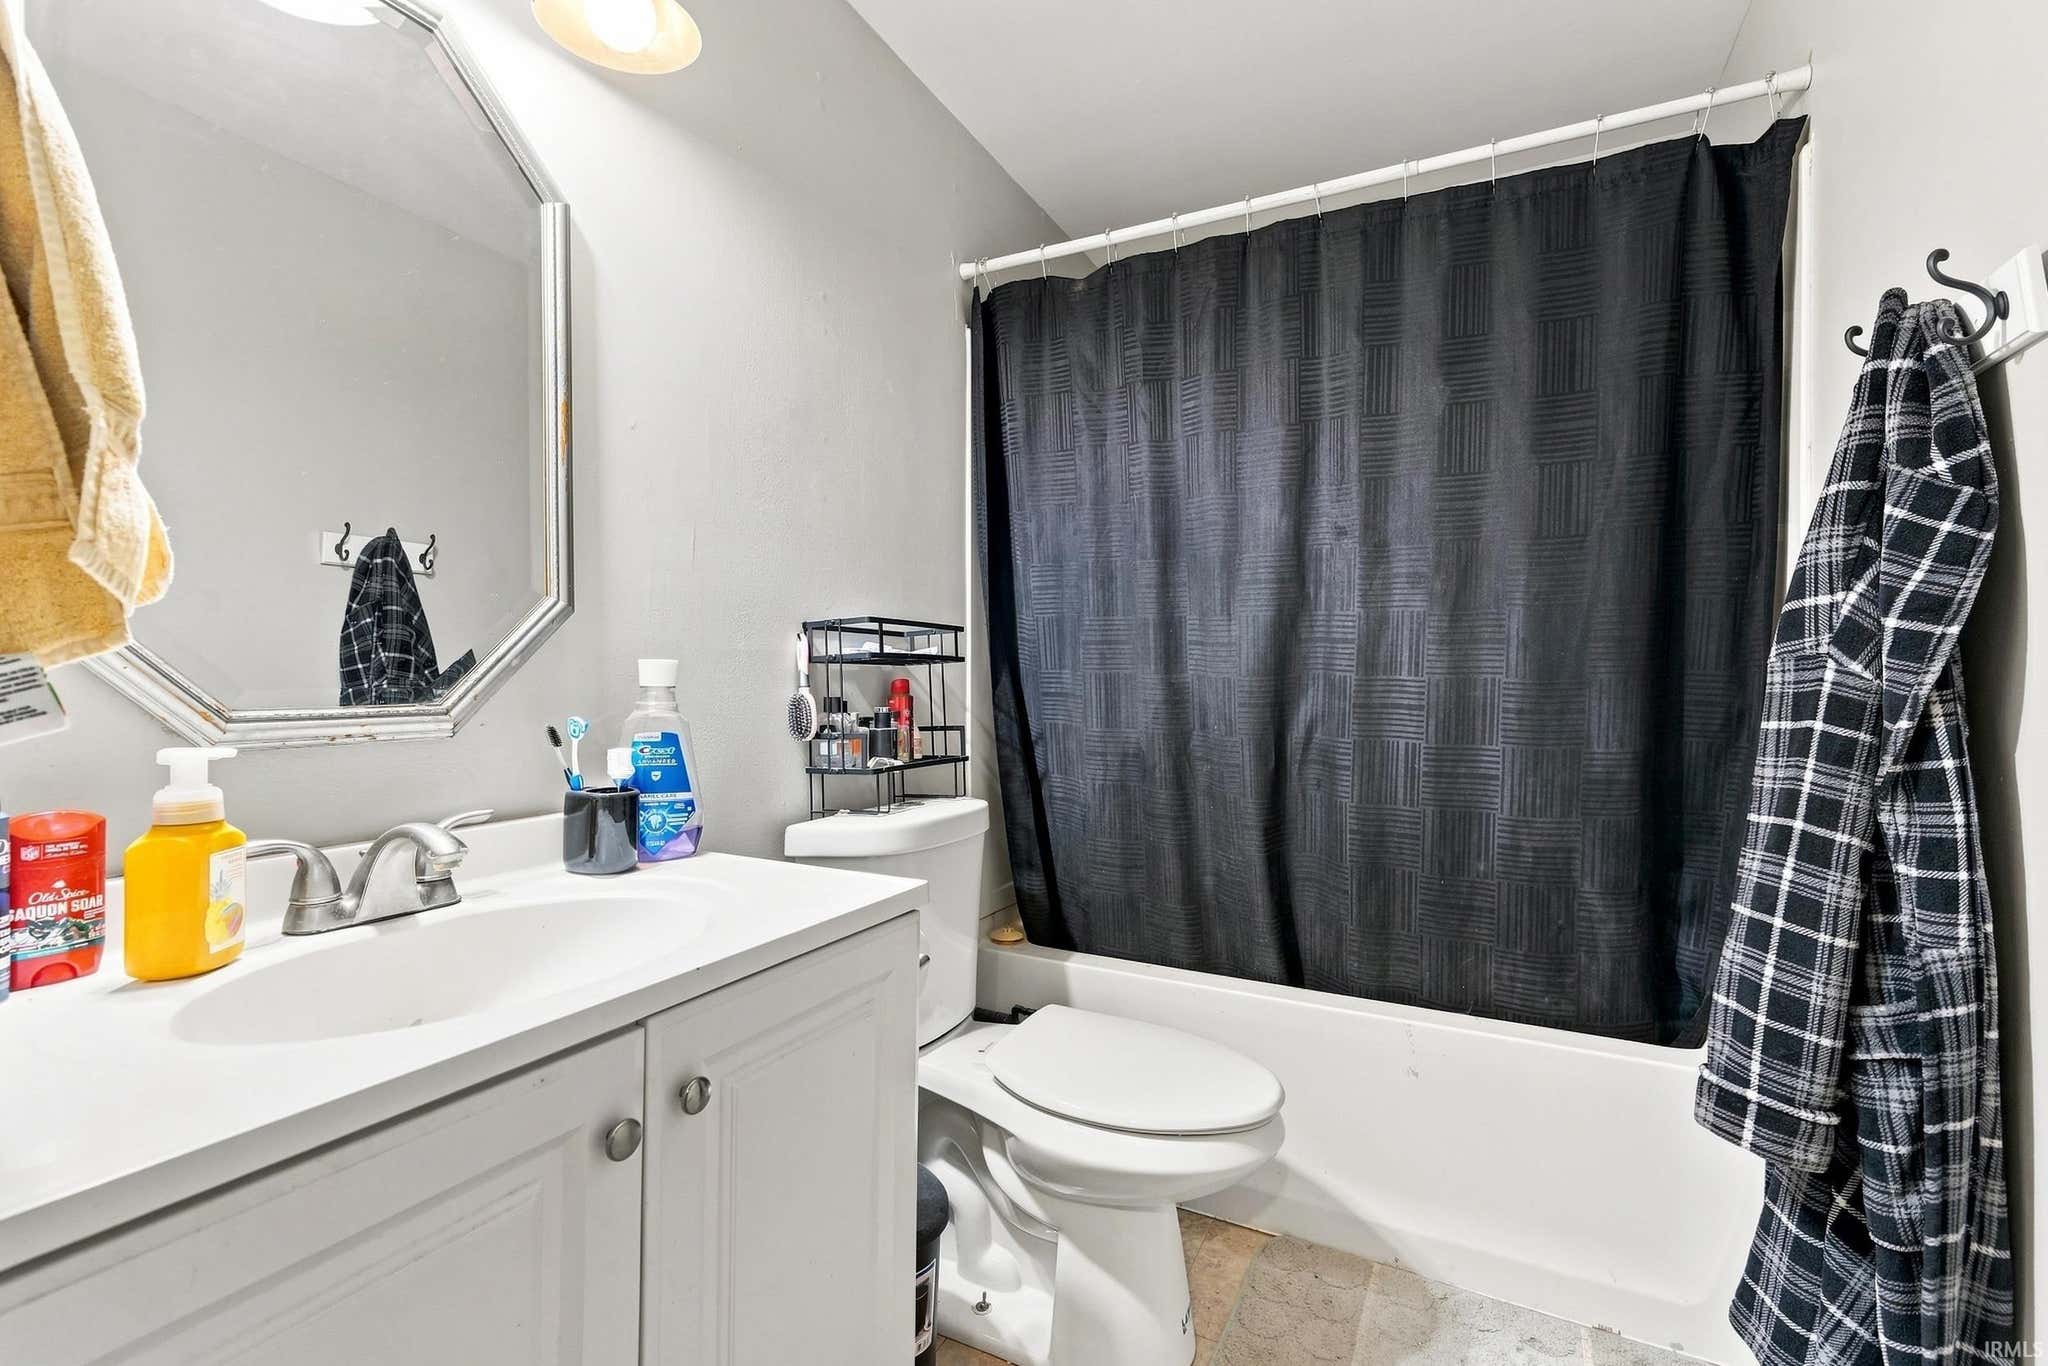
| Bathrooms | 1 (1 Full) |
| Year Built | 1980 |
| Days On Market | 0 |
| Design | Ranch |
| Cooling | Ceiling Fan(s), Central Air |
| Heating | Natural Gas, Forced Air |
| Garage | Attached |
| Garage Spaces | 1 |
| Sewer | Public Sewer |
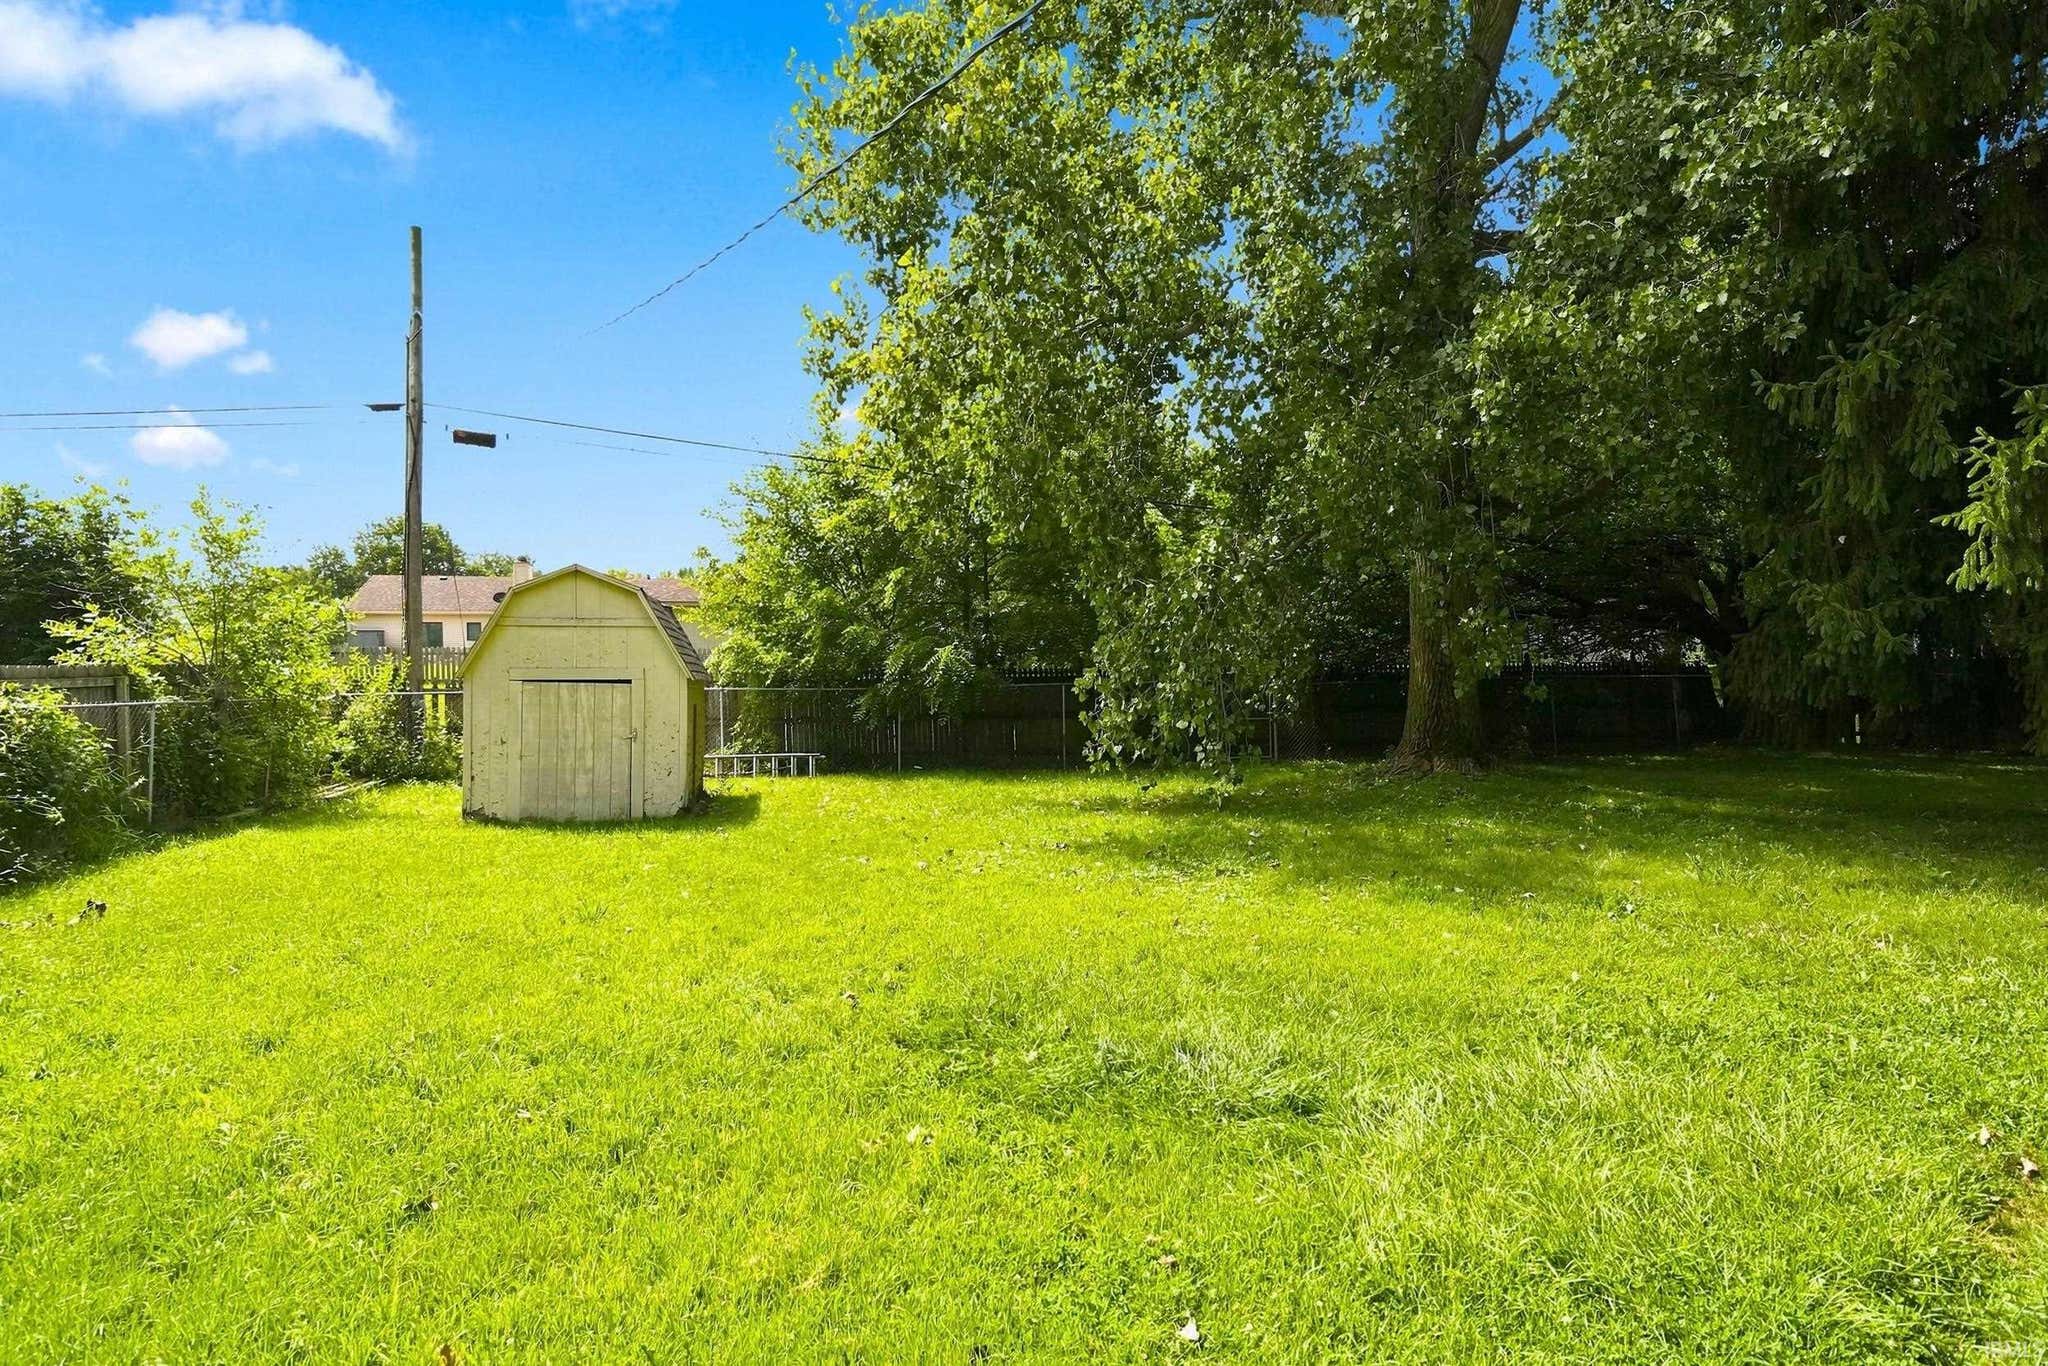
| Fencing | Chain Link |
Financial
| Year Taxes Payable | 2025 |
| Assoc. Dues | N/A |

New Today
$189,900
2704 Southway Drive
Fort Wayne, IN 46845
Fort Wayne, IN 46845
MLS# 202634810
1,008
Sq. Ft.
3
Bed
1
Bath
1 Car
Garage
0.32
Acre(s)
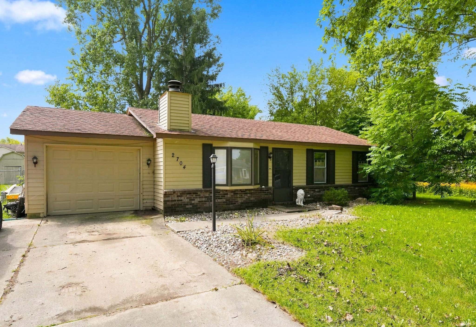
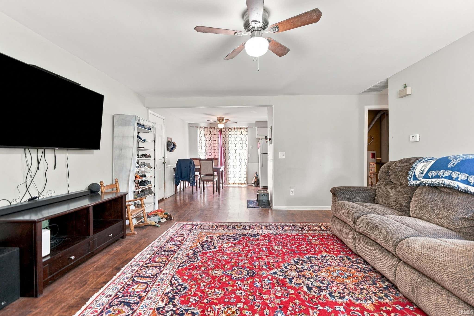
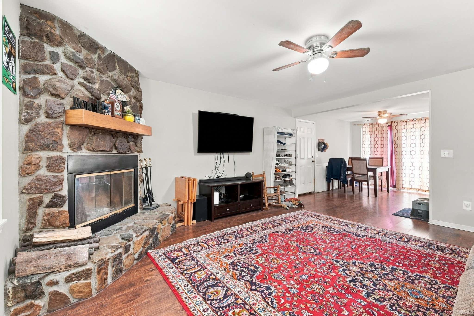
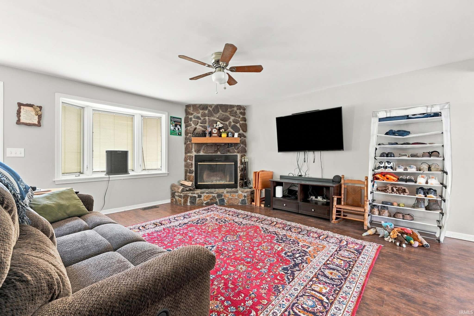
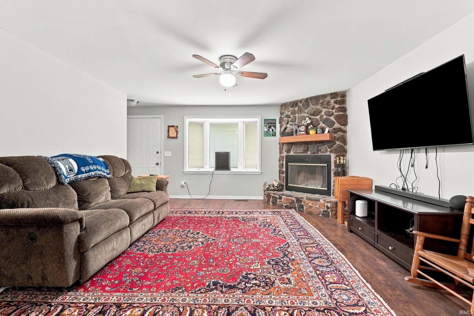
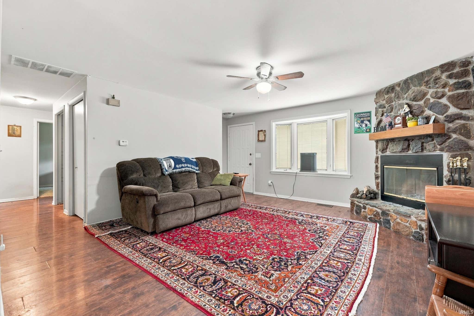
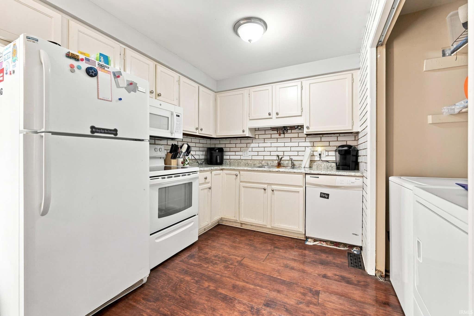
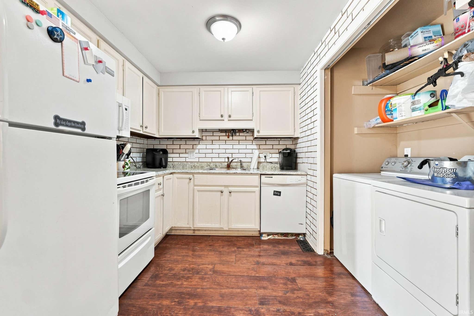
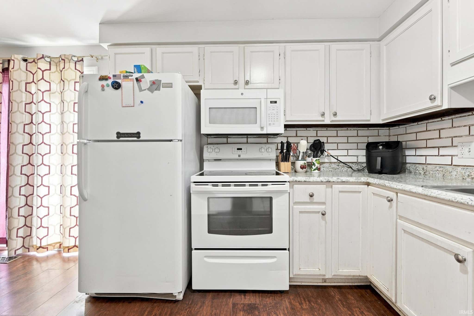
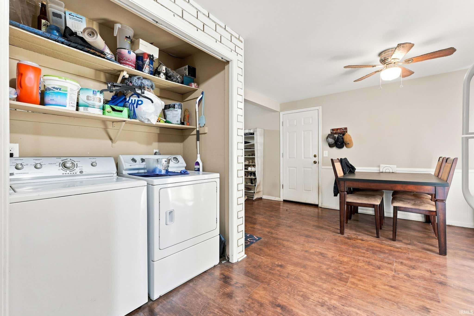
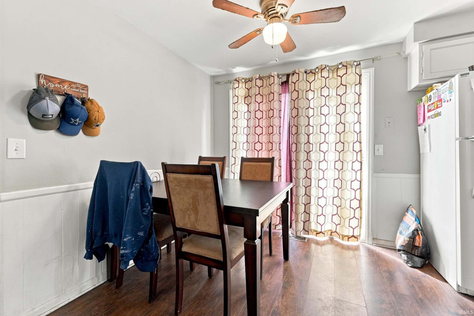
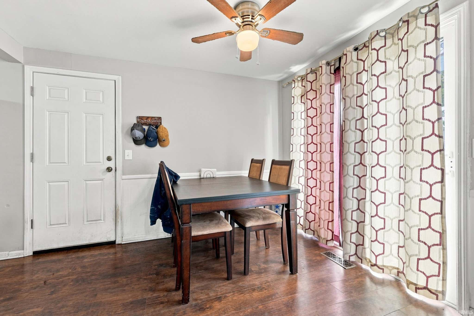
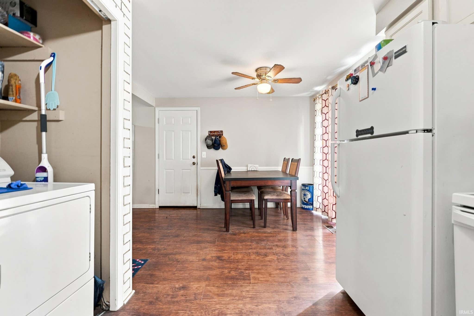
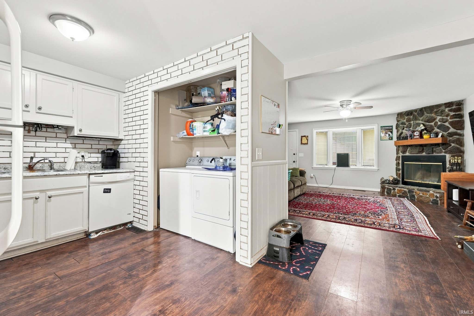
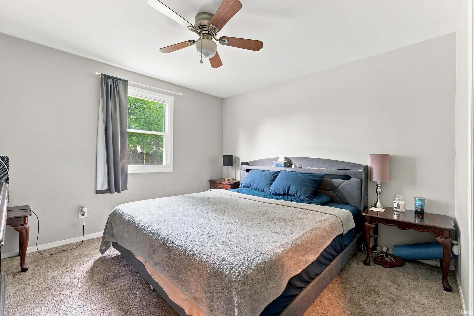
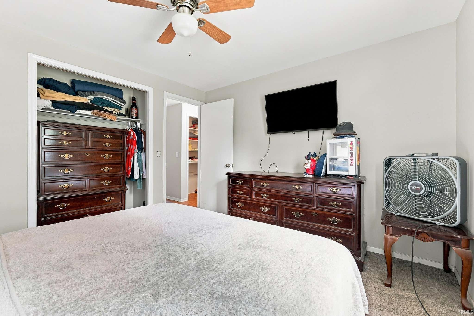
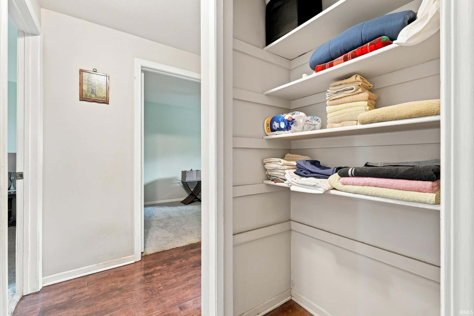
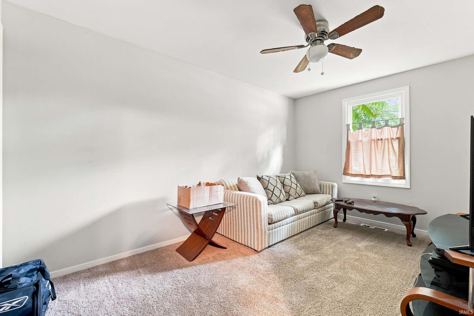
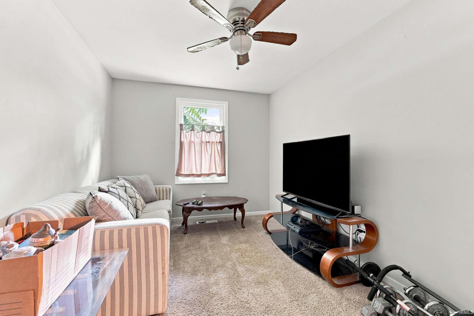
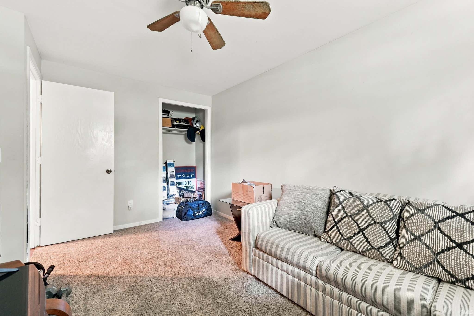
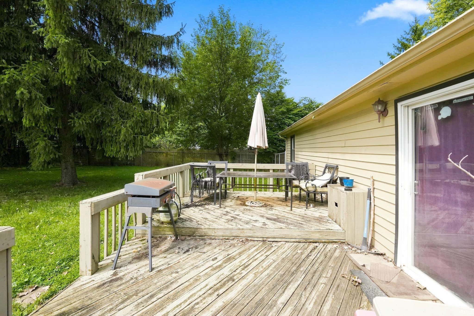
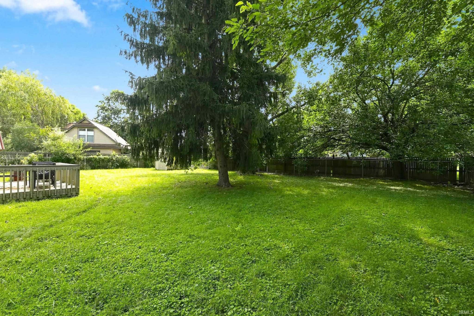
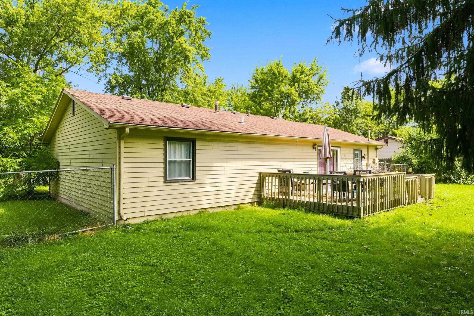
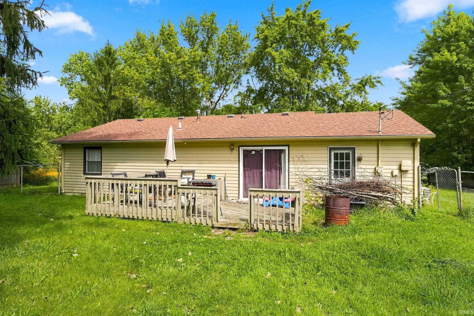
Opportunity is knocking in Northway Gardens! Located in a quiet Northwest Allen County neighborhood, this 1,008-square-foot home offers 3 bedrooms, 1 full bathroom, and an attached 1-car garage. The living room features a wood-burning fireplace with stone surround. Newer furnace and central air units. The home sits on a generous 1/3-acre lot with a fenced backyard and large outdoor deck—offering plenty of room to enjoy the outdoors or create your own backyard space. The location is hard to beat, with convenient access to Dupont and Parkview Regional Medical Centers, I-69, shopping, restaurants, and everyday amenities. This one needs some updating, but the location, lot size, and overall potential make it worth a look. Call your favorite local Realtor, schedule a private showing, and bring your imagination.
Amenities
Ceiling Fan(s)
Sale Includes:
- Disposal
- Dishwasher
- Refrigerator
- Electric Range
Map & Directions:
Listing Provided Courtesy of Justin Walborn. Mike Thomas Assoc., Inc, Phone: 260-413-9105
This content last refreshed on 08/26/2026 1:10 am EDT.
About the Property
| MLS # | 202634810 |
| Status | Active |
| Property Type | Residential |
| Property SubType | Single Family Residence |
| Square Feet | 1,008 sqft |
| New Construction | No |
| Type | Site-Built Home |
| Bedrooms | 3 |
| Bathrooms | 1 (1 Full) |
| Year Built | 1980 |
| Days On Market | 0 |
| Design | Ranch |
| Cooling | Ceiling Fan(s), Central Air |
| Heating | Natural Gas, Forced Air |
| Garage | Attached |
| Garage Spaces | 1 |
| Sewer | Public Sewer |
| Fencing | Chain Link |
Financial
| Year Taxes Payable | 2025 |
| Assoc. Dues | N/A |
Dimensions & Additional Detail
| Exterior | Aluminum Siding |
| Lot Square Feet | 14000 |
| Lot Size | 0.32 Acres |
| Lot Dimensions | 100 x 140 x 100 x 140 |
| Bedroom 1 | 14 x 13 Main Level |
| Bedroom 2 | 14 x 9 Main Level |
| Bedroom 3 | 10 x 10 Main Level |
| Bedroom 4 | 10 x 10 Main Level |
| Kitchen | 10 x 9 Basement Level |
| Living Room | 16 x 15 Main Level |
| Outbuilding1 | 8 x 10 |
Schools
| School District | Northwest Allen County |
| Elementary School | Perry Hill |
| Middle Or Junior School | Maple Creek |
| High School | Carroll |
Location
| County | Allen |
| Subdivision | Northway Gardens |
| Township | Perry |
| City | Fort Wayne |
| State | IN |
| Zip | 46845 |

