

Listing Provided Courtesy of Carly Edwards. Mike Thomas Assoc., Inc, Phone: 260-413-6804
This content last refreshed on 08/20/2026 9:16 am EDT.
About the Property
| MLS # | 202633323 |
| Status | Active |
| Property Type | Residential |
| Property SubType | Single Family Residence |
| Square Feet | 1,078 sqft |
| New Construction | No |
| Type | Site-Built Home |
| Bedrooms | 3 |
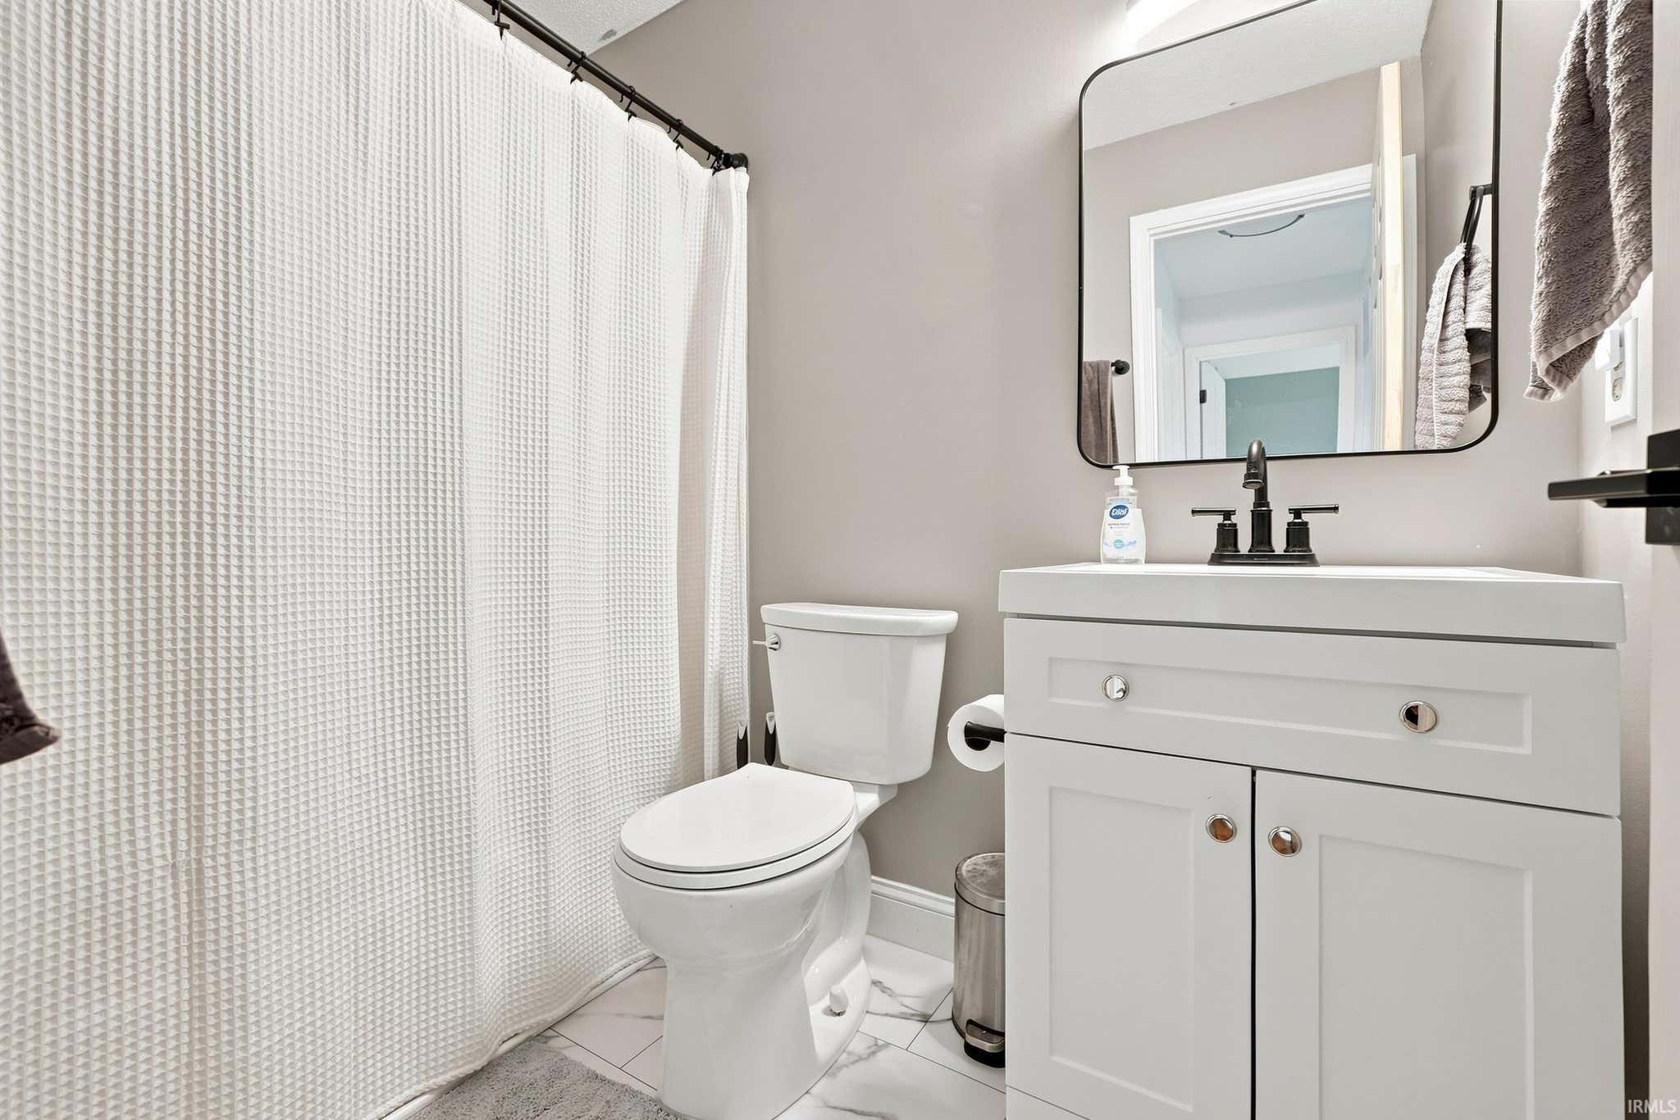
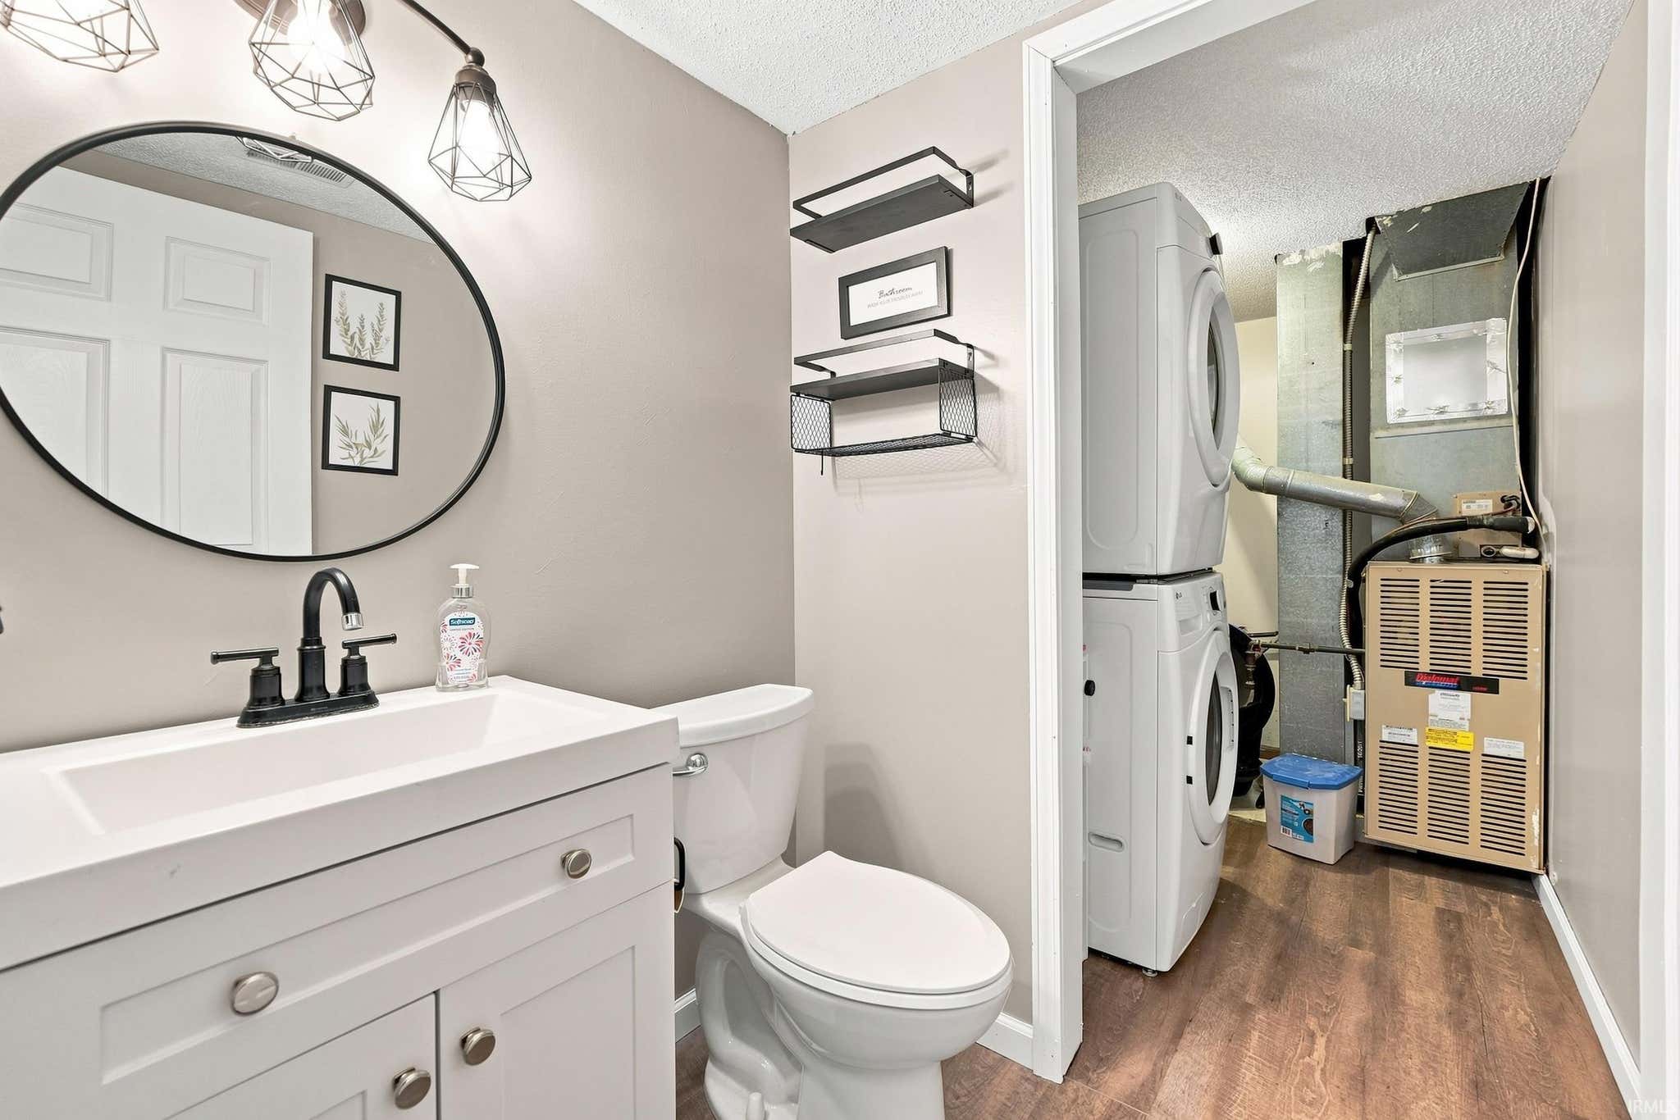
| Bathrooms | 2 (1 Full, 1 Half) |
| Year Built | 1994 |
| Days On Market | 5 |
| Design | Two Story |
| Cooling | Ceiling Fan(s), Central Air |
| Heating | Natural Gas, Forced Air |
| Basement | None |
| Garage | Attached |
| Garage Spaces | 2 |
| Sewer | Public Sewer |
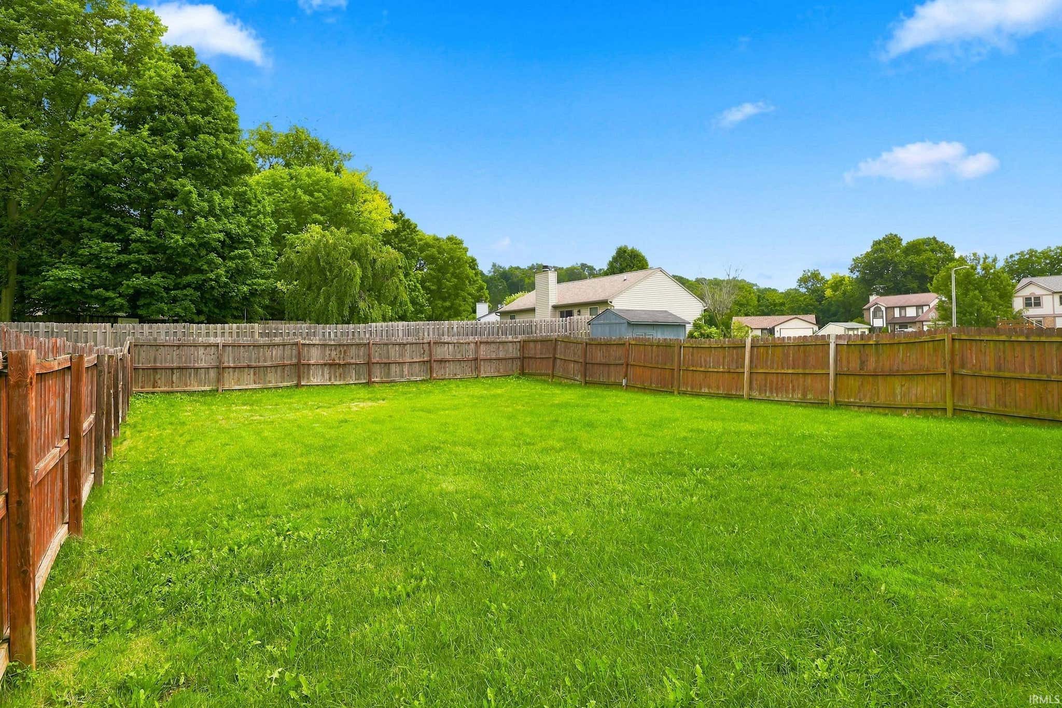
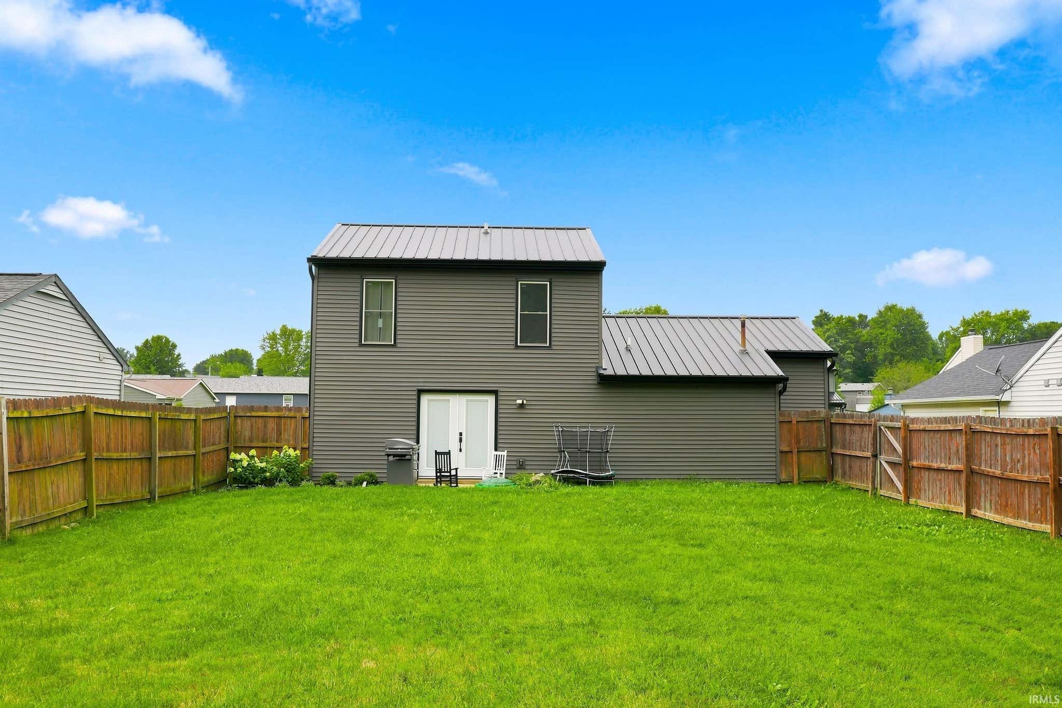
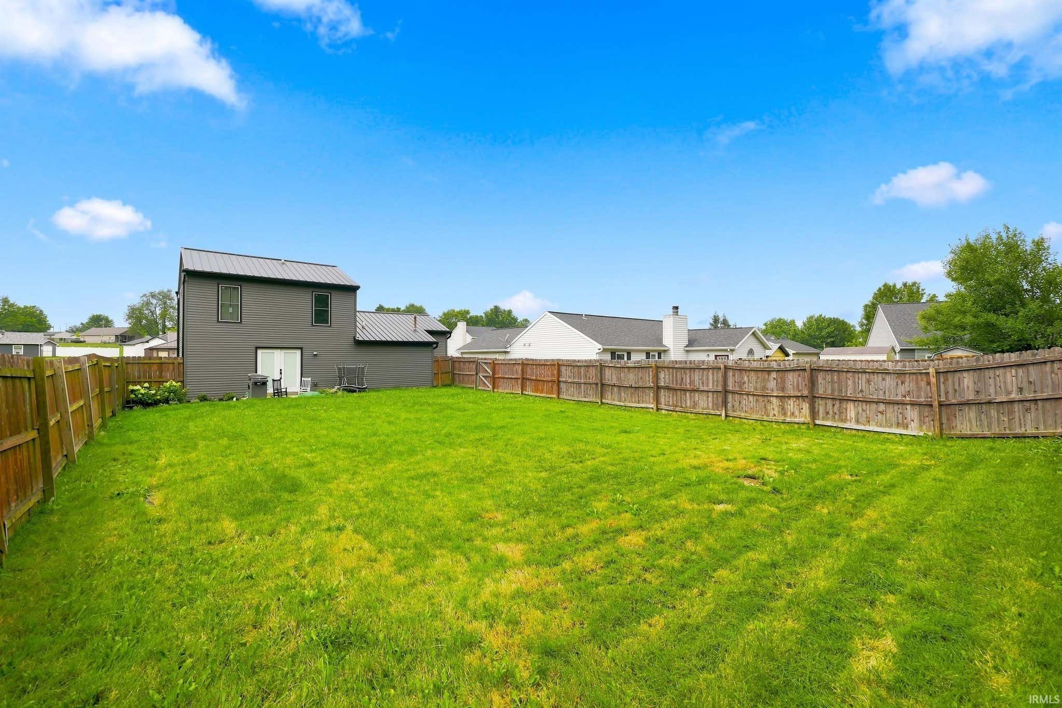
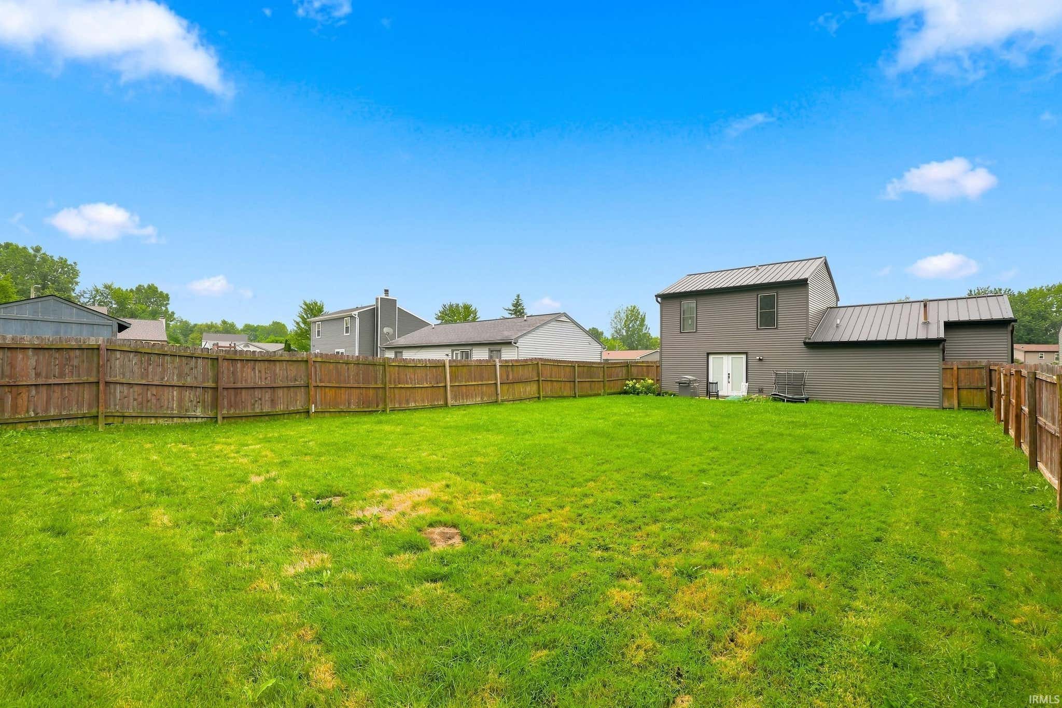
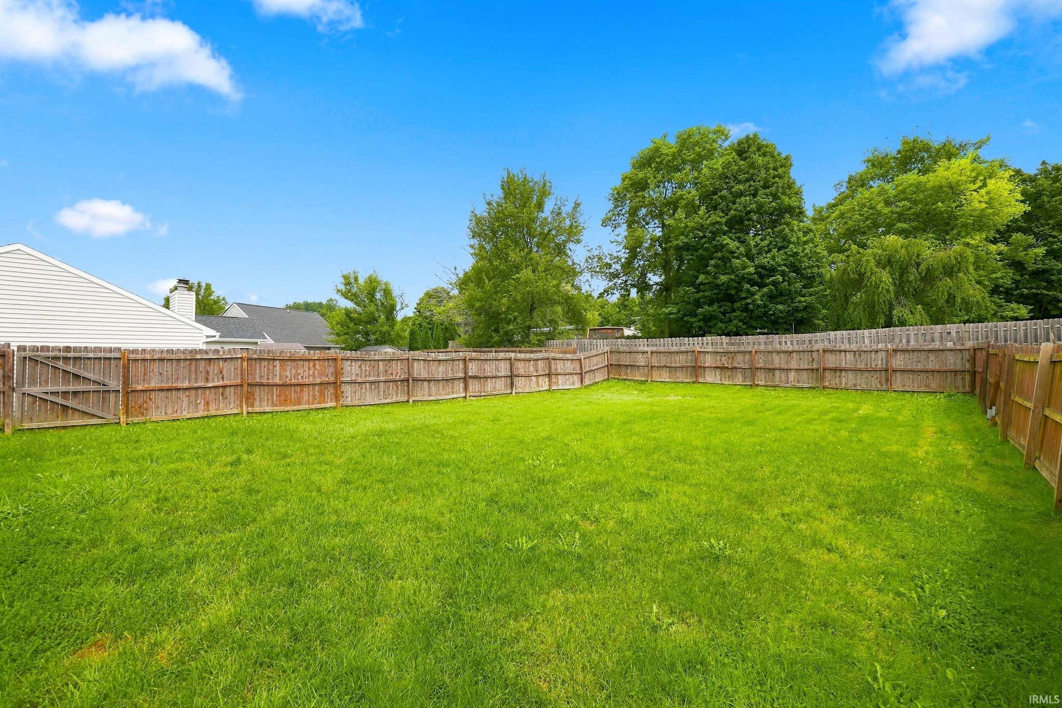
| Fencing | Privacy |
Financial
| Year Taxes Payable | 2026 |
| Assoc. Dues | N/A |

New
$234,900
606 Granada Drive
Kendallville, IN 46755
Kendallville, IN 46755
MLS# 202633323
1,078
Sq. Ft.
3
Bed
2
Bath
2 Car
Garage
0.19
Acre(s)
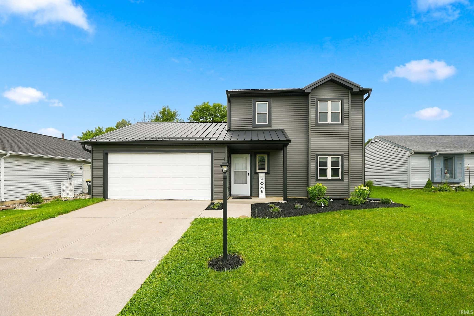
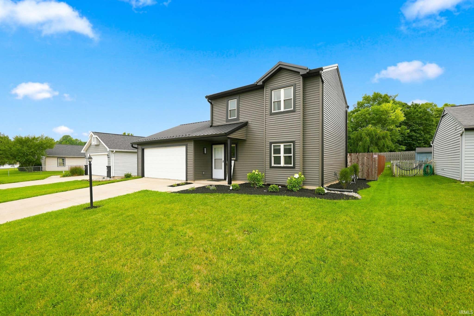
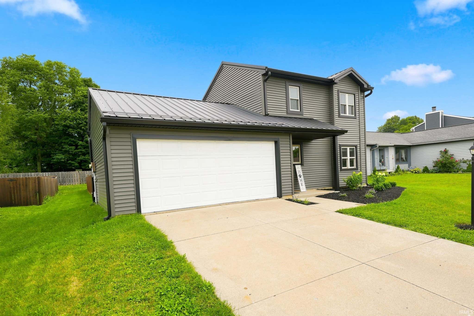
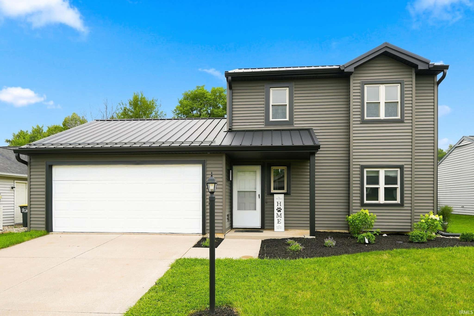
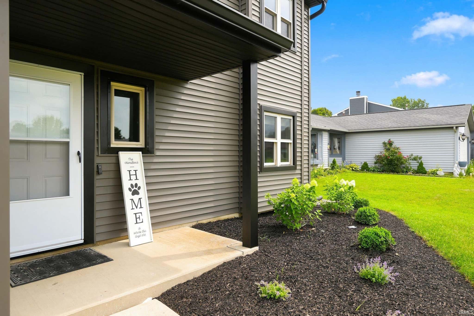
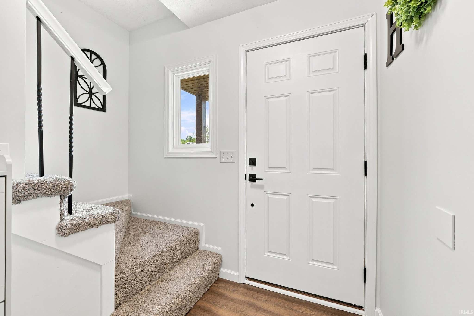
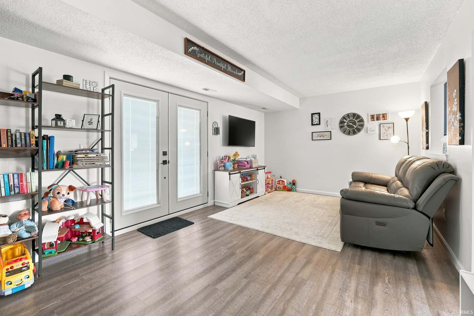
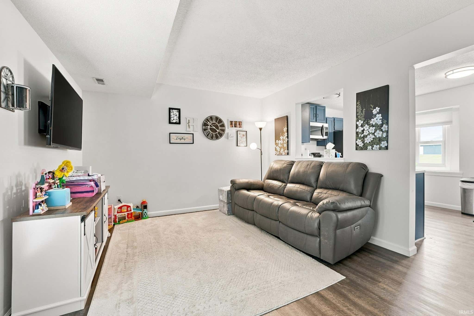
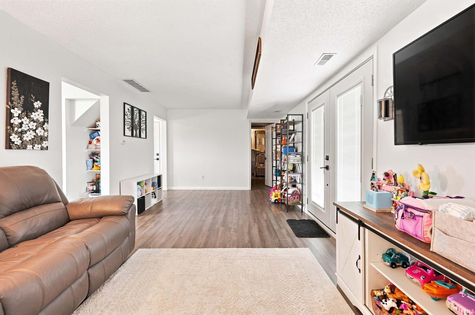
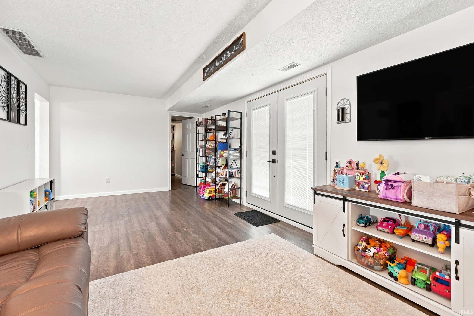
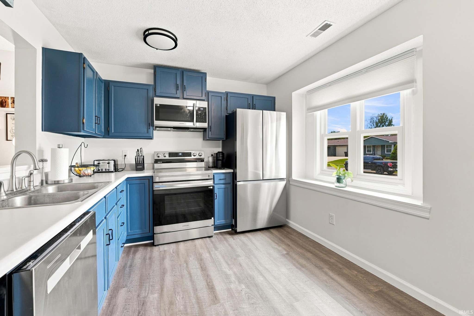
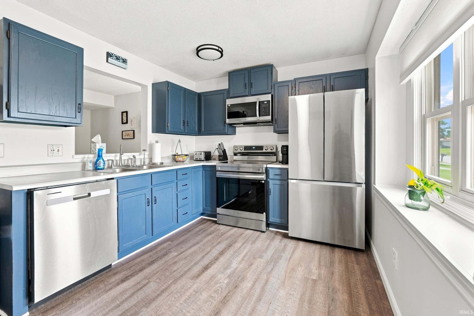
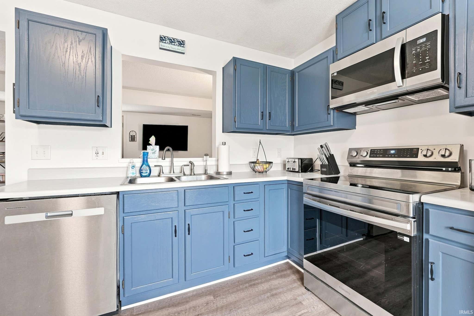
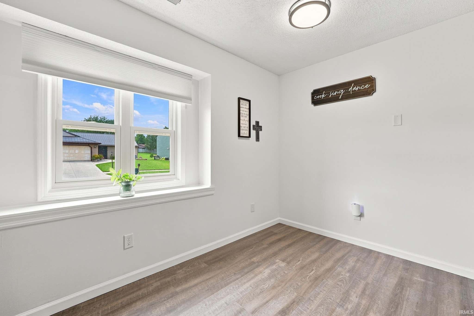
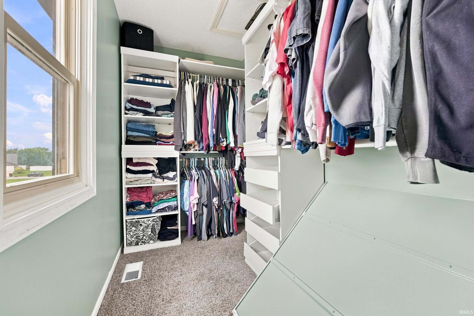
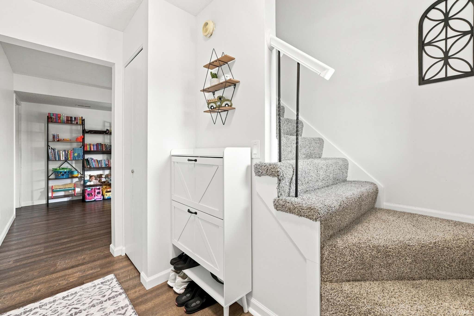
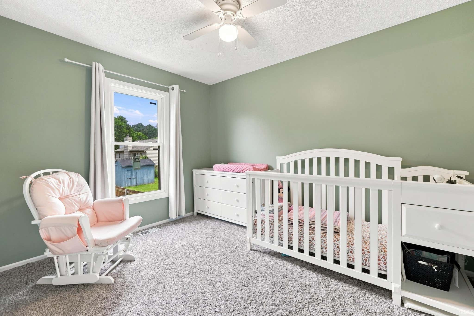
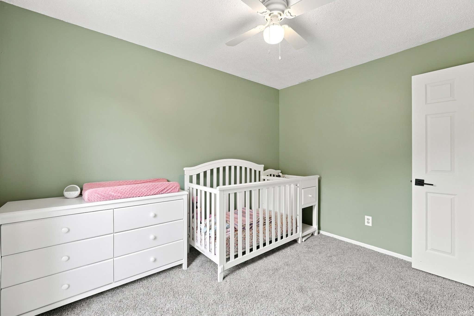
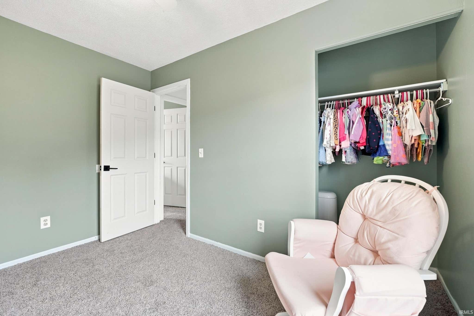
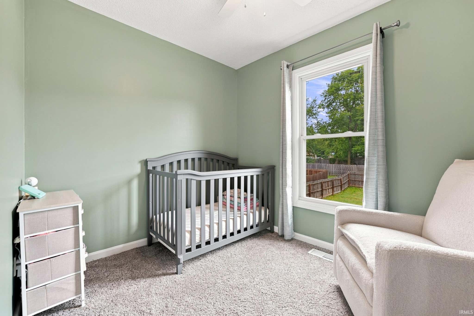
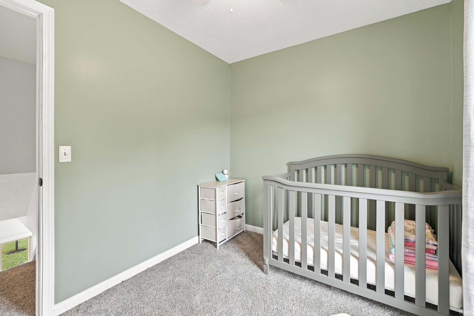
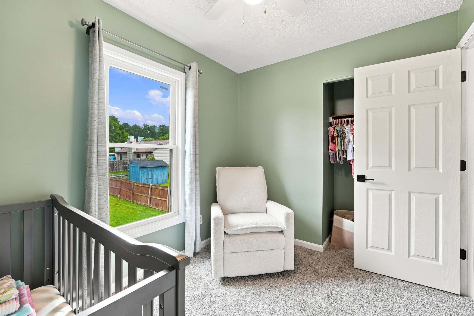
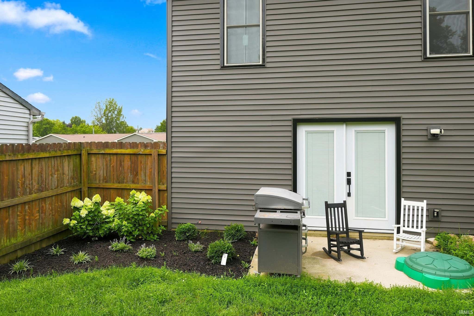
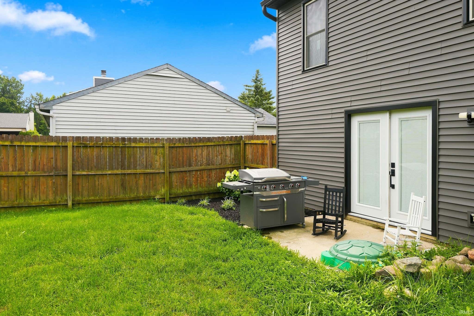
Welcome to 606 Granada Dr in Kendallville! This beautifully updated home is move-in ready and offers a fresh, modern feel throughout. Recent improvements include a new metal roof and siding, both completed just two years ago, providing peace of mind and lasting curb appeal. Inside, the first floor features new luxury vinyl flooring, while the stairs and second floor have been upgraded with new carpet. Every interior and exterior door has been replaced, including a stylish new French door leading to the backyard, creating a welcoming connection to the outdoor space. The entire home has also been freshly painted, giving each room a clean, bright, refreshed look. With numerous updates already completed, this home is ready for its next owner to move in and make it their own. Don't miss the opportunity to see all that 606 Granada Dr has to offer!
Amenities
Ceiling Fan(s)
Sale Includes:
- Disposal
- Dishwasher
- Microwave
- Refrigerator
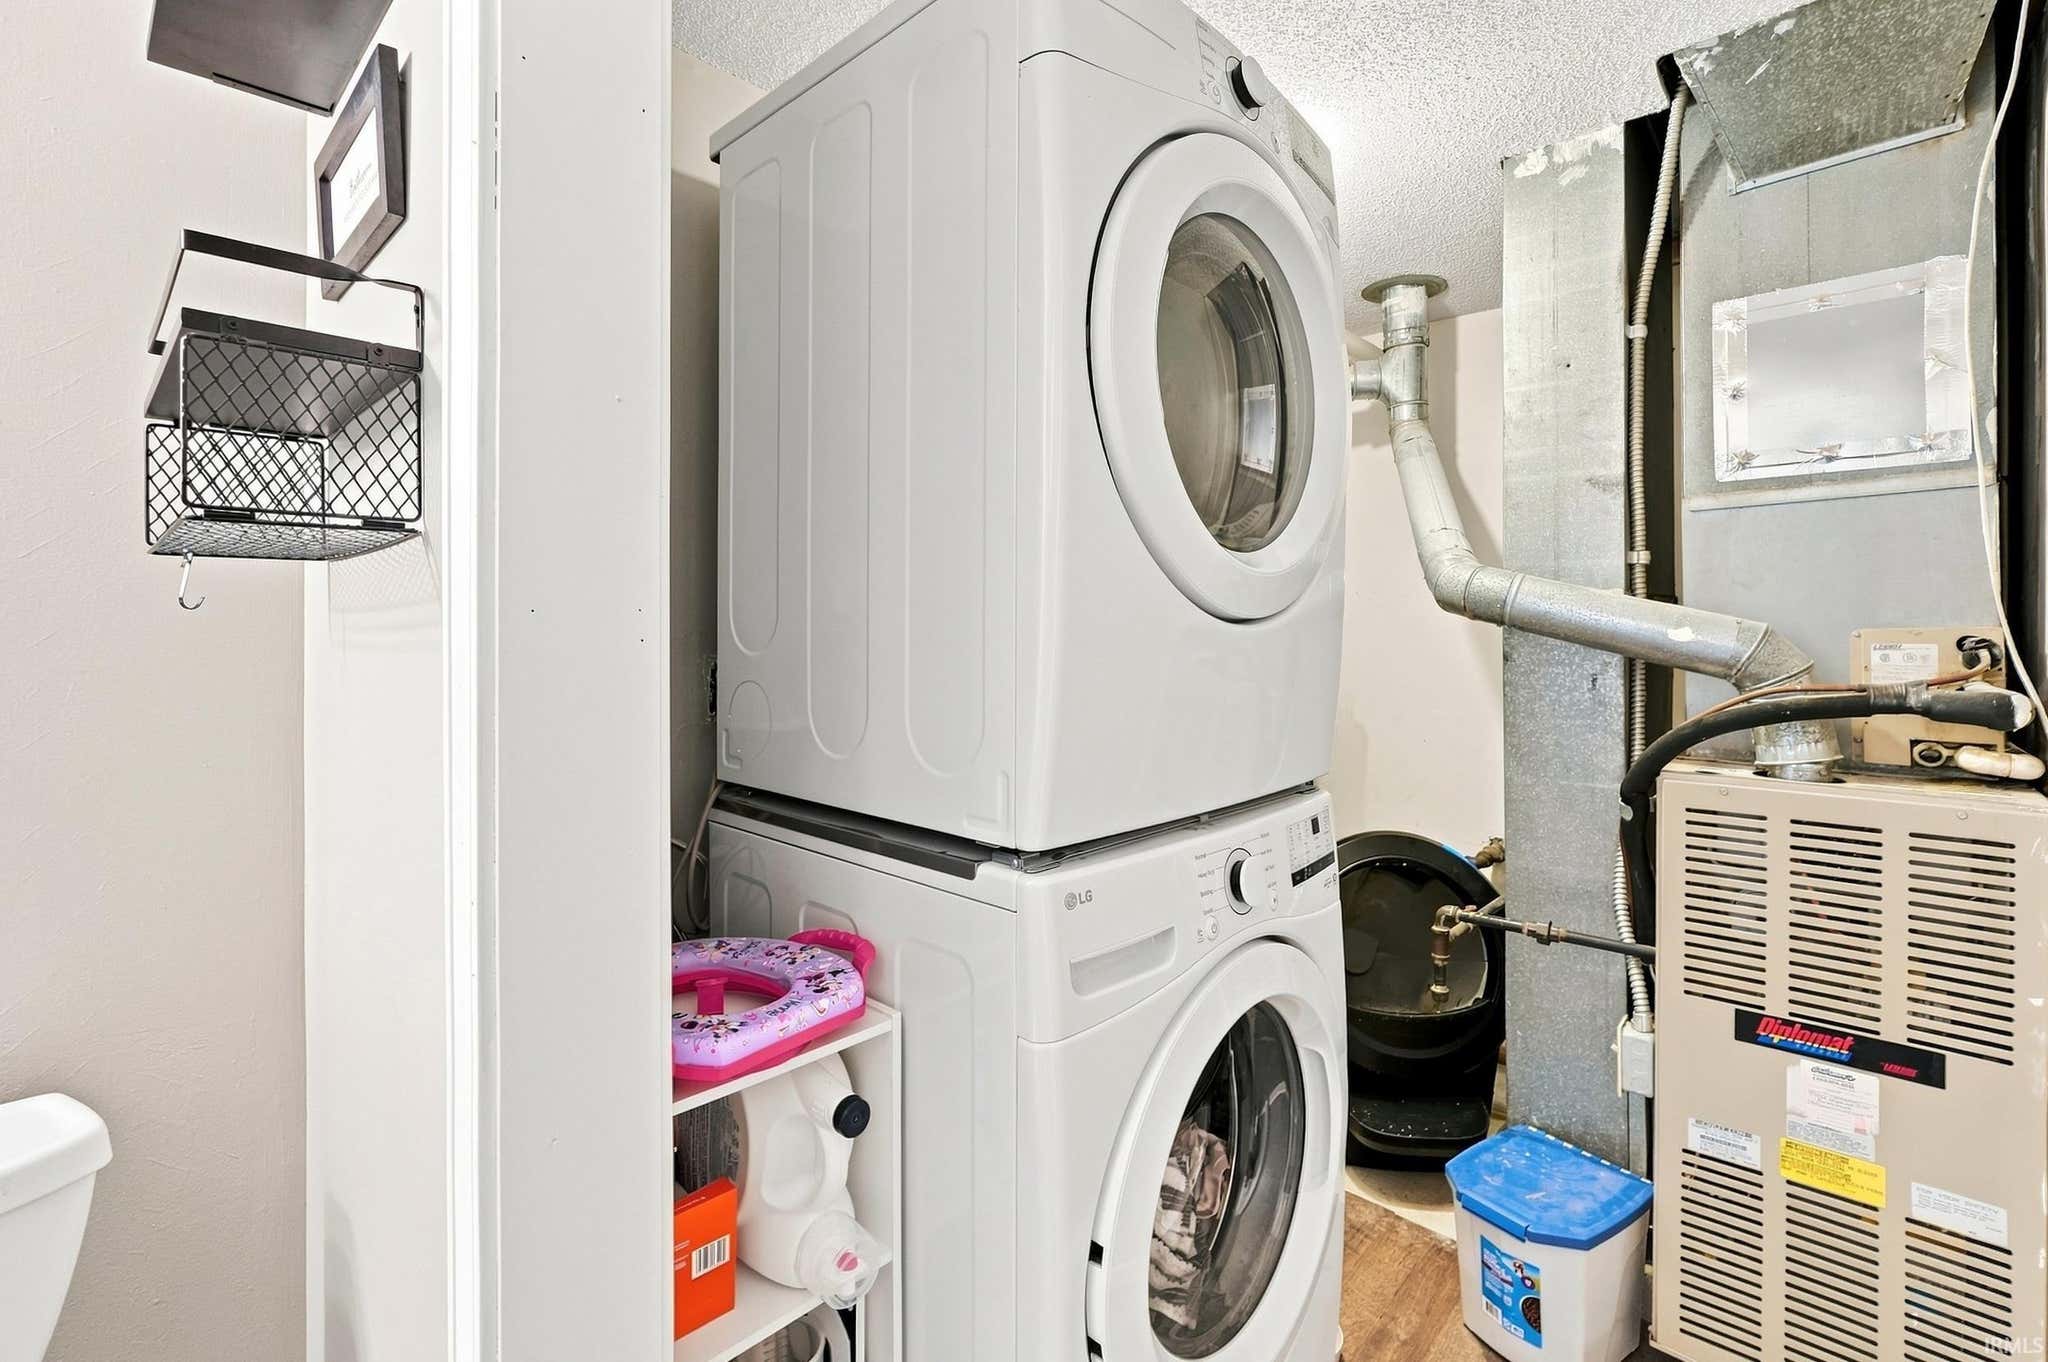
- Washer
- Electric Oven
- Tankless Water Heater
- Dryer
- Water Heater
Map & Directions:
Listing Provided Courtesy of Carly Edwards. Mike Thomas Assoc., Inc, Phone: 260-413-6804
This content last refreshed on 08/20/2026 9:16 am EDT.
About the Property
| MLS # | 202633323 |
| Status | Active |
| Property Type | Residential |
| Property SubType | Single Family Residence |
| Square Feet | 1,078 sqft |
| New Construction | No |
| Type | Site-Built Home |
| Bedrooms | 3 |
| Bathrooms | 2 (1 Full, 1 Half) |
| Year Built | 1994 |
| Days On Market | 5 |
| Design | Two Story |
| Cooling | Ceiling Fan(s), Central Air |
| Heating | Natural Gas, Forced Air |
| Basement | None |
| Garage | Attached |
| Garage Spaces | 2 |
| Sewer | Public Sewer |
| Fencing | Privacy |
Financial
| Year Taxes Payable | 2026 |
| Assoc. Dues | N/A |
Dimensions & Additional Detail
| Exterior | Vinyl Siding |
| Lot Square Feet | 8102 |
| Lot Size | 0.19 Acres |
| Lot Dimensions | 60X135 |
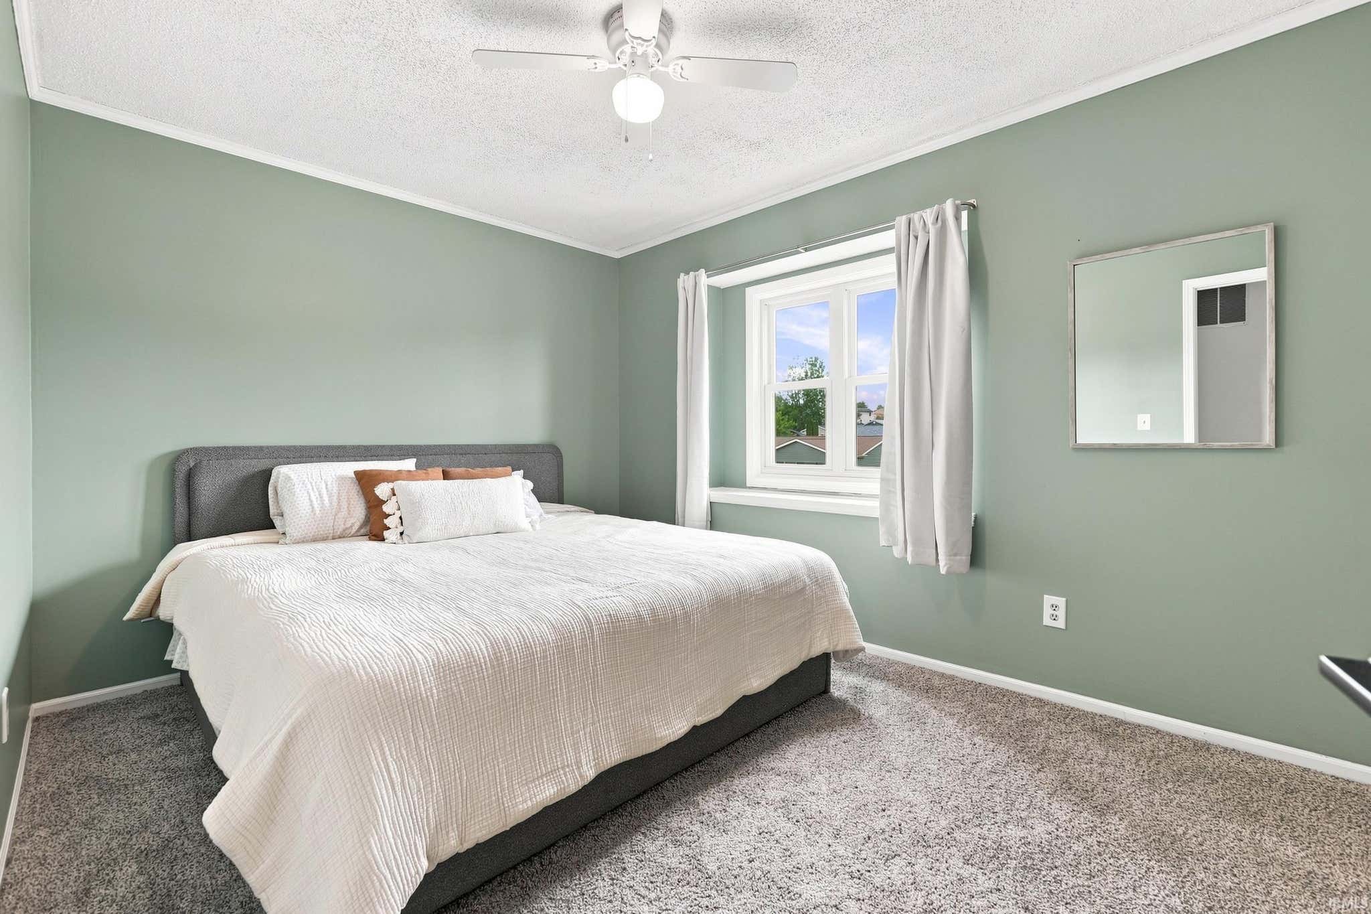
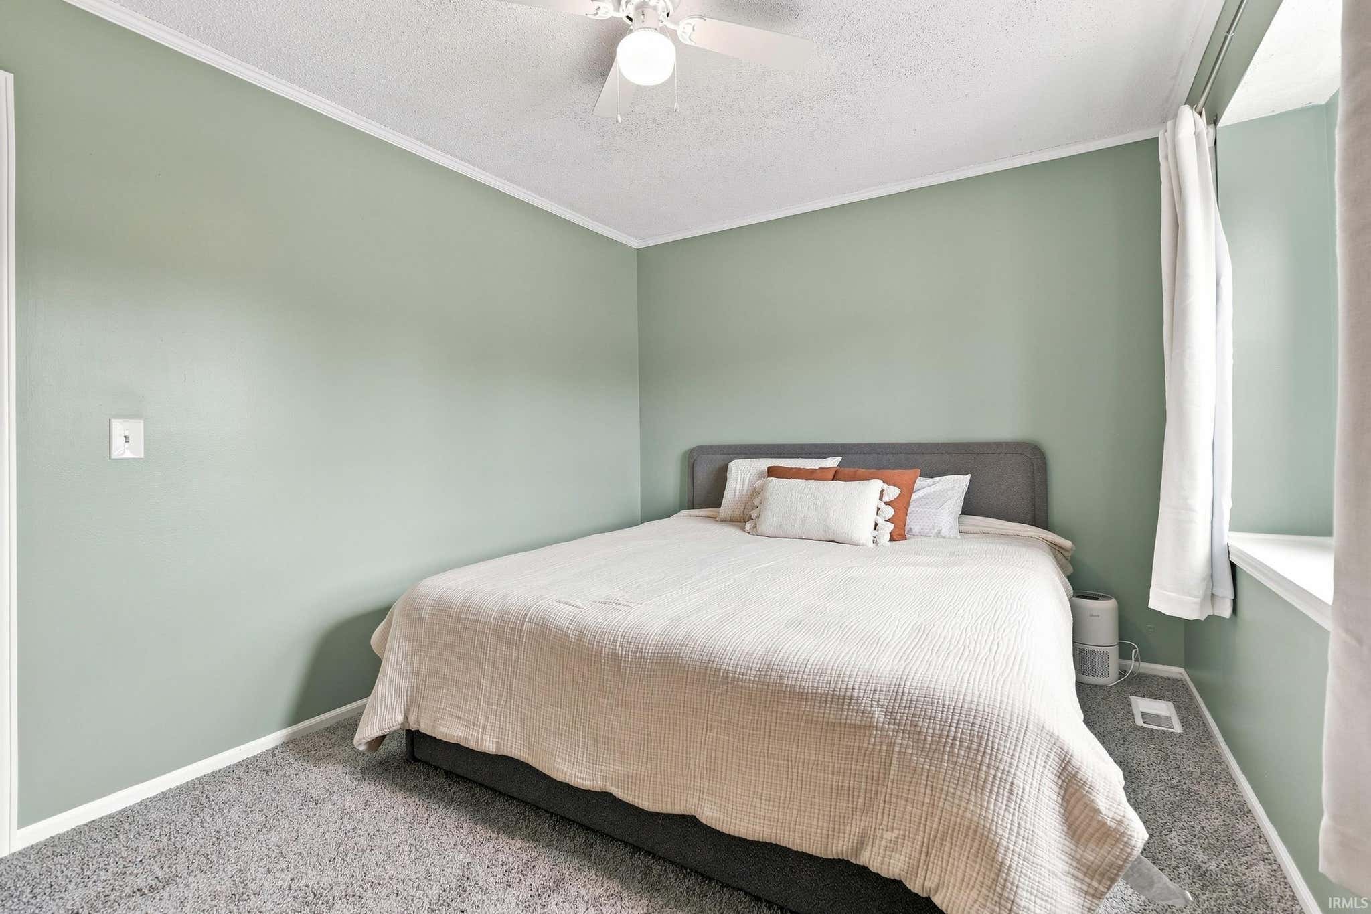
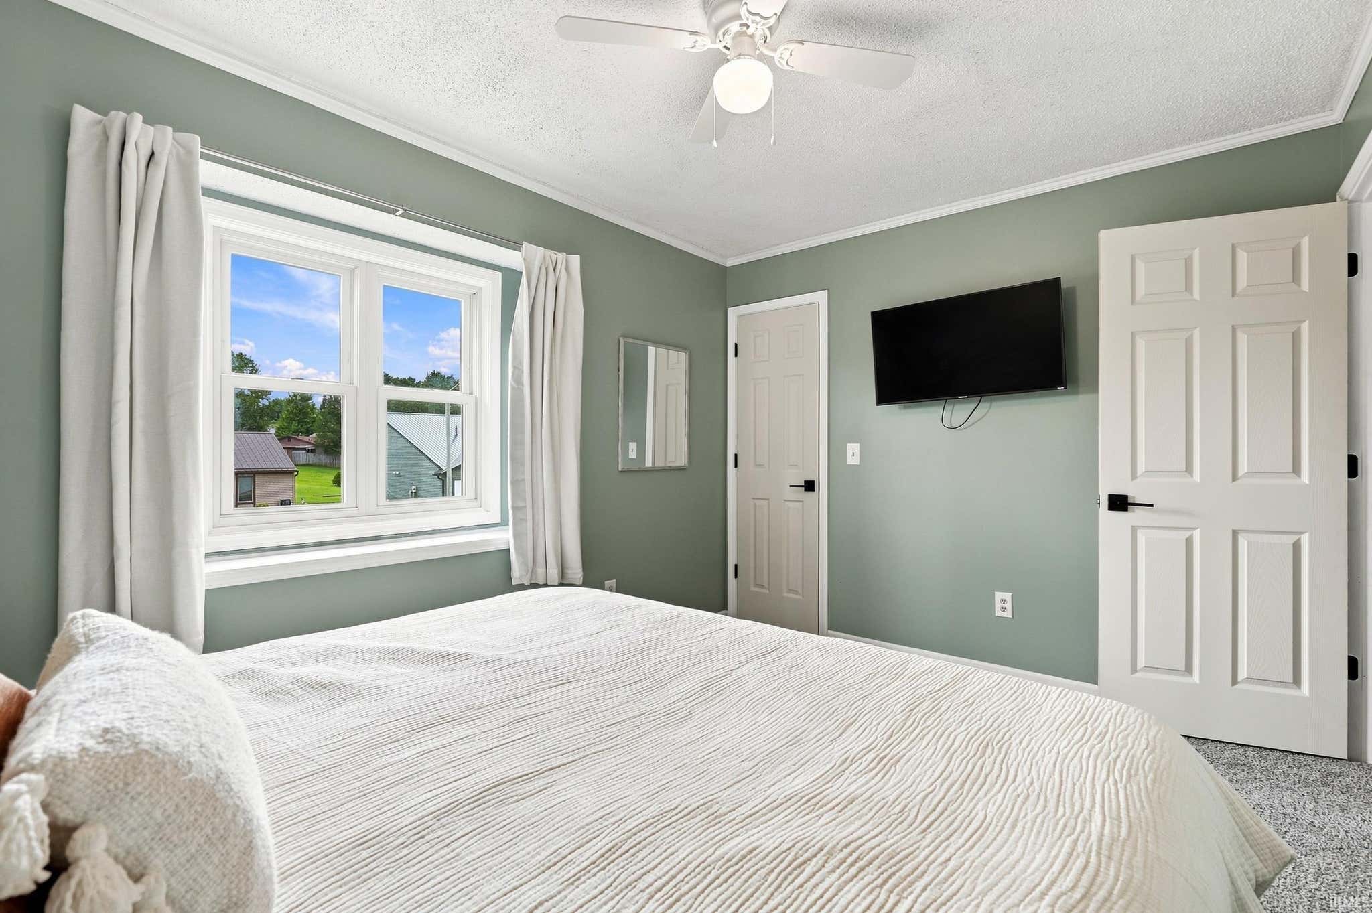
| Bedroom 1 | 12 x 9 Upper Level |
| Bedroom 2 | 11 x 8 Upper Level |
| Bedroom 3 | 9 x 7 Upper Level |
| Kitchen | 12 x 9 Main Level |
| Laundry | 8 x 5 Main Level |
| Living Room | 21 x 11 Main Level |
Schools
| School District | East Noble Schools |
| Elementary School | Avilla |
| Middle Or Junior School | East Noble |
| High School | East Noble |
Location
| County | Noble |
| Subdivision | None |
| Township | Wayne |
| City | Kendallville |
| State | IN |
| Zip | 46755 |

