

Listing Provided Courtesy of Robert Ashley. Mike Thomas Assoc., Inc, Phone: 260-444-7174
This content last refreshed on 10/18/2026 6:31 pm EDT.
About the Property
| MLS # | 202643165 |
| Status | Active |
| Property Type | Residential |
| Property SubType | Single Family Residence |
| Square Feet | 1,438 sqft |
| New Construction | No |
| Type | Site-Built Home |
| Bedrooms | 3 |
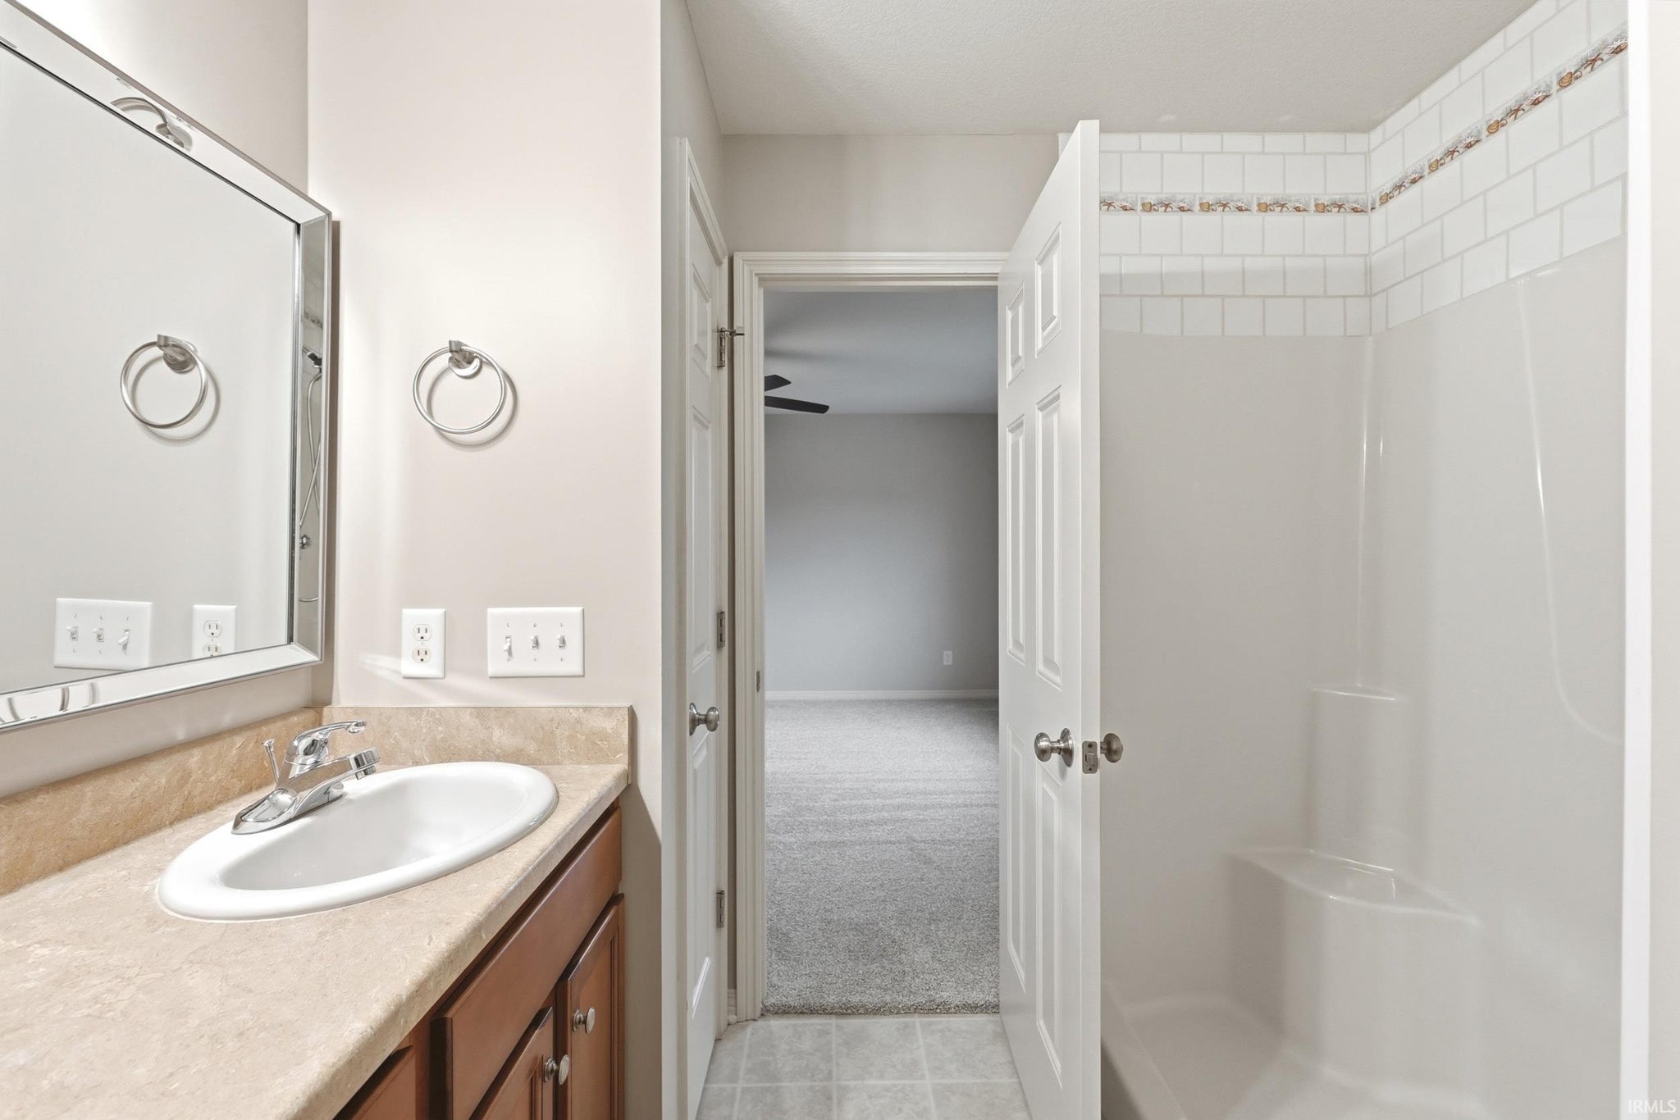
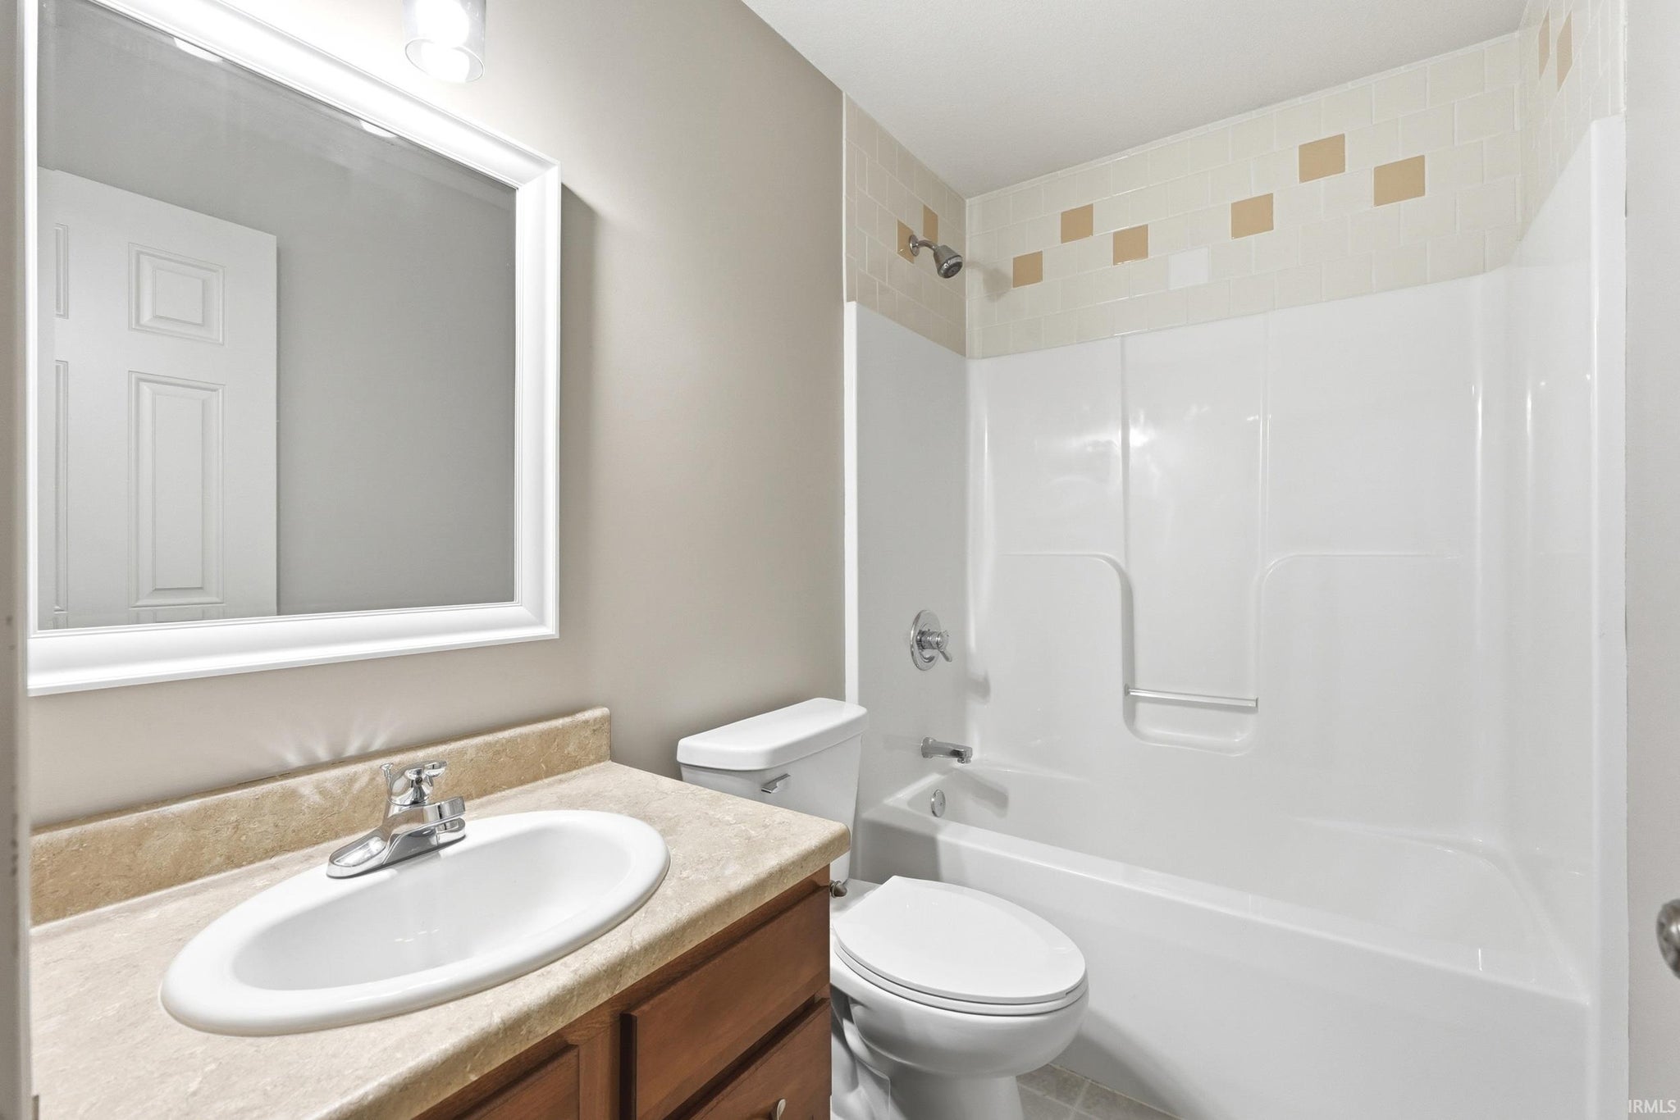
| Bathrooms | 2 (2 Full) |
| Year Built | 2006 |
| Days On Market | 0 |
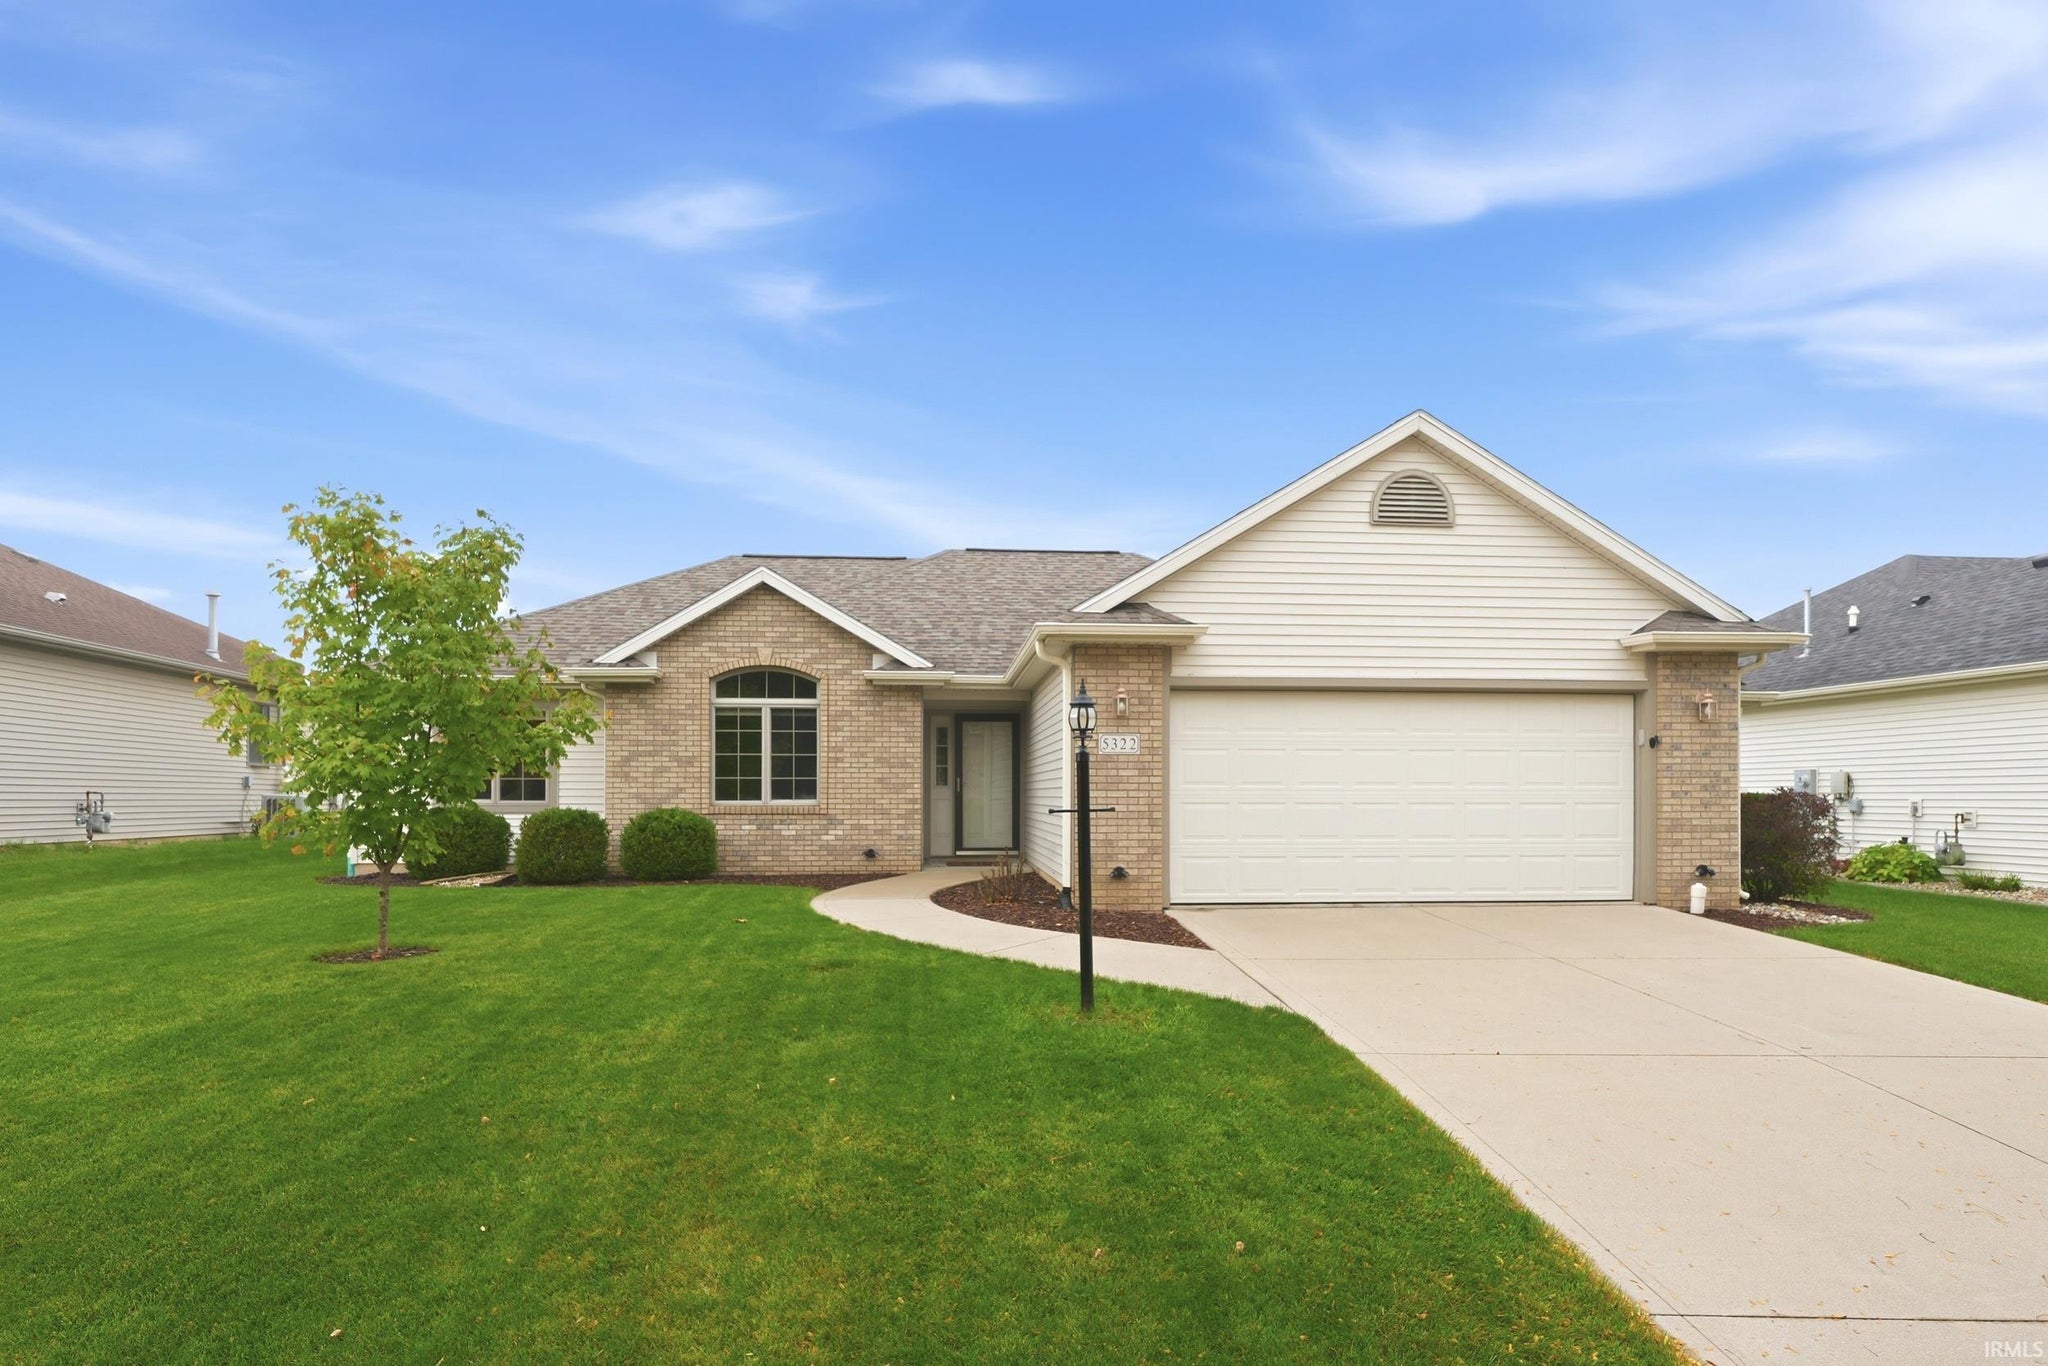
| Design | Ranch |
| Cooling | Ceiling Fan(s), Central Air |
| Heating | Fireplace Insert, Natural Gas, Forced Air, Floor Furnace |
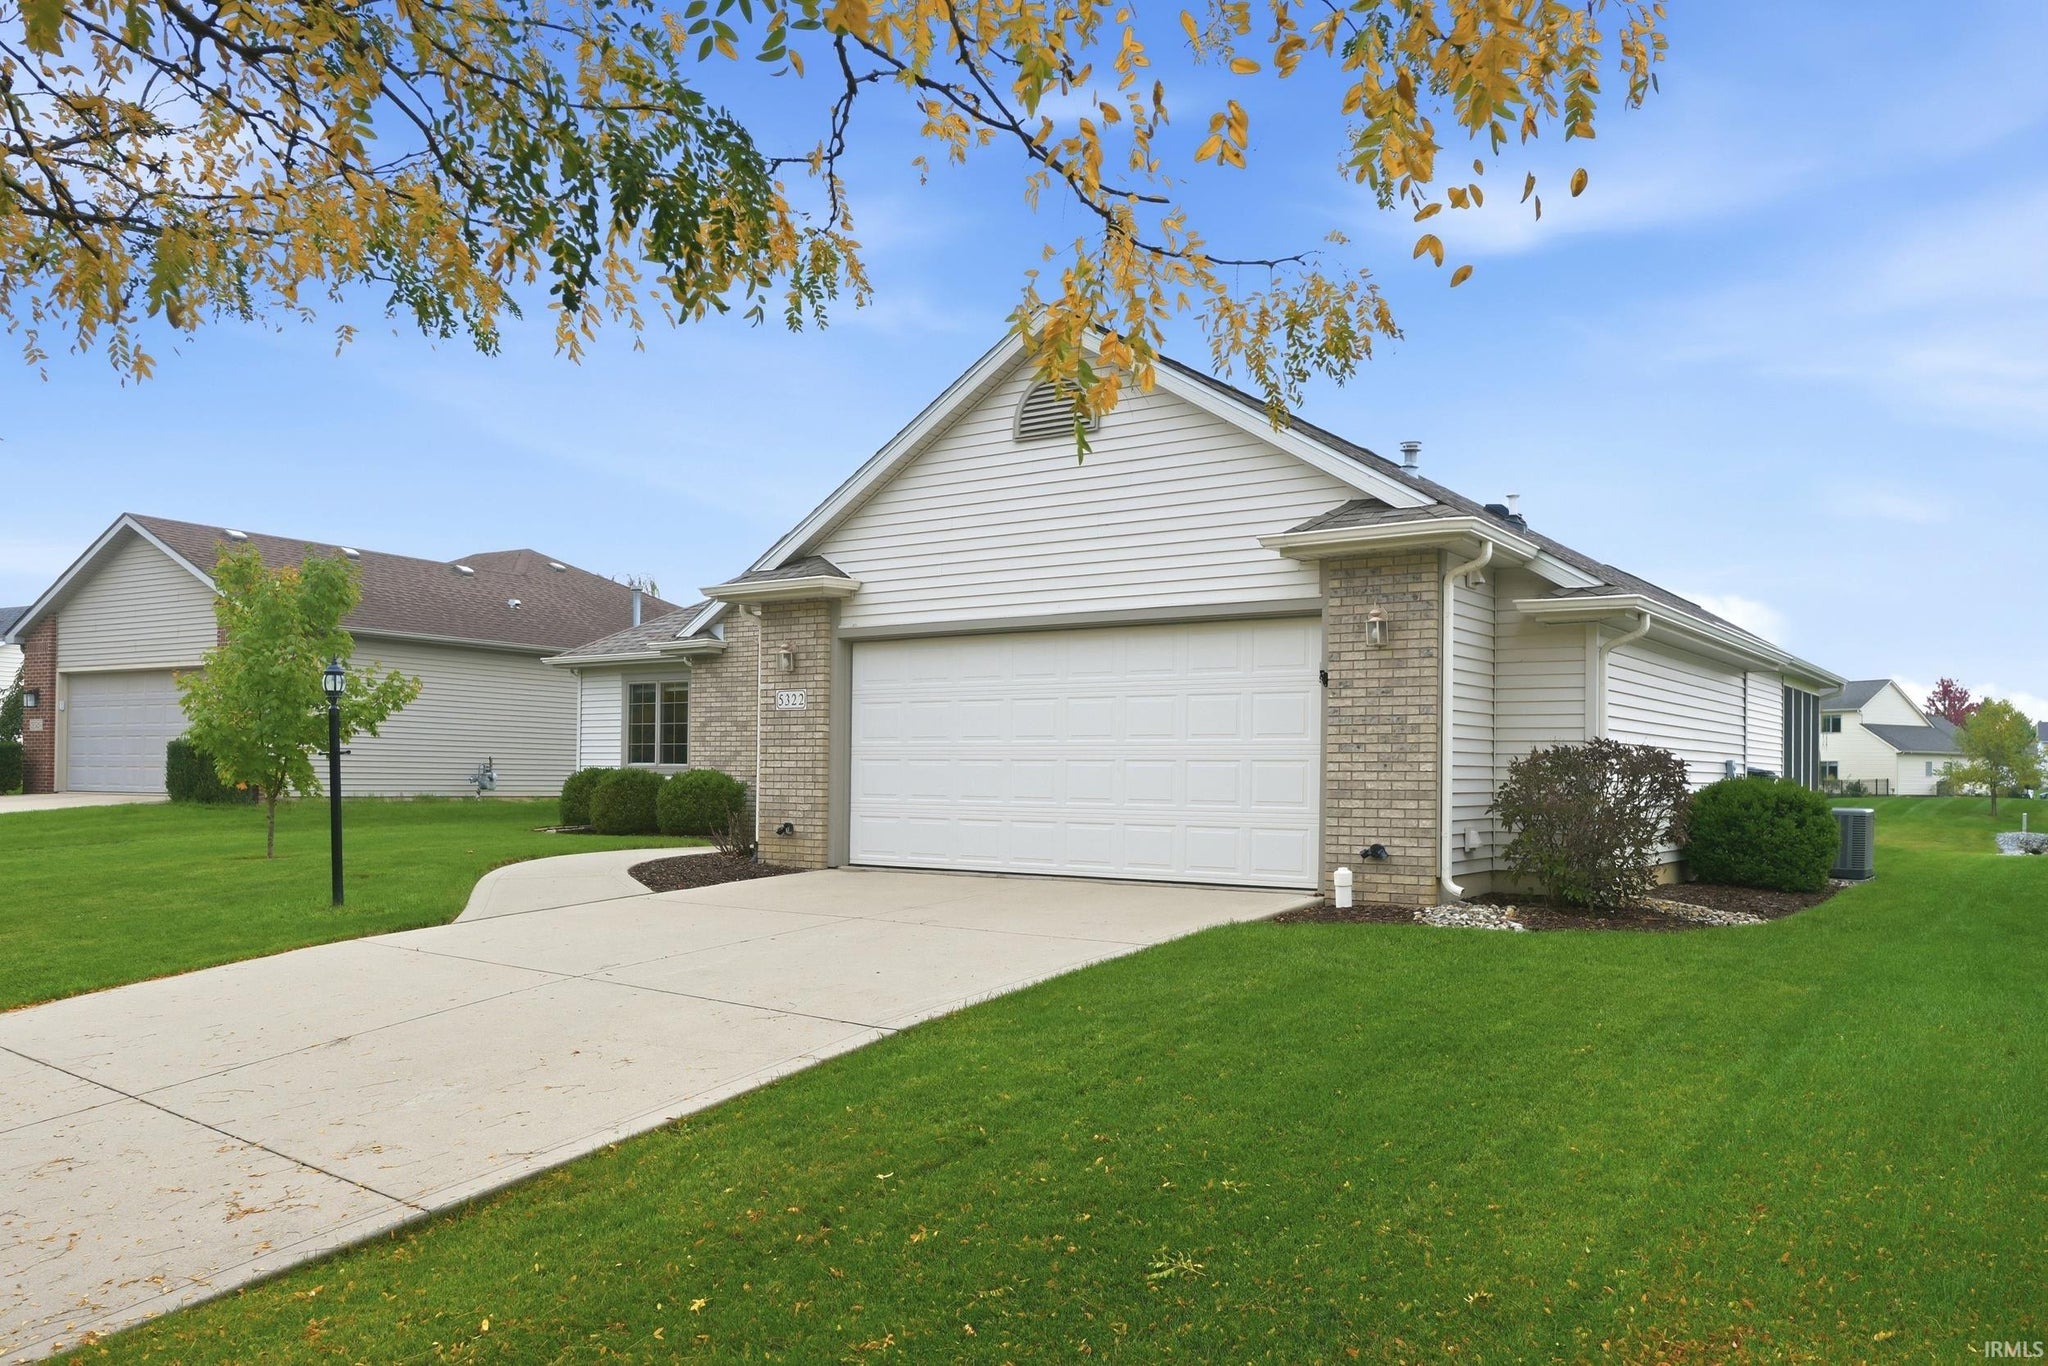
| Garage | Attached |
| Garage Spaces | 2 |
| Sewer | Public Sewer |
| Fencing | N/A |
Financial
| Year Taxes Payable | 2026 |
| Assoc. Dues | $270.00 Annually |

New Today
$289,900
5322 Myanna Lane
Fort Wayne, IN 46835
Fort Wayne, IN 46835
MLS# 202643165
1,438
Sq. Ft.
3
Bed
2
Bath
2 Car
Garage
0.21
Acre(s)
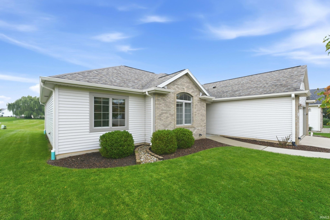
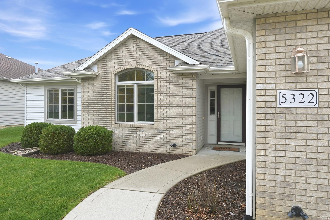
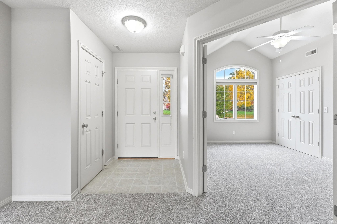
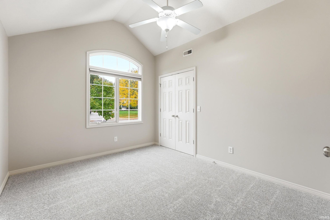
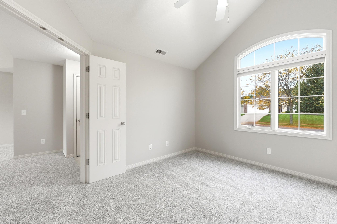
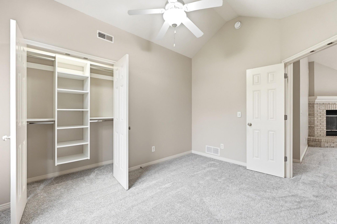
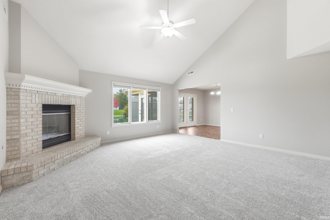
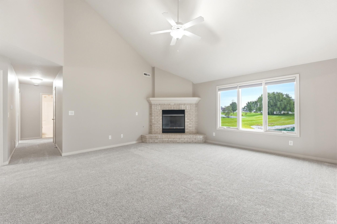
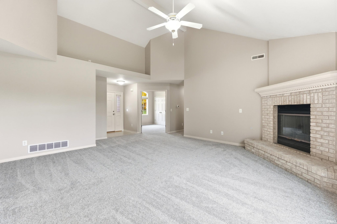
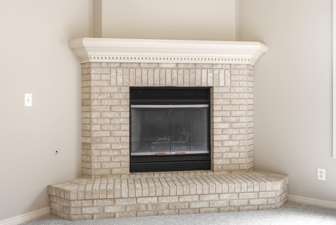
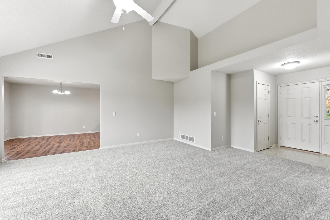
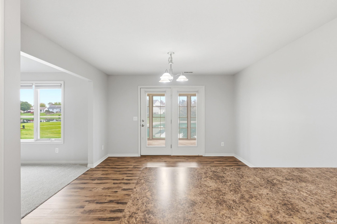
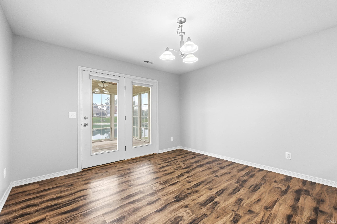
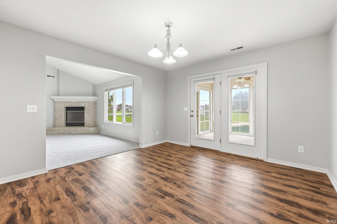
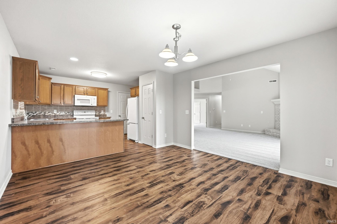
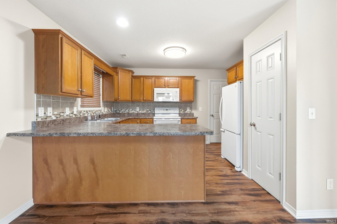
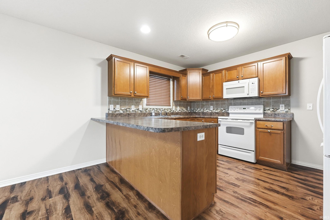
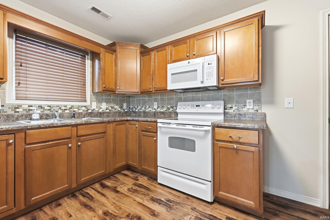
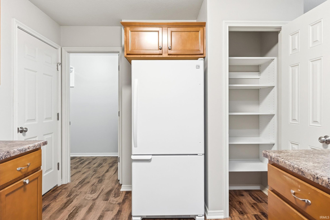
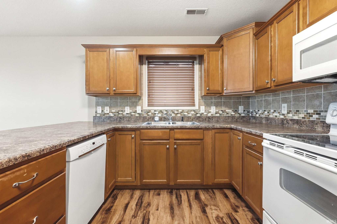
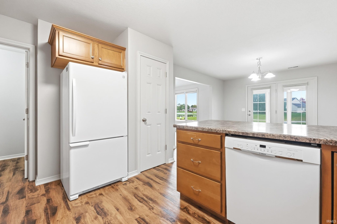
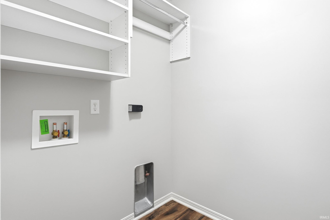
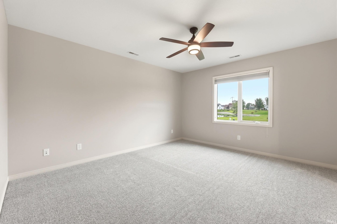
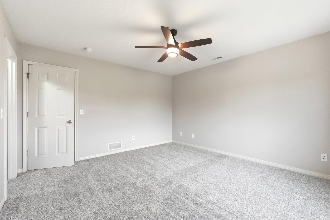
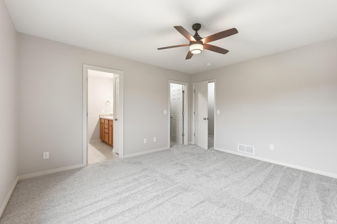
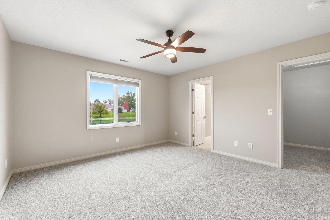
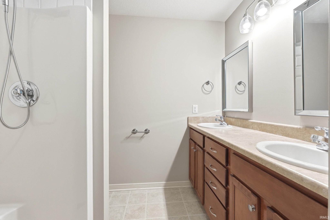
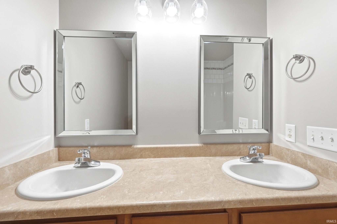
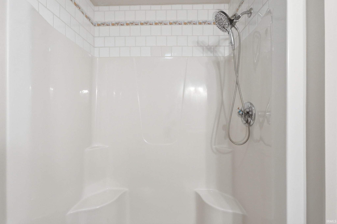
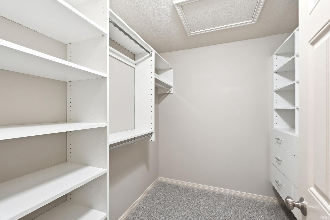
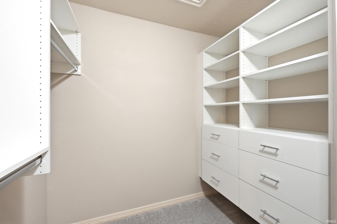
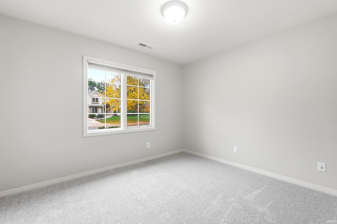
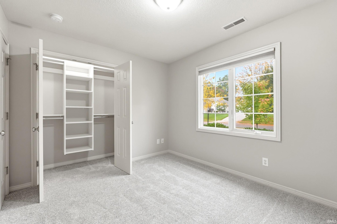
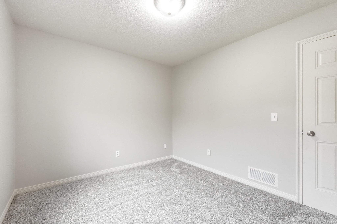
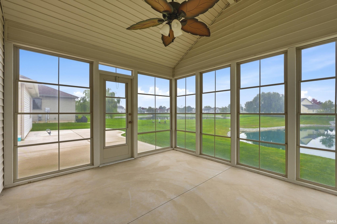
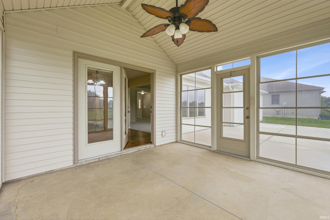
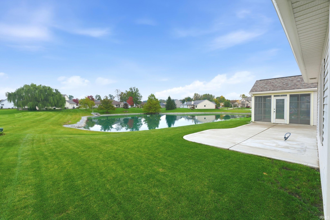
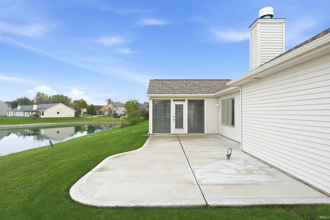
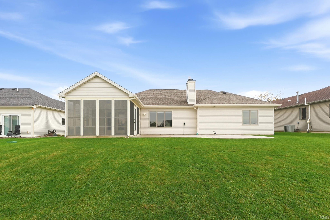
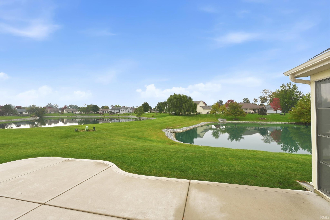
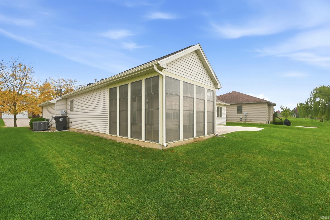
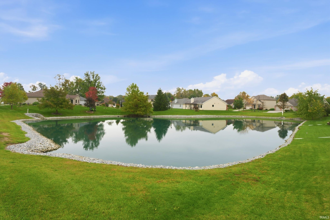
Move in ready 3-bedroom 2- full bath ranch home in NE Ft Wayne. Recent updates include new roof (2024), furnace & a/c (2020), all new carpet (2026), fresh wall paint throughout (2026), all new closet concepts system throughout (2026), Patio and hot tub connection (2022). Features Andersen casement windows, solid core 6 panel doors, painted trim and doors, Gas fireplace, LVP flooring in Kit & dining room, spacious Easy Breeze enclosed porch and patio. Double pond lot in a convenient location.
Amenities
Cathedral Ceiling(s)
Walk-In Closet(s)
Entrance Foyer
Breakfast Bar
Ceiling Fan(s)
Laminate Counters
Sale Includes:
- Disposal
- Dishwasher
- Microwave
- Refrigerator
- Electric Range
- Gas Water Heater
- Water Heater
Map & Directions:
Listing Provided Courtesy of Robert Ashley. Mike Thomas Assoc., Inc, Phone: 260-444-7174
This content last refreshed on 10/18/2026 6:31 pm EDT.
About the Property
| MLS # | 202643165 |
| Status | Active |
| Property Type | Residential |
| Property SubType | Single Family Residence |
| Square Feet | 1,438 sqft |
| New Construction | No |
| Type | Site-Built Home |
| Bedrooms | 3 |
| Bathrooms | 2 (2 Full) |
| Year Built | 2006 |
| Days On Market | 0 |
| Design | Ranch |
| Cooling | Ceiling Fan(s), Central Air |
| Heating | Fireplace Insert, Natural Gas, Forced Air, Floor Furnace |
| Garage | Attached |
| Garage Spaces | 2 |
| Sewer | Public Sewer |
| Fencing | N/A |
Financial
| Year Taxes Payable | 2026 |
| Assoc. Dues | $270.00 Annually |
Dimensions & Additional Detail
| Exterior | Brick, Vinyl Siding |
| Lot Square Feet | 9148 |
| Lot Size | 0.21 Acres |
| Lot Dimensions | 65x132x78x118 |
| Bedroom 1 | 14 x 13 Main Level |
| Bedroom 2 | 11 x 10 Main Level |
| Bedroom 3 | 12 x 10 Main Level |
| Dining Room | 13 x 12 Main Level |
| Kitchen | 12 x 10 Main Level |
| Laundry | 6 x 5 Main Level |
| Living Room | 20 x 17 Main Level |
Schools
| School District | Fort Wayne Community |
| Elementary School | St. Joseph Central |
| Middle Or Junior School | Jefferson |
| High School | Northrop |
Location
| County/Parish | Allen |
| Subdivision | Creek Wood / Creekwood |
| Township | St Joe |
| City | Fort Wayne |
| State | IN |
| Zip | 46835 |

