Listing Provided Courtesy of Shannon Mantica. Mike Thomas Assoc., Inc, Cell: 260-385-5021, Phone: 260-385-5021
This content last refreshed on 10/28/2026 4:28 am EDT.
About the Property
| MLS # | 202644299 |
| Status | Active |
| Property Type | Residential |
| Property SubType | Condominium |
| Square Feet | 1,754 sqft |
| New Construction | No |
| Type | Condo/Villa |
| Bedrooms | 3 |
| Bathrooms | 2 (2 Full) |
| Year Built | 1998 |
| Days On Market | 0 |
| Design | Ranch |
| Cooling | Ceiling Fan(s), Central Air, ENERGY STAR Qualified Equipment |
| Heating | Fireplace Insert, Natural Gas, Forced Air, ENERGY STAR Qualified Equipment, Floor Furnace |
| Garage | Attached |
| Garage Spaces | 2 |
| Sewer | Public Sewer |
| Fencing | None |
Financial
| Year Taxes Payable | 2026 |
| Assoc. Dues | $899.00 Annually |

1,754
Sq. Ft.
3
Bed
2
Bath
2 Car
Garage
0.19
Acre(s)
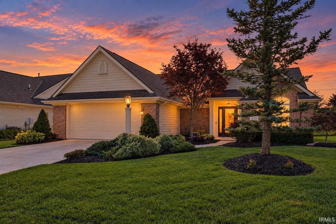
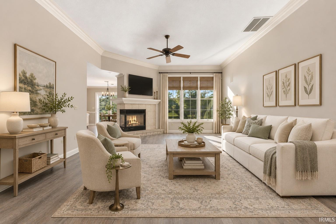
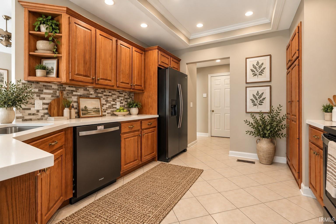
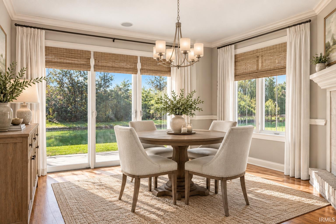
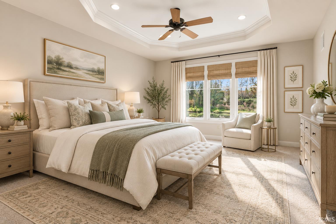
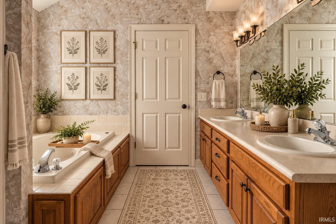
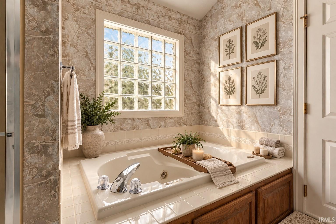
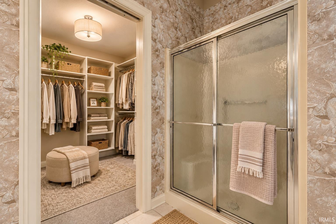
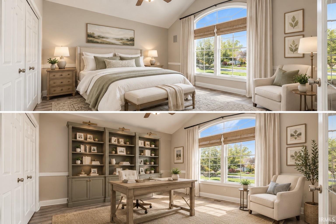
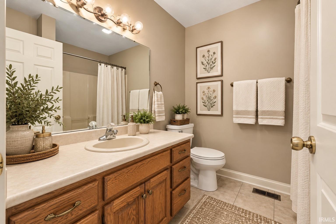
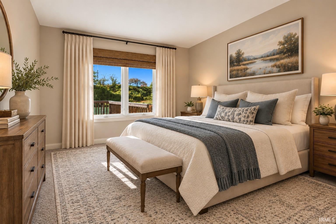
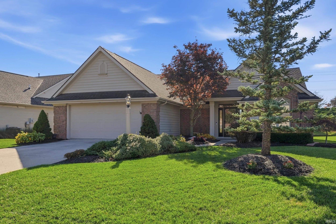
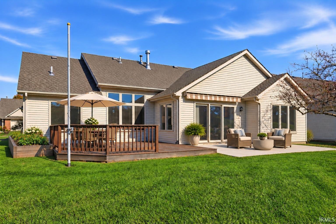
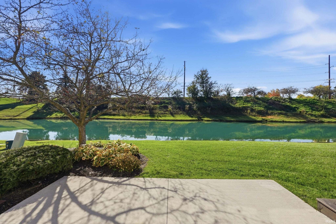
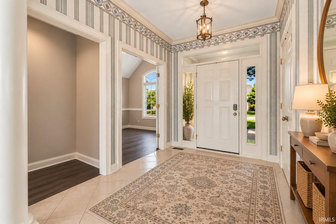
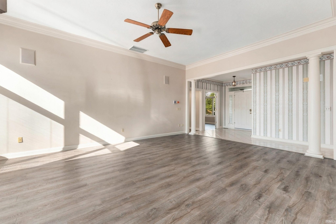
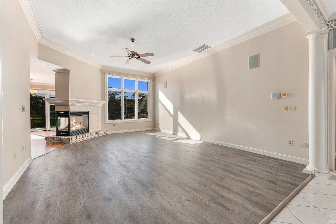
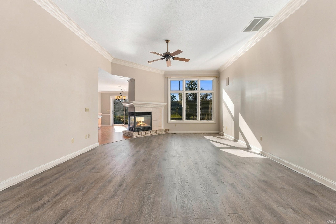
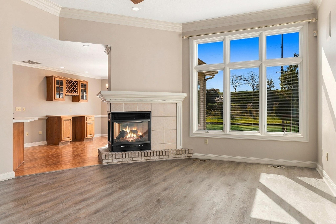
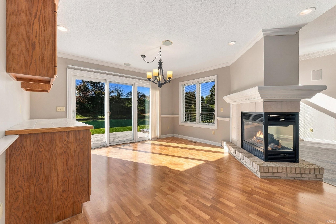
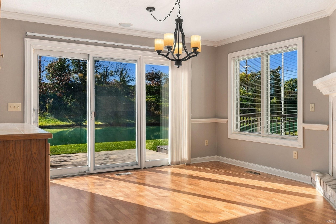
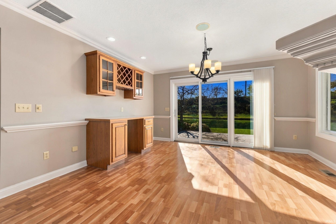
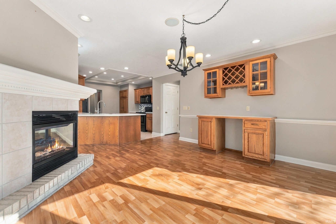
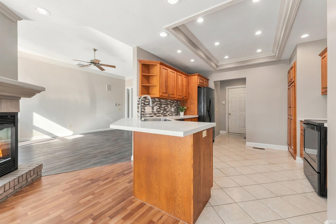
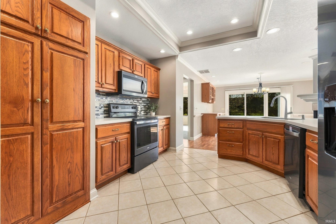
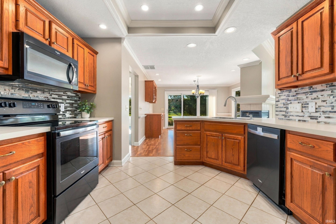
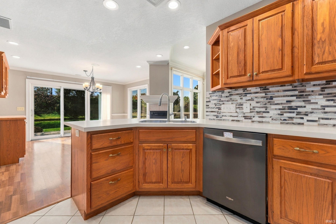
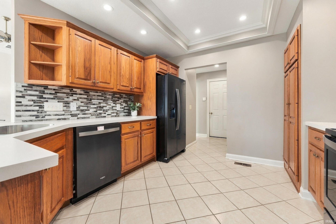
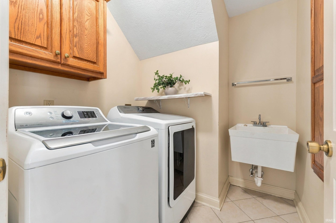
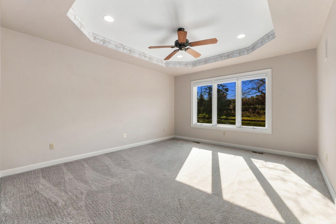
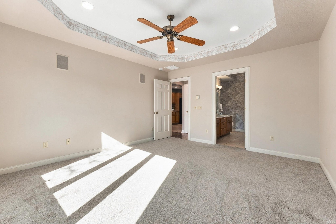
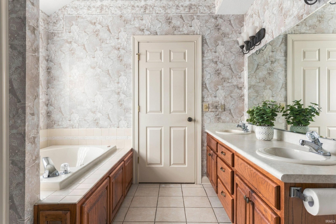
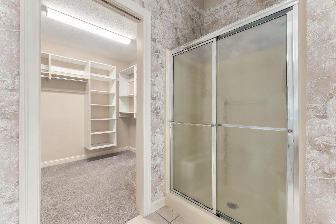
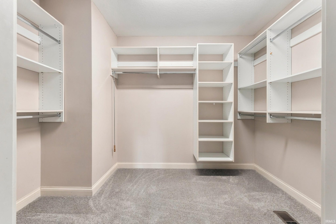
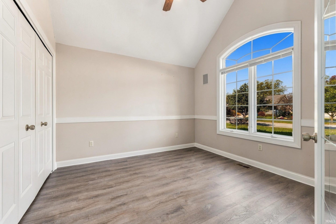
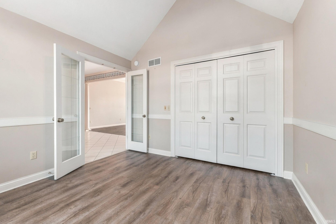
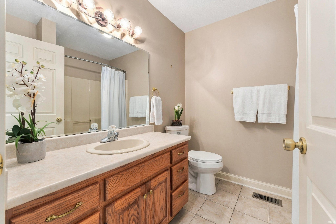
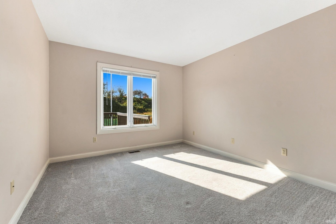
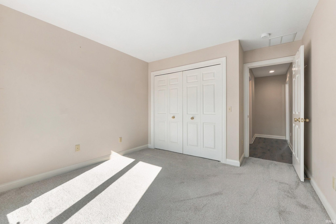
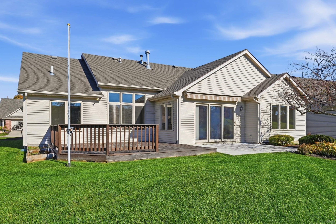
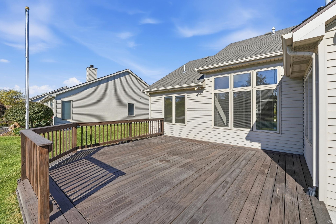
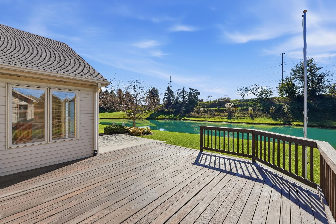
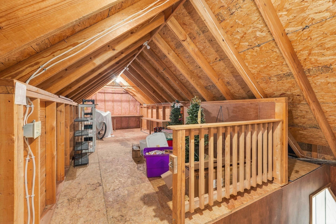
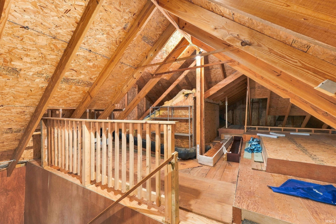
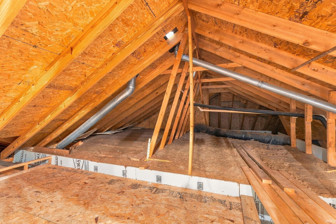
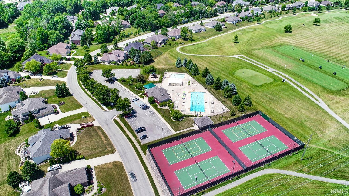
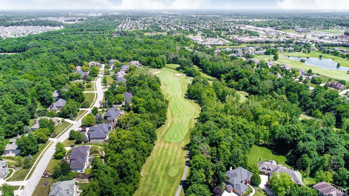
READY FOR NO YARD WORK? WANT TO BREAK-UP WITH YOUR SNOW SHOVEL? WELCOME TO CHESTNUT HILLS EAST VILLAS! Located on a cul-de-sac street with a gorgeous pond view, this home offers 3BR/2BA, open concept living with 1,754 sq. ft. Charming, effortless curb appeal welcomes you right up to the front door where you are greeted with either an in-home office or guest bedroom right off to the side upon entry. Straight ahead into the spacious great room, you will notice the beautiful LVP floors basking in the natural sunlight that is shining in through the wall of windows. A cozy brick 3-way gas fireplace brings a sense of warmth to the room. Easily entertain as the great room is open to both the dining area and kitchen. An abundance of cabinet space is afforded to you with a large peninsular bar perfect for casual dining. The dining area also shares the fireplace, has 2 walls of windows overlooking the beautiful pond and has a built-in sideboard! This split-bedroom floorplan offers a large Primary Suite off of the dining area with a trayed-ceiling and beautiful water views. The ensuite bathroom includes a Jacuzzi jetted tub, separate shower, double-sink vanity, and a lovely walk-in closet. Just down from the kitchen, you will find a separate laundry room with utility sink. Located on the other side of the home are the 2nd cathedral-ceiling bedroom/office, a 3rd bedroom with water view and the 2nd full bath. Head out to the freshly poured concrete patio with an automatic retractable awning and wood deck for all of your outdoor entertaining--all overlooking the water. Rounding out this home is a coated garage floor and a huge, floored walk-up attic. This home has storage galore! Oh, and all appliances are included! Grab your Realtor and schedule a showing today! **Photos with furniture have been virtually staged.**
Amenities
Cathedral Ceiling(s)
Central Vacuum
Walk-In Closet(s)
Entrance Foyer
Breakfast Bar
Ceiling Fan(s)
Crown Molding
Eat-in Kitchen
Open Floorplan
Tray Ceiling(s)
Laminate Counters
Built-in Features
Master Downstairs
Sale Includes:
- Disposal
- Dishwasher
- Microwave
- Refrigerator
- Washer
- Water Softener Owned
- Electric Range
- Gas Water Heater
- Dryer
- Water Heater
Map & Directions:
Listing Provided Courtesy of Shannon Mantica. Mike Thomas Assoc., Inc, Cell: 260-385-5021, Phone: 260-385-5021
This content last refreshed on 10/28/2026 4:28 am EDT.
About the Property
| MLS # | 202644299 |
| Status | Active |
| Property Type | Residential |
| Property SubType | Condominium |
| Square Feet | 1,754 sqft |
| New Construction | No |
| Type | Condo/Villa |
| Bedrooms | 3 |
| Bathrooms | 2 (2 Full) |
| Year Built | 1998 |
| Days On Market | 0 |
| Design | Ranch |
| Cooling | Ceiling Fan(s), Central Air, ENERGY STAR Qualified Equipment |
| Heating | Fireplace Insert, Natural Gas, Forced Air, ENERGY STAR Qualified Equipment, Floor Furnace |
| Garage | Attached |
| Garage Spaces | 2 |
| Sewer | Public Sewer |
| Fencing | None |
Financial
| Year Taxes Payable | 2026 |
| Assoc. Dues | $899.00 Annually |
Dimensions & Additional Detail
| Exterior | Brick, Vinyl Siding, Wood Siding |
| Lot Square Feet | 8059 |
| Lot Size | 0.19 Acres |
| Lot Dimensions | 71 x 115 |
| Bedroom 1 | 13 x 15 Main Level |
| Bedroom 2 | 11 x 11 Main Level |
| Bedroom 3 | 12 x 11 Main Level |
| Bedroom 4 | 15 x 14 Main Level |
| Kitchen | 12 x 12 Main Level |
| Laundry | 6 x 7 Main Level |
| Living Room | 21 x 15 Main Level |
Schools
| School District | MSD of Southwest Allen Cnty |
| Elementary School | Deer Ridge |
| Middle Or Junior School | Woodside |
| High School | Homestead |
Location
| County/Parish | Allen |
| Subdivision | Chestnut Hills |
| Township | Aboite |
| City | Fort Wayne |
| State | IN |
| Zip | 46814 |