

Listing Provided Courtesy of Andrew Kershner. Mike Thomas Assoc., Inc, Phone: 260-602-0757
This content last refreshed on 08/15/2026 4:10 am EDT.
About the Property
| MLS # | 202633256 |
| Status | Active |
| Property Type | Residential |
| Property SubType | Single Family Residence |
| Square Feet | 1,320 sqft |
| New Construction | No |
| Type | Site-Built Home |
| Bedrooms | 3 |
| Bathrooms | 2 (1 Full, 1 Half) |
| Year Built | 1900 |
| Days On Market | 0 |
| Design | Two Story |
| Cooling | Central Air |
| Heating | Natural Gas, Forced Air |
| Basement | Partial |
| Garage | Detached |
| Garage Spaces | 1 |
| Sewer | Public Sewer |
| Fencing | Wood |
Financial
| Year Taxes Payable | 2026 |
| Assoc. Dues | N/A |

New Today
$199,900
213 S Britton Street
Garrett, IN 46738
Garrett, IN 46738
MLS# 202633256
1,320
Sq. Ft.
3
Bed
2
Bath
1 Car
Garage
0.09
Acre(s)
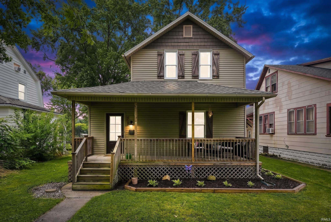
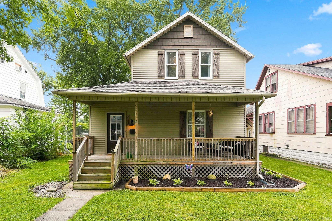
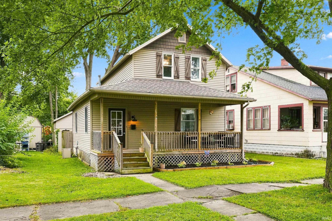
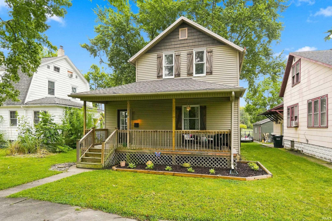
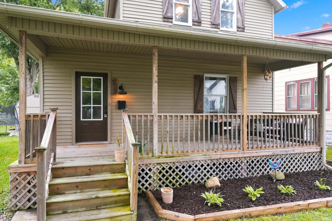
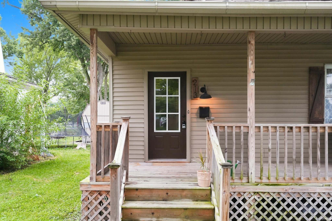
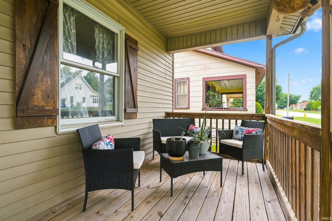
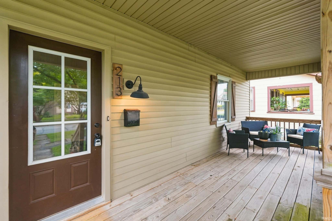
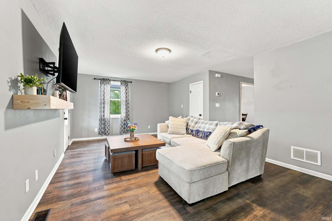
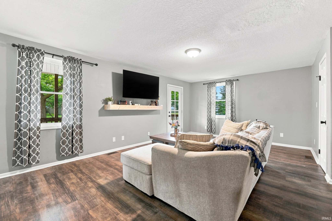
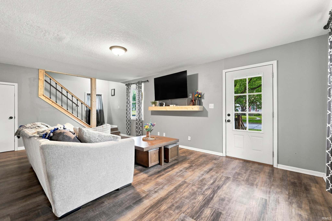
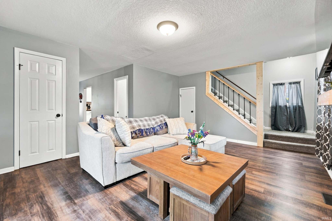
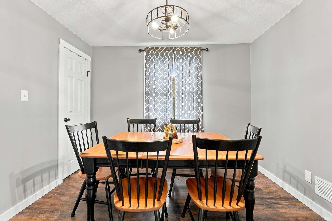
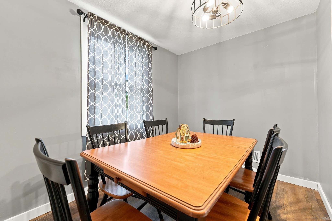
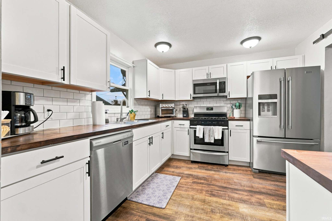
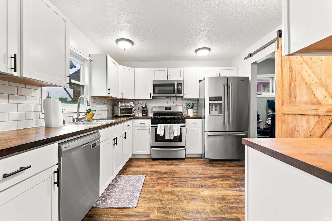
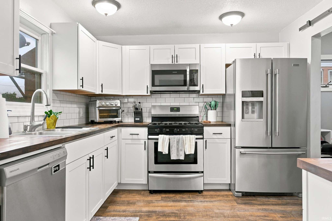
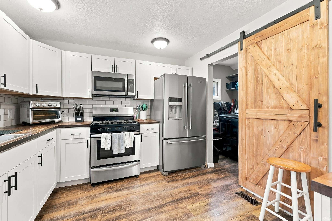
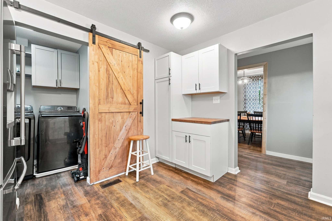
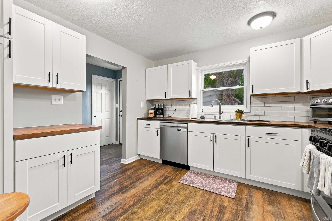
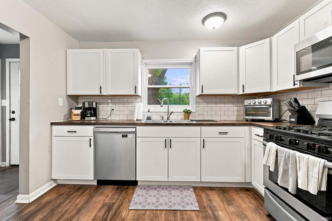
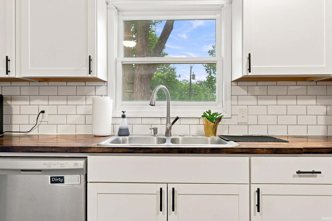
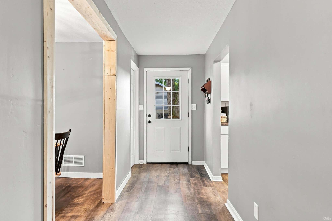
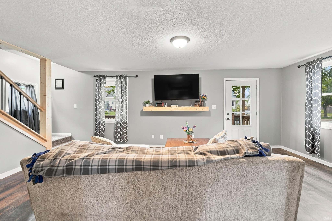
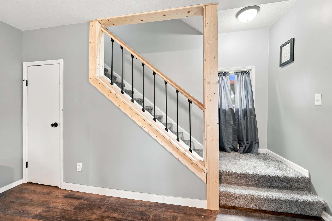
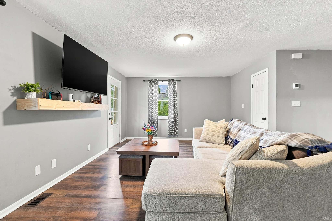
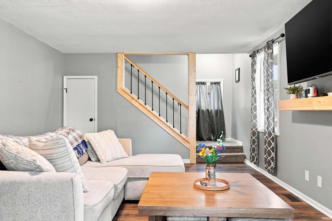
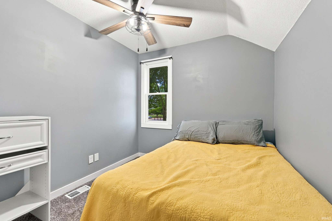
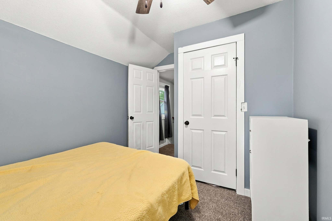
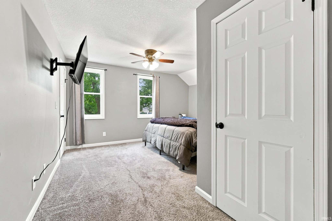
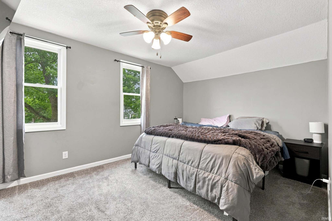
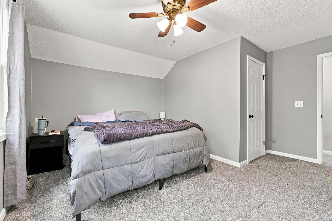
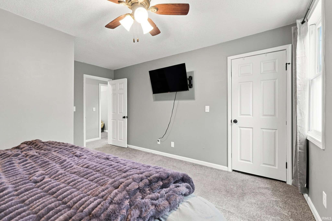
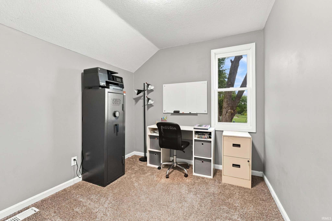
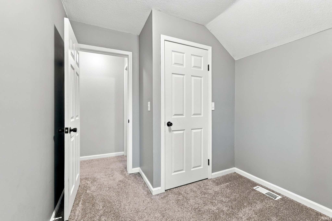
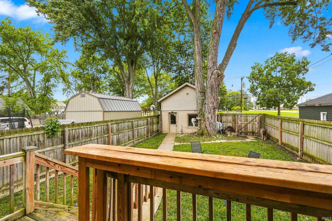
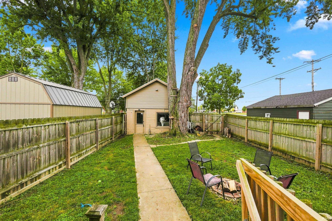
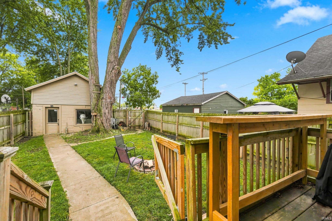
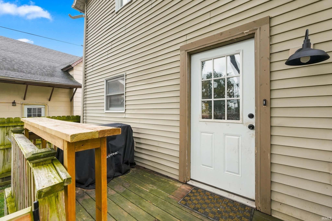
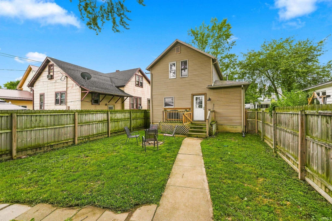
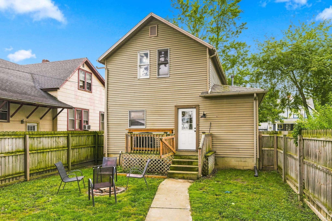
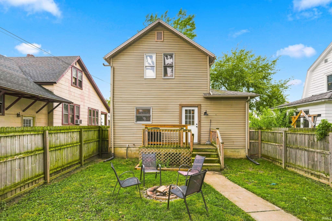

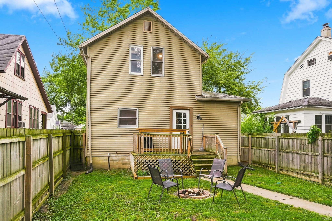
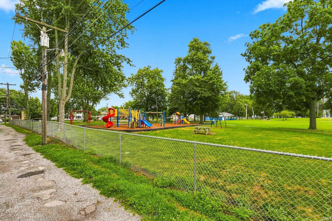
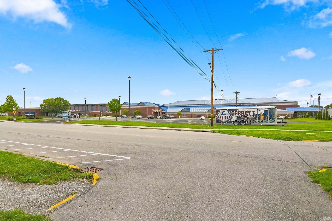
LIGHT, BRIGHT & CONVENIENTLY LOCATED! Welcome home to this charming 3-bedroom, 1.5-bath two-story home offering 1,320 square feet of comfortable living space in an incredibly convenient Garrett location. From the moment you arrive, the expansive covered front porch and attractive landscaping create an inviting first impression and the perfect spot to enjoy your morning coffee or unwind at the end of the day. Step inside to a bright, inviting interior featuring plank flooring throughout the main level, neutral gray tones, crisp white ceilings, updated light fixtures, and beautiful wood accents that add character throughout the home. The updated kitchen is sure to impress with newer white cabinetry, butcher-block-style countertops, white subway tile backsplash, stainless steel appliances, and a natural wood barn door that adds a distinctive touch. The main level offers a functional flow between the kitchen, dining and living areas, along with convenient main-floor laundry and a half bath. Upstairs, you’ll find three bedrooms and a full bath with neutral finishes and carpeting that continues the home’s clean, comfortable feel. Outside, enjoy your own private backyard retreat complete with a spacious 6-foot privacy fence, mature shade tree, deck, and built-in fire pit—ideal for relaxing, entertaining, or enjoying summer evenings. The property also includes a one-car detached garage with electric, plus an unfinished basement offering additional storage space. And the location is hard to beat: Eastside Park and the high school are essentially right in your backyard, while downtown Garrett is also within easy walking distance. If you’re looking for a well-maintained home with thoughtful updates, inviting outdoor space, and exceptional walkability, this one deserves a closer look!
Sale Includes:
- Dishwasher
- Refrigerator
- Washer
- Gas Range
- Dryer
Map & Directions:
Listing Provided Courtesy of Andrew Kershner. Mike Thomas Assoc., Inc, Phone: 260-602-0757
This content last refreshed on 08/15/2026 4:10 am EDT.
About the Property
| MLS # | 202633256 |
| Status | Active |
| Property Type | Residential |
| Property SubType | Single Family Residence |
| Square Feet | 1,320 sqft |
| New Construction | No |
| Type | Site-Built Home |
| Bedrooms | 3 |
| Bathrooms | 2 (1 Full, 1 Half) |
| Year Built | 1900 |
| Days On Market | 0 |
| Design | Two Story |
| Cooling | Central Air |
| Heating | Natural Gas, Forced Air |
| Basement | Partial |
| Garage | Detached |
| Garage Spaces | 1 |
| Sewer | Public Sewer |
| Fencing | Wood |
Financial
| Year Taxes Payable | 2026 |
| Assoc. Dues | N/A |
Dimensions & Additional Detail
| Exterior | Vinyl Siding |
| Lot Square Feet | 3920 |
| Lot Size | 0.09 Acres |
| Lot Dimensions | 30 x 125 |
| Bedroom 1 | 18 x 12 Upper Level |
| Bedroom 2 | 15 x 9 Upper Level |
| Bedroom 3 | 18 x 9 Upper Level |
| Dining Room | 15 x 10 Main Level |
| Kitchen | 15 x 14 Main Level |
| Living Room | 26 x 15 Main Level |
Schools
| School District | Garrett Keyser Butler |
| Elementary School | J.E. Ober |
| Middle Or Junior School | Garrett |
| High School | Garrett |
Location
| County | Dekalb |
| Subdivision | None |
| Township | Keyser |
| City | Garrett |
| State | IN |
| Zip | 46738 |

