

Listing Provided Courtesy of David DeHaven. Mike Thomas Assoc., Inc, Phone: 260-580-2485
This content last refreshed on 09/25/2026 6:33 pm EDT.
About the Property
| MLS # | 202639770 |
| Status | Active |
| Property Type | Residential |
| Property SubType | Single Family Residence |
| Square Feet | 1,736 sqft |
| New Construction | No |
| Type | Site-Built Home |
| Bedrooms | 4 |
| Bathrooms | 3 (2 Full, 1 Half) |
| Year Built | 2019 |
| Days On Market | 0 |
| Design | Two Story |
| Cooling | Ceiling Fan(s), Central Air |
| Heating | Natural Gas, Forced Air |
| Garage | Attached |
| Garage Spaces | 2 |
| Sewer | Public Sewer |
| Fencing | N/A |
Financial
| Year Taxes Payable | 2026 |
| Assoc. Dues | $345.00 Annually |

New Today
$339,900
13578 Pommel Cove
Grabill, IN 46741
Grabill, IN 46741
MLS# 202639770
1,736
Sq. Ft.
4
Bed
3
Bath
2 Car
Garage
0.23
Acre(s)
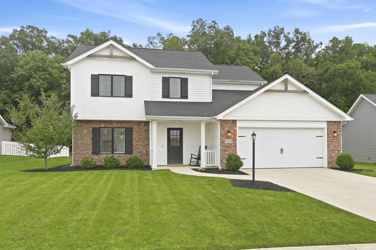
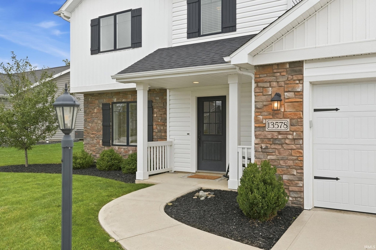
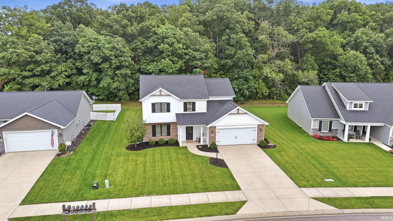
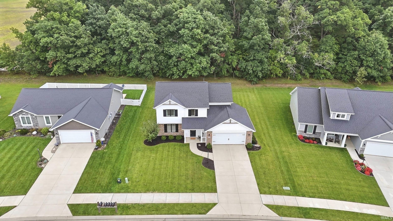
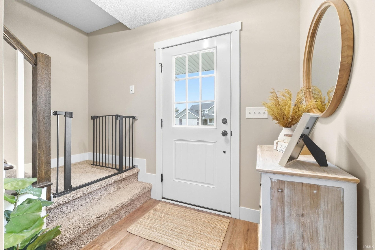
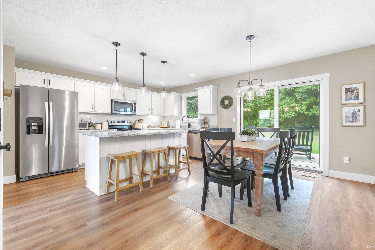
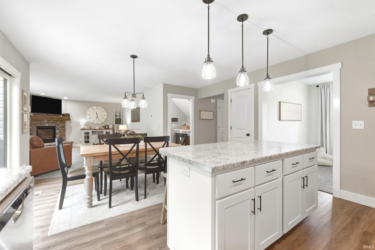
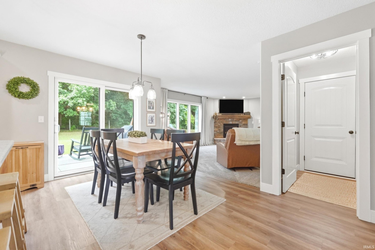
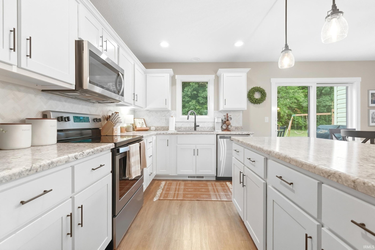
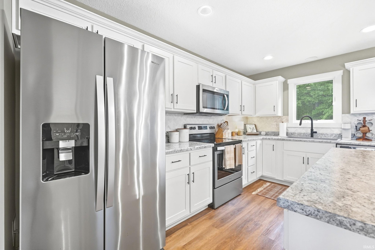
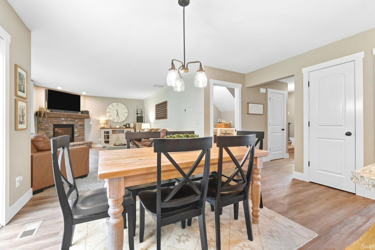
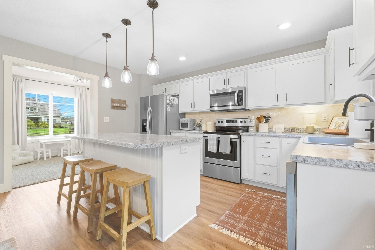
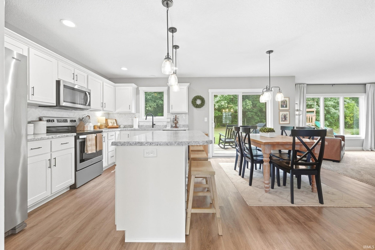
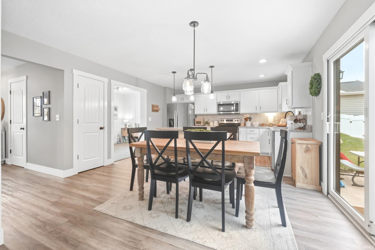
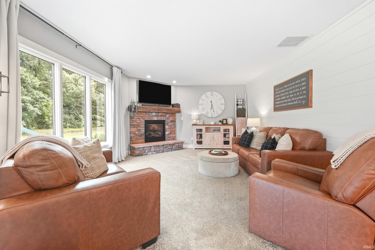
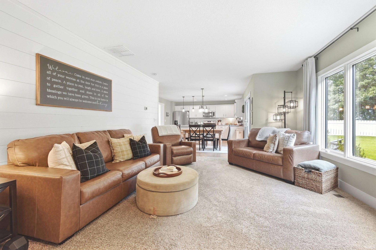
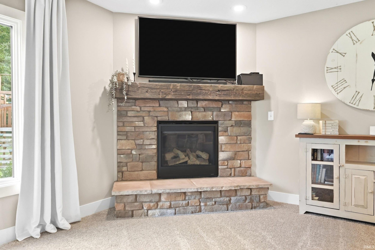
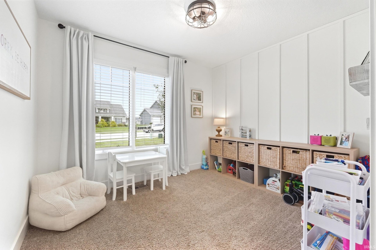
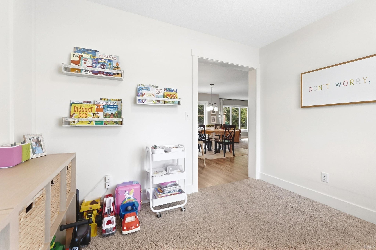
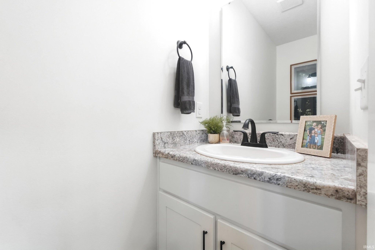
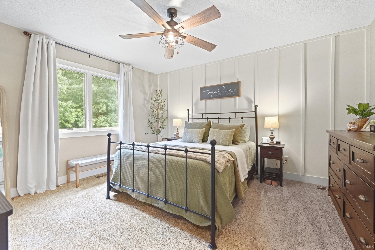
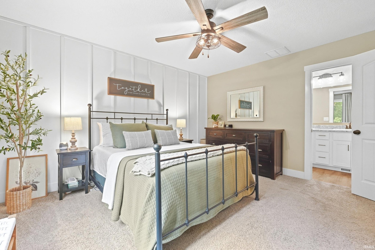
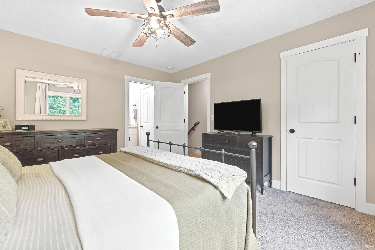
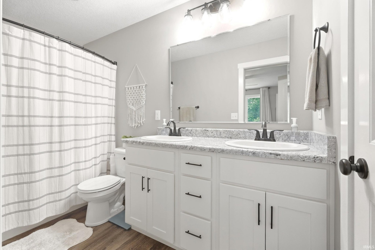
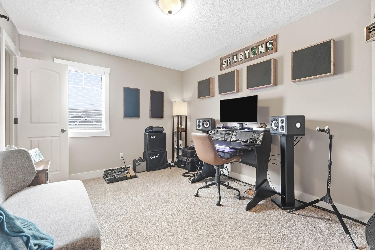
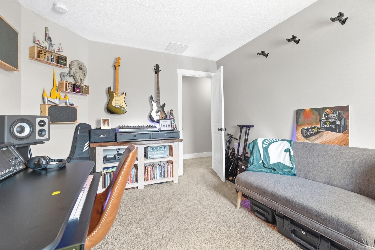
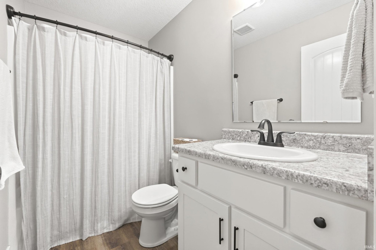
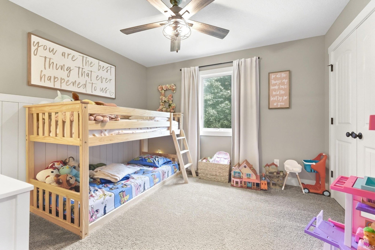
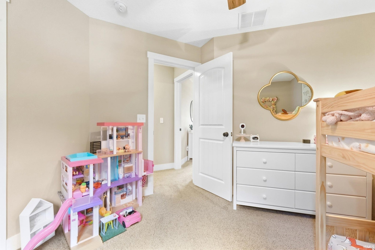
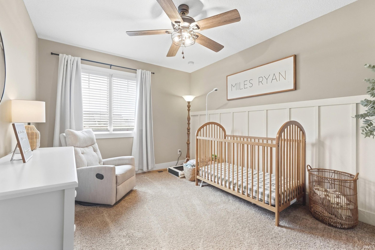
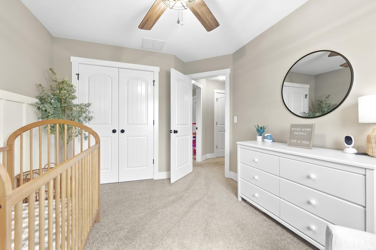
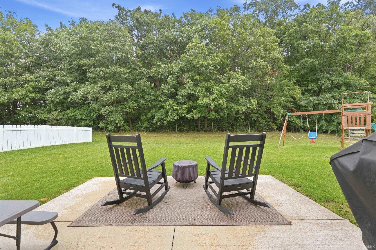
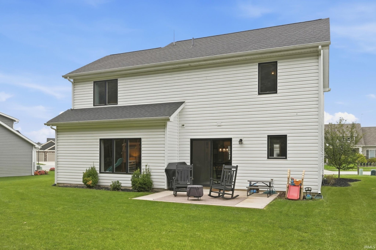
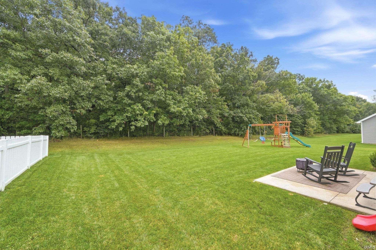
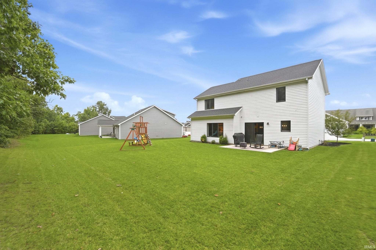
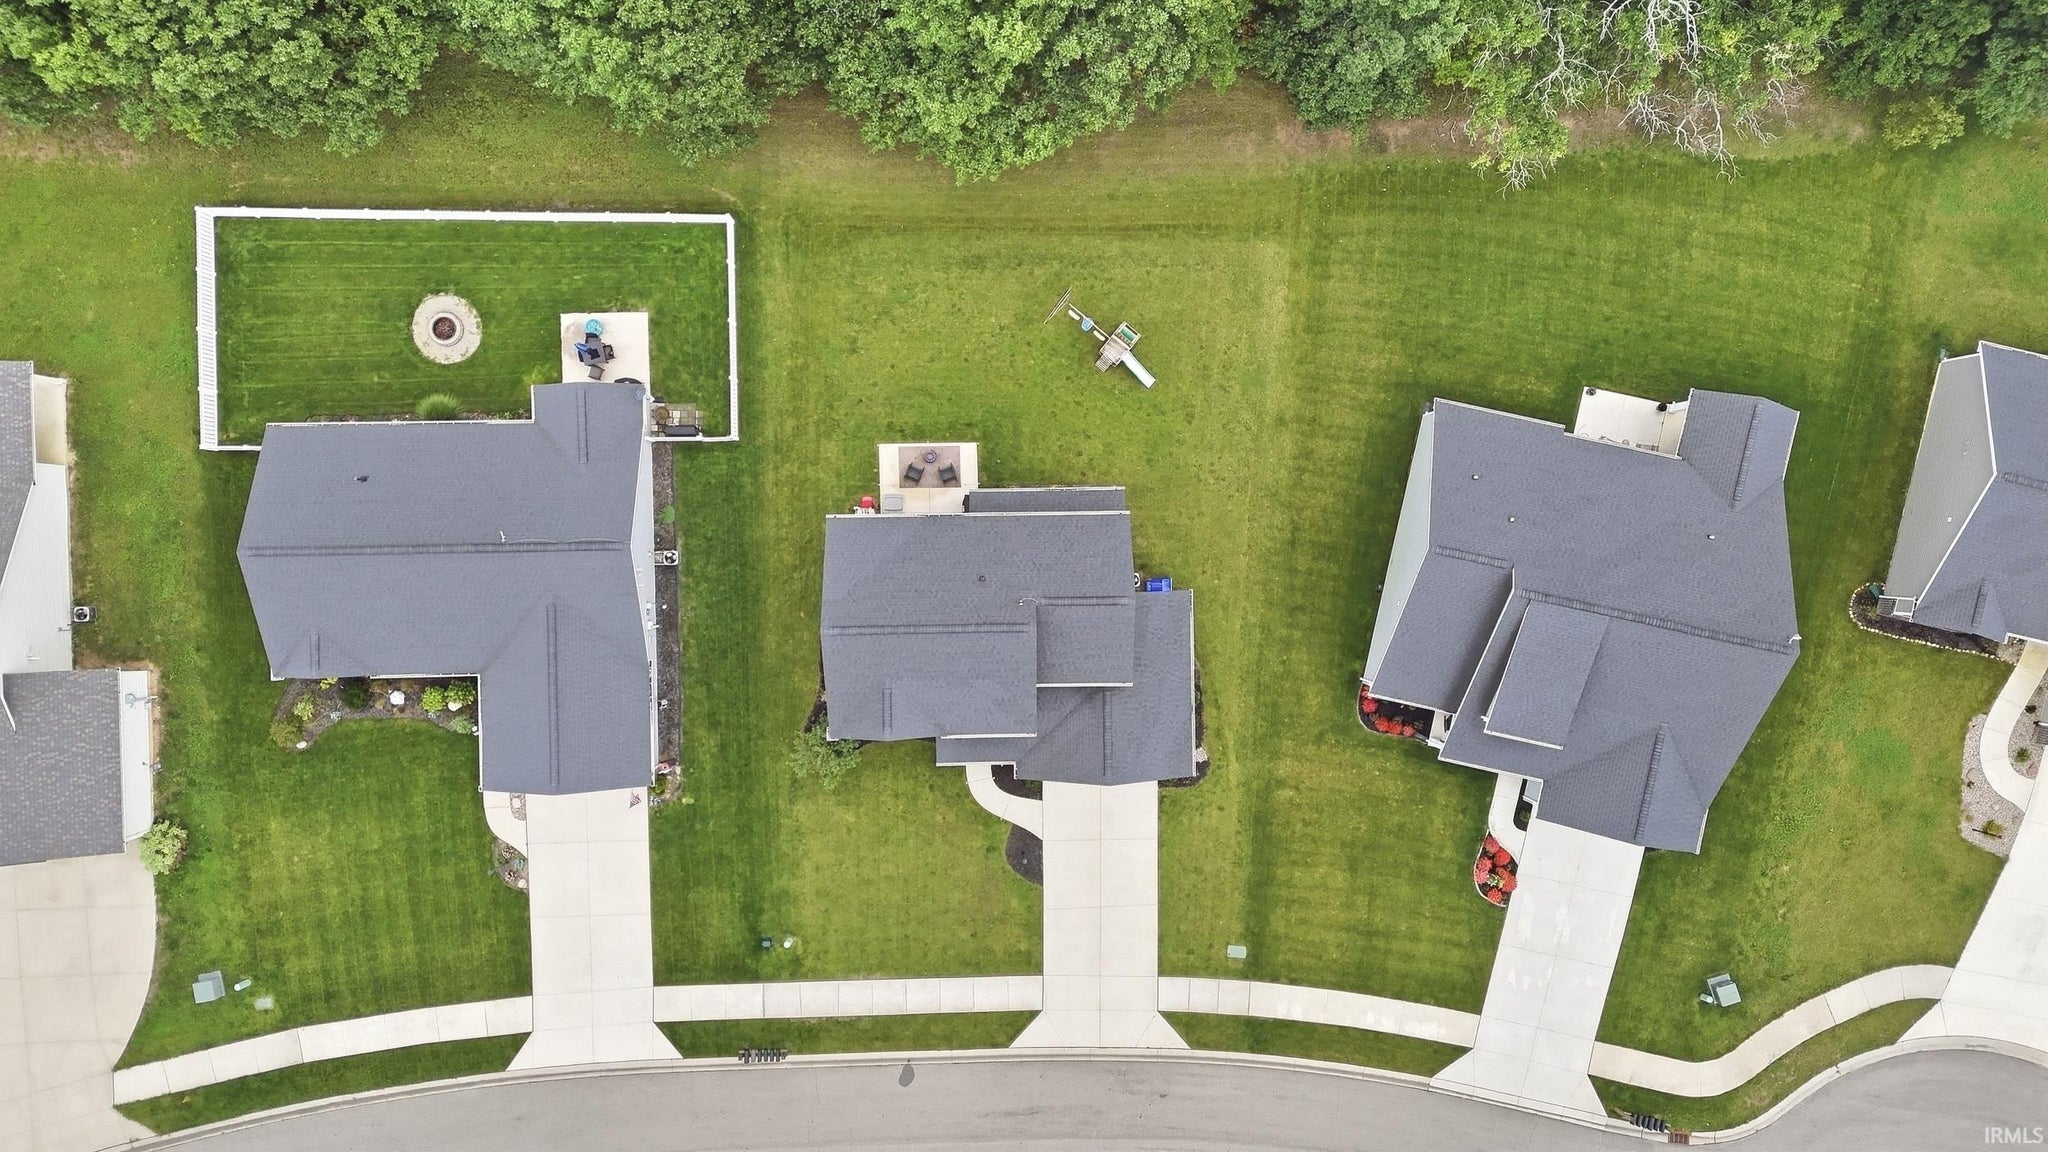
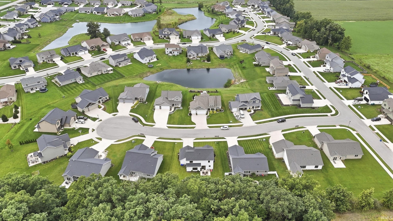
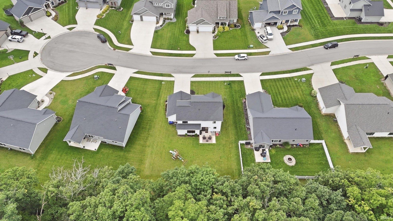
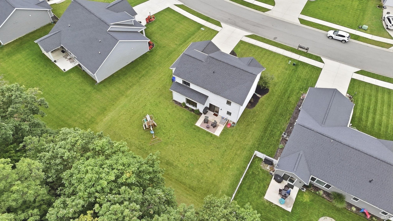
OPEN HOUSE SUNDAY 1:00-3:00...Welcome to 13578 Pommel Cove! This beautifully maintained 4-bedroom, 2.5 bath home offers comfortable living in a desirable Grabill location. Situated on a private, wooded lot on a cul-de-sac, this home provides both privacy and peaceful surroundings. Step inside to an inviting open-concept floor plan featuring a spacious living area with a cozy gas fireplace and large windows overlooking the wooded backyard. The kitchen is designed for both everyday living and entertaining, with a generous 6-foot island providing plenty of prep space and room to gather. A versatile flex room just off the kitchen is the perfect space for a home office, playroom, or additional living space. Upstairs, all four bedrooms have comfortable accommodations, including a spacious primary suite with a walk-in closet and private en-suite bath featuring a double vanity and linen closet. The attached 2-car garage is extra deep for additional storage and features a floored attic with wide pull-down stairs. Enjoy this move in ready home located within the Leo school district.
Amenities
Ceiling Fan(s)
Sale Includes:
- Disposal
- Dishwasher
- Microwave
- Refrigerator
- Washer
- Water Softener Owned
- Electric Range
- Gas Water Heater
- Dryer
- Water Heater
Map & Directions:
Listing Provided Courtesy of David DeHaven. Mike Thomas Assoc., Inc, Phone: 260-580-2485
This content last refreshed on 09/25/2026 6:33 pm EDT.
About the Property
| MLS # | 202639770 |
| Status | Active |
| Property Type | Residential |
| Property SubType | Single Family Residence |
| Square Feet | 1,736 sqft |
| New Construction | No |
| Type | Site-Built Home |
| Bedrooms | 4 |
| Bathrooms | 3 (2 Full, 1 Half) |
| Year Built | 2019 |
| Days On Market | 0 |
| Design | Two Story |
| Cooling | Ceiling Fan(s), Central Air |
| Heating | Natural Gas, Forced Air |
| Garage | Attached |
| Garage Spaces | 2 |
| Sewer | Public Sewer |
| Fencing | N/A |
Financial
| Year Taxes Payable | 2026 |
| Assoc. Dues | $345.00 Annually |
Dimensions & Additional Detail
| Exterior | Brick, Vinyl Siding |
| Lot Square Feet | 9924 |
| Lot Size | 0.23 Acres |
| Lot Dimensions | 130 X 82 X 132 X 72 |
| Bedroom 1 | 14 x 13 Upper Level |
| Bedroom 2 | 13 x 10 Upper Level |
| Bedroom 3 | 12 x 10 Upper Level |
| Bedroom 4 | 11 x 11 Upper Level |
| Bedroom 5 | 14 x 10 Main Level |
| Den | 11 x 10 Main Level |
| Kitchen | 14 x 10 Main Level |
| Living Room | 18 x 14 Main Level |
Schools
| School District | East Allen County |
| Elementary School | Cedarville |
| Middle Or Junior School | Leo |
| High School | Leo |
Location
| County | Allen |
| Subdivision | Saddle Creek Estates |
| Township | Cedar Creek |
| City | Grabill |
| State | IN |
| Zip | 46741 |

