

Listing Provided Courtesy of Andrea Shepherd. Mike Thomas Assoc., Inc, Phone: 260-433-9500
This content last refreshed on 07/14/2026 4:39 pm EDT.
About the Property
| MLS # | 202628110 |
| Status | Coming Soon |
| Property Type | Residential |
| Property SubType | Single Family Residence |
| Square Feet | 4,554 sqft |
| New Construction | No |
| Type | Site-Built Home |
| Bedrooms | 4 |
| Bathrooms | 5 (4 Full, 1 Half) |
| Year Built | 1999 |
| Days On Market | 0 |
| Design | Colonial |
| Cooling | Ceiling Fan(s), Central Air |
| Heating | Natural Gas, Forced Air |
| Basement | Sump Pump, Finished |
| Garage | Attached |
| Garage Spaces | 4 |
| Sewer | Public Sewer |
| Fencing | Fenced, Full |
Financial
| Year Taxes Payable | 2026 |
| Assoc. Dues | N/A |

Coming Soon
$1,099,900
4716 Union Chapel Road
Fort Wayne, IN 46845
Fort Wayne, IN 46845
MLS# 202628110
4,554
Sq. Ft.
4
Bed
5
Bath
4 Car
Garage
3.11
Acre(s)
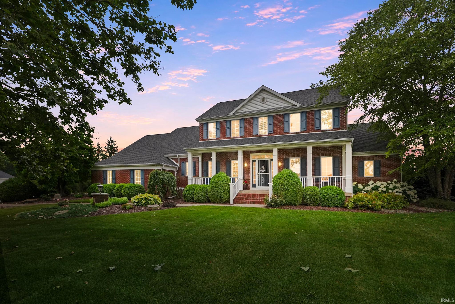
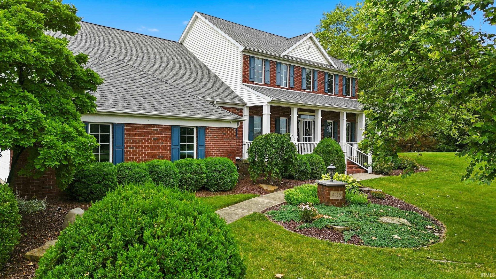
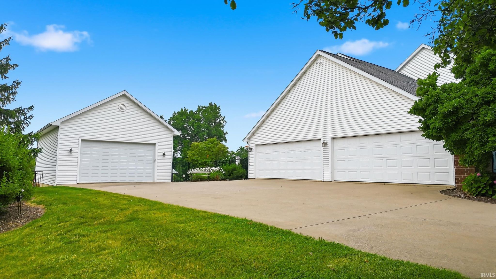
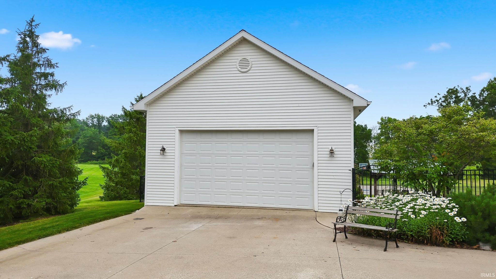
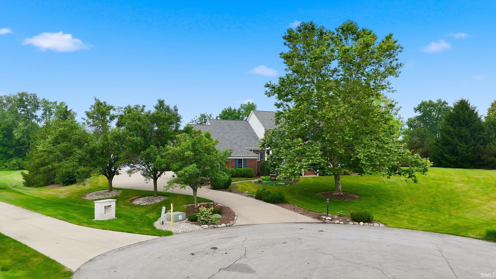
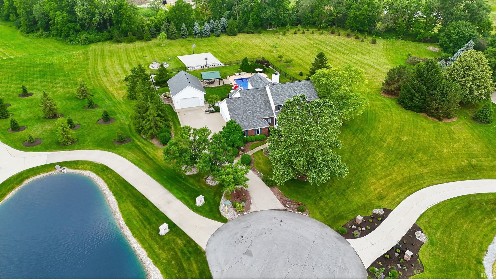
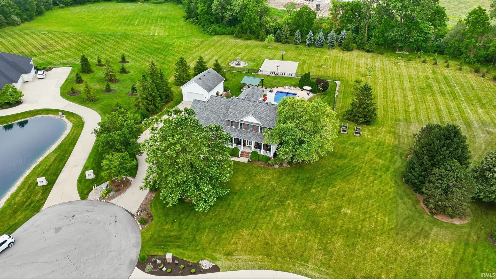
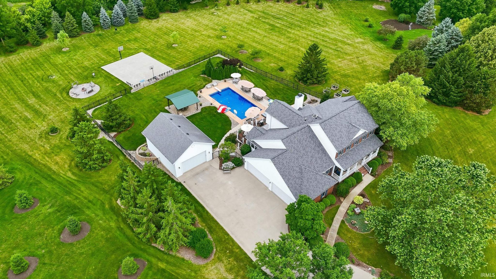
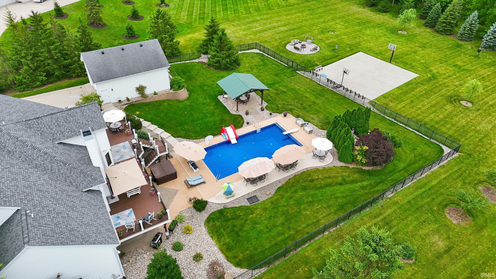
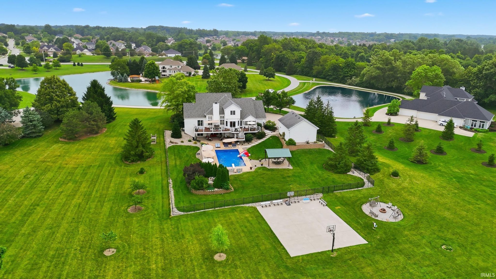
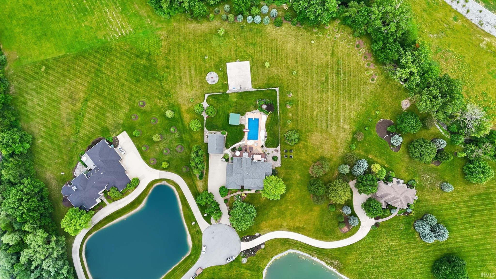
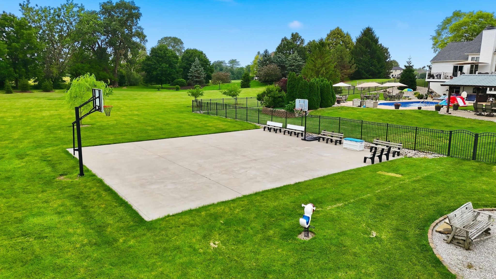
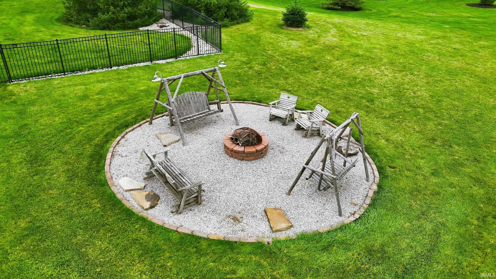
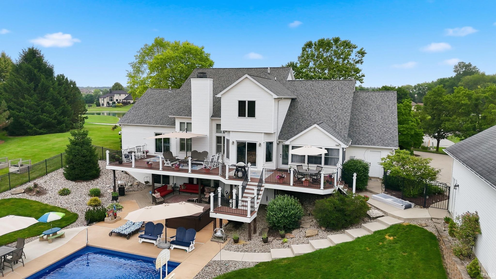
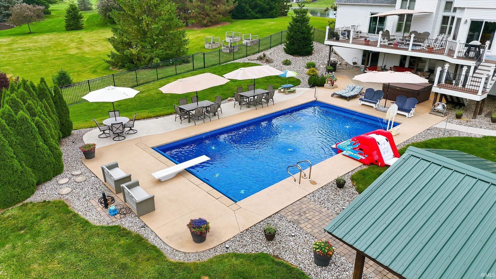
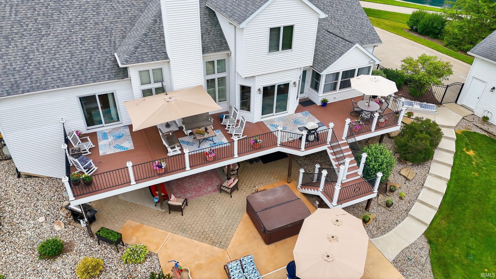
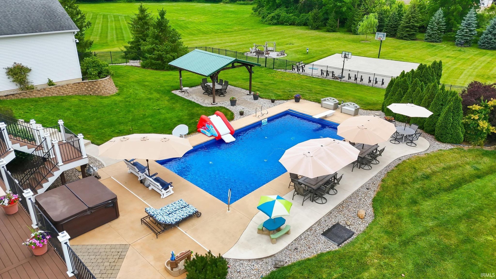
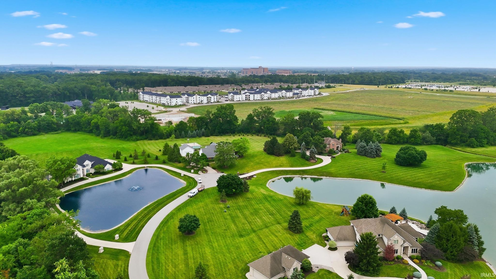
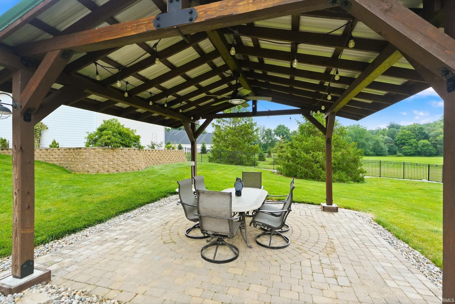
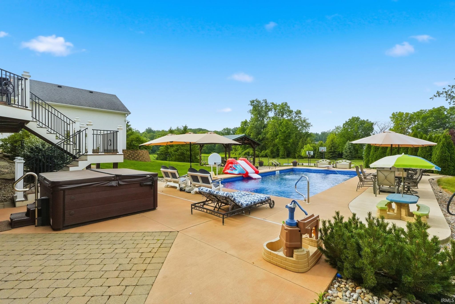
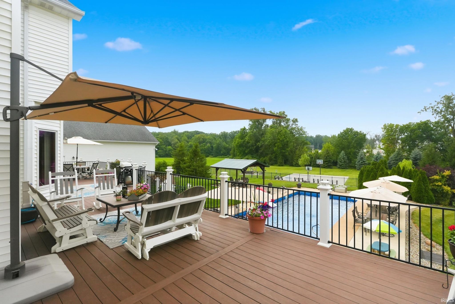
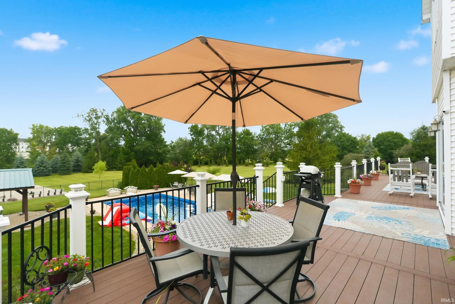
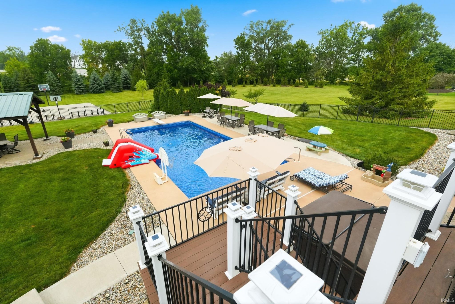
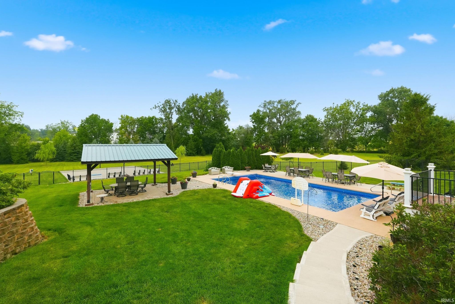
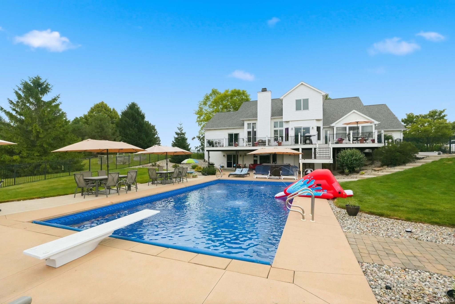
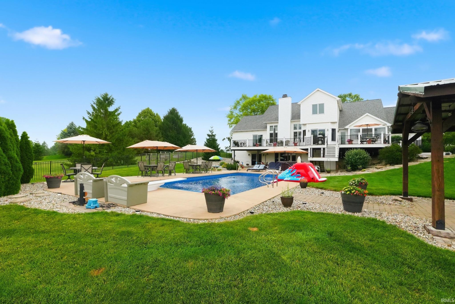
Start Showing Date: 7/18/2026 Set on a private cul-de-sac backing to a creek, this custom-built home by Bob Beuscher offers rare privacy in an exclusive 6-home enclave — no HOA, just protective restrictions to preserve the neighborhood's character. The layout features 4 bedrooms and 4.5 baths, starting with a main-level master suite complete with deck access, a jetted tub, tiled walk-in shower, and an expansive walk-in closet, along with a private office, formal dining room, eat-in kitchen with granite counters and an oversized pantry, and a four season solarium overlooking professionally landscaped grounds. Upstairs, a second master suite joins two additional bedrooms connected by a Jack-and-Jill bath, while the finished basement is built for entertaining with a spacious rec room featuring a full wet bar, two bonus rooms perfect for a craft space or home gym, space for a sauna and hot tub, and generous pool storage — with so much storage throughout the home, it's a rare find at this size and price point. Outside, enjoy resort-style living with an in-ground salt water pool (new gas heater and liner), covered pavilion, basketball/pickleball court, expansive back deck, and a 24x35 outbuilding for extra storage or workshop space, all backed by recent updates including a 3-year-old roof, furnaces under 7 years old, a whole-house generator, and central vacuum throughout — a rare opportunity to enjoy space, privacy, and resort-style amenities just minutes from everyday Fort Wayne conveniences.
Amenities
Cathedral Ceiling(s)
Central Vacuum
Pantry
Bar
Breakfast Bar
Ceiling Fan(s)
Crown Molding
Eat-in Kitchen
Kitchen Island
Natural Woodwork
Wet Bar
Stone Counters
Built-in Features
Master Downstairs
Sale Includes:
- Disposal
- Dishwasher
- Microwave
- Water Softener Owned
- Gas Cooktop
- Gas Oven
Map & Directions:
Listing Provided Courtesy of Andrea Shepherd. Mike Thomas Assoc., Inc, Phone: 260-433-9500
This content last refreshed on 07/14/2026 4:39 pm EDT.
About the Property
| MLS # | 202628110 |
| Status | Coming Soon |
| Property Type | Residential |
| Property SubType | Single Family Residence |
| Square Feet | 4,554 sqft |
| New Construction | No |
| Type | Site-Built Home |
| Bedrooms | 4 |
| Bathrooms | 5 (4 Full, 1 Half) |
| Year Built | 1999 |
| Days On Market | 0 |
| Design | Colonial |
| Cooling | Ceiling Fan(s), Central Air |
| Heating | Natural Gas, Forced Air |
| Basement | Sump Pump, Finished |
| Garage | Attached |
| Garage Spaces | 4 |
| Sewer | Public Sewer |
| Fencing | Fenced, Full |
Financial
| Year Taxes Payable | 2026 |
| Assoc. Dues | N/A |
Dimensions & Additional Detail
| Exterior | Brick, Vinyl Siding |
| Lot Square Feet | 134600 |
| Lot Size | 3.11 Acres |
| Lot Dimensions | 340x125x372x340 |
| Bedroom 1 | 18 x 13 Main Level |
| Bedroom 2 | 16 x 13 Upper Level |
| Bedroom 3 | 15 x 13 Upper Level |
| Bedroom 4 | 15 x 13 Upper Level |
| Bedroom 5 | 13 x 13 Main Level |
| Bonus Room | 13 x 12 Lower Level |
| Den | 14 x 13 Main Level |
| Dining Room | 14 x 13 Main Level |
| Family Room | 36 x 23 Lower Level |
| Kitchen | 16 x 13 Main Level |
| Laundry | 11 x 7 Main Level |
| Living Room | 20 x 17 Main Level |
| Outbuilding1 | 32 x 24 |
| Rec Room | 17 x 14 Lower Level |
Schools
| School District | Northwest Allen County |
| Elementary School | Perry Hill |
| Middle Or Junior School | Maple Creek |
| High School | Carroll |
Location
| County | Allen |
| Subdivision | None |
| Township | Perry |
| City | Fort Wayne |
| State | IN |
| Zip | 46845 |

