Listing Provided Courtesy of Jessica Brookmyer. Mike Thomas Assoc., Inc, Cell: 260-223-7078, Phone: 260-223-7078
This content last refreshed on 11/10/2026 10:54 am EST.
About the Property
| MLS # | 202646194 |
| Status | Active |
| Property Type | Residential |
| Property SubType | Single Family Residence |
| Square Feet | 1,590 sqft |
| New Construction | No |
| Type | Site-Built Home |
| Bedrooms | 3 |
| Bathrooms | 2 (2 Full) |
| Year Built | 2014 |
| Days On Market | 1 |
| Design | One Story |
| Cooling | Central Air |
| Heating | Natural Gas, Forced Air |
| Garage | Attached |
| Garage Spaces | 2 |
| Sewer | Public Sewer |
| Fencing | N/A |
Financial
| Year Taxes Payable | 2026 |
| Assoc. Dues | $156.00 Annually |

New
$269,900
4015 Winter Raven Trail
Fort Wayne, IN 46818
Fort Wayne, IN 46818
MLS# 202646194
1,590
Sq. Ft.
3
Bed
2
Bath
2 Car
Garage
0.16
Acre(s)
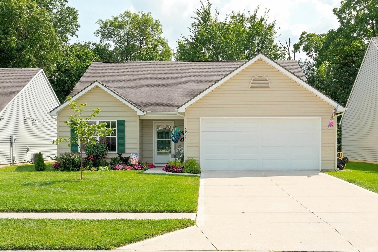
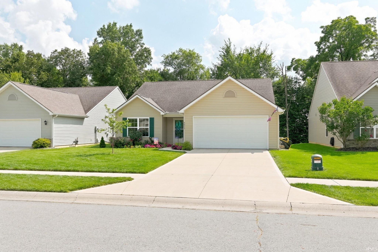
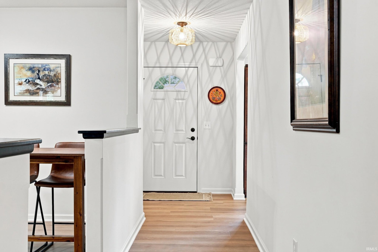
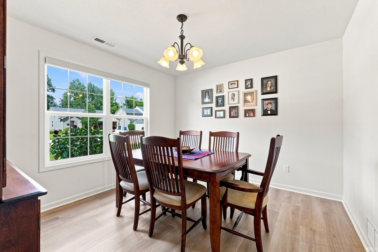
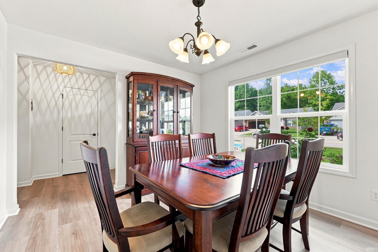
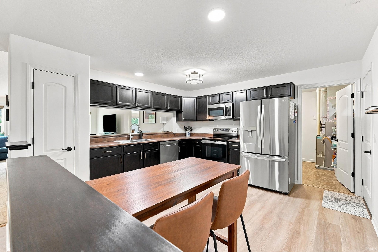
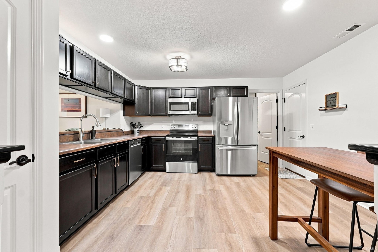
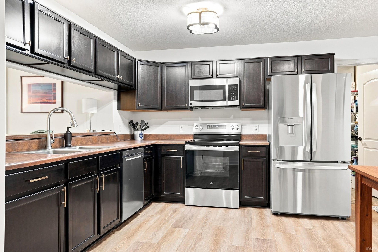
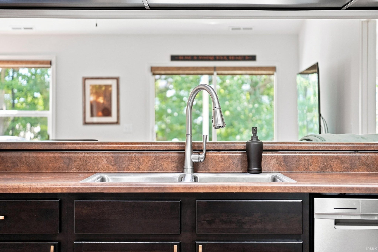
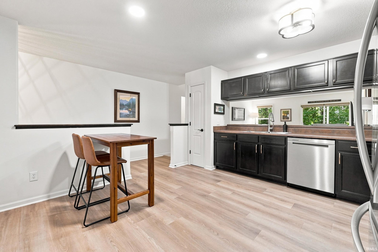
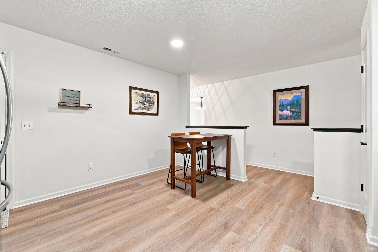
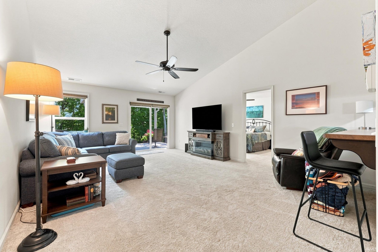
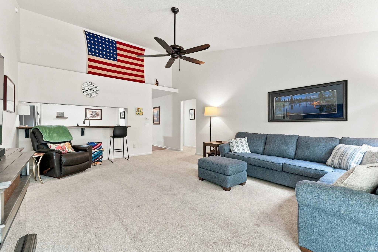
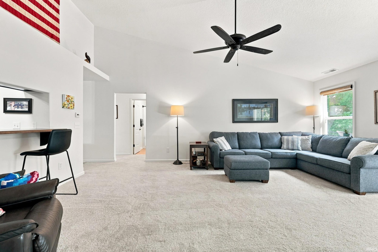
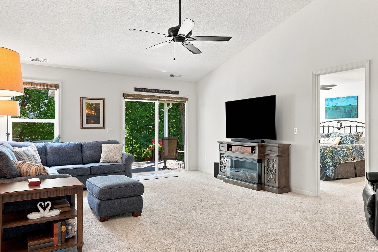
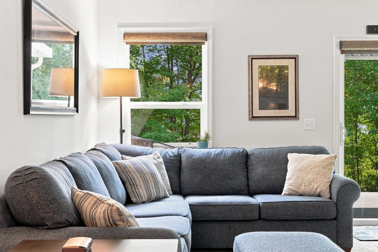
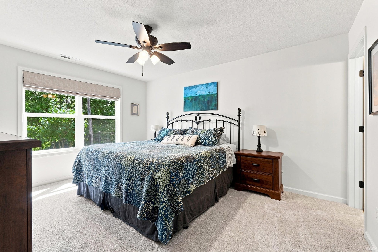
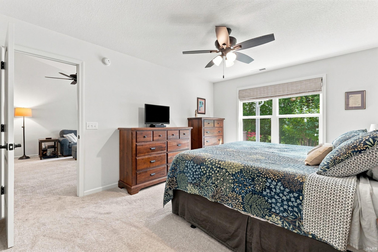
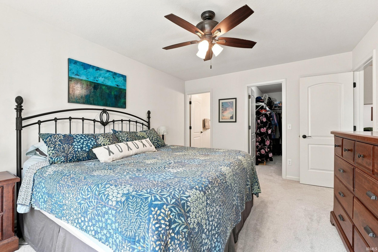
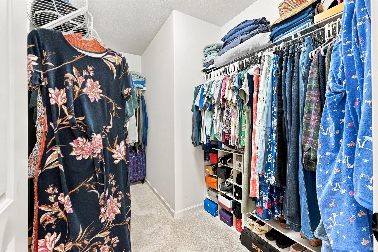
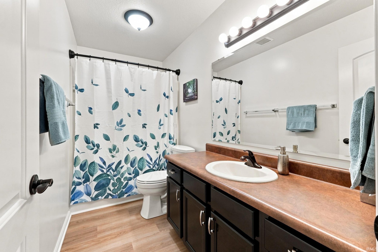
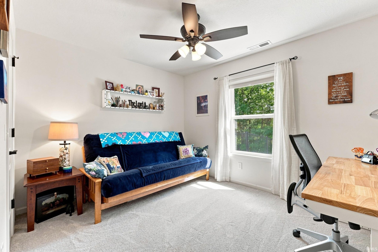
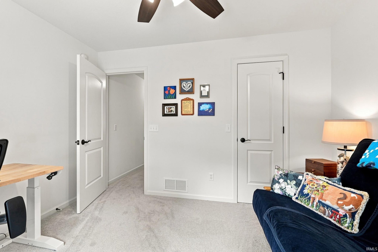
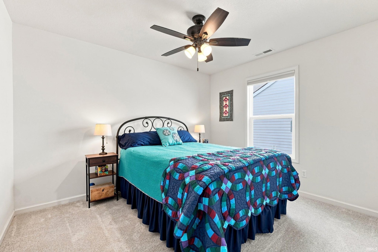
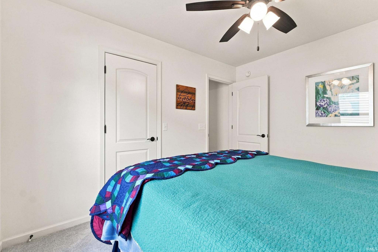
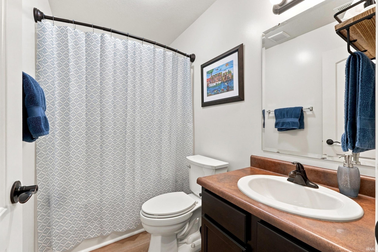
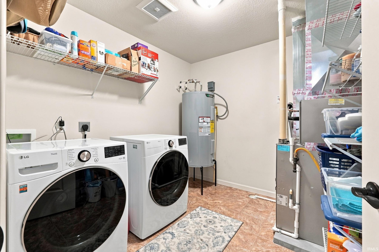
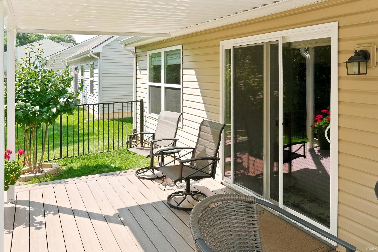
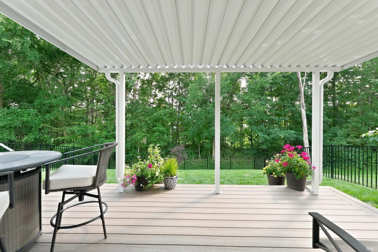
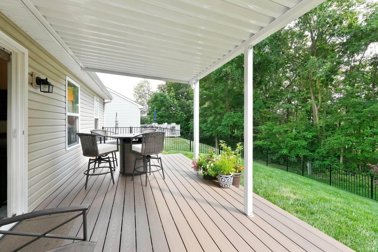
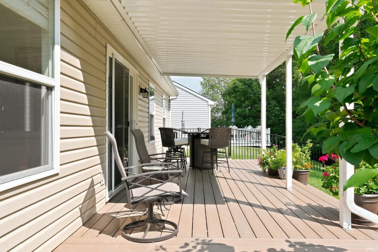
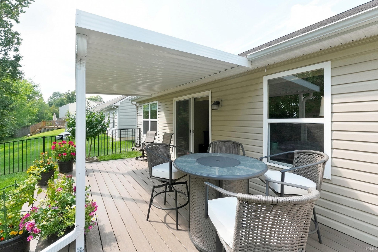
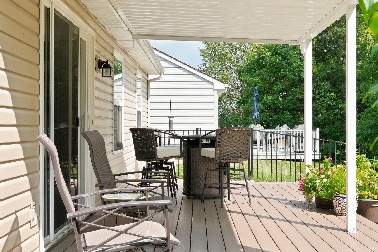
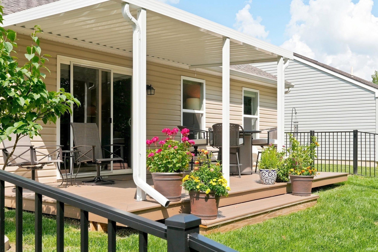
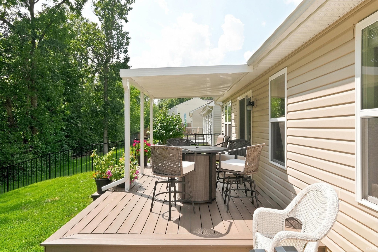
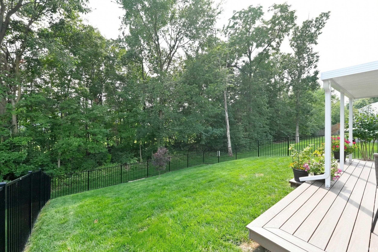
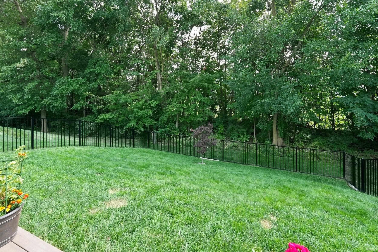
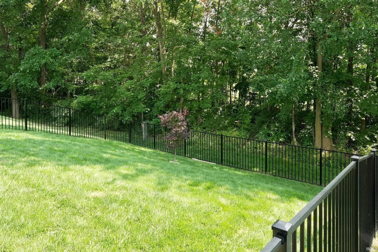
This impeccably maintained ranch is truly turn-key and ready for you! With nearly 1,600 sq ft, this split bedroom floor plan offers 3 bedrooms (all with walk-in closets!), 2 full baths and an extra room that can be used for formal dining, an office or additional sitting room. The spacious kitchen features stainless steel appliances, deep sink and garbage disposal - all new in 2024! Custom upgraded blinds throughout. All flooring new just this year and the owners did not skimp on quality! Stainmaster Pet Protect carpet comes with 25 year warranty with lifetime memory foam padding. Luxury vinyl plank is 22mil Pergo Galway. Water heater just 2 years old. Step outside and you'll find more quality upgrades: gutter guards, 4 ft aluminum powder coated fence that was added in 2024 and Deckorators composite deck in 2025 along with aluminum patio cover with 30lb snow load - creating the perfect outdoor space to enjoy with a tree line that adds the privacy you want. If you've been waiting for a place that feels like home, is affordable AND has been well taken care of, this might just be the place!
Amenities
Walk-In Closet(s)
Breakfast Bar
Master Downstairs
Sale Includes:
- Disposal
- Dishwasher
- Microwave
- Refrigerator
- Electric Oven
- Electric Range
- Electric Water Heater
- Water Heater
Map & Directions:
Listing Provided Courtesy of Jessica Brookmyer. Mike Thomas Assoc., Inc, Cell: 260-223-7078, Phone: 260-223-7078
This content last refreshed on 11/10/2026 10:54 am EST.
About the Property
| MLS # | 202646194 |
| Status | Active |
| Property Type | Residential |
| Property SubType | Single Family Residence |
| Square Feet | 1,590 sqft |
| New Construction | No |
| Type | Site-Built Home |
| Bedrooms | 3 |
| Bathrooms | 2 (2 Full) |
| Year Built | 2014 |
| Days On Market | 1 |
| Design | One Story |
| Cooling | Central Air |
| Heating | Natural Gas, Forced Air |
| Garage | Attached |
| Garage Spaces | 2 |
| Sewer | Public Sewer |
| Fencing | N/A |
Financial
| Year Taxes Payable | 2026 |
| Assoc. Dues | $156.00 Annually |
Dimensions & Additional Detail
| Exterior | Vinyl Siding |
| Lot Square Feet | 7150 |
| Lot Size | 0.16 Acres |
| Lot Dimensions | 55X130 |
| Bedroom 1 | 15 x 12 Main Level |
| Bedroom 2 | 12 x 10 Main Level |
| Bedroom 3 | 12 x 10 Main Level |
| Den | 12 x 11 Main Level |
| Kitchen | 14 x 13 Main Level |
| Laundry | 9 x 9 Main Level |
| Living Room | 20 x 15 Main Level |
Schools
| School District | Fort Wayne Community |
| Elementary School | Washington |
| Middle Or Junior School | Shawnee |
| High School | Northrop |
Location
| County/Parish | Allen |
| Subdivision | Ravens Cove |
| Township | Washington |
| City | Fort Wayne |
| State | IN |
| Zip | 46818 |