Listing Provided Courtesy of Katie Brown. Mike Thomas Assoc., Inc, Cell: 260-437-5025, Phone: 260-437-5025
This content last refreshed on 11/17/2026 2:30 pm EST.
About the Property
| MLS # | 202644907 |
| Status | Active |
| Property Type | Residential |
| Property SubType | Single Family Residence |
| Square Feet | 5,370 sqft |
| New Construction | No |
| Type | Site-Built Home |
| Bedrooms | 4 |
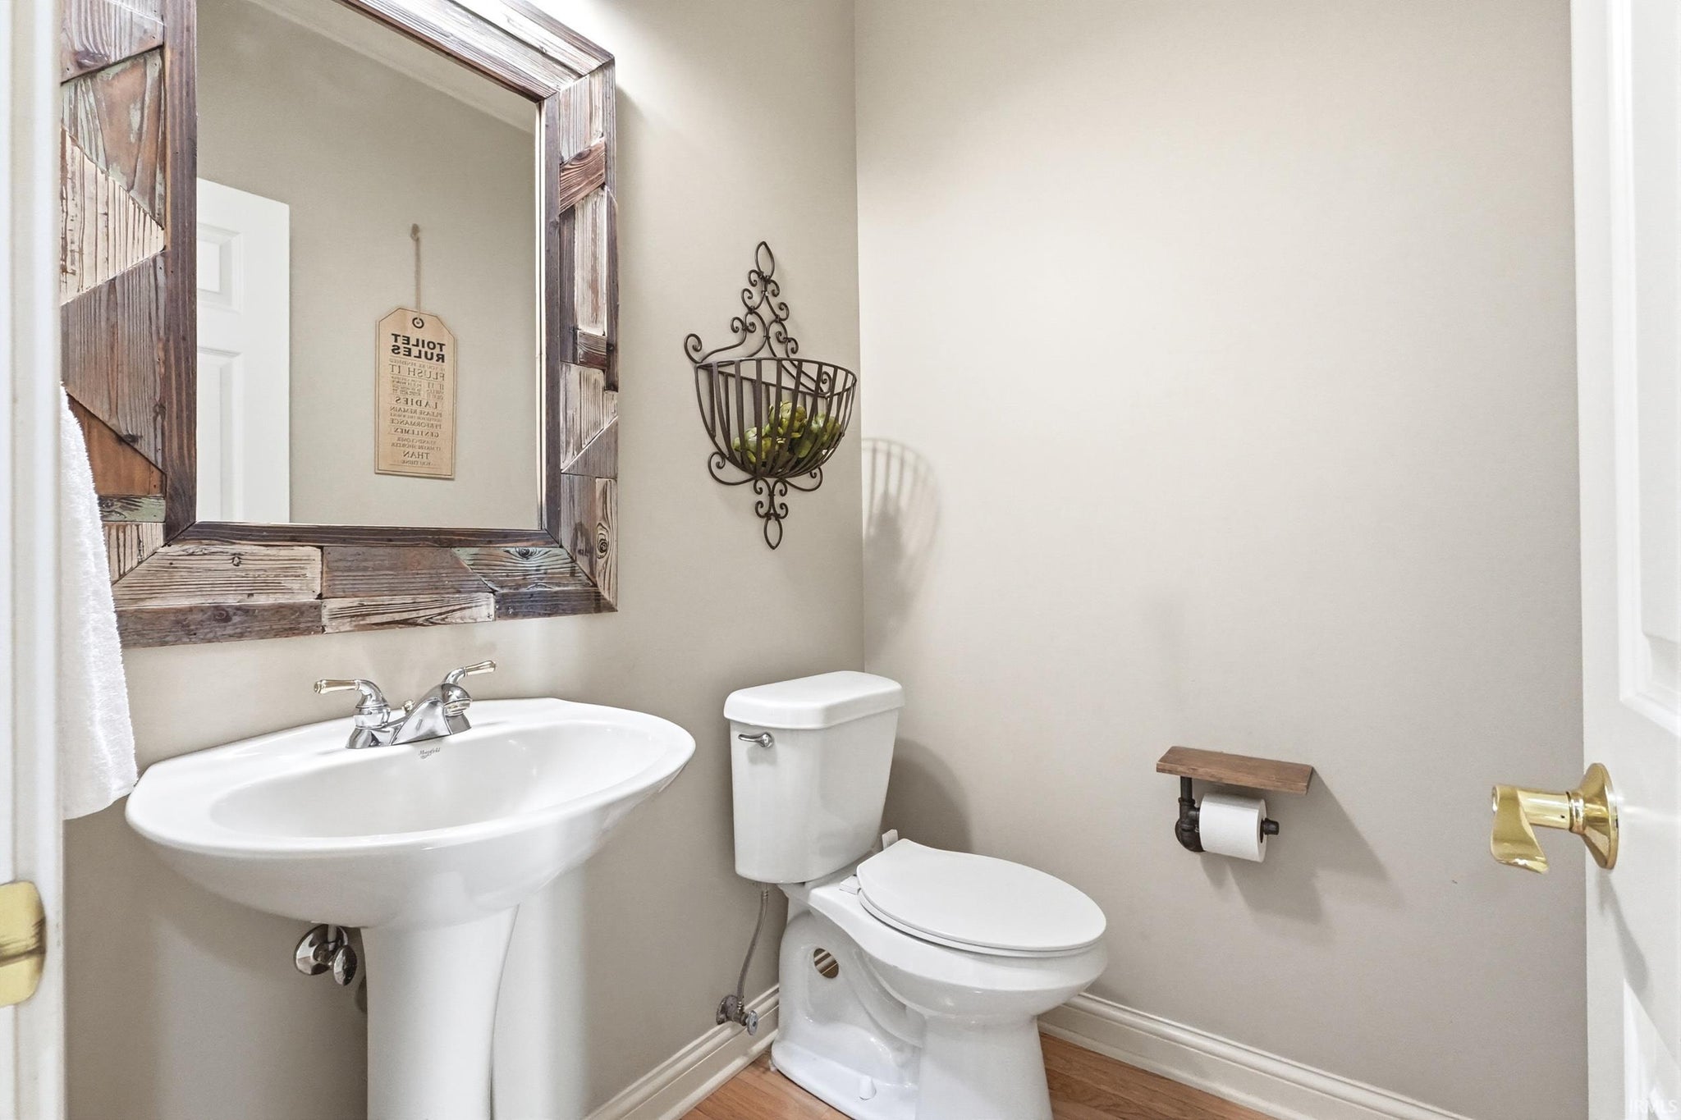
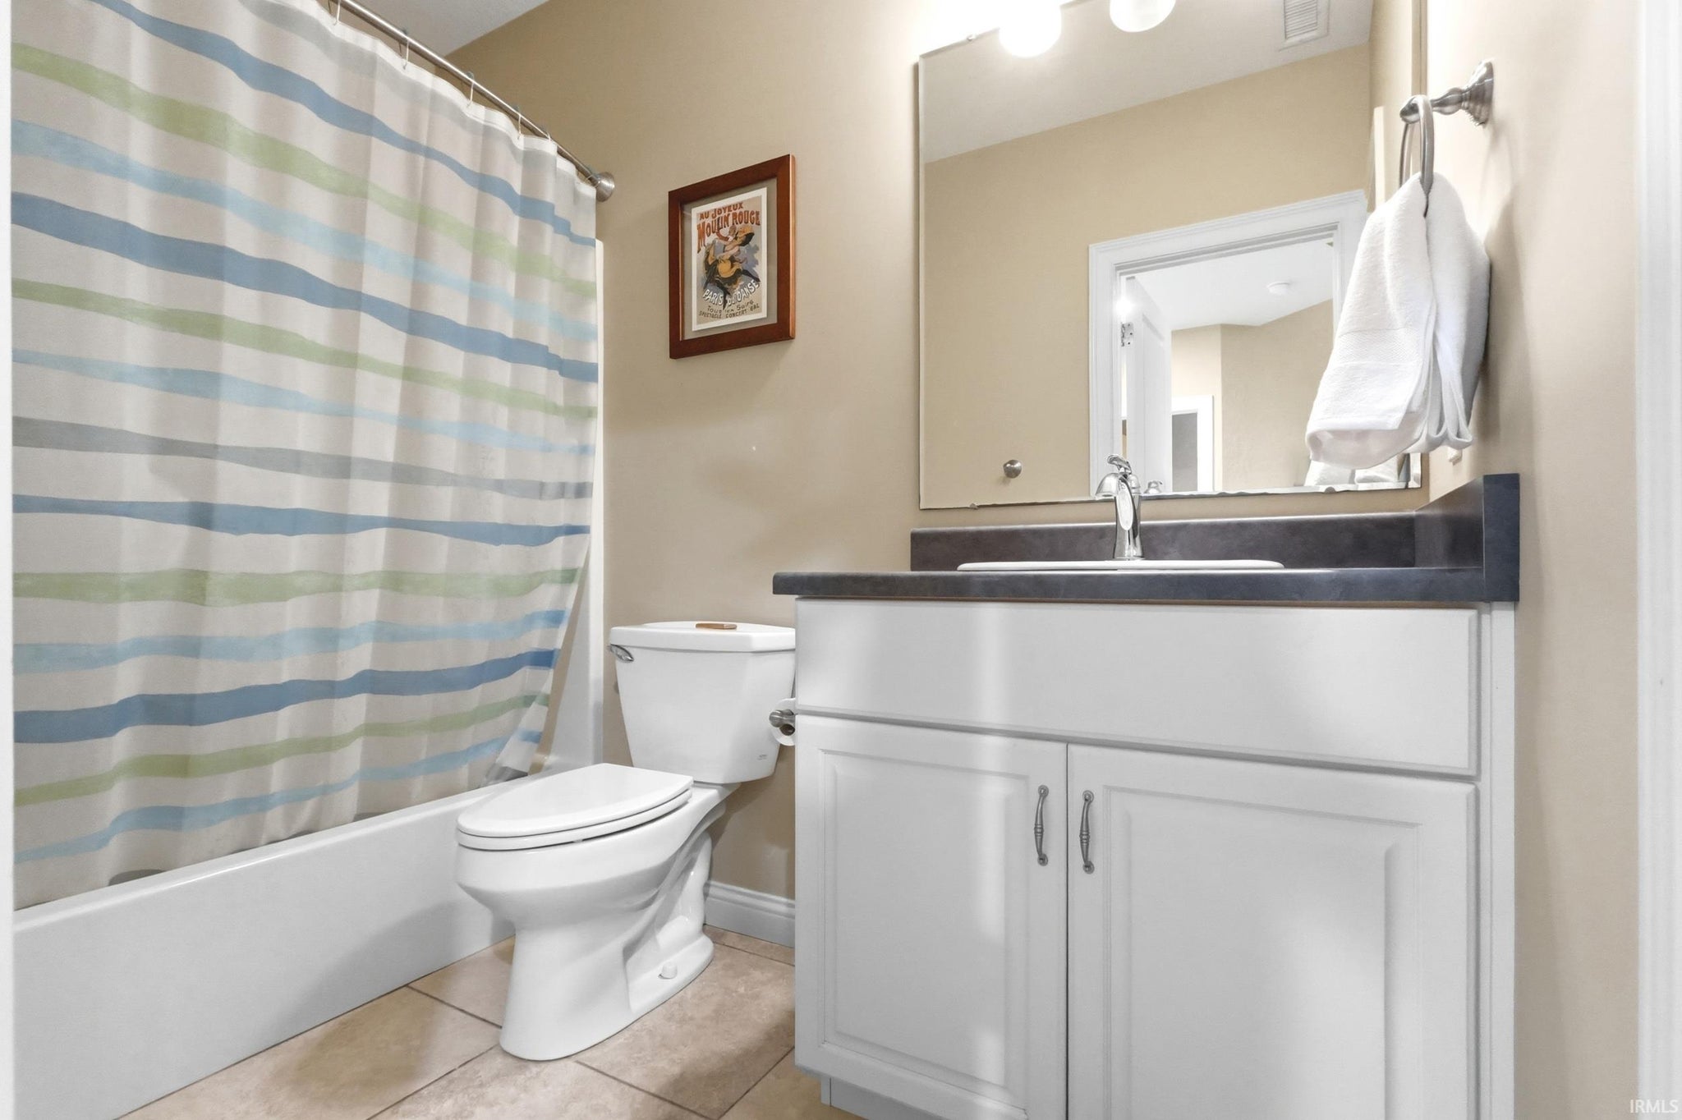
| Bathrooms | 5 (4 Full, 1 Half) |
| Year Built | 2004 |
| Days On Market | 19 |
| Design | Traditional |
| Cooling | Ceiling Fan(s), Central Air, Multi Units |
| Heating | Natural Gas, Forced Air |
| Basement | Finished, Full, Daylight, Sump Pump |
| Garage | Attached |
| Garage Spaces | 3 |
| Sewer | Public Sewer |
| Fencing | N/A |
Financial
| Year Taxes Payable | 2026 |
| Assoc. Dues | $950.00 Annually |

5,370
Sq. Ft.
4
Bed
5
Bath
3 Car
Garage
0.62
Acre(s)
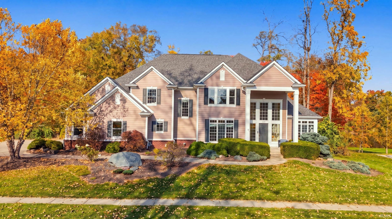
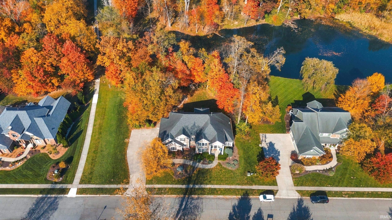
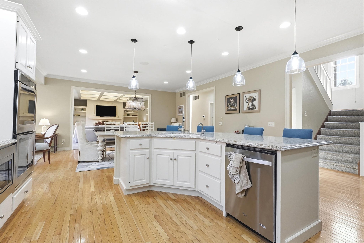
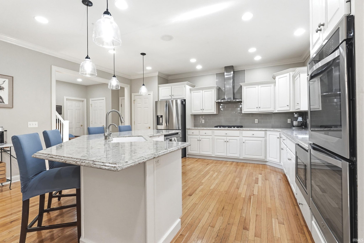
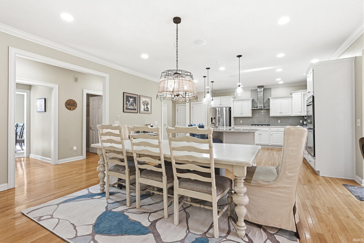
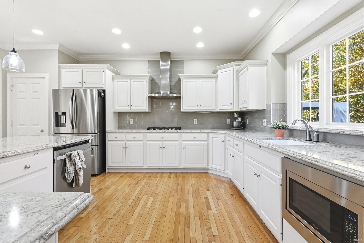
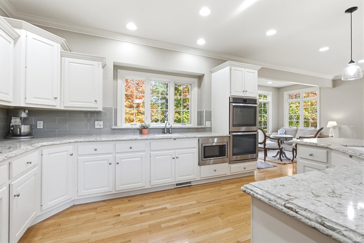
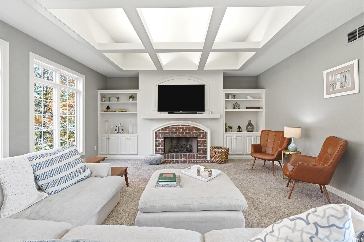
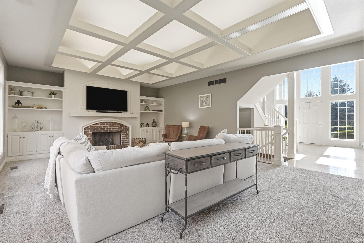
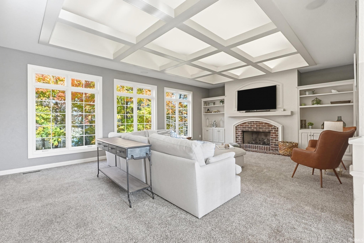
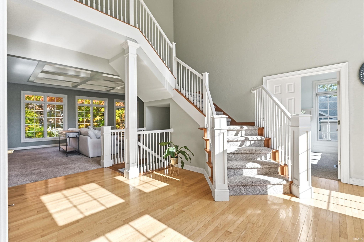
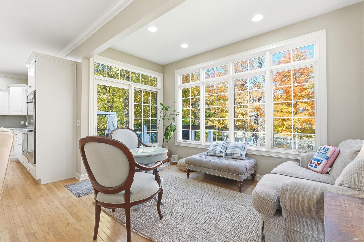
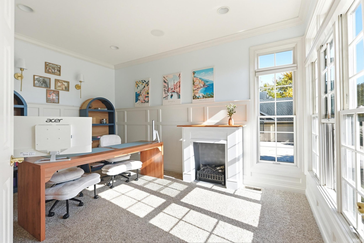
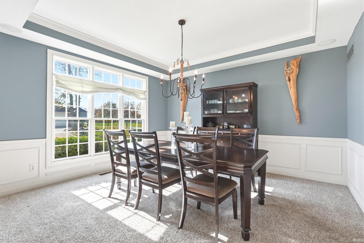
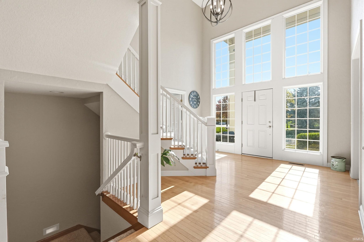
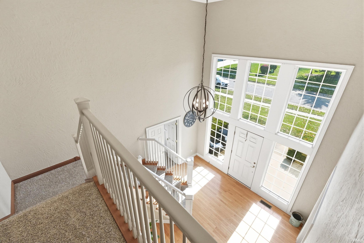
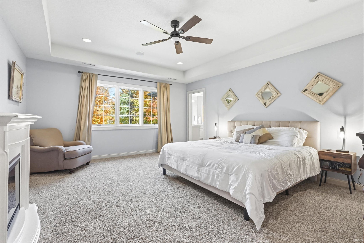
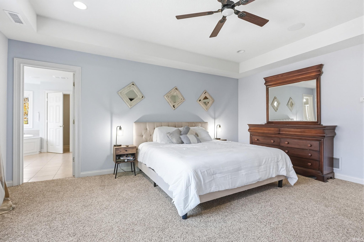
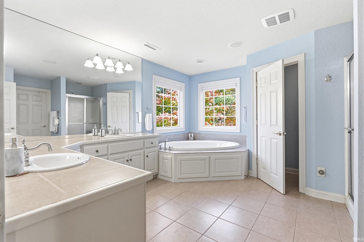
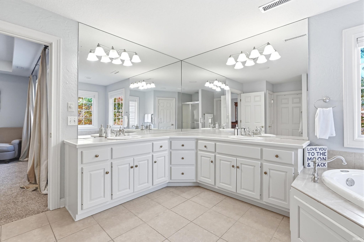
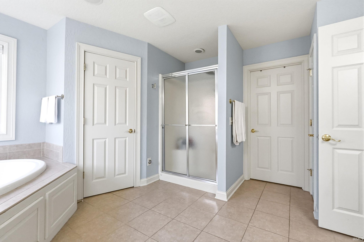
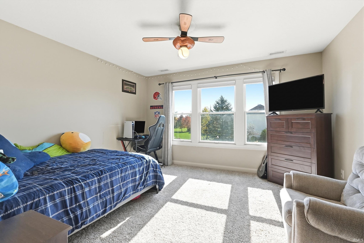
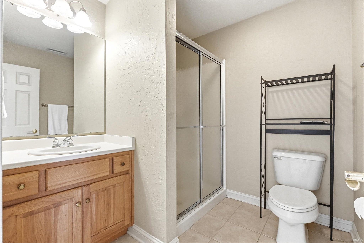
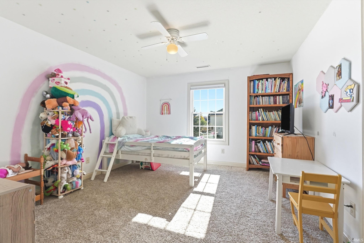
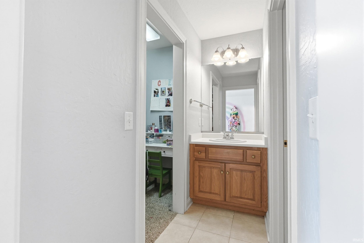
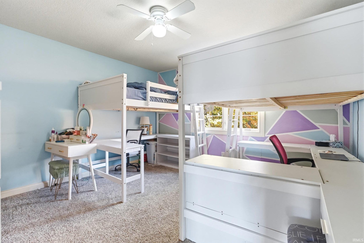
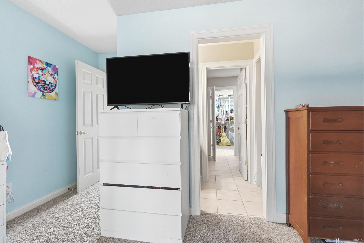
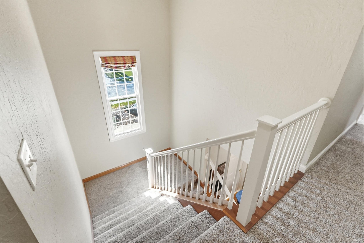
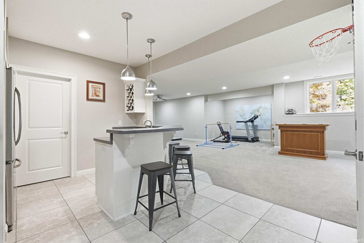
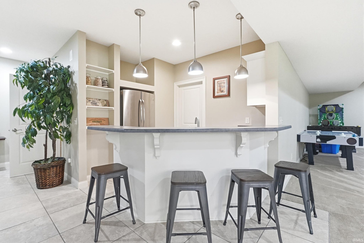
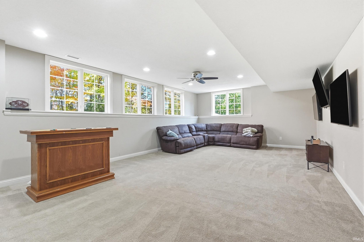
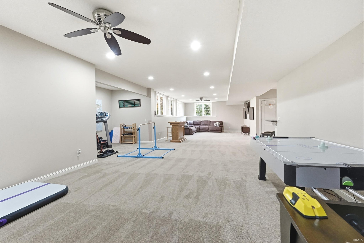
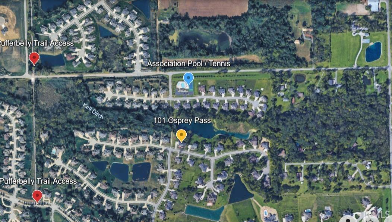
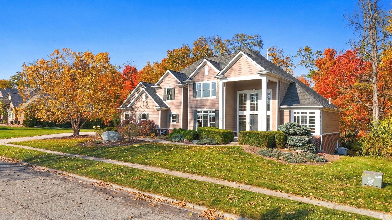
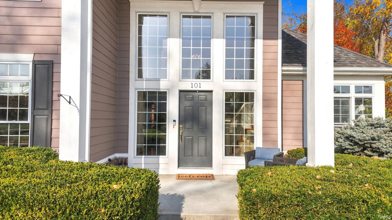
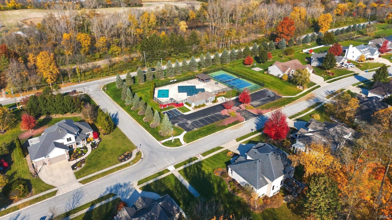
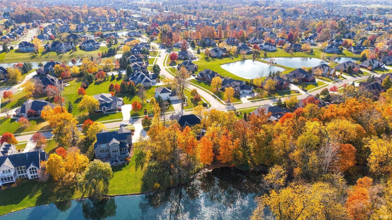
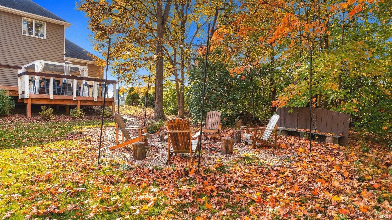
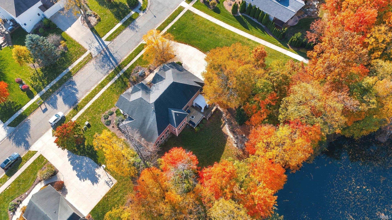
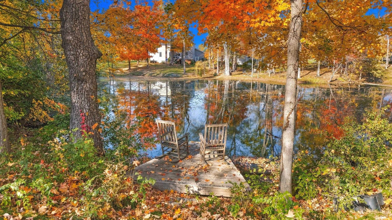
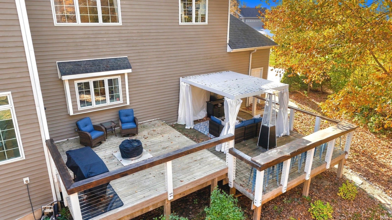
Situated on over a half acre waterfront lot, enjoy the perfect blend of privacy, nature, and convenience in this beautifully designed home, custom-built by Chris Stauffer. Located in the desirable Bluffs of Twin Eagles and offering more than 5,300 square feet of finished living space, this 4-5bedroom, 5-bath home is thoughtfully designed for comfortable living and entertaining. The spacious kitchen features quartz countertops, two sinks, a gas range with hood, double wall ovens, a microwave drawer, island seating, and two pantry closets. A butler's pantry blends the entry to the Dining Room. An open floor plan and large windows fill the home with natural light, while the sunroom offers peaceful views of the secluded backyard and pond. A main floor study will be appreciated for the work-from-home opportunities. Upstairs, dual staircases lead to bedrooms with attached bathrooms. The primary suite features a 17' x 15' bedroom, private bath with shower and water closet, and walk-in closet (plus walk-in attic). Additional bedrooms are spacious and feature en suite bathrooms as well. The daylight basement offers large windows, a wet bar, possible bedroom 5, a recreation room, family room, and unfinished storage /mechanical room. Recent updates include a new water softener, garage door openers, and upper-level furnace. The home features two-zone HVAC, surround sound speakers, walk-in attic, 9' ceilings on main and lower levels, & hardwood floors. Outdoor living is a highlight, with a 2-level deck with pergola, firepit near the water, dock at the water's edge, and a private setting. Additional features include a 912-square-foot garage accommodating 3+ vehicles and a location near the association pool and tennis courts. With its generous living spaces, custom craftsmanship, and peaceful setting, this exceptional home is a must-see!
Amenities
Walk-In Closet(s)
Entrance Foyer
Bar
Breakfast Bar
Ceiling Fan(s)
Eat-in Kitchen
Kitchen Island
Open Floorplan
Stone Counters
Built-in Features
Sale Includes:
- Disposal
- Dishwasher
- Microwave
- Refrigerator
- Washer
- Freezer
- Humidifier
- Water Softener Owned
- Gas Cooktop
- Exhaust Fan
- Double Oven
- Gas Range
- Tankless Water Heater
- Dryer
- Water Heater
Map & Directions:
Listing Provided Courtesy of Katie Brown. Mike Thomas Assoc., Inc, Cell: 260-437-5025, Phone: 260-437-5025
This content last refreshed on 11/17/2026 2:30 pm EST.
About the Property
| MLS # | 202644907 |
| Status | Active |
| Property Type | Residential |
| Property SubType | Single Family Residence |
| Square Feet | 5,370 sqft |
| New Construction | No |
| Type | Site-Built Home |
| Bedrooms | 4 |
| Bathrooms | 5 (4 Full, 1 Half) |
| Year Built | 2004 |
| Days On Market | 19 |
| Design | Traditional |
| Cooling | Ceiling Fan(s), Central Air, Multi Units |
| Heating | Natural Gas, Forced Air |
| Basement | Finished, Full, Daylight, Sump Pump |
| Garage | Attached |
| Garage Spaces | 3 |
| Sewer | Public Sewer |
| Fencing | N/A |
Financial
| Year Taxes Payable | 2026 |
| Assoc. Dues | $950.00 Annually |
Dimensions & Additional Detail
| Exterior | Fiber Cement, Brick |
| Lot Square Feet | 27007 |
| Lot Size | 0.62 Acres |
| Lot Dimensions | 153x165 |
| Bedroom 1 | 17 x 15 Upper Level |
| Bedroom 2 | 14 x 12 Upper Level |
| Bedroom 3 | 14 x 12 Upper Level |
| Bedroom 4 | 13 x 13 Upper Level |
| Bonus Room | 14 x 11 Basement Level |
| Breakfast Room | 15 x 12 Main Level |
| Den | 15 x 10 Main Level |
| Dining Room | 14 x 14 Main Level |
| Family Room | 26 x 15 Basement Level |
| Kitchen | 18 x 17 Main Level |
| Laundry | 9 x 8 Main Level |
| Living Room | 23 x 18 Main Level |
| Rec Room | 26 x 16 Basement Level |
Schools
| School District | Northwest Allen County |
| Elementary School | Aspen Meadows |
| Middle Or Junior School | Willow Creek |
| High School | Carroll |
Location
| County/Parish | Allen |
| Subdivision | Bluffs at Twin Eagle(s) |
| Township | Perry |
| City | Huntertown |
| State | IN |
| Zip | 46748 |