Listing Provided Courtesy of Katie Brown. Mike Thomas Assoc., Inc, Cell: 260-437-5025, Phone: 260-437-5025
This content last refreshed on 11/17/2026 2:30 pm EST.
About the Property
| MLS # | 202638151 |
| Status | Active |
| Property Type | Residential |
| Property SubType | Single Family Residence |
| Square Feet | 3,786 sqft |
| New Construction | No |
| Type | Site-Built Home |
| Bedrooms | 4 |
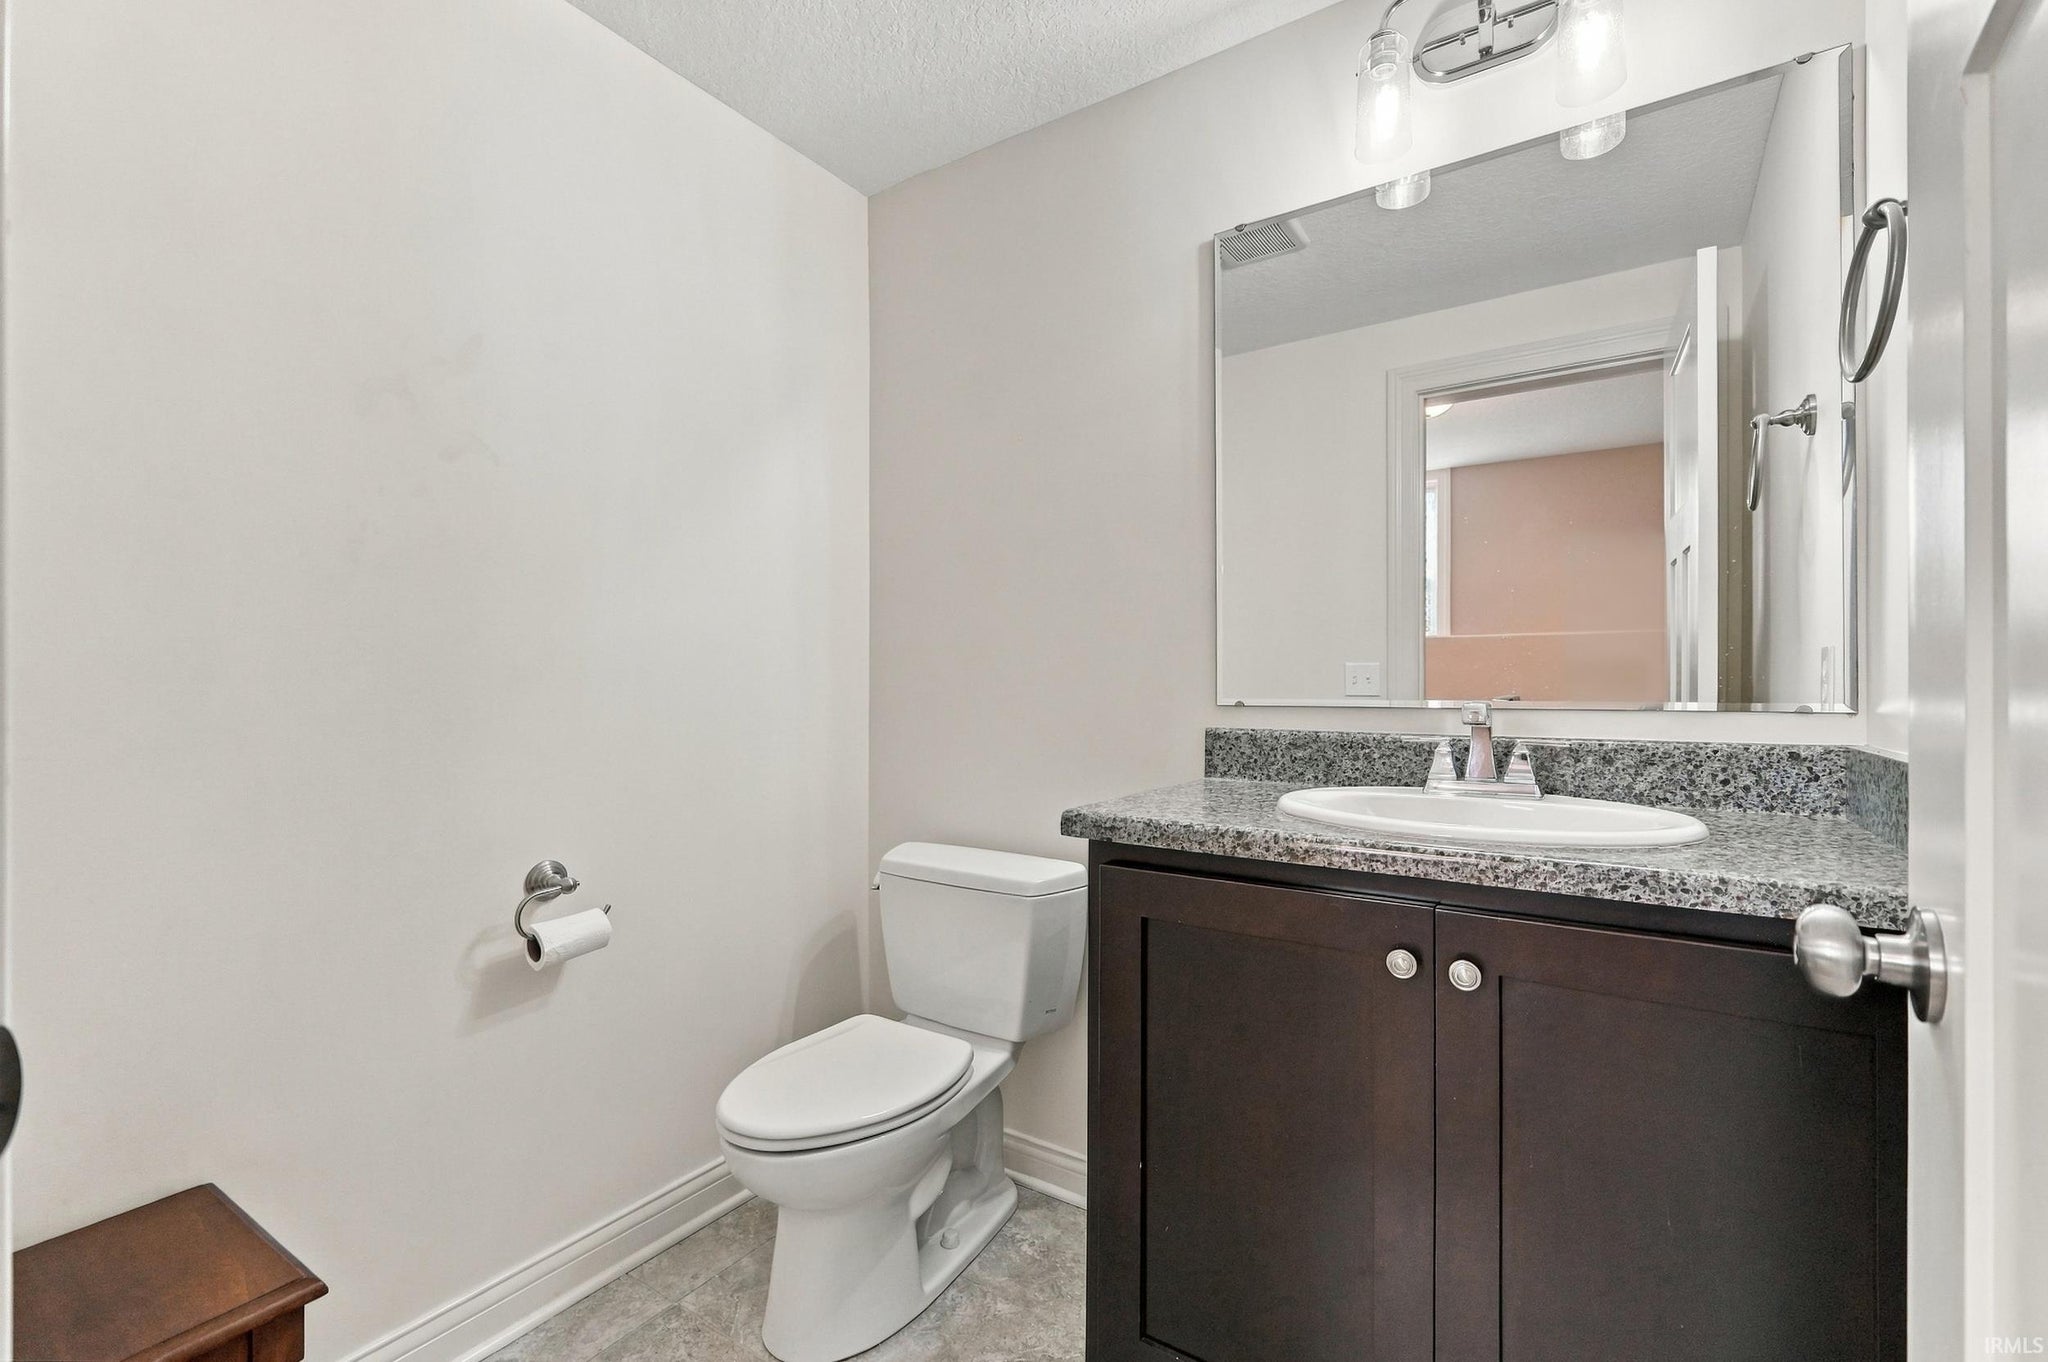
| Bathrooms | 4 (2 Full, 2 Half) |
| Year Built | 2017 |
| Days On Market | 64 |
| Design | Traditional |
| Cooling | Ceiling Fan(s), Central Air |
| Heating | Natural Gas, Forced Air |
| Basement | Finished, Full, Daylight, Sump Pump |
| Garage | Attached |
| Garage Spaces | 3 |
| Sewer | Public Sewer |
| Fencing | N/A |
Financial
| Year Taxes Payable | 2026 |
| Assoc. Dues | $380.00 Annually |

$565,000
6816 Canvasback Trail
Fort Wayne, IN 46845
Fort Wayne, IN 46845
MLS# 202638151
3,786
Sq. Ft.
4
Bed
4
Bath
3 Car
Garage
0.25
Acre(s)
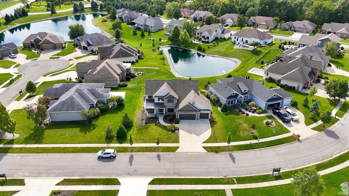
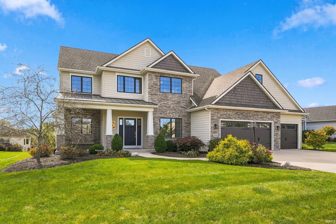
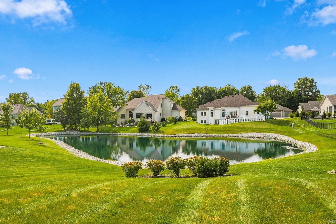
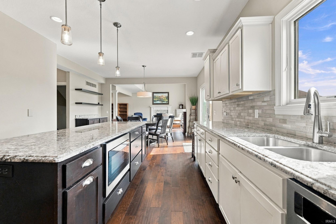
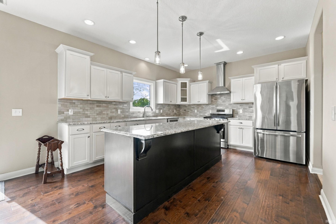
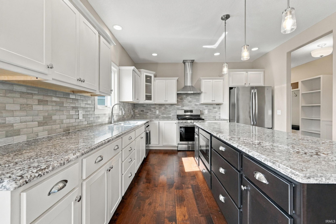
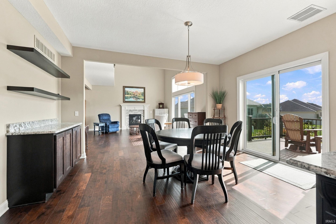
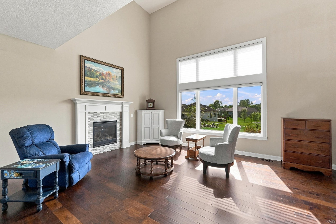
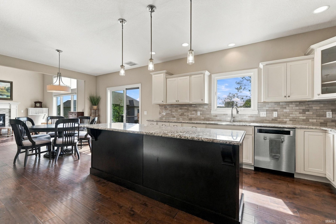
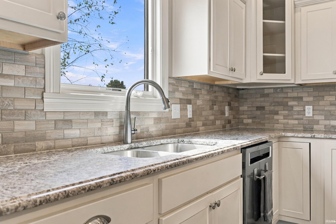
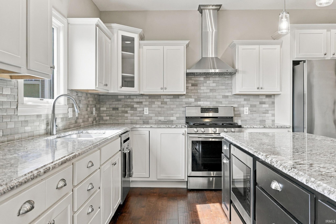
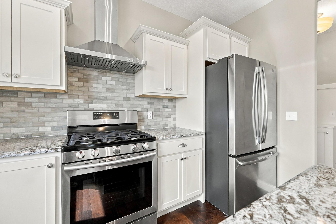
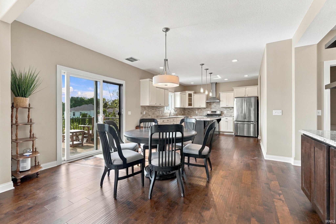
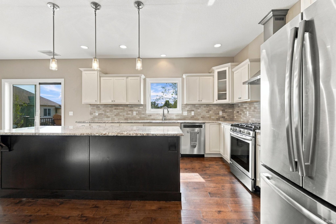
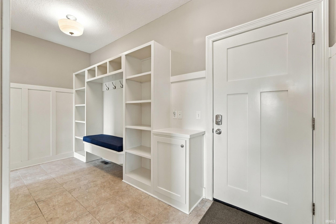
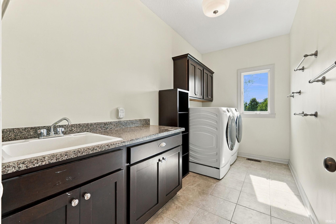
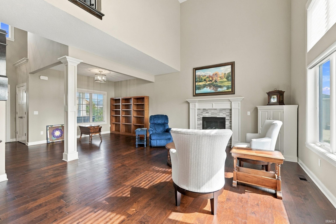
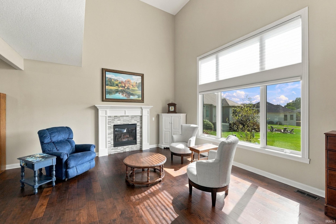
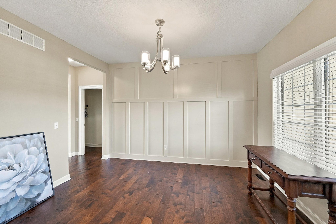
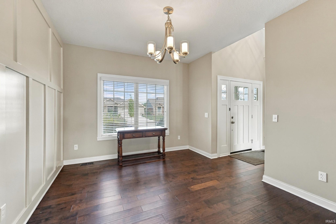
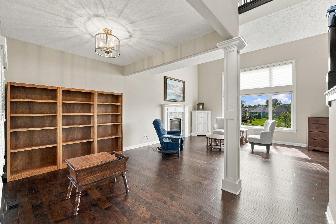
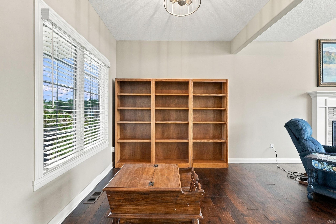
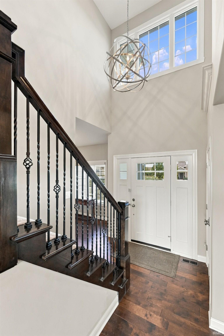
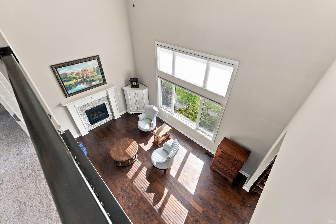
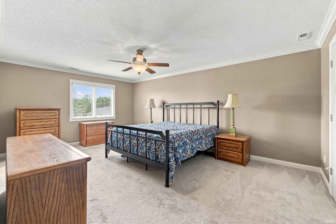
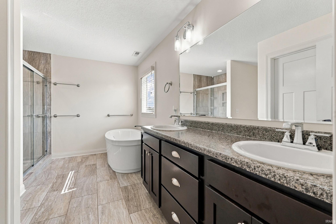
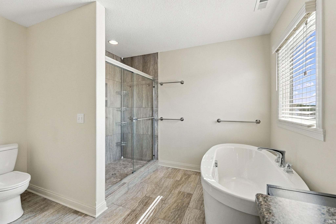
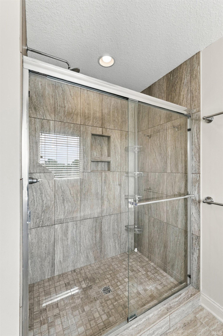
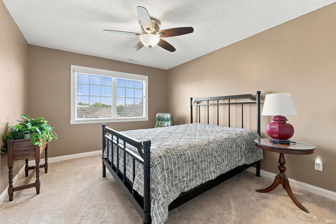
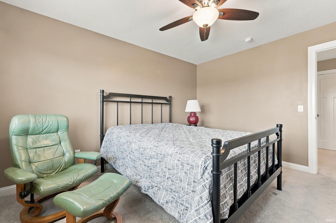
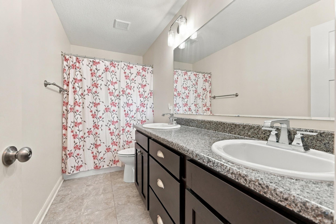
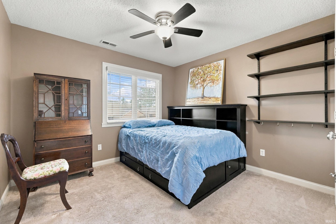
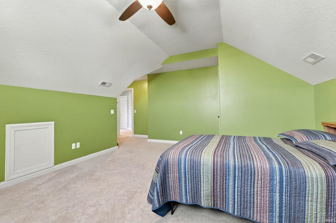
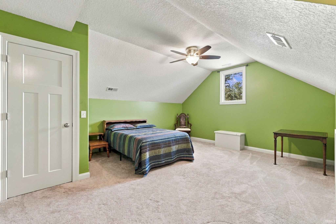
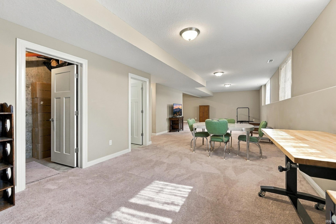
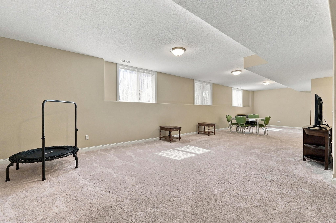
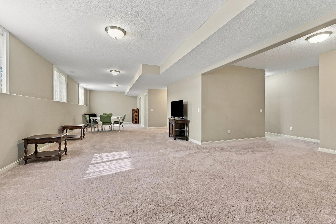
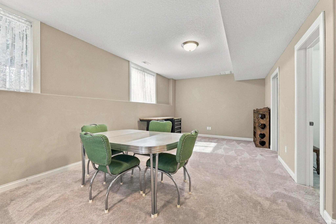
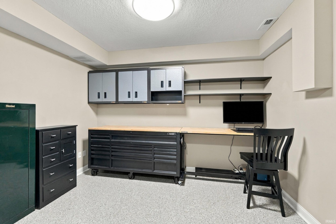
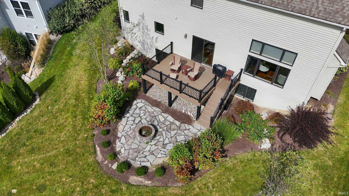
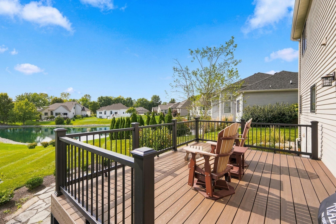
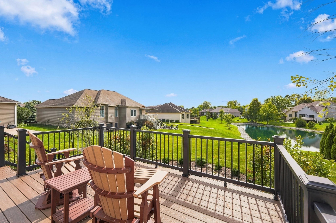
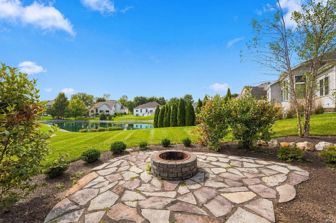
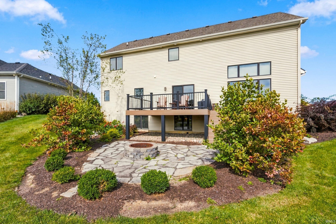
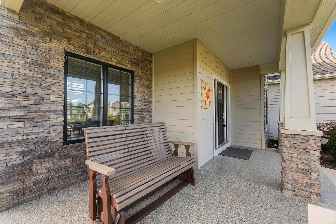
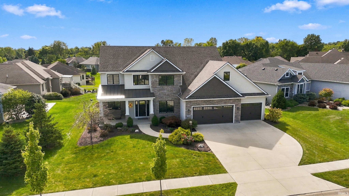
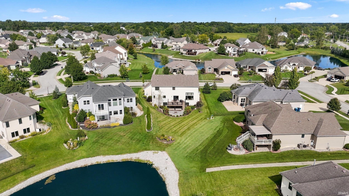
Beautifully maintained and thoughtfully designed, this impressive 2-story home offers approximately 3,900 square feet of finished living space, 4 bedrooms, 2 full baths, and 2 half baths, all conveniently located just minutes from PRMC, I-69, and the Dupont Road corridor. From the moment you arrive, the epoxy-coated covered front porch sets the tone for the quality and care found throughout this exceptional home. Step inside to a stunning 2-story foyer and great room, where soaring ceilings, transom windows, and abundant natural light create an inviting, open atmosphere. The spacious kitchen is designed for both everyday living and entertaining, featuring generous granite countertops, abundant cabinetry, a center island with breakfast bar, a stylish coffee bar with floating shelves, and newer stainless steel GE appliances. The well-appointed garage entry makes daily routines a breeze, offering keyless entry, a 15' x 6' storage area complete with open shelving, lockers, and a closet, plus a dedicated 13' x 6' laundry room with utility sink and cabinetry. Upstairs, you'll find four spacious bedrooms, including an impressive 17' x 15' primary suite accented by crown molding and two closets. The private en-suite bath features a beautiful tile shower and relaxing soaker tub, creating the perfect retreat at the end of the day. The daylight finished basement expands your living and entertaining possibilities with ample room for recreation, gaming, exercise, hobbies, or a media space. A wet bar rough-in offers additional potential, while the finished workroom boasts an epoxy floor and a full complement of cabinets and counter space. An additional 168 square feet of unfinished space provides convenient mechanical and storage areas. Step outside to enjoy peaceful pond views from the deck, featuring new Trex decking boards and a vinyl fence, or gather with friends and family around the flagstone patio for a cozy fireside evening. The outdoor spaces offer the perfect setting to unwind and enjoy the surroundings. Additional highlights include a heated 3-car garage with epoxy flooring, suspended ceiling storage and attic storage, a backup generator for added peace of mind, and Kasa Matter smart light switches in multiple areas. With its impressive living spaces, abundant storage, thoughtful functionality, and inviting outdoor setting, this exceptional home offers the perfect blend of comfort, convenience, and versatility.
Amenities
Walk-In Closet(s)
Entrance Foyer
Breakfast Bar
Ceiling Fan(s)
Crown Molding
Eat-in Kitchen
Kitchen Island
Open Floorplan
Stone Counters
Built-in Features
Sale Includes:
- Disposal
- Dishwasher
- Microwave
- Refrigerator
- Humidifier
- Exhaust Fan
- Gas Oven
- Gas Range
- Electric Water Heater
- Water Heater
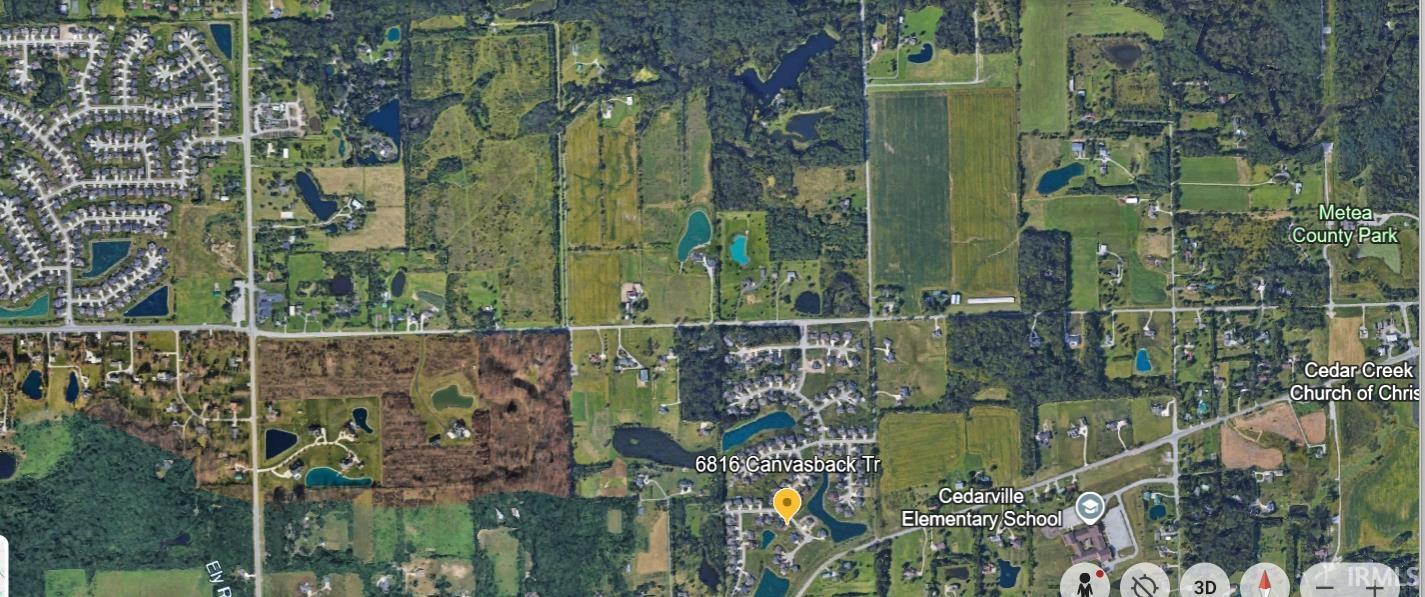
Map & Directions:
Listing Provided Courtesy of Katie Brown. Mike Thomas Assoc., Inc, Cell: 260-437-5025, Phone: 260-437-5025
This content last refreshed on 11/17/2026 2:30 pm EST.
About the Property
| MLS # | 202638151 |
| Status | Active |
| Property Type | Residential |
| Property SubType | Single Family Residence |
| Square Feet | 3,786 sqft |
| New Construction | No |
| Type | Site-Built Home |
| Bedrooms | 4 |
| Bathrooms | 4 (2 Full, 2 Half) |
| Year Built | 2017 |
| Days On Market | 64 |
| Design | Traditional |
| Cooling | Ceiling Fan(s), Central Air |
| Heating | Natural Gas, Forced Air |
| Basement | Finished, Full, Daylight, Sump Pump |
| Garage | Attached |
| Garage Spaces | 3 |
| Sewer | Public Sewer |
| Fencing | N/A |
Financial
| Year Taxes Payable | 2026 |
| Assoc. Dues | $380.00 Annually |
Dimensions & Additional Detail
| Exterior | Cement Siding, Stone, Vinyl Siding |
| Lot Square Feet | 10742 |
| Lot Size | 0.25 Acres |
| Lot Dimensions | 82X131 |
| Bedroom 1 | 19 x 13 Upper Level |
| Bedroom 2 | 17 x 15 Upper Level |
| Bedroom 3 | 13 x 11 Upper Level |
| Bedroom 4 | 11 x 10 Upper Level |
| Bonus Room | 12 x 10 Basement Level |
| Breakfast Room | 15 x 11 Main Level |
| Den | 12 x 10 Main Level |
| Dining Room | 13 x 11 Main Level |
| Family Room | 14 x 10 Basement Level |
| Kitchen | 15 x 14 Main Level |
| Laundry | 13 x 6 Main Level |
| Living Room | 18 x 15 Main Level |
| Rec Room | 43 x 15 Basement Level |
Schools
| School District | East Allen County |
| Elementary School | Leo |
| Middle Or Junior School | Leo |
| High School | Leo |
Location
| County/Parish | Allen |
| Subdivision | Mallard(s) Lake |
| Township | Cedar Creek |
| City | Fort Wayne |
| State | IN |
| Zip | 46845 |