

Listing Provided Courtesy of Jeffery Walborn. Mike Thomas Assoc., Inc, Phone: 260-414-6644
This content last refreshed on 08/22/2026 6:32 pm EDT.
About the Property
| MLS # | 202634435 |
| Status | Active |
| Property Type | Residential |
| Property SubType | Single Family Residence |
| Square Feet | 2,697 sqft |
| New Construction | No |
| Type | Site-Built Home |
| Bedrooms | 4 |
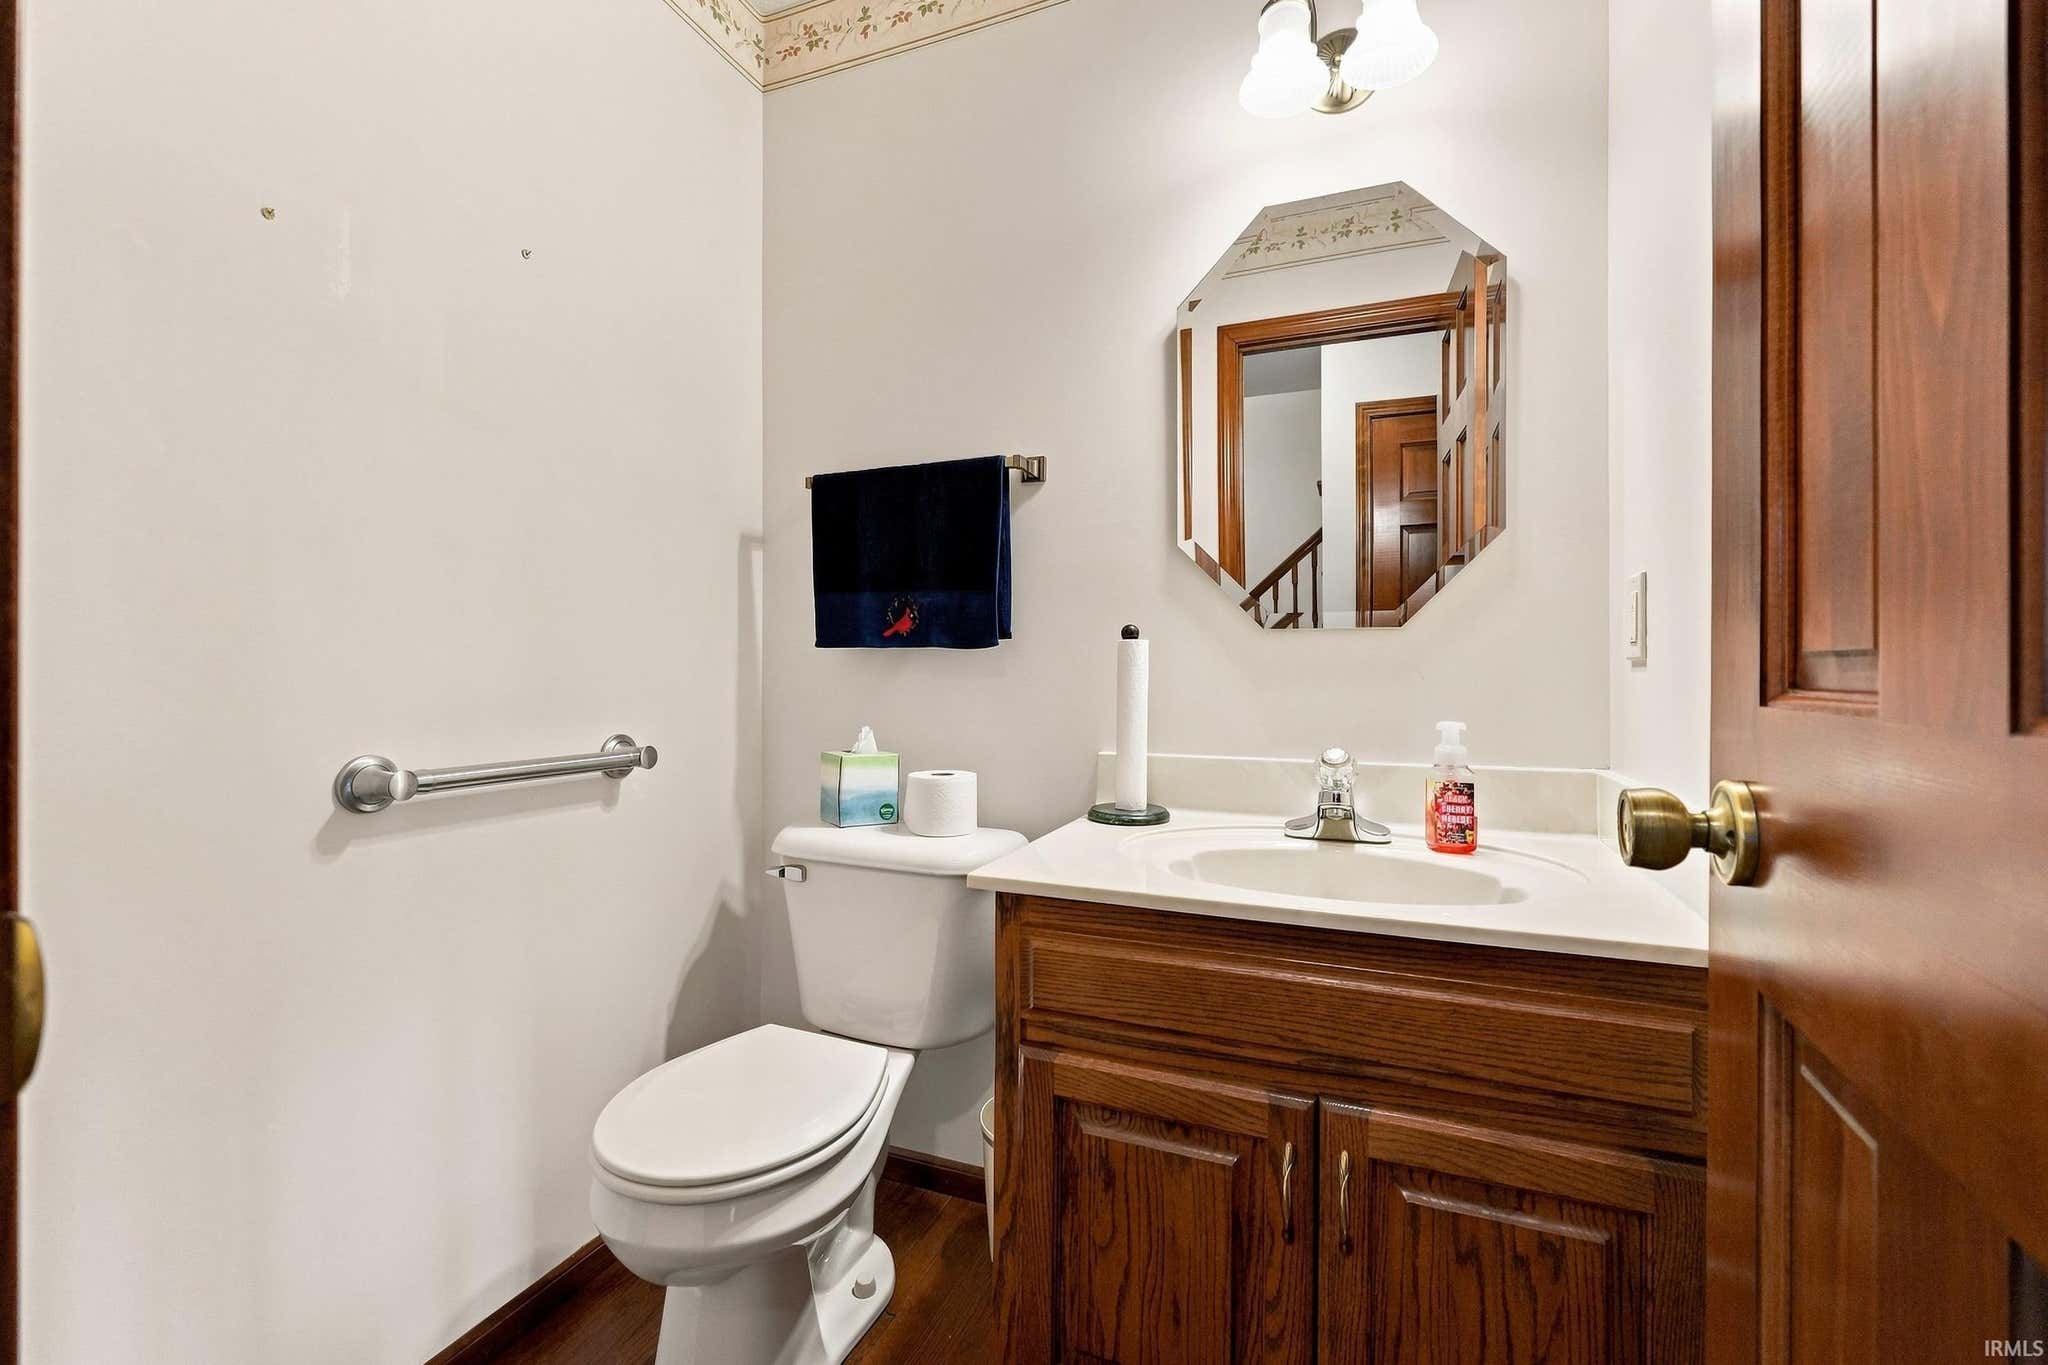
| Bathrooms | 3 (2 Full, 1 Half) |
| Year Built | 2001 |
| Days On Market | 0 |
| Design | Traditional |
| Cooling | Central Air |
| Heating | Natural Gas, Forced Air |
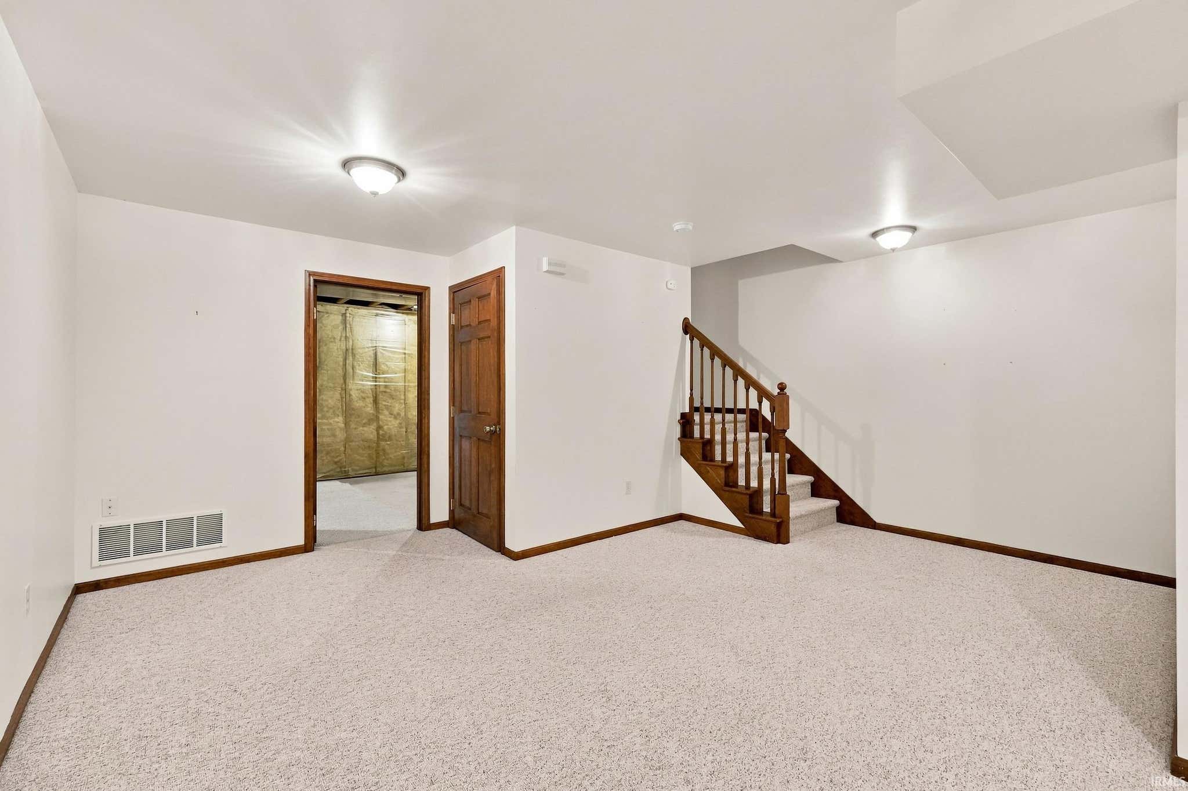
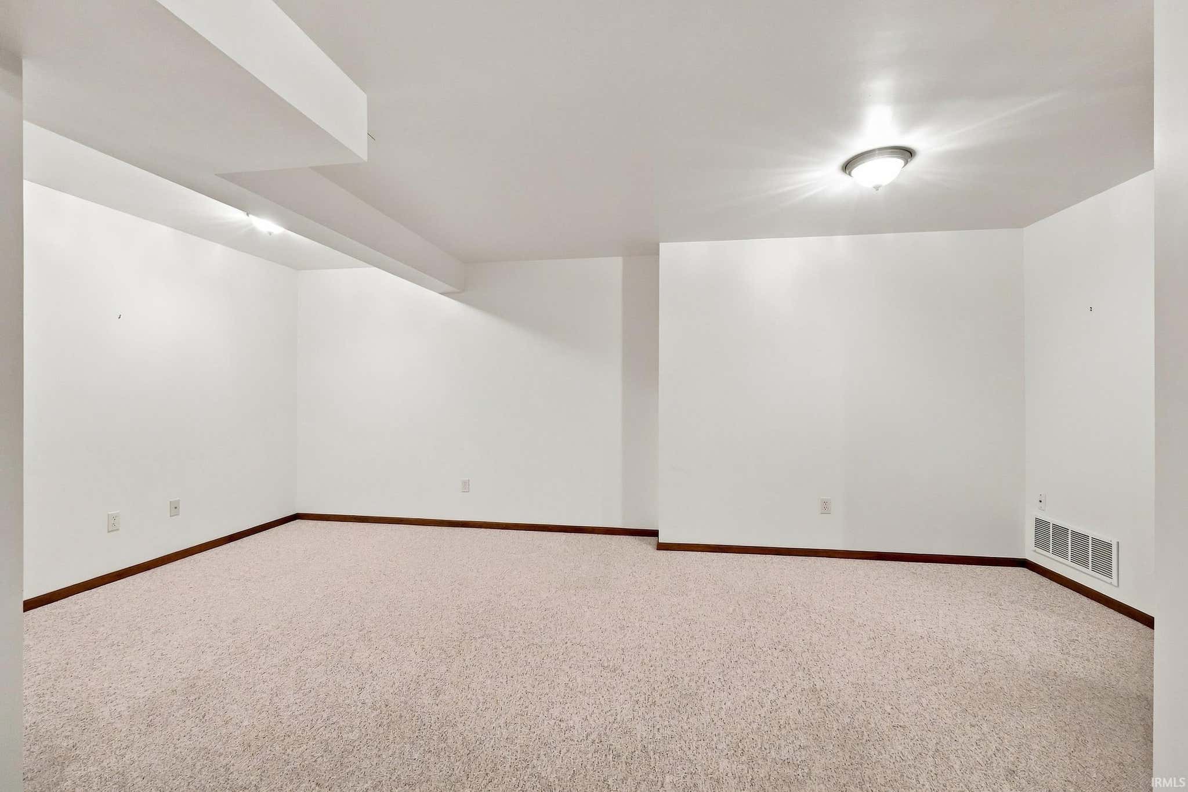
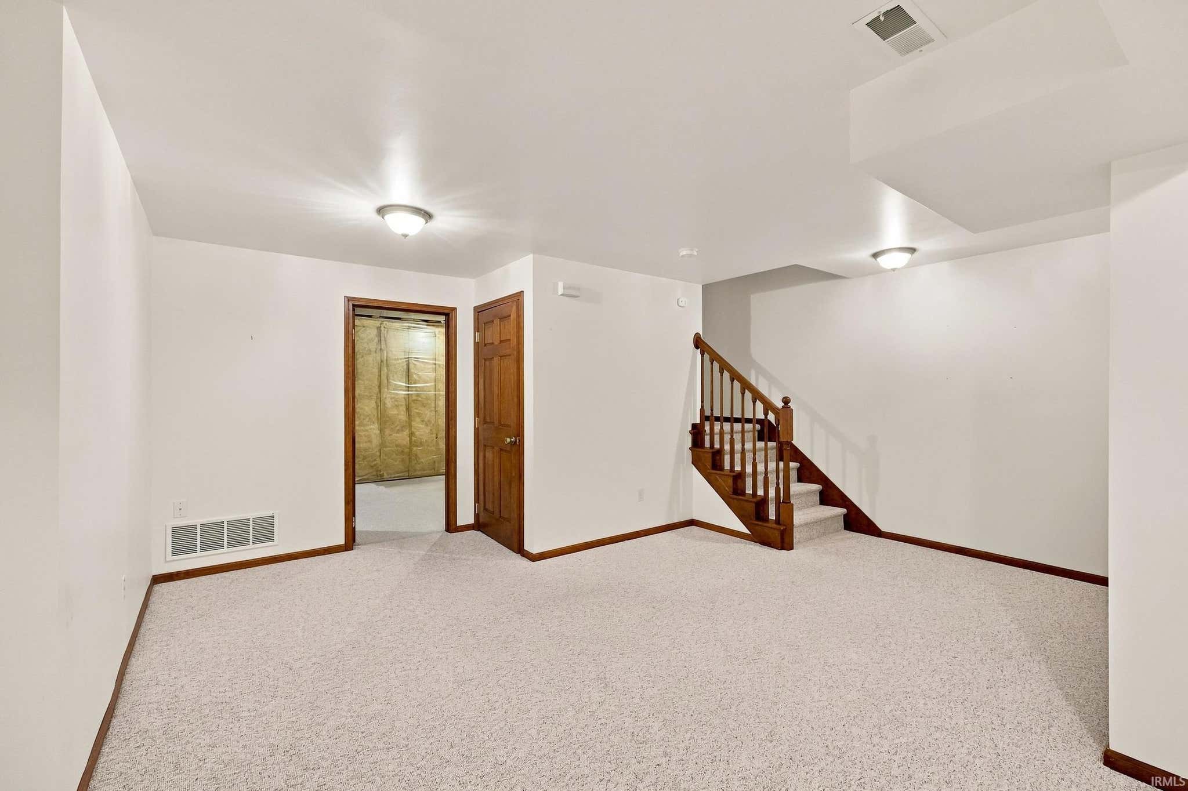

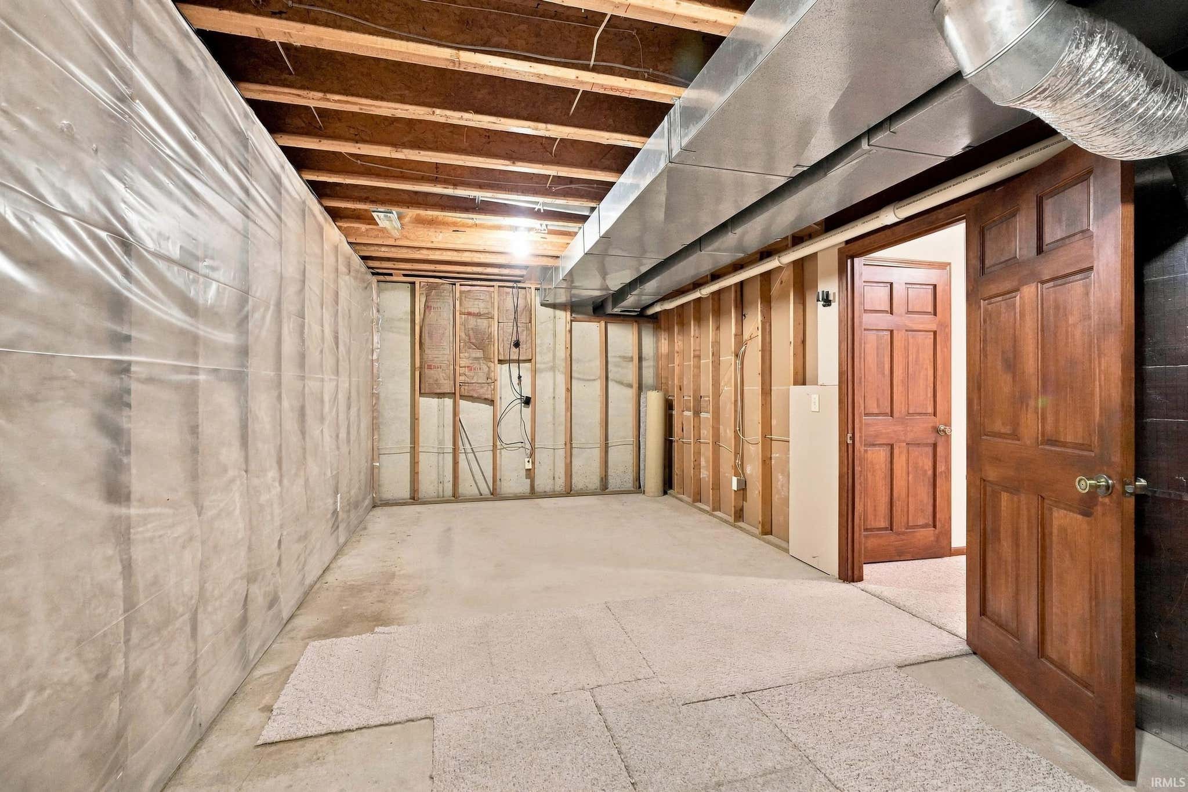
| Basement | Sump Pump, Partial, Partially Finished |
| Garage | Attached |
| Garage Spaces | 3 |
| Sewer | Public Sewer |
| Fencing | None |
Financial
| Year Taxes Payable | 2026 |
| Assoc. Dues | $275.00 Annually |

New Today
$399,900
2127 Caravelle Drive
Fort Wayne, IN 46814
Fort Wayne, IN 46814
MLS# 202634435
2,697
Sq. Ft.
4
Bed
3
Bath
3 Car
Garage
0.41
Acre(s)
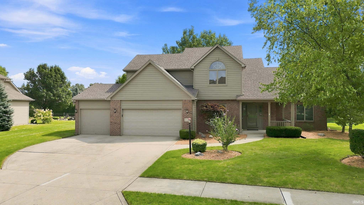
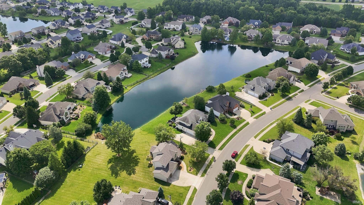
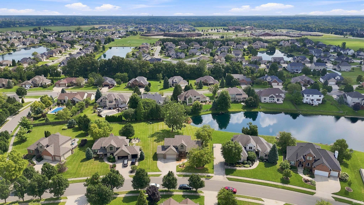
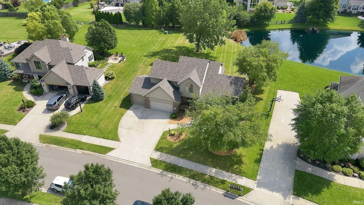
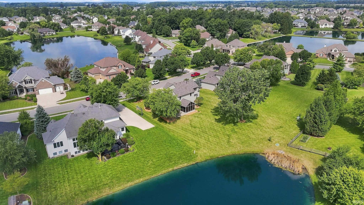
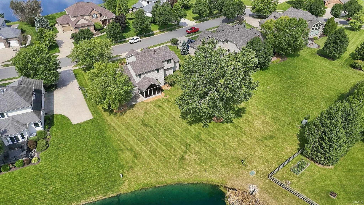
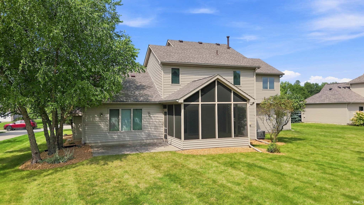
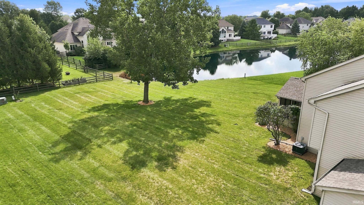
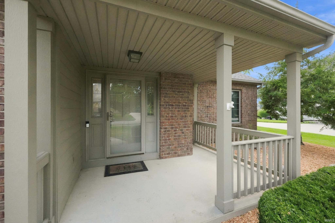
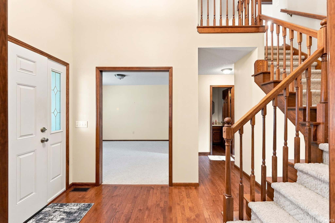
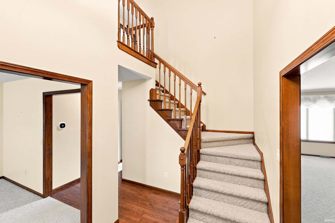
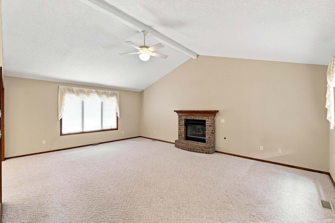
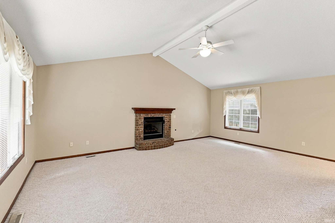
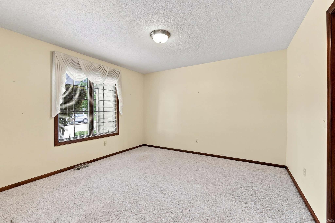
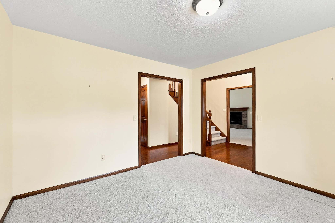
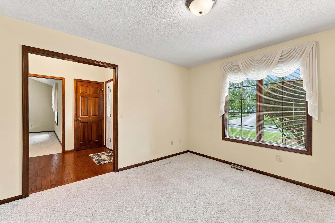
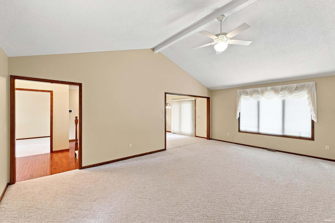
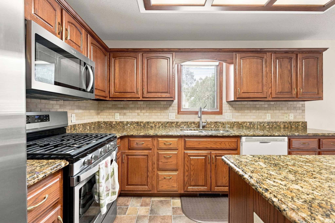
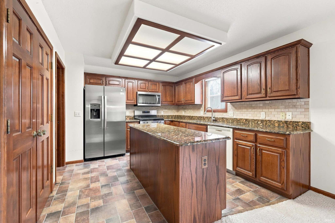
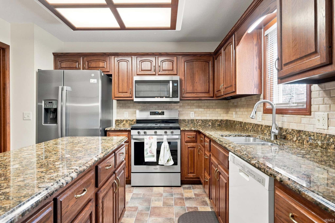
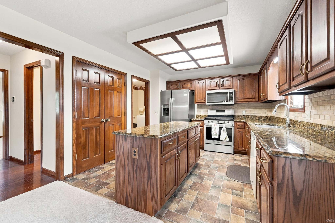
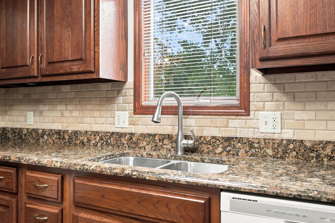
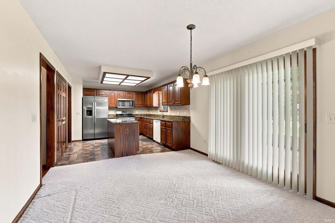
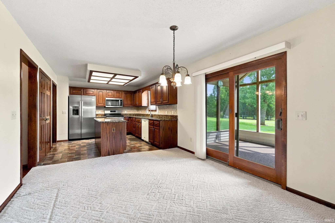
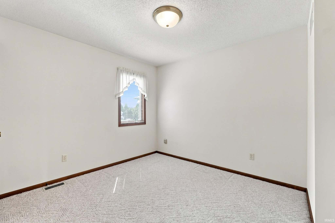
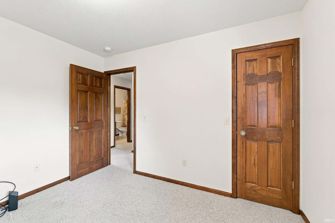
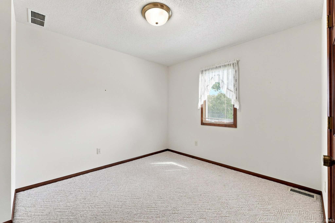
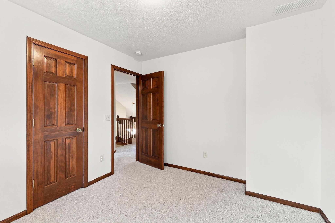
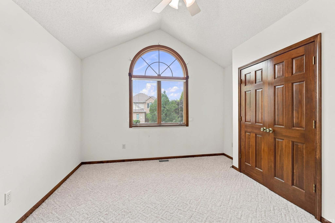
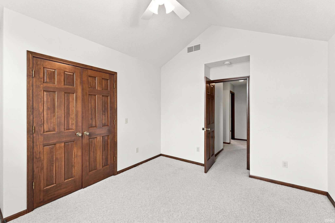
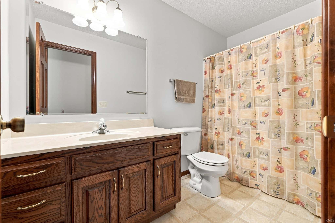
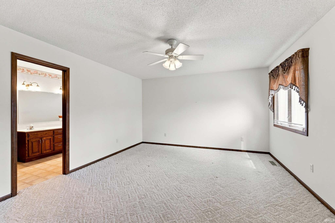
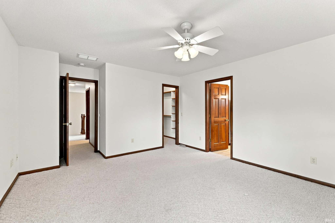
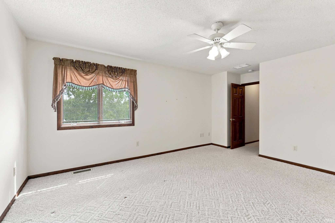
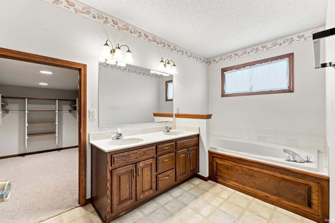
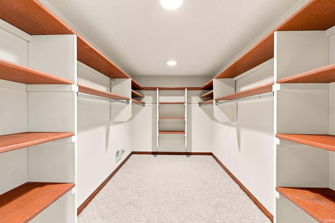
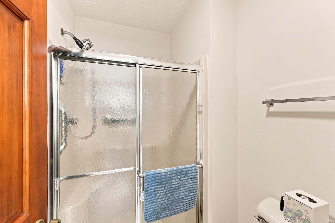
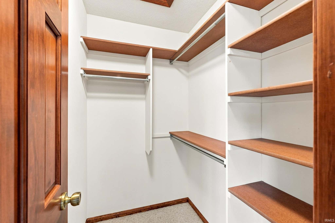
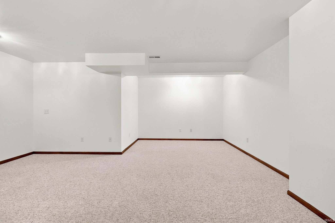
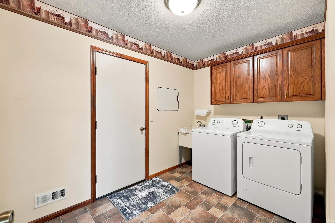
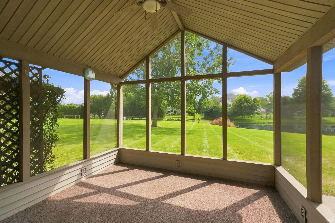
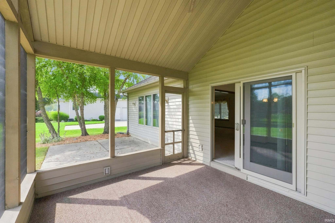
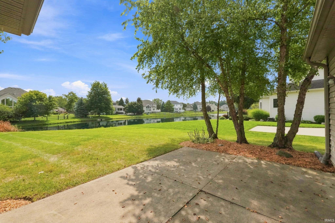
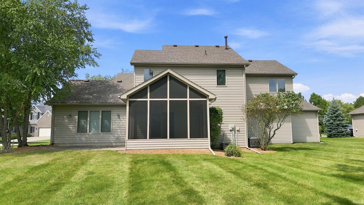
Pond views, a great neighborhood, and a fantastic Southwest Allen County location. Bridgewater is one of Southwest Fort Wayne's most sought-after neighborhoods, known for beautiful pond views and convenient access to schools, shopping, I-69, and everyday amenities. This well-cared-for home sits on a .40-acre lot with excellent curb appeal, including a new roof (2025), brick and vinyl front elevation, manicured lawn, and mature landscaping. Out back, a screened porch enclosure provides a great place to relax and enjoy the water view, with additional concrete patio space for outdoor entertaining. Inside, the main level features hardwood flooring through the main traffic areas, a central staircase, and a formal dining room. The living room offers a cathedral ceiling and gas log fireplace with brick surround. The island kitchen includes stained cabinetry, granite countertops, tile backsplash, pantry storage, and appliances that remain with the home. Sliding glass doors open directly to the screened porch and patio. The main-level laundry room is conveniently located off the 3-car garage entry and includes a utility sink and upper cabinet storage. All 4 bedrooms are located upstairs, including a spacious primary suite with a private bath, separate jetted tub and shower, and large walk-in closet. Three additional bedrooms share the hall bathroom. The partially finished basement adds approximately 537 square feet of finished living space, plus an unfinished mechanical/storage area. New furnace and central air units - 2022 Well maintained, move-in ready, and positioned on a beautiful pond-view lot in one of Southwest Fort Wayne's most desirable neighborhoods. This is the kind of home that doesn't come along often in Bridgewater. Call your favorite local Realtor and schedule a private showing today.
Amenities
Vaulted Ceiling(s)
Entrance Foyer
Kitchen Island
Natural Woodwork
Sale Includes:
- Disposal
- Dishwasher
- Microwave
- Refrigerator
- Washer
- Gas Oven
- Gas Range
- Gas Water Heater
- Dryer
- Water Heater
Map & Directions:
Listing Provided Courtesy of Jeffery Walborn. Mike Thomas Assoc., Inc, Phone: 260-414-6644
This content last refreshed on 08/22/2026 6:32 pm EDT.
About the Property
| MLS # | 202634435 |
| Status | Active |
| Property Type | Residential |
| Property SubType | Single Family Residence |
| Square Feet | 2,697 sqft |
| New Construction | No |
| Type | Site-Built Home |
| Bedrooms | 4 |
| Bathrooms | 3 (2 Full, 1 Half) |
| Year Built | 2001 |
| Days On Market | 0 |
| Design | Traditional |
| Cooling | Central Air |
| Heating | Natural Gas, Forced Air |
| Basement | Sump Pump, Partial, Partially Finished |
| Garage | Attached |
| Garage Spaces | 3 |
| Sewer | Public Sewer |
| Fencing | None |
Financial
| Year Taxes Payable | 2026 |
| Assoc. Dues | $275.00 Annually |
Dimensions & Additional Detail
| Exterior | Brick, Vinyl Siding |
| Lot Square Feet | 17875 |
| Lot Size | 0.41 Acres |
| Lot Dimensions | 87.21 x 225 x 59.96 x 73.37 x 145 |
| Bedroom 1 | 16 x 14 Upper Level |
| Bedroom 2 | 13 x 12 Upper Level |
| Bedroom 3 | 11 x 10 Upper Level |
| Bedroom 4 | 11 x 10 Upper Level |
| Bedroom 5 | 12 x 11 Main Level |
| Dining Room | 13 x 12 Main Level |
| Kitchen | 12 x 11 Main Level |
| Laundry | 11 x 7 Main Level |
| Living Room | 23 x 16 Main Level |
Schools
| School District | MSD of Southwest Allen Cnty |
| Elementary School | Covington |
| Middle Or Junior School | Woodside |
| High School | Homestead |
Location
| County | Allen |
| Subdivision | Bridgewater |
| Township | Aboite |
| City | Fort Wayne |
| State | IN |
| Zip | 46814 |

