Listing Provided Courtesy of Kristin Wolfe. LAKESHORE RLTRS, INCR, Phone: 317-698-1418
This content last refreshed on 10/19/2026 7:20 pm EDT.
About the Property
| MLS # | 202643243 |
| Status | Active |
| Property Type | Residential |
| Property SubType | Single Family Residence |
| Square Feet | 2,305 sqft |
| New Construction | No |
| Type | Site-Built Home |
| Bedrooms | 4 |
| Bathrooms | 2 (2 Full) |
| Year Built | 1940 |
| Days On Market | 0 |
| Design | Tudor |
| Cooling | Ceiling Fan(s), Central Air |
| Heating | Natural Gas, Forced Air |
| Basement | Crawl Space, Partial |
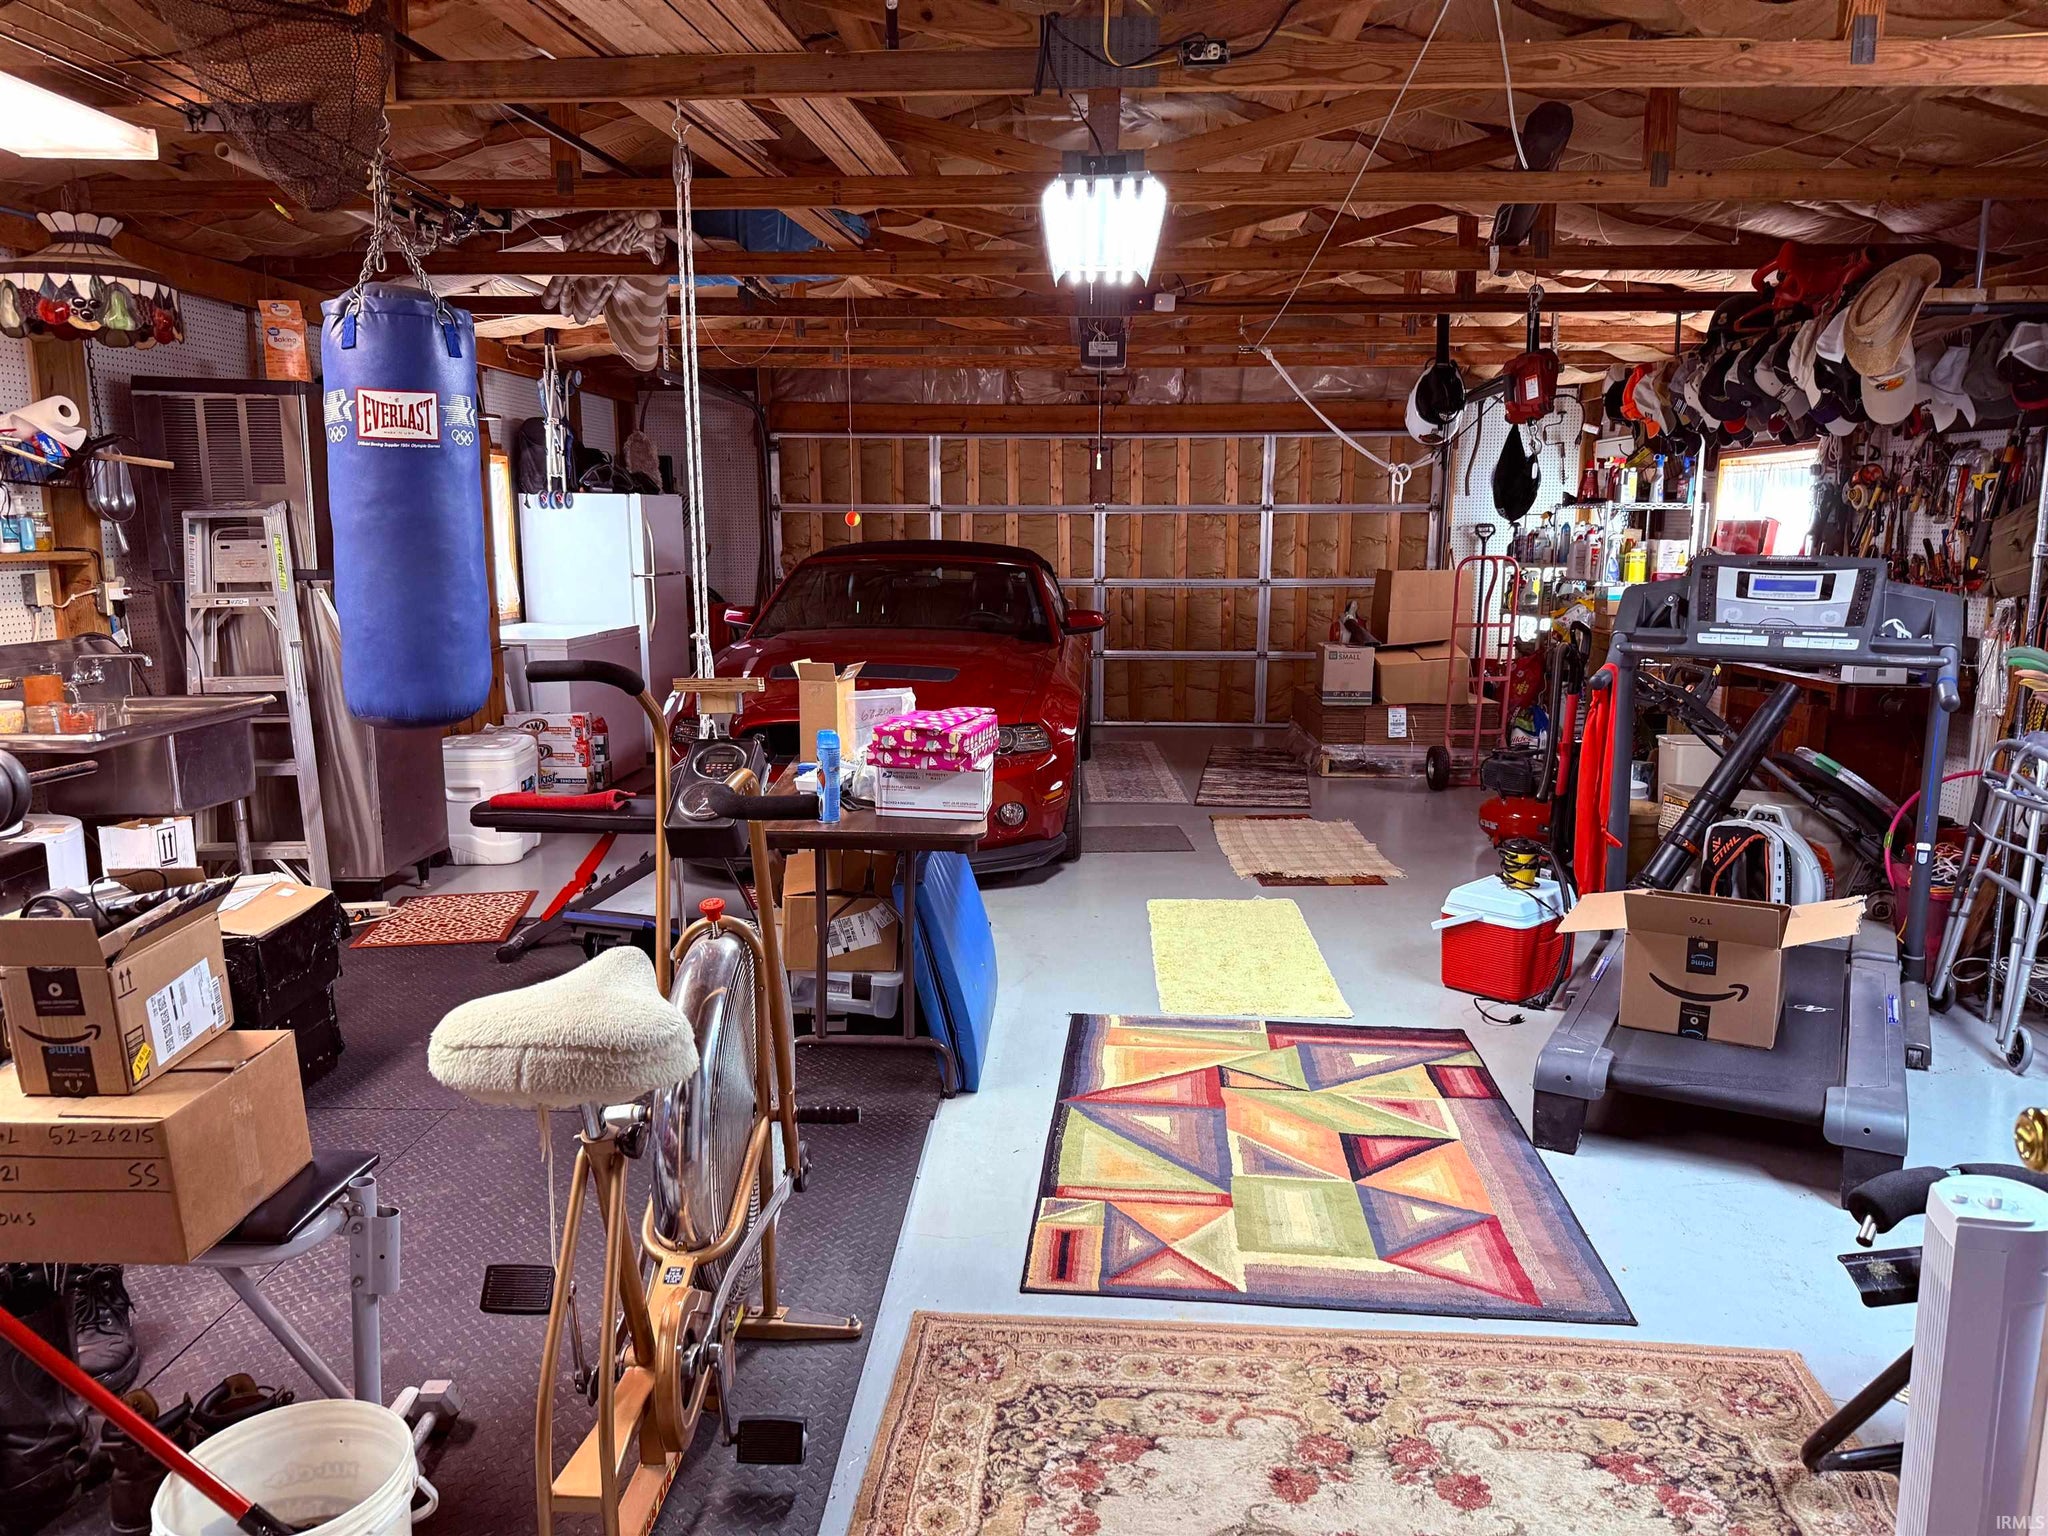
| Garage | Attached |
| Garage Spaces | 4 |
| Sewer | Public Sewer |
| Fencing | N/A |
Financial
| Year Taxes Payable | 2025 |
| Assoc. Dues | N/A |

2,305
Sq. Ft.
4
Bed
2
Bath
4 Car
Garage
0.15
Acre(s)
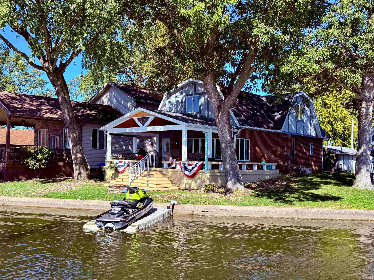
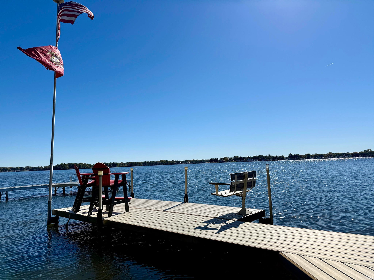
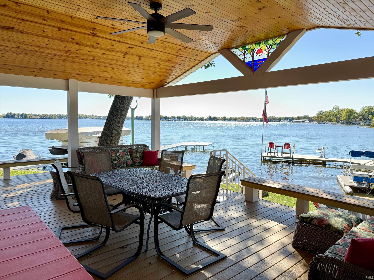
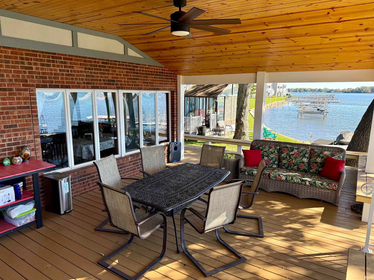
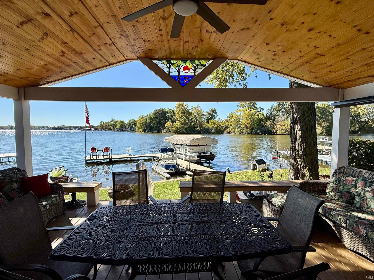
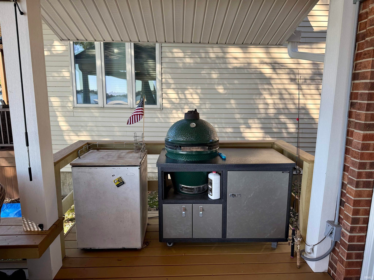
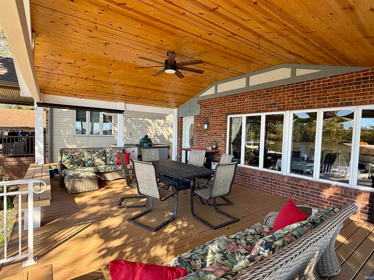
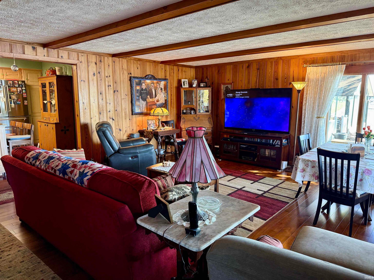
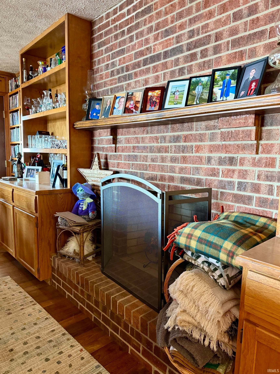
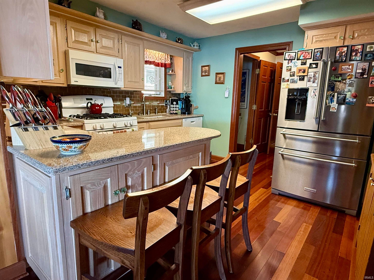
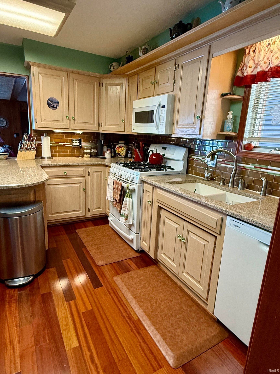
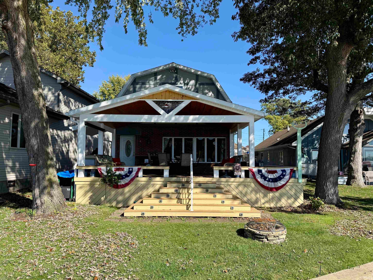
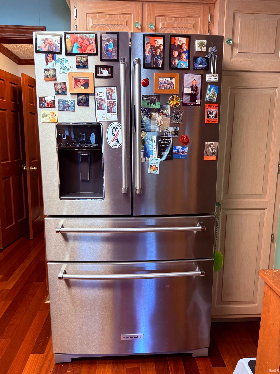
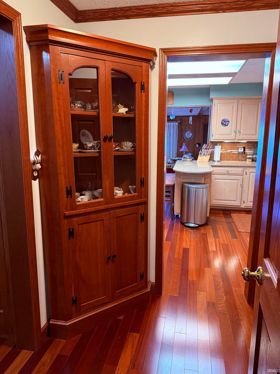
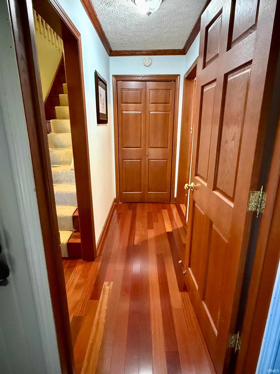
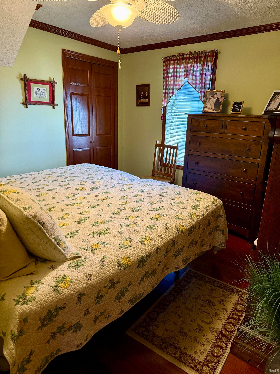
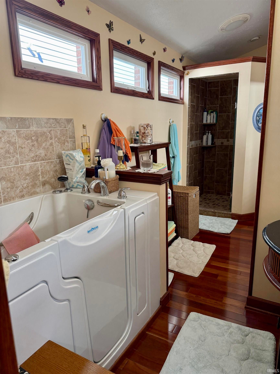
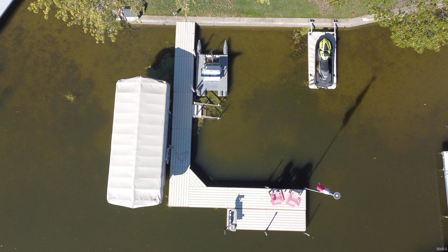
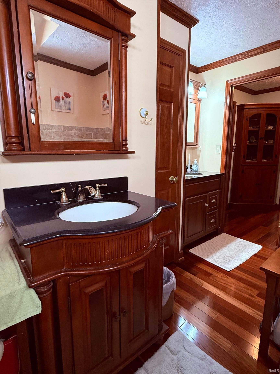
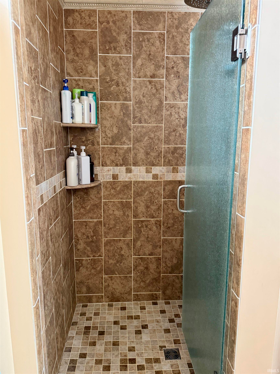
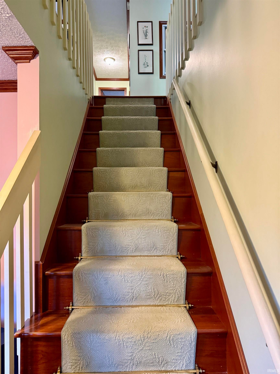
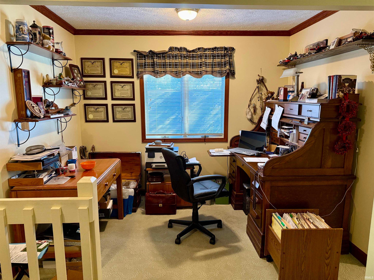
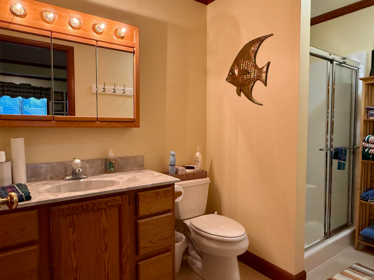
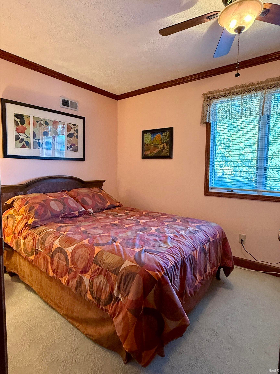
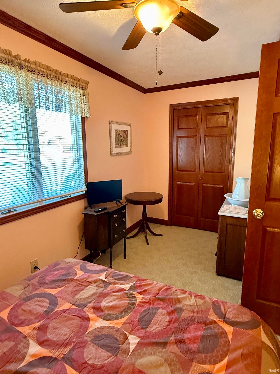
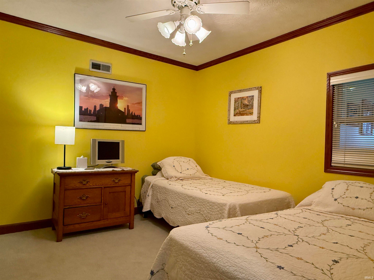
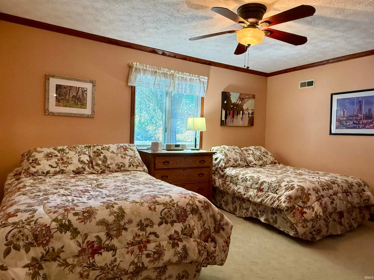
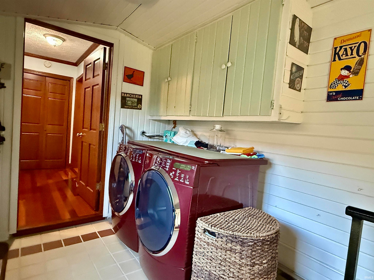
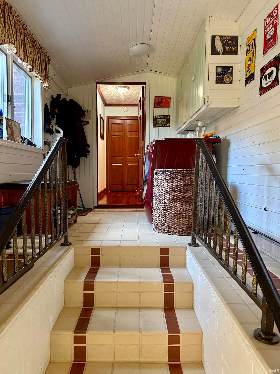
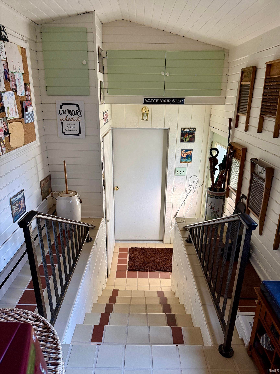
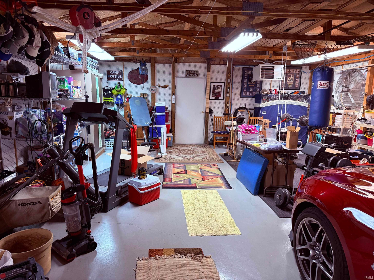
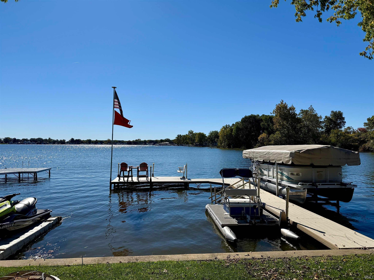
Main lake views and fully loaded lake living — this one truly has it all! This 4-bedroom, 2 full bath home offers panoramic views and thoughtful updates throughout. The remodeled main level features stunning cherry floors, a main floor bedroom, full bath with walk-in jetted tub and separate shower, convenient laundry, and an eat-in kitchen with newer appliances, reverse osmosis, and tankless water heater. The spacious great room is the heart of the home, complete with a gas fireplace framed by a full wall of custom built-in bookcases — perfectly positioned to take in those breathtaking water views. Upstairs you’ll find three generously sized bedrooms, a full bath with walk-in shower, and a versatile loft space ideal for a playroom, office, or additional lounge area. Outdoor living shines with a brand-new (2025) lakeside covered porch addition and a Trex composite deck with built-in bench seating surrounding the space — perfect for entertaining or relaxing at sunset. Sale includes: Power boat lift, an Aluminum L-shaped pier (ten 6-ft sections) with steps and irrigation system. The 4-car tandem heated garage is a dream setup, featuring a full house fan, sink, freezer, and its own water system designed for cleaning your fresh catch after a day on the lake. Move-in ready and waiting for the next family to start making memories.
Amenities
Ceiling Fan(s)
Eat-in Kitchen
Kitchen Island
Beamed Ceilings
Built-in Features
Master Downstairs
Sale Includes:
- Disposal
- Dishwasher
- Microwave
- Refrigerator
- Washer
- Electric Oven
- Gas Oven
- Gas Range
- Water Purifier
- Tankless Water Heater
- Dryer
- Water Heater
Map & Directions:
Listing Provided Courtesy of Kristin Wolfe. LAKESHORE RLTRS, INCR, Phone: 317-698-1418
This content last refreshed on 10/19/2026 7:20 pm EDT.
About the Property
| MLS # | 202643243 |
| Status | Active |
| Property Type | Residential |
| Property SubType | Single Family Residence |
| Square Feet | 2,305 sqft |
| New Construction | No |
| Type | Site-Built Home |
| Bedrooms | 4 |
| Bathrooms | 2 (2 Full) |
| Year Built | 1940 |
| Days On Market | 0 |
| Design | Tudor |
| Cooling | Ceiling Fan(s), Central Air |
| Heating | Natural Gas, Forced Air |
| Basement | Crawl Space, Partial |
| Garage | Attached |
| Garage Spaces | 4 |
| Sewer | Public Sewer |
| Fencing | N/A |
Financial
| Year Taxes Payable | 2025 |
| Assoc. Dues | N/A |
Dimensions & Additional Detail
| Exterior | Brick, Wood Siding |
| Lot Square Feet | 6640 |
| Lot Size | 0.15 Acres |
| Lot Dimensions | 40x166 |
| Bedroom 1 | 11 x 10 Main Level |
| Bedroom 2 | 14 x 8 Upper Level |
| Bedroom 3 | 10 x 9 Upper Level |
| Bedroom 4 | 14 x 11 Upper Level |
| Bonus Room | 10 x 9 Main Level |
| Kitchen | 13 x 10 Main Level |
| Laundry | 8 x 7 Main Level |
| Living Room | 19 x 17 Main Level |
| Loft | 10 x 10 Upper Level |
Schools
| School District | Rochester Community School Corp. |
| Elementary School | Columbia / Riddle |
| Middle Or Junior School | Rochester Community |
| High School | Rochester Community |
Location
| County/Parish | Fulton |
| Subdivision | None |
| Township | Rochester |
| City | Rochester |
| State | IN |
| Zip | 46975 |