Listing Provided Courtesy of Travis Striggle. Mike Thomas Assoc., Inc, Cell: 260-414-7940, Phone: 260-414-7940
This content last refreshed on 11/17/2026 3:12 pm EST.
About the Property
| MLS # | 202646670 |
| Status | Active |
| Property Type | Residential |
| Property SubType | Single Family Residence |
| Square Feet | 1,074 sqft |
| New Construction | No |
| Type | Site-Built Home |
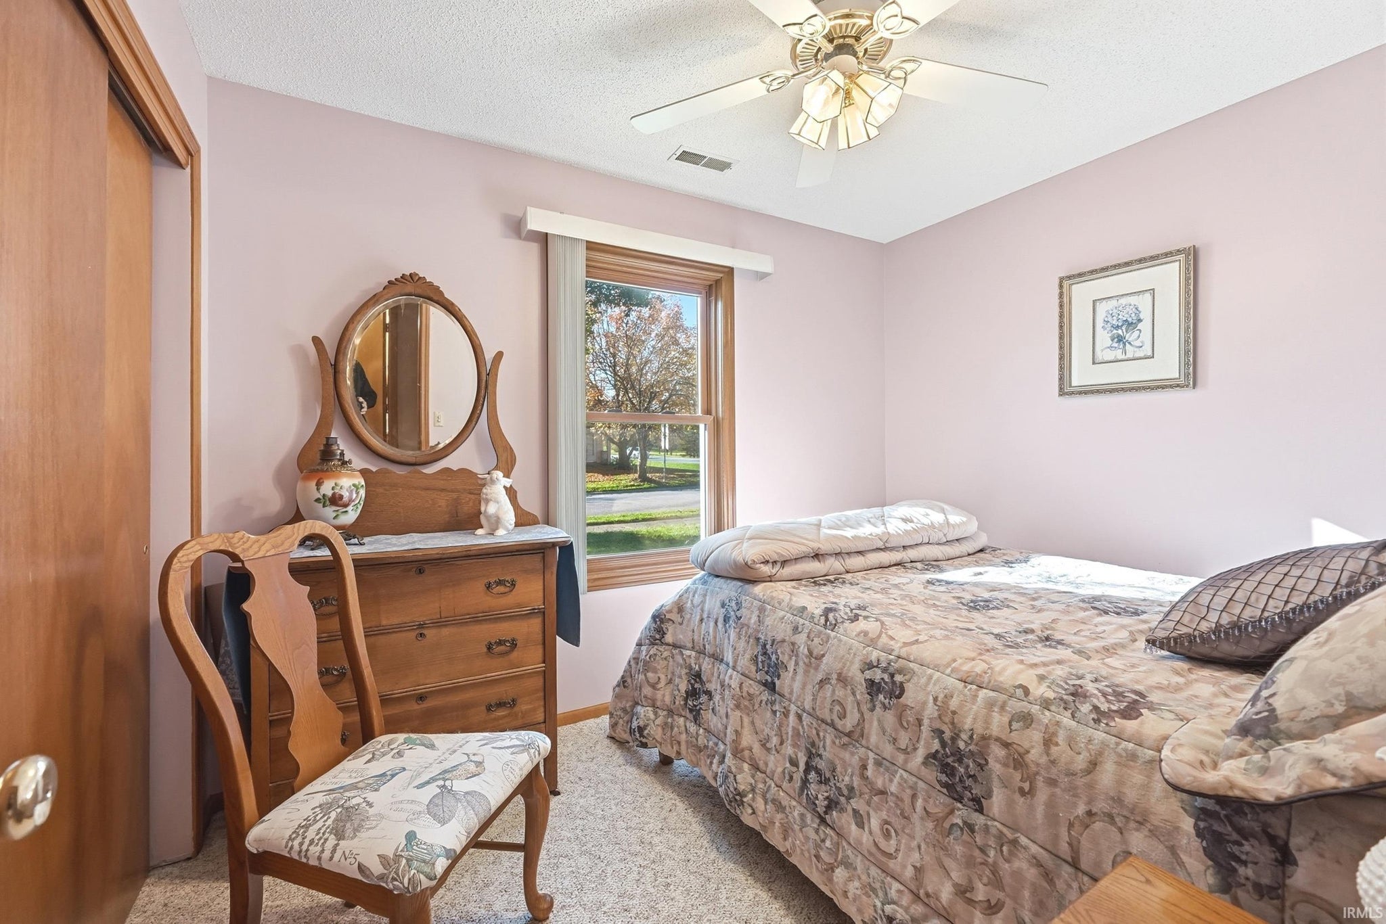
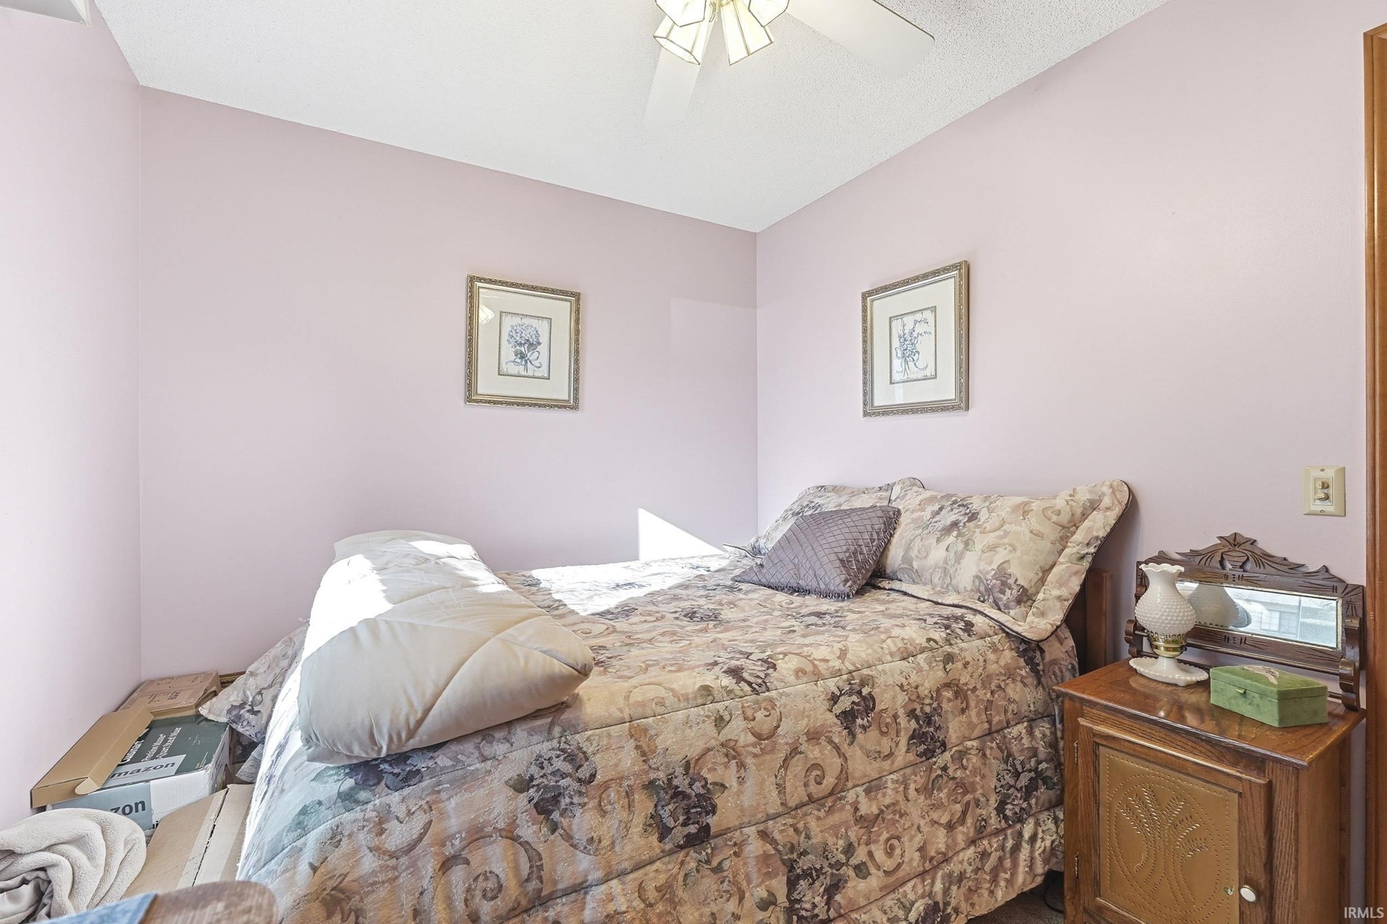
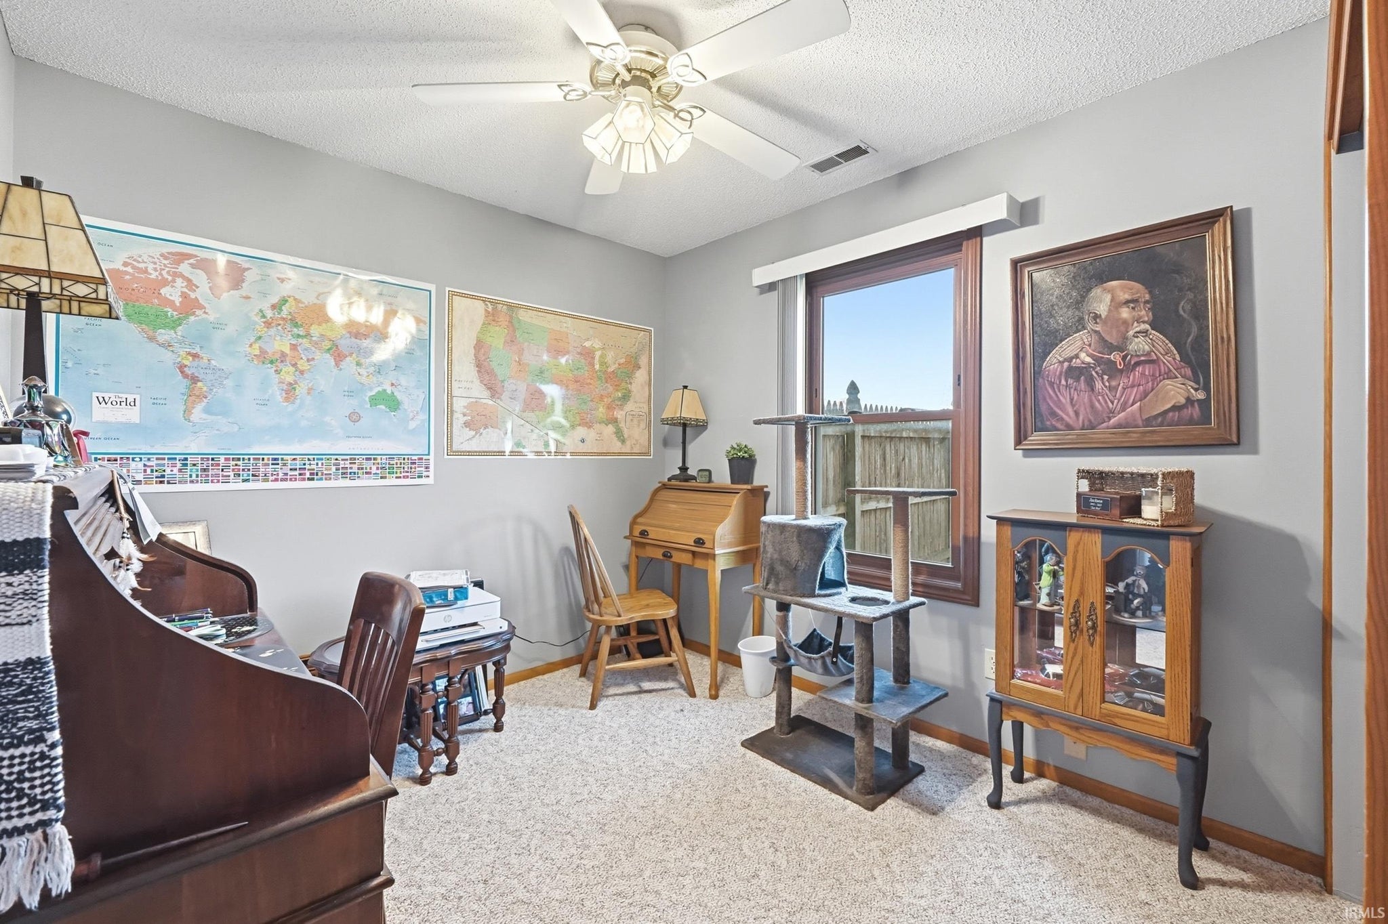
| Bedrooms | 3 |
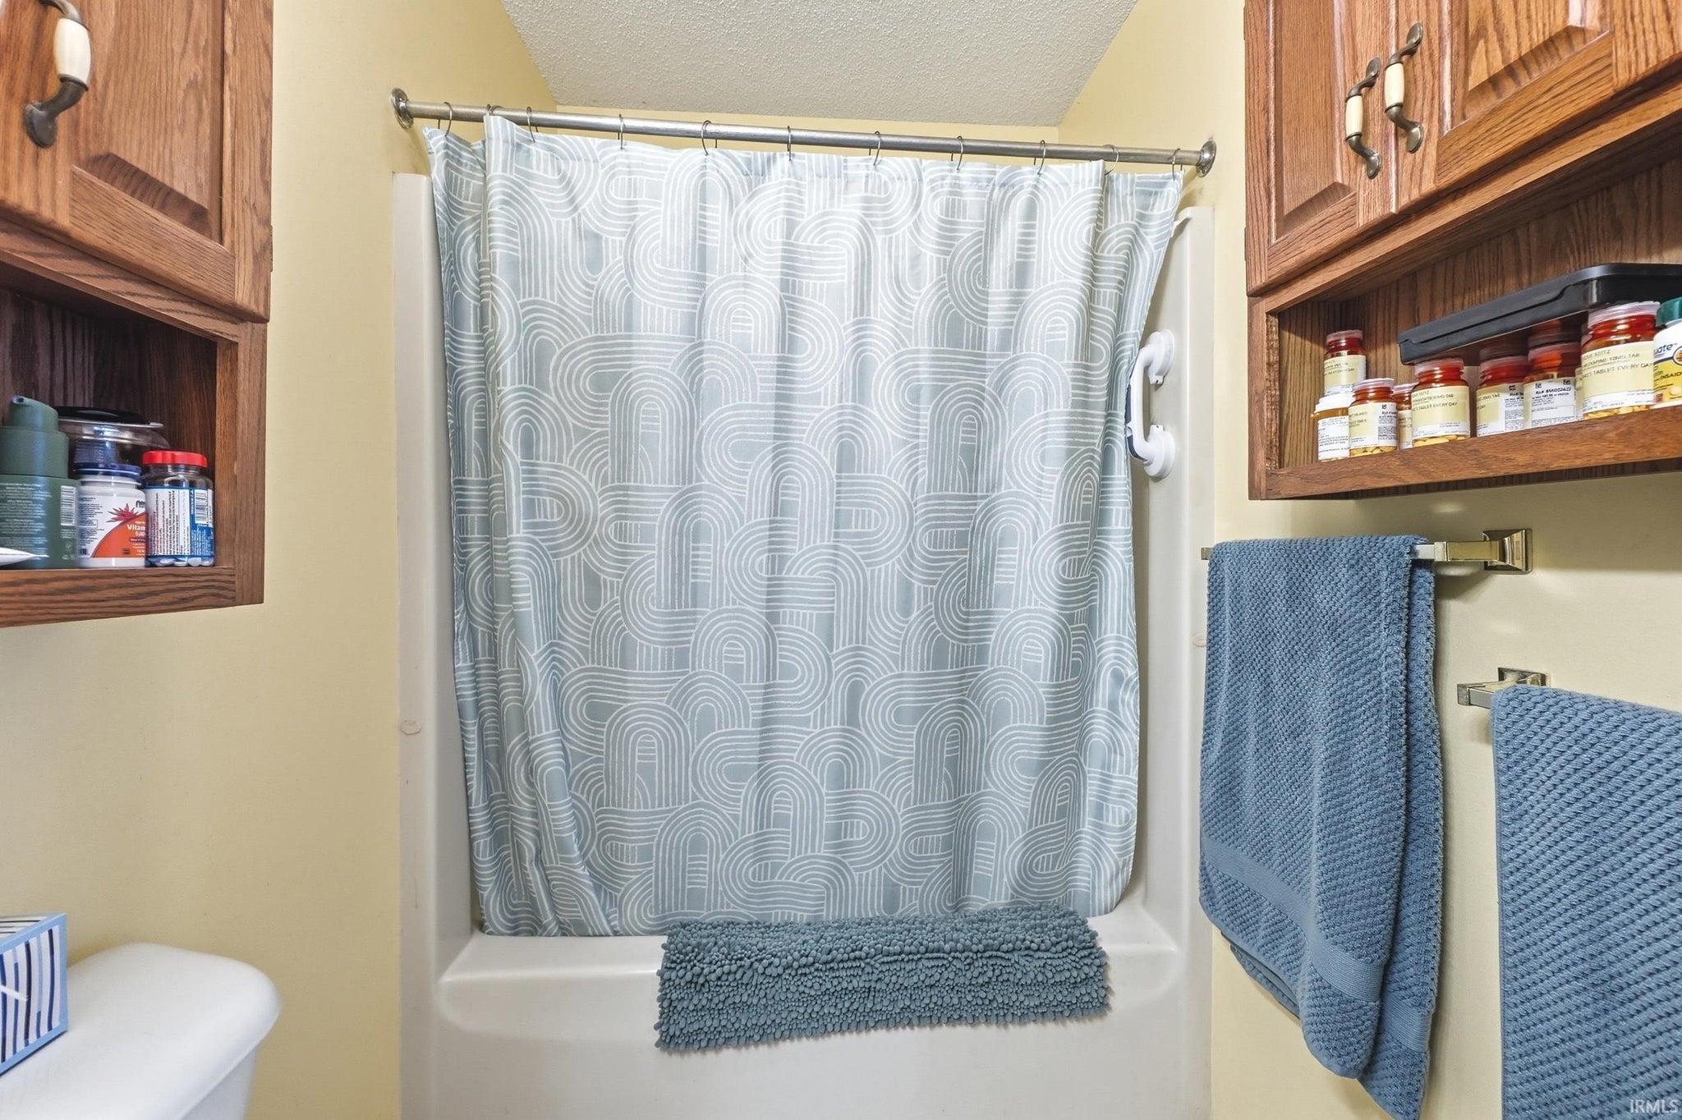
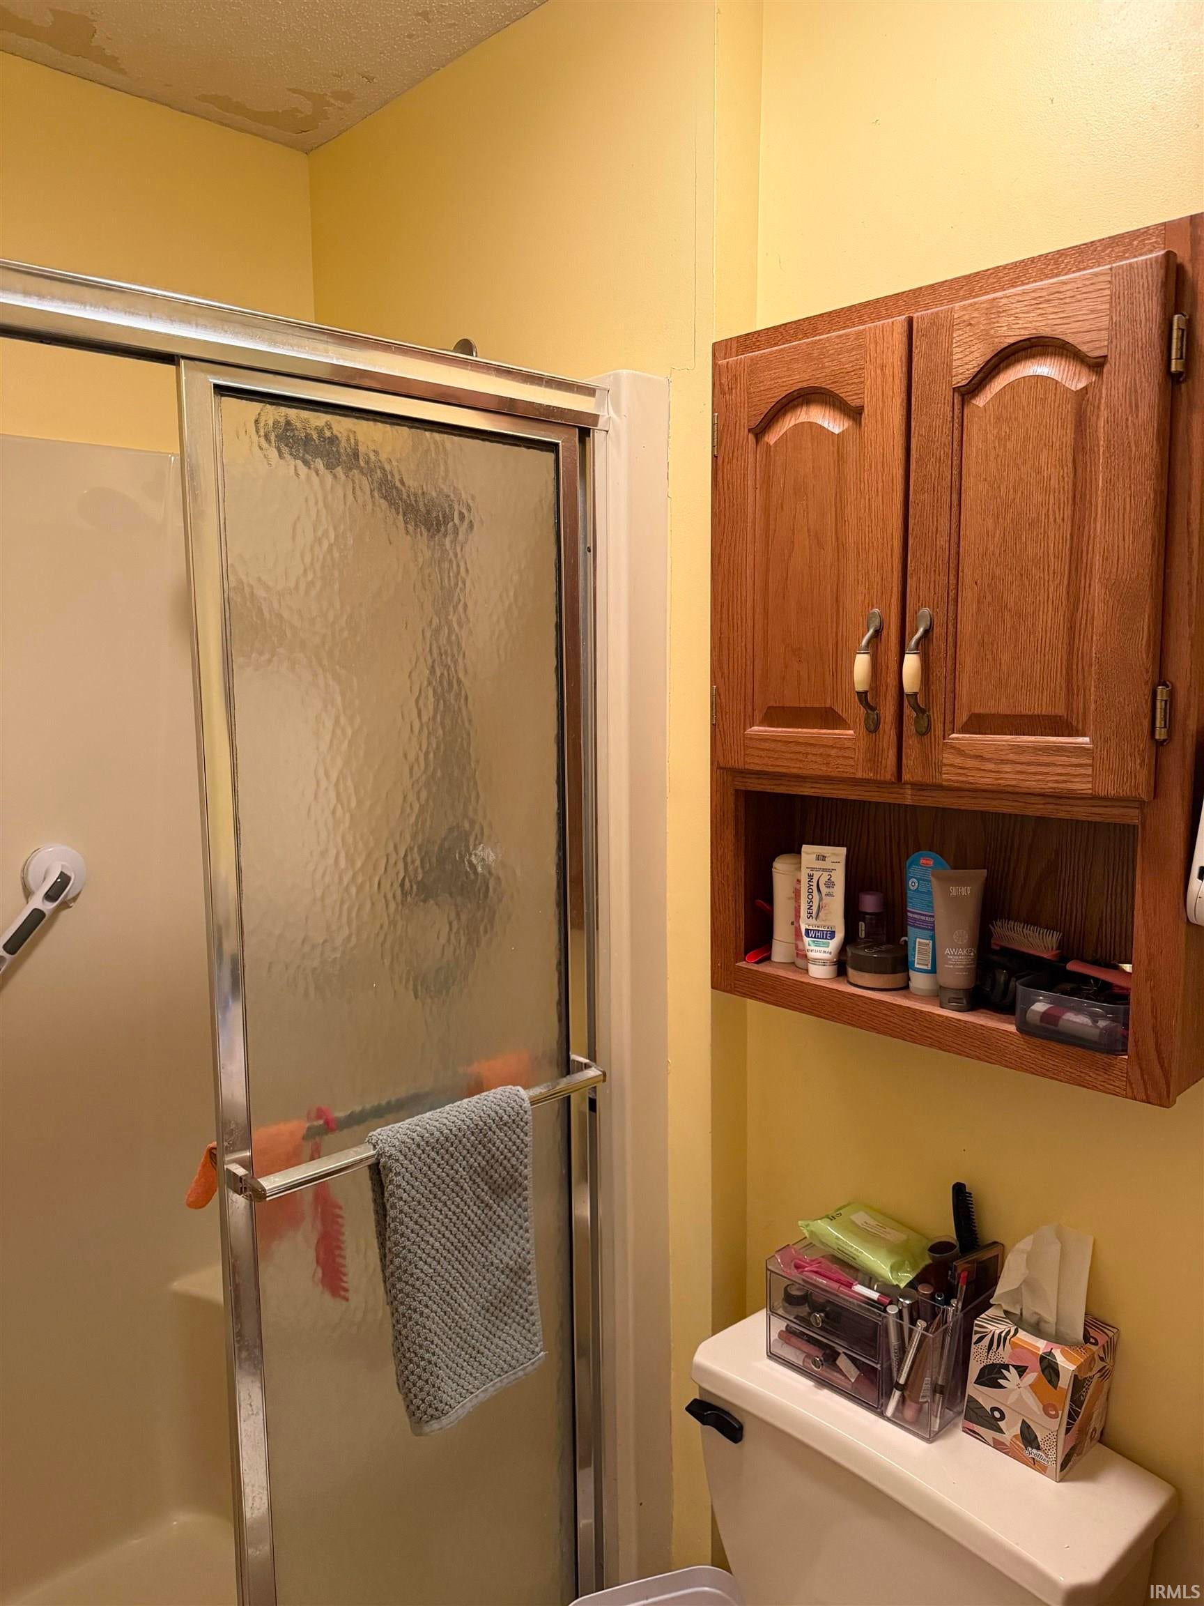
| Bathrooms | 2 (2 Full) |
| Year Built | 1995 |
| Days On Market | 4 |
| Design | Ranch |
| Cooling | Central Air |
| Heating | Forced Air |
| Basement | None |
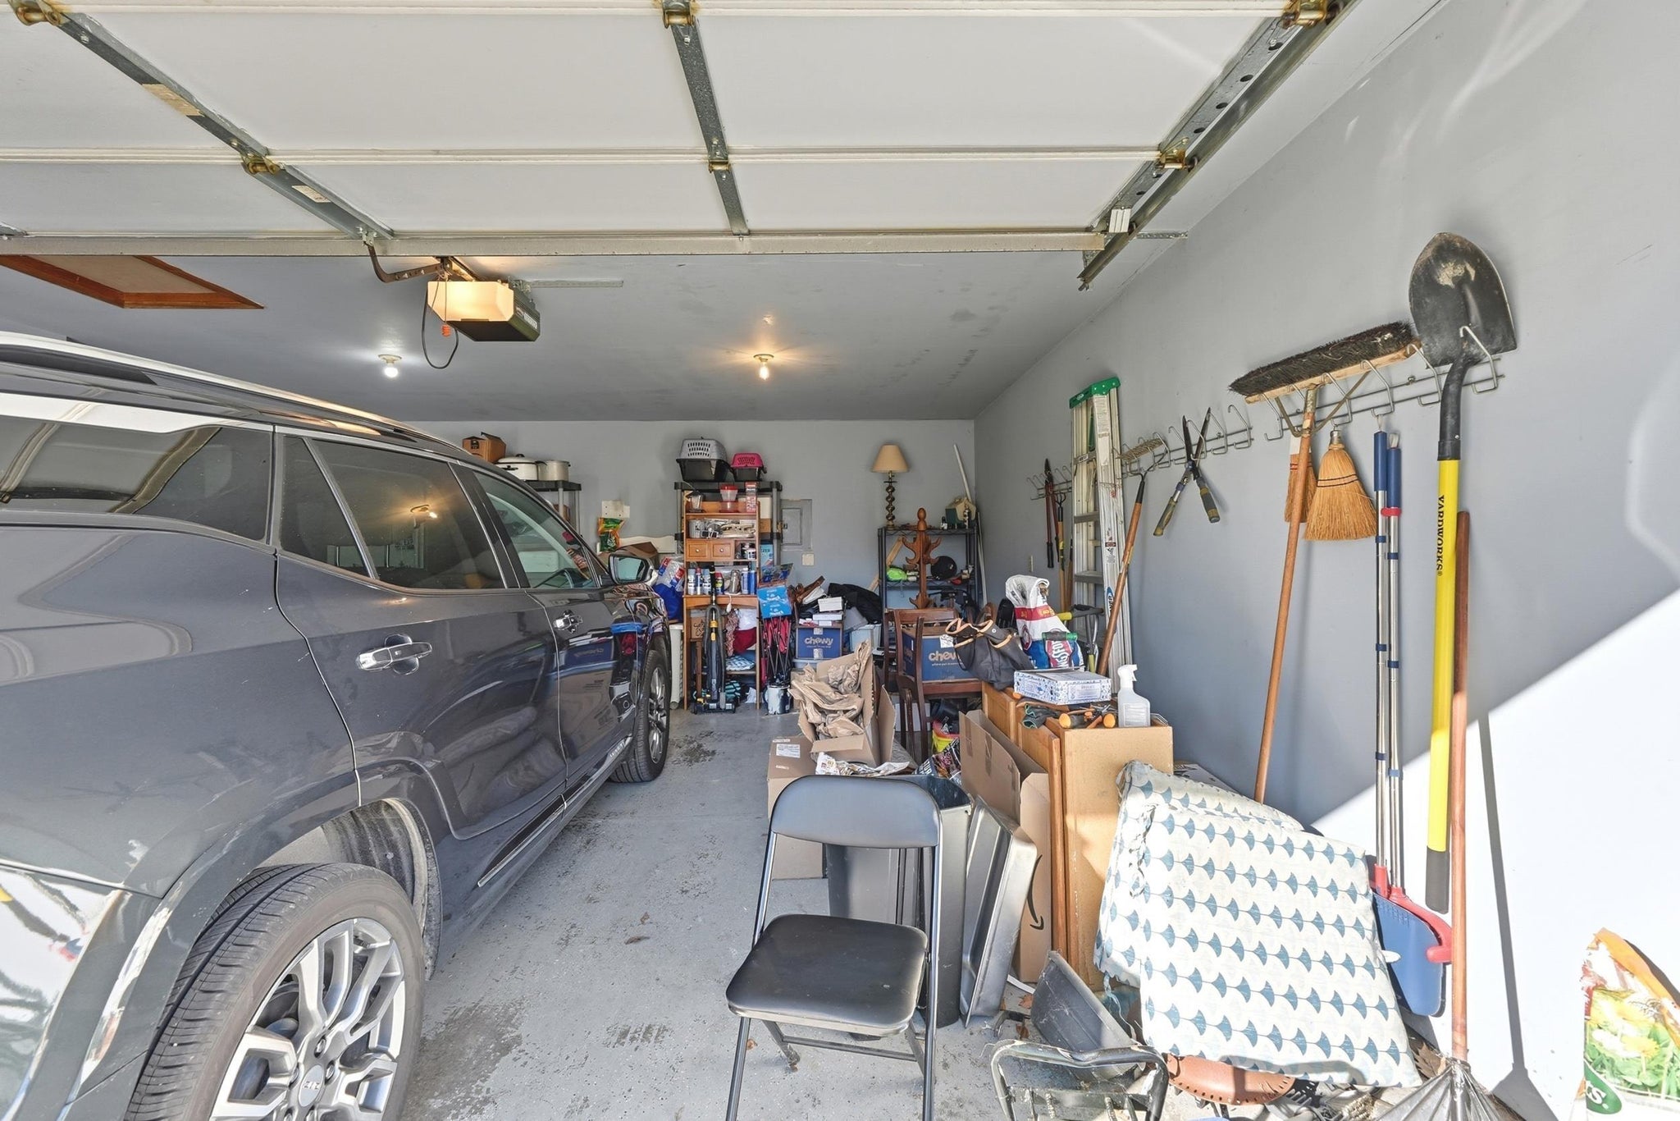
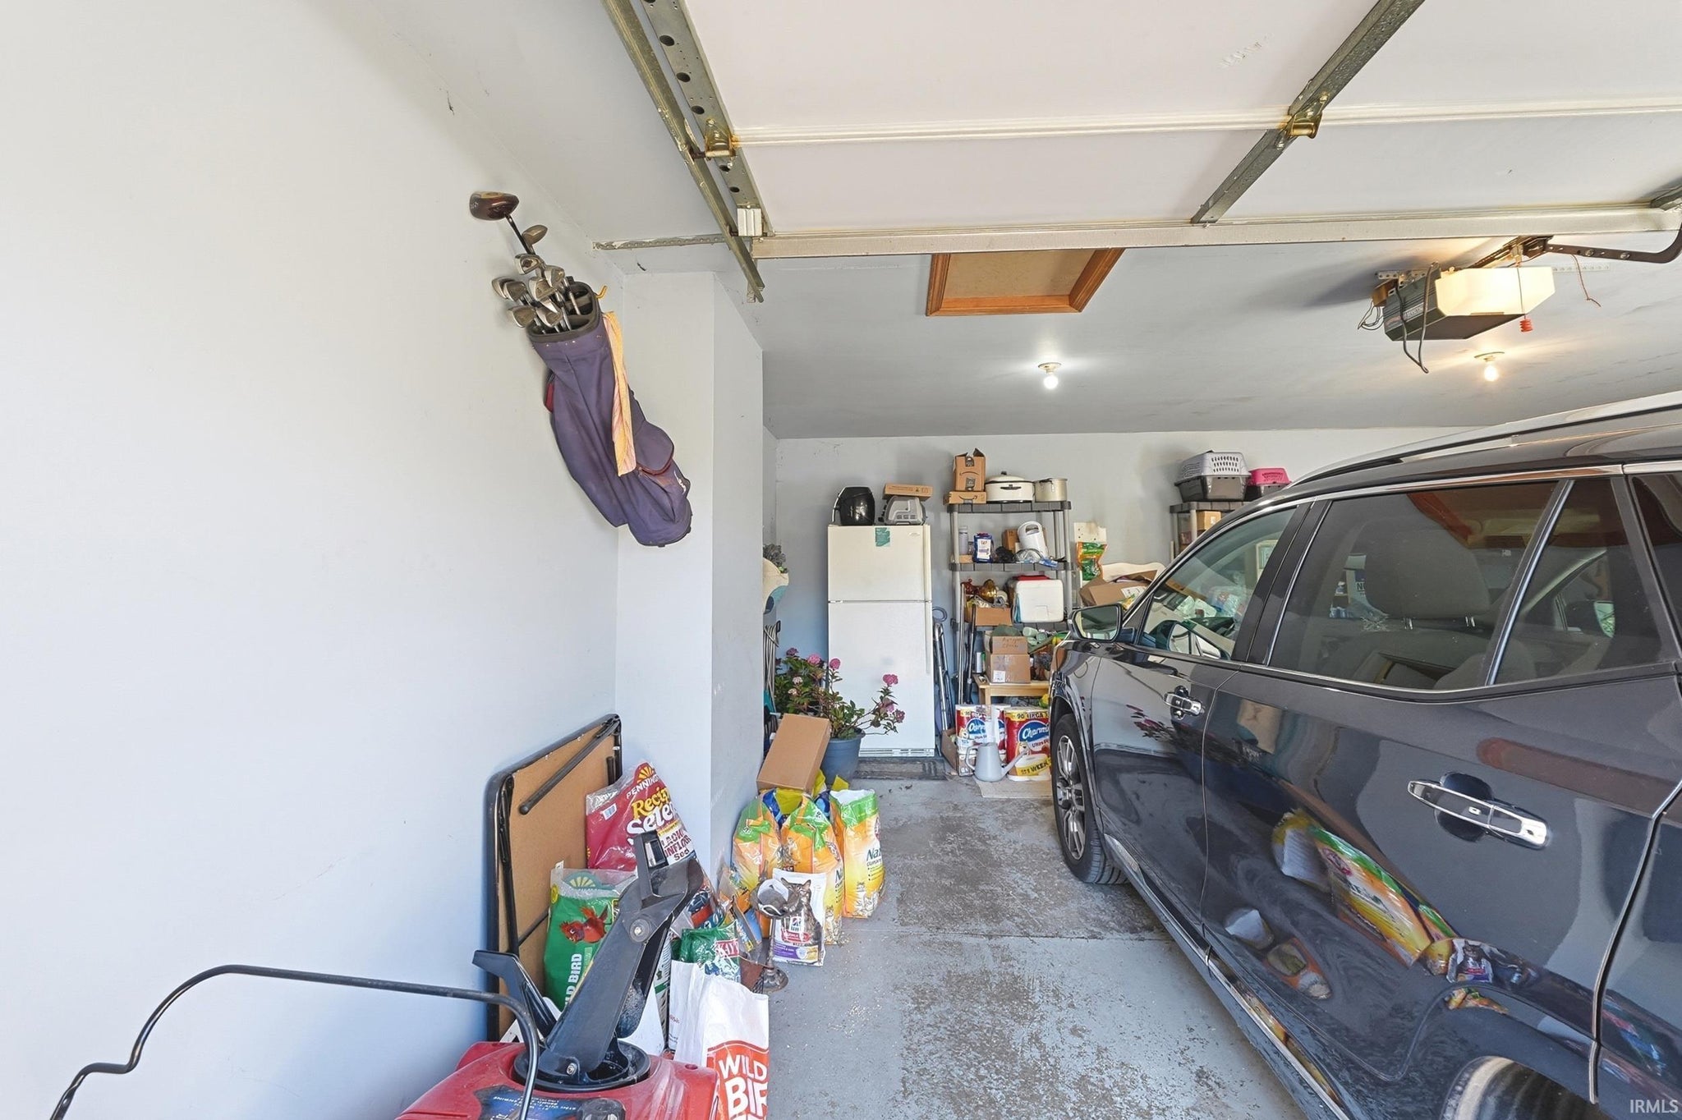
| Garage | Attached |
| Garage Spaces | 2 |
| Sewer | Public Sewer |
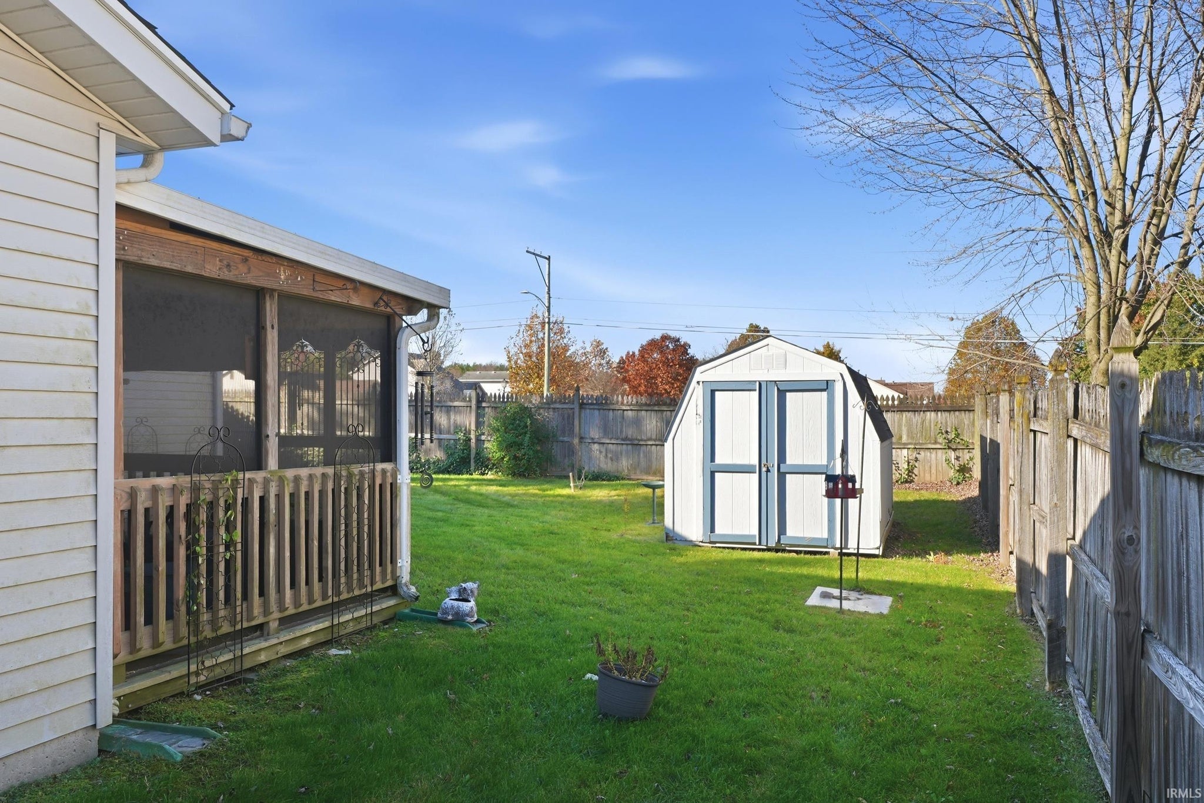
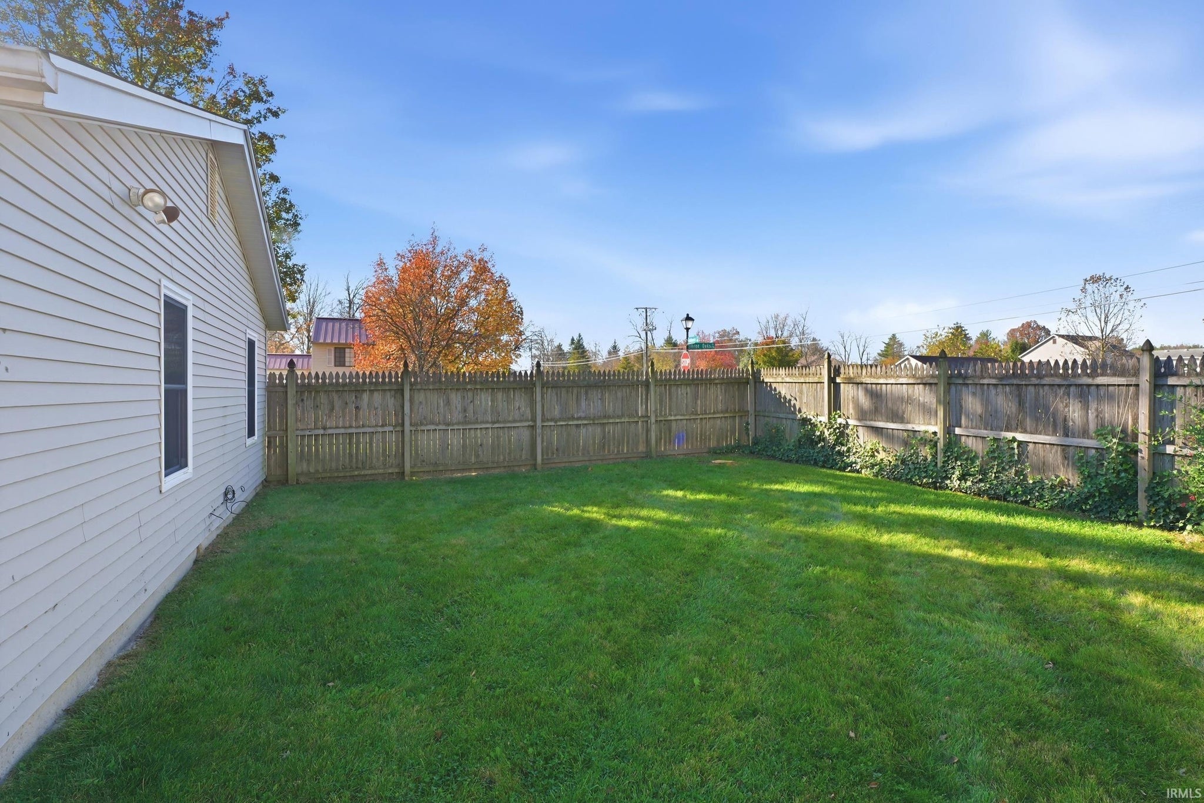
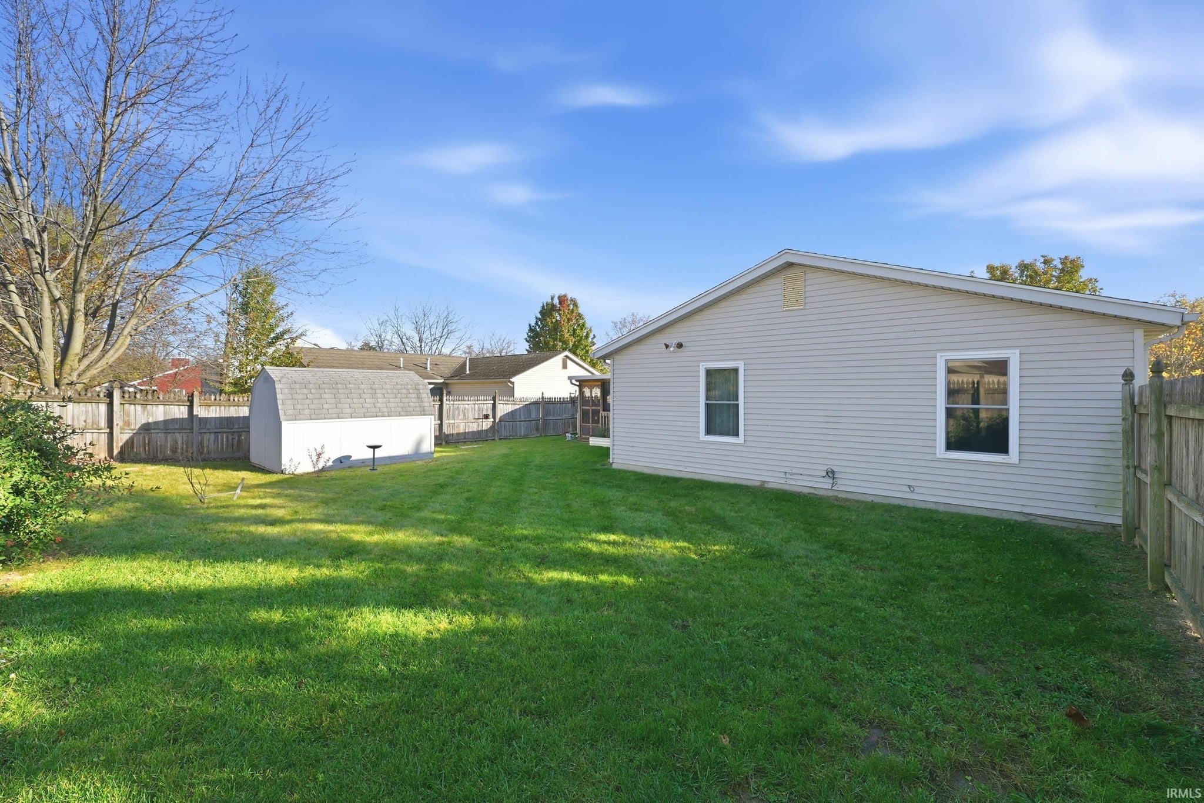
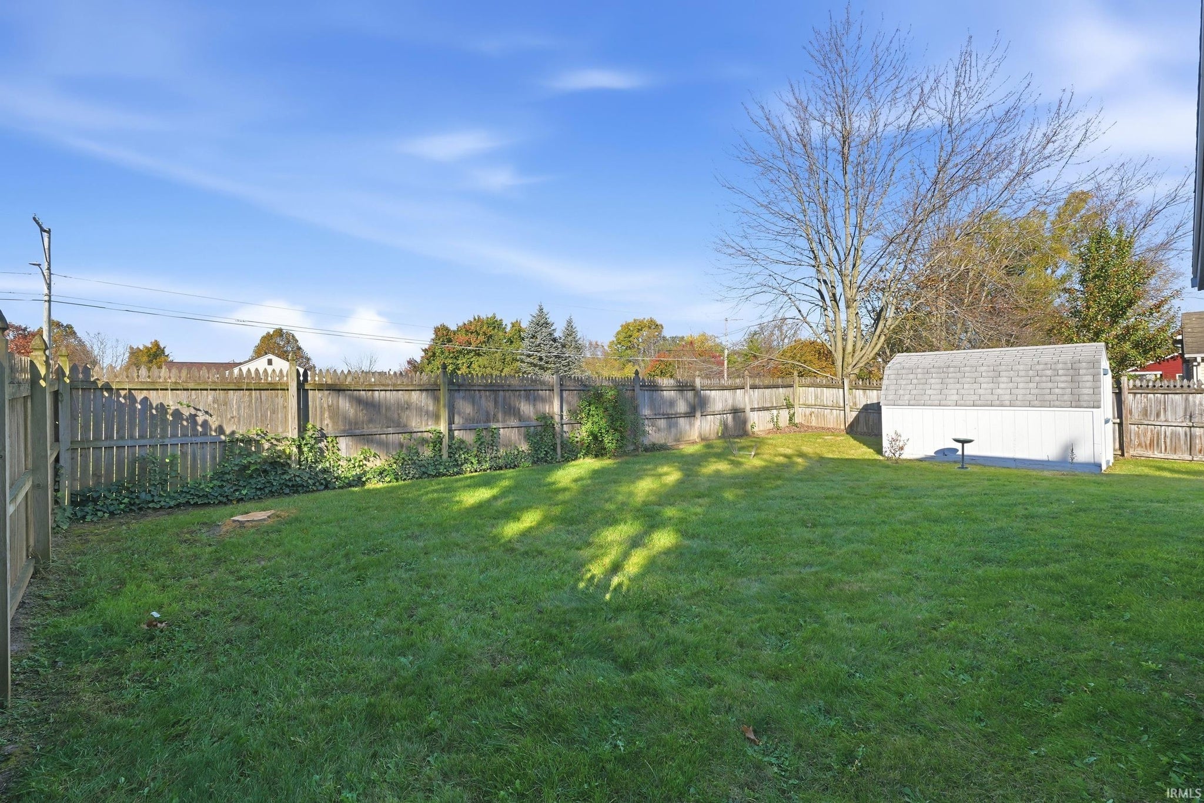
| Fencing | Fenced, Full, Privacy, Wood |
Financial
| Year Taxes Payable | 2026 |
| Assoc. Dues | N/A |

New
$225,000
4932 Autumn Knoll Court
Fort Wayne, IN 46809
Fort Wayne, IN 46809
MLS# 202646670
1,074
Sq. Ft.
3
Bed
2
Bath
2 Car
Garage
0.22
Acre(s)
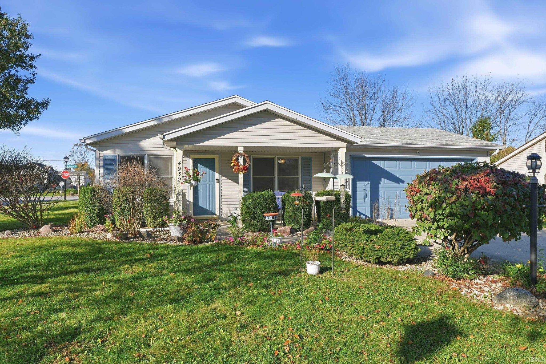
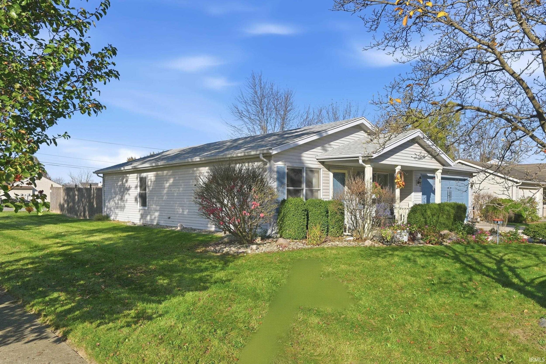
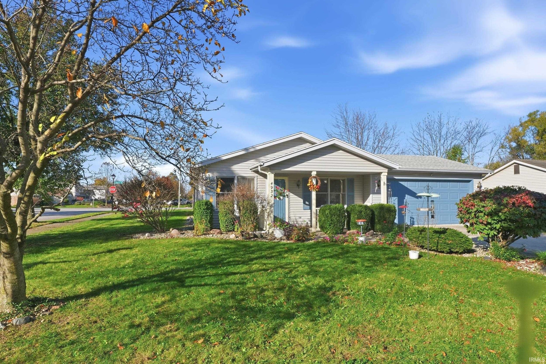
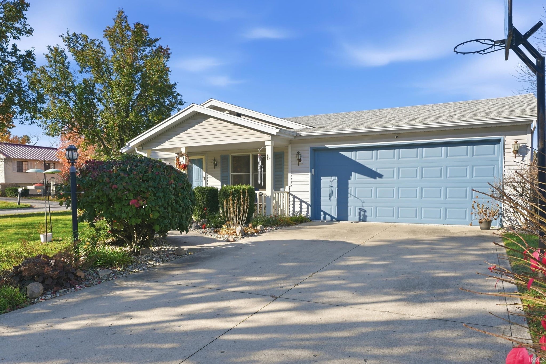
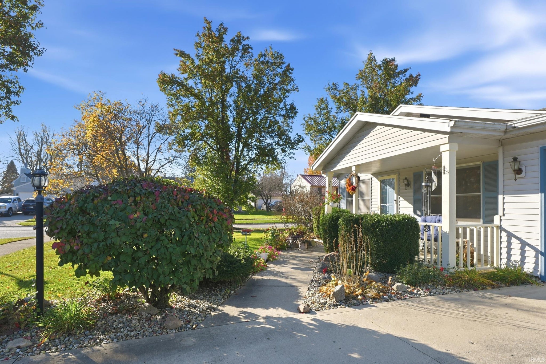
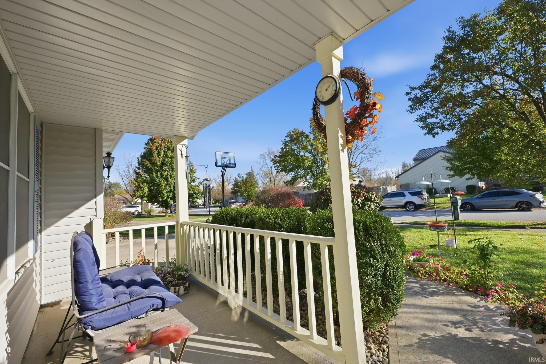
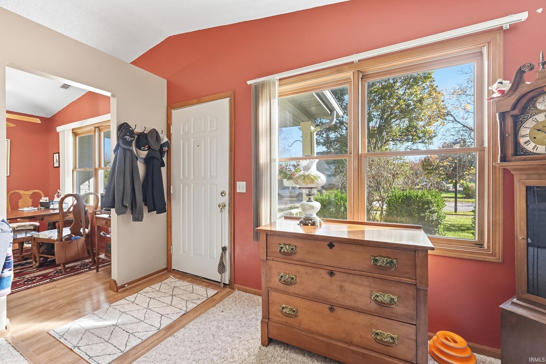
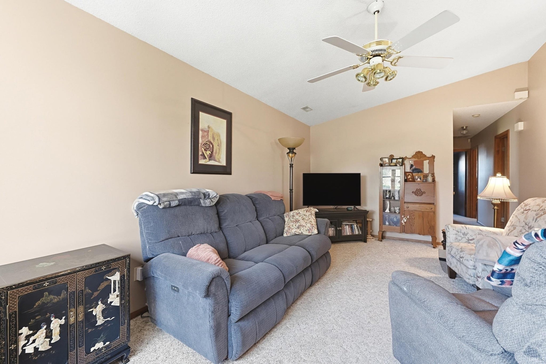
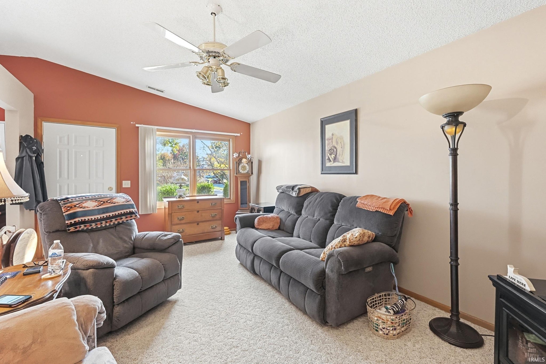
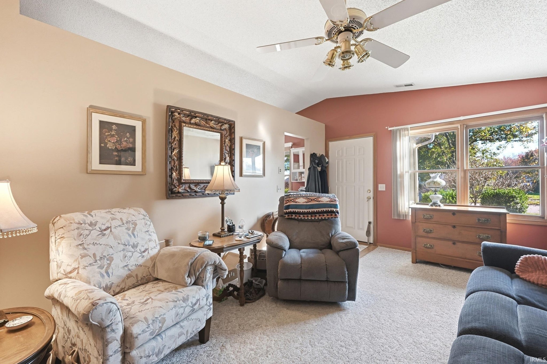
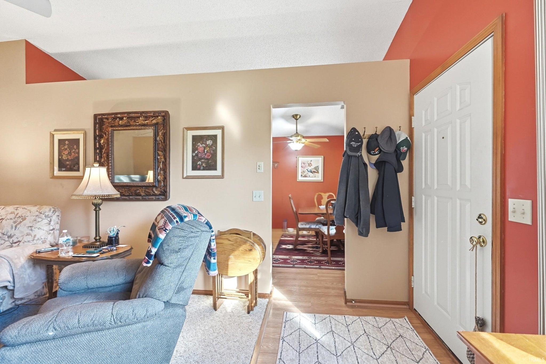
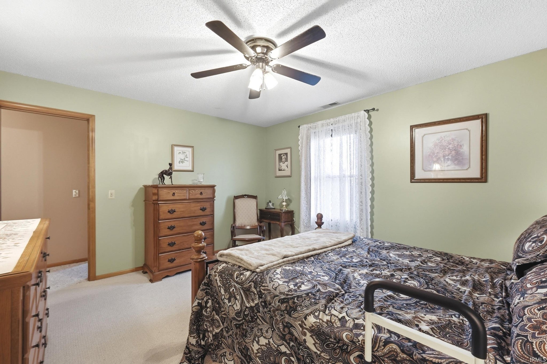
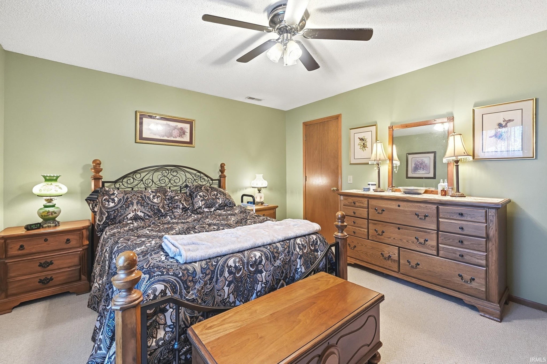
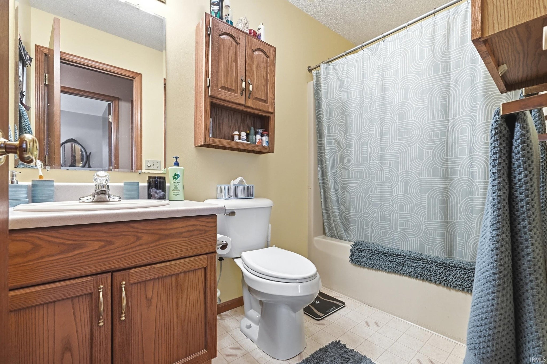
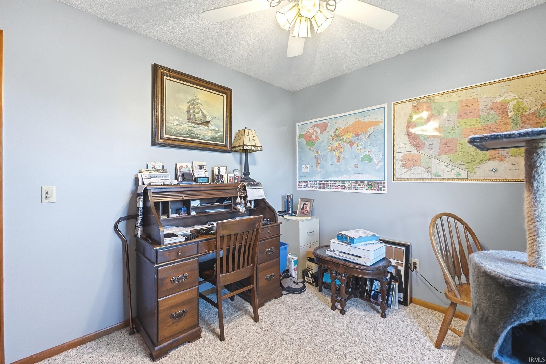
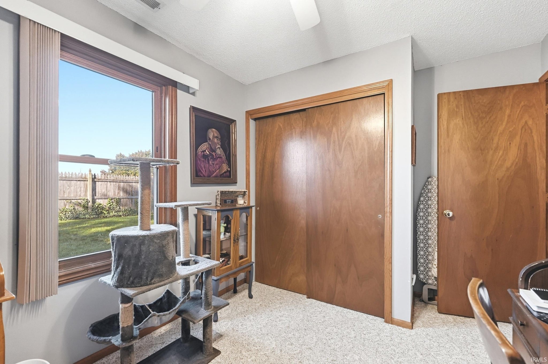
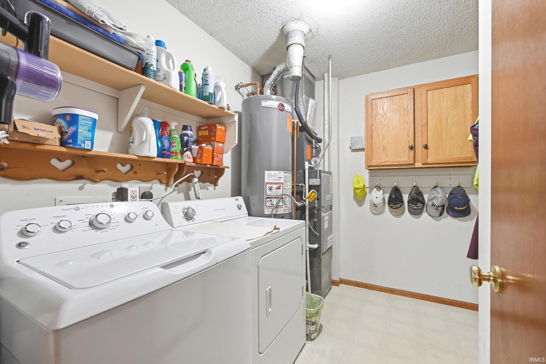
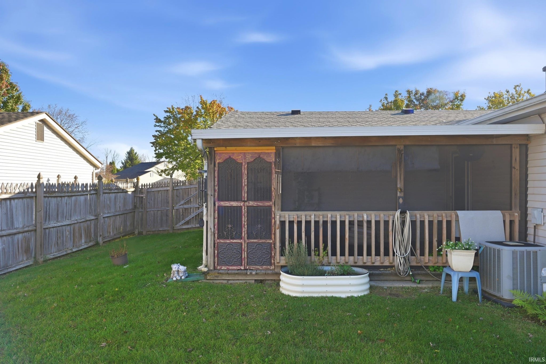
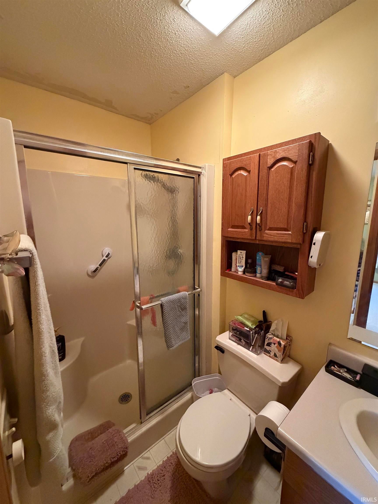
Welcome to 4932 Autumn Knoll Court! This charming 3-bedroom, 2-bathroom residence offers an inviting blend of comfort, style, and meticulous care, making it a great starter home or ideal for aging in place. Completely handicapped accessible, the home is perfectly situated on a quiet cul-de-sac corner lot. The property features beautifully landscaped grounds adorned with flowering fruitless trees and vibrant perennial shrubs. The backyard offers plenty of open space, with ample room for a playset or a garden. Plus, the location is fantastic—just miles from the Jefferson Pointe shopping center. As you step inside, you are greeted by a light-filled entry foyer that flows seamlessly into a spacious, open-concept living area—ideal for both relaxed daily living and effortless entertaining. Accommodations include a full hallway bathroom as well as a private primary bathroom. Set up your showing today.
Sale Includes:
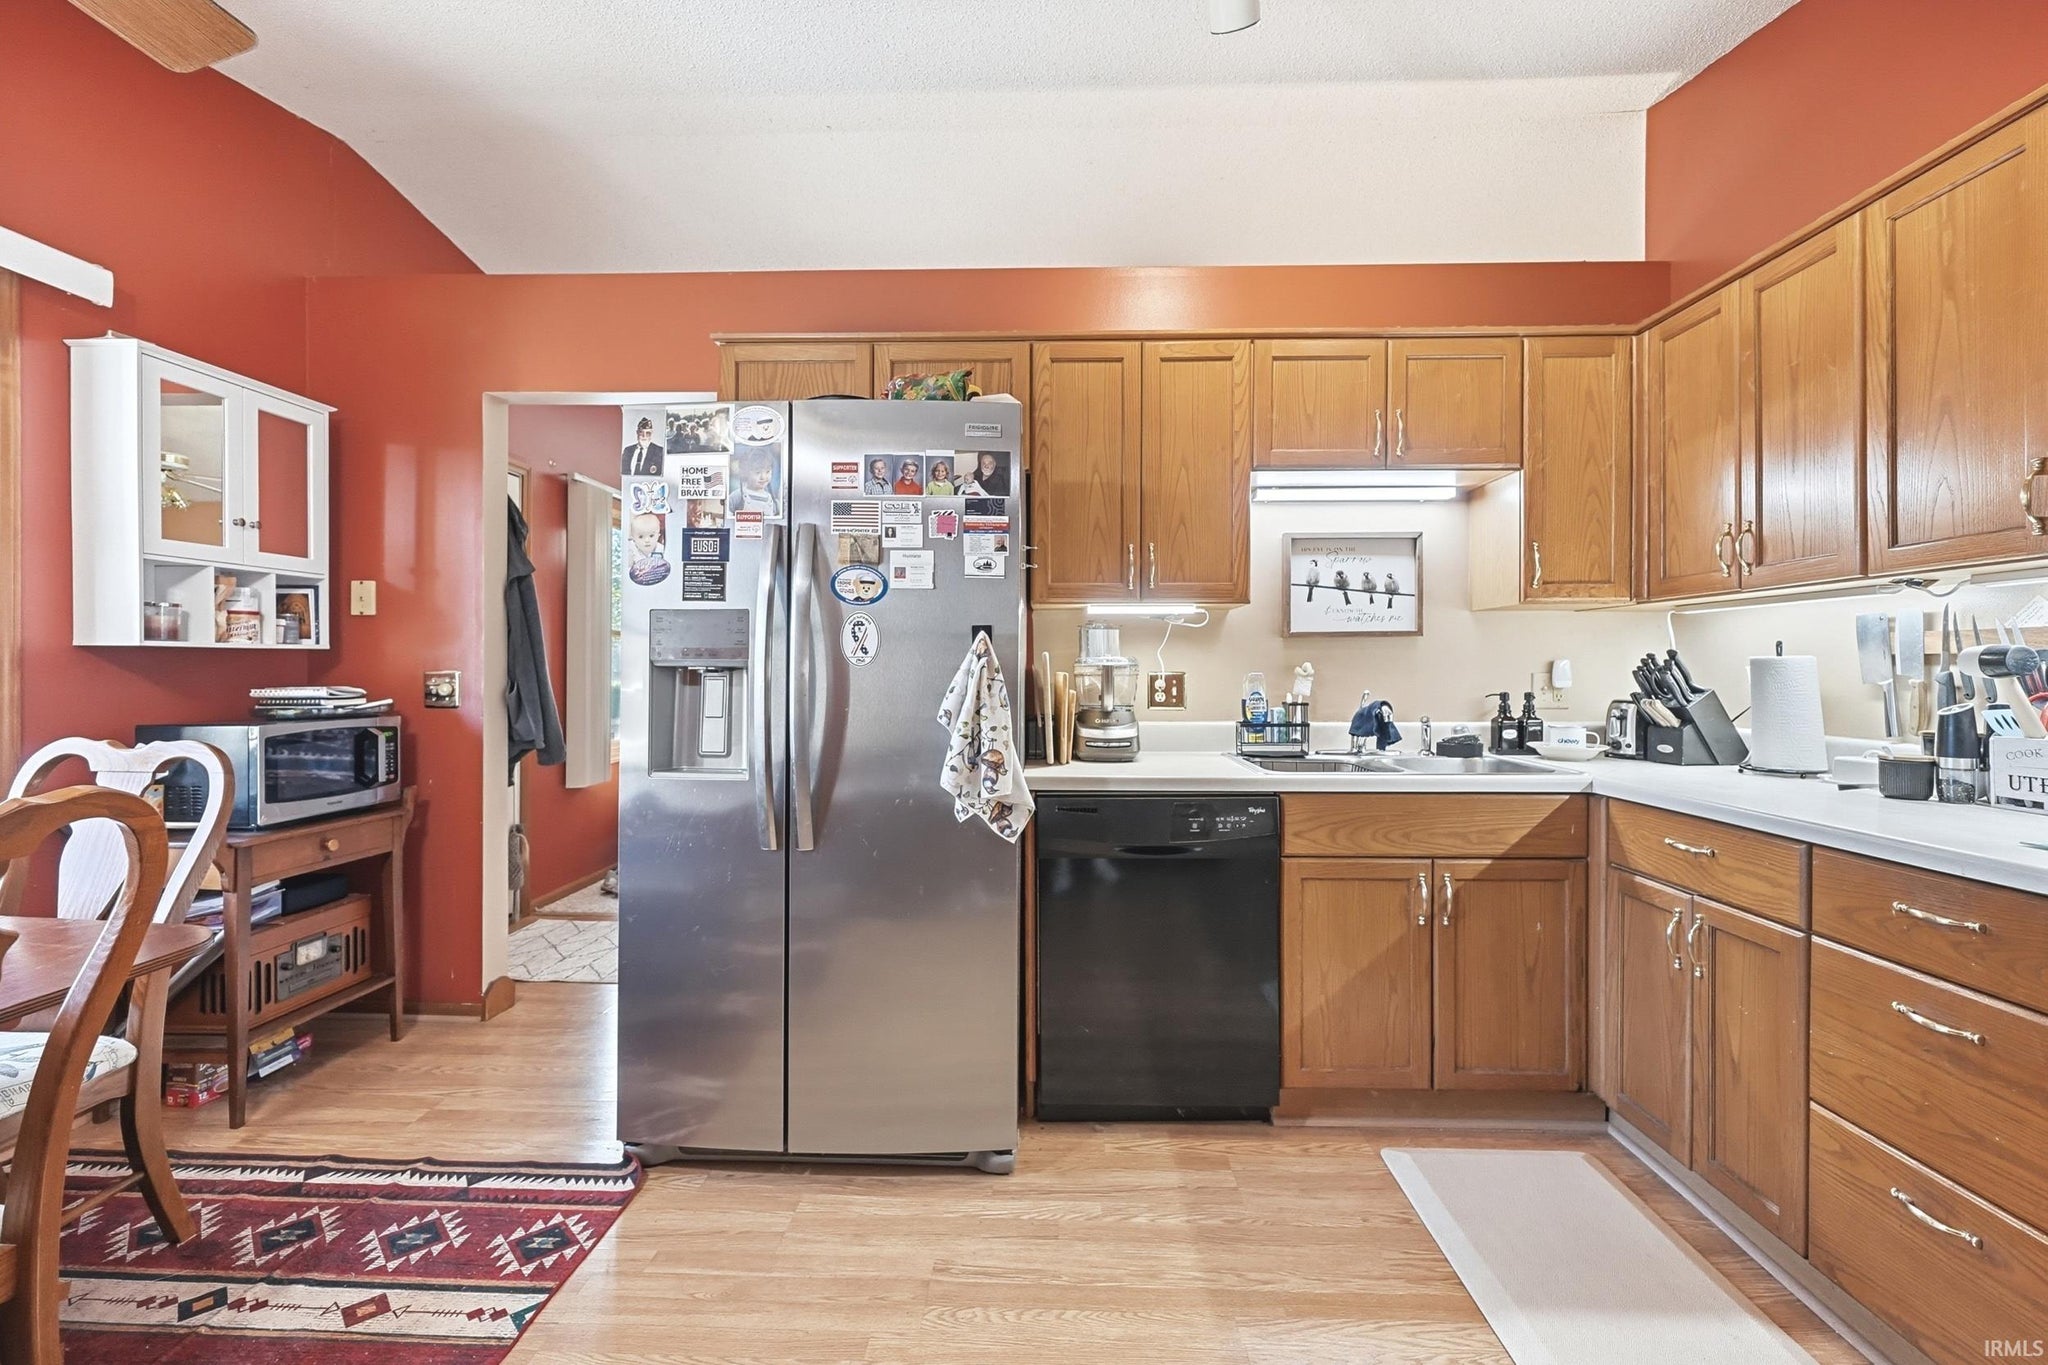
- Dishwasher
- Microwave
- Electric Oven
- Electric Range
- Gas Water Heater
- Water Heater
Map & Directions:
Listing Provided Courtesy of Travis Striggle. Mike Thomas Assoc., Inc, Cell: 260-414-7940, Phone: 260-414-7940
This content last refreshed on 11/17/2026 3:12 pm EST.
About the Property
| MLS # | 202646670 |
| Status | Active |
| Property Type | Residential |
| Property SubType | Single Family Residence |
| Square Feet | 1,074 sqft |
| New Construction | No |
| Type | Site-Built Home |
| Bedrooms | 3 |
| Bathrooms | 2 (2 Full) |
| Year Built | 1995 |
| Days On Market | 4 |
| Design | Ranch |
| Cooling | Central Air |
| Heating | Forced Air |
| Basement | None |
| Garage | Attached |
| Garage Spaces | 2 |
| Sewer | Public Sewer |
| Fencing | Fenced, Full, Privacy, Wood |
Financial
| Year Taxes Payable | 2026 |
| Assoc. Dues | N/A |
Dimensions & Additional Detail
| Exterior | Vinyl Siding |
| Lot Square Feet | 9600 |
| Lot Size | 0.22 Acres |
| Lot Dimensions | 120 x 80 |
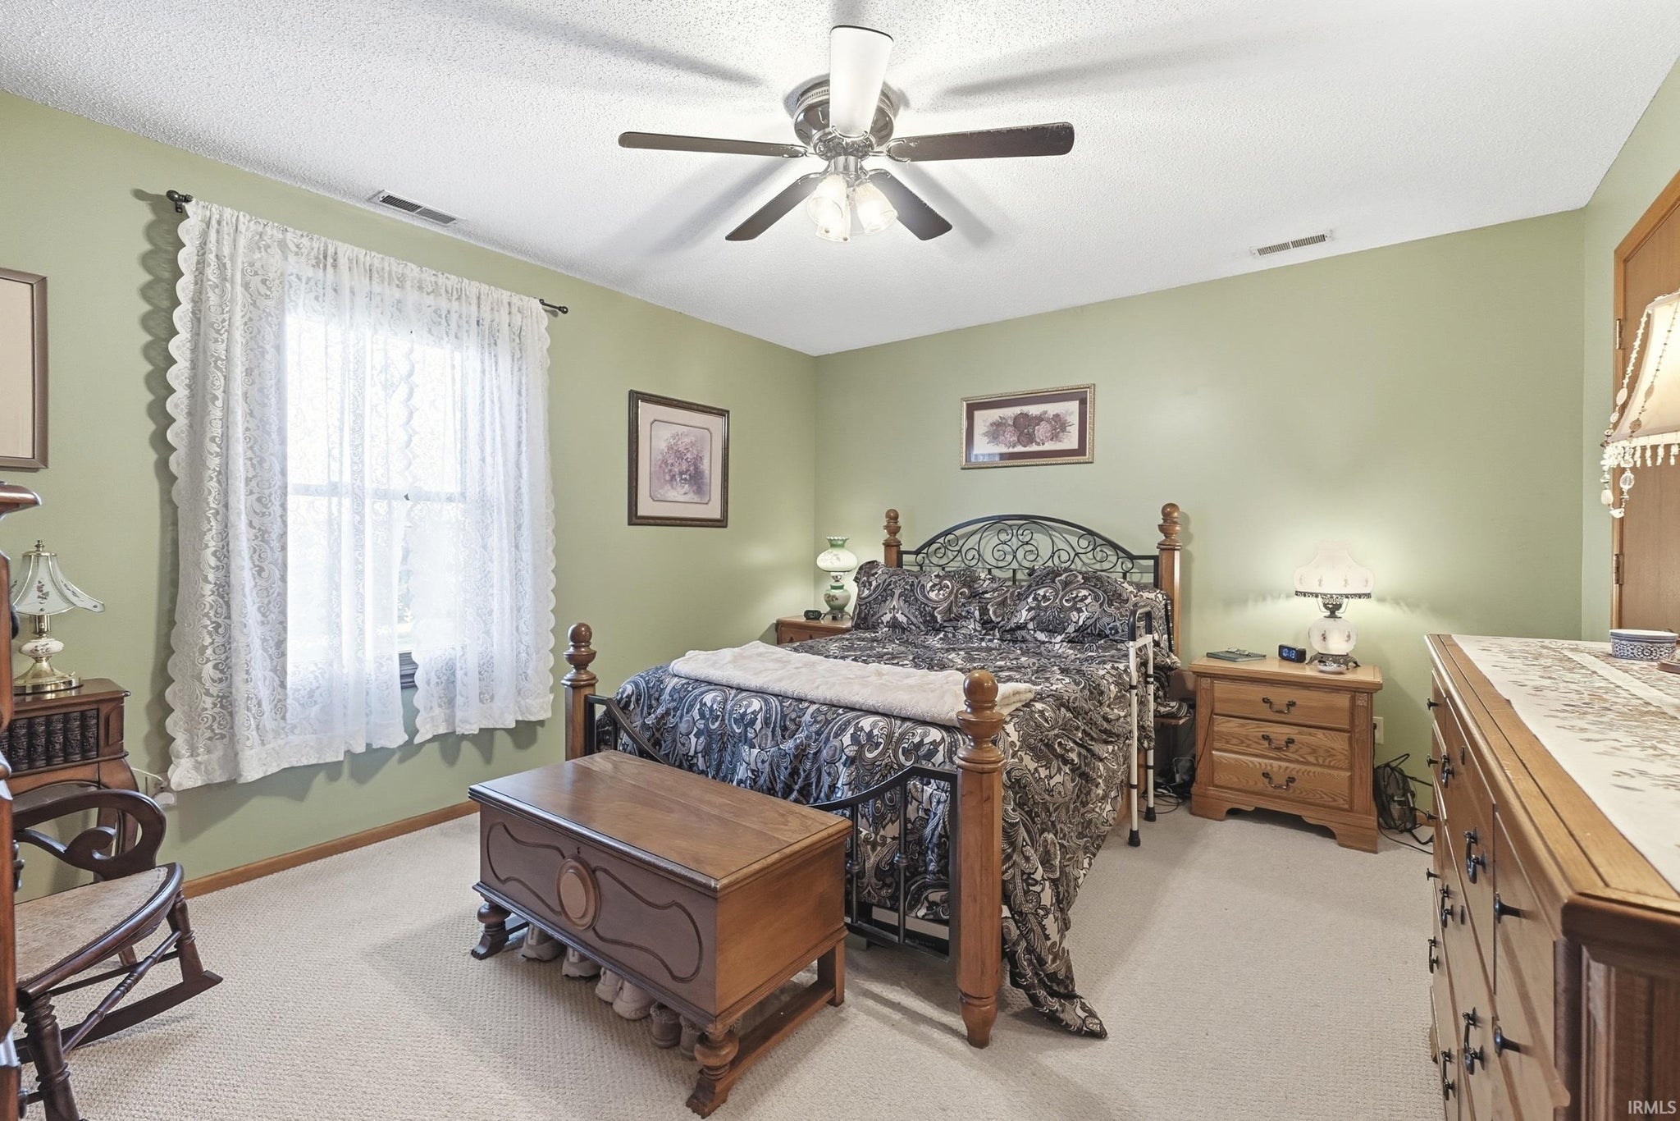
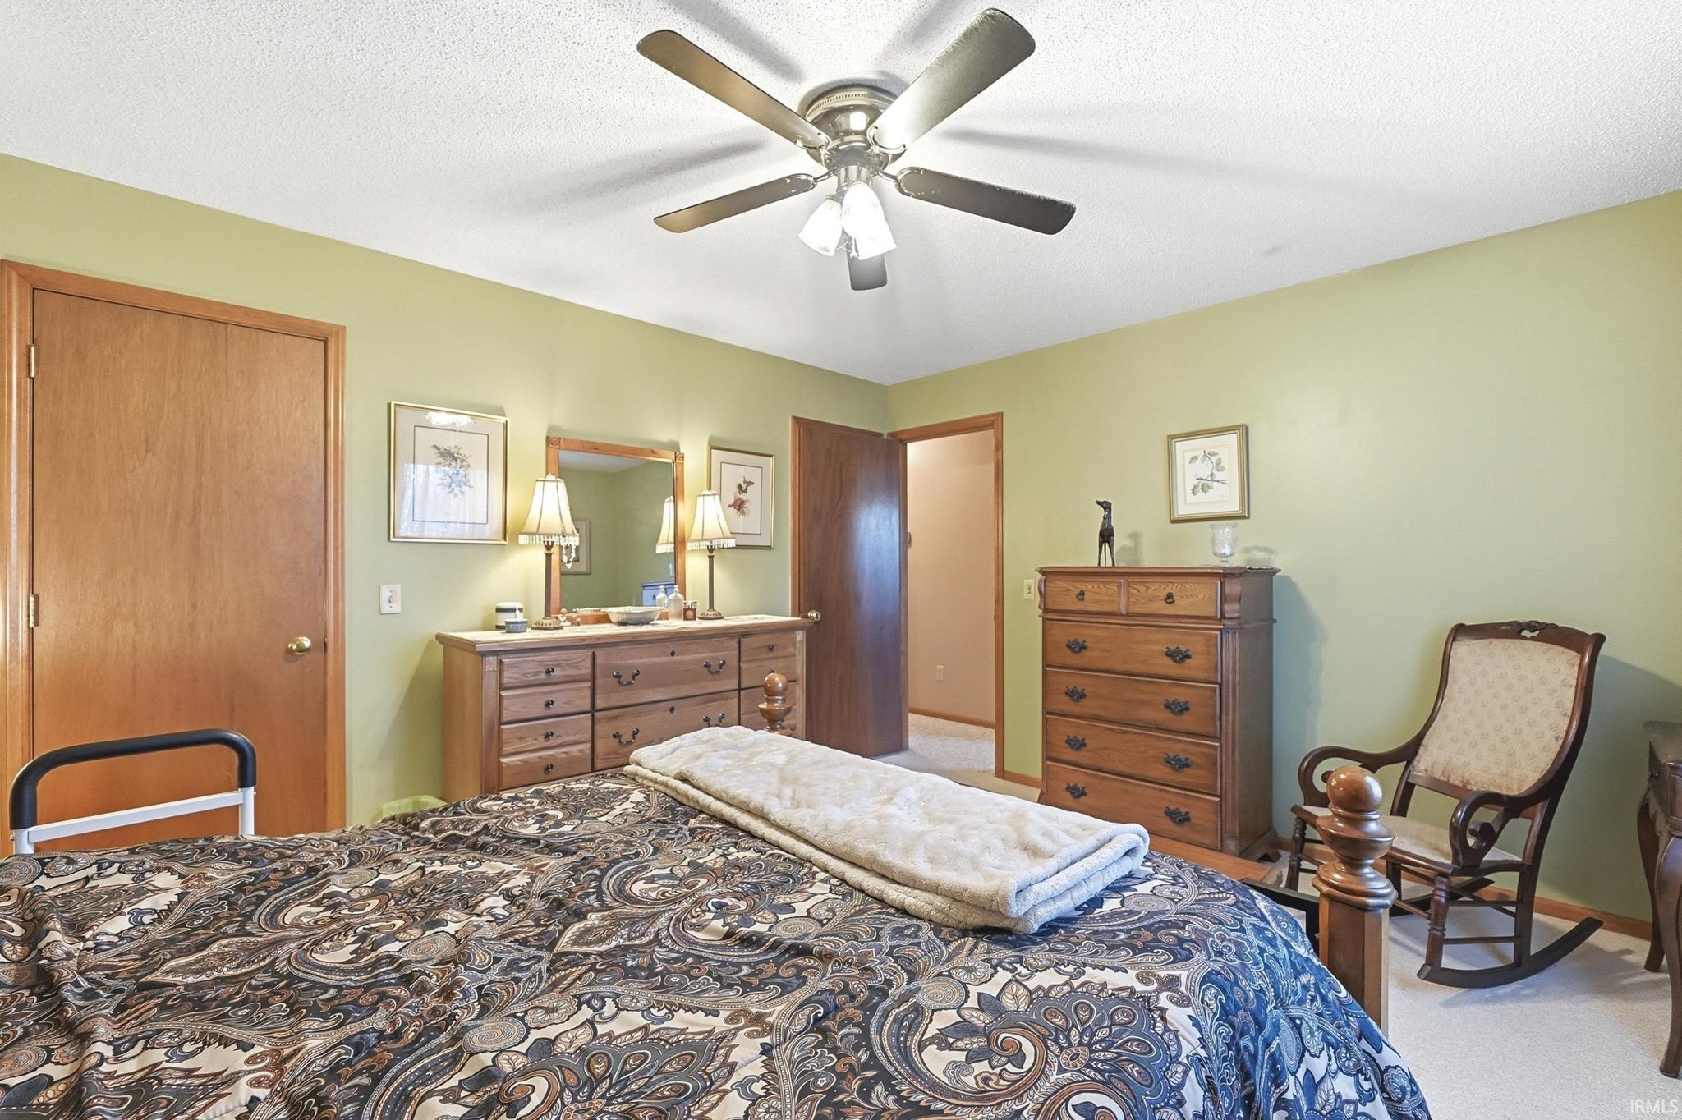
| Bedroom 1 | 14 x 12 Main Level |
| Bedroom 2 | 10 x 9 Main Level |
| Bedroom 3 | 10 x 9 Main Level |
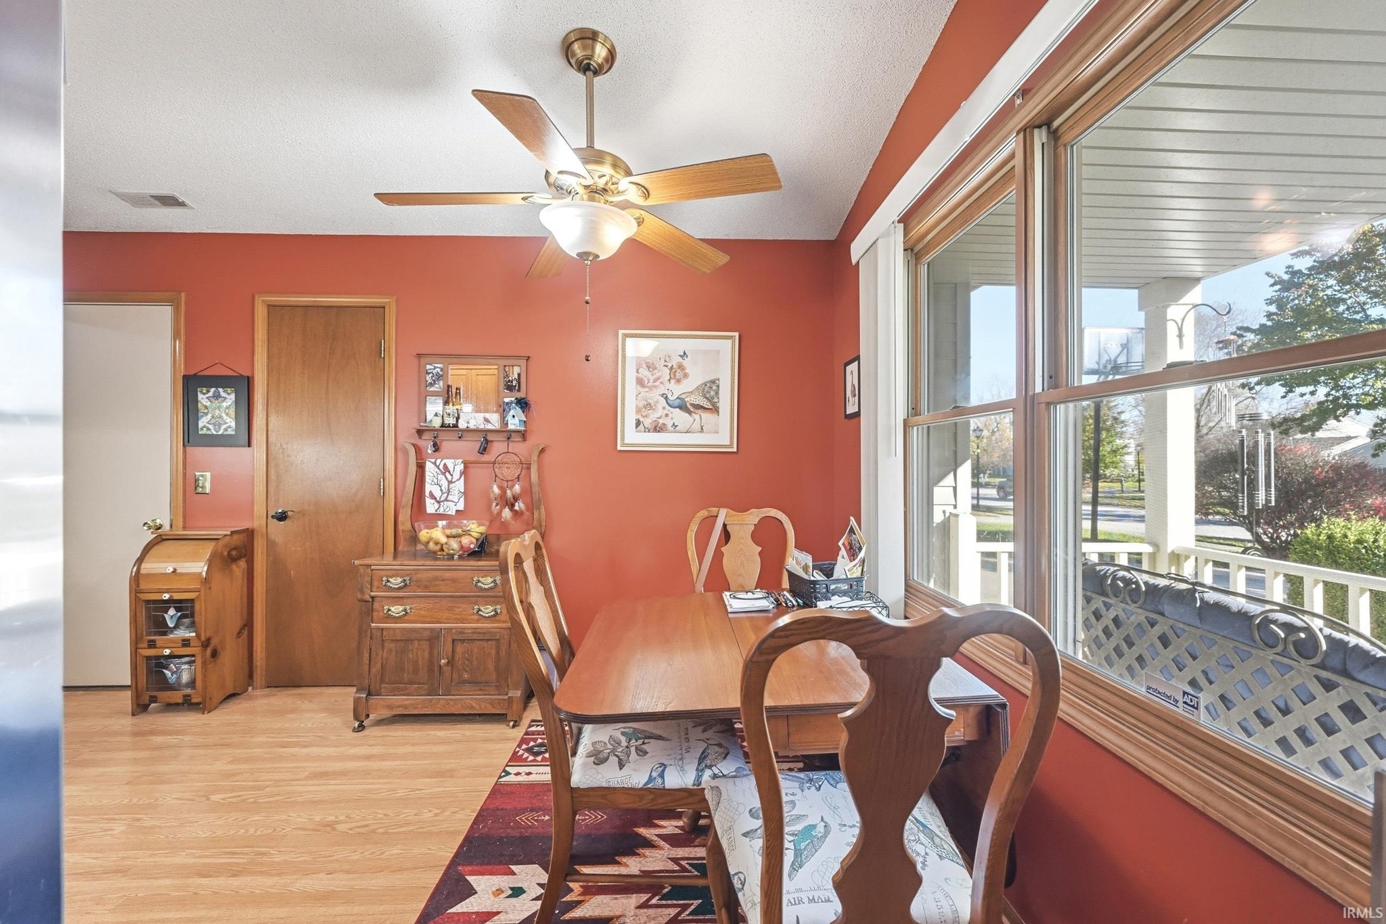
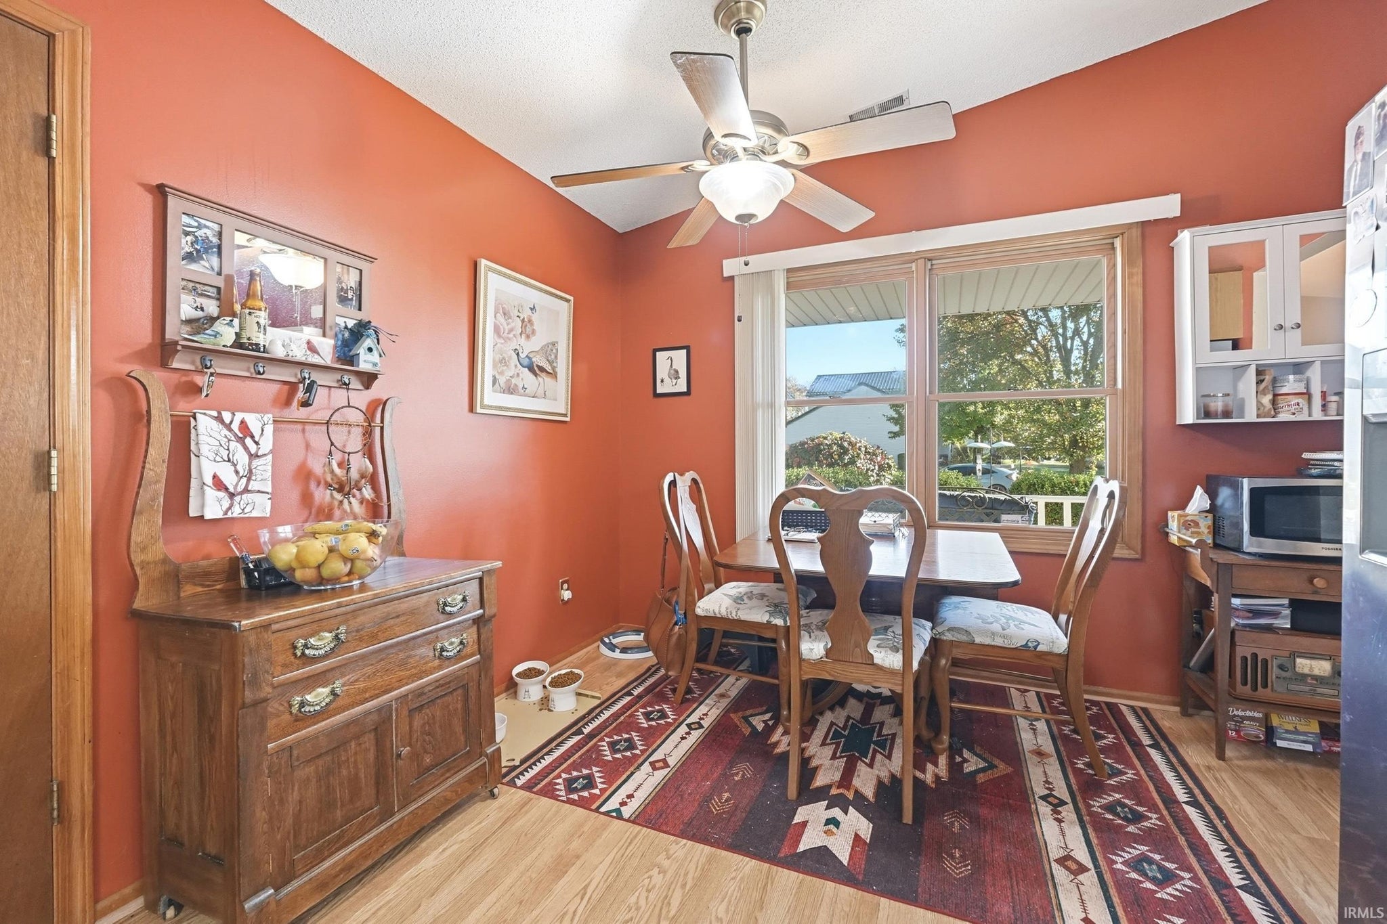
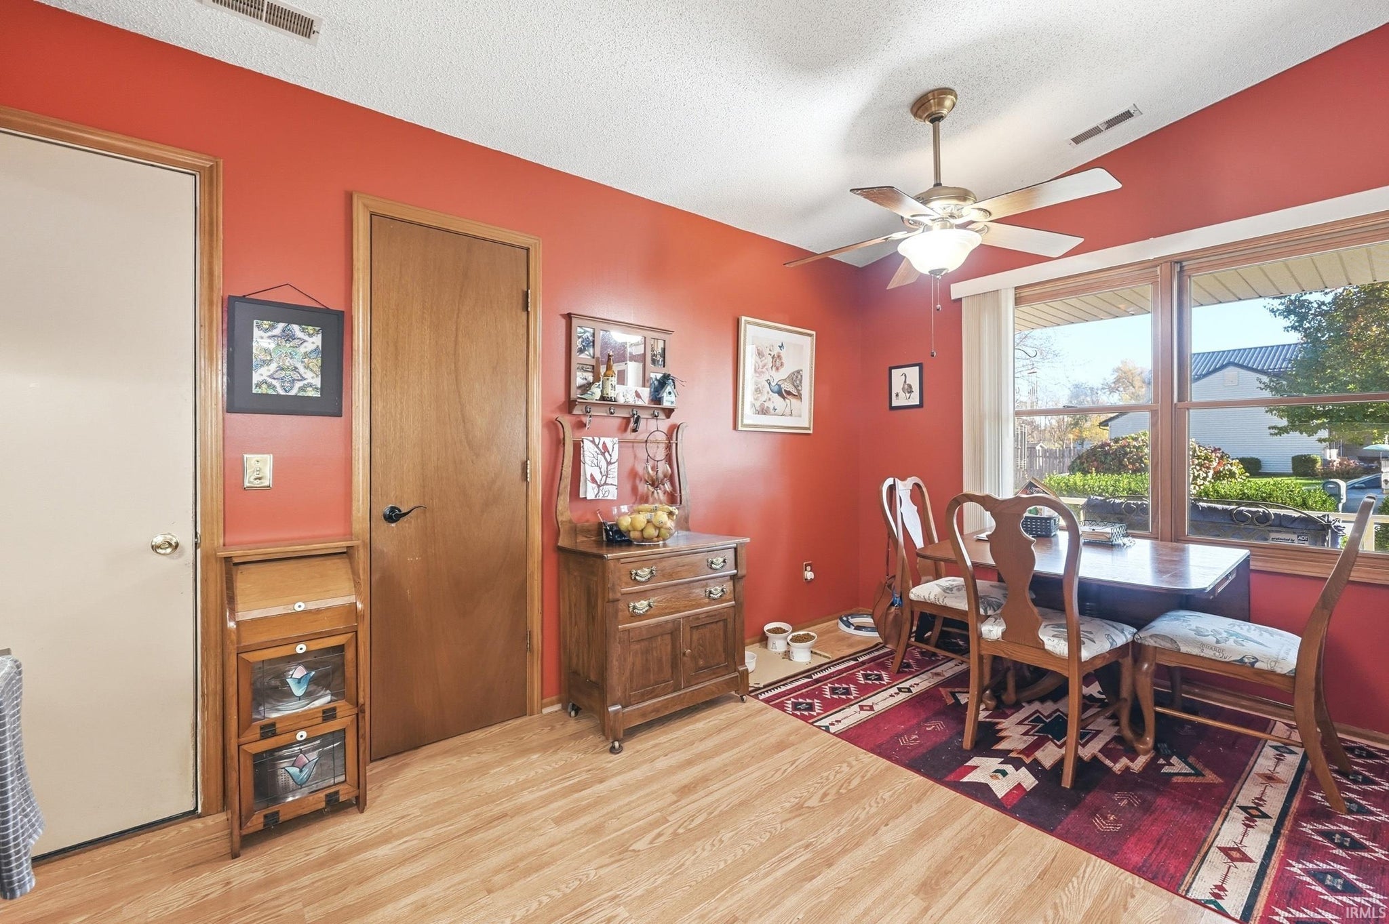
| Breakfast Room | 14 x 5 Main Level |
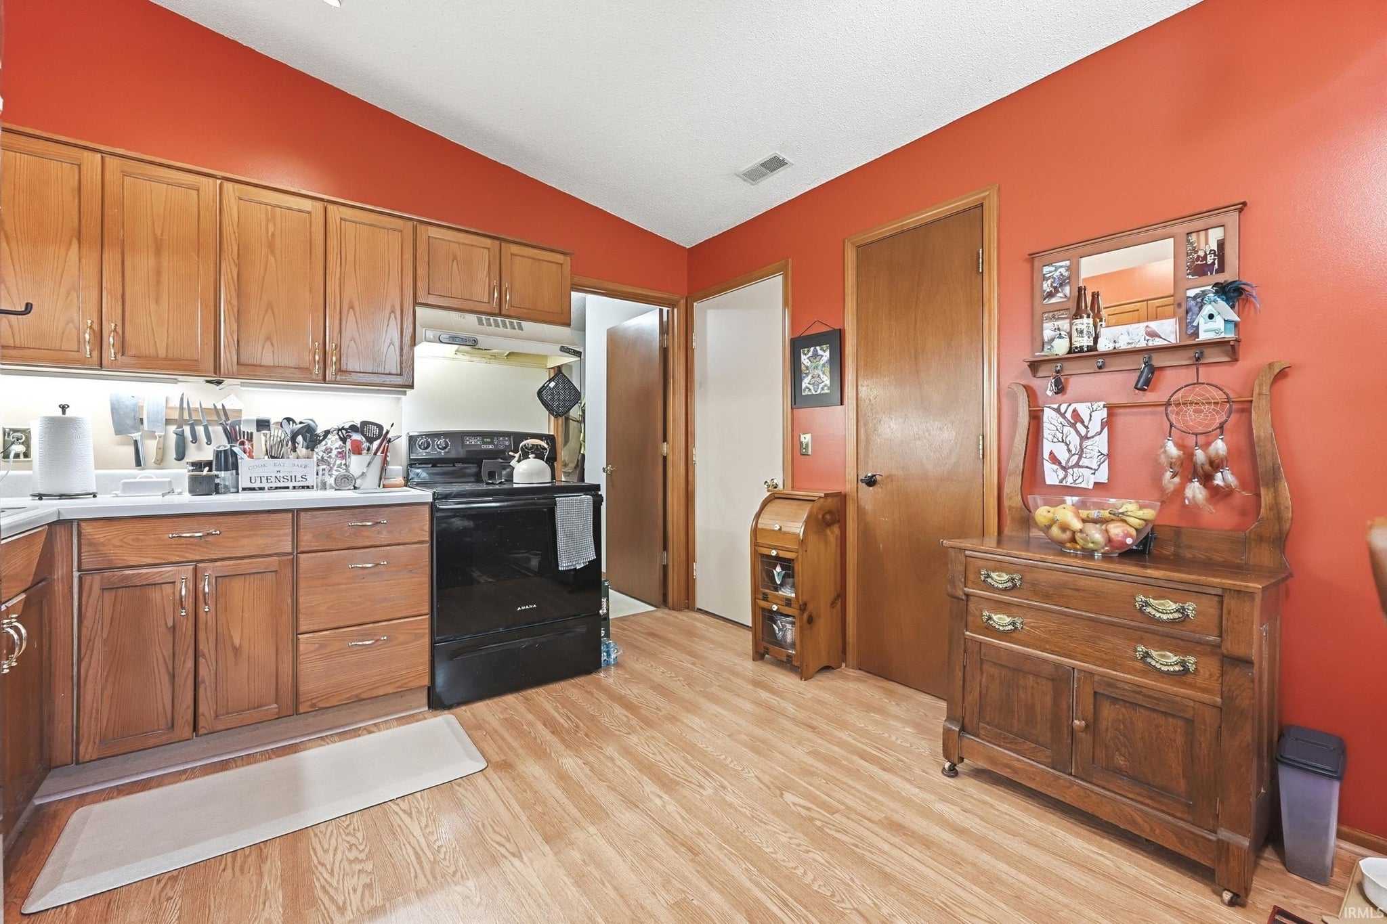
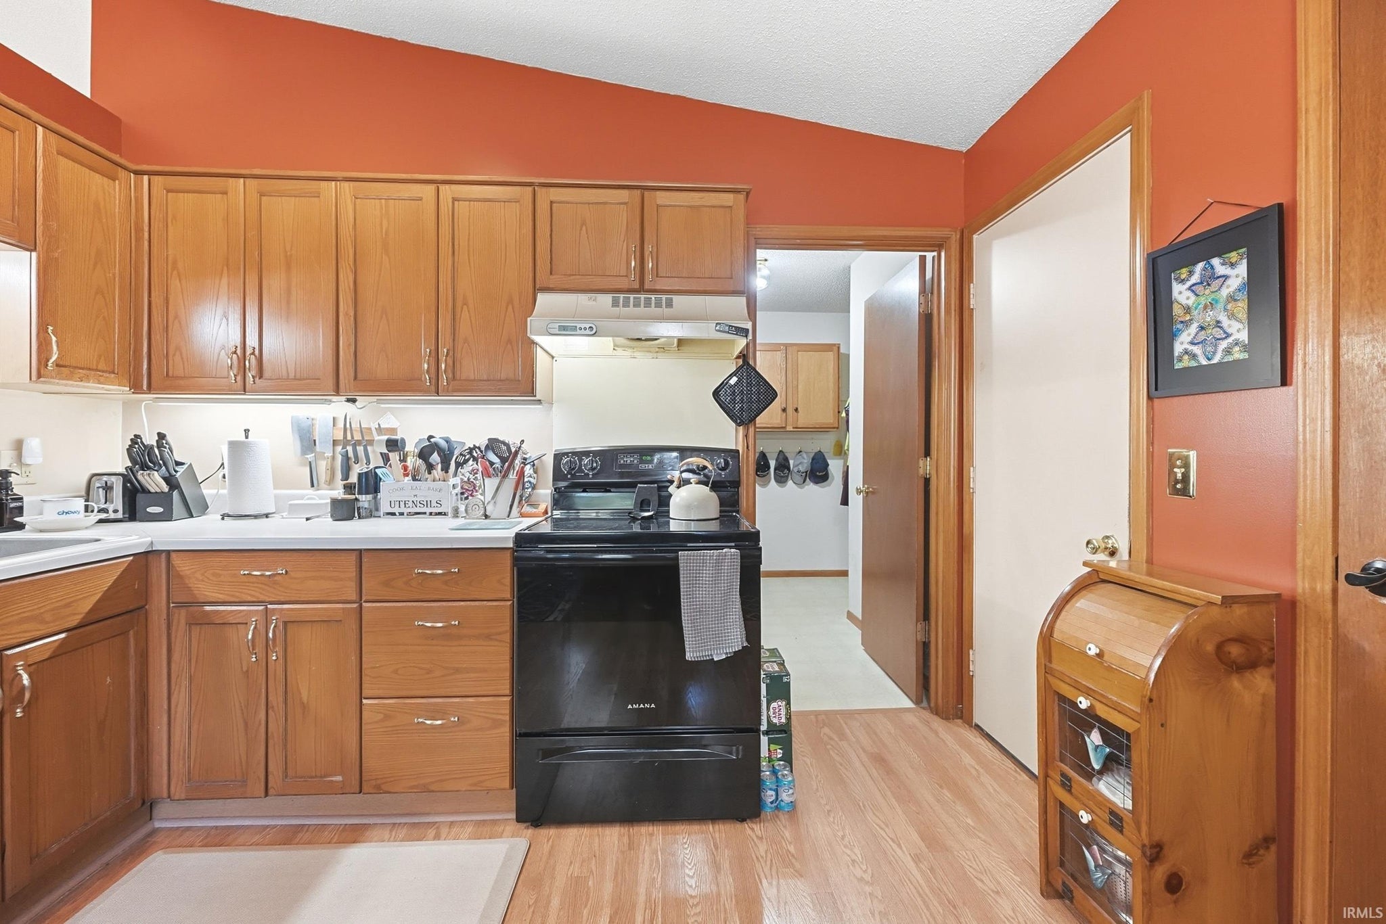
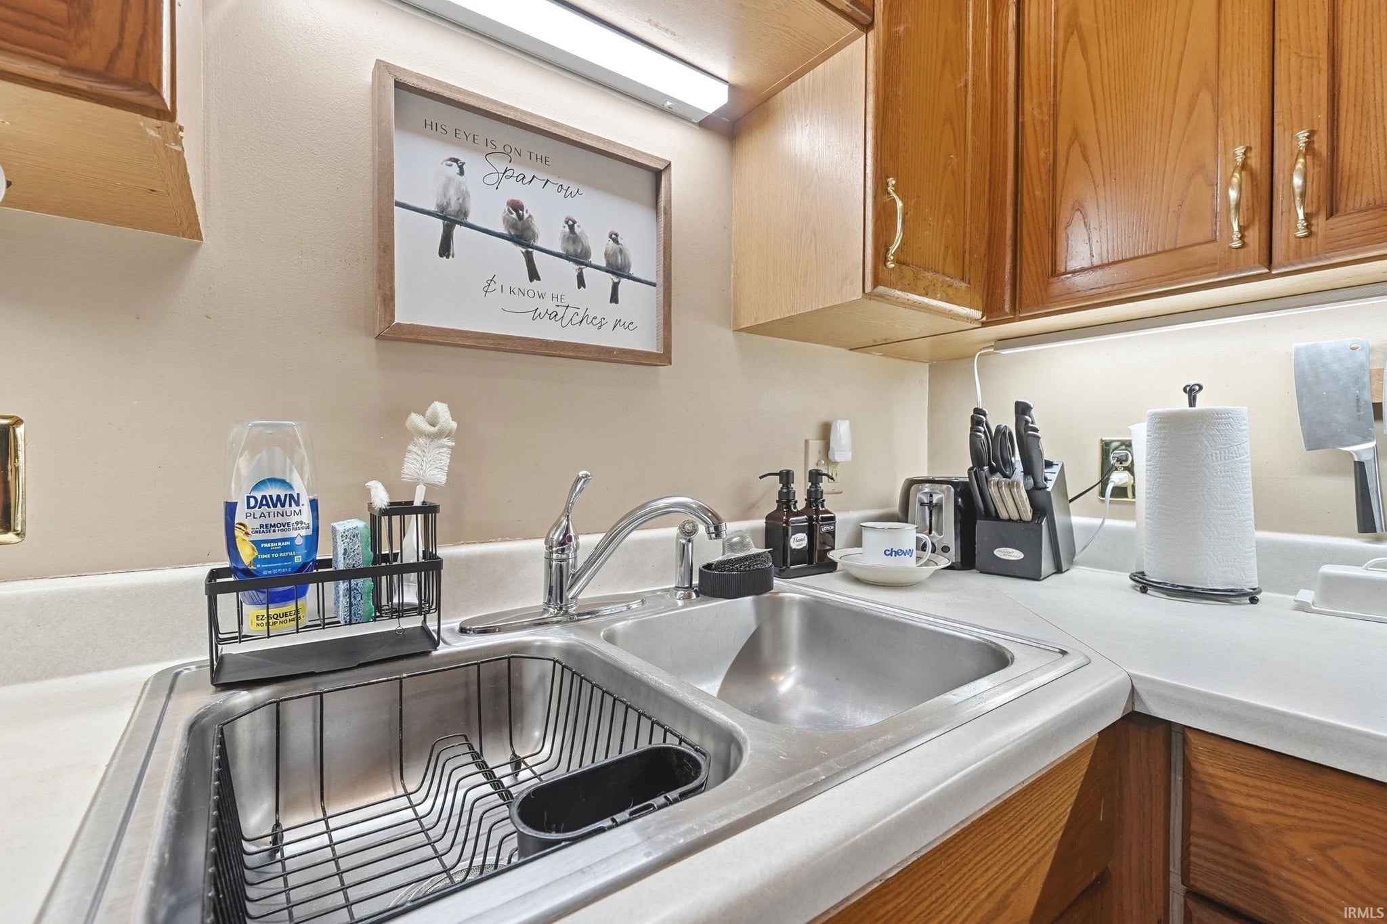
| Kitchen | 14 x 9 Main Level |
| Living Room | 18 x 12 Main Level |
| Other | 15 x 9 Main Level |
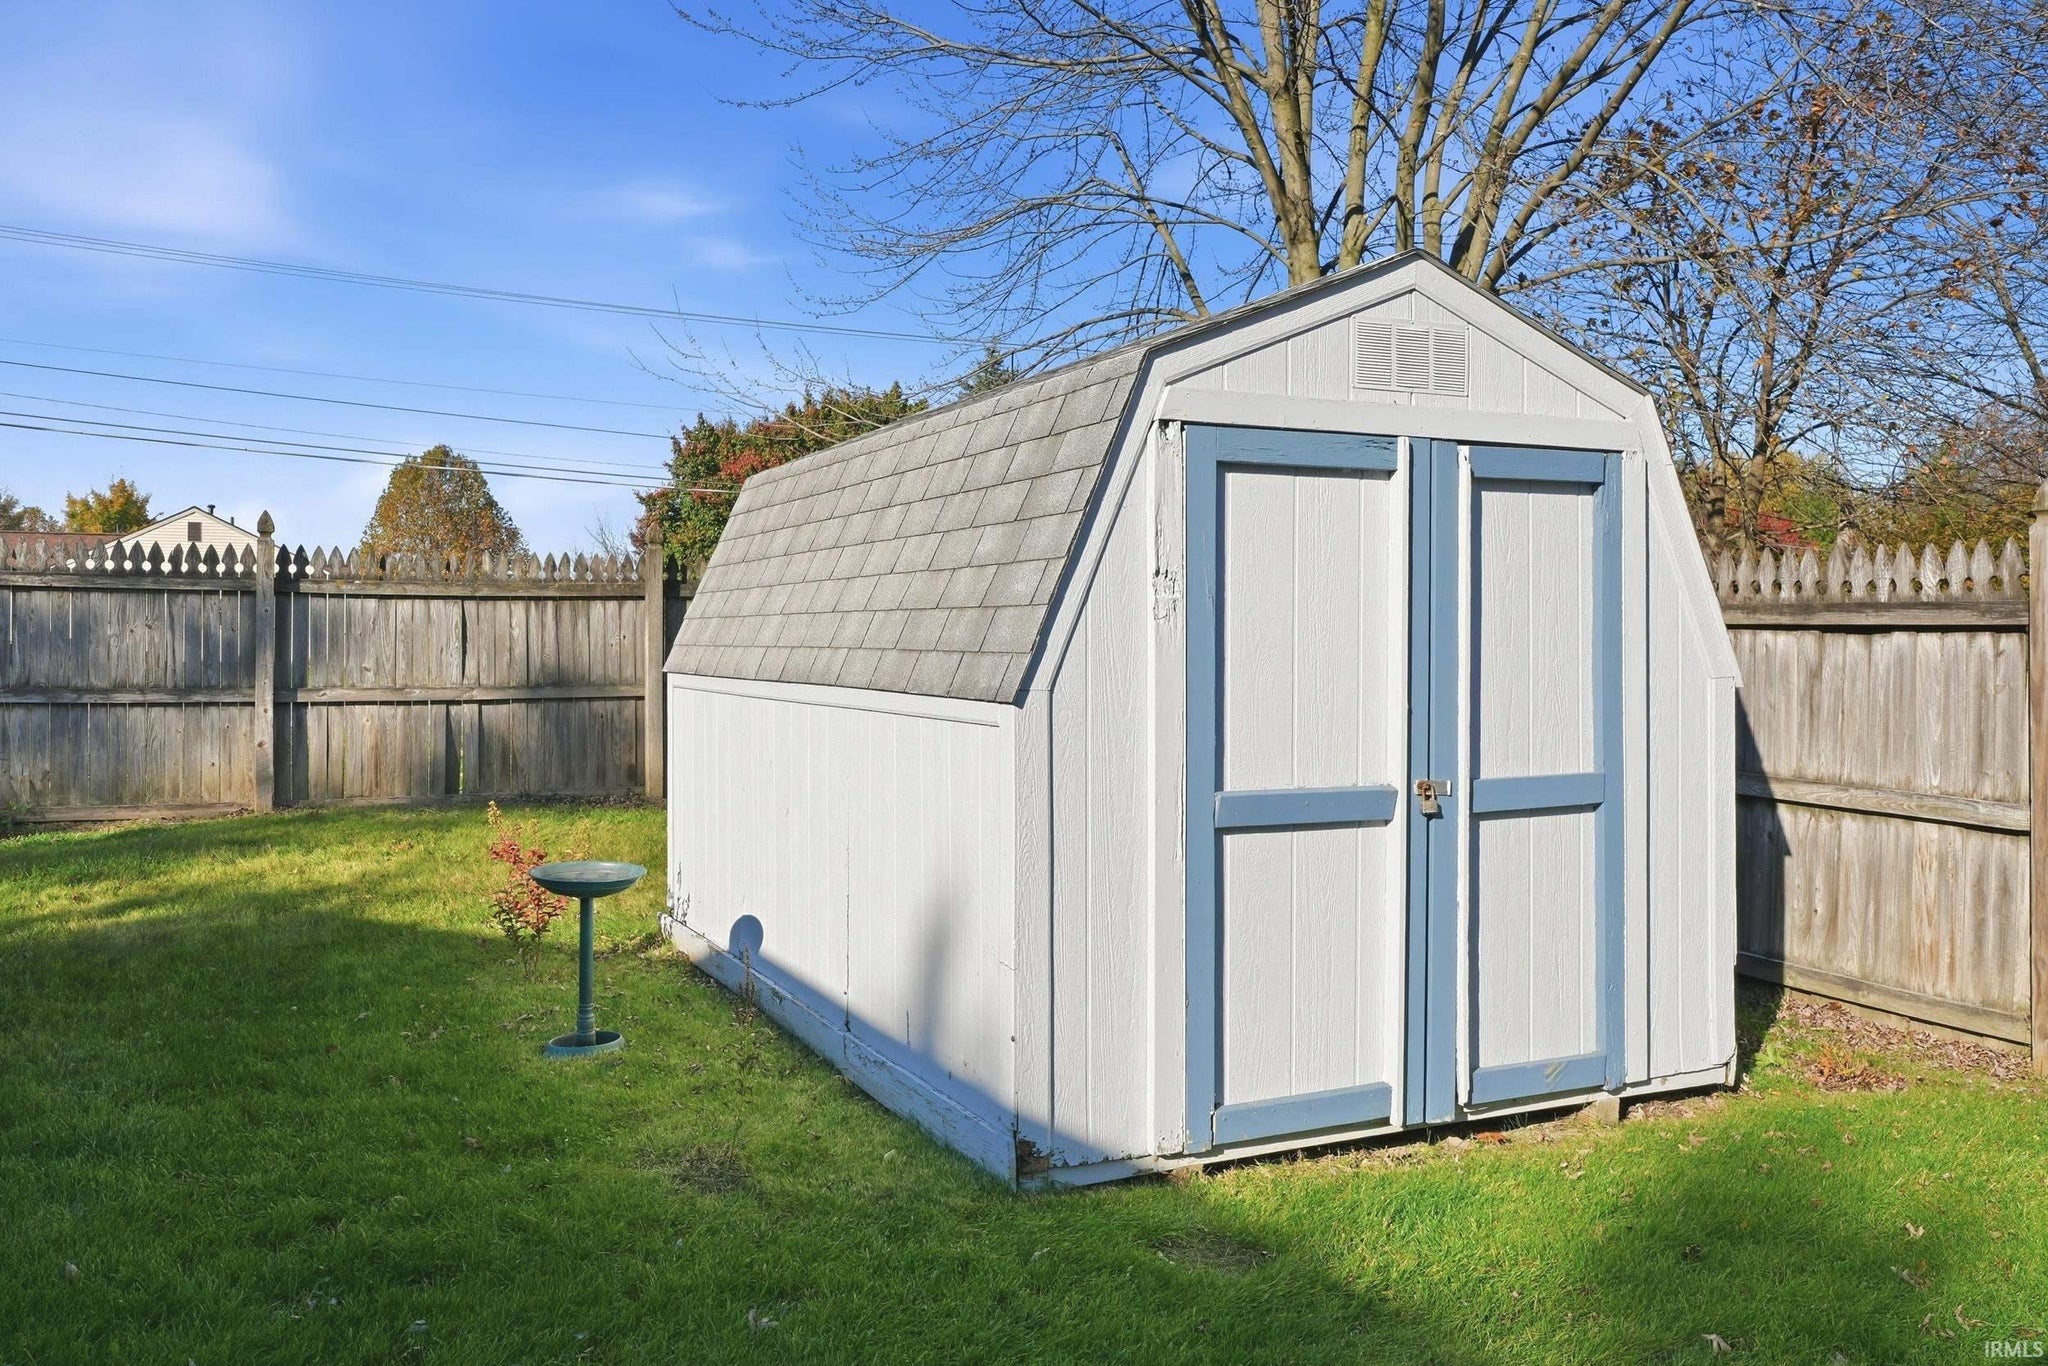
| Outbuilding1 | 8 x 12 |
Schools
| School District | Fort Wayne Community |
| Elementary School | Indian Village |
| Middle Or Junior School | Kekionga |
| High School | South Side |
Location
| County/Parish | Allen |
| Subdivision | Ardmore Knolls |
| Township | Wayne |
| City | Fort Wayne |
| State | IN |
| Zip | 46809 |