

Listing Provided Courtesy of Teri Davis-Foster. Mike Thomas Associates, Inc., Phone: 260-927-3168
This content last refreshed on 08/20/2026 2:09 pm EDT.
About the Property
| MLS # | 202633932 |
| Status | Active |
| Property Type | Residential |
| Property SubType | Single Family Residence |
| Square Feet | 2,264 sqft |
| New Construction | No |
| Type | Site-Built Home |
| Bedrooms | 4 |
| Bathrooms | 3 (2 Full, 1 Half) |
| Year Built | 1979 |
| Days On Market | 0 |
| Design | Two Story |
| Cooling | Ceiling Fan(s), Central Air |
| Heating | Natural Gas, Forced Air |
| Garage | Attached |
| Garage Spaces | 2 |
| Sewer | Public Sewer |
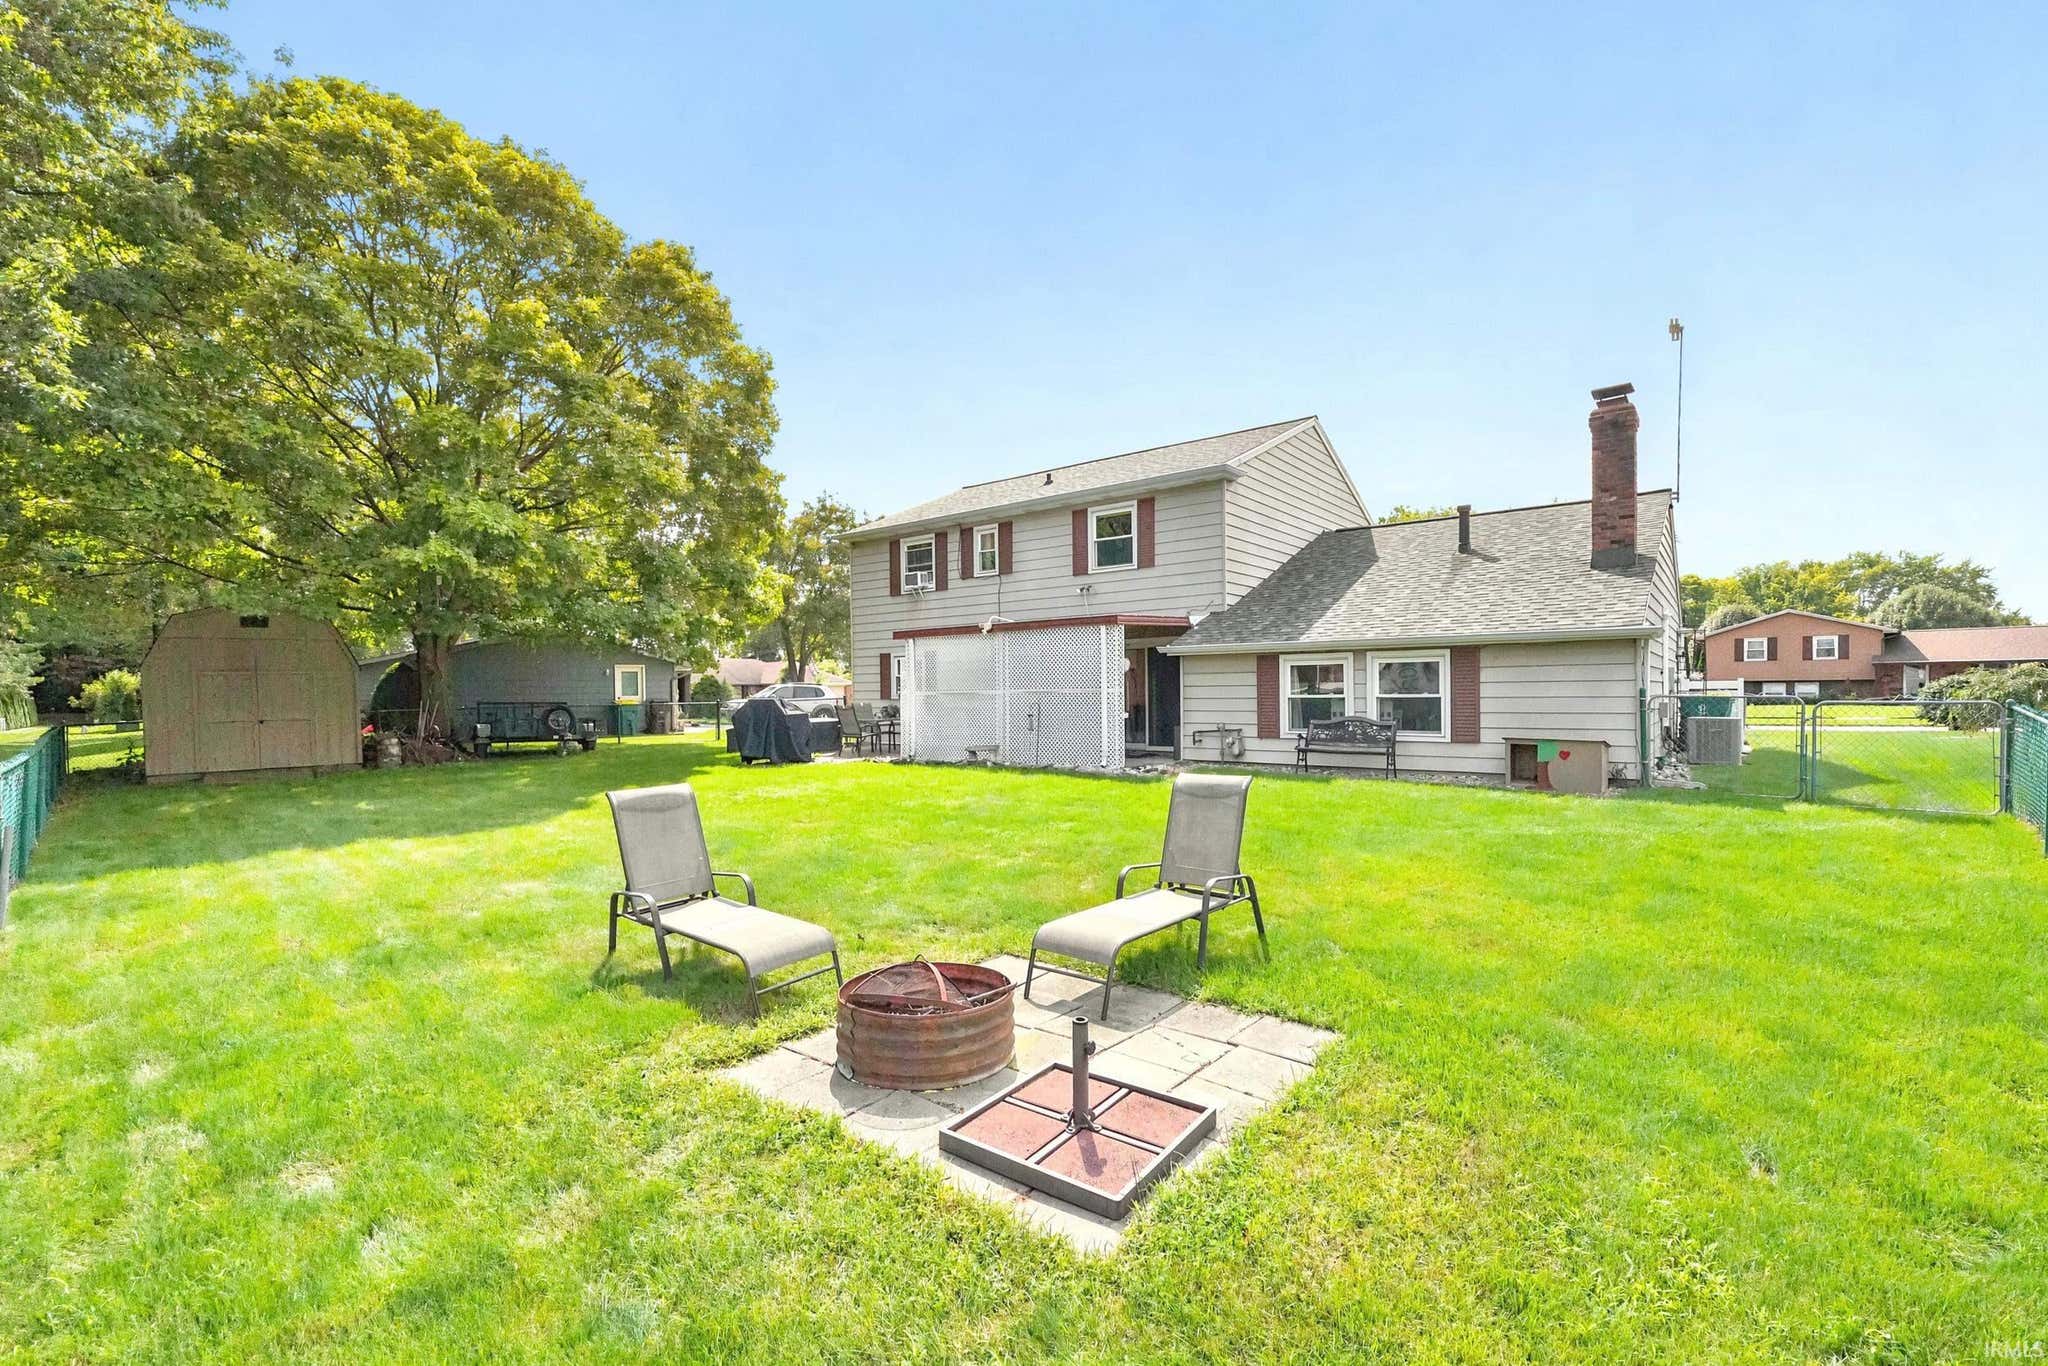
| Fencing | Chain Link |
Financial
| Assoc. Dues | N/A |

New Today
$309,900
1406 Cherry Lane
Auburn, IN 46706
Auburn, IN 46706
MLS# 202633932
2,264
Sq. Ft.
4
Bed
3
Bath
2 Car
Garage
0.21
Acre(s)
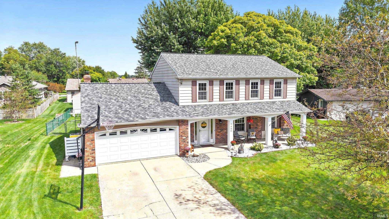
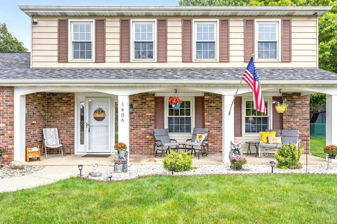
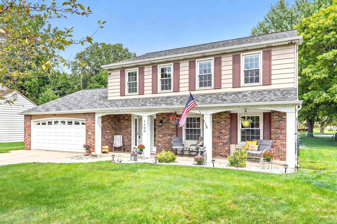
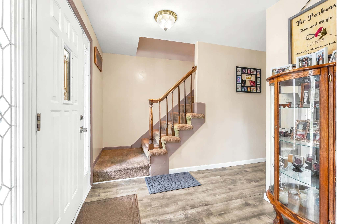
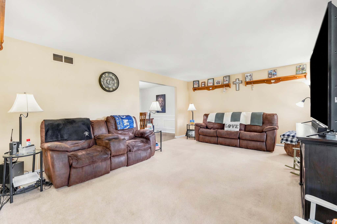
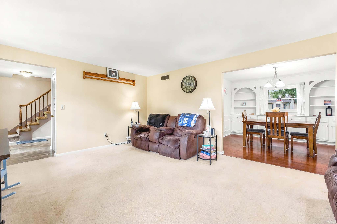
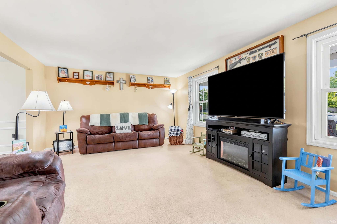
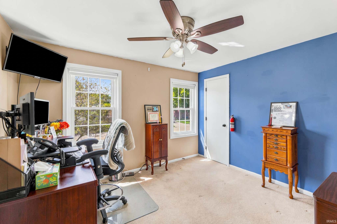
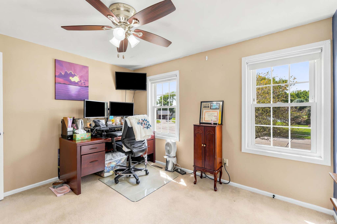
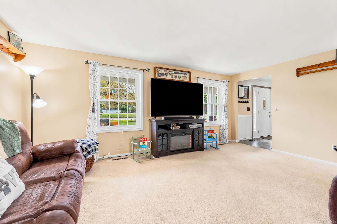
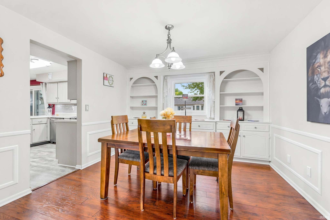
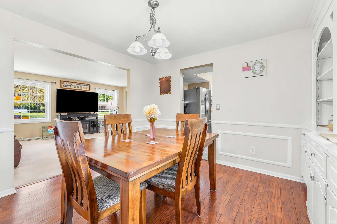
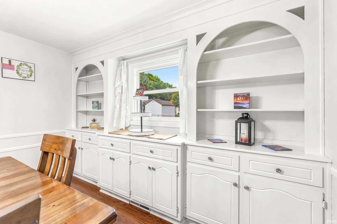
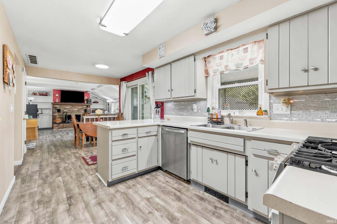
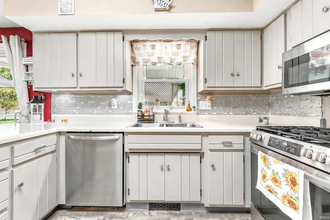
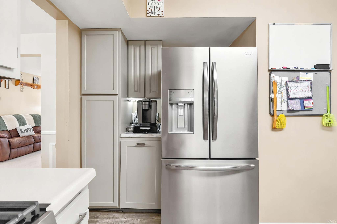
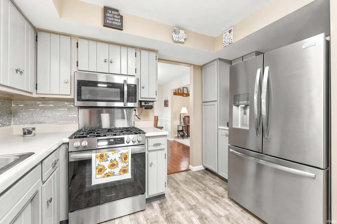
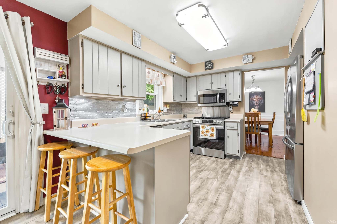
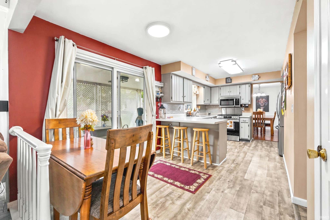
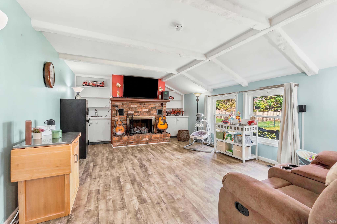
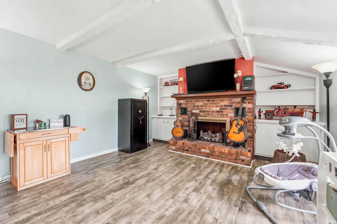
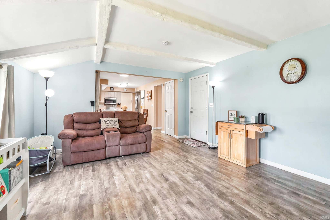
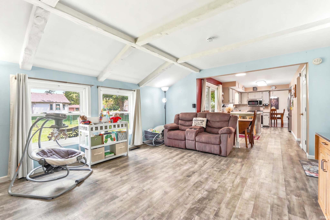
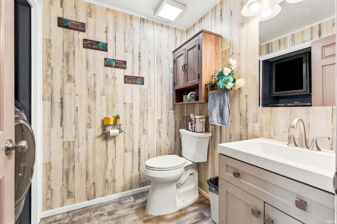
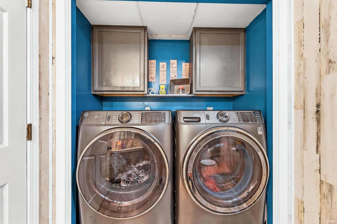
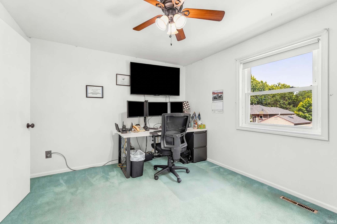
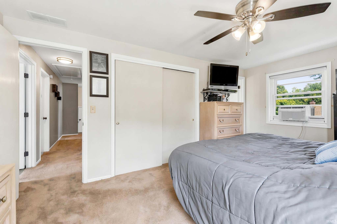
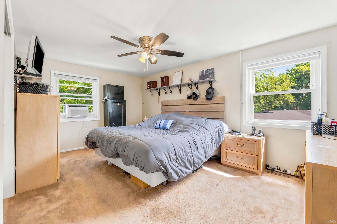
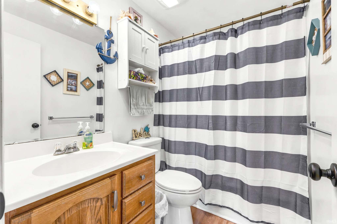
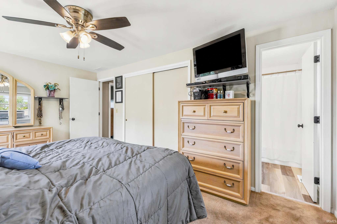
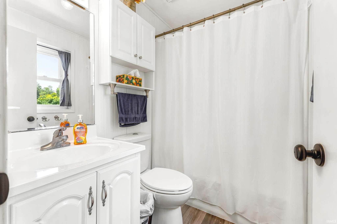
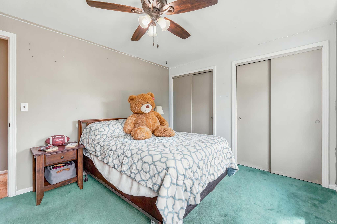
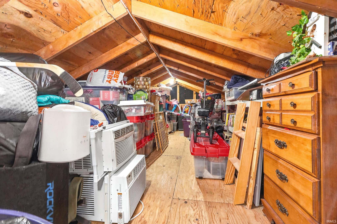
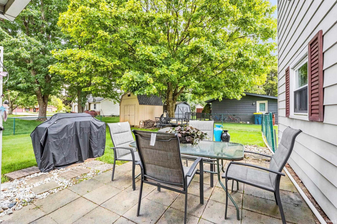
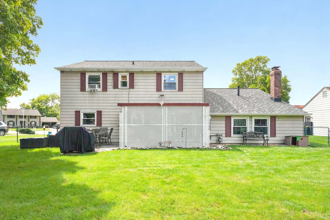
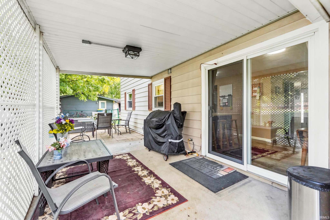
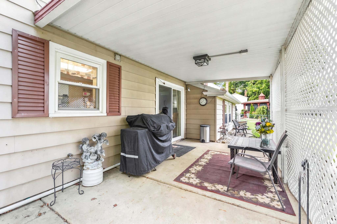
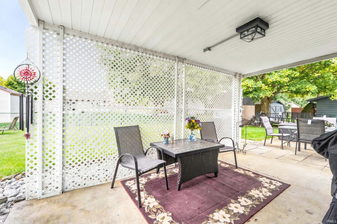
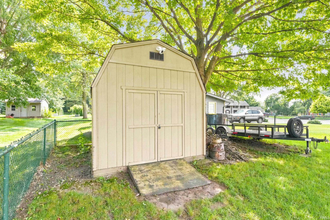
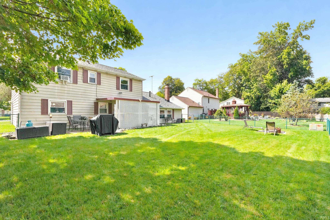
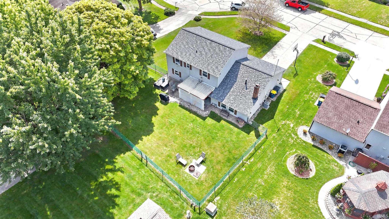
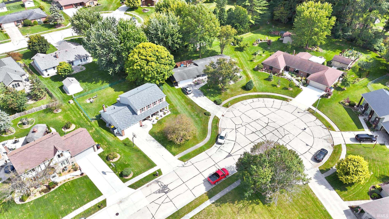
Well-maintained home offering 2,264 square feet of living space. The main level features a spacious living room, dining room with beautiful built-ins, and a kitchen with a breakfast bar and breakfast nook. The family room includes a gas fireplace, creating a warm and inviting gathering space. A laundry room and an updated half bath complete the main floor. Upstairs, you'll find 4 spacious bedrooms and 2 full baths. A walk-in attic provides excellent additional storage. Outside, enjoy the covered sitting area, a nice-sized fenced-in backyard, and a storage shed perfect for seasonal items and lawn equipment. Recent Updates Include: new roof (complete tear-off) – 2020, furnace – 2016, central A/C – 2021, exterior windows wrapped – 2018, water heater – 2022, water softener – 2024, foyer, kitchen, and dining room updates – 2020, master bath updated – 2026, shed roof – 2025, garage door opener – 2025. Average monthly utilities (water, sewer, electric, and trash): $228.91; gas: $96.57. Conveniently located just minutes from the hospital, shopping and dining.
Amenities
Entrance Foyer
Breakfast Bar
Ceiling Fan(s)
Eat-in Kitchen
Laminate Counters
Built-in Features
Sale Includes:
- Disposal
- Dishwasher
- Microwave
- Water Softener Owned
- Gas Water Heater
- Water Heater
Map & Directions:
Listing Provided Courtesy of Teri Davis-Foster. Mike Thomas Associates, Inc., Phone: 260-927-3168
This content last refreshed on 08/20/2026 2:09 pm EDT.
About the Property
| MLS # | 202633932 |
| Status | Active |
| Property Type | Residential |
| Property SubType | Single Family Residence |
| Square Feet | 2,264 sqft |
| New Construction | No |
| Type | Site-Built Home |
| Bedrooms | 4 |
| Bathrooms | 3 (2 Full, 1 Half) |
| Year Built | 1979 |
| Days On Market | 0 |
| Design | Two Story |
| Cooling | Ceiling Fan(s), Central Air |
| Heating | Natural Gas, Forced Air |
| Garage | Attached |
| Garage Spaces | 2 |
| Sewer | Public Sewer |
| Fencing | Chain Link |
Financial
| Assoc. Dues | N/A |
Dimensions & Additional Detail
| Exterior | Aluminum Siding, Brick |
| Lot Square Feet | 9148 |
| Lot Size | 0.21 Acres |
| Lot Dimensions | Irr x Irr |
| Bedroom 1 | 16 x 11 Upper Level |
| Bedroom 2 | 13 x 10 Upper Level |
| Bedroom 3 | 12 x 10 Upper Level |
| Bedroom 4 | 10 x 11 Upper Level |
| Bedroom 5 | 9 x 8 Main Level |
| Dining Room | 12 x 10 Main Level |
| Family Room | 14 x 19 Main Level |
| Kitchen | 12 x 8 Main Level |
| Living Room | 18 x 13 Main Level |
Schools
| School District | Dekalb Central United |
| Elementary School | J.R. Watson |
| Middle Or Junior School | Dekalb |
| High School | Dekalb |
Location
| County | Dekalb |
| Subdivision | Valley Park |
| Township | Union |
| City | Auburn |
| State | IN |
| Zip | 46706 |

