

Listing Provided Courtesy of Bradley Noll. Noll Team Real Estate, Phone: 260-710-7744
This content last refreshed on 10/03/2026 6:43 pm EDT.
About the Property
| MLS # | 202640904 |
| Status | Active |
| Property Type | Residential |
| Property SubType | Condominium |
| Square Feet | 1,919 sqft |
| New Construction | No |
| Type | Condo/Villa |
| Bedrooms | 3 |
| Bathrooms | 2 (2 Full) |
| Year Built | 2026 |
| Days On Market | 1 |
| Design | Ranch |
| Cooling | Ceiling Fan(s), Central Air |
| Heating | Natural Gas, Forced Air |
| Garage | Attached |
| Garage Spaces | 2 |
| Sewer | Public Sewer |
| Fencing | N/A |
Financial
| Year Taxes Payable | 2026 |
| Assoc. Dues | $200.00 Monthly |

1,919
Sq. Ft.
3
Bed
2
Bath
2 Car
Garage
0.24
Acre(s)
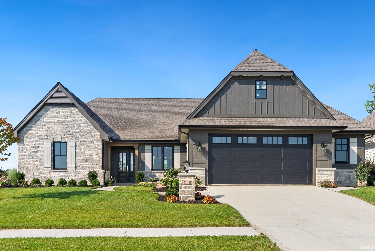
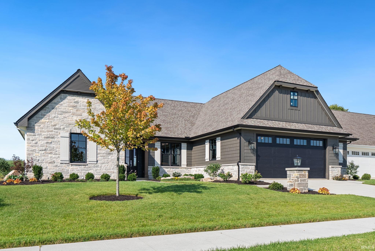
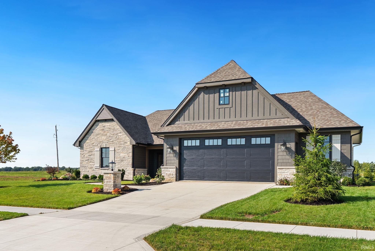
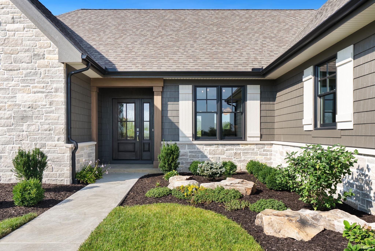
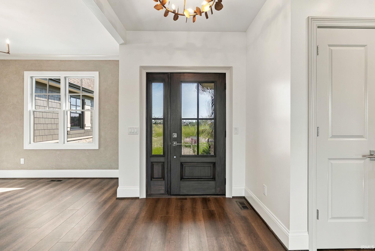
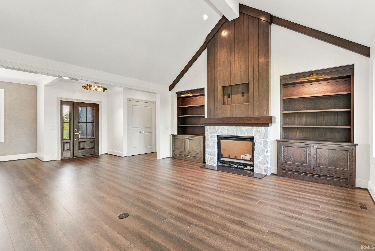
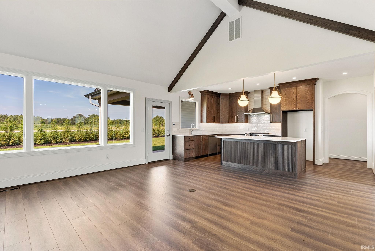
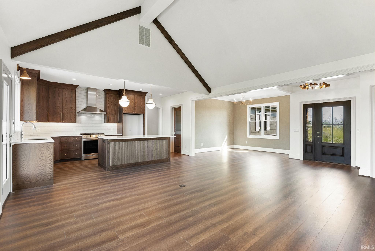
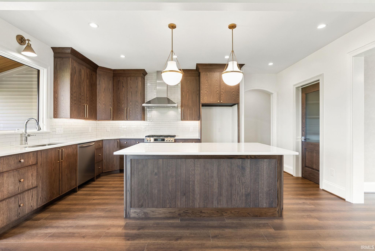
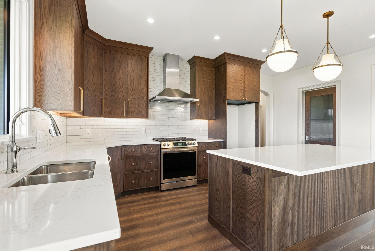
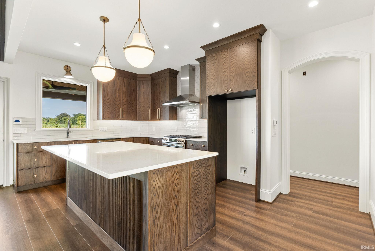
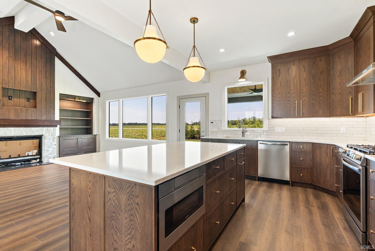
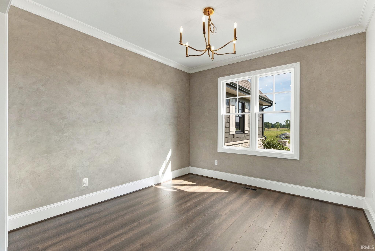
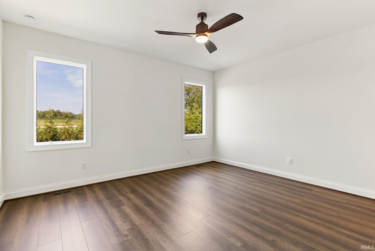
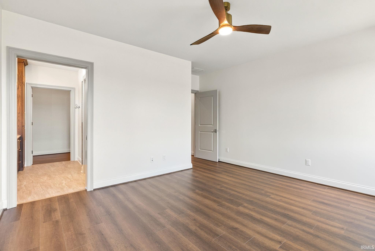
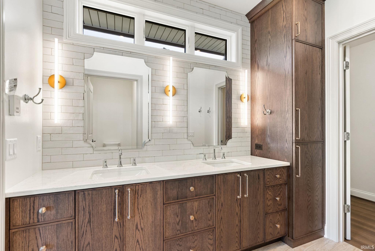
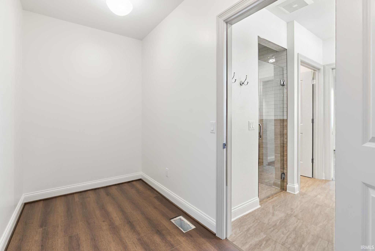
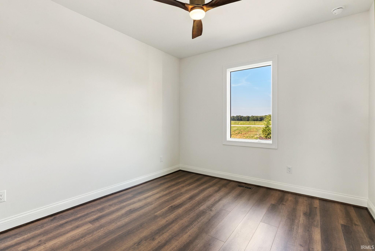
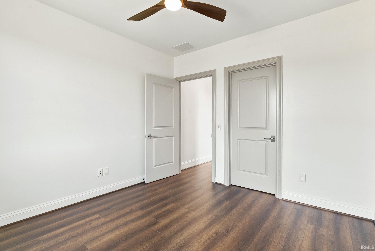
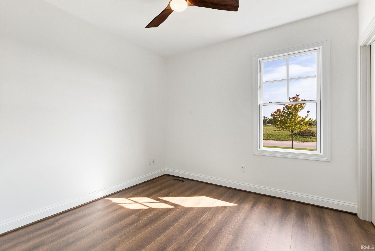
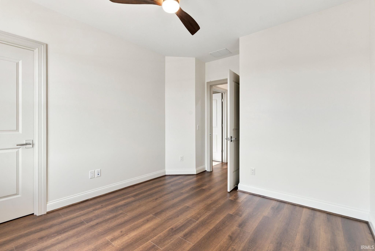
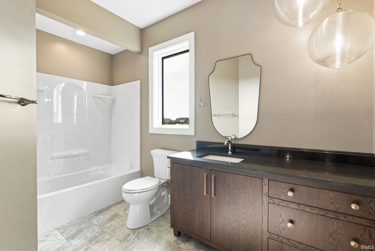
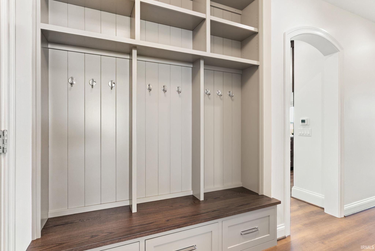
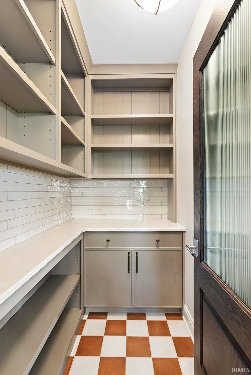
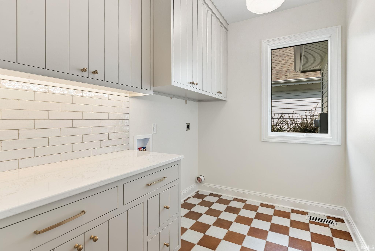
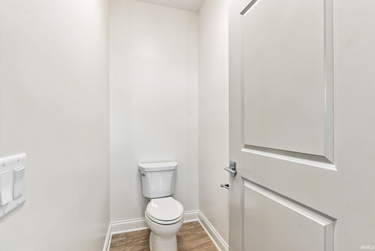
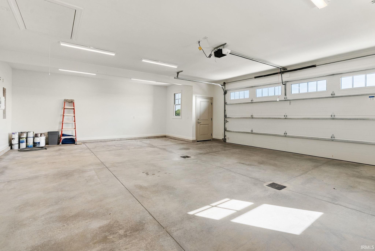
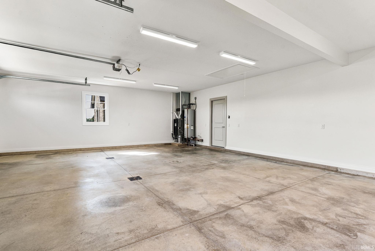
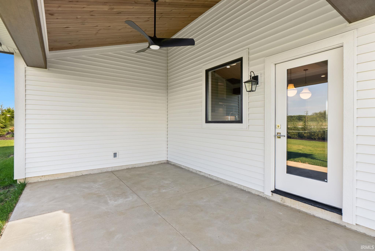
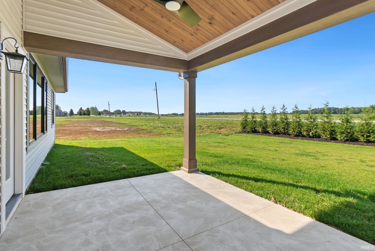
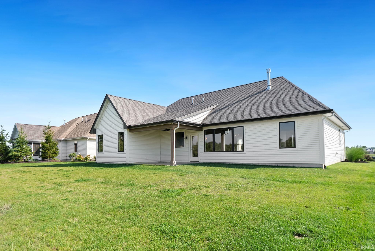
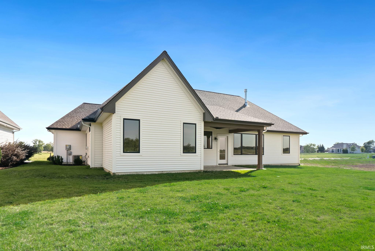
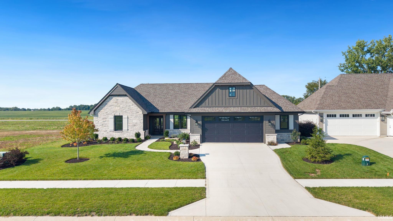
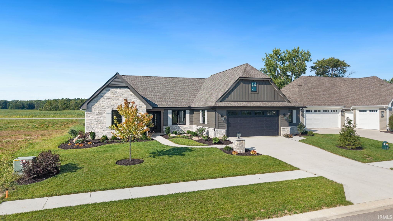
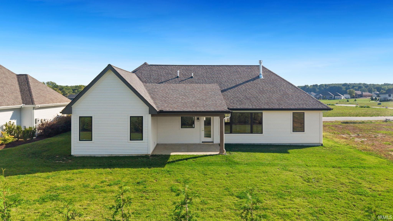
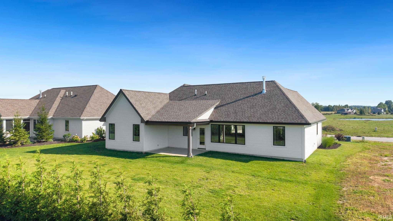
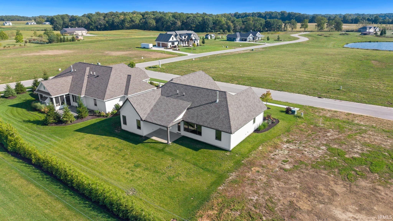
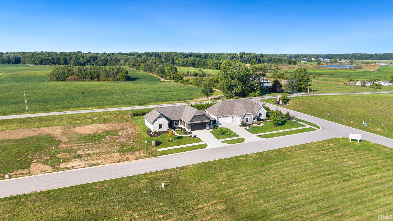
Experience refined, low-maintenance living in this exceptional ranch villa by Henney Builders, a name synonymous with luxury. Located in the new Stonebridge Estates community, this thoughtfully designed residence features a split-bedroom floor plan with three bedrooms and two full bathrooms. The great room showcases vaulted, beamed ceilings, rich wood accents, and a stone fireplace flanked by custom built-in cabinetry, creating an inviting lodge-inspired atmosphere. The well-appointed kitchen offers a large island with breakfast-bar seating, quartz countertops, a subway tile backsplash, a gas range, and a spacious walk-in pantry. A separate dining area provides a defined setting for meals and entertaining. The primary suite includes a generously sized bedroom, a private bathroom with dual vanities and a walk-in tiled shower, and a large walk-in closet. Two additional bedrooms share the second full bathroom. Additional highlights include a spacious laundry room with custom cabinetry, a mudroom with built-in lockers, an oversized two-and-a-half-car garage, and a covered rear patio. The homeowners association provides lawn mowing, mulching, and snow removal, allowing residents more time to enjoy the things they value most. Set in a peaceful rural environment, the home remains conveniently located near Parkview Hospital, local schools, dining, and shopping.
Amenities
Vaulted Ceiling(s)
Walk-In Closet(s)
Entrance Foyer
Pantry
Breakfast Bar
Ceiling Fan(s)
Crown Molding
Kitchen Island
Open Floorplan
Beamed Ceilings
Tray Ceiling(s)
Stone Counters
Built-in Features
Master Downstairs
Sale Includes:
- Disposal
- Dishwasher
- Microwave
- Exhaust Fan
- Gas Range
- Gas Water Heater
- Water Heater
Map & Directions:
Listing Provided Courtesy of Bradley Noll. Noll Team Real Estate, Phone: 260-710-7744
This content last refreshed on 10/03/2026 6:43 pm EDT.
About the Property
| MLS # | 202640904 |
| Status | Active |
| Property Type | Residential |
| Property SubType | Condominium |
| Square Feet | 1,919 sqft |
| New Construction | No |
| Type | Condo/Villa |
| Bedrooms | 3 |
| Bathrooms | 2 (2 Full) |
| Year Built | 2026 |
| Days On Market | 1 |
| Design | Ranch |
| Cooling | Ceiling Fan(s), Central Air |
| Heating | Natural Gas, Forced Air |
| Garage | Attached |
| Garage Spaces | 2 |
| Sewer | Public Sewer |
| Fencing | N/A |
Financial
| Year Taxes Payable | 2026 |
| Assoc. Dues | $200.00 Monthly |
Dimensions & Additional Detail
| Exterior | Stone, Vinyl Siding |
| Lot Square Feet | 10629 |
| Lot Size | 0.24 Acres |
| Lot Dimensions | 0X0 |
| Bedroom 1 | 17 x 15 Main Level |
| Bedroom 2 | 14 x 11 Main Level |
| Bedroom 3 | 12 x 11 Main Level |
| Dining Room | 12 x 12 Main Level |
| Family Room | 18 x 8 Main Level |
| Kitchen | 18 x 13 Main Level |
| Laundry | 10 x 7 Main Level |
Schools
| School District | Dekalb Central United |
| Elementary School | McKenney-Harrison |
| Middle Or Junior School | Dekalb |
| High School | Dekalb |
Location
| County | Dekalb |
| Subdivision | None |
| Township | Jackson |
| City | Auburn |
| State | IN |
| Zip | 46706 |

