Listing Provided Courtesy of Leah Lengerich. CENTURY 21 Bradley Realty, Inc, Cell: 260-223-0091, Phone: 260-223-0091
This content last refreshed on 11/17/2026 6:06 pm EST.
About the Property
| MLS # | 202646900 |
| Status | Active |
| Property Type | Residential |
| Property SubType | Single Family Residence |
| Square Feet | 4,007 sqft |
| New Construction | No |
| Type | Site-Built Home |
| Bedrooms | 4 |
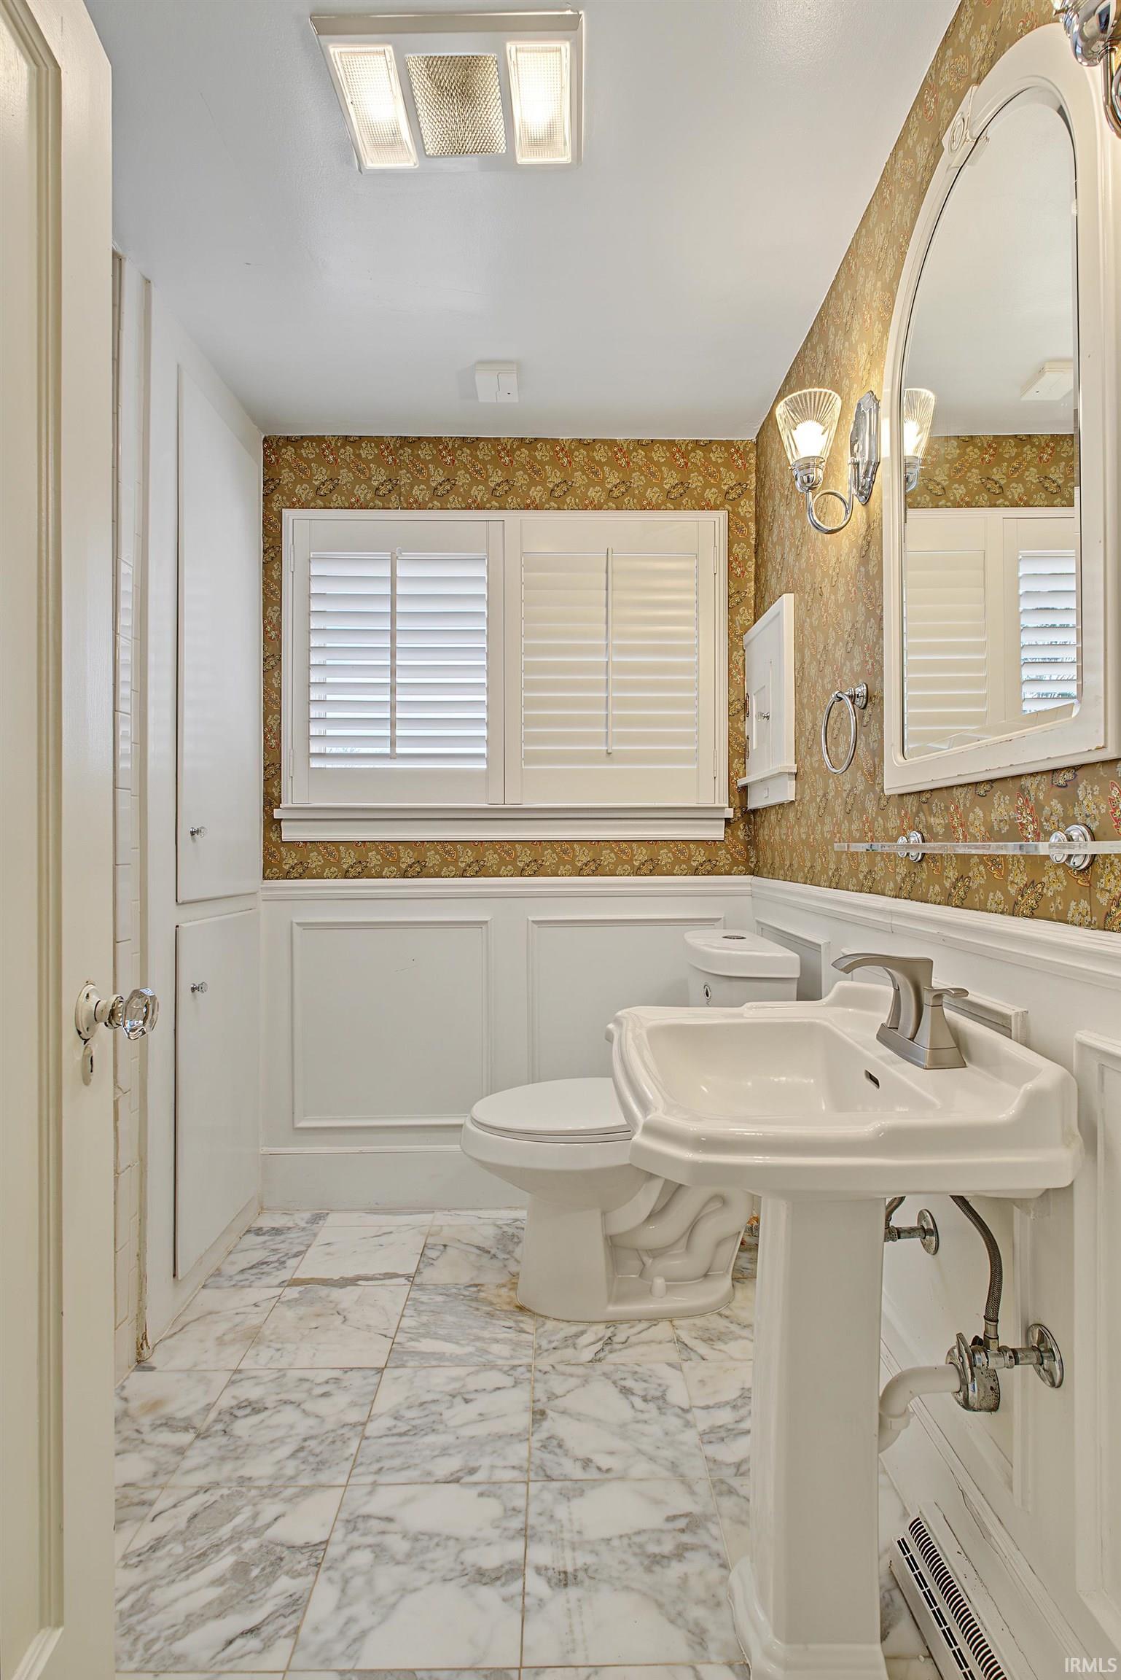
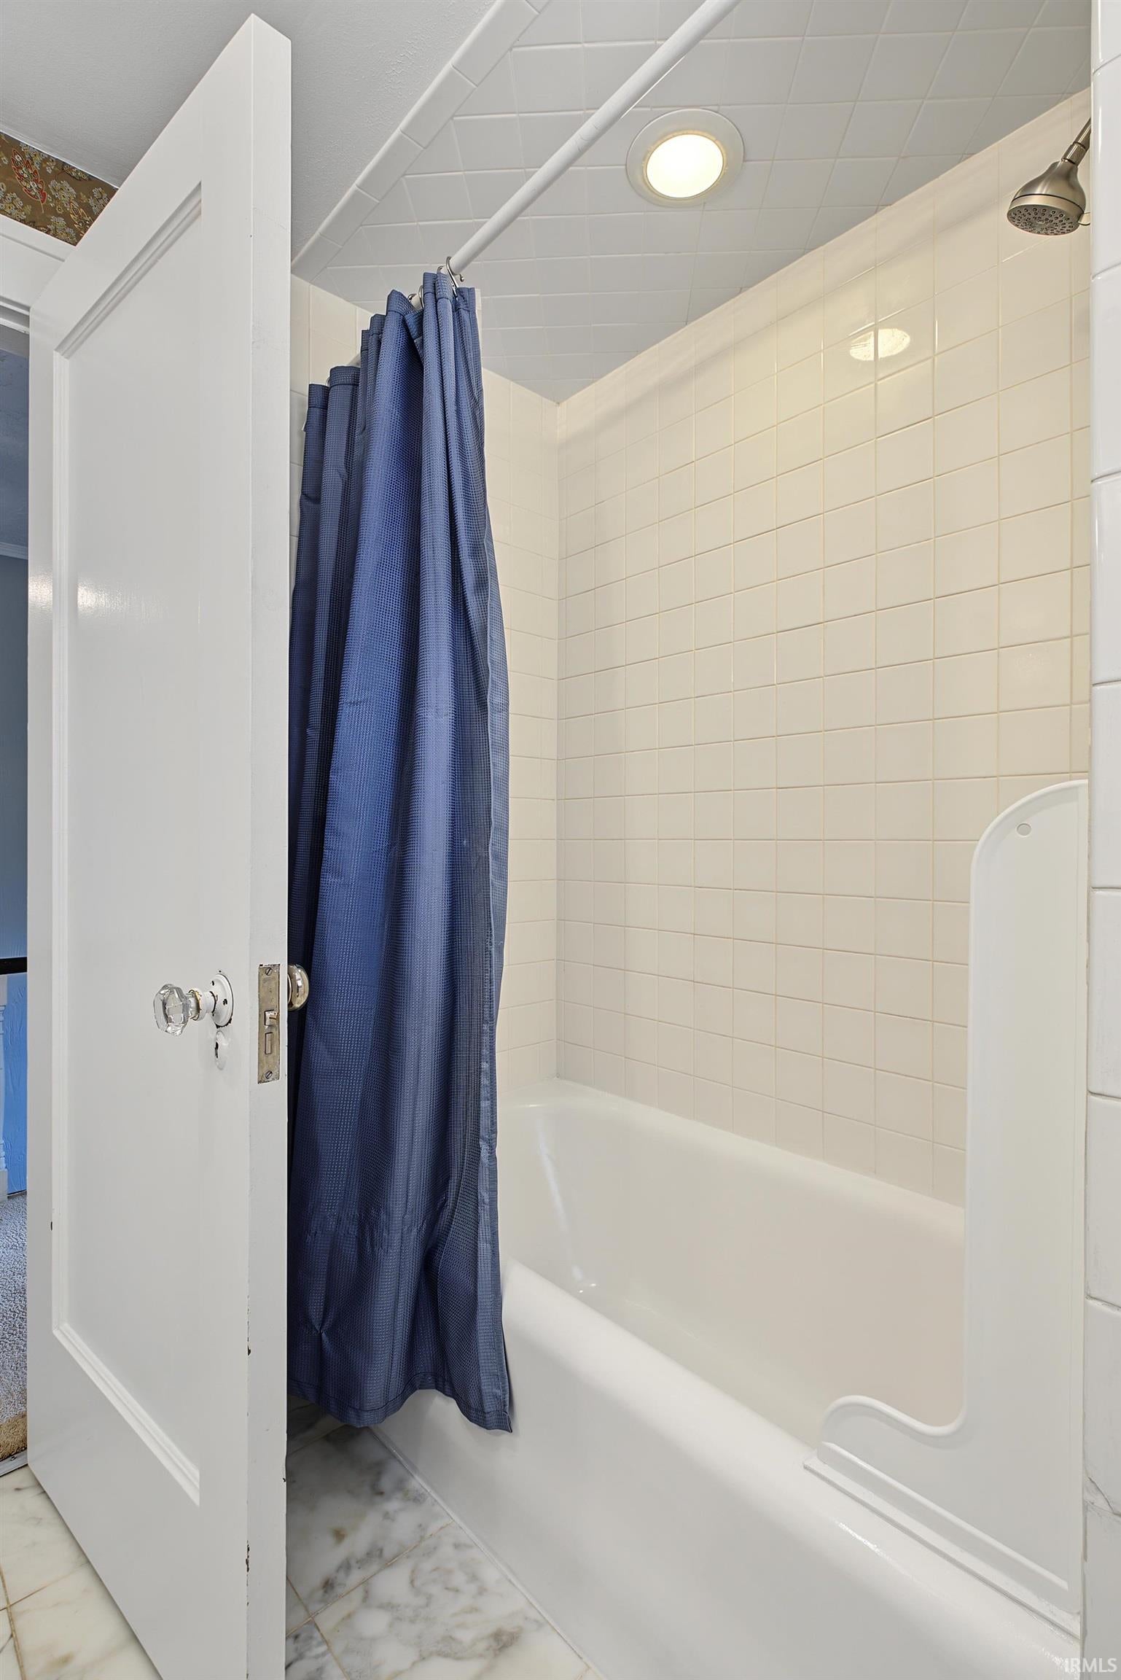
| Bathrooms | 3 (2 Full, 1 Half) |
| Year Built | 1900 |
| Days On Market | 2 |
| Design | Victorian |
| Cooling | Ceiling Fan(s), Central Air |
| Heating | Natural Gas, Forced Air |
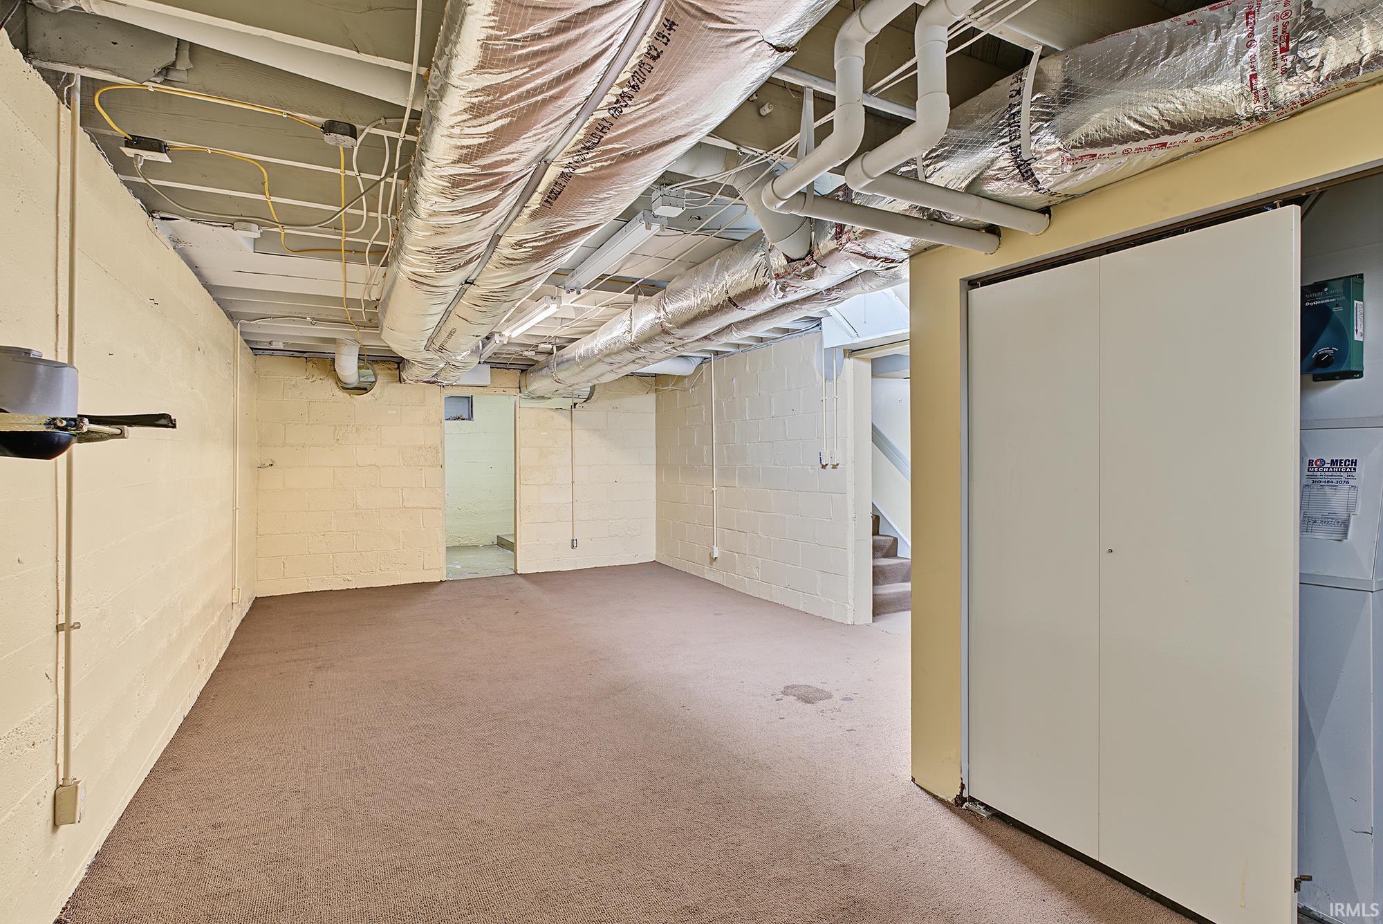
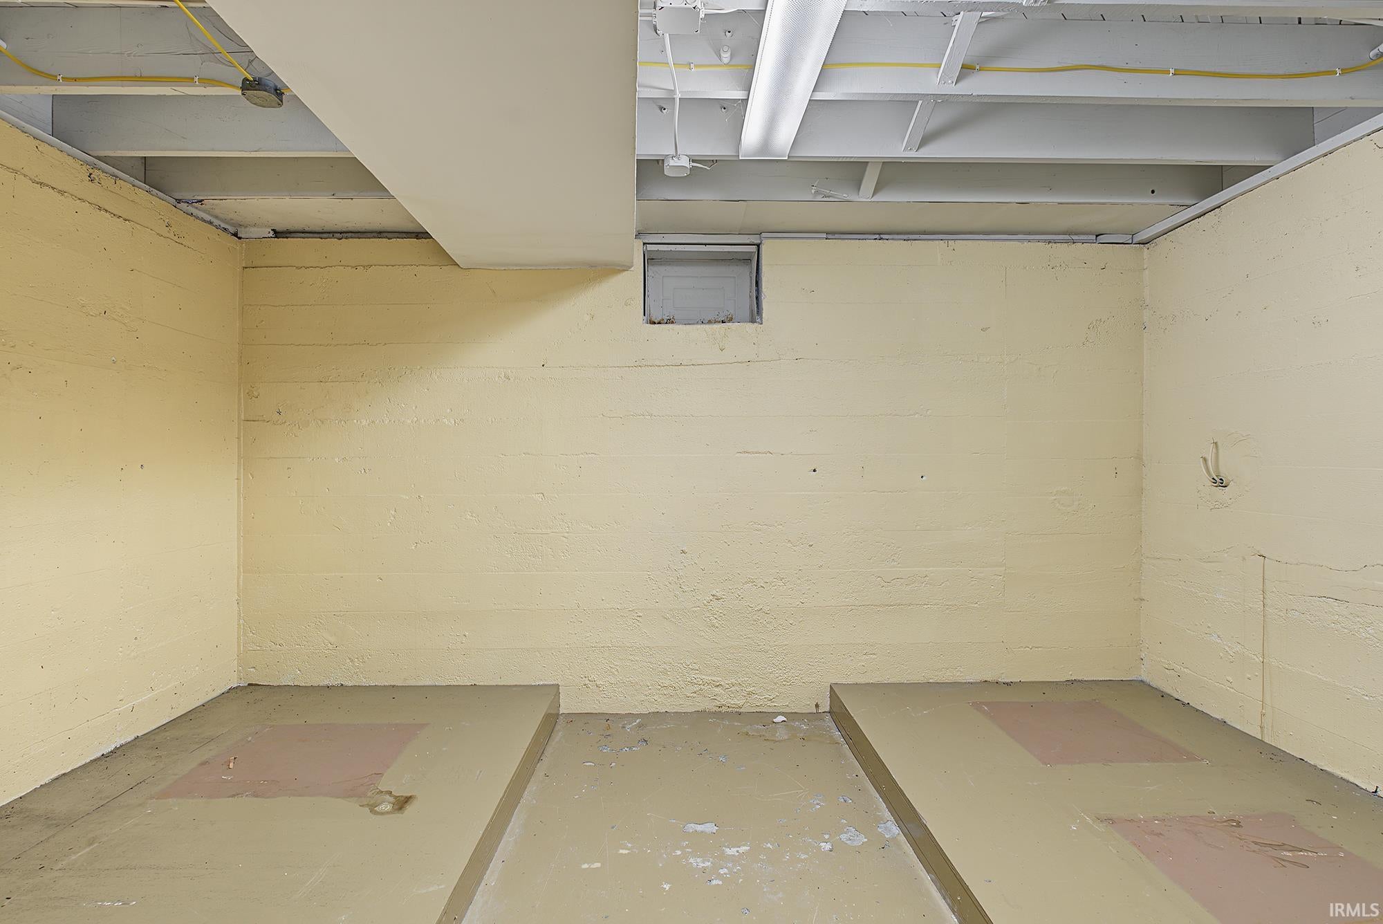
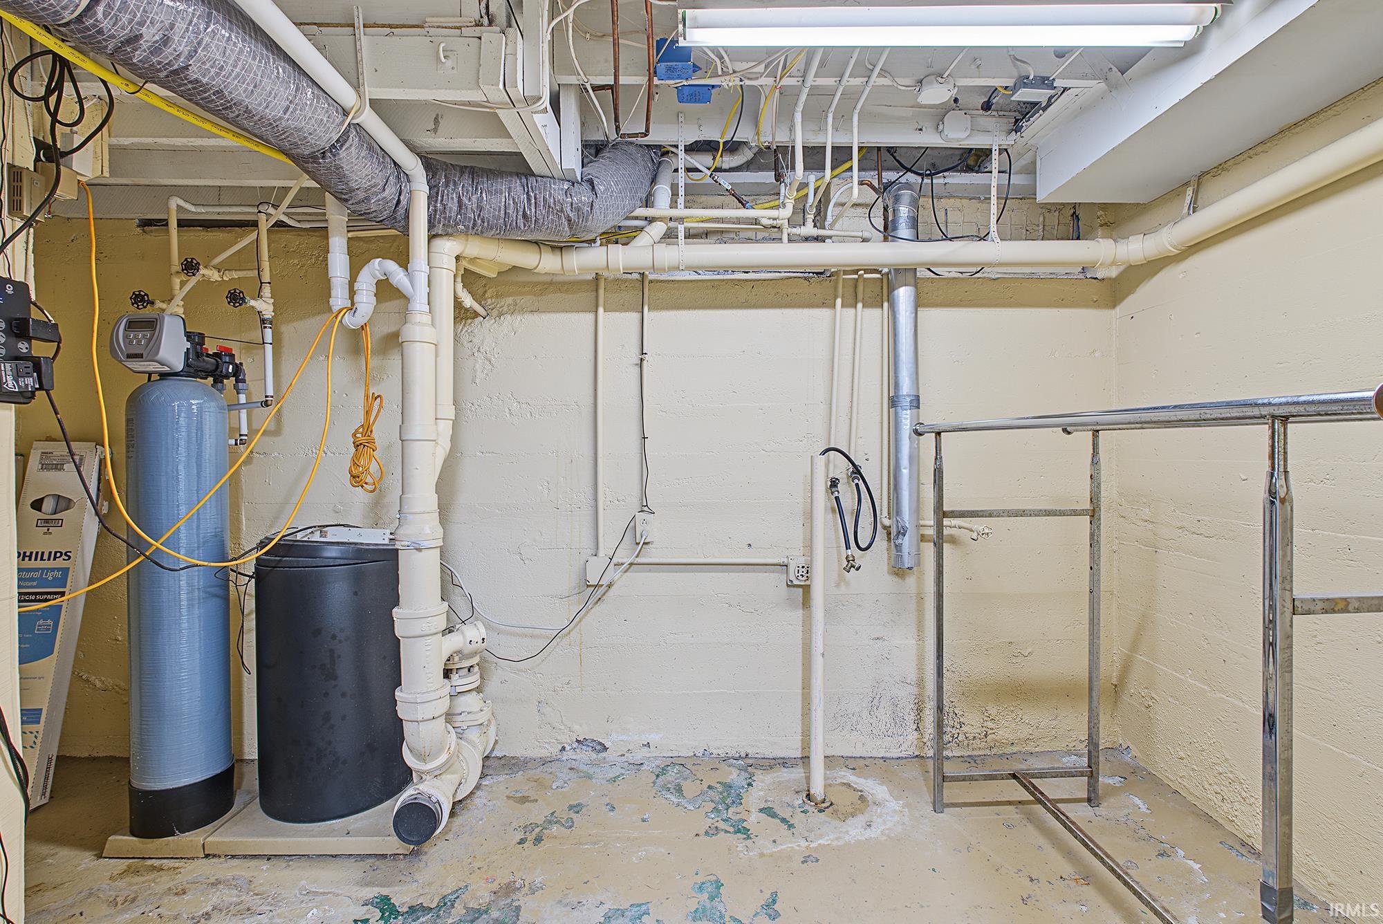
| Basement | Sump Pump, Full, Partially Finished |
| Garage | Detached |
| Garage Spaces | 2 |
| Sewer | Public Sewer |
| Fencing | Privacy, Vinyl |
Financial
| Assoc. Dues | N/A |

4,007
Sq. Ft.
4
Bed
3
Bath
2 Car
Garage
0.20
Acre(s)
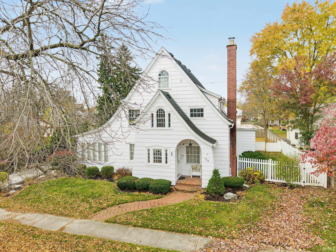
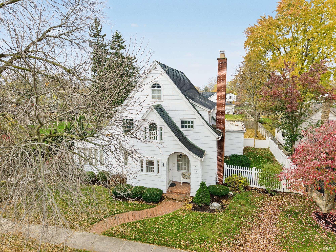
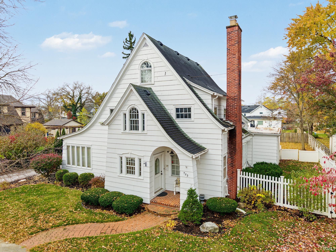
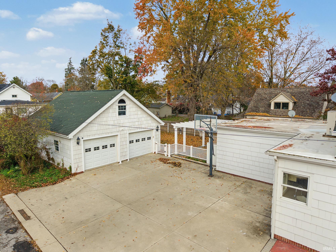
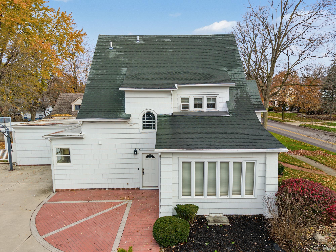
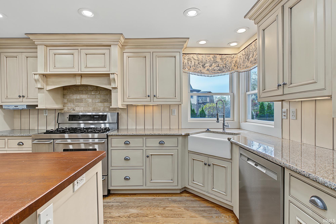
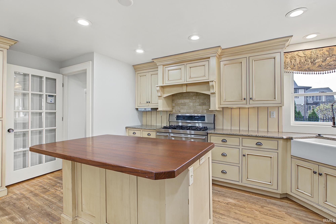
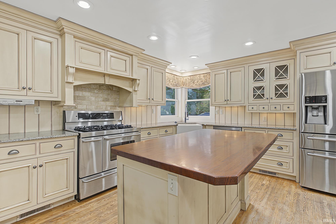
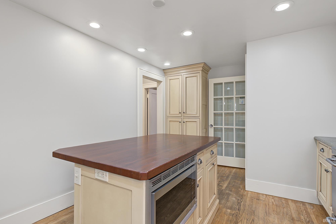
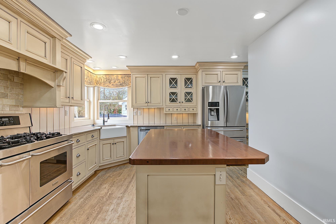
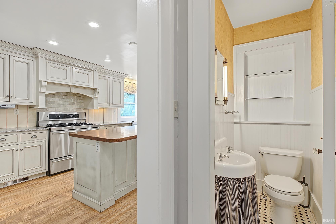
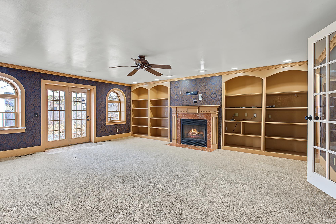
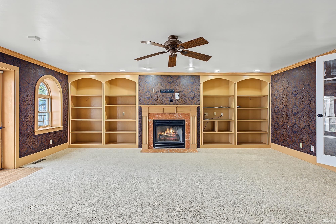
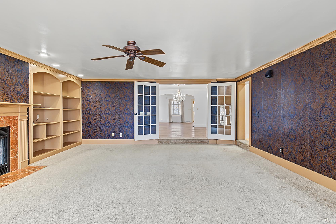
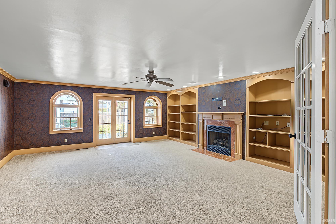
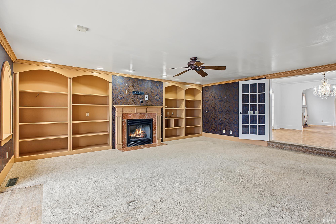
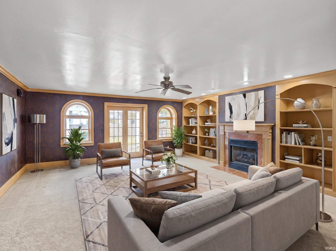
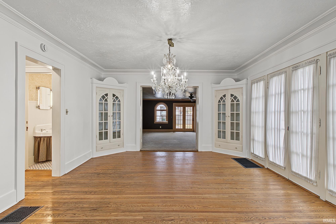
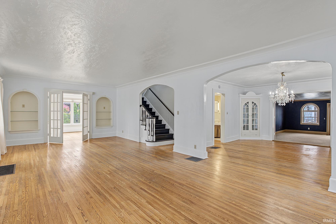
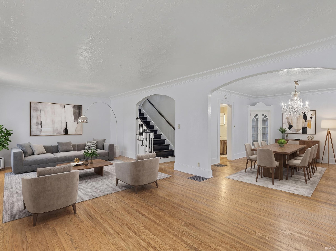
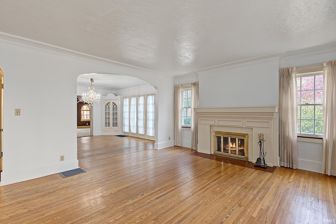
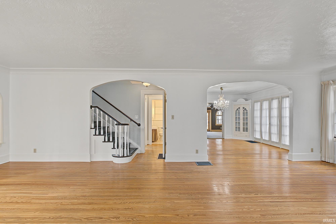
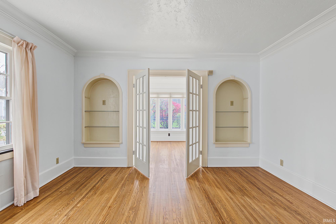
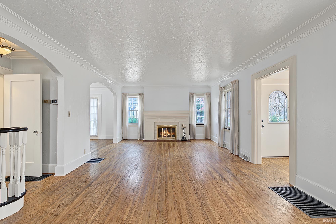
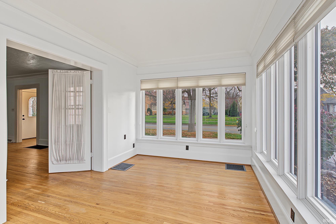
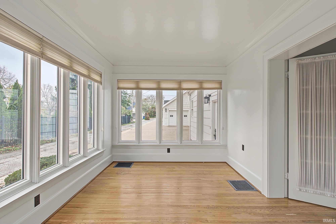
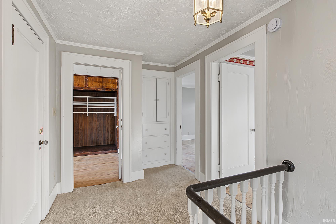
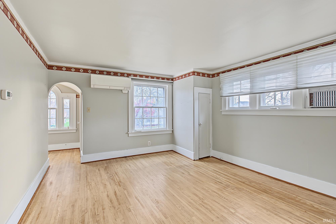
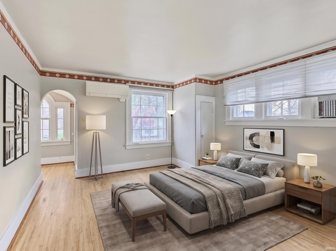
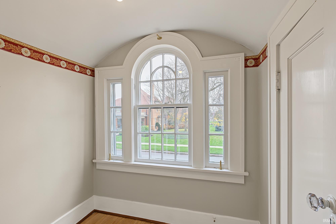
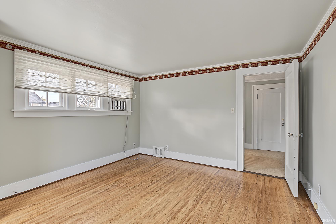
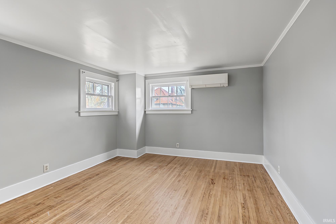
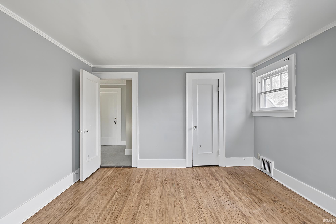
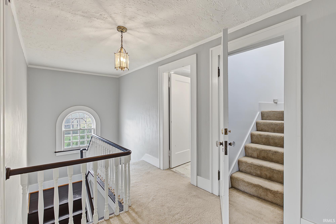
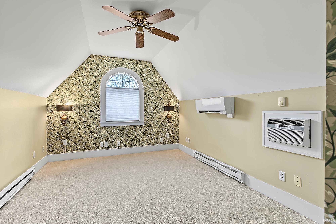
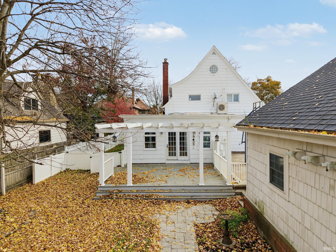
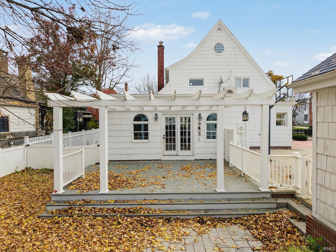
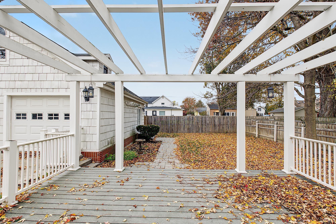
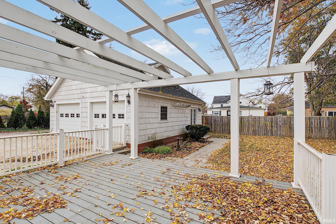
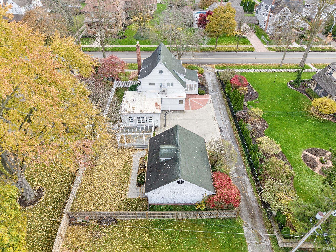
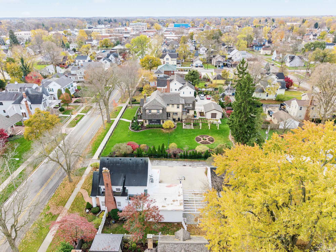
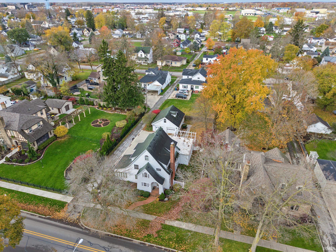
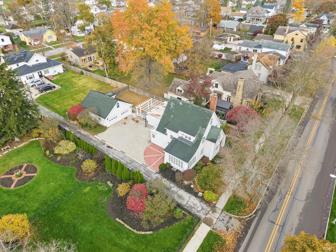
Step into 4,000 sq. ft. of timeless elegance in this 4-bed, 2.5-bath gem just steps from downtown Auburn! Classic details shine throughout, from hardwood floors, crown molding, and arched doorways to dual fireplaces (gas and wood-burning) and a bright four-season room. The chef’s kitchen boasts granite counters, a center island, and a commercial gas range with double oven, flowing into a formal dining room with a chandelier and built-in corner hutches. Complete with central air, gas forced air, upper mini-splits, and a full unfinished basement. Outside, enjoy a fenced yard, composite deck with pergola, and detached garage with floored attic storage!
Amenities
Ceiling Fan(s)
Crown Molding
Stone Counters
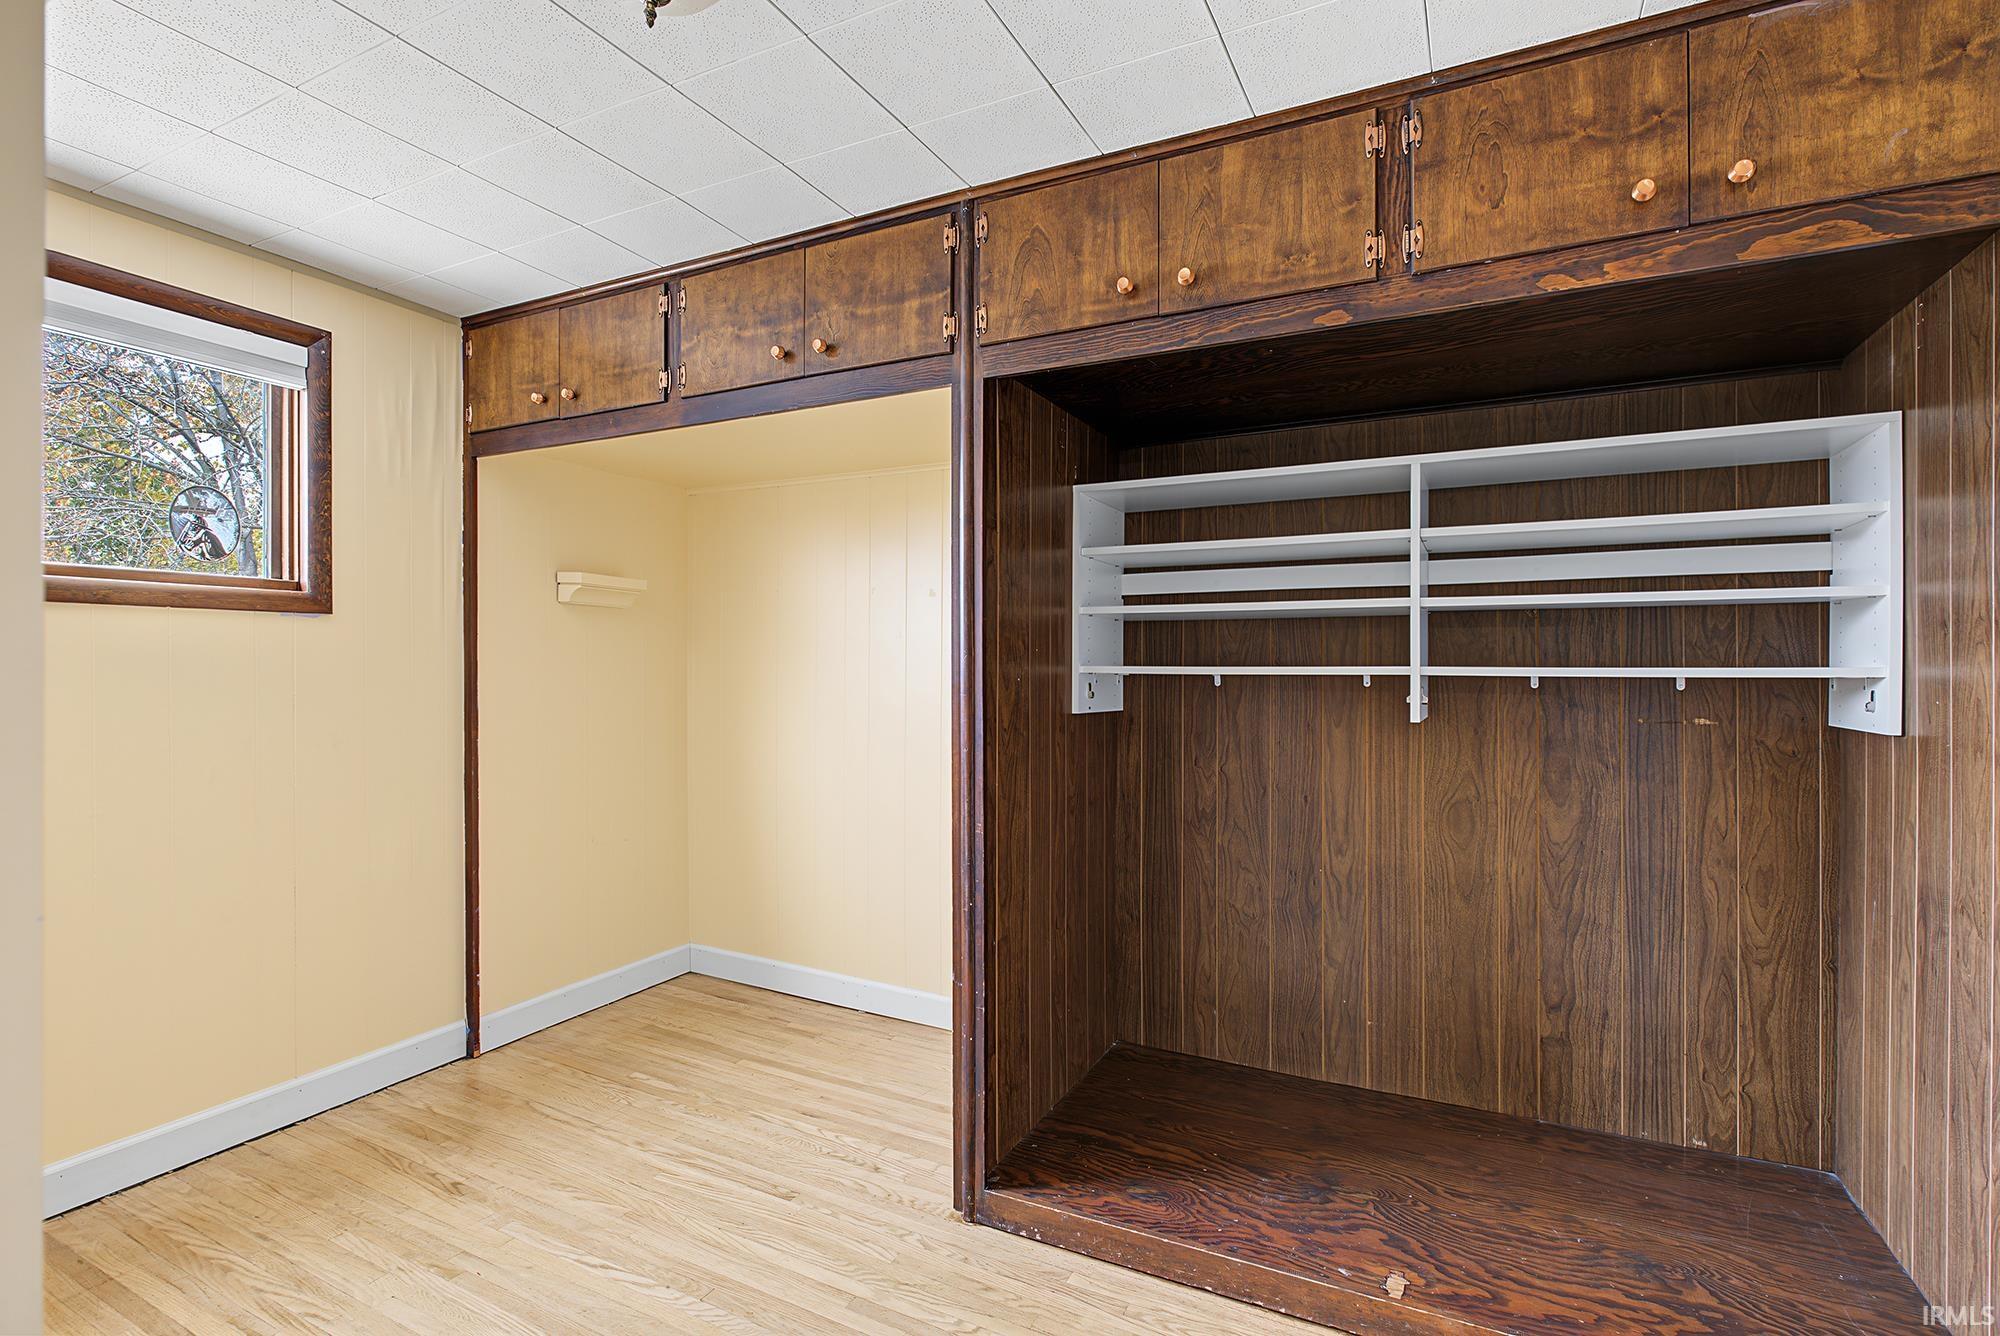
Built-in Features
Sale Includes:
- Disposal
- Dishwasher
- Microwave
- Refrigerator
- Double Oven
- Gas Oven
- Gas Range
Map & Directions:
Listing Provided Courtesy of Leah Lengerich. CENTURY 21 Bradley Realty, Inc, Cell: 260-223-0091, Phone: 260-223-0091
This content last refreshed on 11/17/2026 6:06 pm EST.
About the Property
| MLS # | 202646900 |
| Status | Active |
| Property Type | Residential |
| Property SubType | Single Family Residence |
| Square Feet | 4,007 sqft |
| New Construction | No |
| Type | Site-Built Home |
| Bedrooms | 4 |
| Bathrooms | 3 (2 Full, 1 Half) |
| Year Built | 1900 |
| Days On Market | 2 |
| Design | Victorian |
| Cooling | Ceiling Fan(s), Central Air |
| Heating | Natural Gas, Forced Air |
| Basement | Sump Pump, Full, Partially Finished |
| Garage | Detached |
| Garage Spaces | 2 |
| Sewer | Public Sewer |
| Fencing | Privacy, Vinyl |
Financial
| Assoc. Dues | N/A |
Dimensions & Additional Detail
| Exterior | Shingle Siding |
| Lot Square Feet | 8712 |
| Lot Size | 0.20 Acres |
| Lot Dimensions | 66x132 |
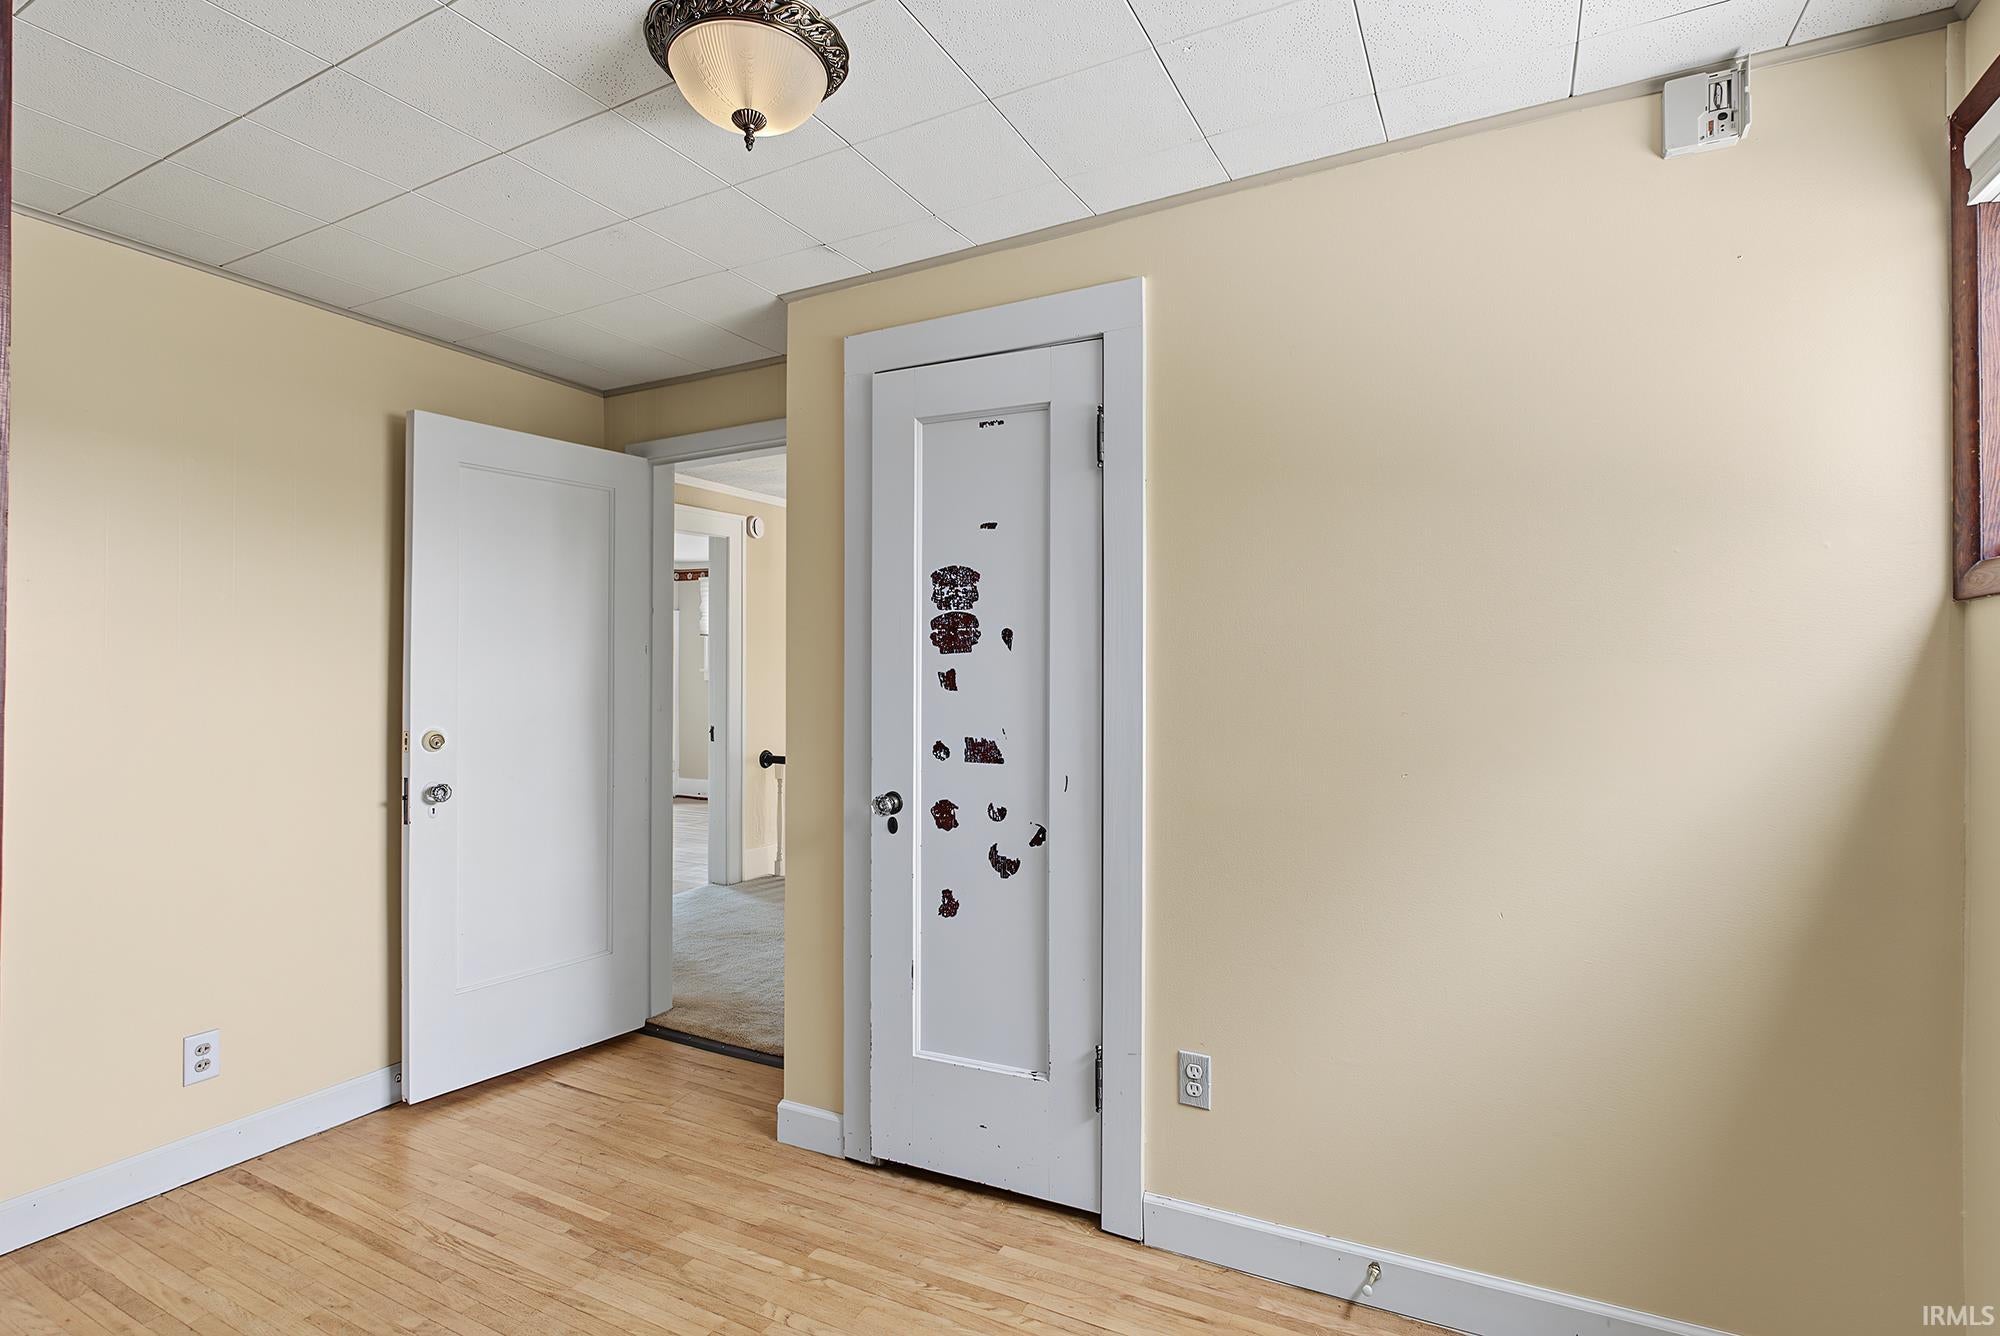
| Bedroom 1 | 13 x 11 Upper Level |
| Bedroom 2 | 14 x 13 Upper Level |
| Bedroom 3 | 13 x 12 Upper Level |
| Bedroom 4 | 11 x 8 Upper Level |
| Bonus Room | 15 x 9 Main Level |
| Dining Room | 14 x 14 Main Level |
| Family Room | 21 x 18 Main Level |
| Kitchen | 17 x 11 Main Level |
| Laundry | 14 x 7 Basement Level |
| Living Room | 27 x 14 Main Level |
Schools
| School District | Dekalb Central United |
| Elementary School | McKenney-Harrison |
| Middle Or Junior School | Dekalb |
| High School | Dekalb |
Location
| County/Parish | Dekalb |
| Subdivision | Park(s) |
| Township | Union |
| City | Auburn |
| State | IN |
| Zip | 46706 |