

Listing Provided Courtesy of Jessica Brookmyer. Mike Thomas Assoc., Inc, Phone: 260-223-7078
This content last refreshed on 08/27/2026 1:49 am EDT.
About the Property
| MLS # | 202635081 |
| Status | Active |
| Property Type | Residential |
| Property SubType | Manufactured Home |
| Square Feet | 2,150 sqft |
| New Construction | No |
| Type | Manuf. Home/Mobile Home |
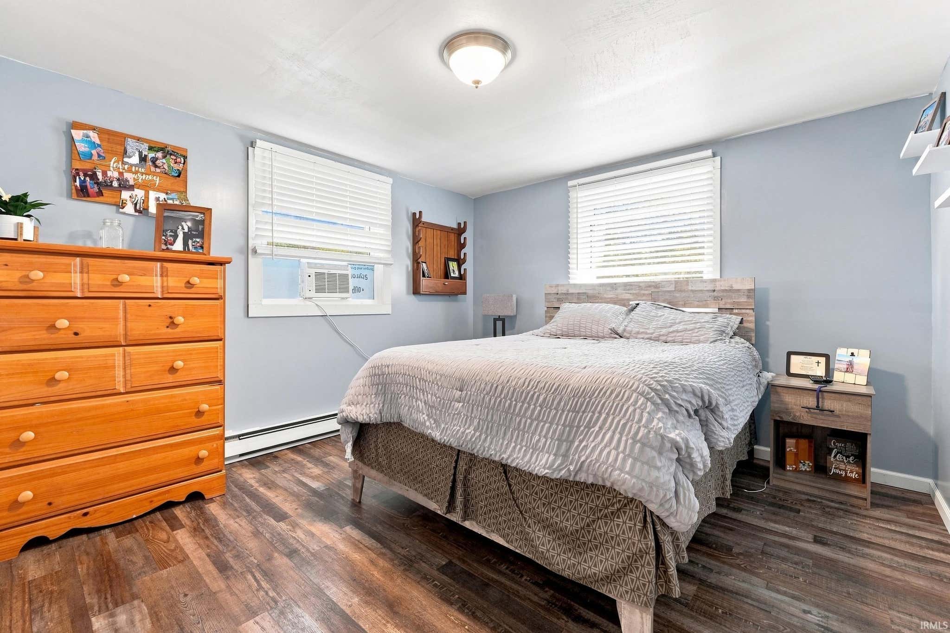
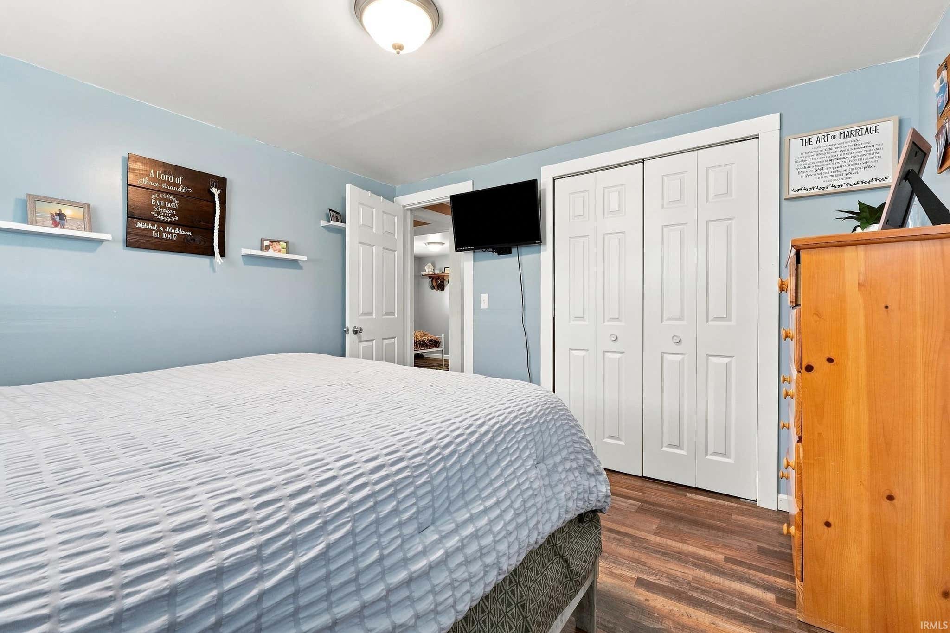
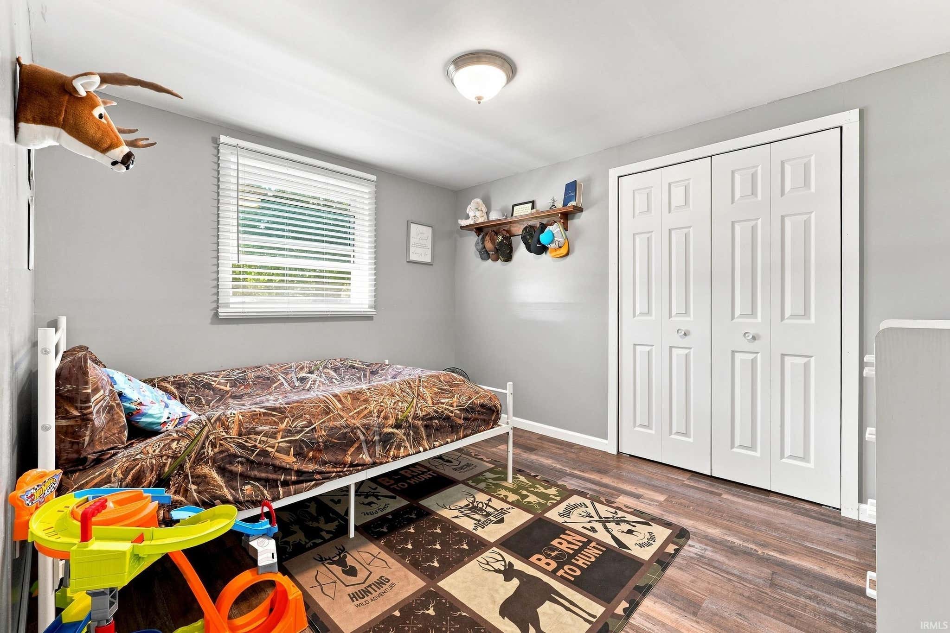
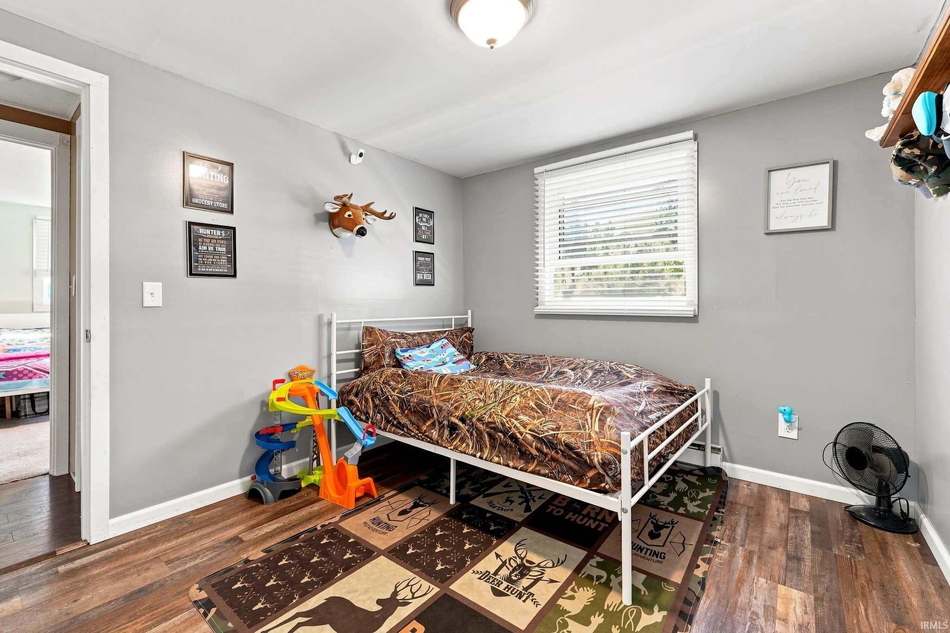
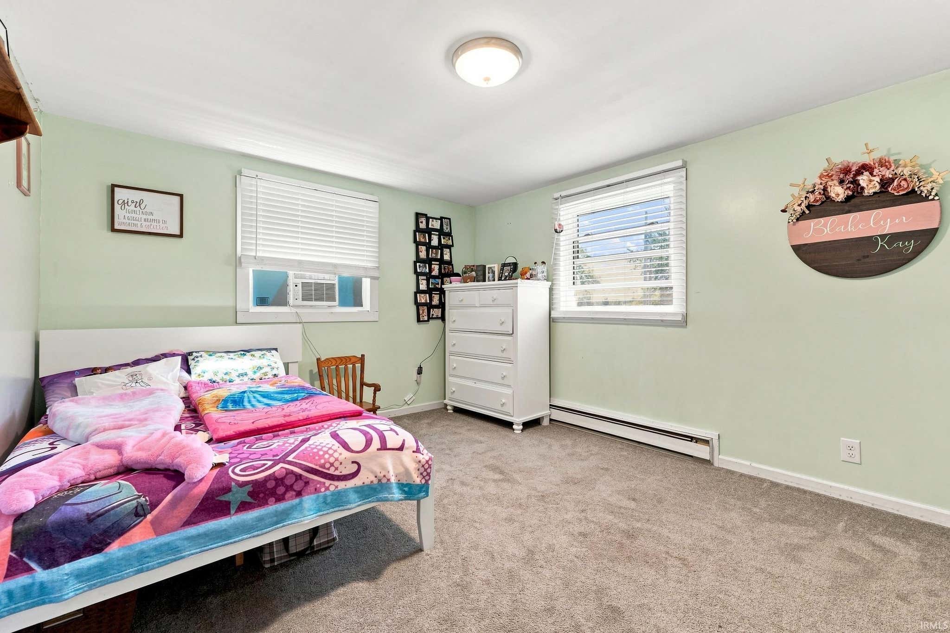
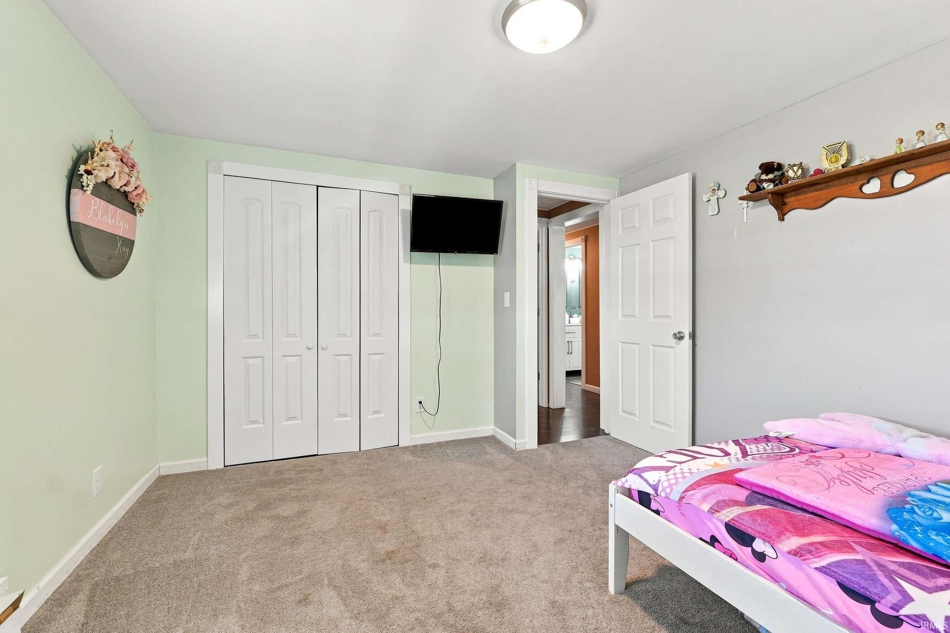
| Bedrooms | 3 |
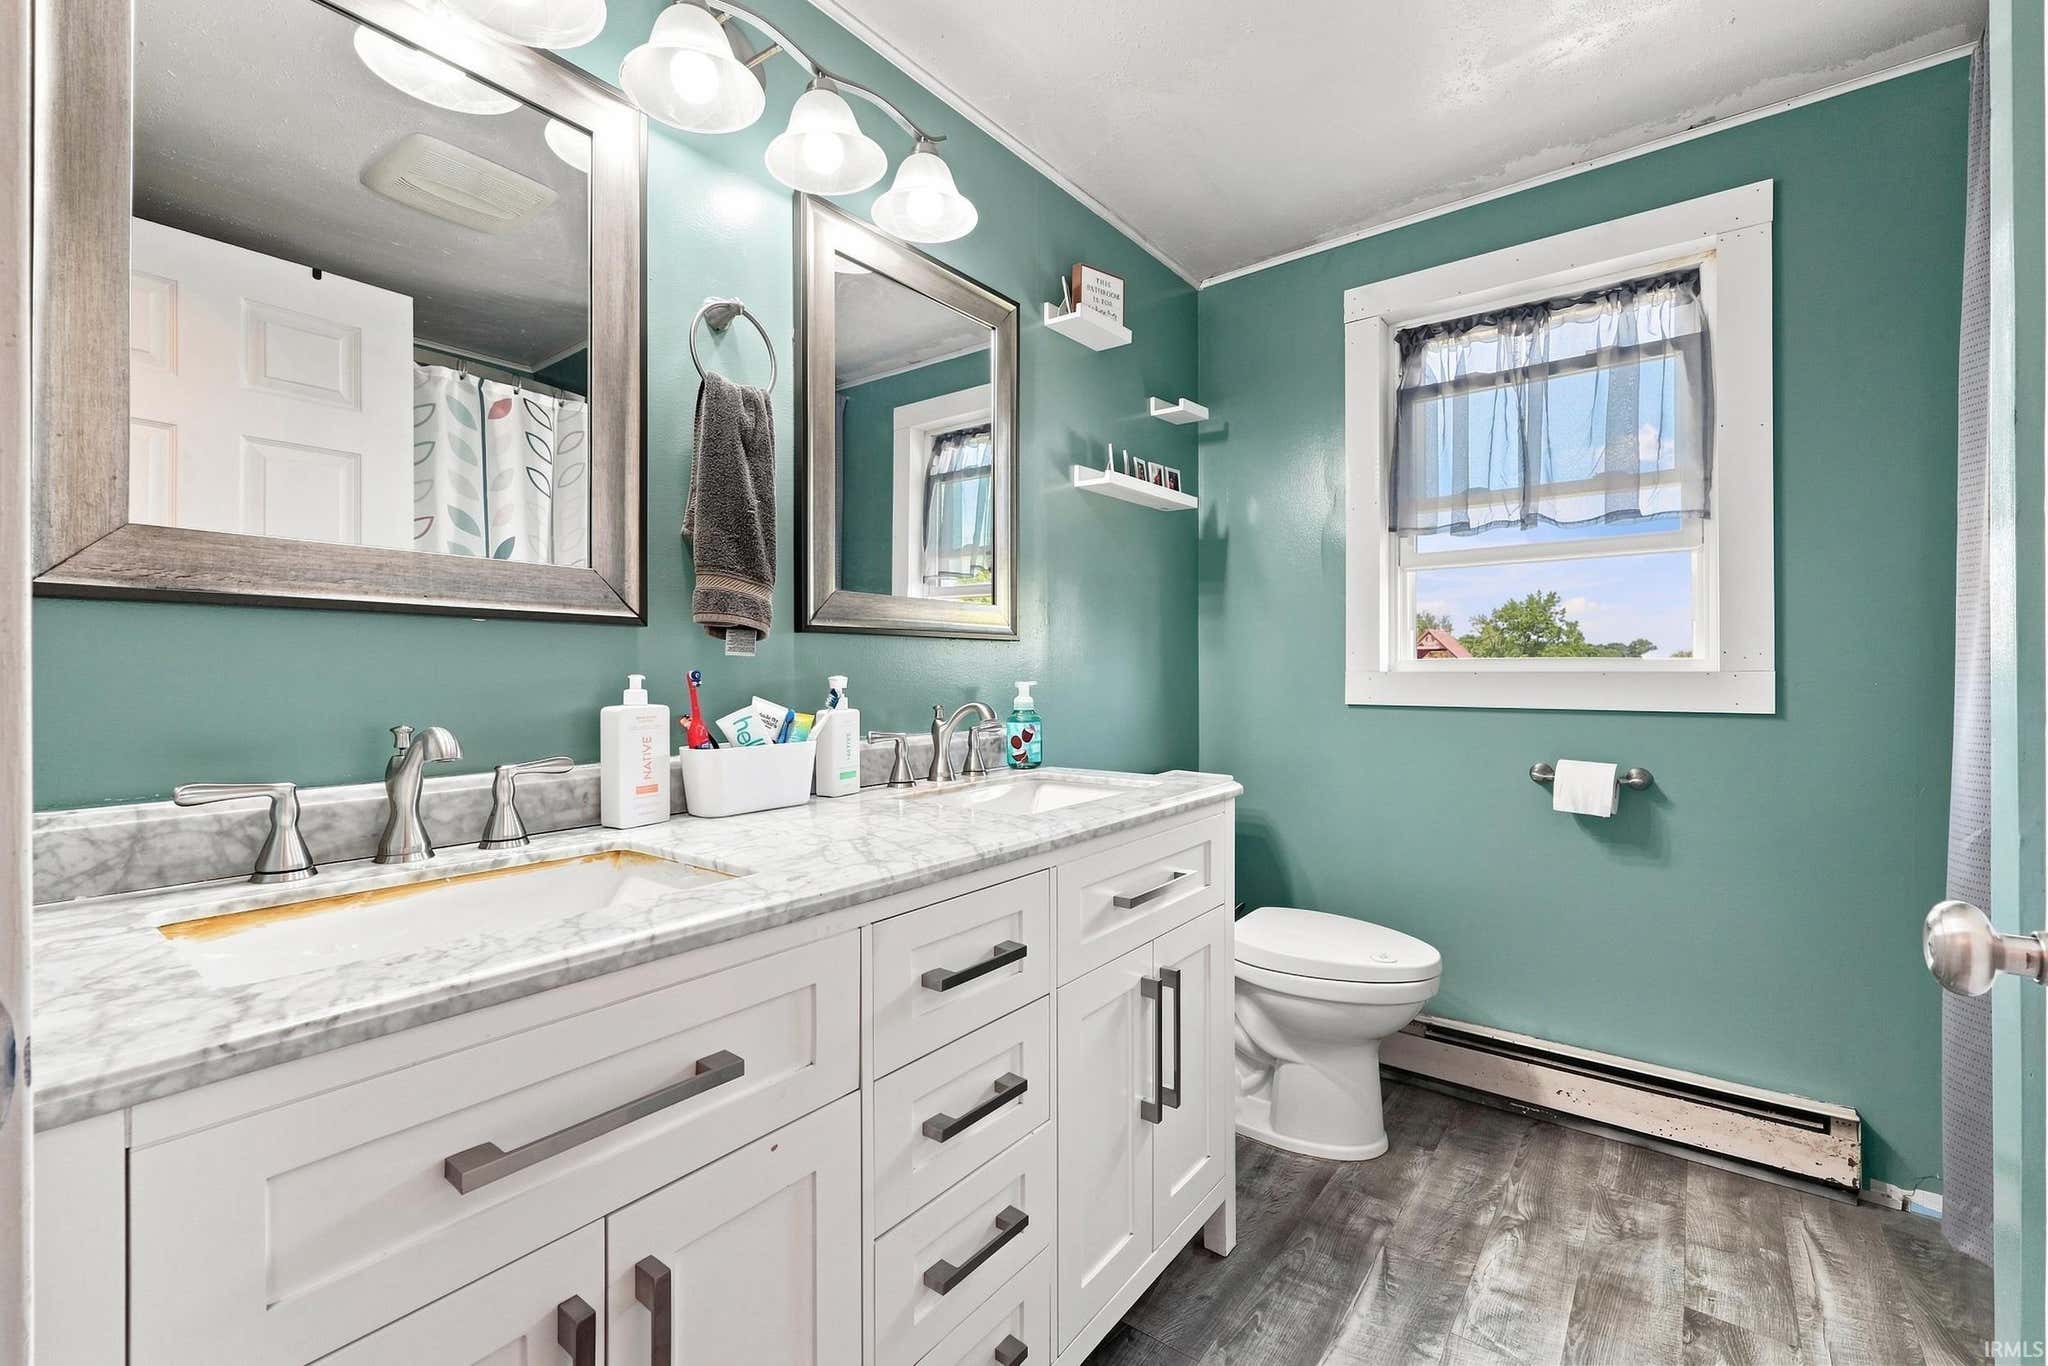
| Bathrooms | 1 (1 Full) |
| Year Built | 1972 |
| Days On Market | 1 |
| Design | One Story |
| Cooling | Window Unit(s) |
| Heating | Electric, Baseboard |
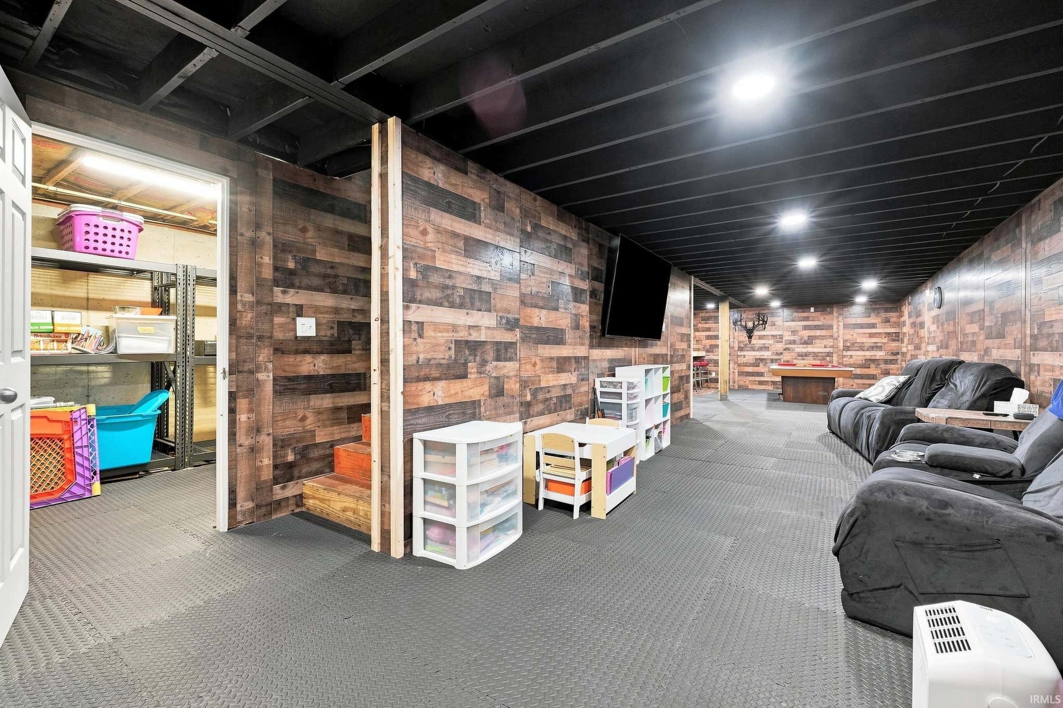
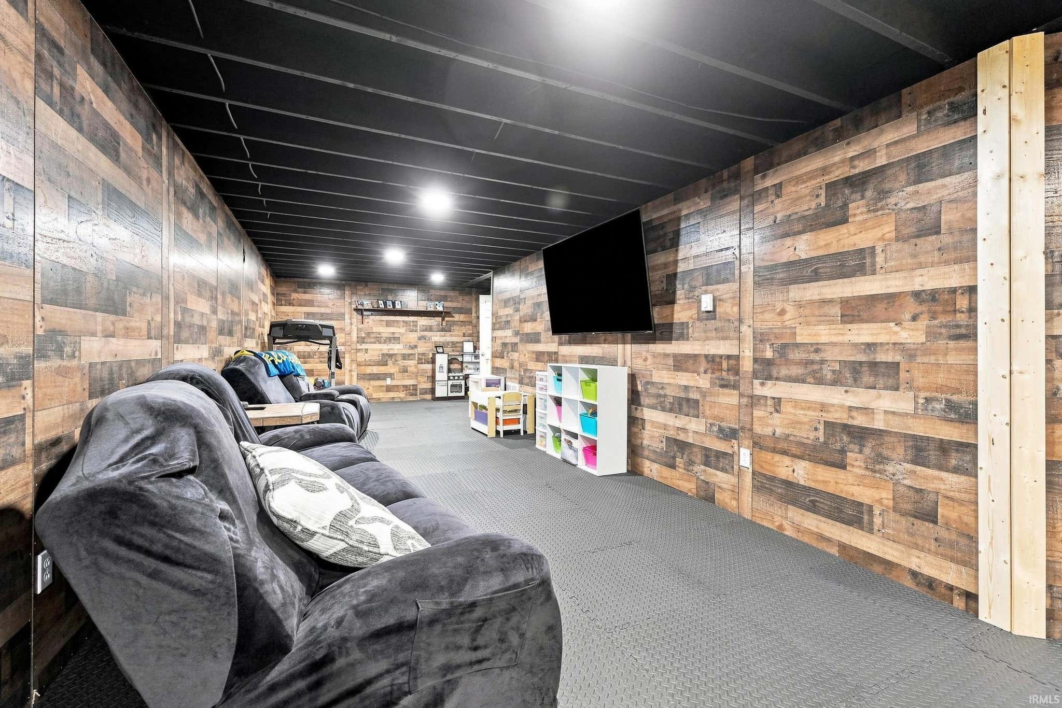
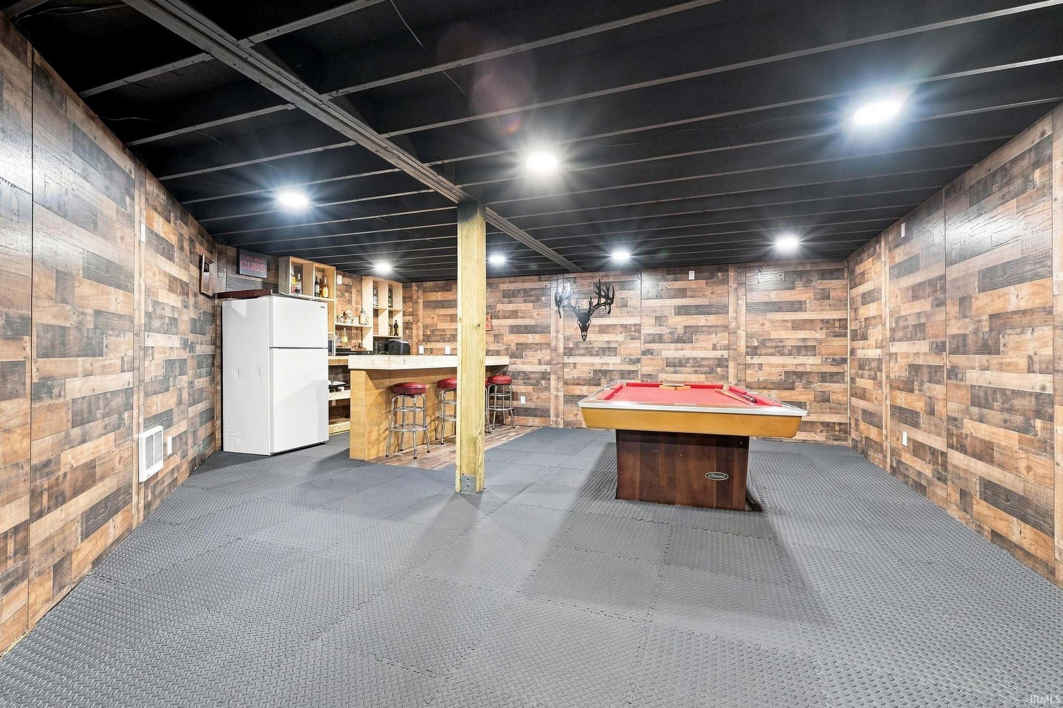
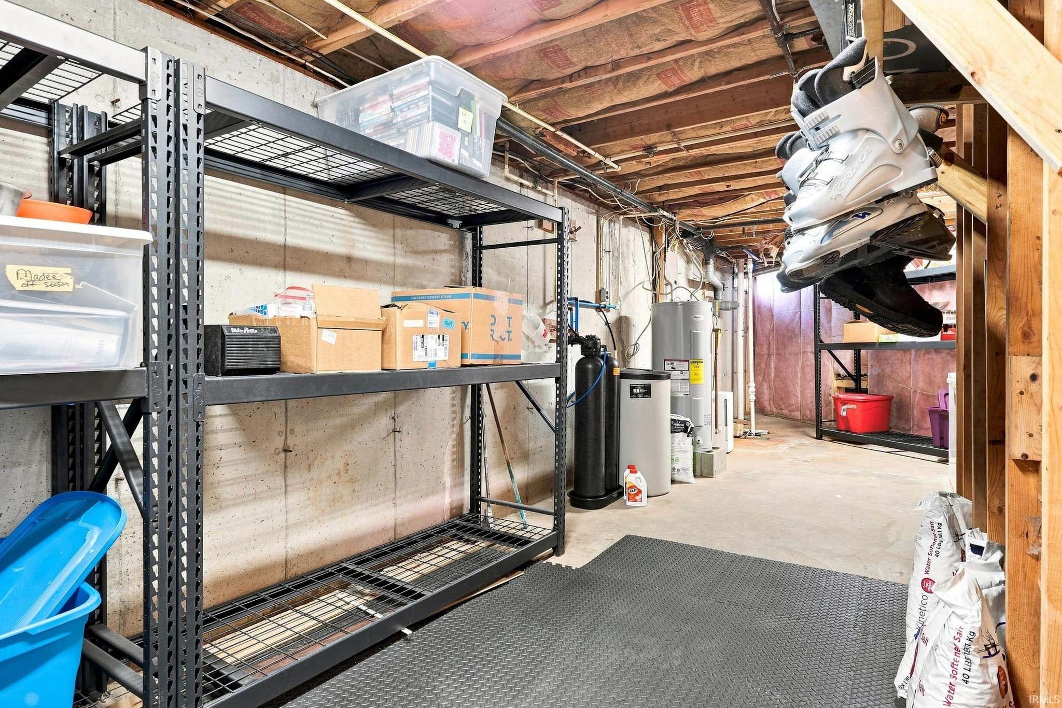
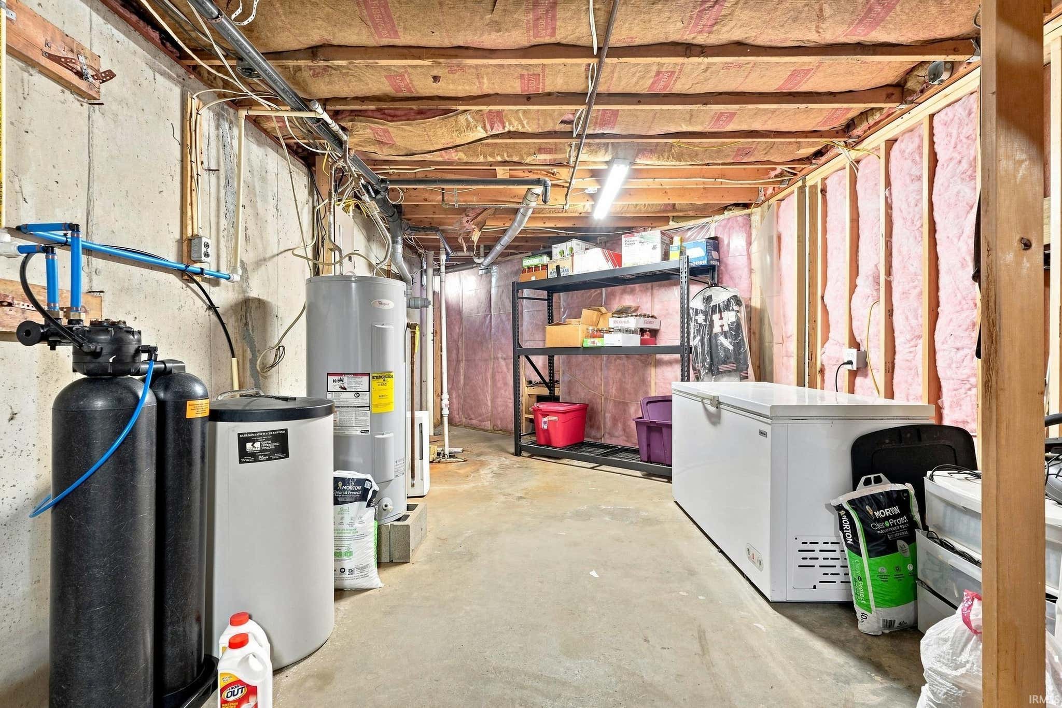
| Basement | Sump Pump, Full, Partially Finished |
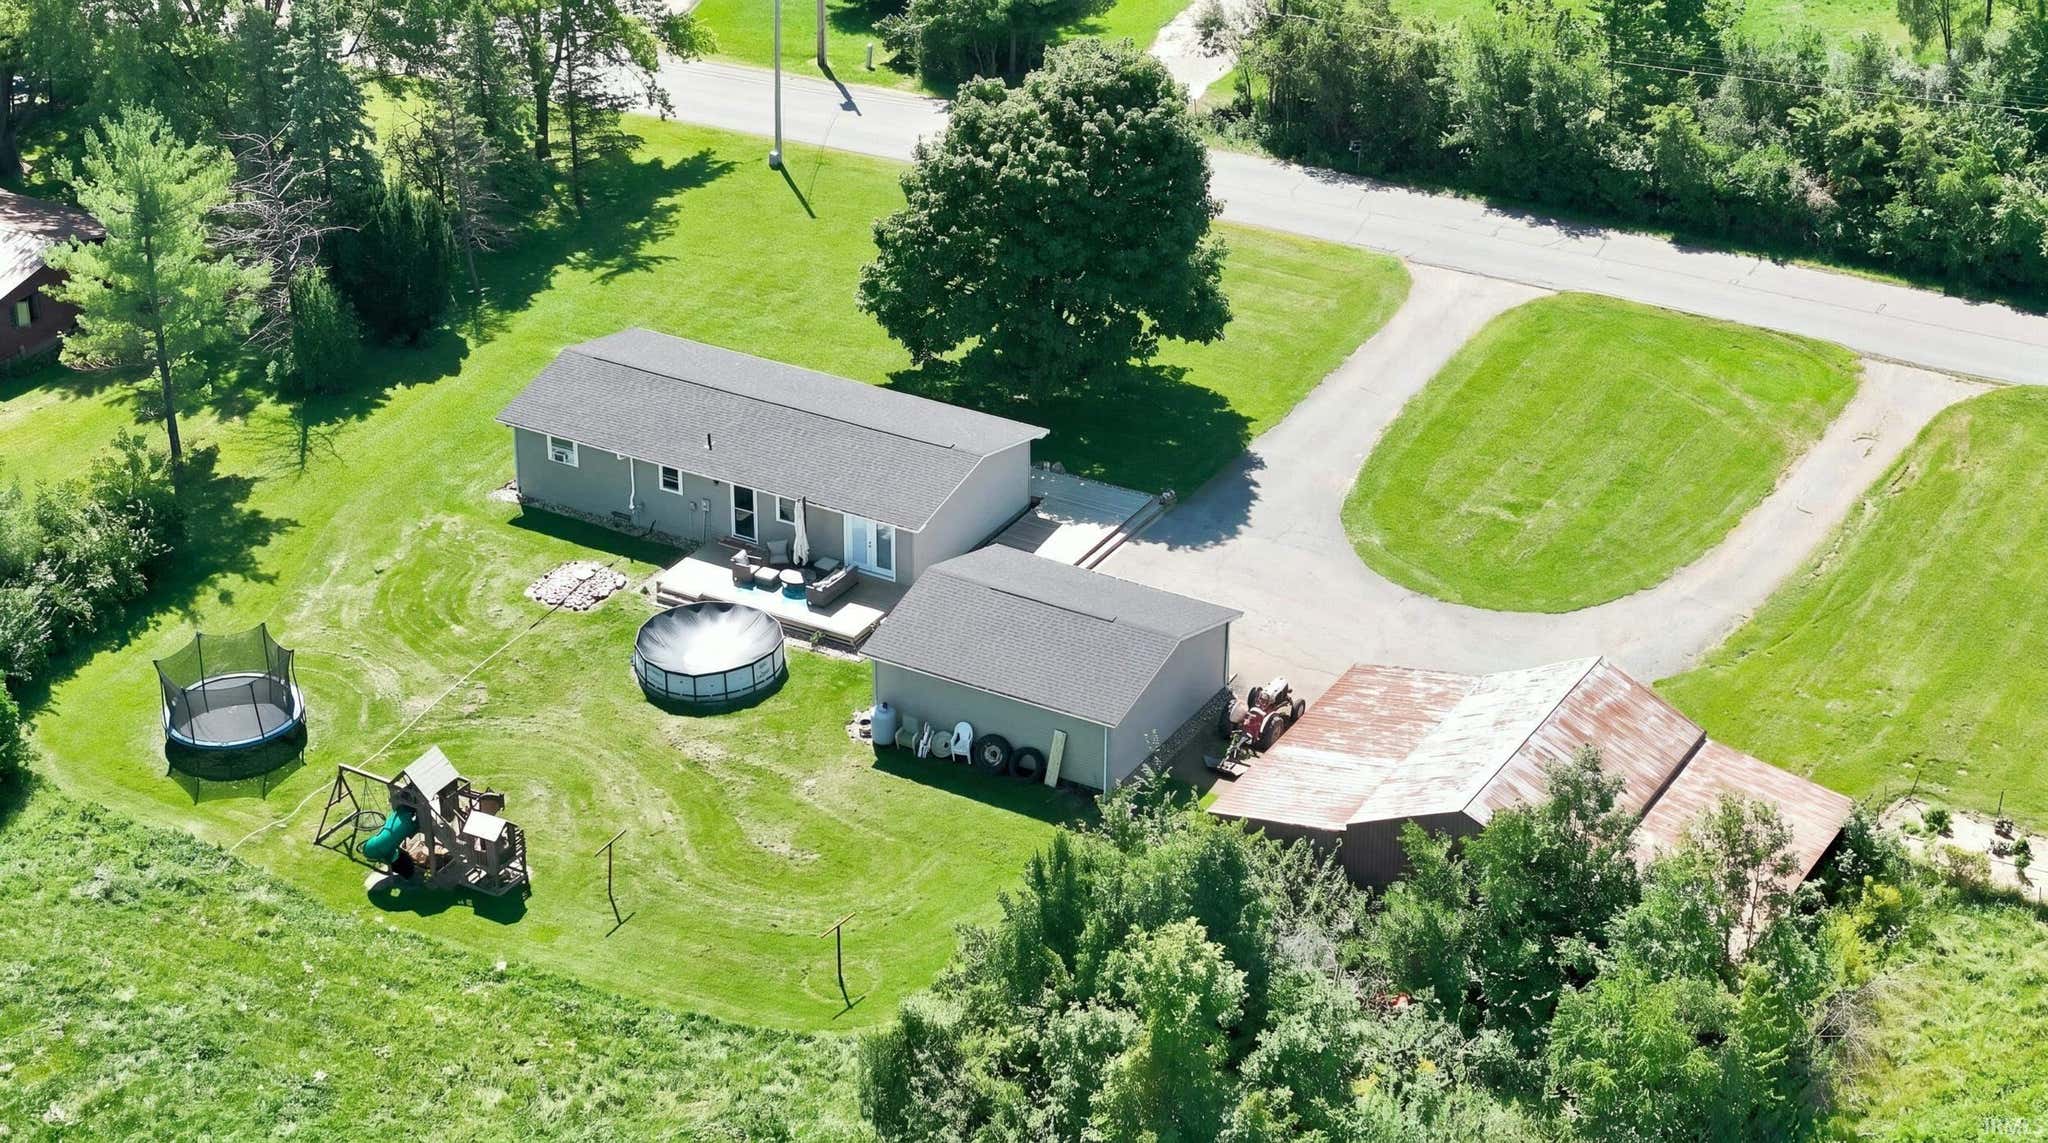
| Garage | Detached |
| Garage Spaces | 2 |
| Sewer | Septic Tank |
| Fencing | N/A |
Financial
| Year Taxes Payable | 2026 |
| Assoc. Dues | N/A |

New
$279,900
3569 County Road 52
Auburn, IN 46706
Auburn, IN 46706
MLS# 202635081
2,150
Sq. Ft.
3
Bed
1
Bath
2 Car
Garage
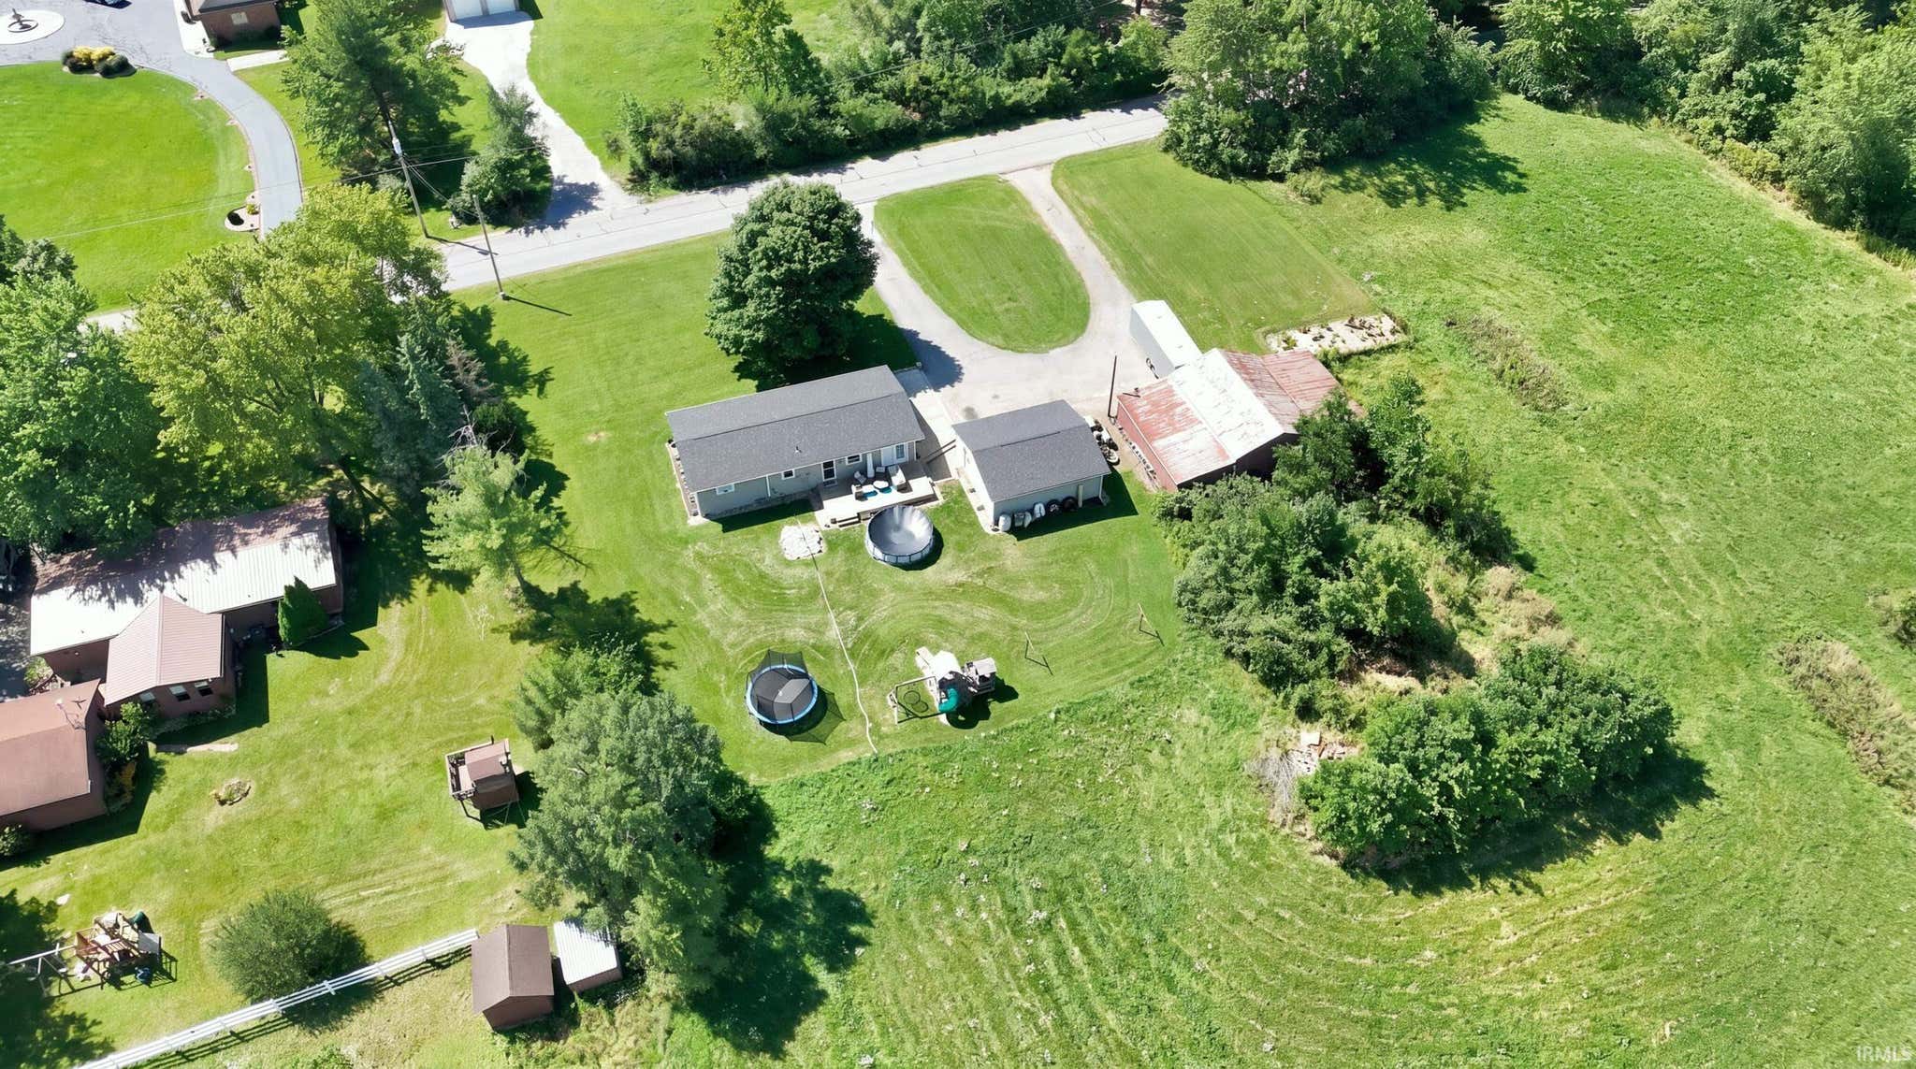
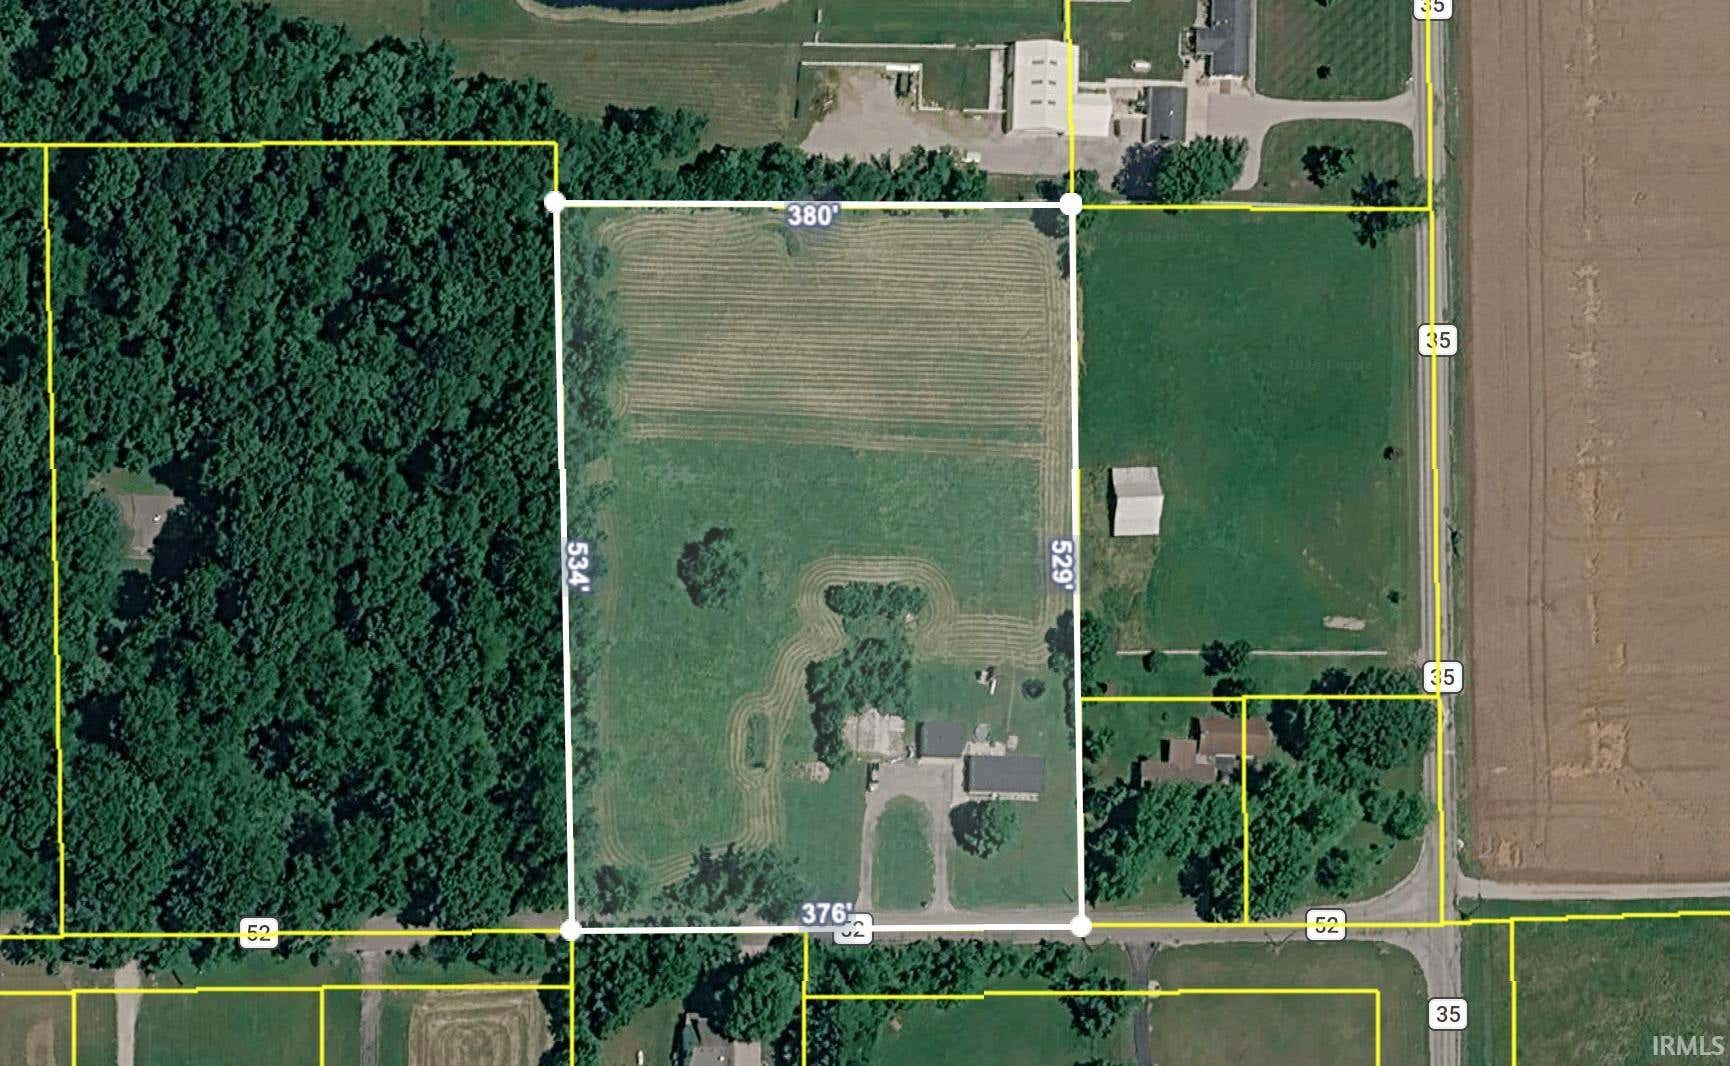
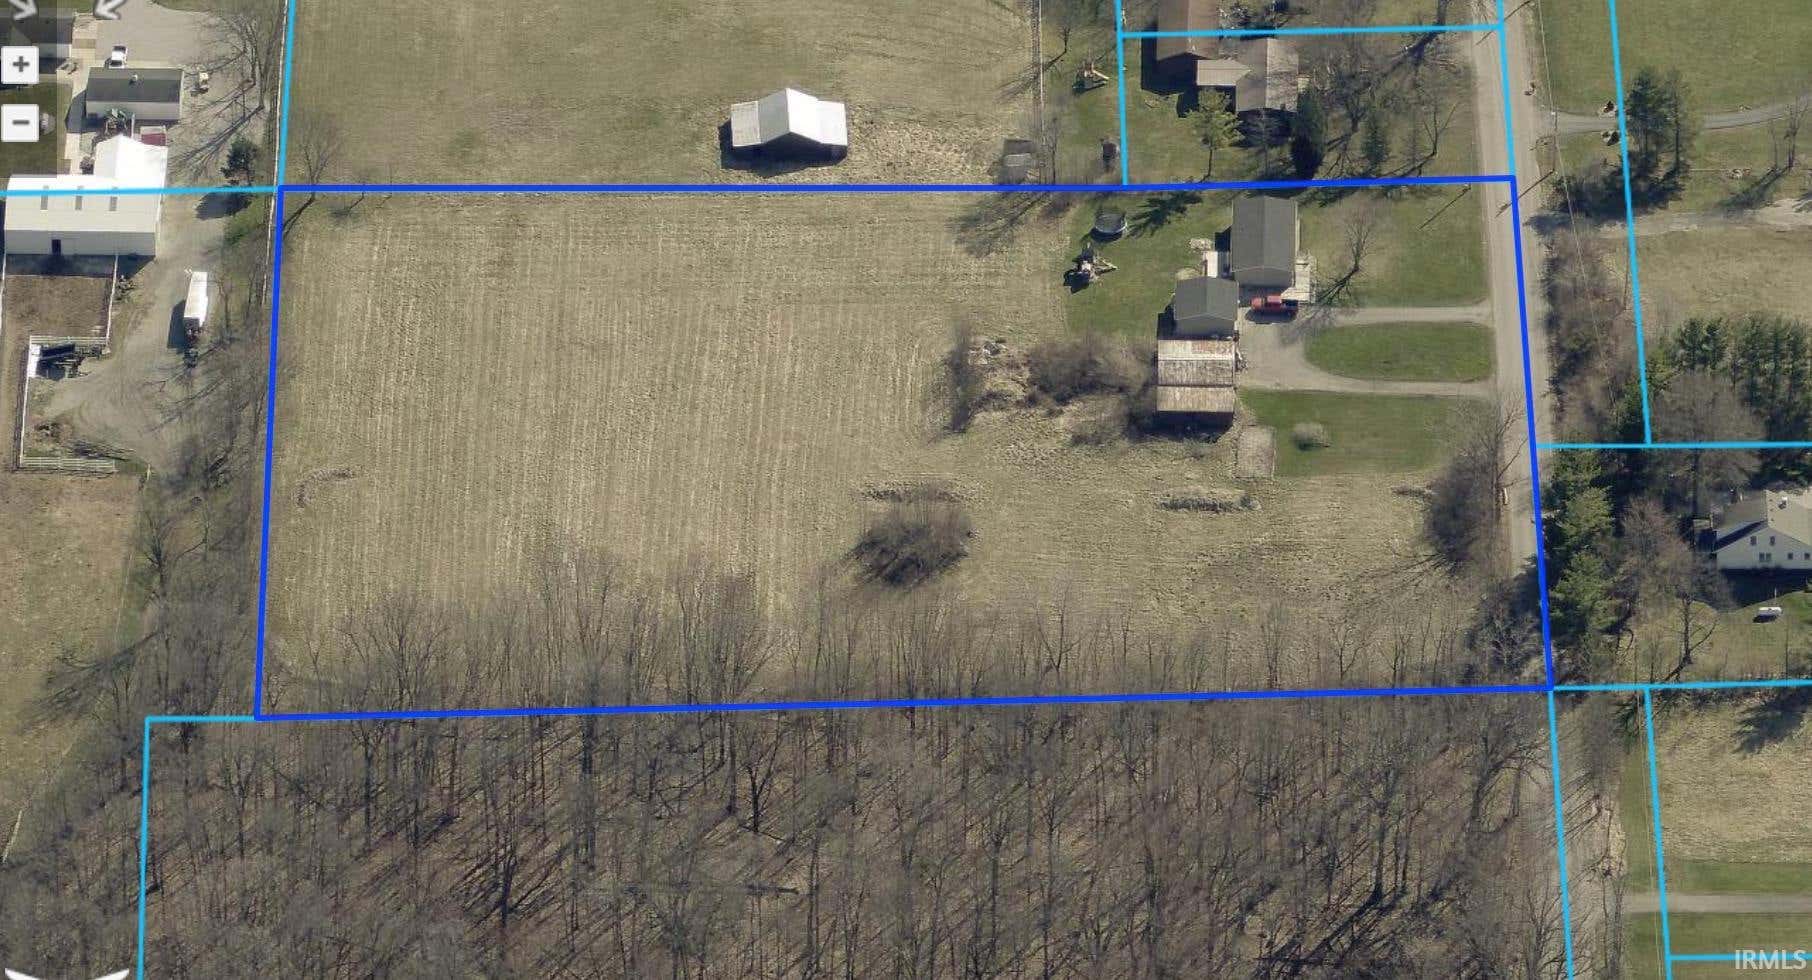
4.59
Acre(s)
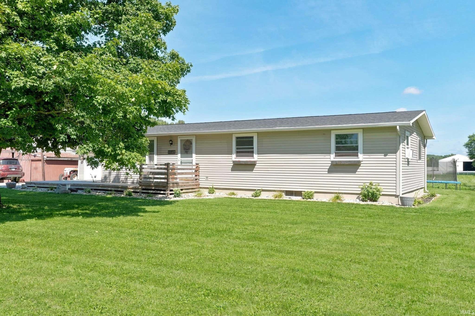
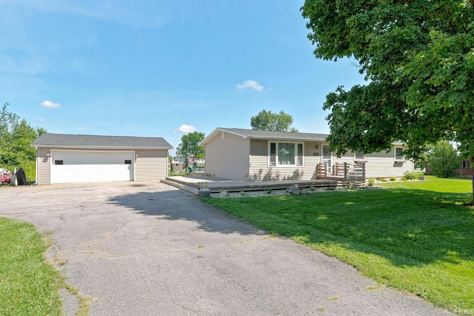
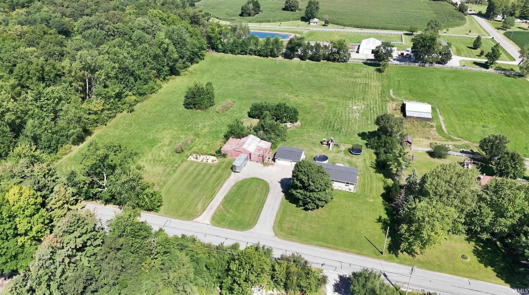
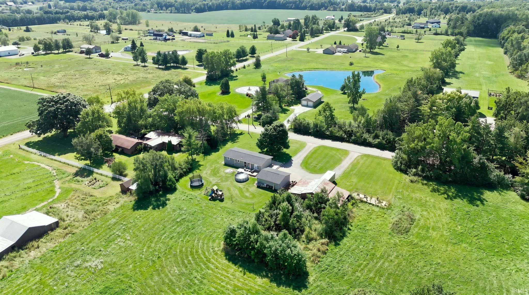
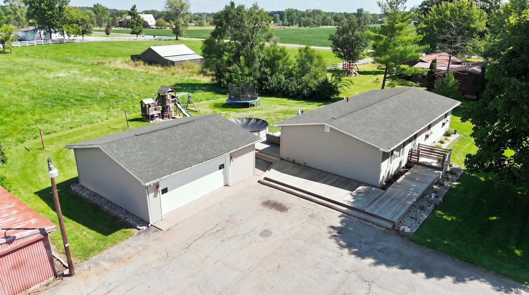
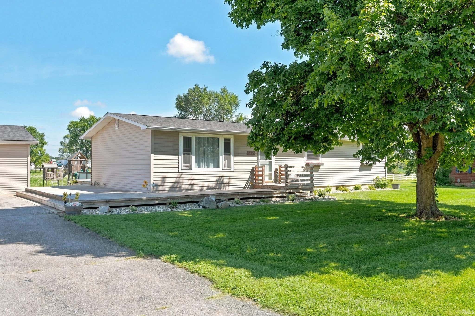
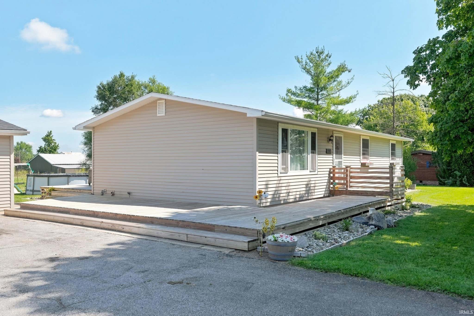
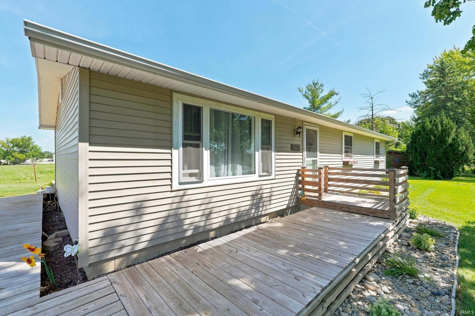

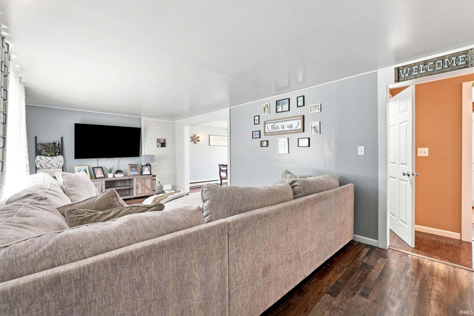
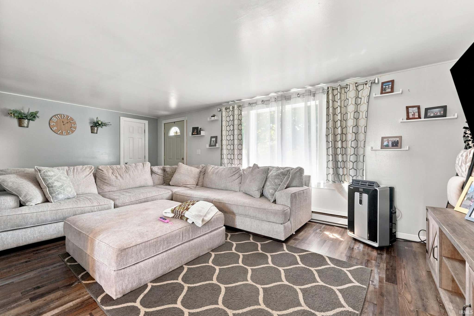
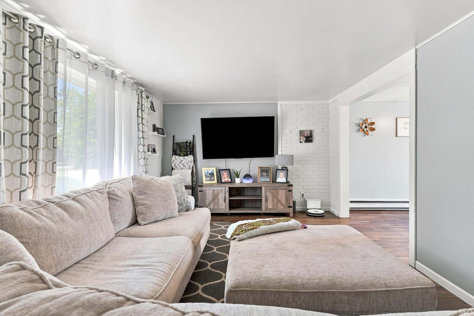
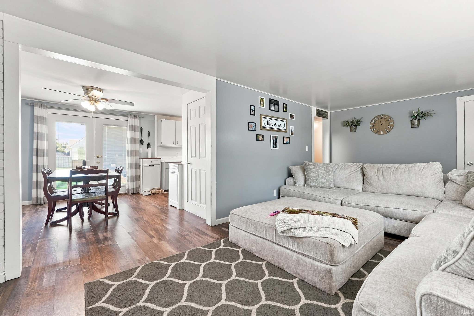
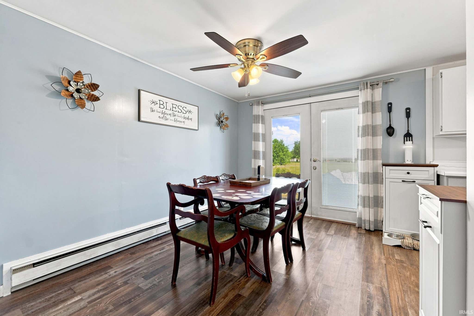
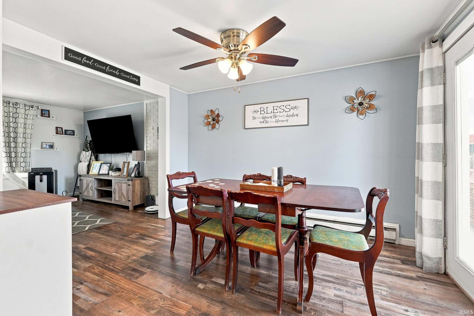
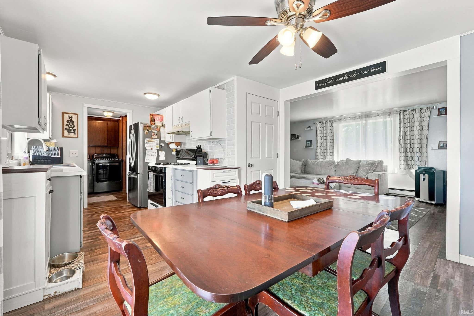
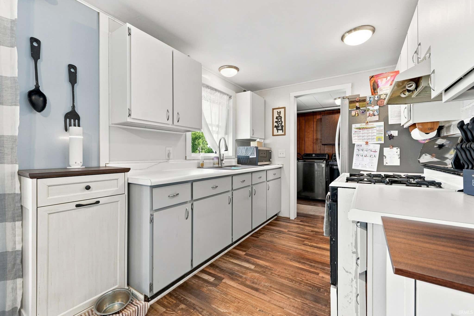
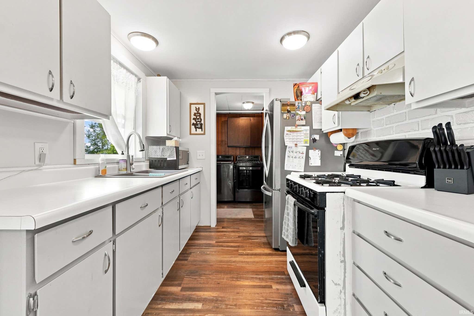
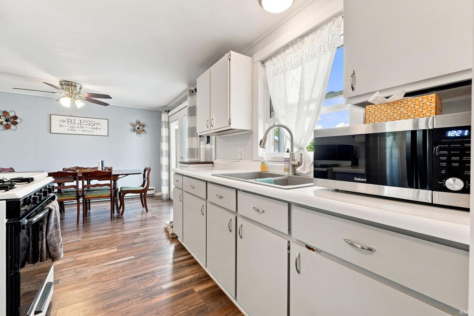
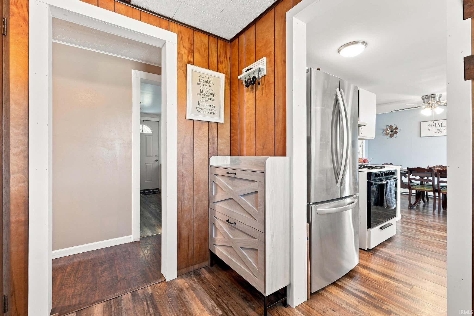
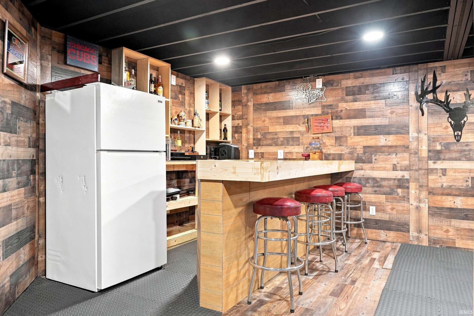
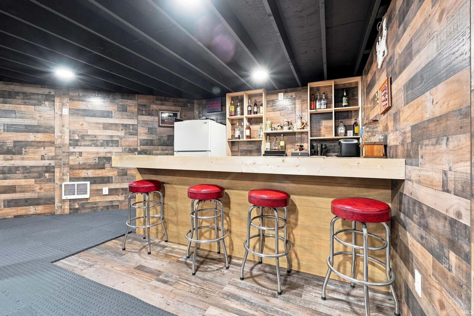
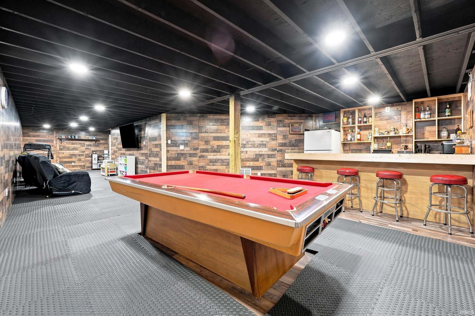
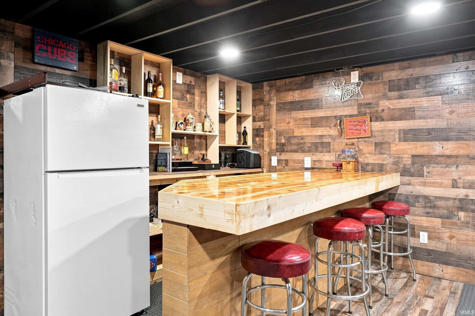
Country charm on 4.5 acres in a perfectly peaceful setting! This 3 bedroom ranch on a mostly finished full basement is ready for its new owner. Enjoy your morning cup of joe and peaceful evenings on the expansive wrap around decks overlooking country views for miles. Inside you'll find thoughtful updates that make this one move-in ready. Roof on house and detached garage plus all windows just 4 years old. Major electrical updates in house and garage done 2025. New 5" well in 2020. Oversized 2-car garage. Plenty of space to put up additional buildings, have animals or whatever your country loving heart desires. Schedule your showing on this one before it's gone!
Sale Includes:
- Microwave
- Refrigerator
- Water Softener Rented
- Gas Oven
- Gas Range
- Electric Water Heater
- Water Heater
Map & Directions:
Listing Provided Courtesy of Jessica Brookmyer. Mike Thomas Assoc., Inc, Phone: 260-223-7078
This content last refreshed on 08/27/2026 1:49 am EDT.
About the Property
| MLS # | 202635081 |
| Status | Active |
| Property Type | Residential |
| Property SubType | Manufactured Home |
| Square Feet | 2,150 sqft |
| New Construction | No |
| Type | Manuf. Home/Mobile Home |
| Bedrooms | 3 |
| Bathrooms | 1 (1 Full) |
| Year Built | 1972 |
| Days On Market | 1 |
| Design | One Story |
| Cooling | Window Unit(s) |
| Heating | Electric, Baseboard |
| Basement | Sump Pump, Full, Partially Finished |
| Garage | Detached |
| Garage Spaces | 2 |
| Sewer | Septic Tank |
| Fencing | N/A |
Financial
| Year Taxes Payable | 2026 |
| Assoc. Dues | N/A |
Dimensions & Additional Detail
| Exterior | Vinyl Siding |
| Lot Square Feet | 199940 |
| Lot Size | 4.59 Acres |
| Lot Dimensions | 376x534x380x529 |
| Bedroom 1 | 12 x 11 Main Level |
| Bedroom 2 | 13 x 11 Main Level |
| Bedroom 3 | 11 x 10 Main Level |
| Bedroom 4 | 10 x 11 Main Level |
| Kitchen | 10 x 8 Main Level |
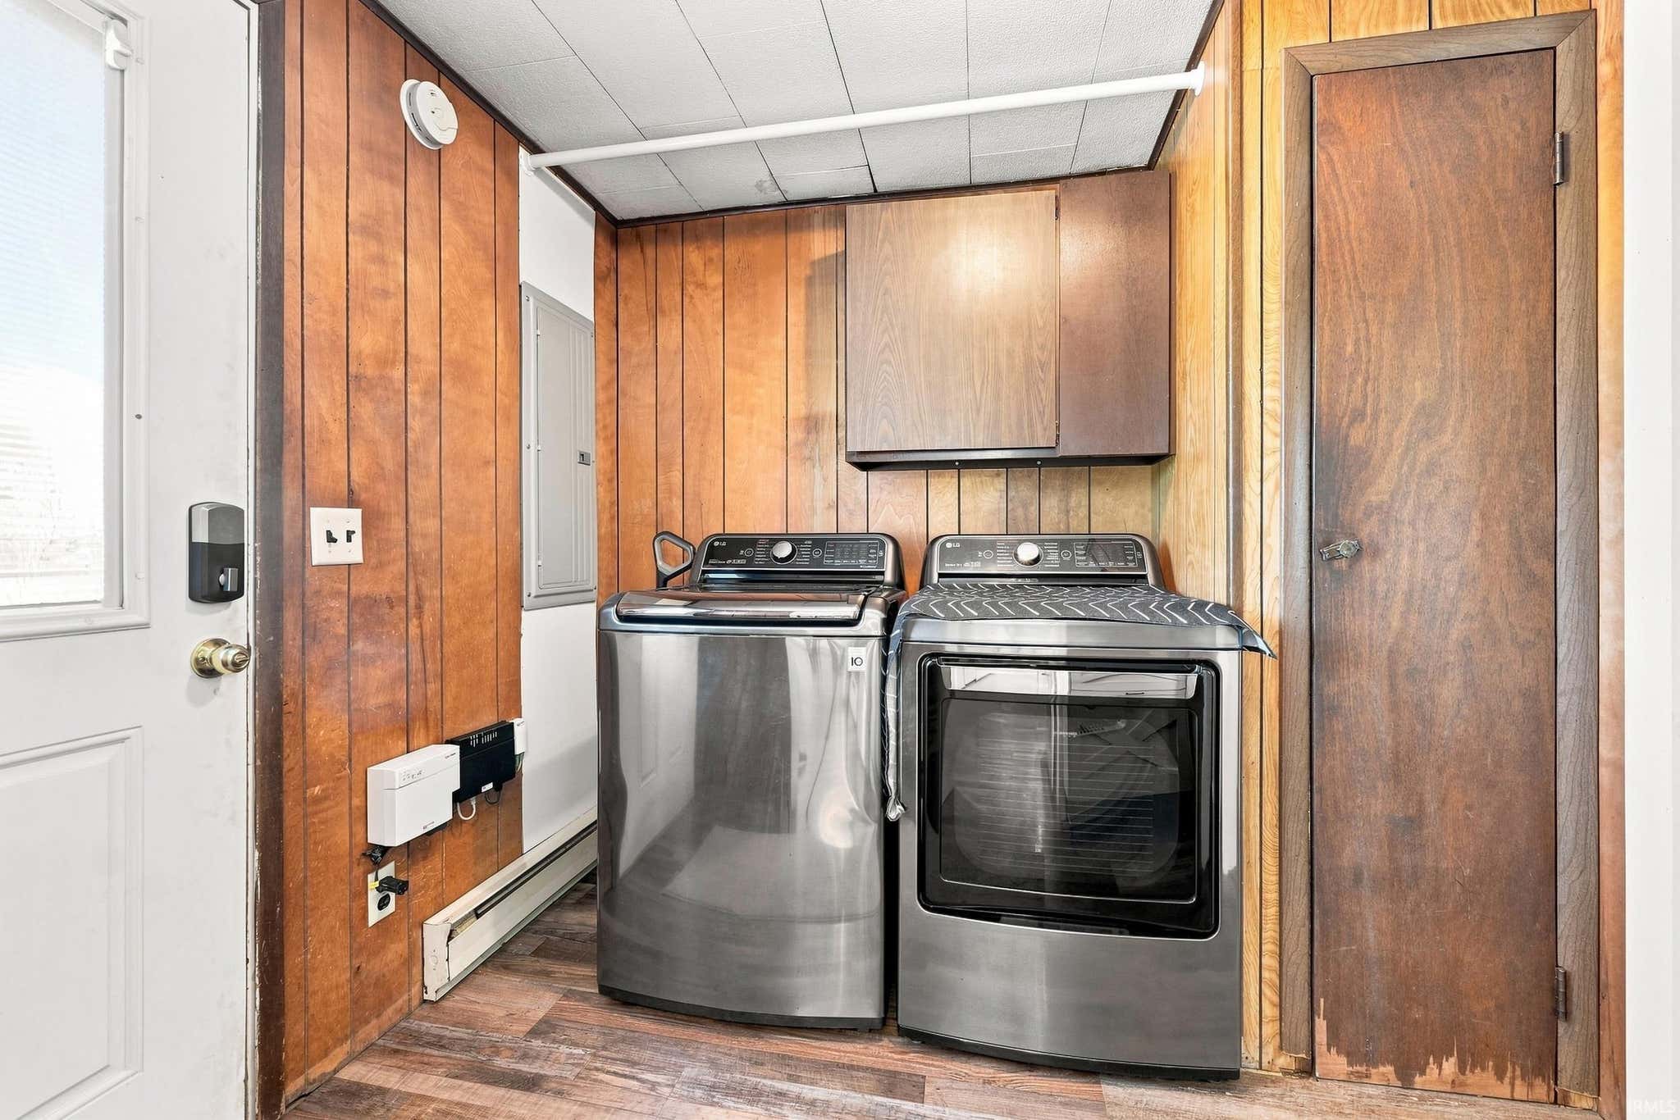
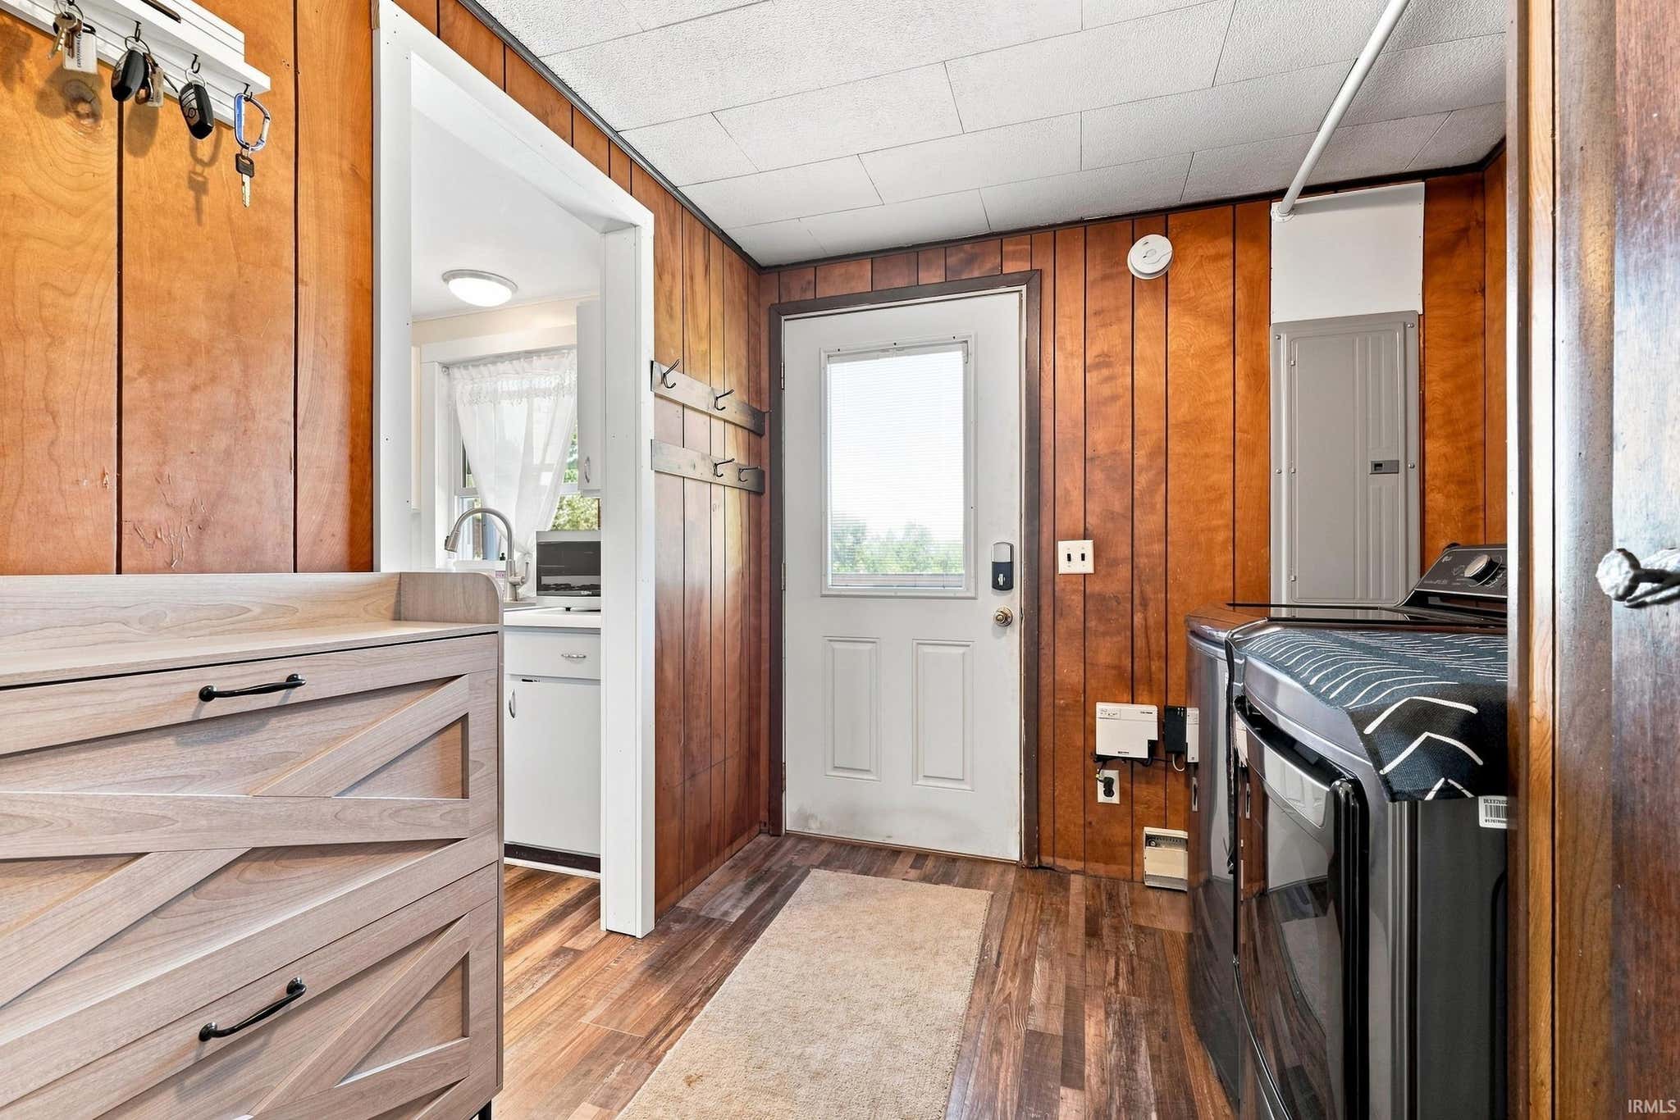
| Laundry | 8 x 8 Main Level |
| Living Room | 21 x 11 Main Level |
| Outbuilding1 | 112 x 80 |
Schools
| School District | Dekalb Central United |
| Elementary School | McKenney-Harrison |
| Middle Or Junior School | Dekalb |
| High School | Dekalb |
Location
| County | Dekalb |
| Subdivision | None |
| Township | Jackson |
| City | Auburn |
| State | IN |
| Zip | 46706 |

