

Listing Provided Courtesy of Kaleigh Kinney-Foster. Mike Thomas Assoc., Inc, Phone: 260-466-2051
This content last refreshed on 08/20/2026 11:10 am EDT.
About the Property
| MLS # | 202633868 |
| Status | Active |
| Property Type | Residential Lease |
| Property SubType | Single Family Residence |
| Square Feet | 1,448 sqft |
| New Construction | No |
| Type | Site-Built Home |
| Bedrooms | 3 |
| Bathrooms | 2 (2 Full) |
| Year Built | 2022 |
| Days On Market | 0 |
| Design | Contemporary |
| Cooling | Central Air |
| Heating | Forced Air, Natural Gas |
| Garage | Yes |
| Garage Spaces | 2 |
| Sewer | Public Sewer |
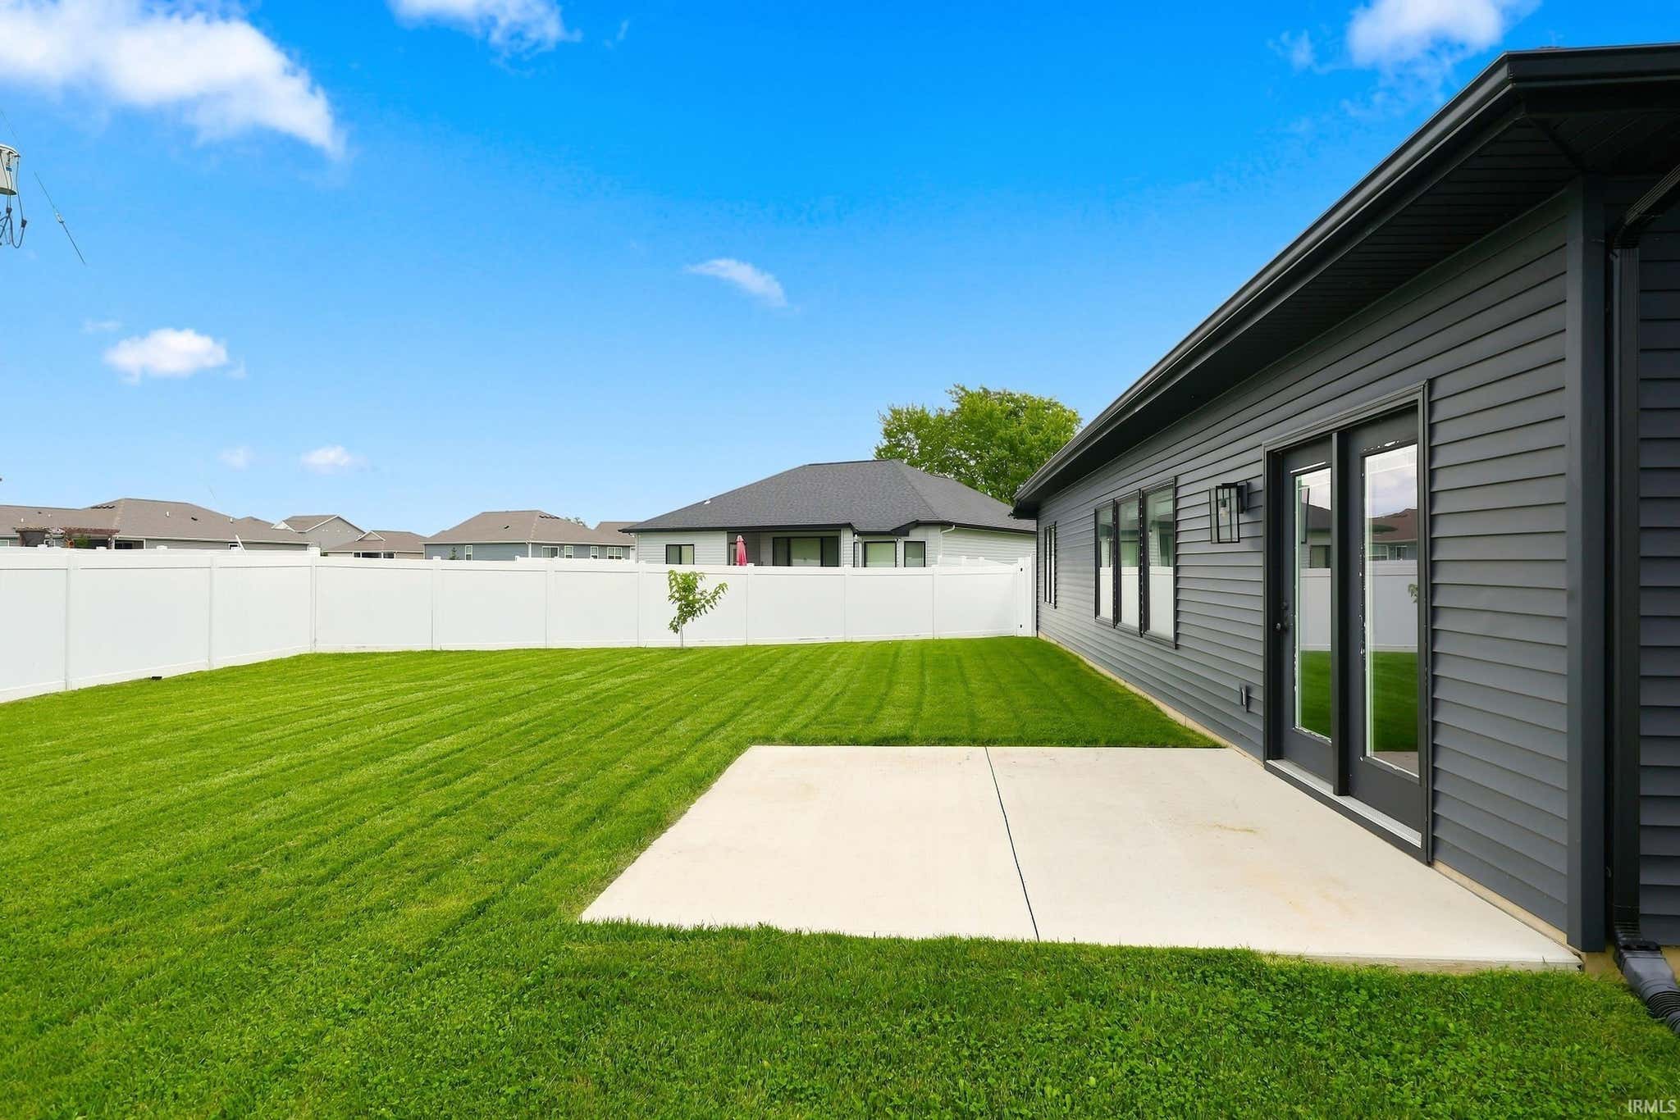
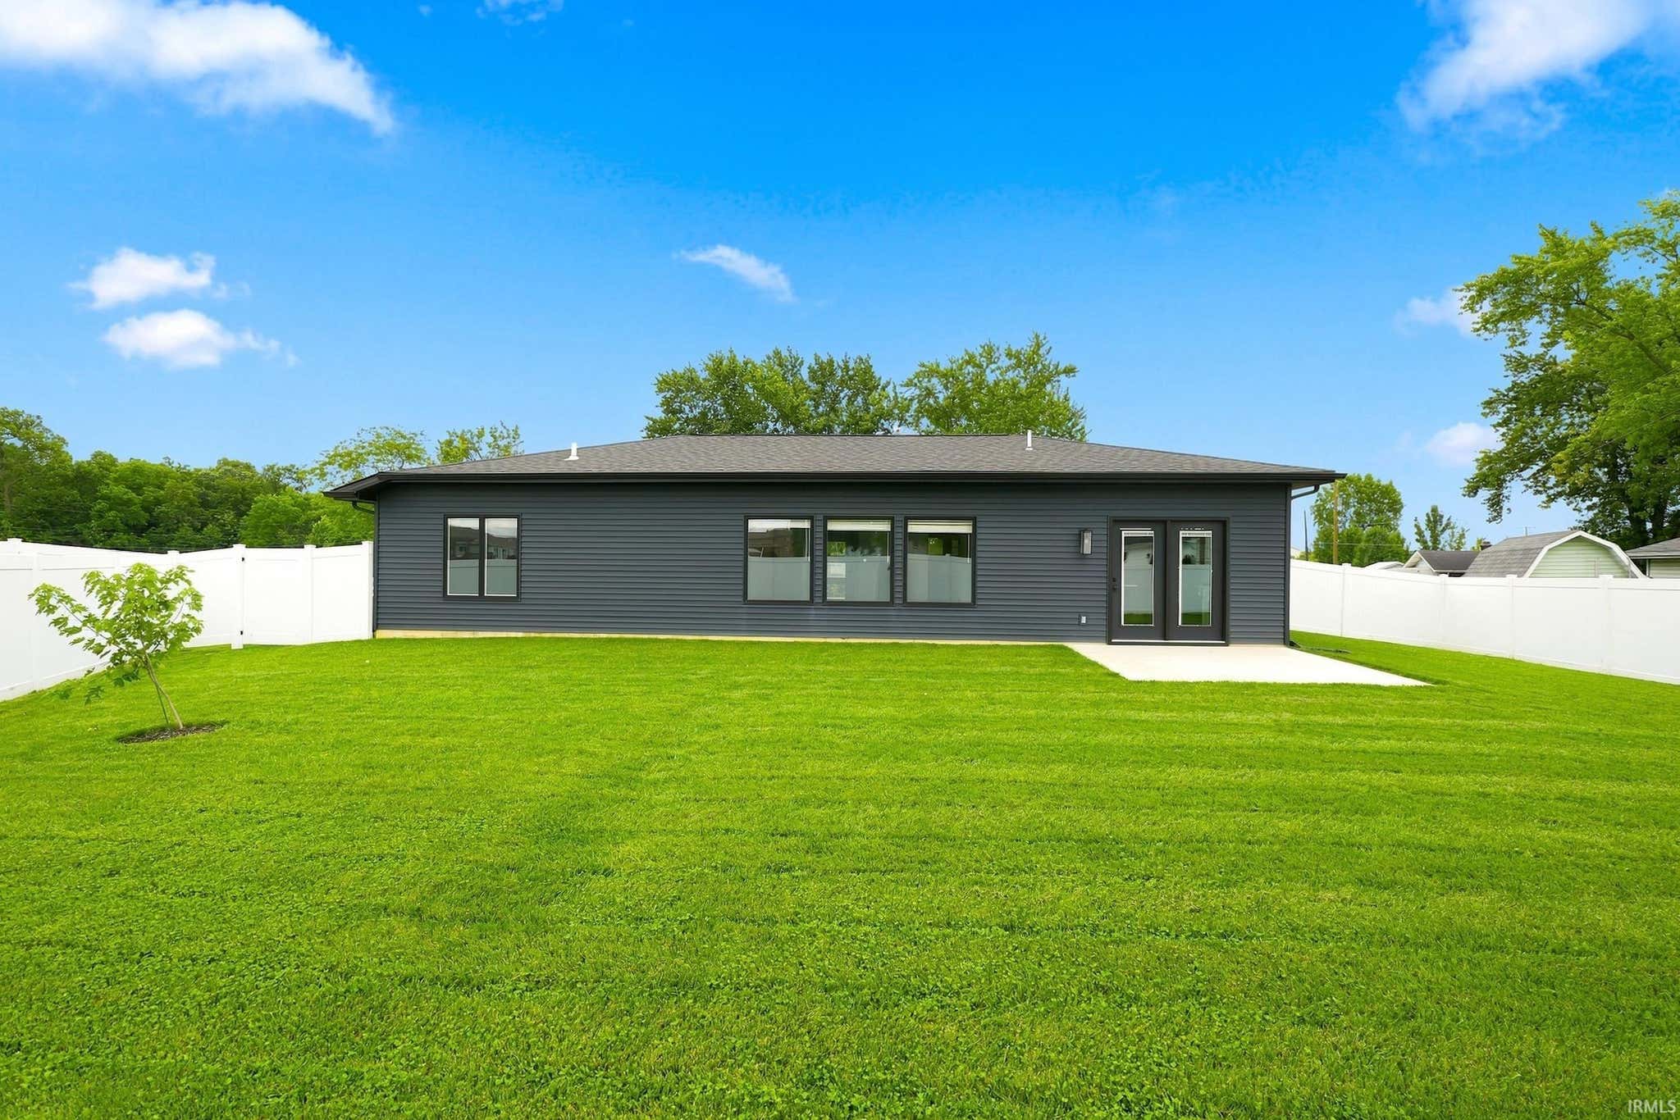
| Fencing | N/A |
Financial
| Assoc. Dues | N/A |

New Today
$2,190 /month
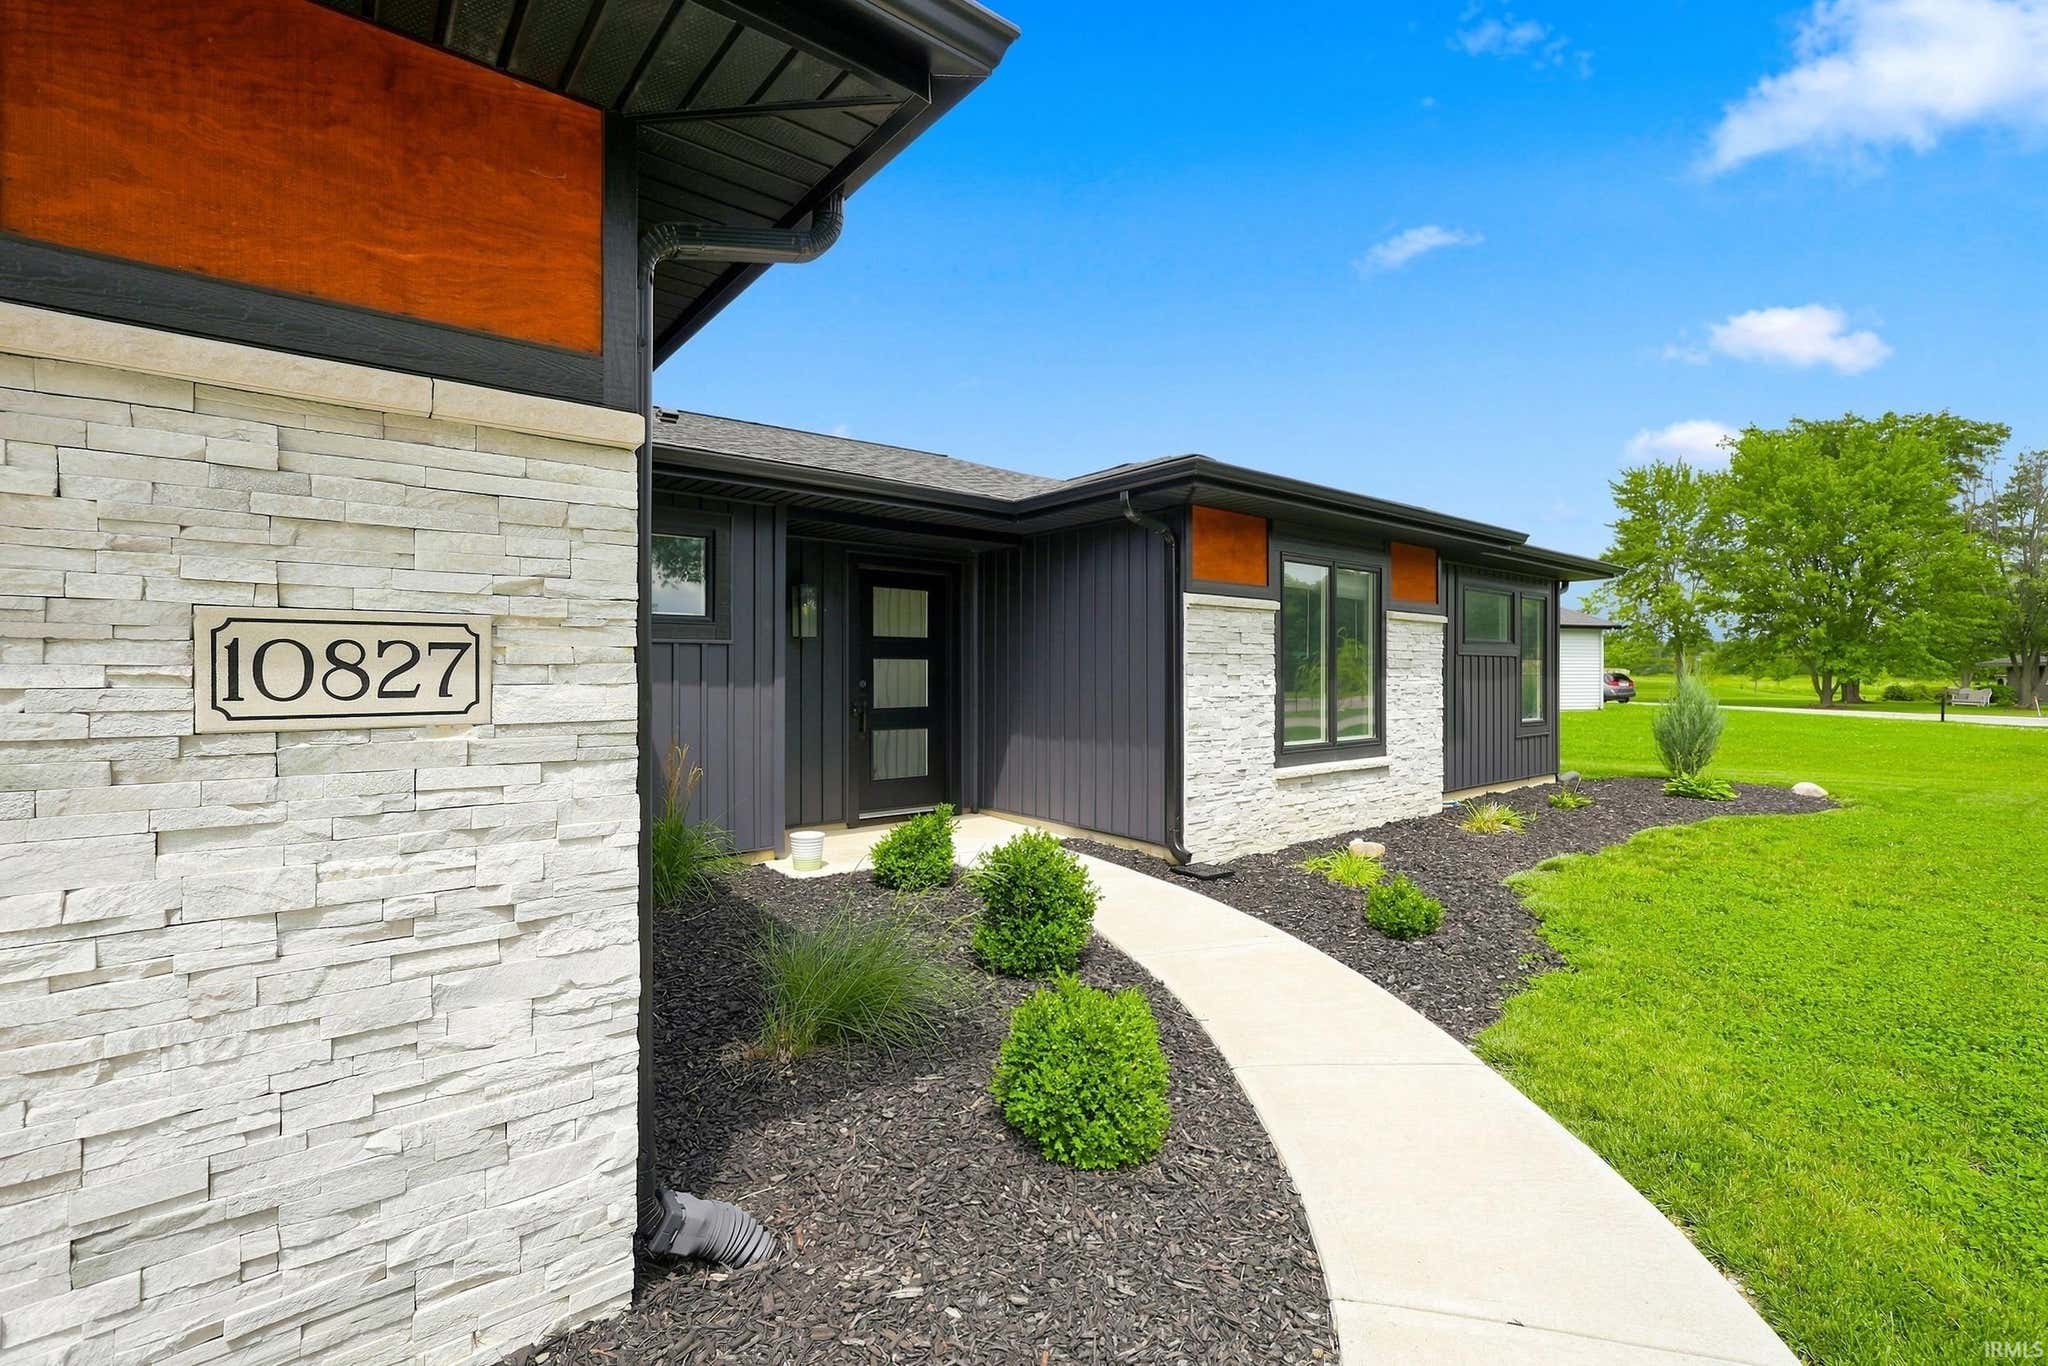
10827 Kathy Drive
Fort Wayne, IN 46835
Fort Wayne, IN 46835
MLS# 202633868
1,448
Sq. Ft.
3
Bed
2
Bath
2 Car
Garage
0.32
Acre(s)
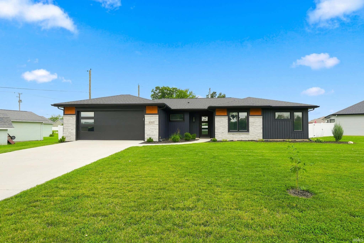
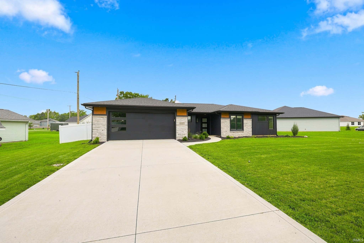
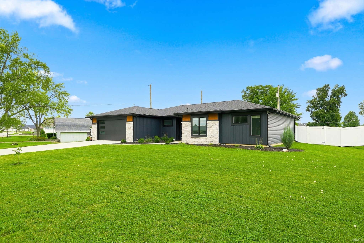
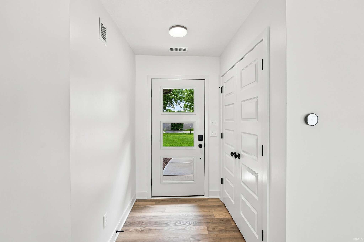
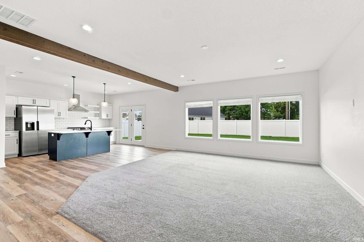
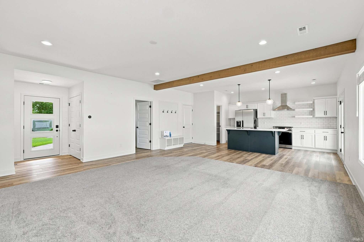
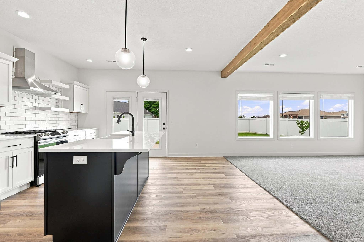
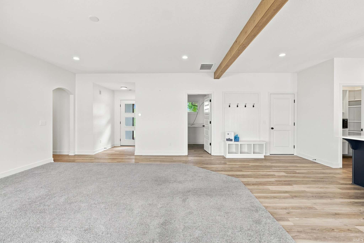
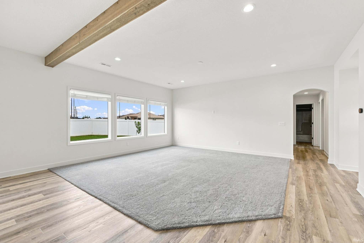
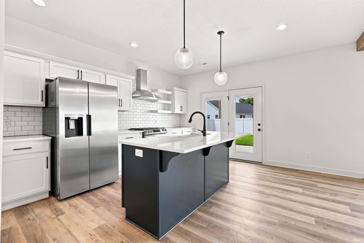
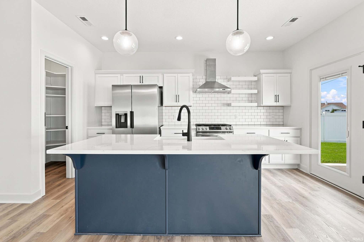
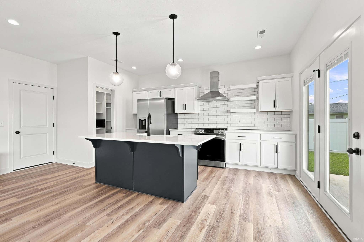
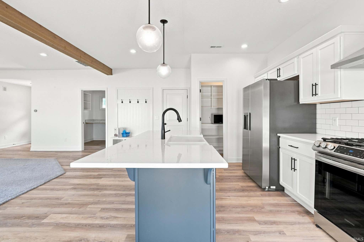
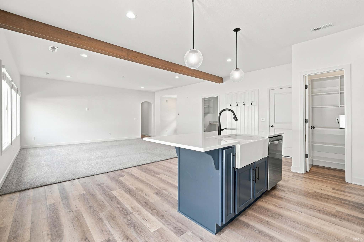
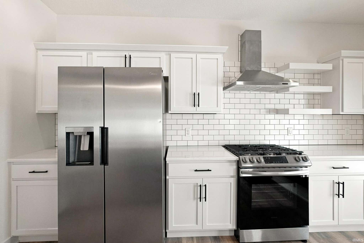
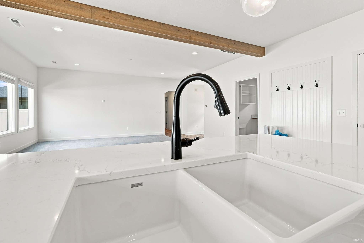
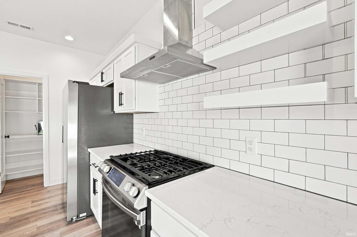
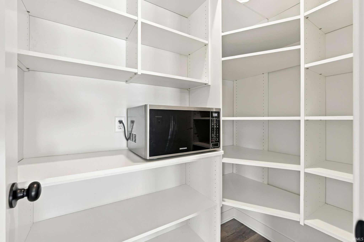
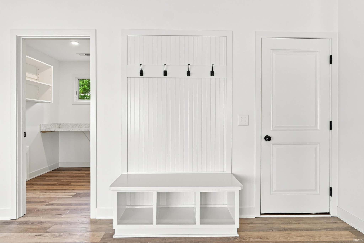
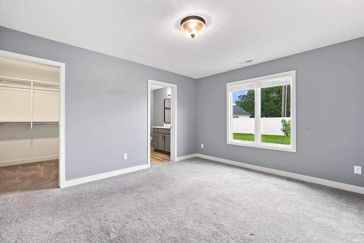
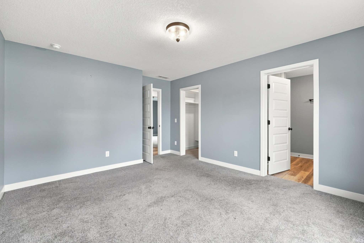
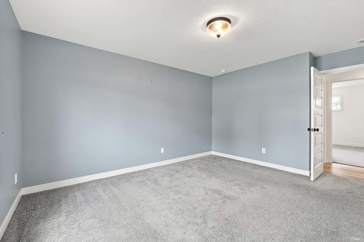
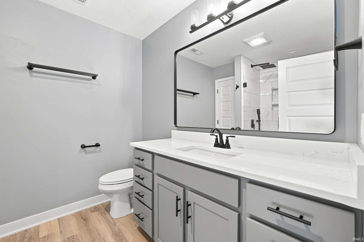
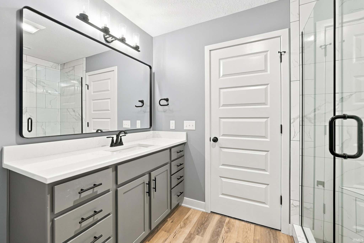
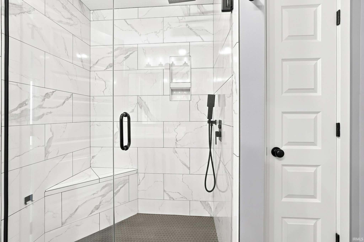
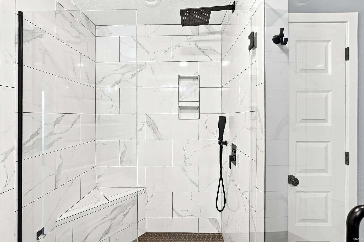
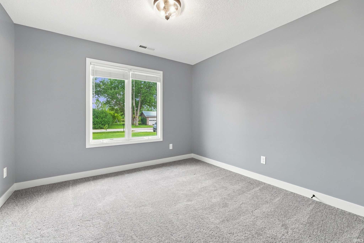
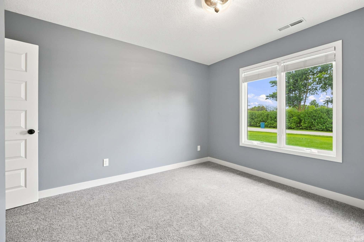
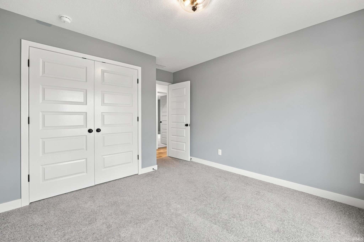
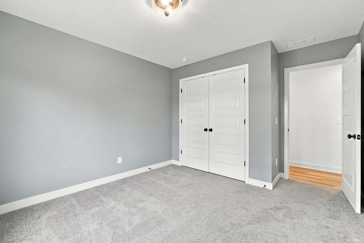
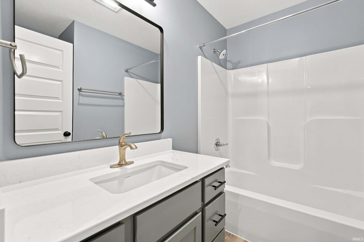
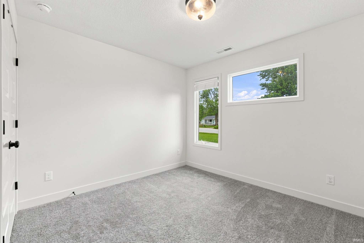
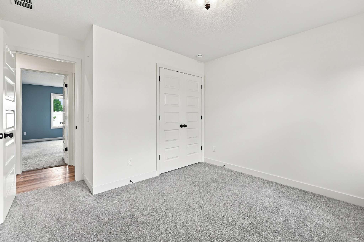
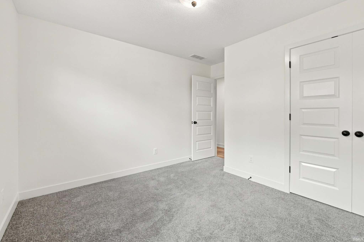
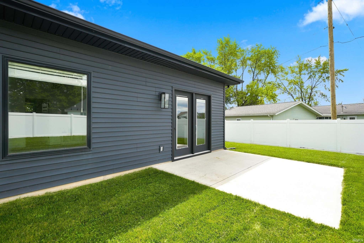
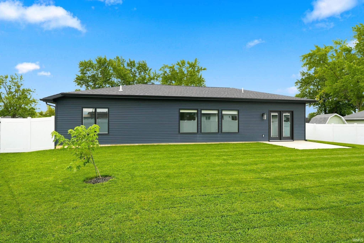
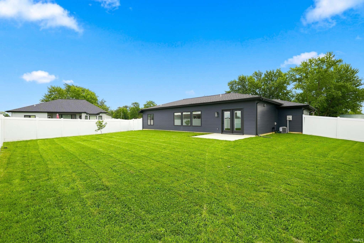
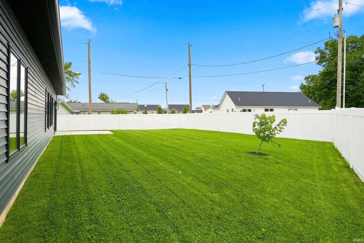
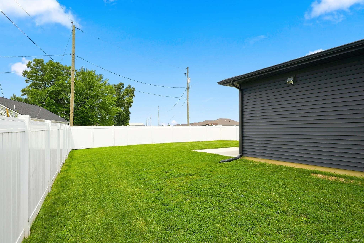
RARE OPPORTUNITY to rent a newer custom-built home with the space, finishes, and privacy you’d expect to own! Built in 2022, this move-in-ready 3-bedroom, 2-bath home offers a bright, open-concept living with soaring 9-foot ceilings throughout the kitchen and living room. The kitchen features quartz countertops, ample workspace, and an oversized island with seating for five—perfect for everyday meals or entertaining. The private primary suite includes an en-suite bath with tiled shower and walk-in closet, while two additional bedrooms provide plenty of flexibility for guests, a home office, or hobbies. Outside, enjoy a privacy-fenced backyard and outdoor living space with room to relax or entertain. Conveniently located near Chapel Ridge shopping and dining, with easy access to I-469, Leo, Grabill, Harlan, and surrounding areas. Enjoy the comfort and finishes of a nearly-new home without the commitment of buying! $2,190/month. $2,200 security deposit. $400/pet refundable deposit. Renter pays all utilities.
Amenities
Breakfast Bar
Walk-In Closet(s)
Eat-in Kitchen
Entrance Foyer
Kitchen Island
Pantry
Sale Includes:
- Disposal
- Dishwasher
- Microwave
- Range
- Refrigerator
Map & Directions:
Listing Provided Courtesy of Kaleigh Kinney-Foster. Mike Thomas Assoc., Inc, Phone: 260-466-2051
This content last refreshed on 08/20/2026 11:10 am EDT.
About the Property
| MLS # | 202633868 |
| Status | Active |
| Property Type | Residential Lease |
| Property SubType | Single Family Residence |
| Square Feet | 1,448 sqft |
| New Construction | No |
| Type | Site-Built Home |
| Bedrooms | 3 |
| Bathrooms | 2 (2 Full) |
| Year Built | 2022 |
| Days On Market | 0 |
| Design | Contemporary |
| Cooling | Central Air |
| Heating | Forced Air, Natural Gas |
| Garage | Yes |
| Garage Spaces | 2 |
| Sewer | Public Sewer |
| Fencing | N/A |
Financial
| Assoc. Dues | N/A |
Dimensions & Additional Detail
| Lot Square Feet | 14160 |
| Lot Size | 0.32 Acres |
| Lot Dimensions | 118 x 120 |
| Bedroom 1 | 14 x 12 Main Level |
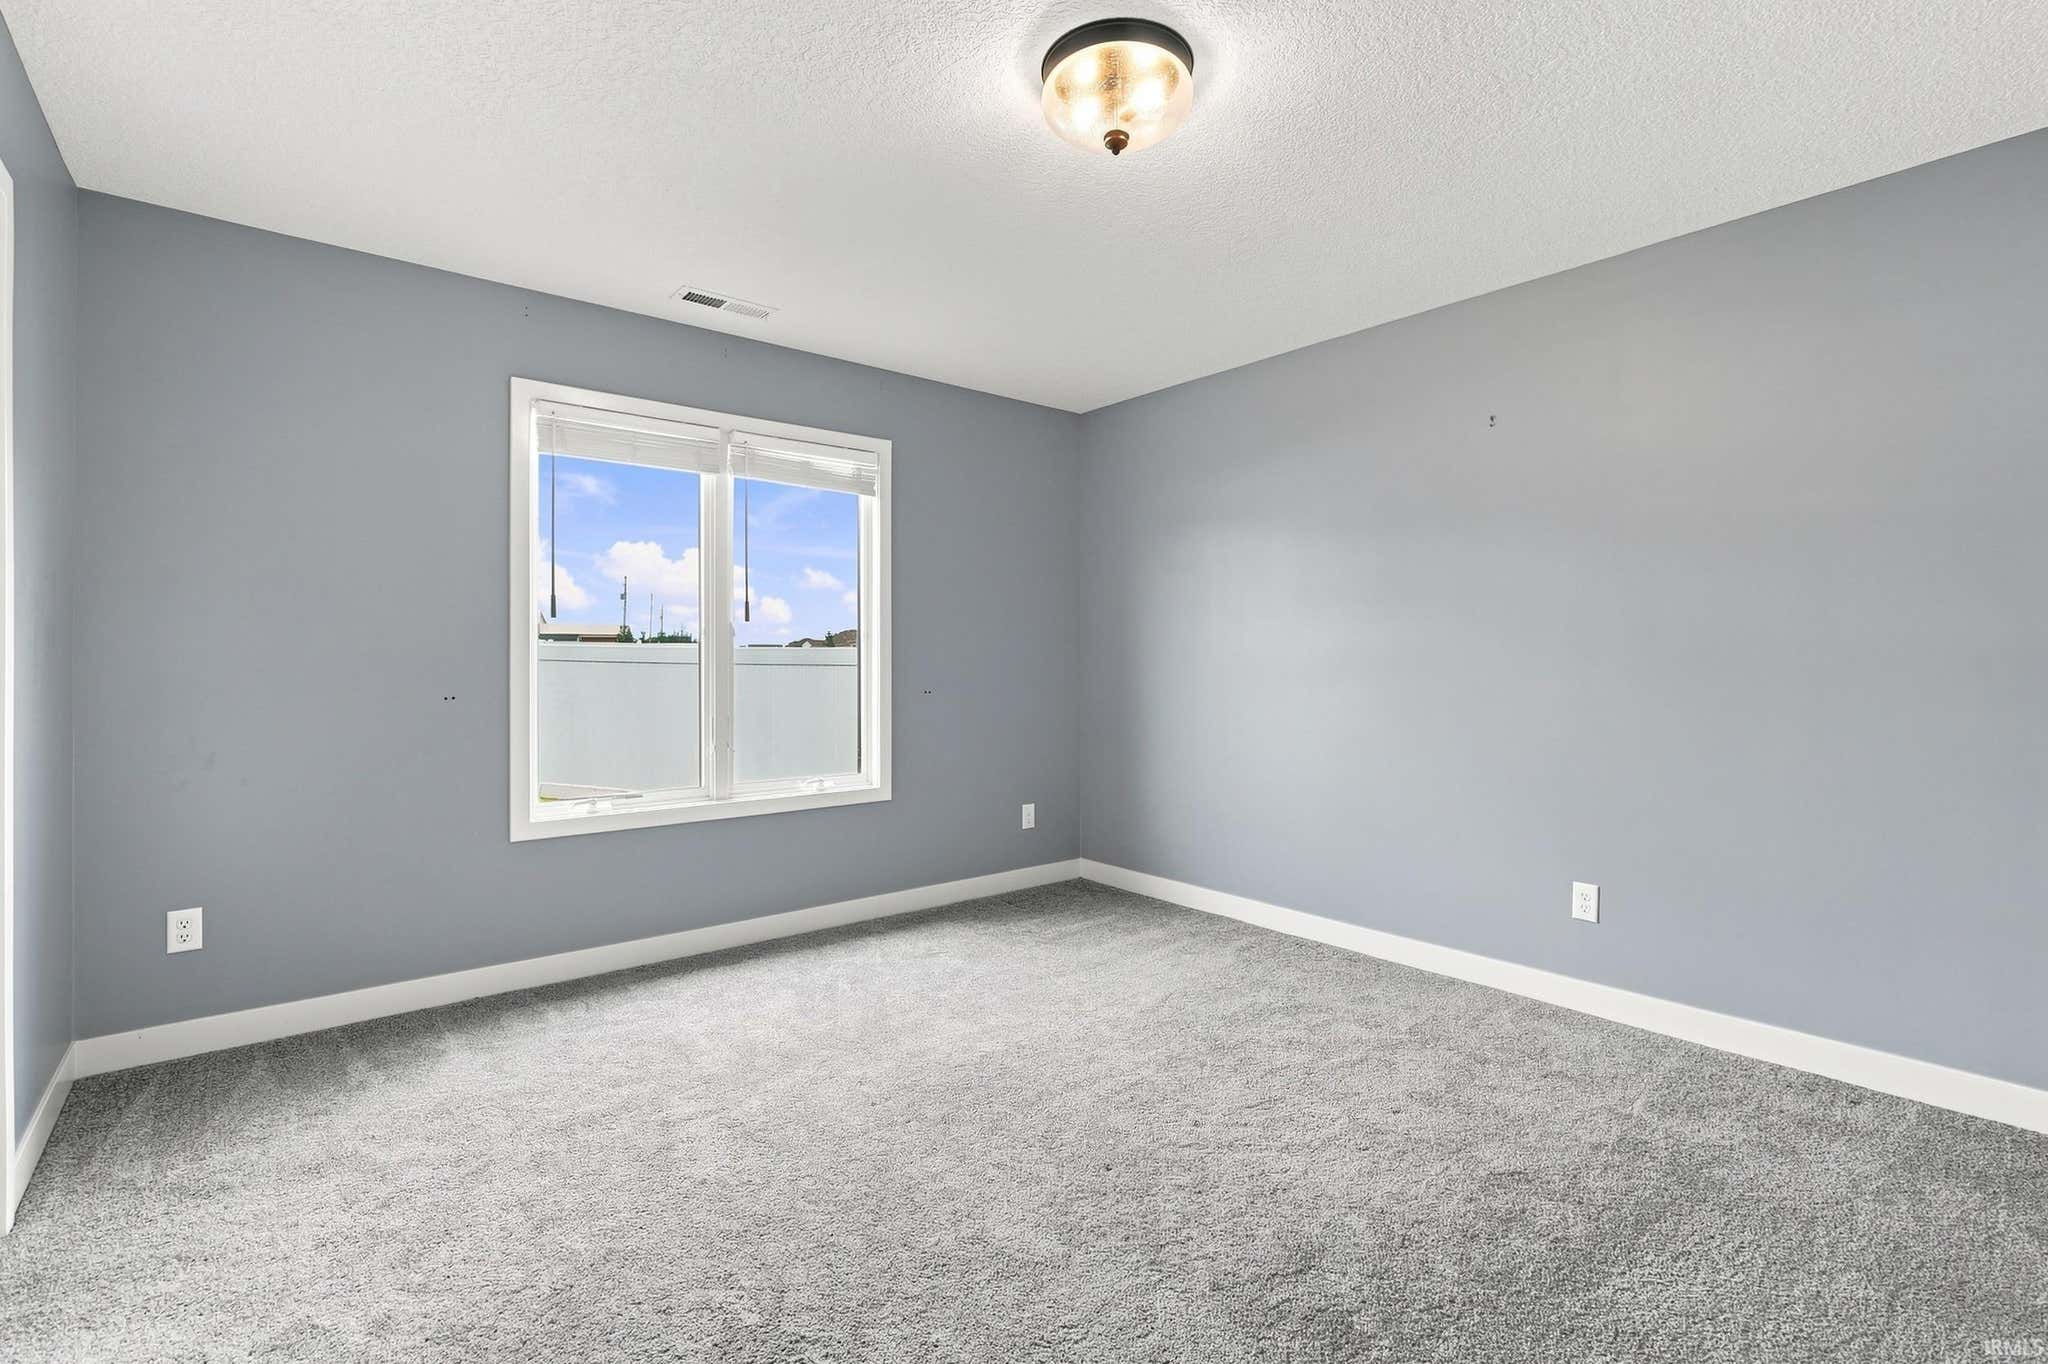
| Bedroom 2 | 11 x 10 Main Level |
| Bedroom 3 | 11 x 11 Main Level |
| Kitchen | 15 x 19 Main Level |
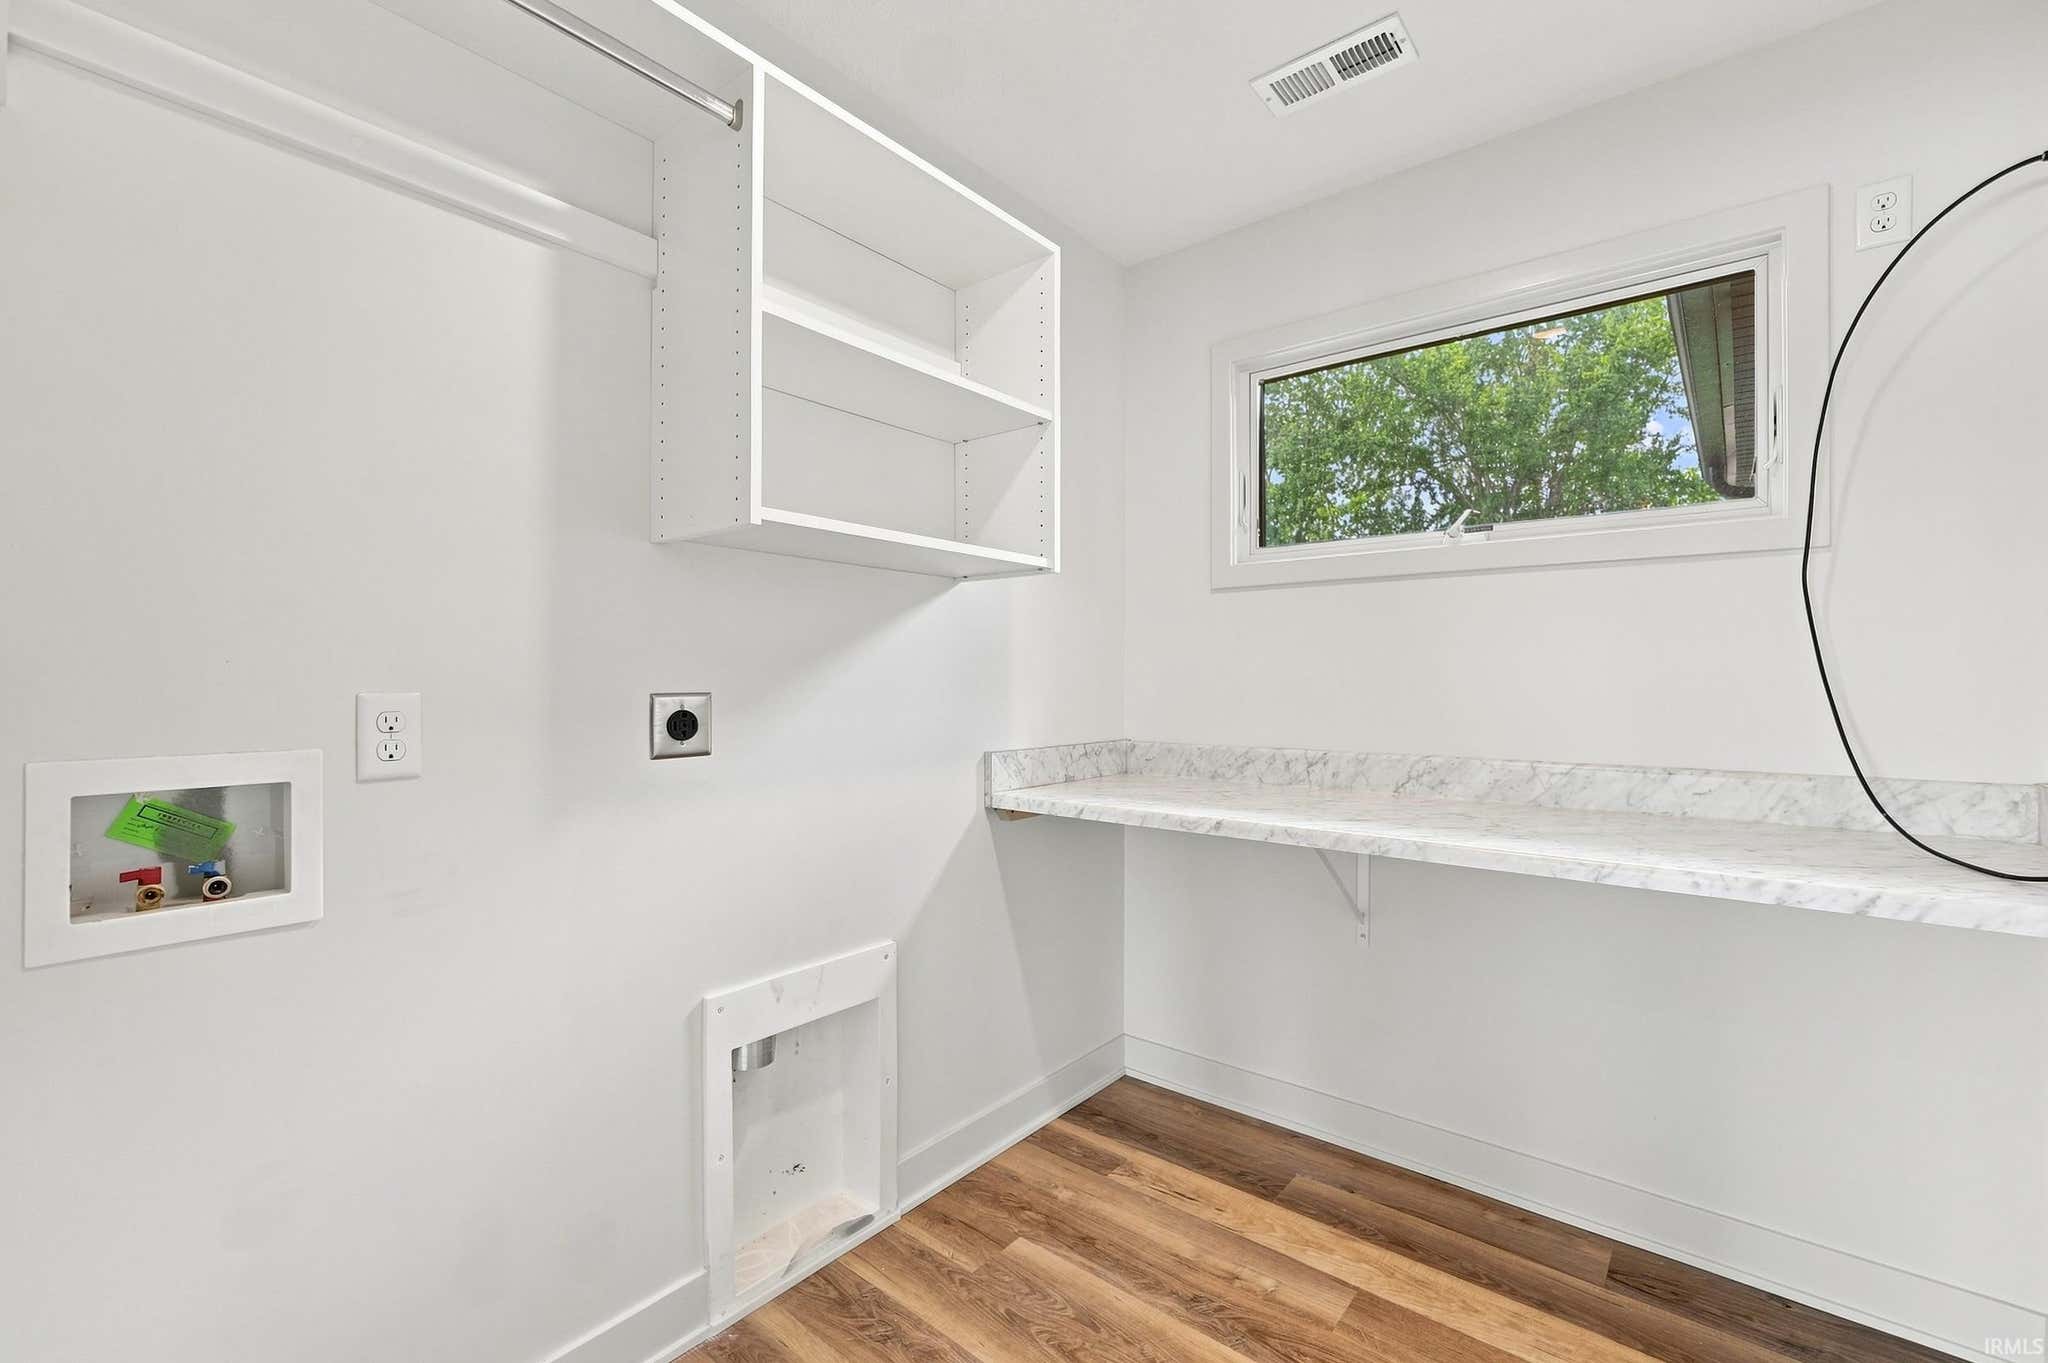
| Laundry | 6 x 7 Main Level |
| Living Room | 16 x 19 Main Level |
Schools
| School District | East Allen County |
| Elementary School | Woodlan |
| Middle Or Junior School | Woodlan |
| High School | Woodlan |
Location
| County | Allen |
| Subdivision | None |
| Township | St Joe |
| City | Fort Wayne |
| State | IN |
| Zip | 46835 |

