Listing Provided Courtesy of Angie Hartley. Mike Thomas Associates, Inc., Phone: 574-265-6012
This content last refreshed on 11/17/2026 1:59 pm EST.
About the Property
| MLS # | 202645781 |
| Status | Active |
| Property Type | Residential |
| Property SubType | Single Family Residence |
| Square Feet | 1,902 sqft |
| New Construction | No |
| Type | Site-Built Home |
| Bedrooms | 3 |
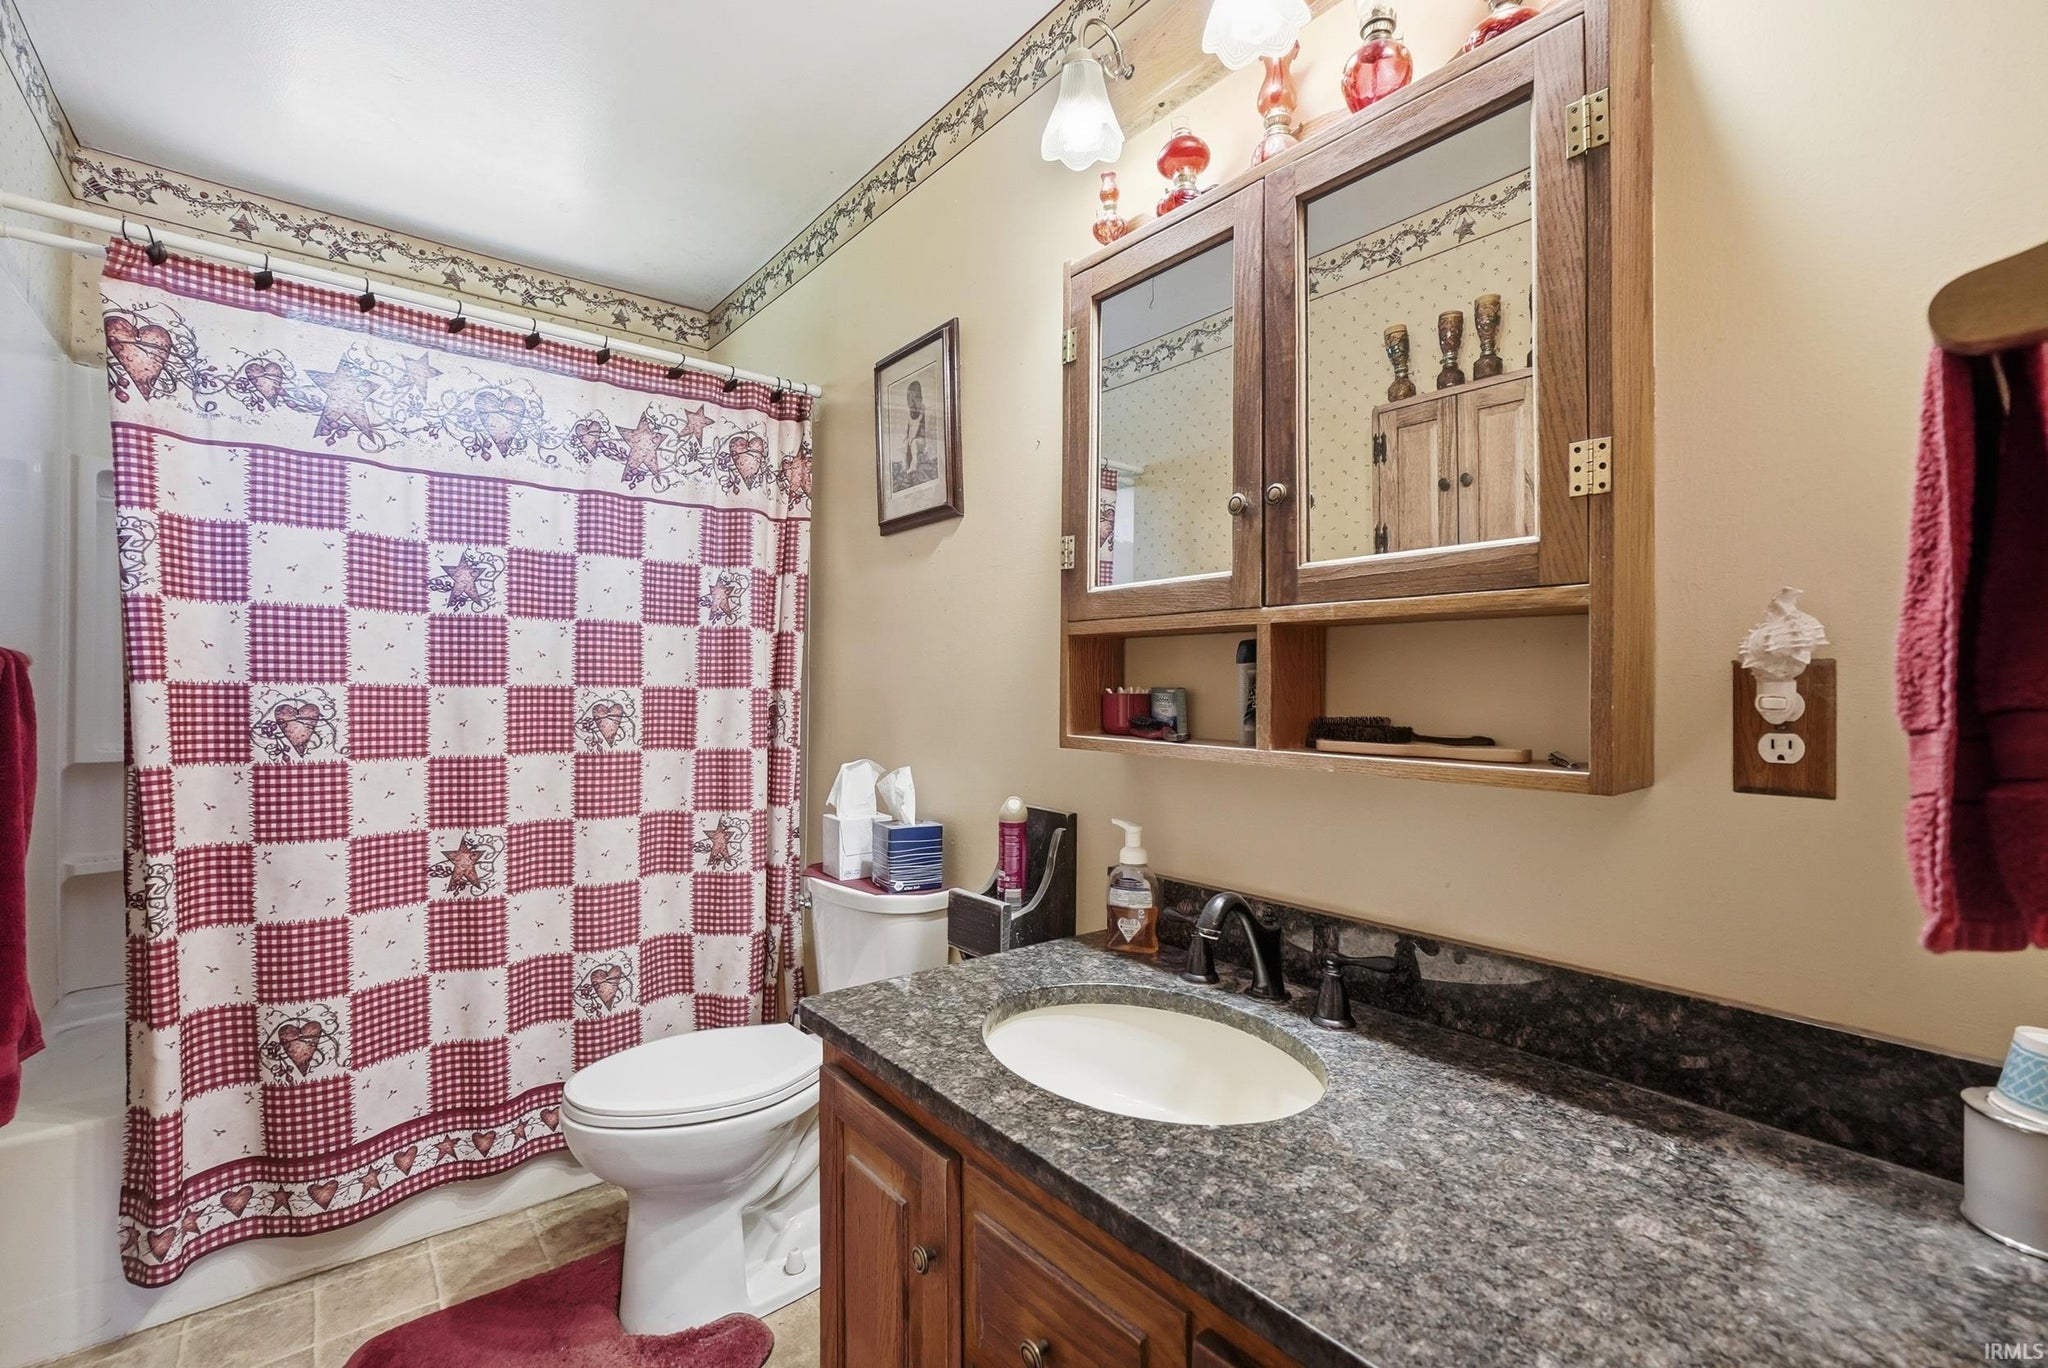
| Bathrooms | 1 (1 Full) |
| Year Built | 1964 |
| Days On Market | 11 |
| Design | Ranch |
| Cooling | Ceiling Fan(s), Wall Unit(s) |
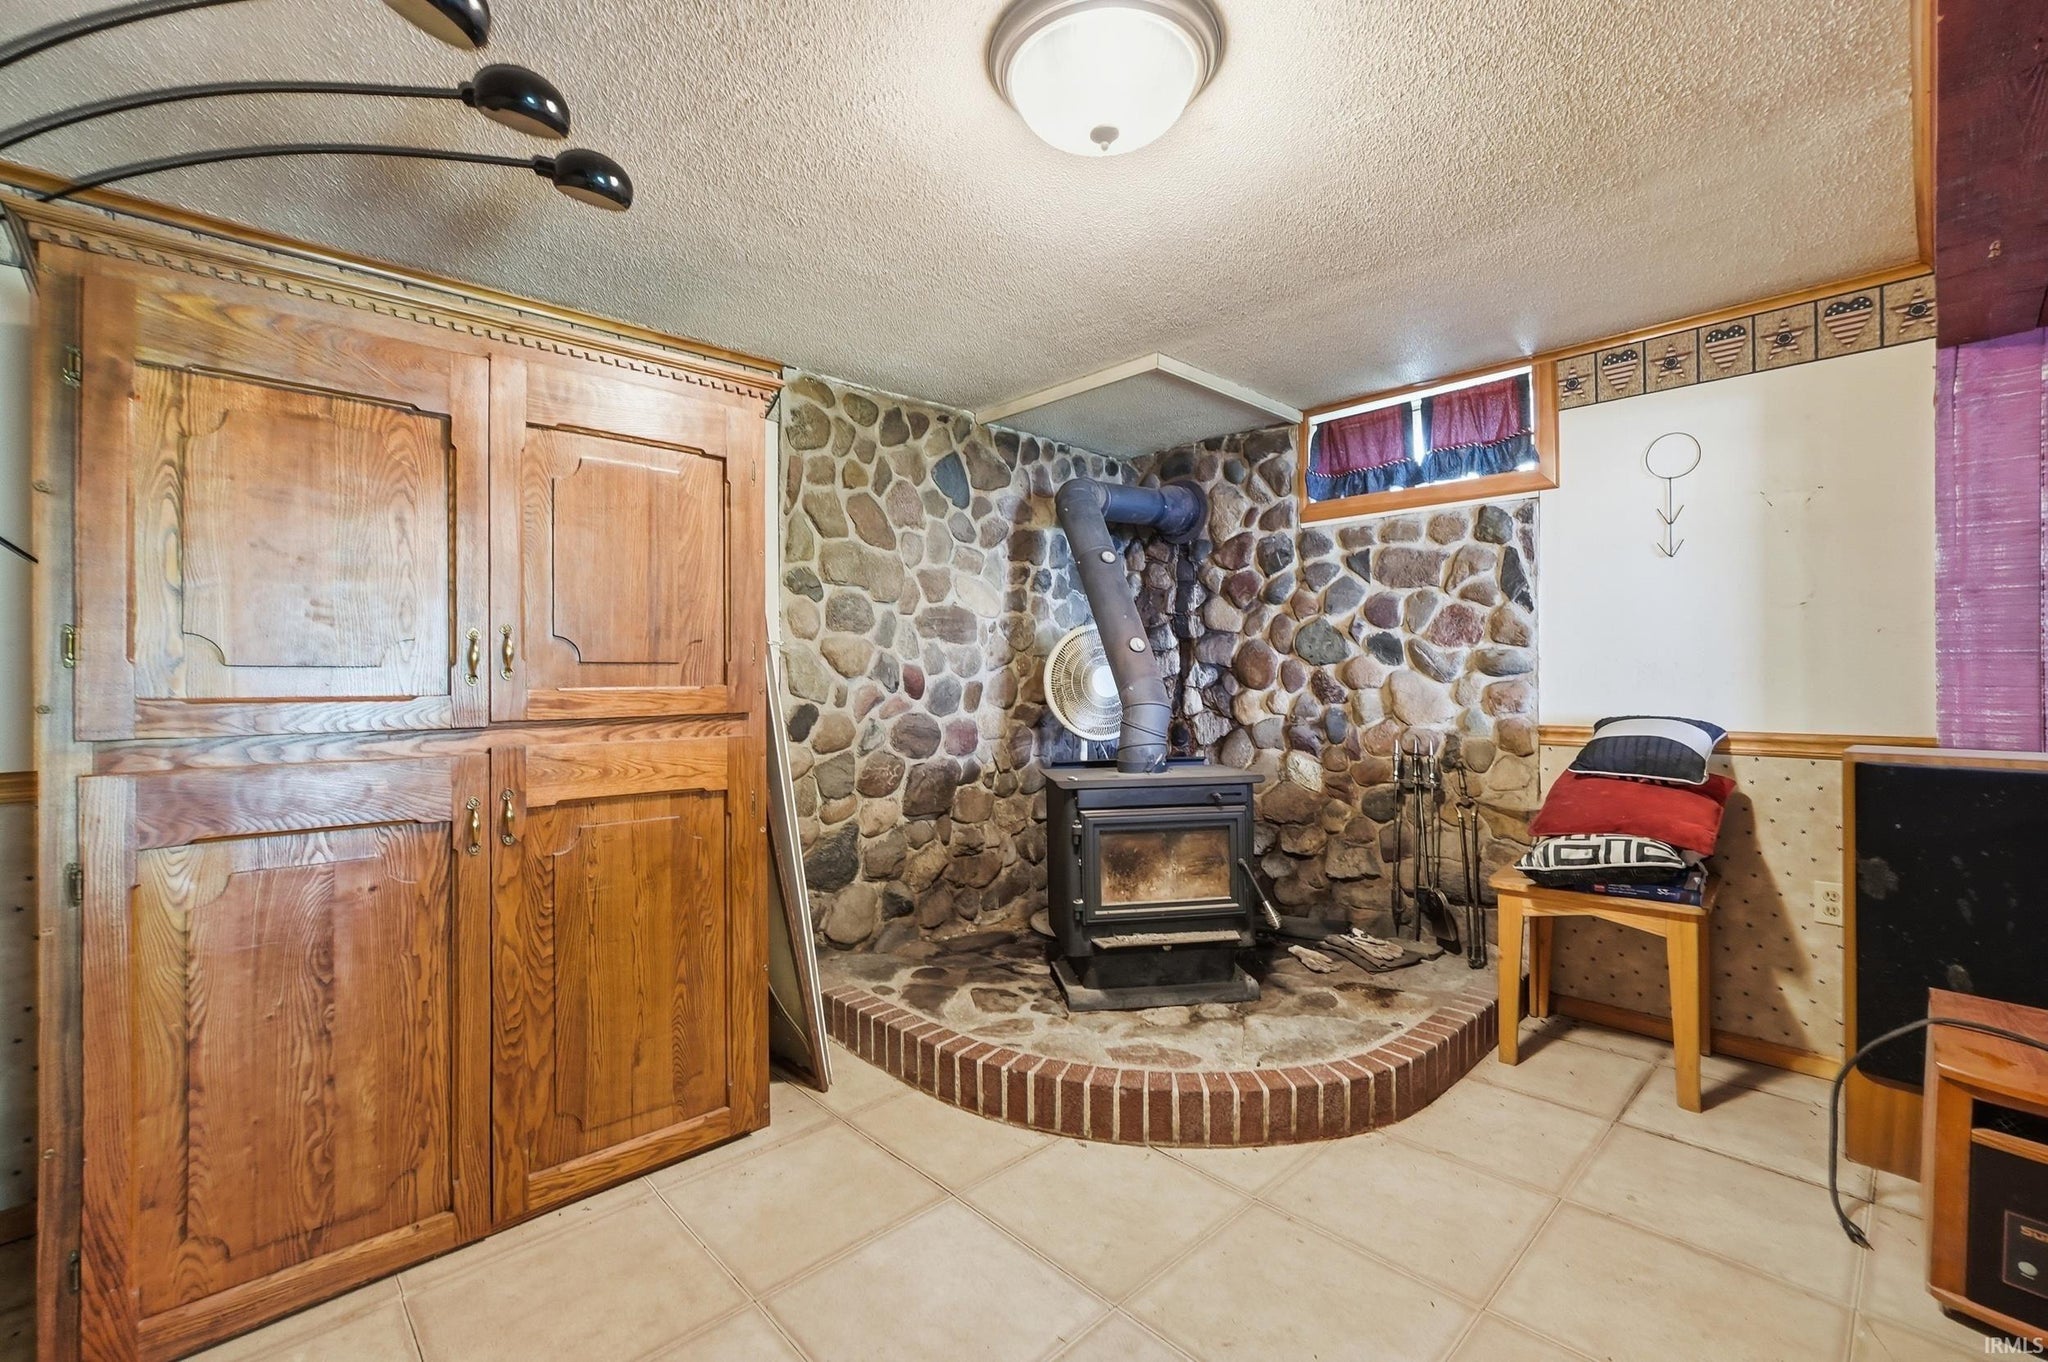
| Heating | Wood Stove, Natural Gas, Forced Air |
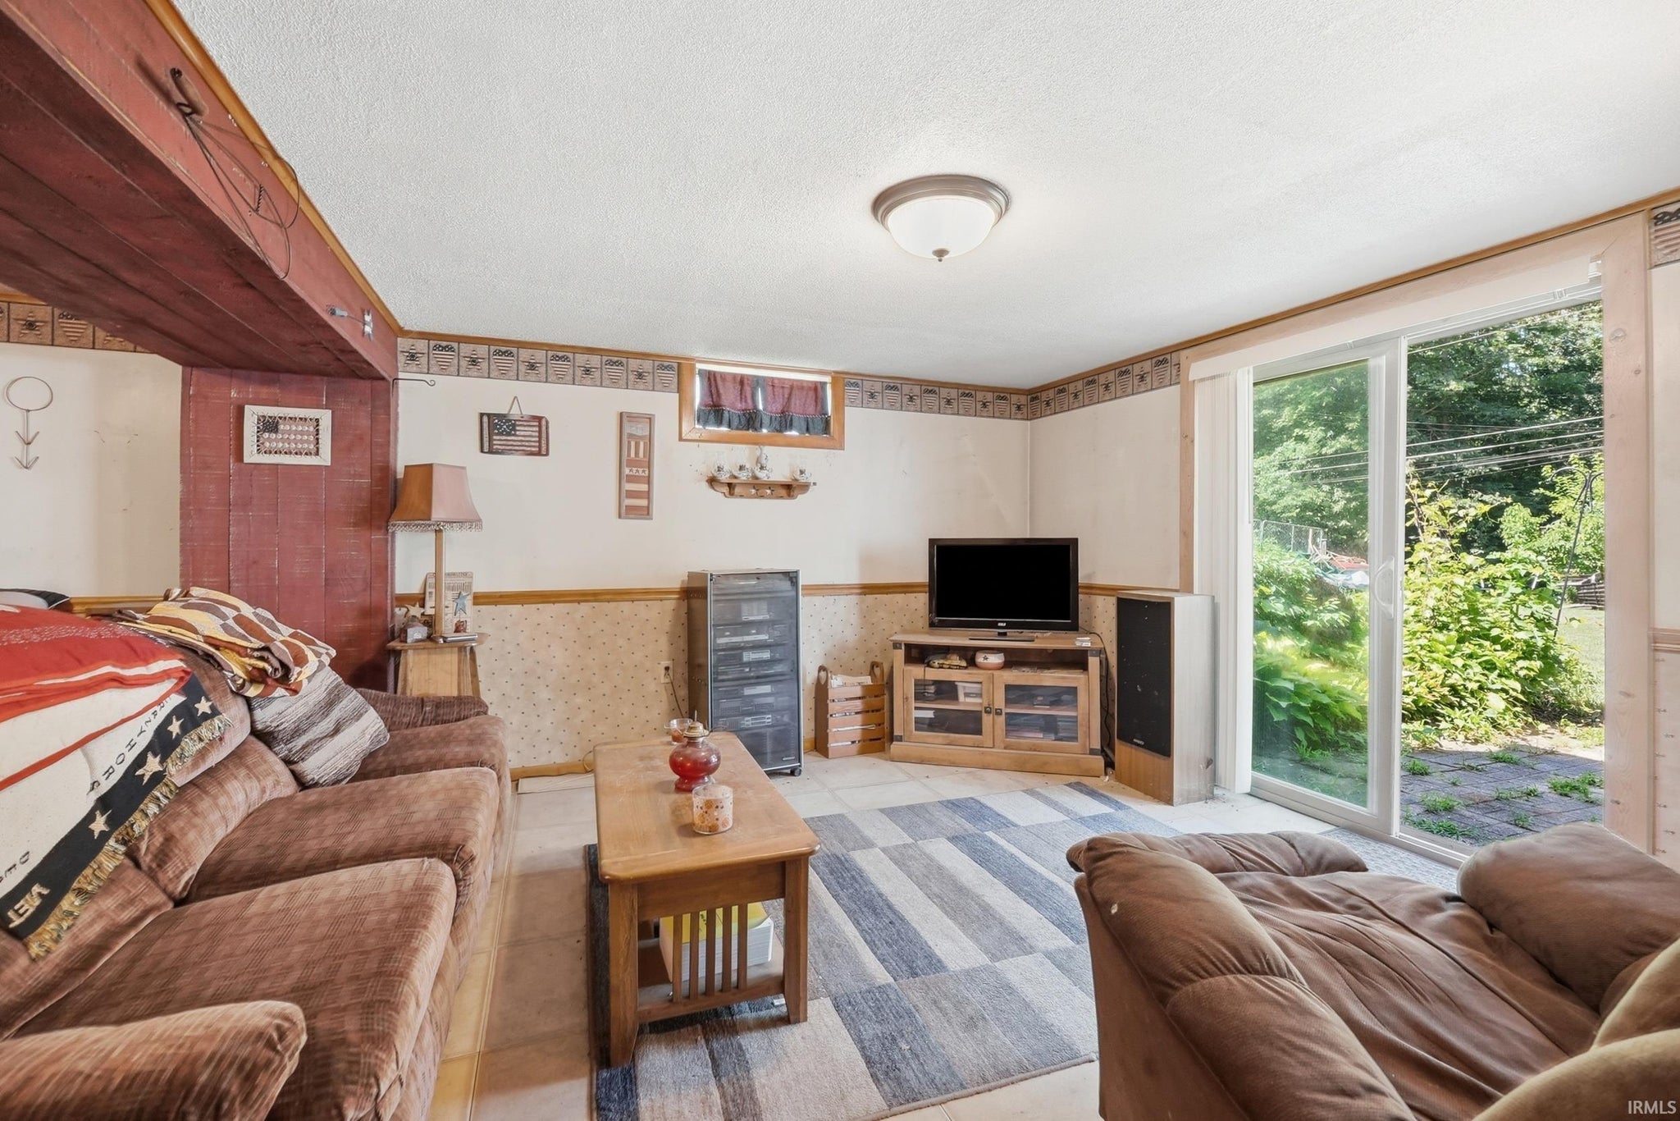
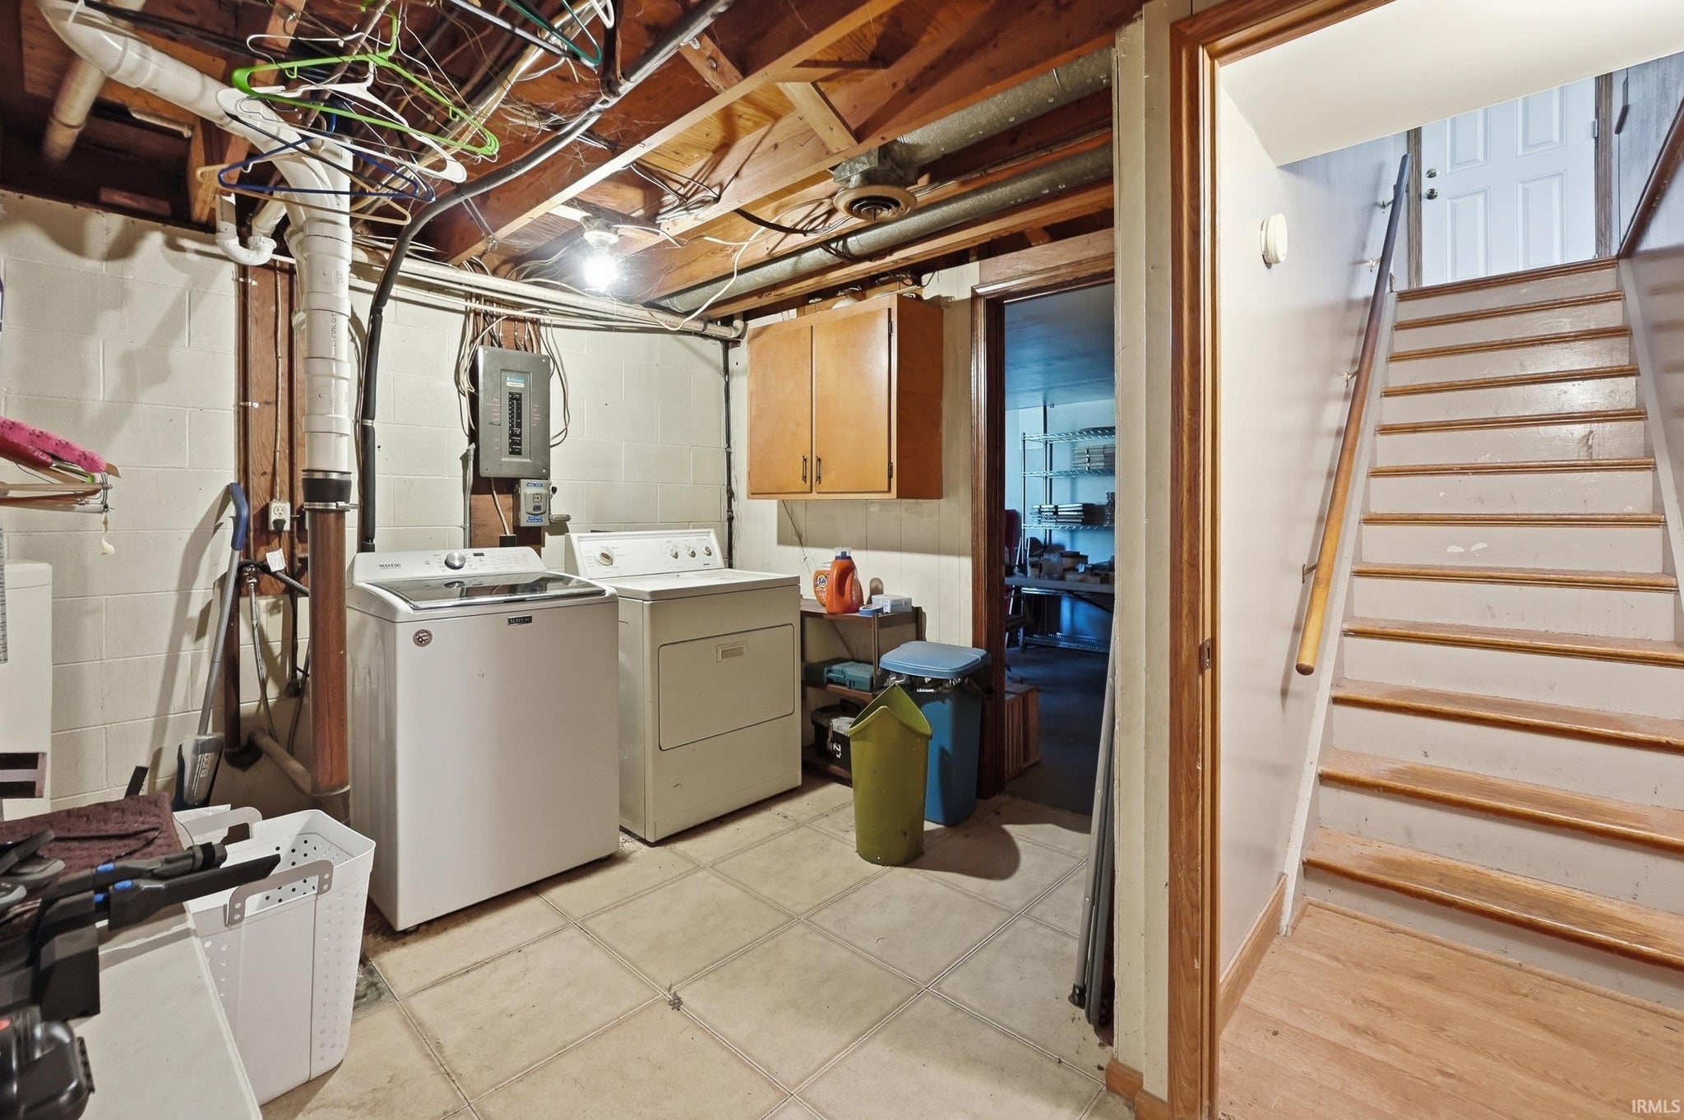
| Basement | Full, Partially Finished, Walk-Out Access |
| Garage | Detached |
| Garage Spaces | 2 |
| Sewer | Septic Tank |
| Fencing | None |
Financial
| Year Taxes Payable | 2026 |
| Assoc. Dues | N/A |

1,902
Sq. Ft.
3
Bed
1
Bath
2 Car
Garage
0.21
Acre(s)
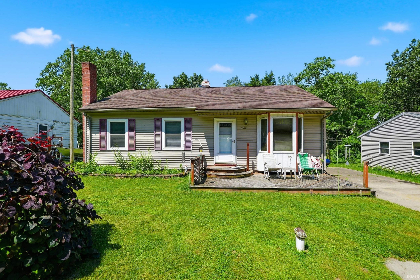
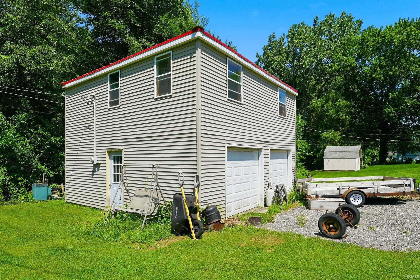
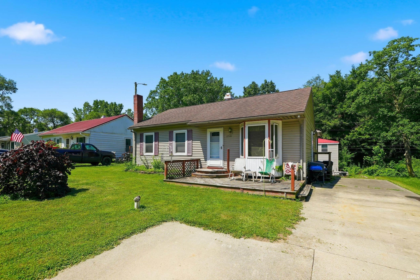
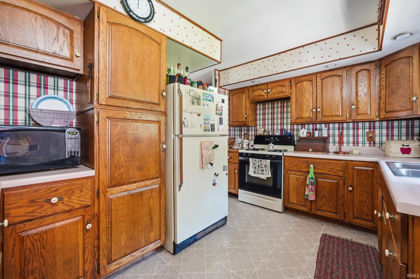
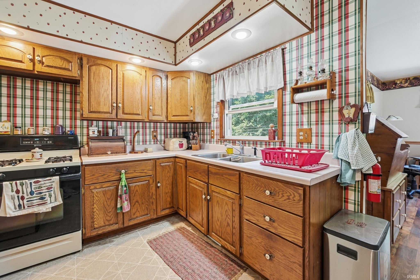
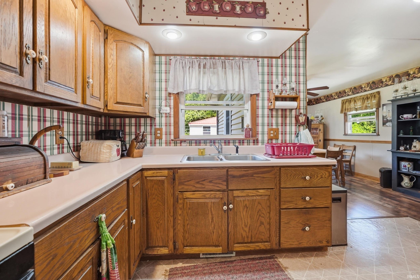
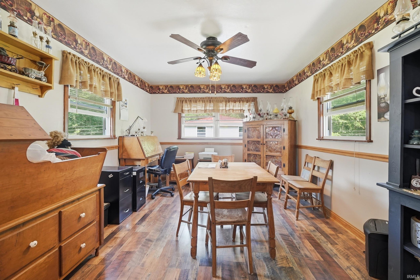
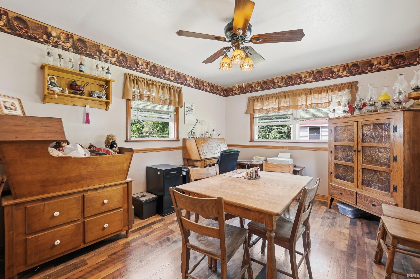
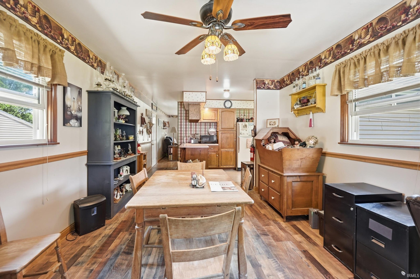
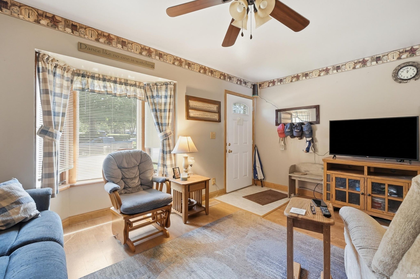
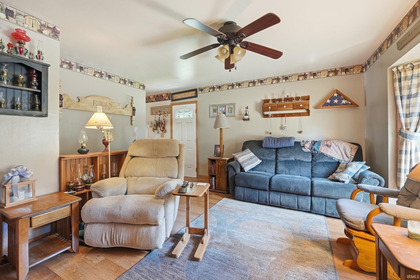
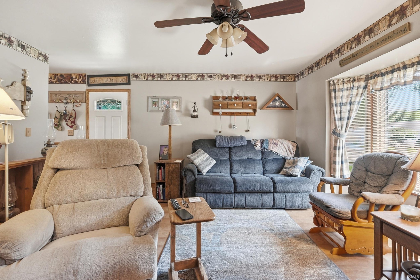
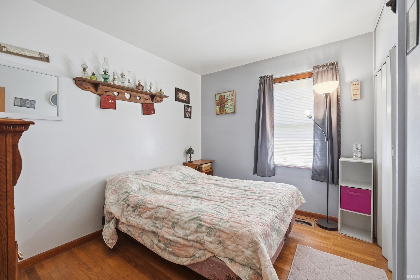
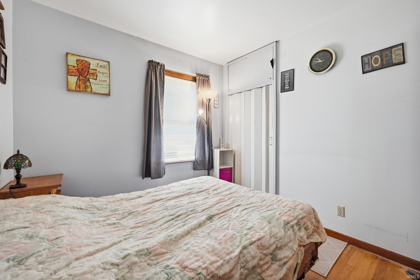
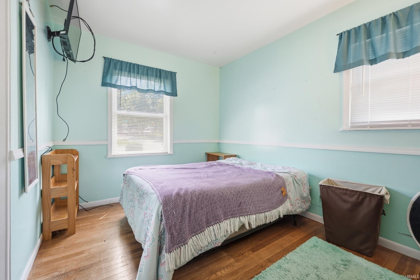
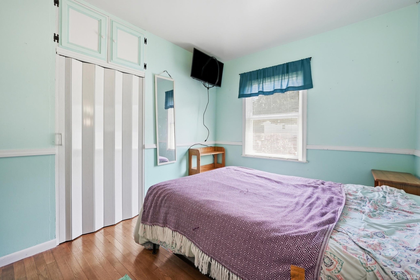
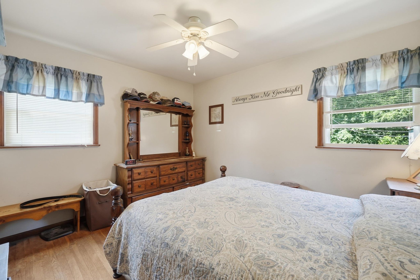
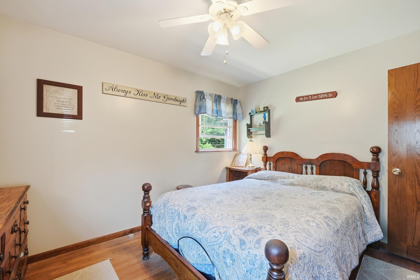
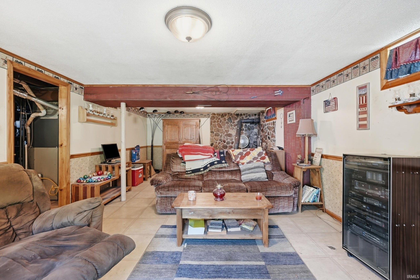
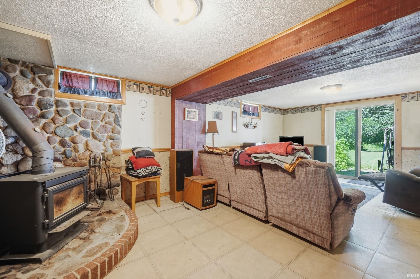
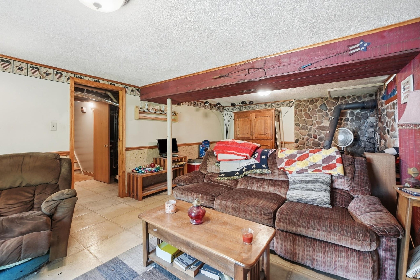
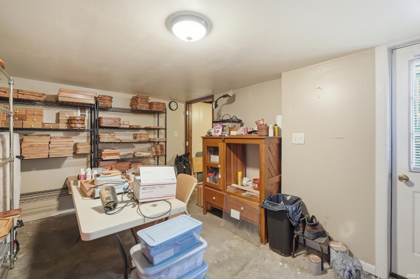
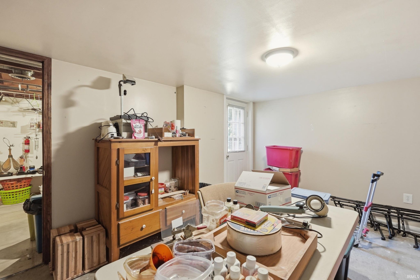
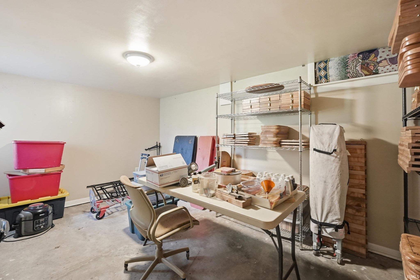
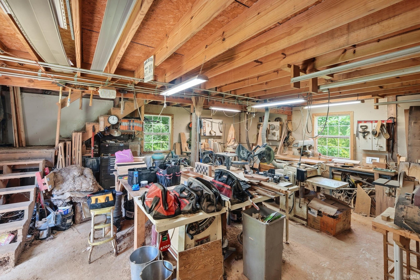
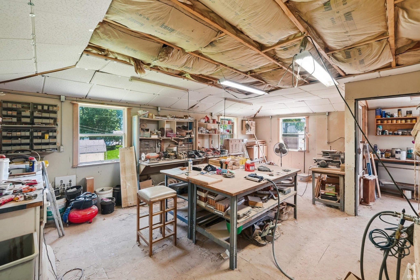
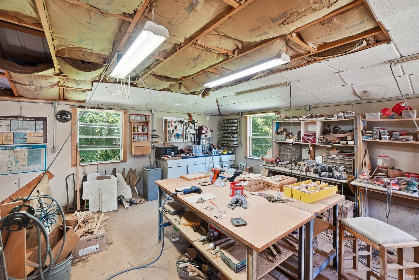
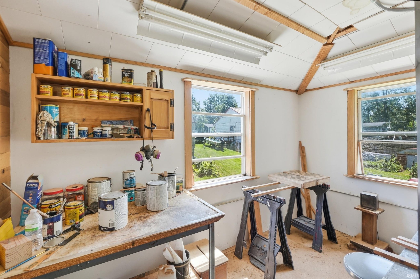
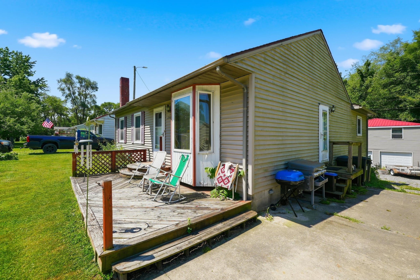
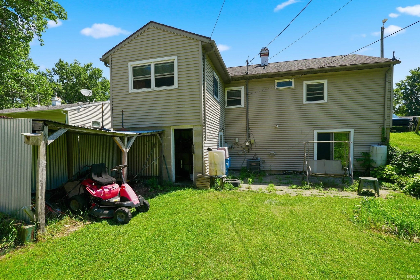
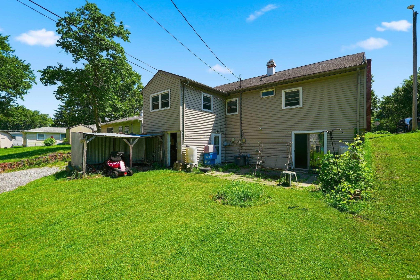
Tucked away in the back of River View subdivision, this home offers comfortable living space with plenty of room for hobbies, projects, and storage! The main level features 3 bedrooms, 1 full bath, a spacious eat-in kitchen with plenty of room for a dining table, and a welcoming living room. The walkout lower level adds even more versatility with a family room, laundry room, craft room that could also serve as a bedroom, and an unfinished room for additional storage. Step outside to the attached storage area for added convenience. A standout feature is the 2-car detached garage located at the back of the property, complete with a concrete floor, gas heater, and an additional shop area above—perfect for the hobbyist, handyman, or anyone needing extra workspace. With its flexible living space and impressive garage amenities, this property offers plenty of possibilities!
Amenities
Ceiling Fan(s)
Eat-in Kitchen
Sale Includes:
- Refrigerator
- Washer
- Water Softener Owned
- Dryer
Map & Directions:
Listing Provided Courtesy of Angie Hartley. Mike Thomas Associates, Inc., Phone: 574-265-6012
This content last refreshed on 11/17/2026 1:59 pm EST.
About the Property
| MLS # | 202645781 |
| Status | Active |
| Property Type | Residential |
| Property SubType | Single Family Residence |
| Square Feet | 1,902 sqft |
| New Construction | No |
| Type | Site-Built Home |
| Bedrooms | 3 |
| Bathrooms | 1 (1 Full) |
| Year Built | 1964 |
| Days On Market | 11 |
| Design | Ranch |
| Cooling | Ceiling Fan(s), Wall Unit(s) |
| Heating | Wood Stove, Natural Gas, Forced Air |
| Basement | Full, Partially Finished, Walk-Out Access |
| Garage | Detached |
| Garage Spaces | 2 |
| Sewer | Septic Tank |
| Fencing | None |
Financial
| Year Taxes Payable | 2026 |
| Assoc. Dues | N/A |
Dimensions & Additional Detail
| Exterior | Vinyl Siding |
| Lot Square Feet | 9120 |
| Lot Size | 0.21 Acres |
| Lot Dimensions | 60X152 |
| Bedroom 1 | 10 x 12 Main Level |
| Bedroom 2 | 9 x 10 Main Level |
| Bedroom 3 | 11 x 9 Main Level |
| Bedroom 4 | 14 x 11 Main Level |
| Den | 15 x 10 Lower Level |
| Family Room | 13 x 23 Lower Level |
| Kitchen | 16 x 10 Main Level |
| Laundry | 10 x 9 Lower Level |
| Living Room | 16 x 11 Main Level |
Schools
| School District | Warsaw Community |
| Elementary School | Madison |
| Middle Or Junior School | Edgewood |
| High School | Warsaw |
Location
| County/Parish | Kosciusko |
| Subdivision | River View / Riverview |
| Township | Wayne |
| City | Warsaw |
| State | IN |
| Zip | 46580 |