

Listing Provided Courtesy of Edie Bloom. Mike Thomas Assoc., Inc, Phone: 260-409-7735
This content last refreshed on 07/20/2026 10:21 am EDT.
About the Property
| MLS # | 202629004 |
| Status | Active |
| Property Type | Residential |
| Property SubType | Single Family Residence |
| Square Feet | 2,227 sqft |
| New Construction | No |
| Type | Site-Built Home |
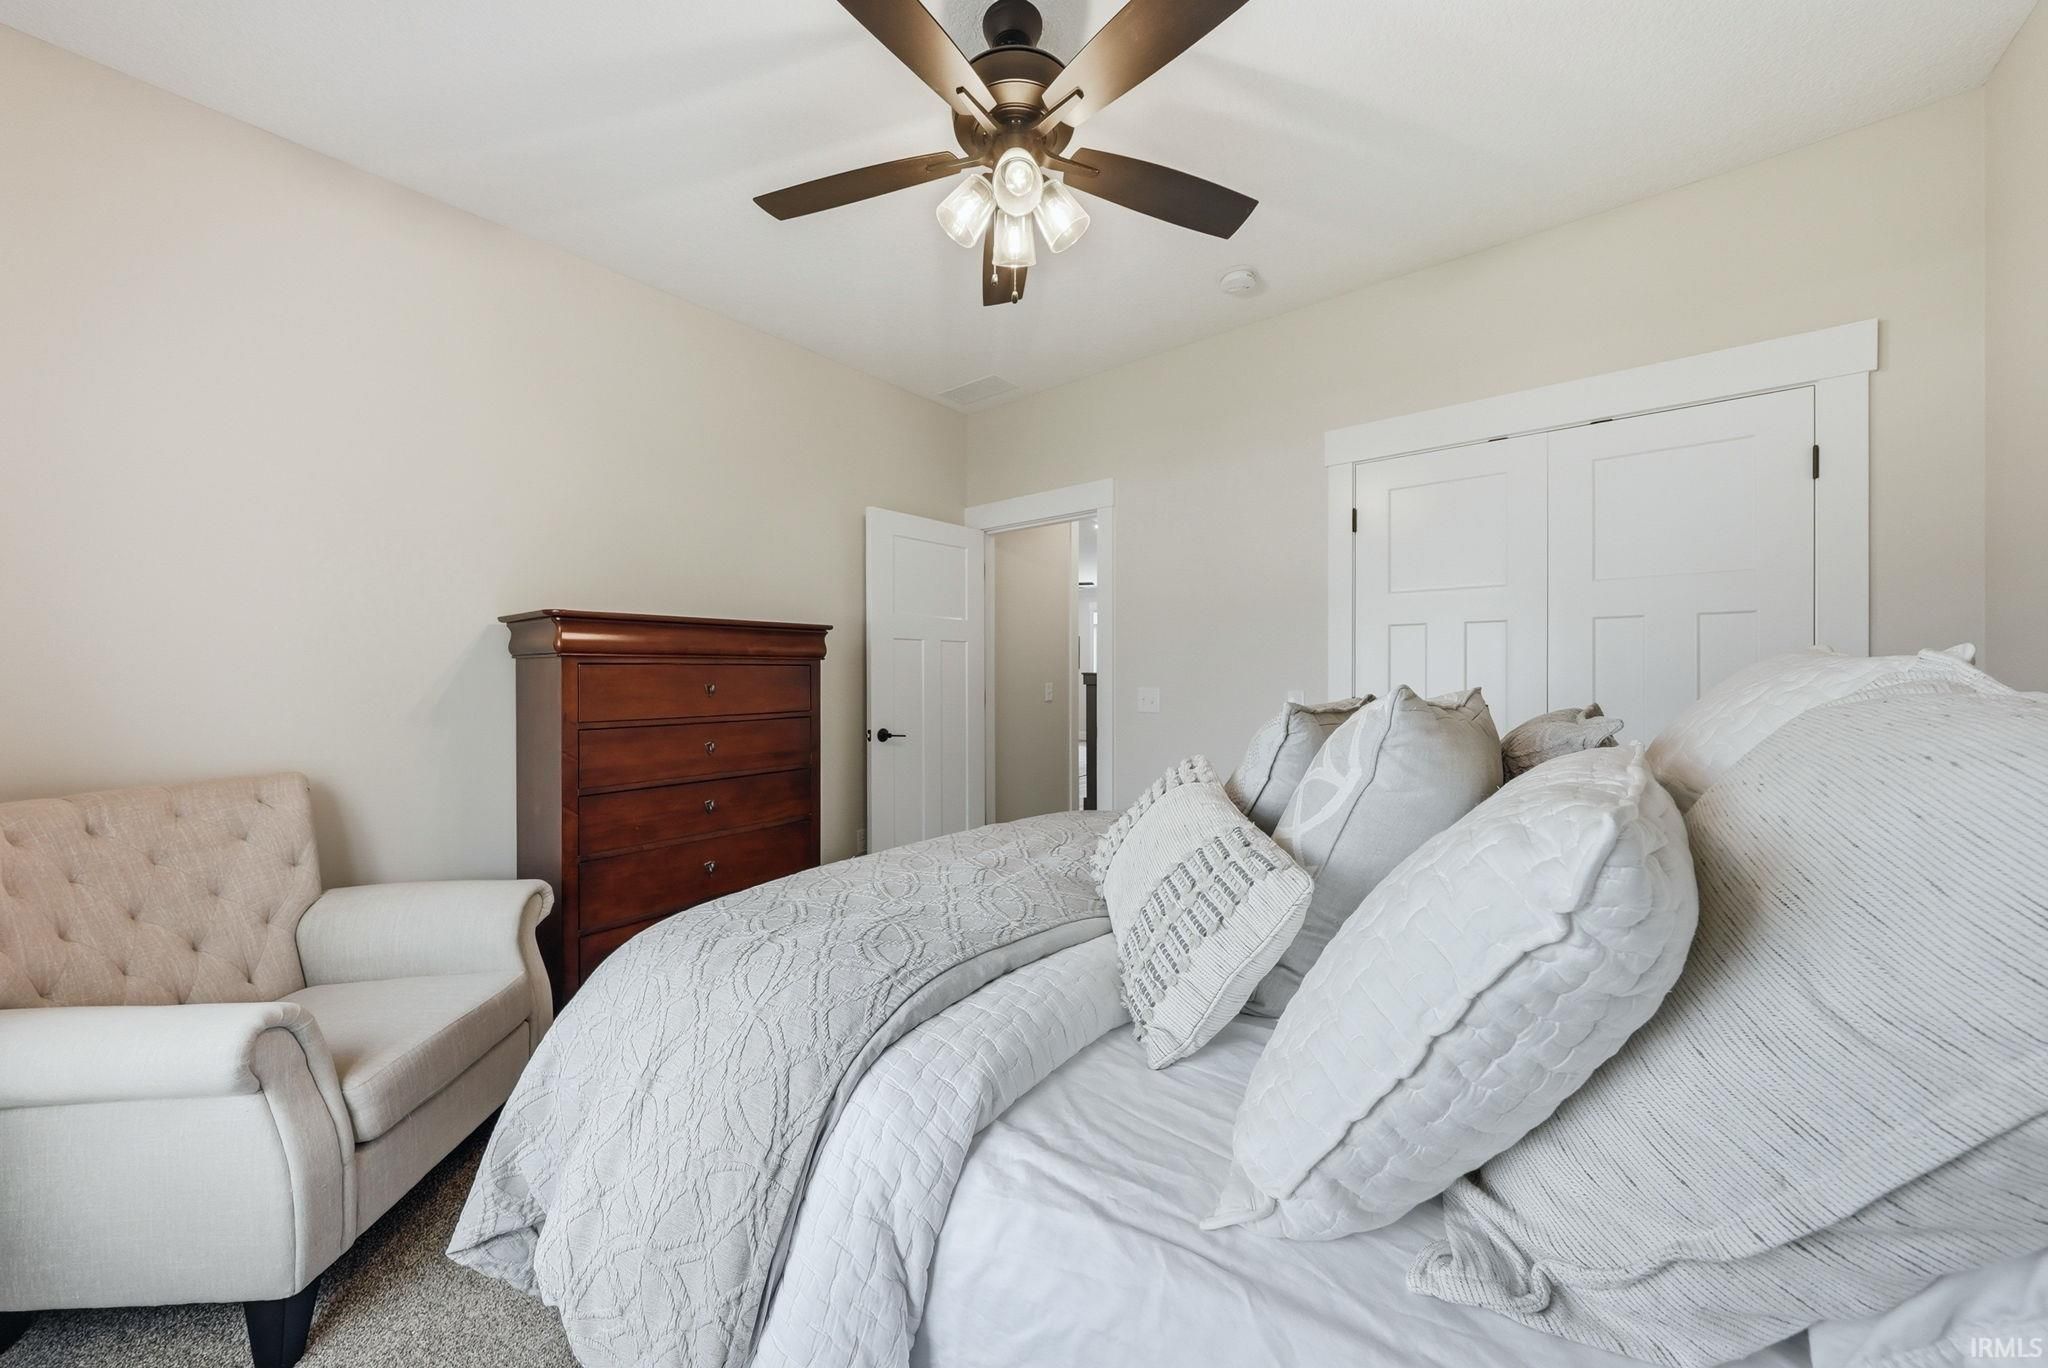
| Bedrooms | 3 |
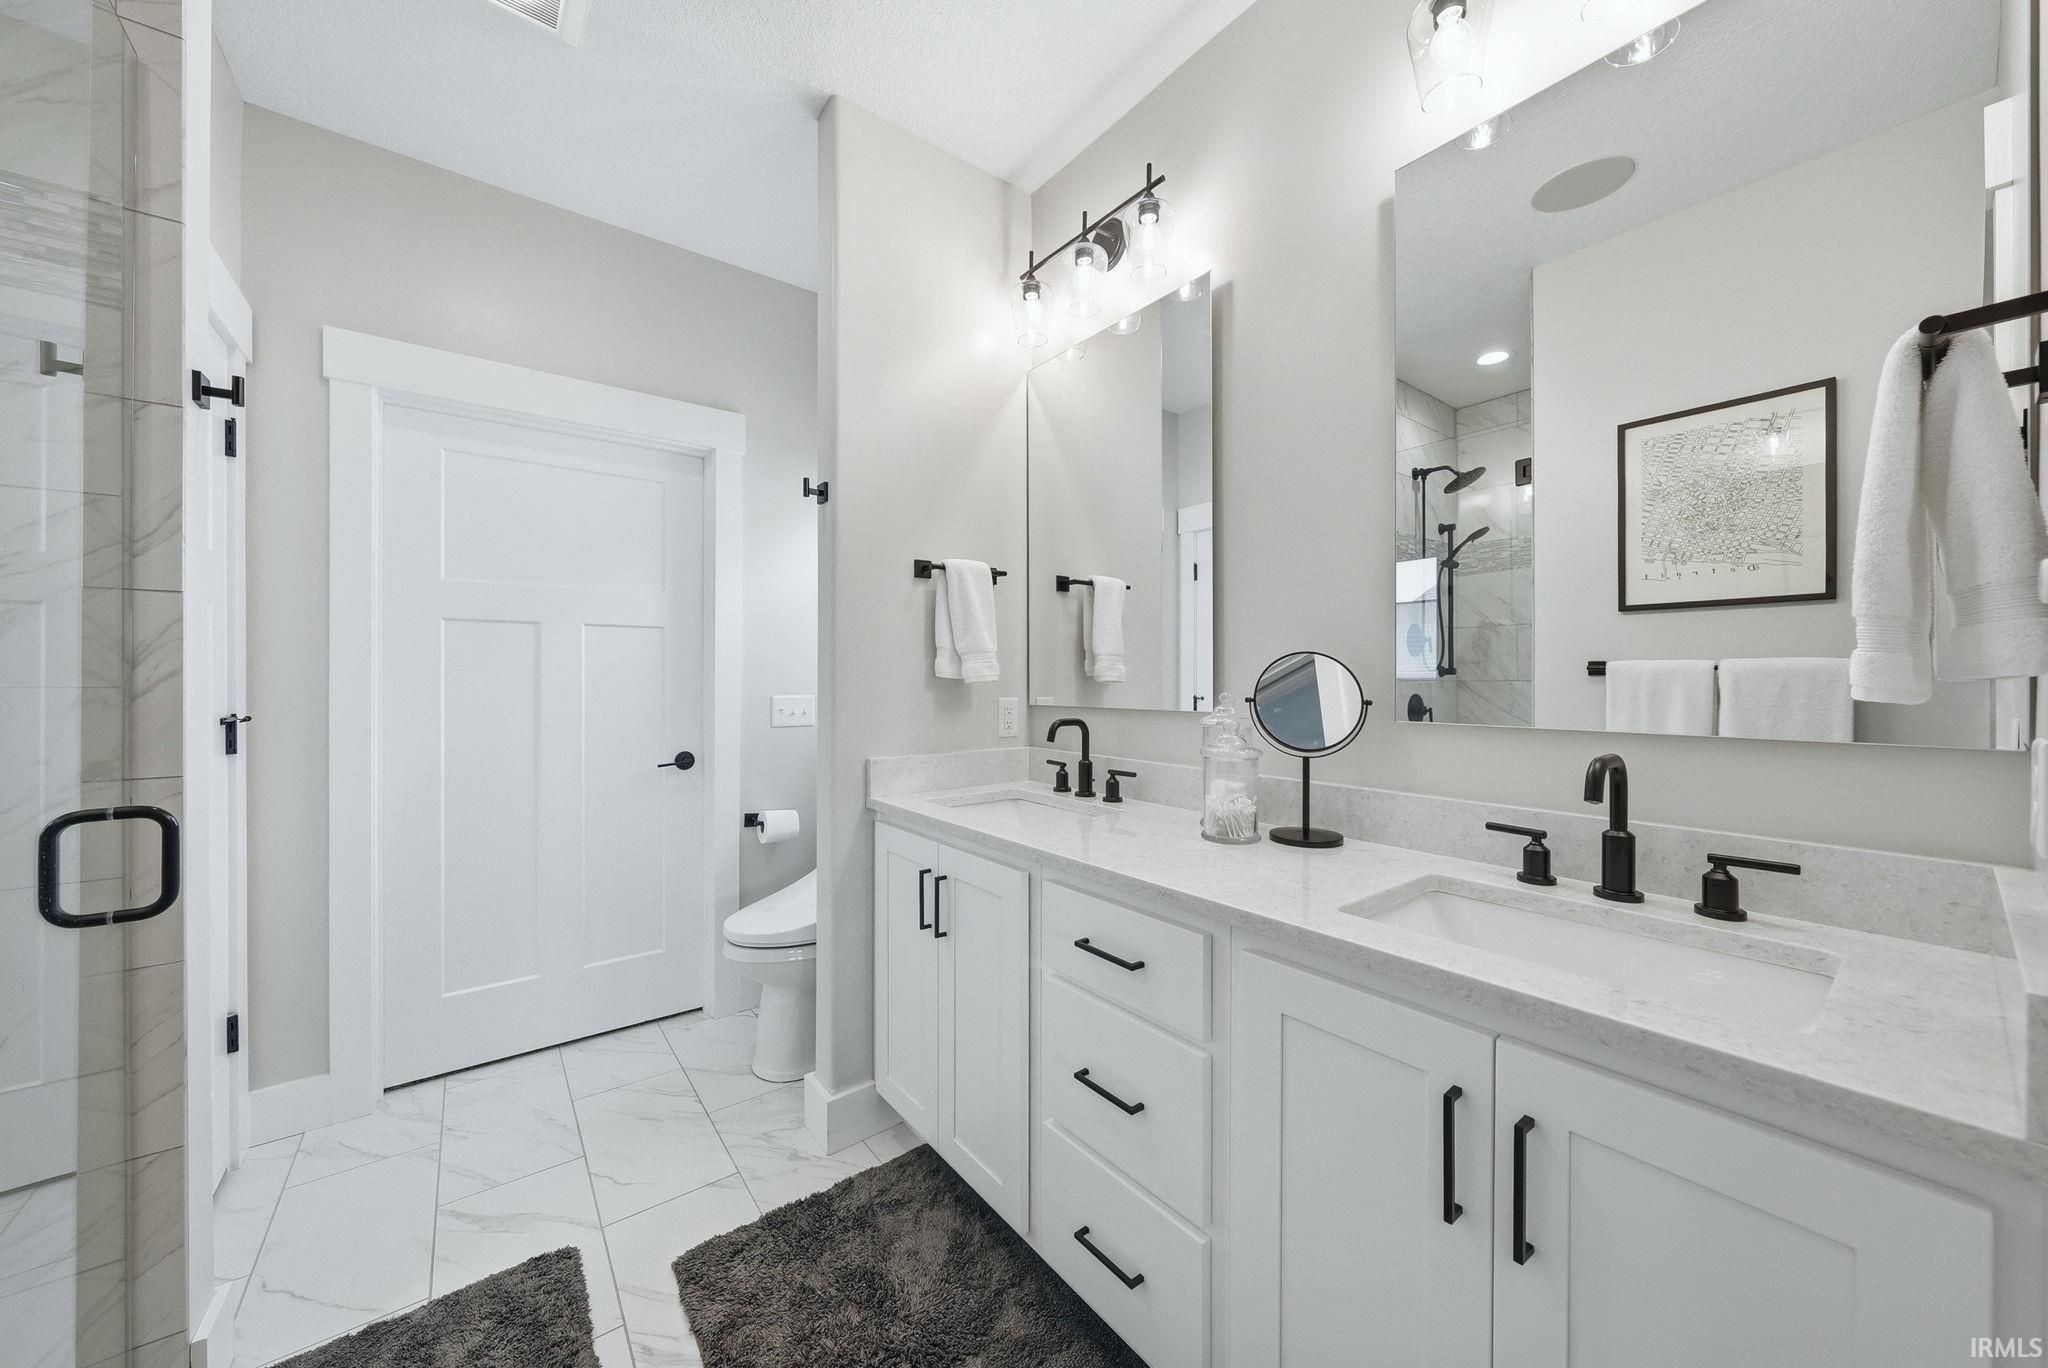
| Bathrooms | 3 (2 Full, 1 Half) |
| Year Built | 2022 |
| Days On Market | 1 |
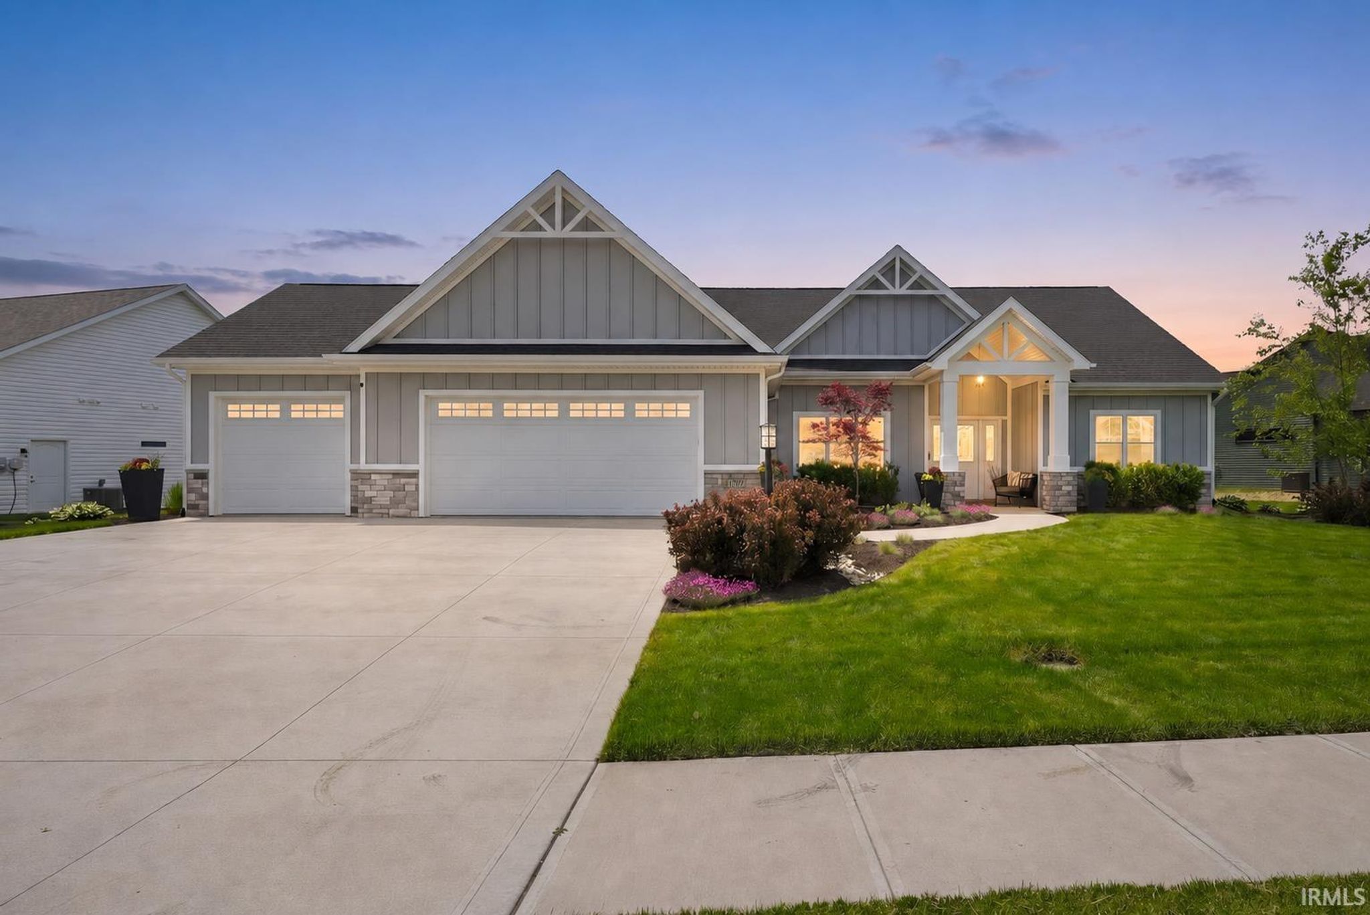
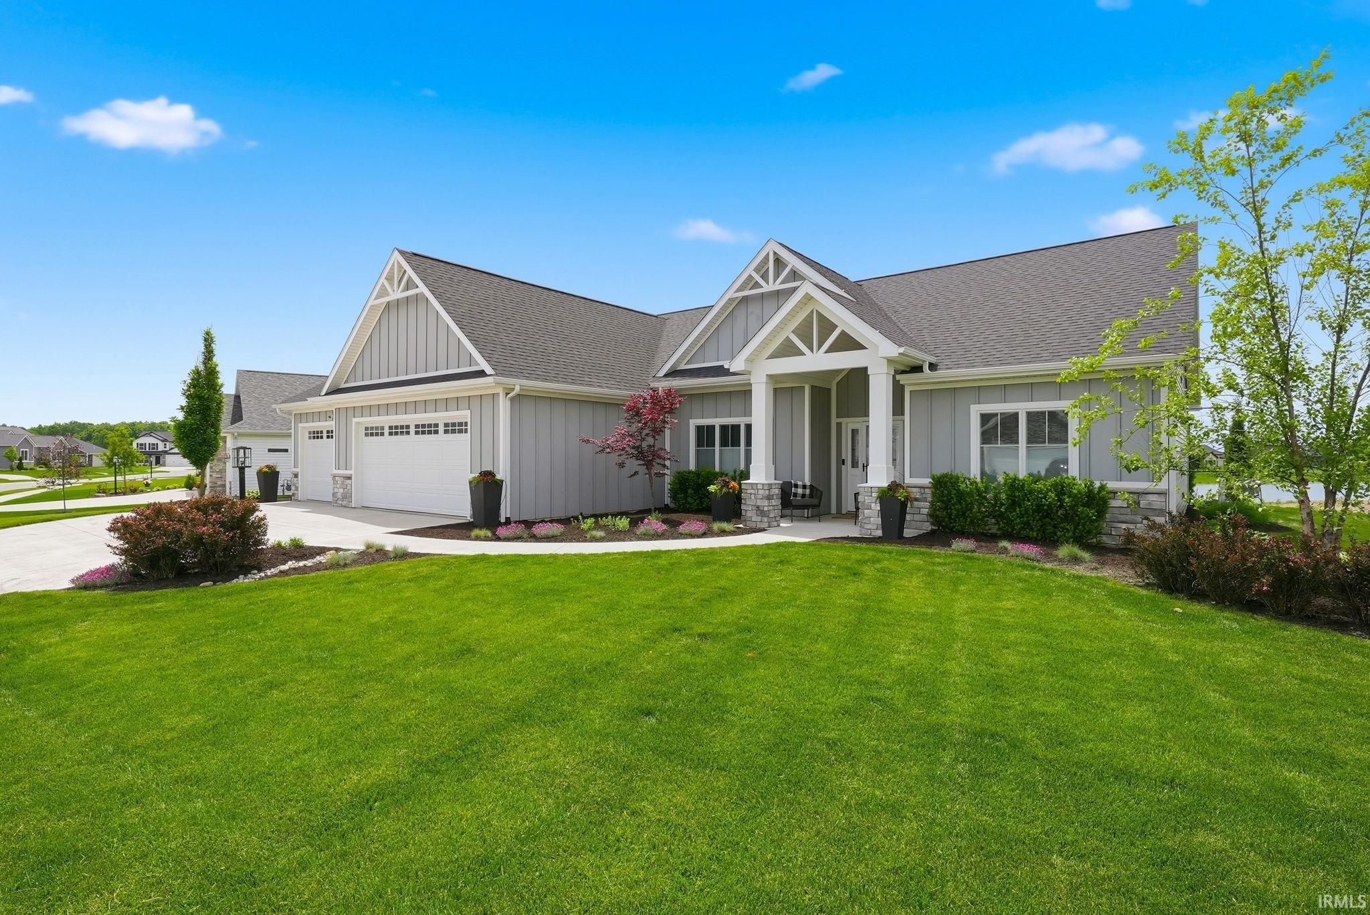
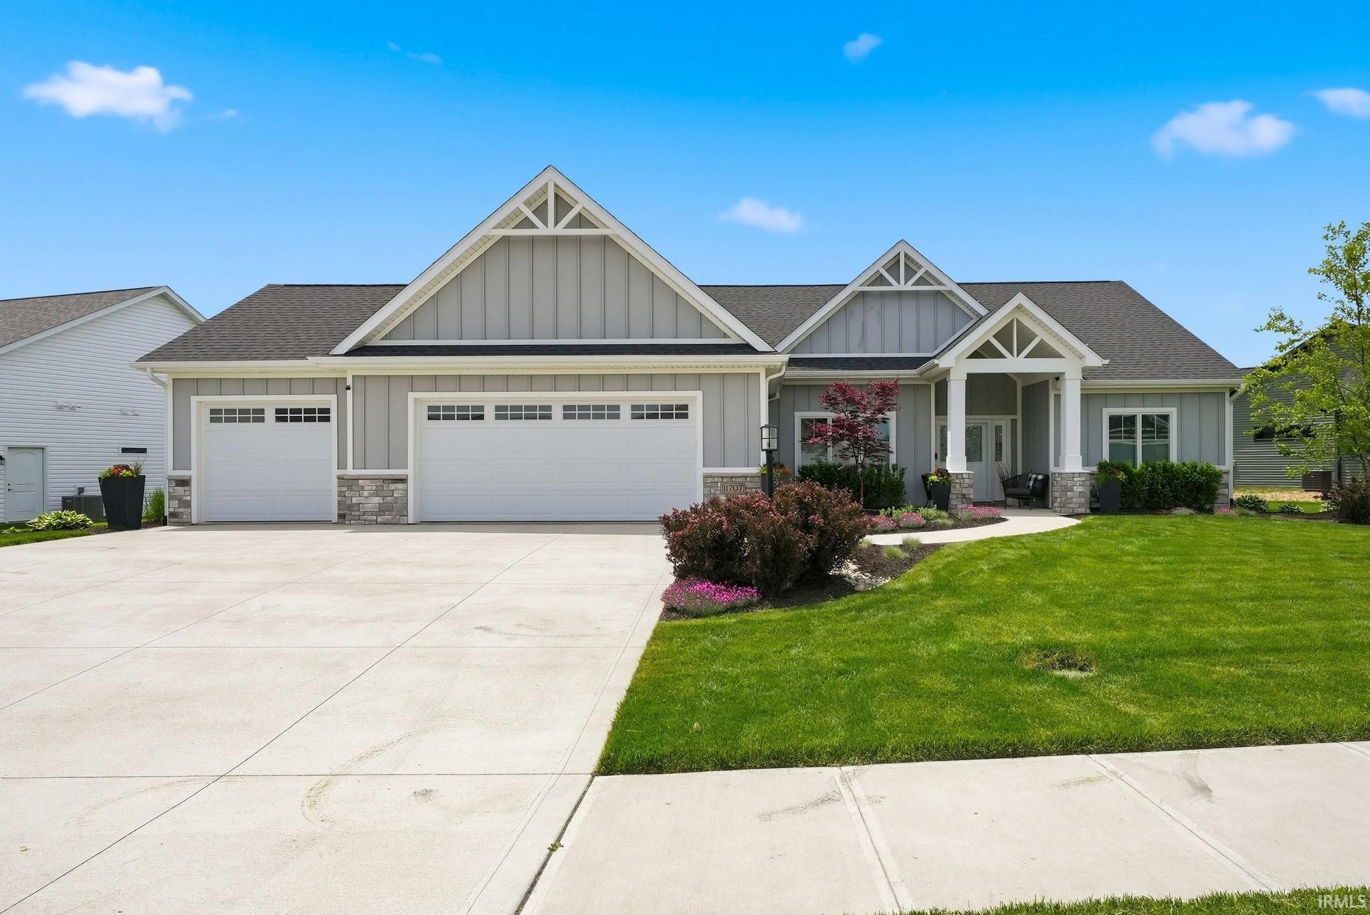
| Design | Ranch |
| Cooling | Central Air |
| Heating | Natural Gas, Forced Air |
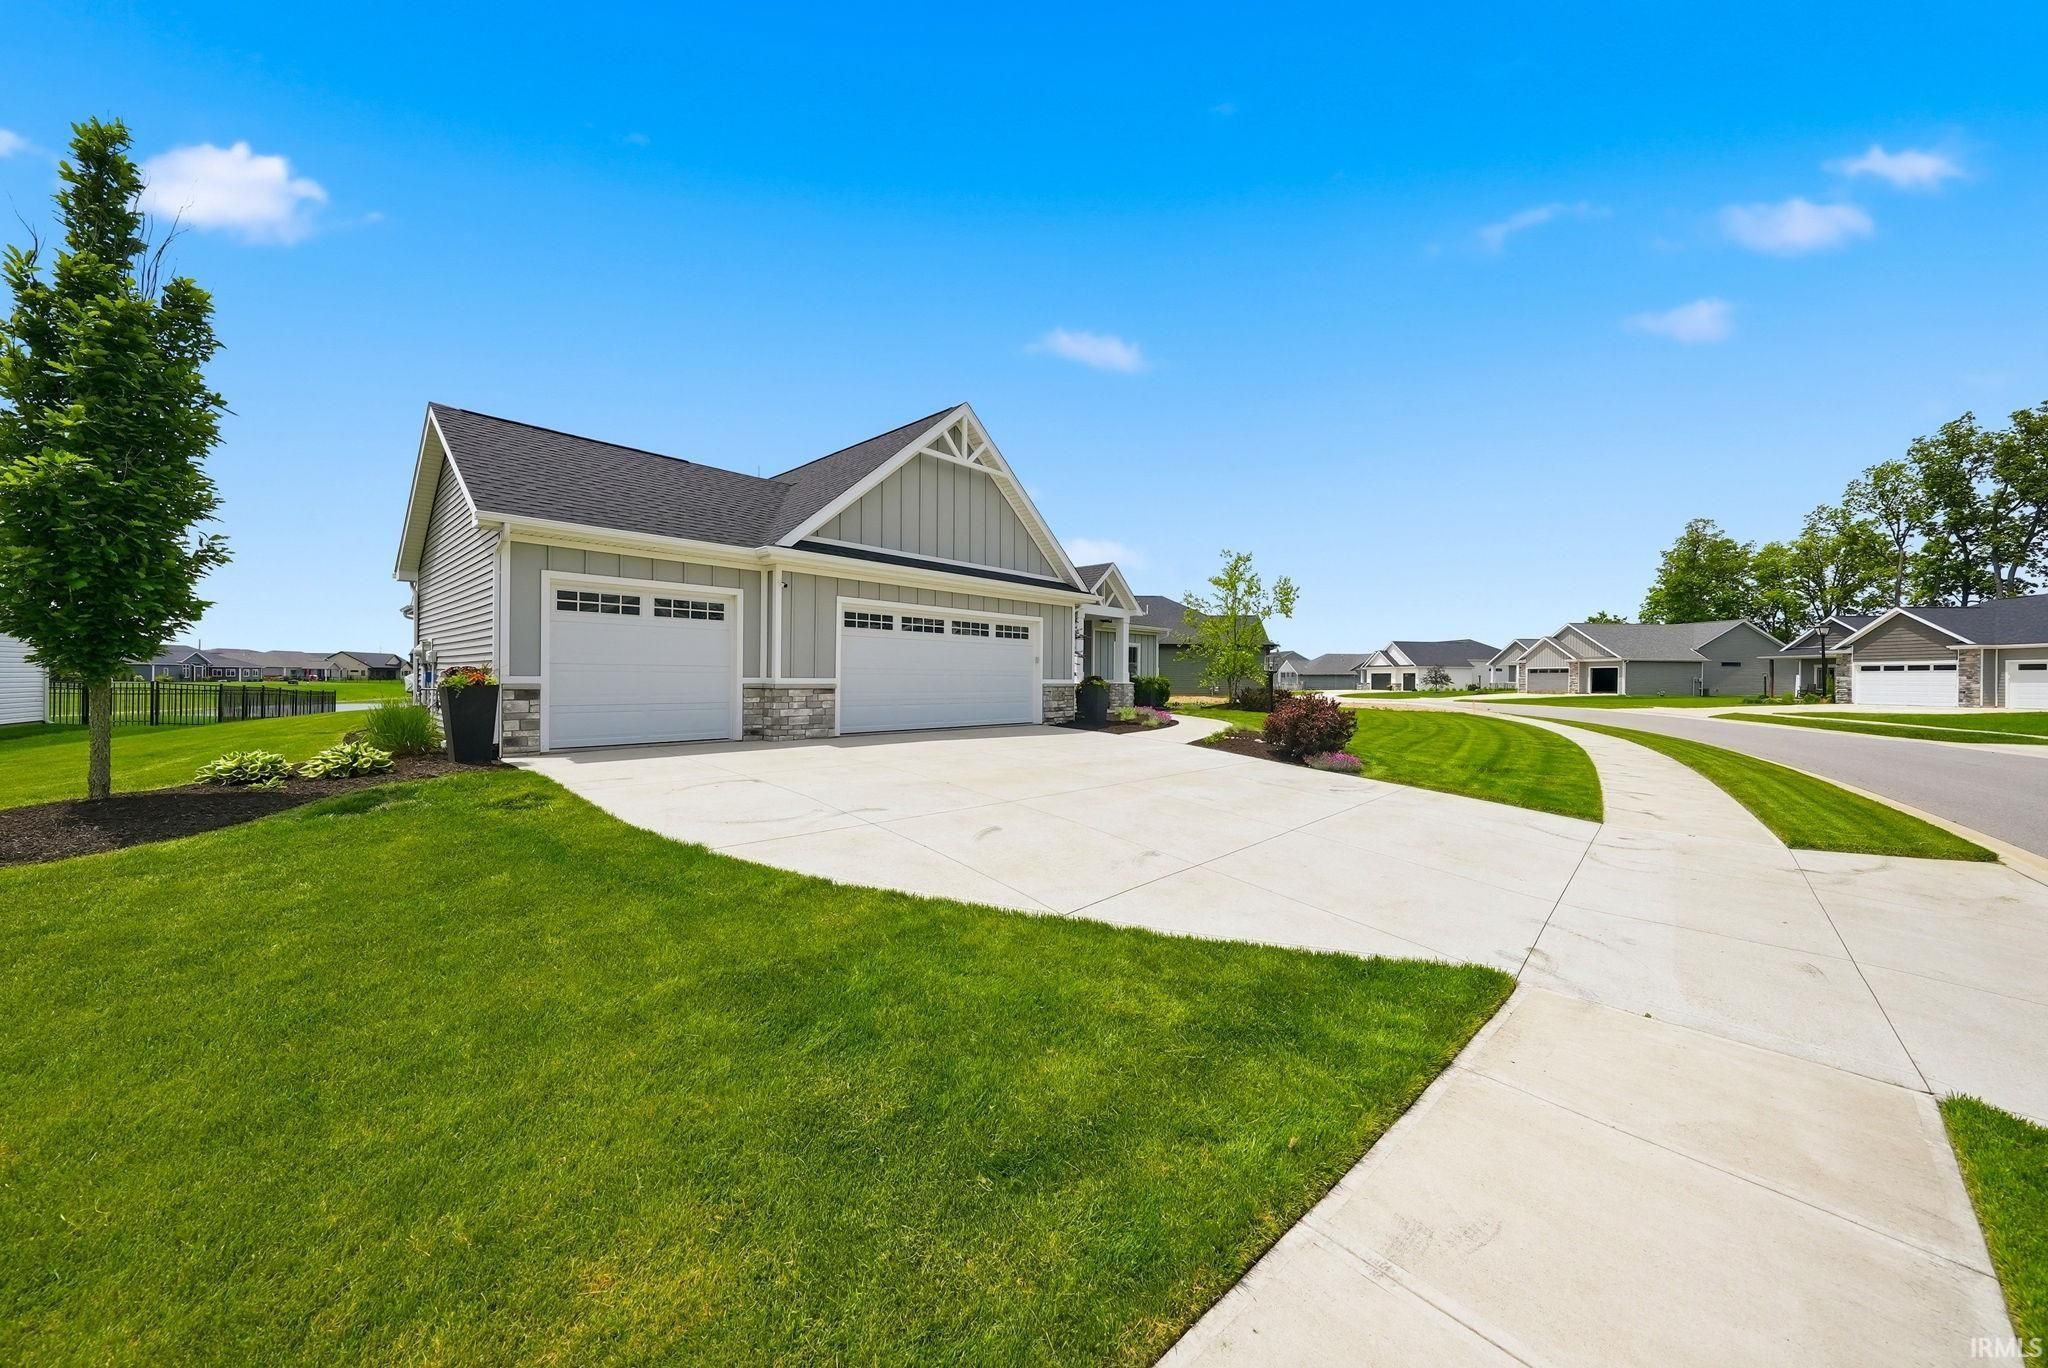
| Garage | Attached |
| Garage Spaces | 3 |
| Sewer | Public Sewer |
| Fencing | N/A |
Financial
| Year Taxes Payable | 2025 |
| Assoc. Dues | $642.00 Annually |

New
$547,500
11707 Baikal Pass
Fort Wayne, IN 46818
Fort Wayne, IN 46818
MLS# 202629004
2,227
Sq. Ft.
3
Bed
3
Bath
3 Car
Garage
0.34
Acre(s)
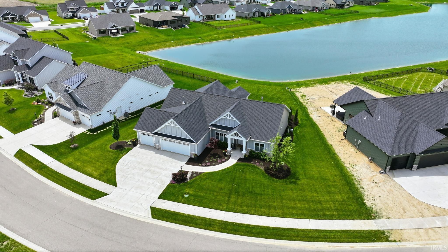
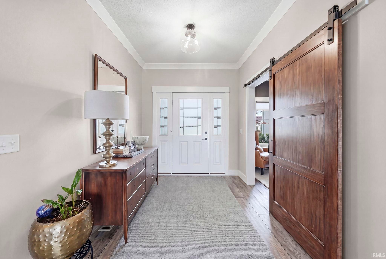
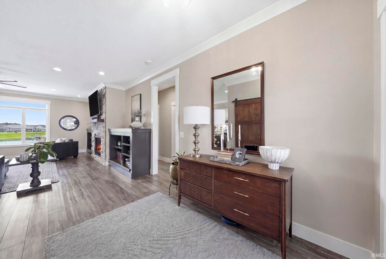
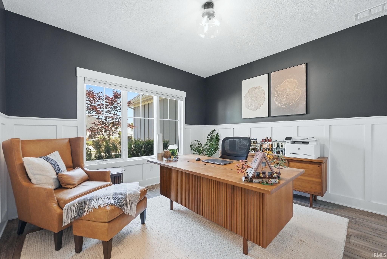
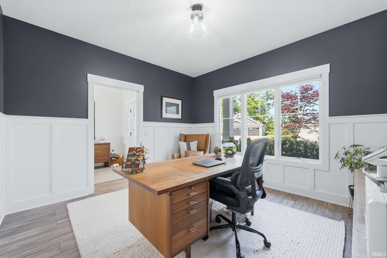
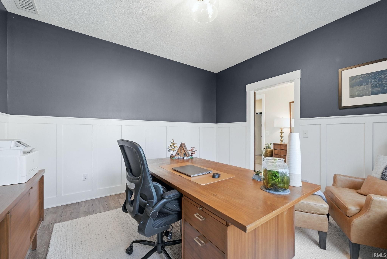
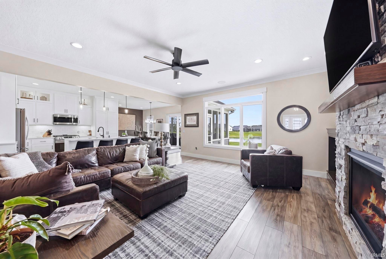
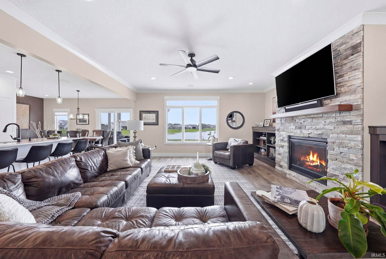
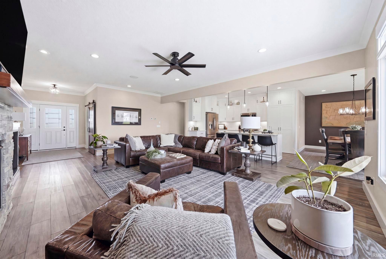
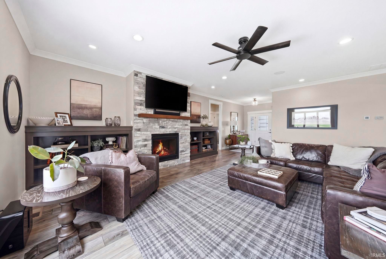
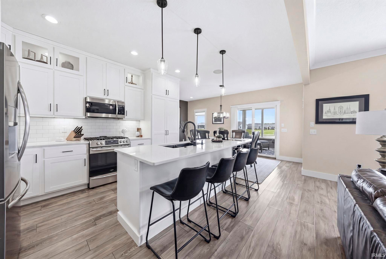
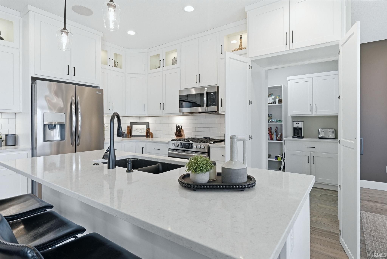
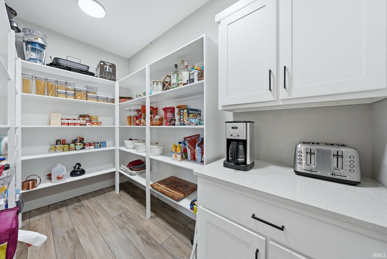
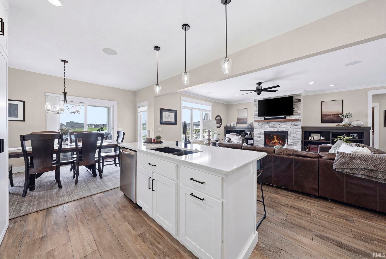
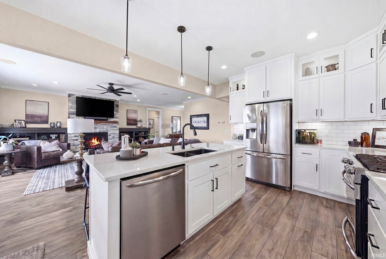
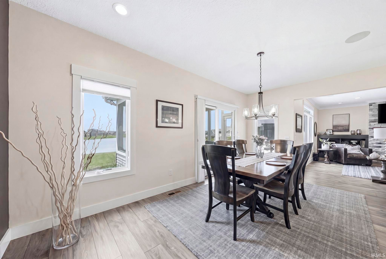
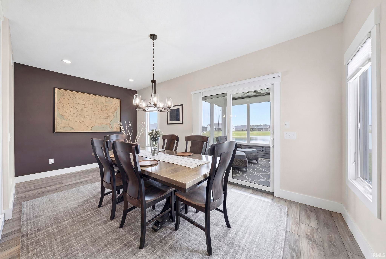
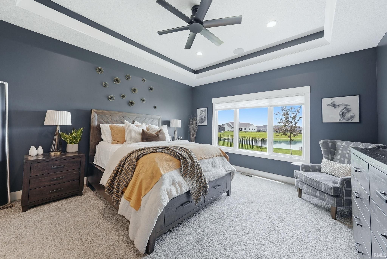
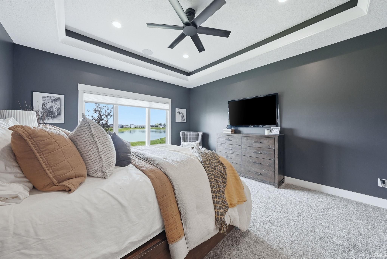
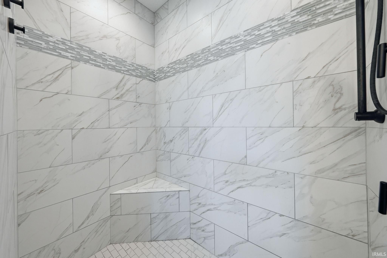
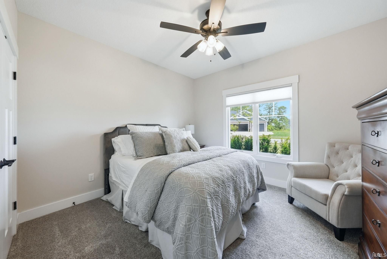
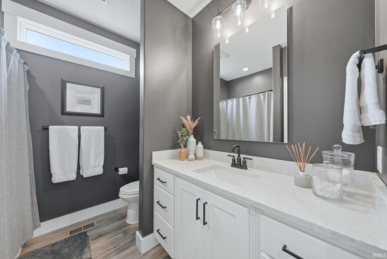
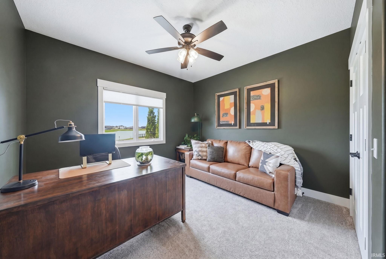
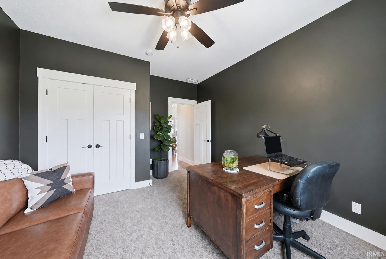
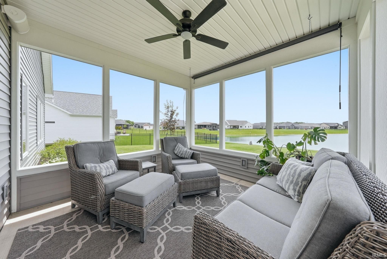
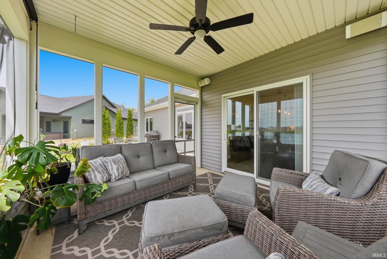
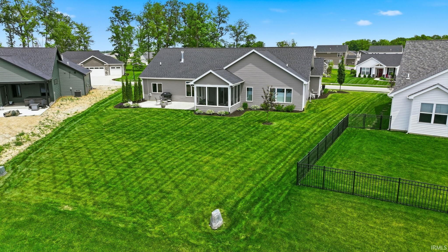
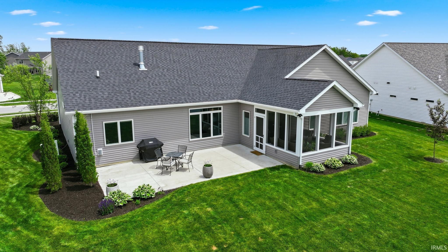
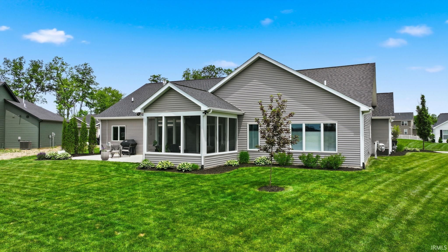
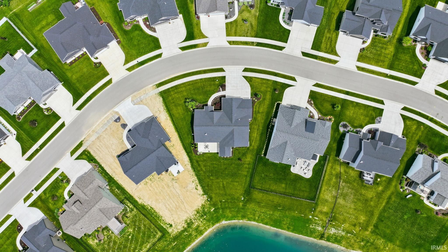
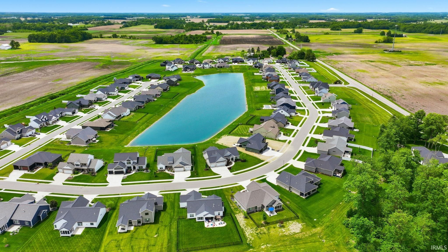
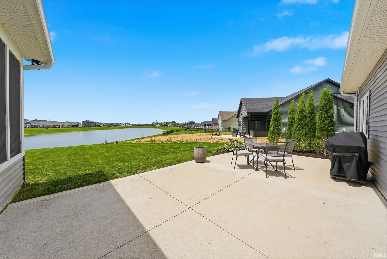
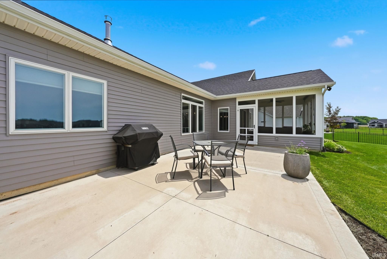
Like NEW and loaded with premium upgrades! Overlooking a beautiful 5 acre pond, this stunning 3-bedroom, 2.5-bath, with a den home offers the perfect blend of luxury, comfort, and style. The thoughtfully designed floor plan features a floor to ceiling stacked stone fireplace flanked by built-ins, custom kitchen cabinetry, with hidden walk- in pantry, whole-home audio system, and quality finishes throughout. Outside, impeccably landscaped grounds are maintained with a full irrigation system, creating exceptional curb appeal. Unwind in the peaceful waterfront setting from the expansive screened-in porch or entertain on the oversized patio while enjoying the tranquil views. This move-in-ready home is the perfect retreat, combining modern convenience with serene outdoor living.
Sale Includes:
- Dishwasher
- Microwave
- Refrigerator
- Gas Range
Map & Directions:
Listing Provided Courtesy of Edie Bloom. Mike Thomas Assoc., Inc, Phone: 260-409-7735
This content last refreshed on 07/20/2026 10:21 am EDT.
About the Property
| MLS # | 202629004 |
| Status | Active |
| Property Type | Residential |
| Property SubType | Single Family Residence |
| Square Feet | 2,227 sqft |
| New Construction | No |
| Type | Site-Built Home |
| Bedrooms | 3 |
| Bathrooms | 3 (2 Full, 1 Half) |
| Year Built | 2022 |
| Days On Market | 1 |
| Design | Ranch |
| Cooling | Central Air |
| Heating | Natural Gas, Forced Air |
| Garage | Attached |
| Garage Spaces | 3 |
| Sewer | Public Sewer |
| Fencing | N/A |
Financial
| Year Taxes Payable | 2025 |
| Assoc. Dues | $642.00 Annually |
Dimensions & Additional Detail
| Exterior | Stone, Vinyl Siding |
| Lot Square Feet | 14810 |
| Lot Size | 0.34 Acres |
| Lot Dimensions | 148x48x150 |
| Bedroom 1 | 16 x 14 Main Level |
| Bedroom 2 | 12 x 12 Main Level |
| Bedroom 3 | 12 x 12 Main Level |
| Bedroom 4 | 18 x 10 Main Level |
| Den | 13 x 12 Main Level |
| Kitchen | 13 x 12 Main Level |
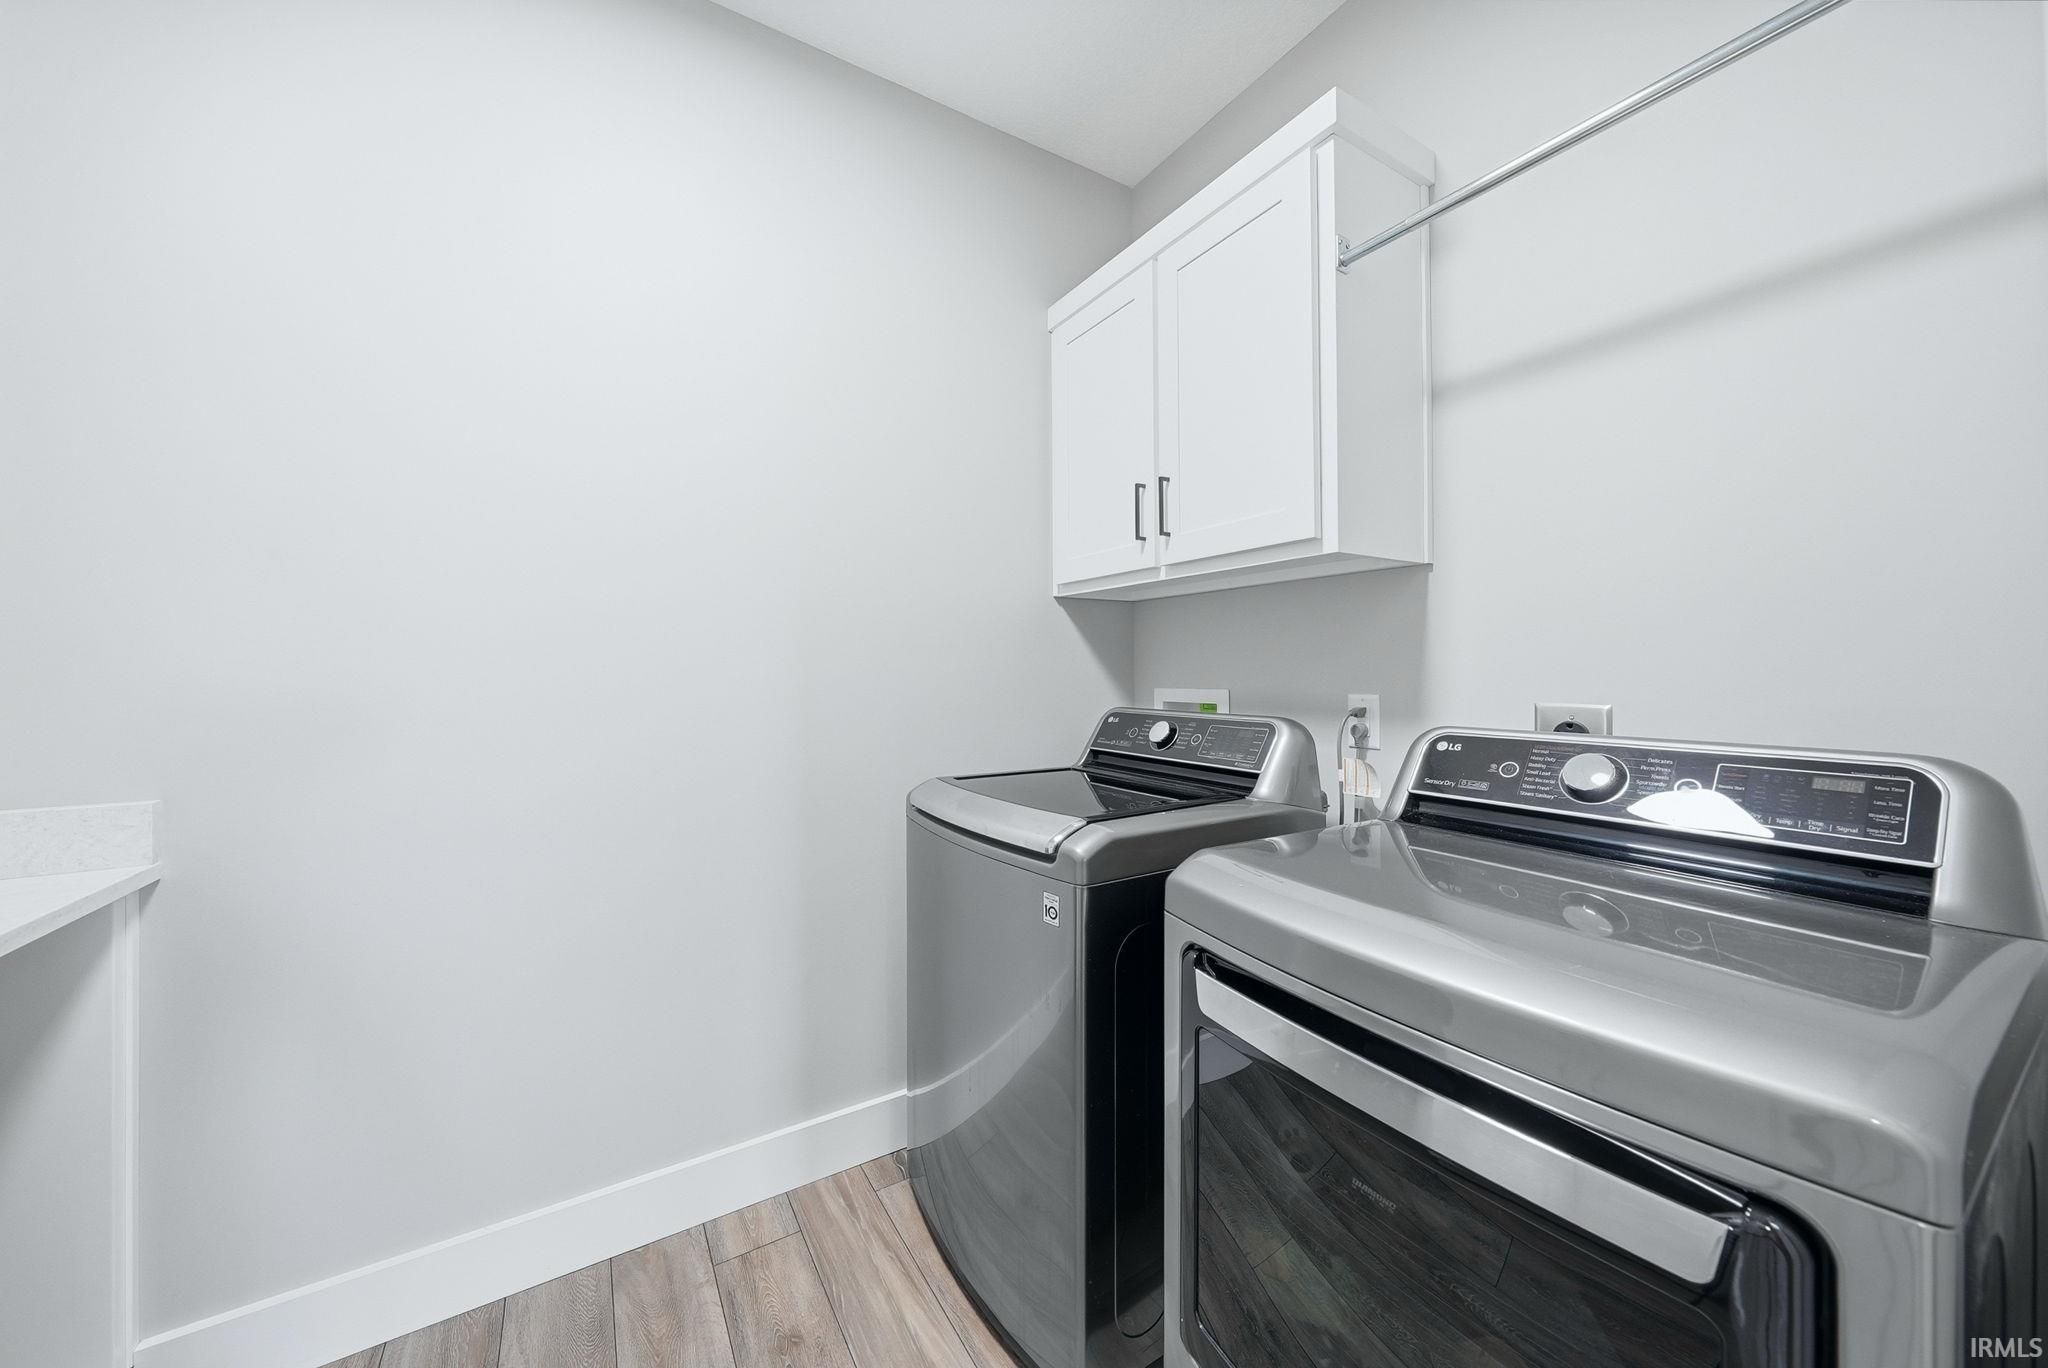
| Laundry | 9 x 6 Main Level |
| Living Room | 16 x 15 Main Level |
Schools
| School District | Northwest Allen County |
| Elementary School | Arcola |
| Middle Or Junior School | Carroll |
| High School | Carroll |
Location
| County | Allen |
| Subdivision | Cobble Creek |
| Township | Eel River |
| City | Fort Wayne |
| State | IN |
| Zip | 46818 |

