Listing Provided Courtesy of Mandy Surfus. Mike Thomas Assoc., Inc, Cell: 260-228-0372, Phone: 260-228-0372
This content last refreshed on 11/04/2026 1:01 am EST.
About the Property
| MLS # | 202645346 |
| Status | Active |
| Property Type | Residential |
| Property SubType | Single Family Residence |
| Square Feet | 975 sqft |
| New Construction | No |
| Type | Site-Built Home |
| Bedrooms | 2 |
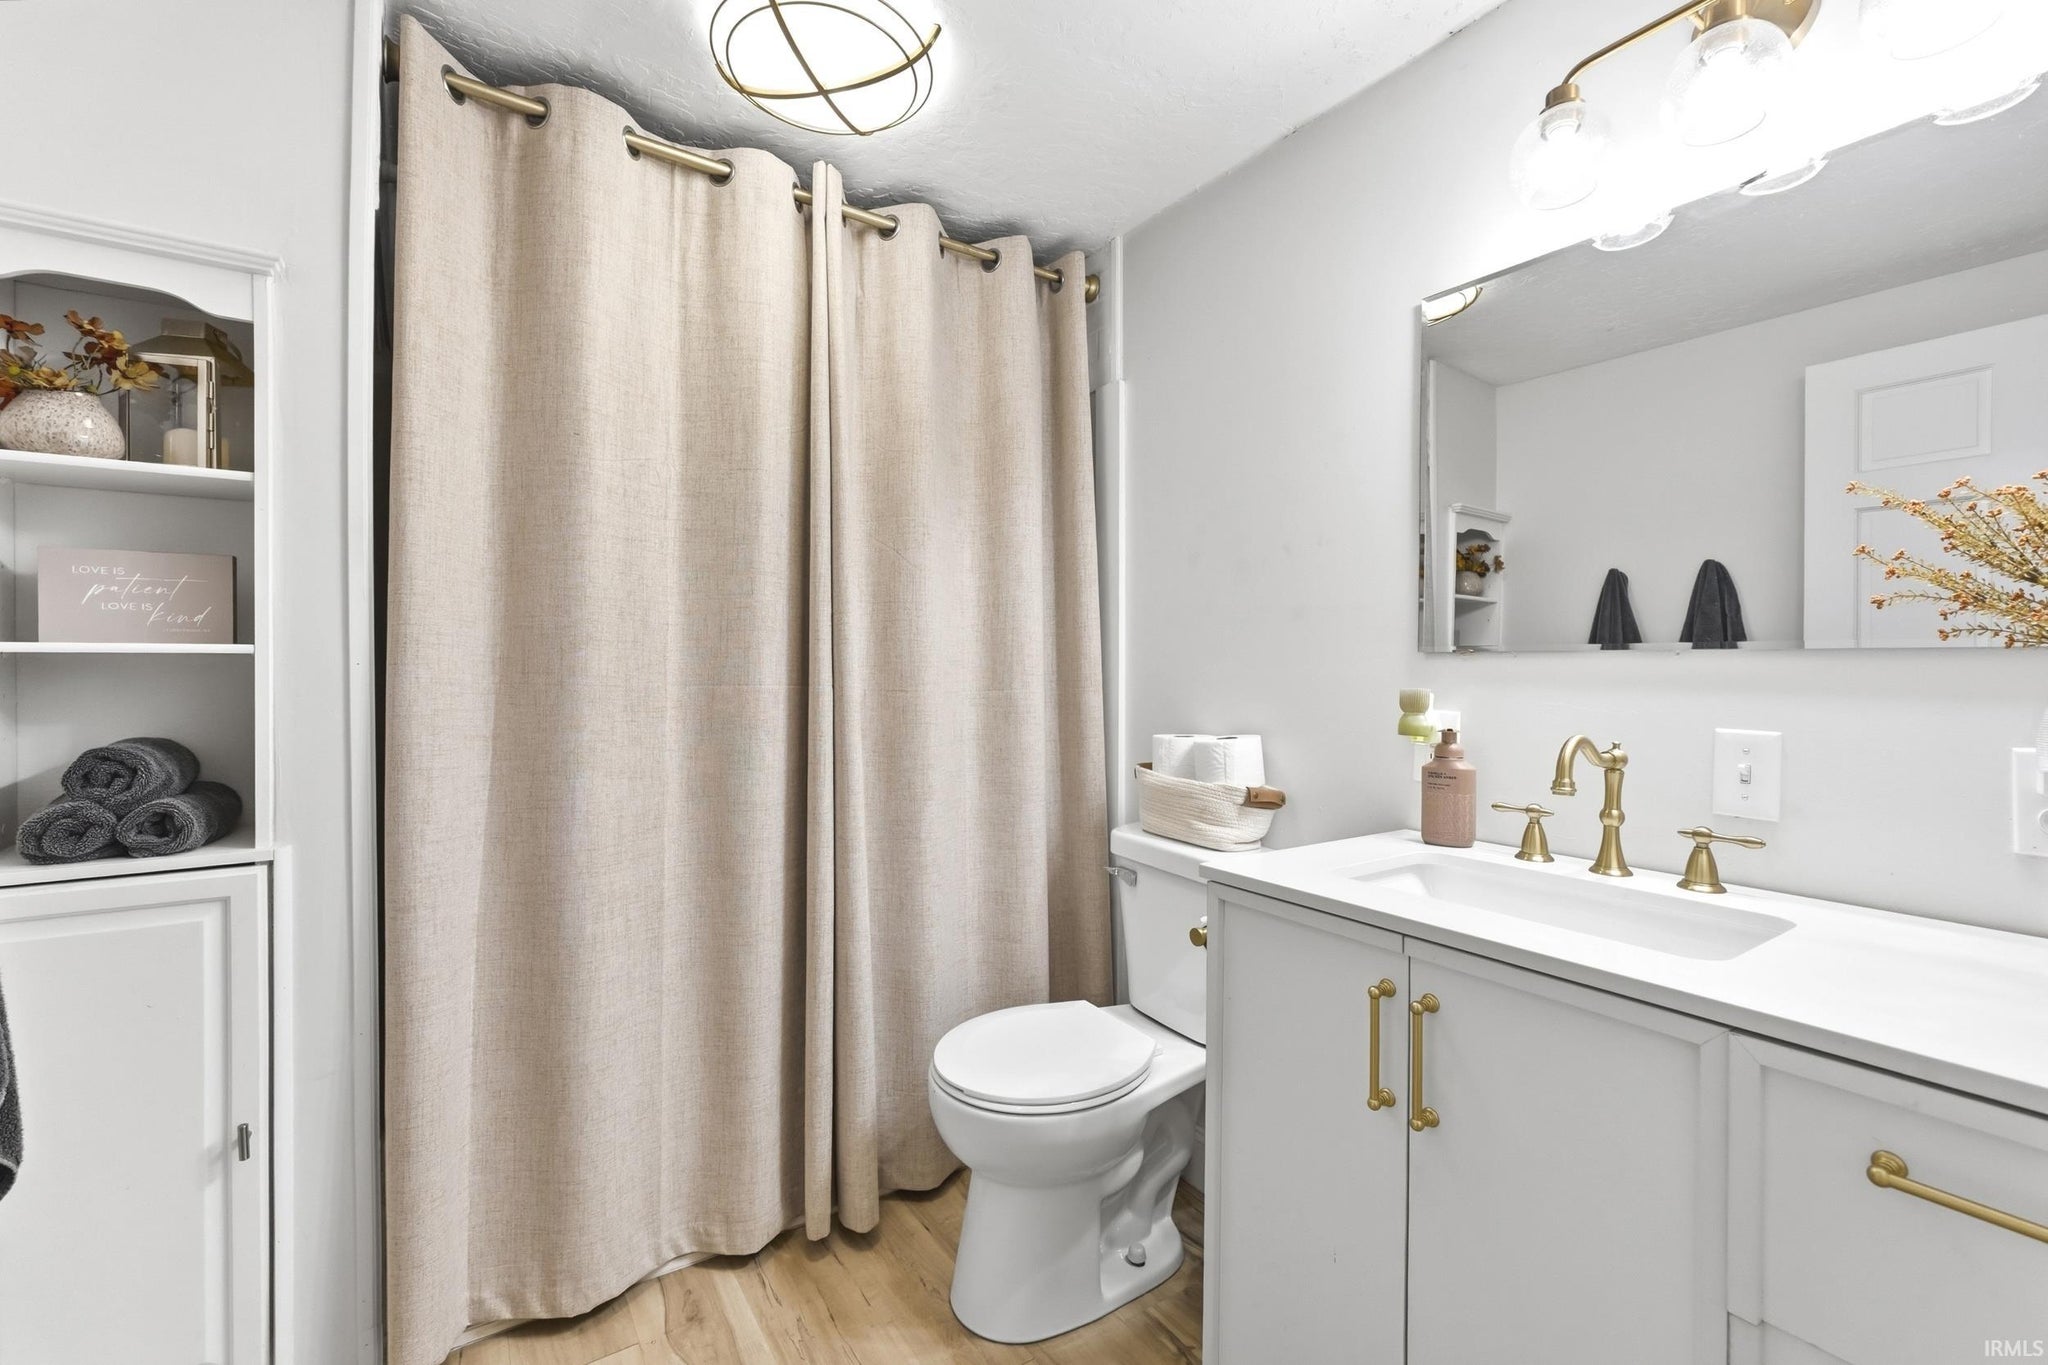
| Bathrooms | 1 (1 Full) |
| Year Built | 1952 |
| Days On Market | 0 |
| Design | One Story |
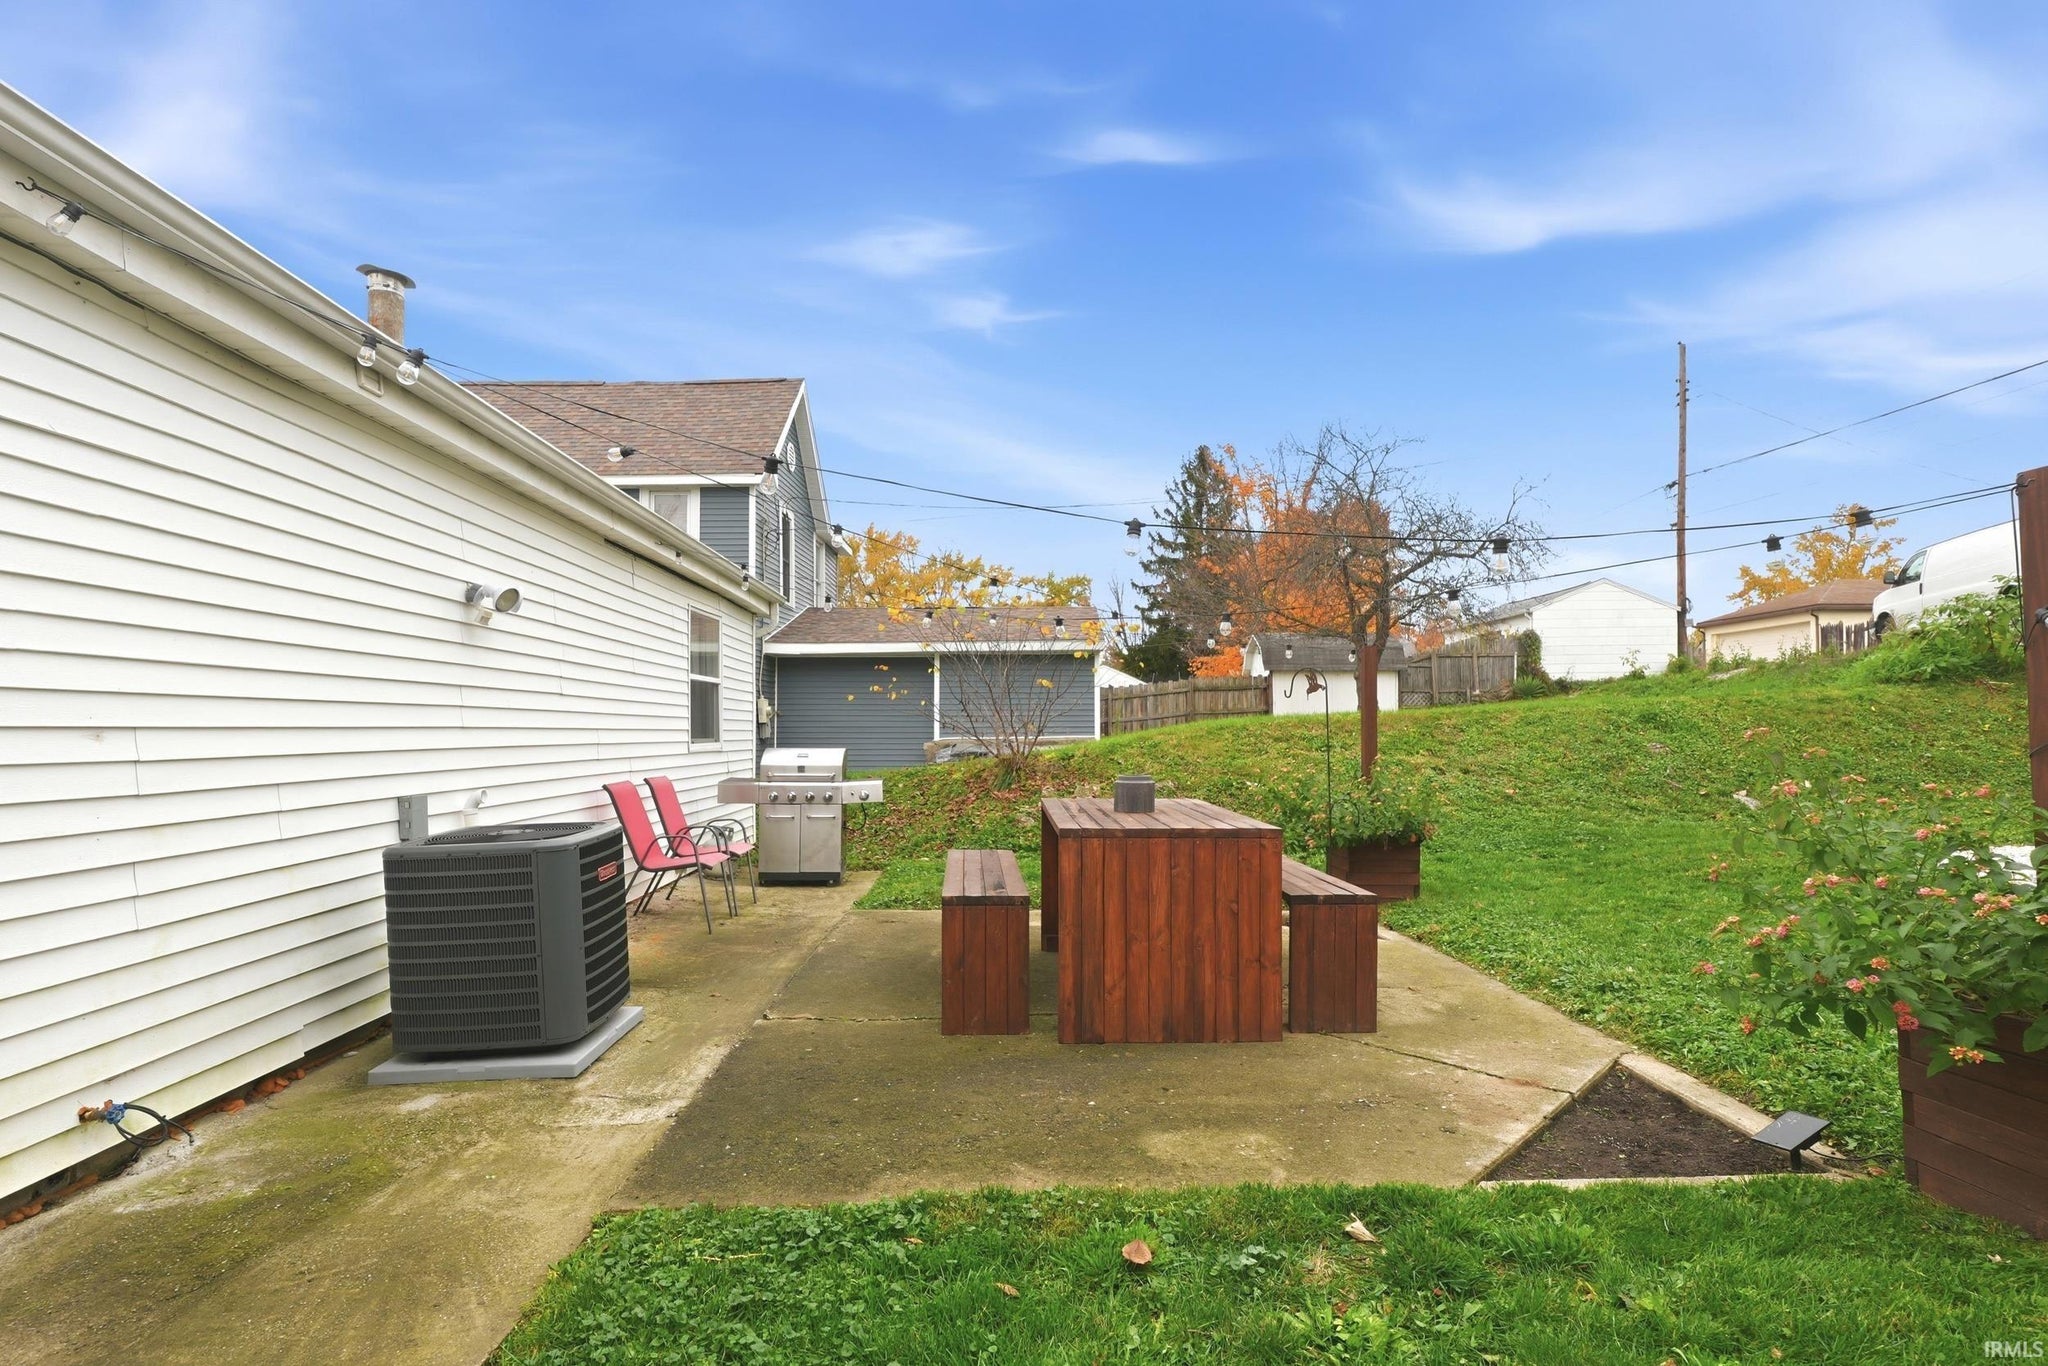
| Cooling | Central Air |
| Heating | Natural Gas, Forced Air |
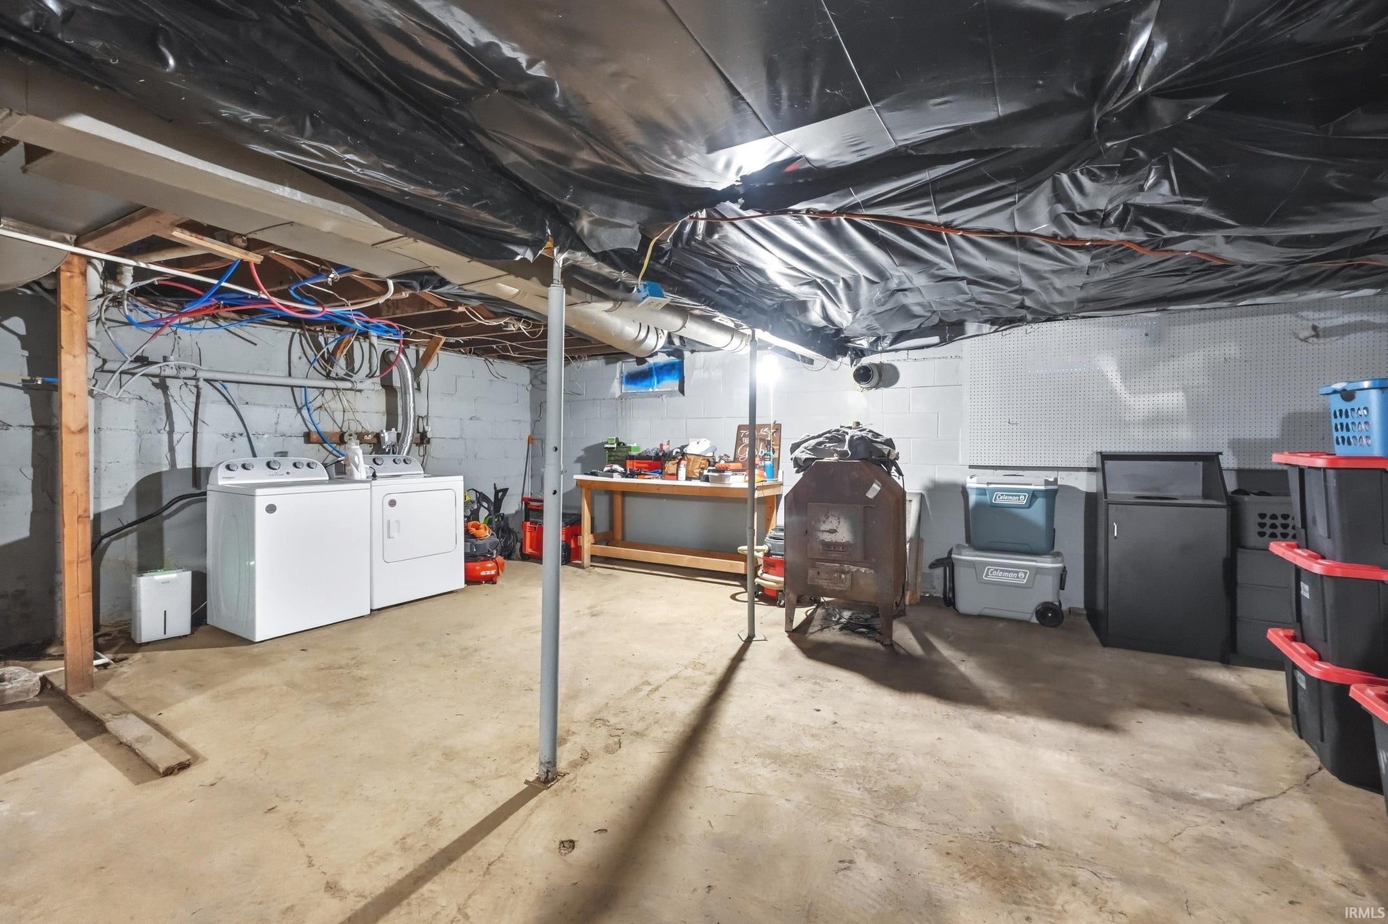
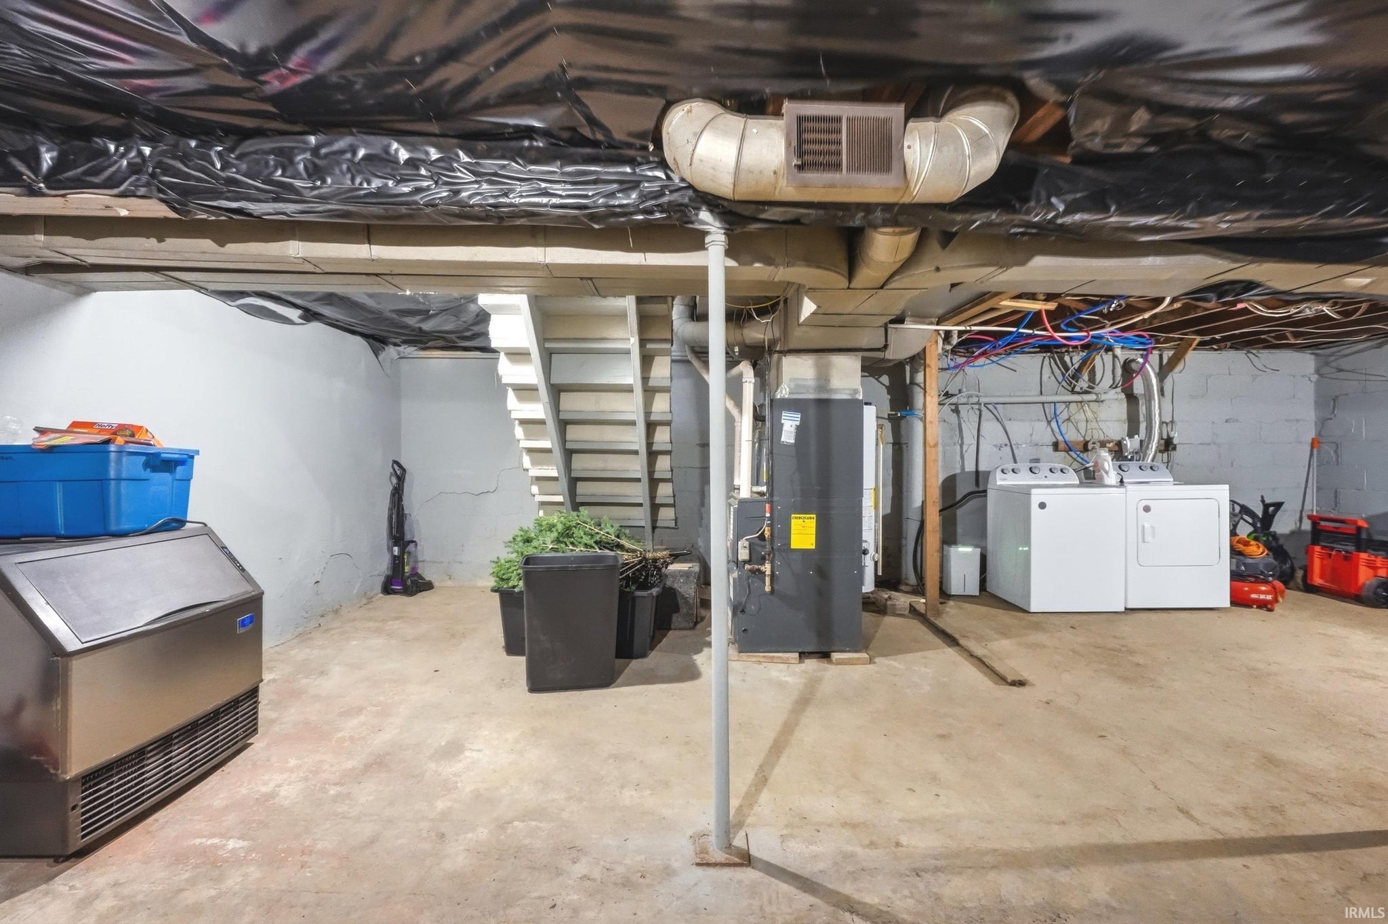
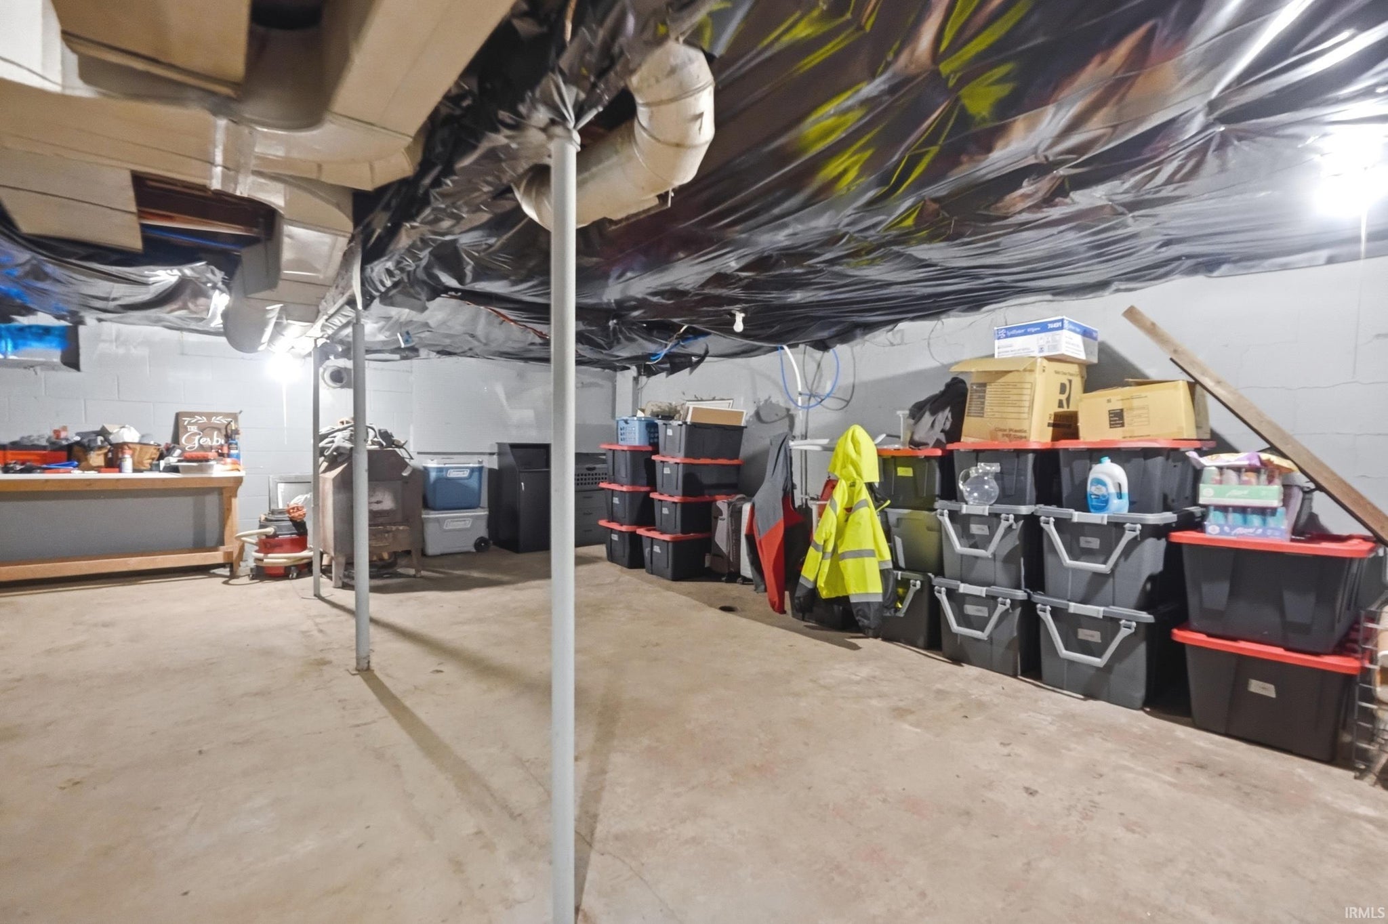
| Basement | Full |
| Garage | Attached |
| Garage Spaces | 1 |
| Sewer | Public Sewer |
| Fencing | N/A |
Financial
| Year Taxes Payable | 2027 |
| Assoc. Dues | N/A |

New Today
$160,000
729 Polk Street
Huntington, IN 46750
Huntington, IN 46750
MLS# 202645346
975
Sq. Ft.
2
Bed
1
Bath
1 Car
Garage
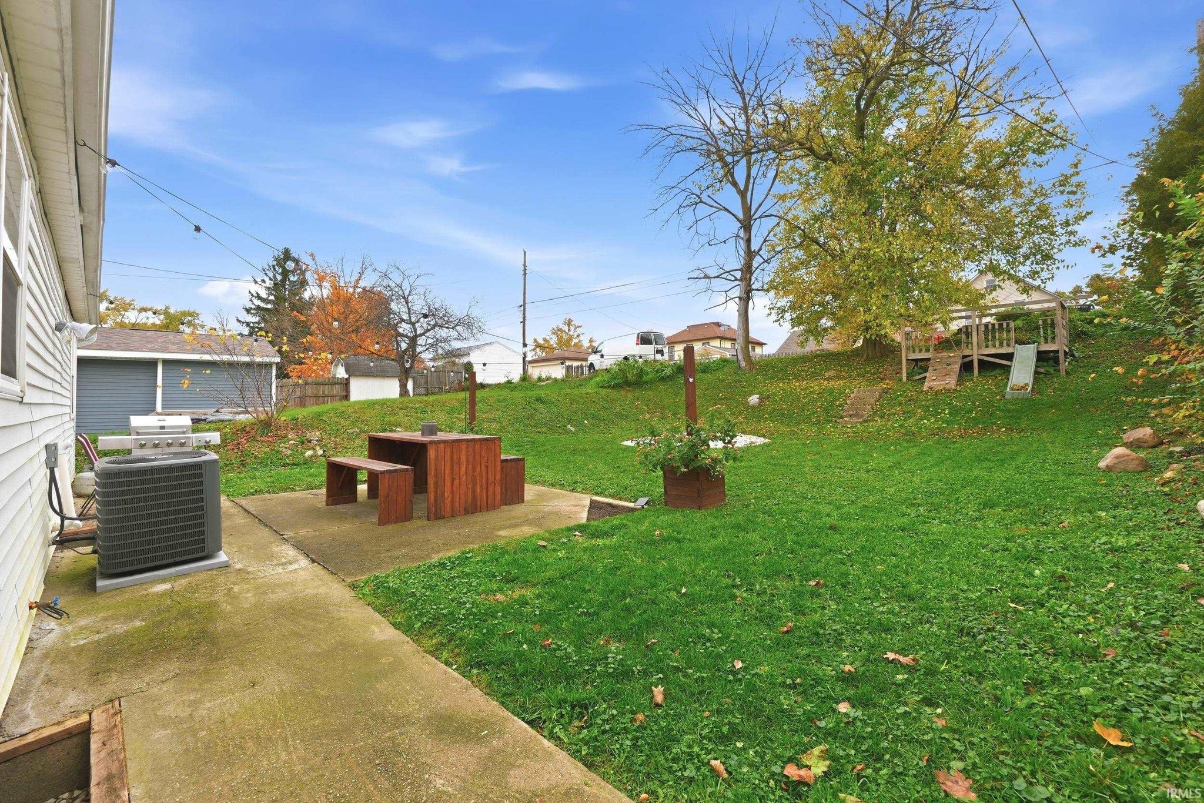
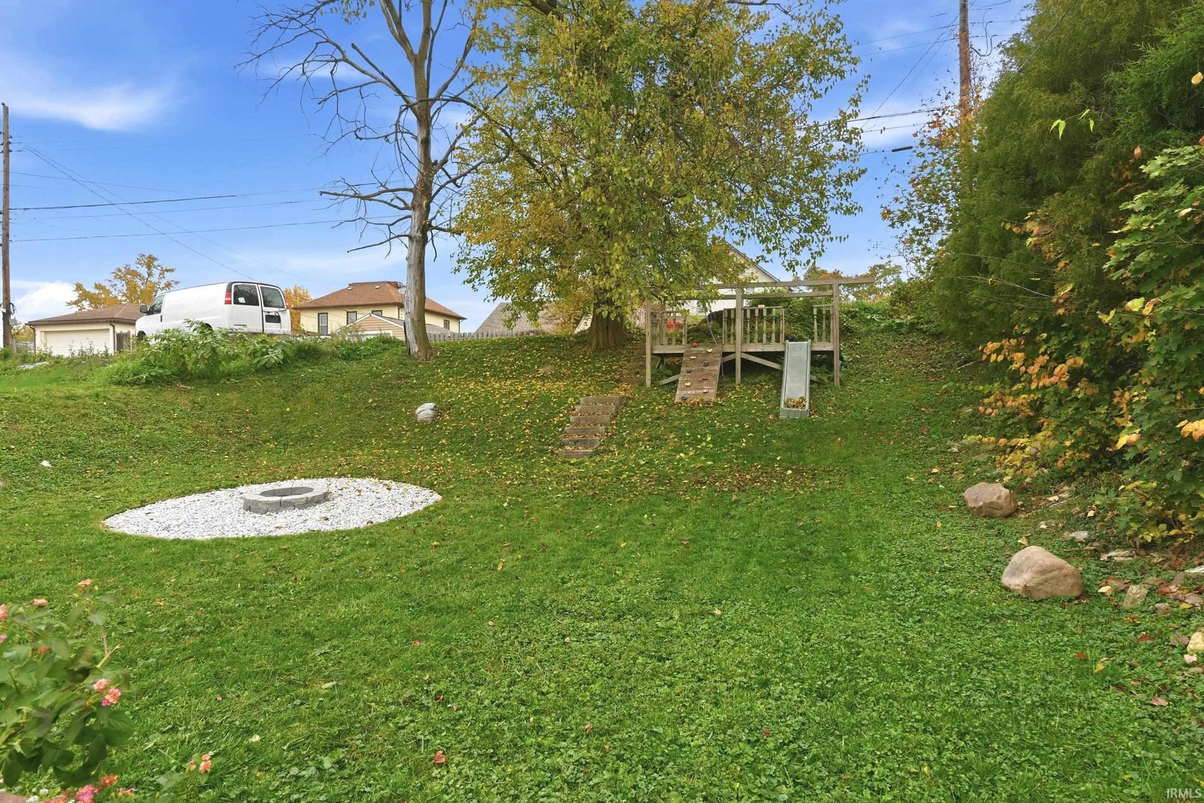
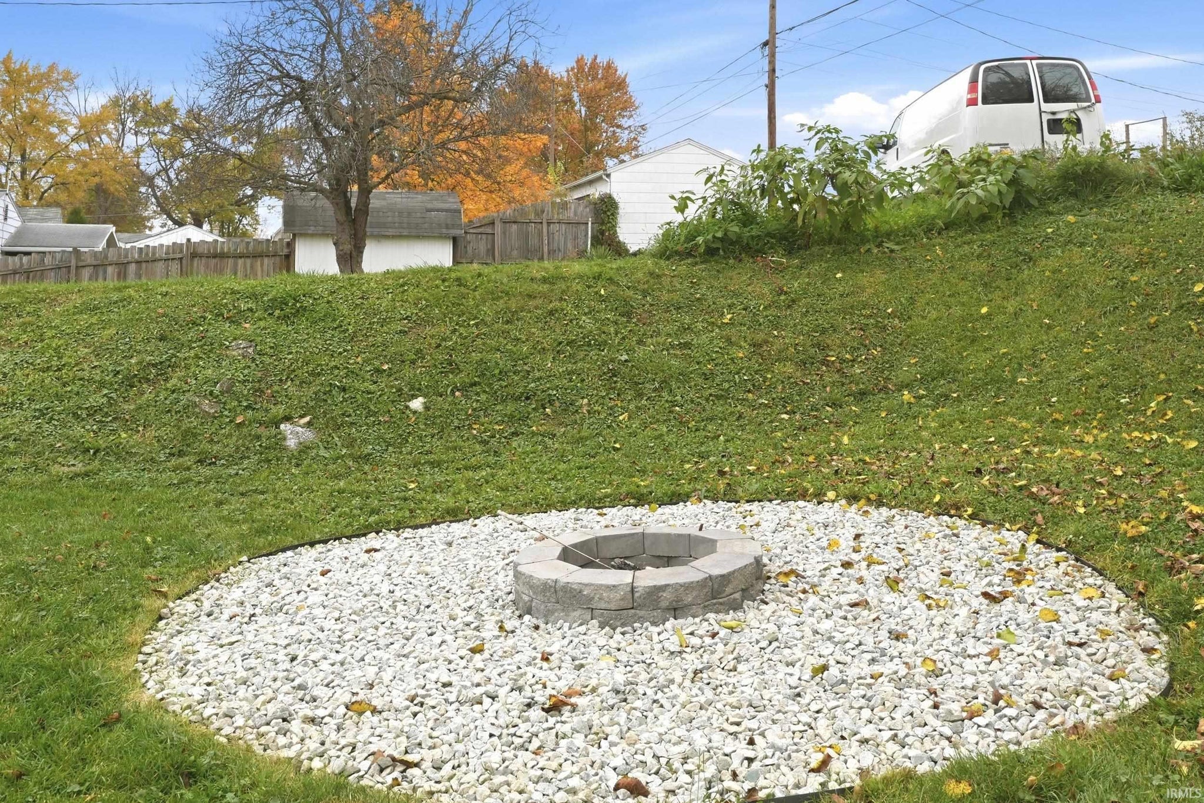
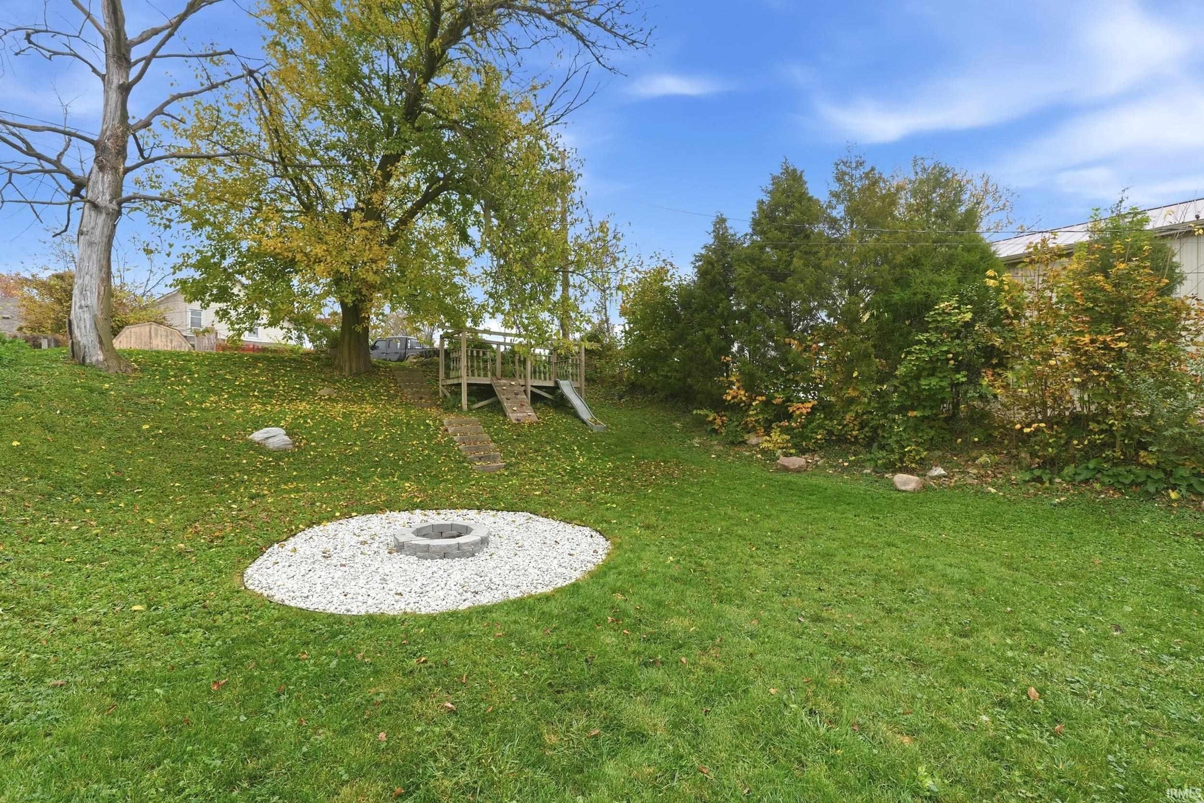
0.17
Acre(s)
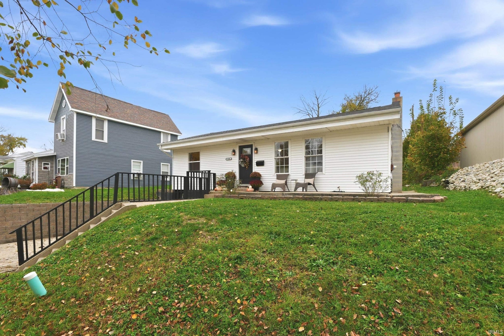
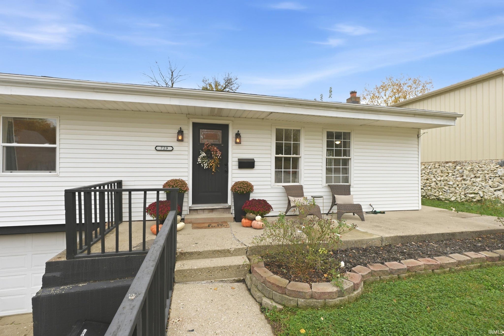
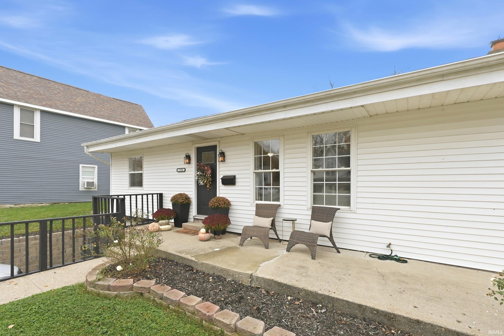
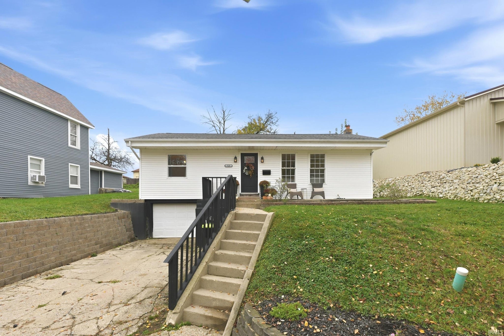
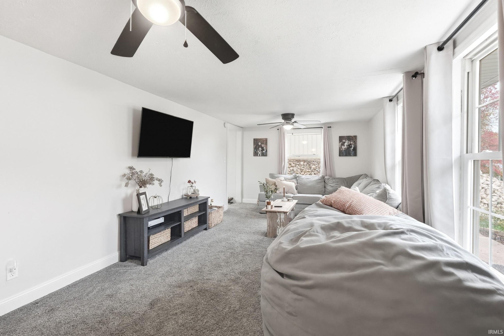
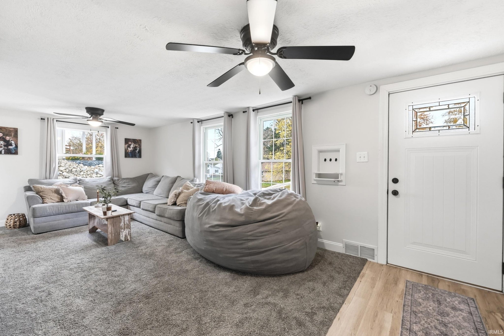
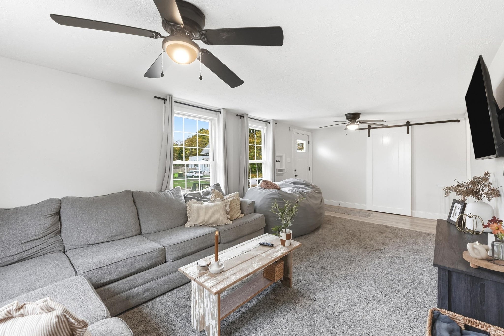
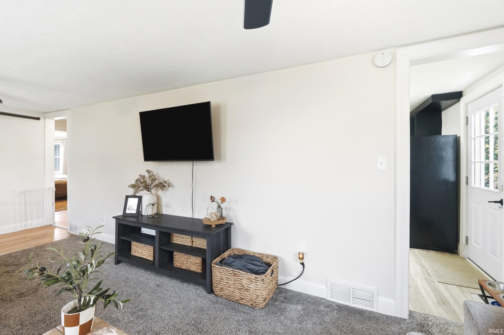
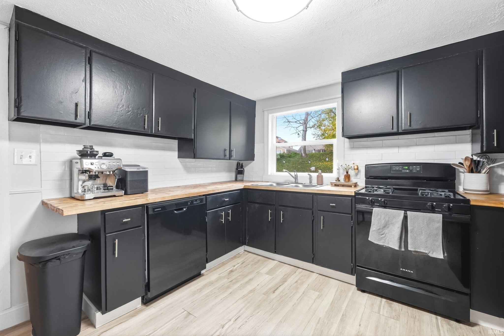
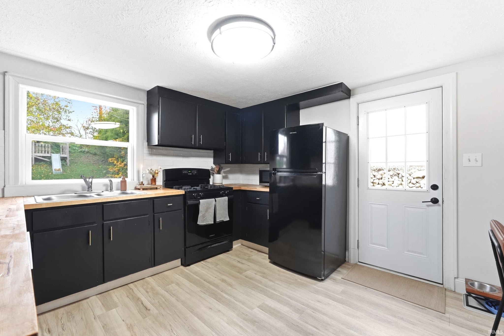
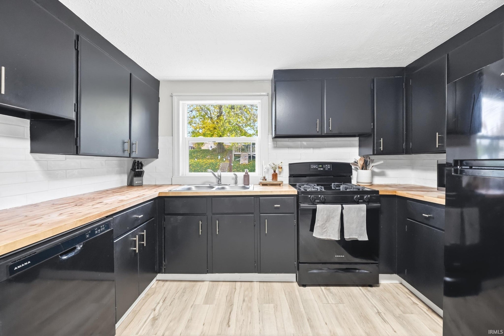
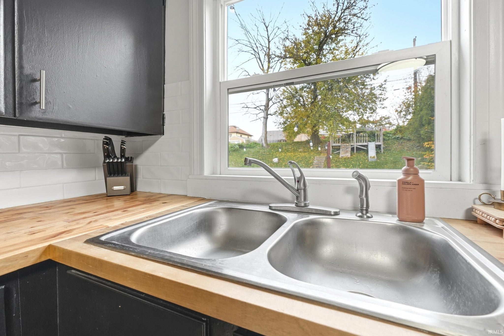
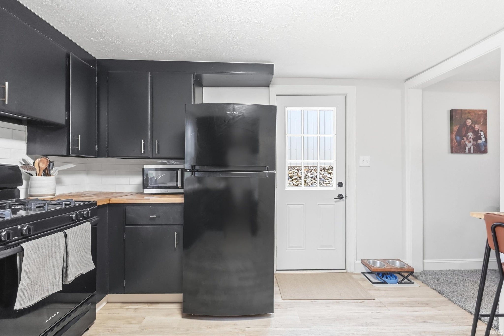
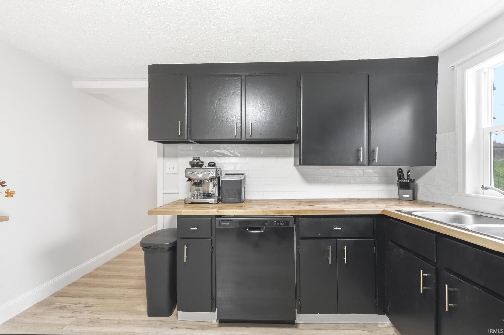
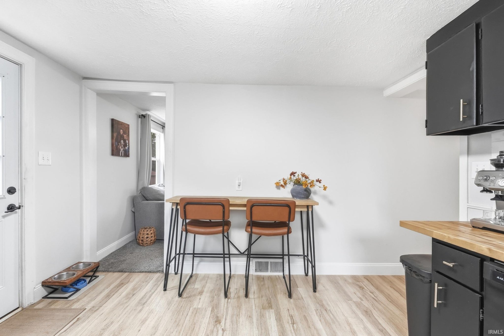
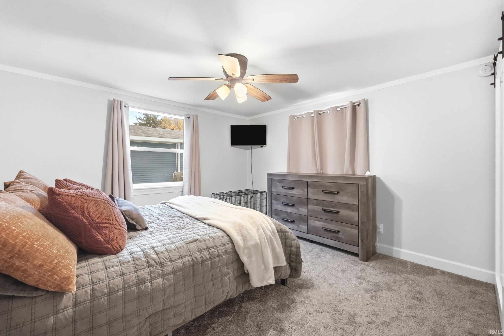
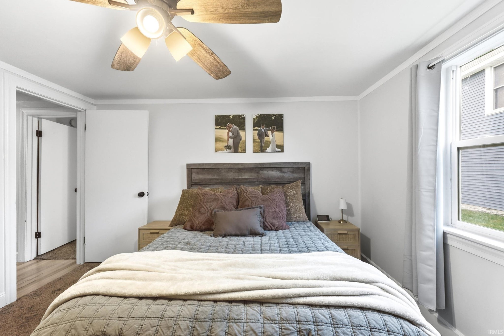
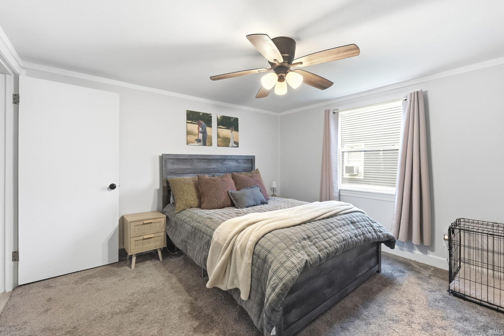
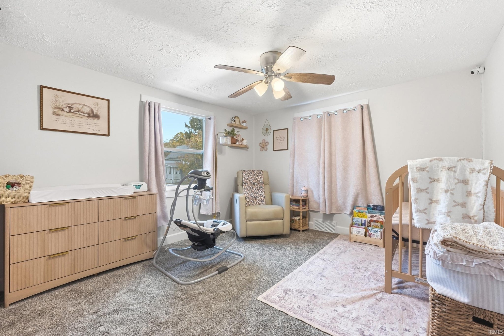
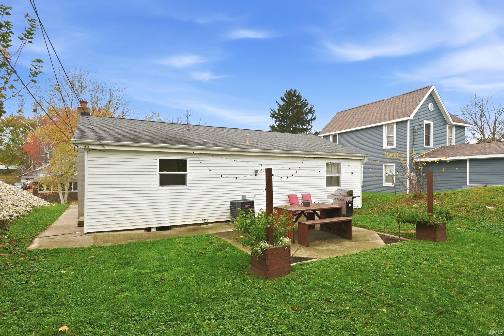
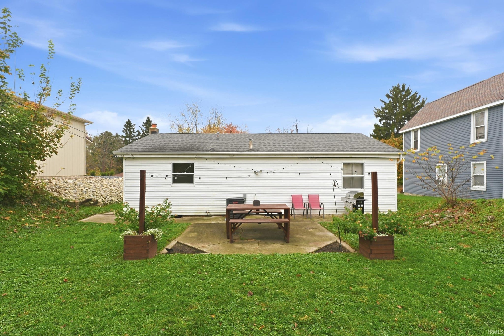
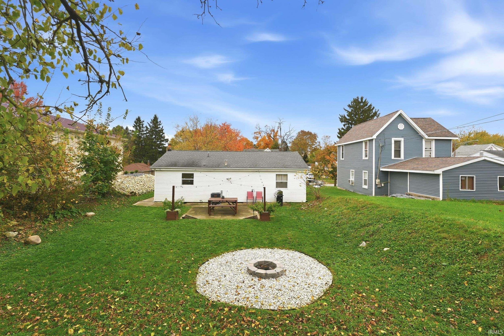
A great location and a home that's ready for its next owner! This recently remodeled 2 bed, 1 bath home on the north side of Huntington has a lot to love. Step inside to find newer flooring throughout, an updated kitchen, and a new air conditioner for added comfort. Complete with a garage and convenient location close to town, this home offers the kind of move in ready feel buyer are looking for without the work of taking on renovations themselves. Whether you're just getting started, simplifying life, or looking for a home that's ready for its next chapter, this one is worth checking out!
Map & Directions:
Listing Provided Courtesy of Mandy Surfus. Mike Thomas Assoc., Inc, Cell: 260-228-0372, Phone: 260-228-0372
This content last refreshed on 11/04/2026 1:01 am EST.
About the Property
| MLS # | 202645346 |
| Status | Active |
| Property Type | Residential |
| Property SubType | Single Family Residence |
| Square Feet | 975 sqft |
| New Construction | No |
| Type | Site-Built Home |
| Bedrooms | 2 |
| Bathrooms | 1 (1 Full) |
| Year Built | 1952 |
| Days On Market | 0 |
| Design | One Story |
| Cooling | Central Air |
| Heating | Natural Gas, Forced Air |
| Basement | Full |
| Garage | Attached |
| Garage Spaces | 1 |
| Sewer | Public Sewer |
| Fencing | N/A |
Financial
| Year Taxes Payable | 2027 |
| Assoc. Dues | N/A |
Dimensions & Additional Detail
| Exterior | Vinyl Siding |
| Lot Square Feet | 7405 |
| Lot Size | 0.17 Acres |
| Lot Dimensions | 53 X 140 |
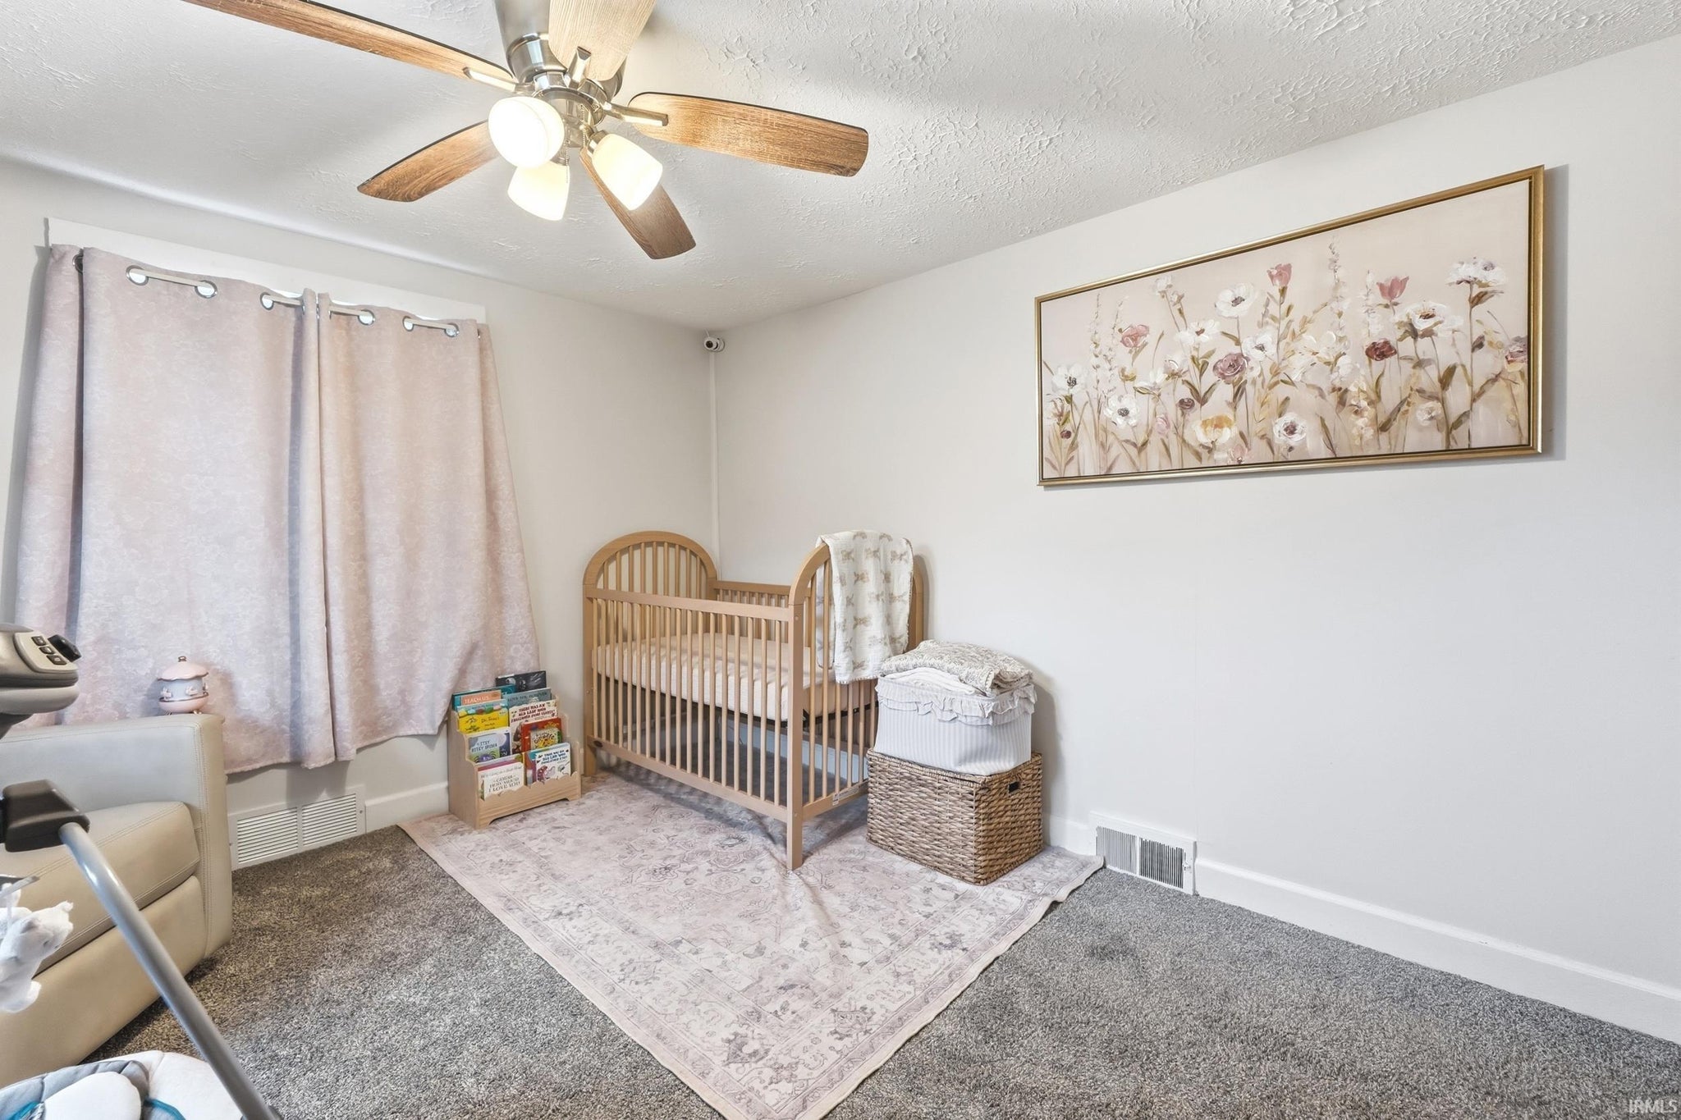
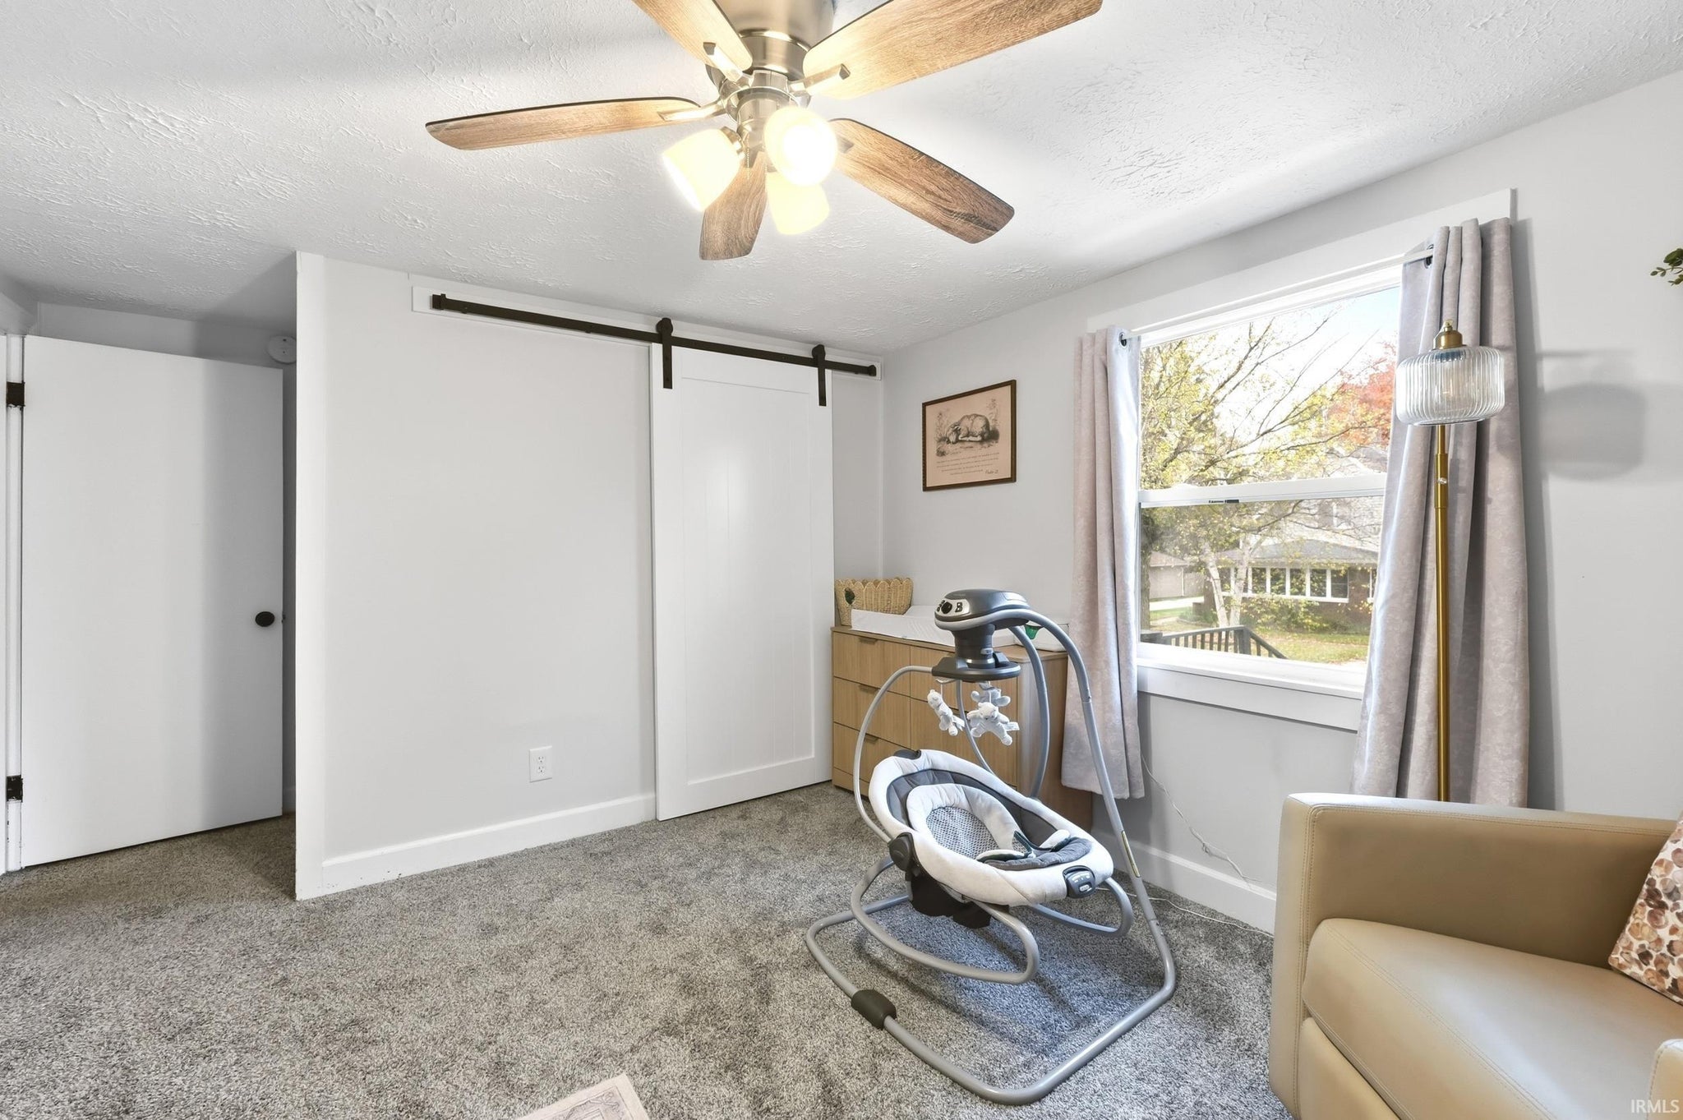
| Bedroom 1 | 12 x 11 Main Level |
| Bedroom 2 | 12 x 11 Main Level |
| Kitchen | 12 x 10 Main Level |
| Living Room | 22 x 12 Main Level |
Schools
| School District | Huntington County Community |
| Elementary School | Flint Springs |
| Middle Or Junior School | Crestview |
| High School | Huntington North |
Location
| County/Parish | Huntington |
| Subdivision | None |
| Township | Huntington |
| City | Huntington |
| State | IN |
| Zip | 46750 |