

Listing Provided Courtesy of Mindy Fleischer. Mike Thomas Assoc., Inc, Phone: 260-414-7728
This content last refreshed on 07/17/2026 4:54 pm EDT.
About the Property
| MLS # | 202628722 |
| Status | Active |
| Property Type | Residential |
| Property SubType | Single Family Residence |
| Square Feet | 2,319 sqft |
| New Construction | No |
| Type | Site-Built Home |
| Bedrooms | 4 |
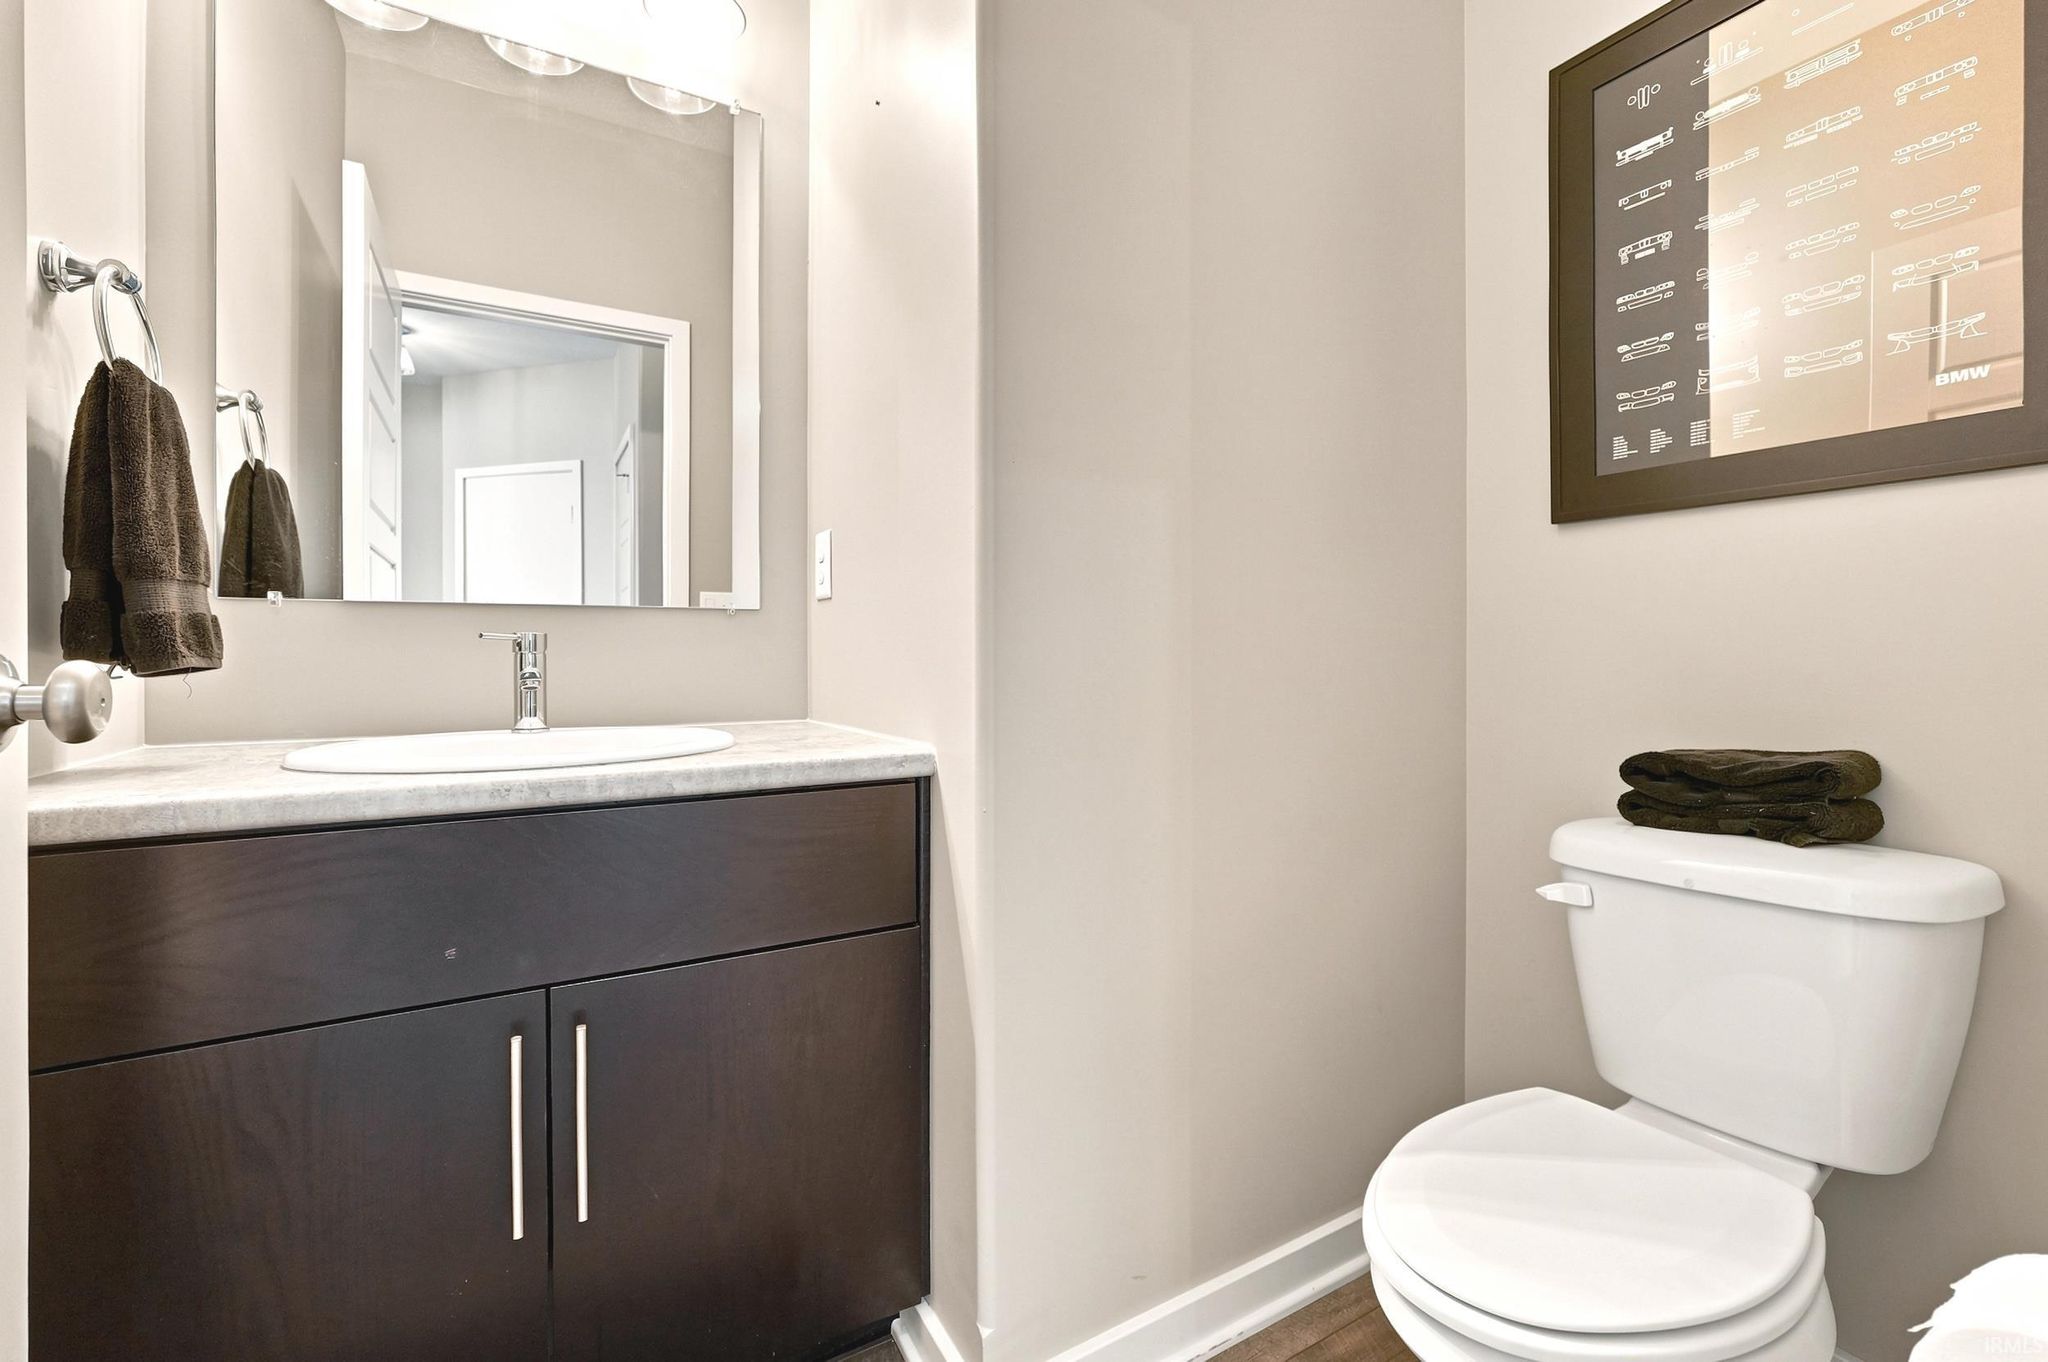
| Bathrooms | 3 (2 Full, 1 Half) |
| Year Built | 2017 |
| Days On Market | 0 |
| Design | One and Half Story |
| Cooling | Ceiling Fan(s), Central Air |
| Heating | Natural Gas, Forced Air |
| Garage | Attached |
| Garage Spaces | 2 |
| Sewer | Public Sewer |
| Fencing | None |
Financial
| Year Taxes Payable | 2026 |
| Assoc. Dues | $375.00 Annually |

2,319
Sq. Ft.
4
Bed
3
Bath
2 Car
Garage
0.25
Acre(s)
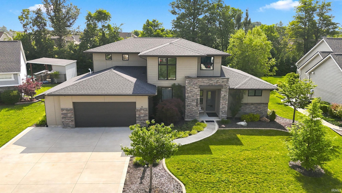
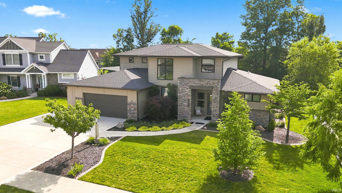
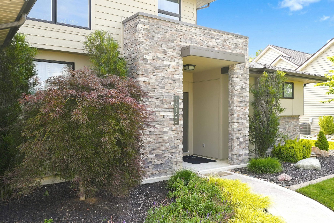
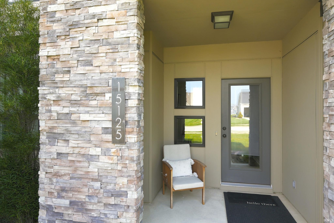
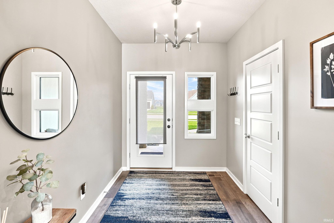
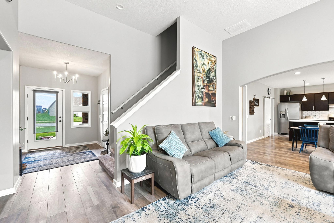
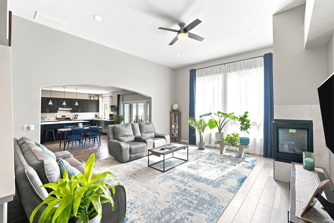
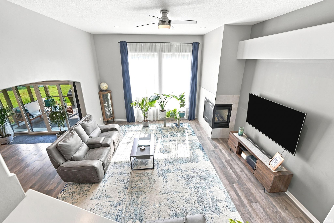
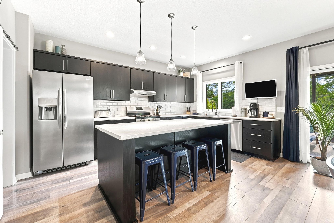
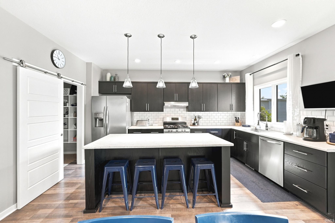
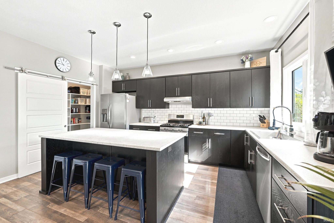
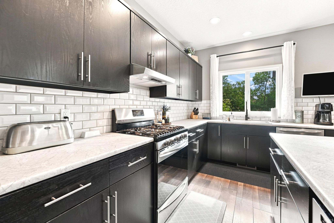
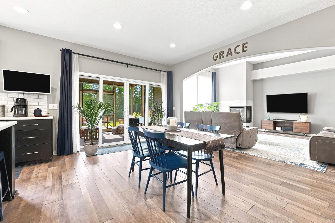
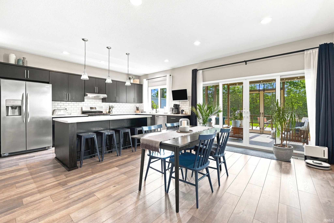
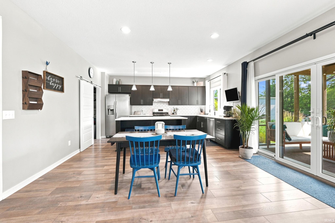
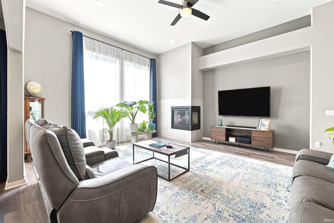
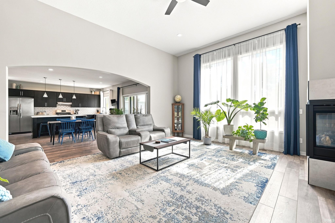
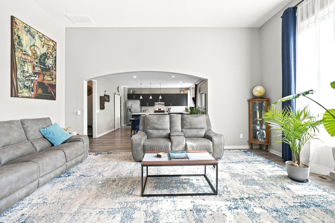
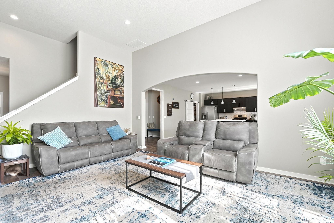
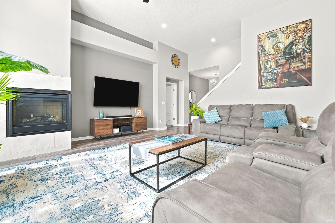
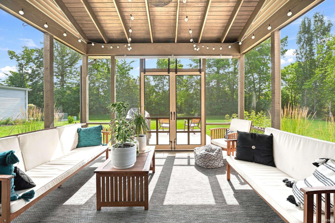
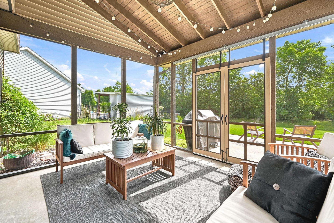
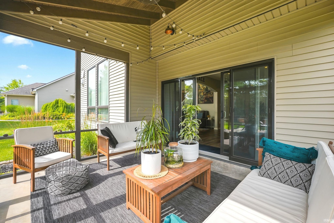
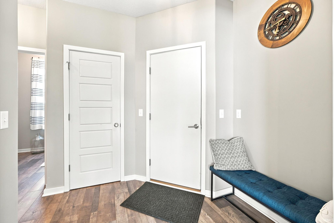
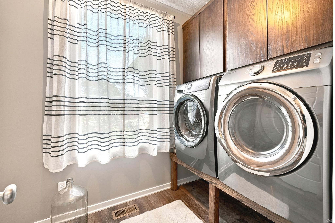
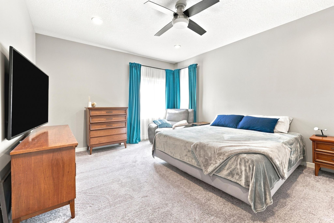
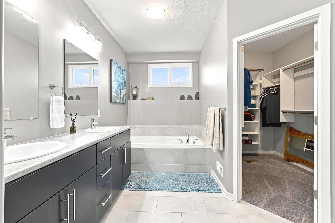
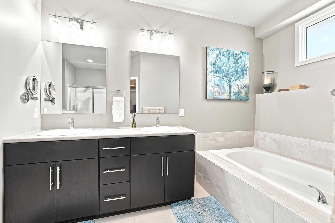
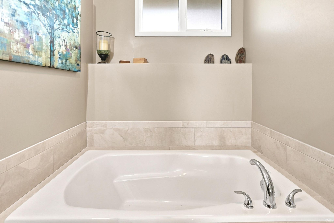
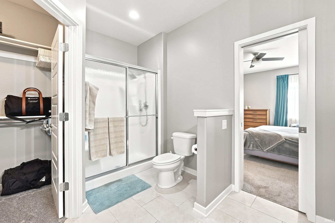
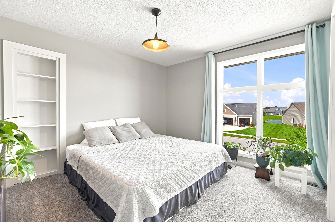
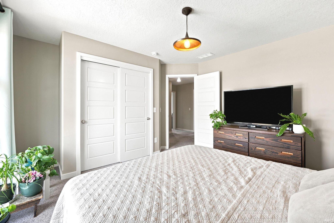
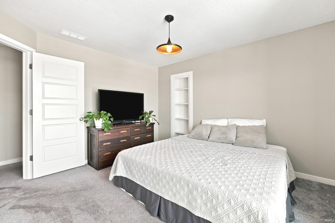
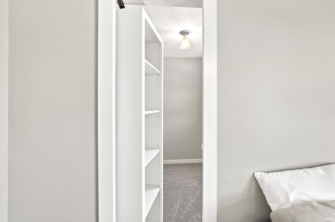
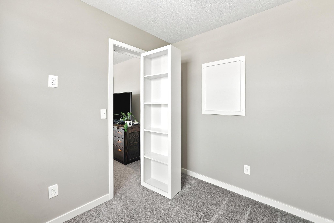
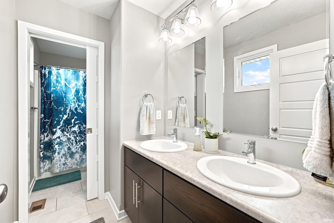
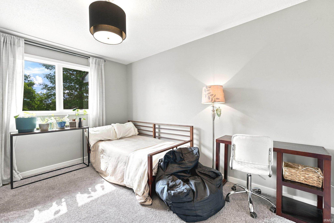
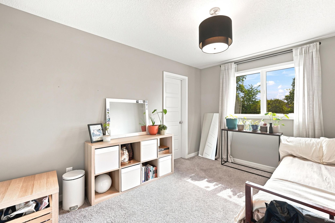
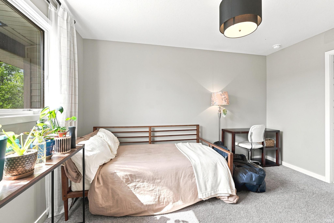
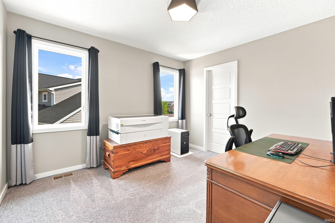
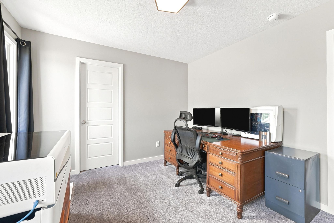
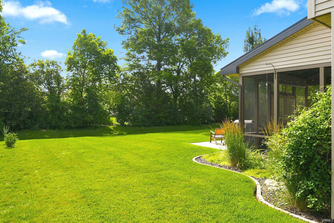
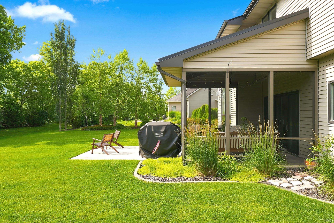
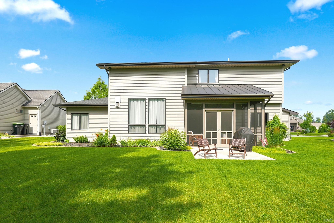
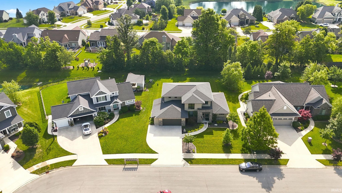
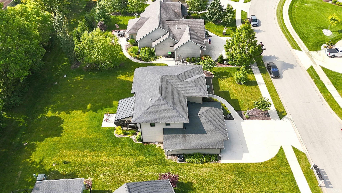
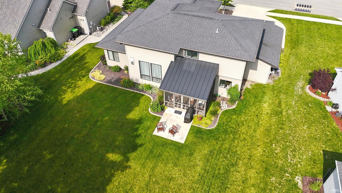
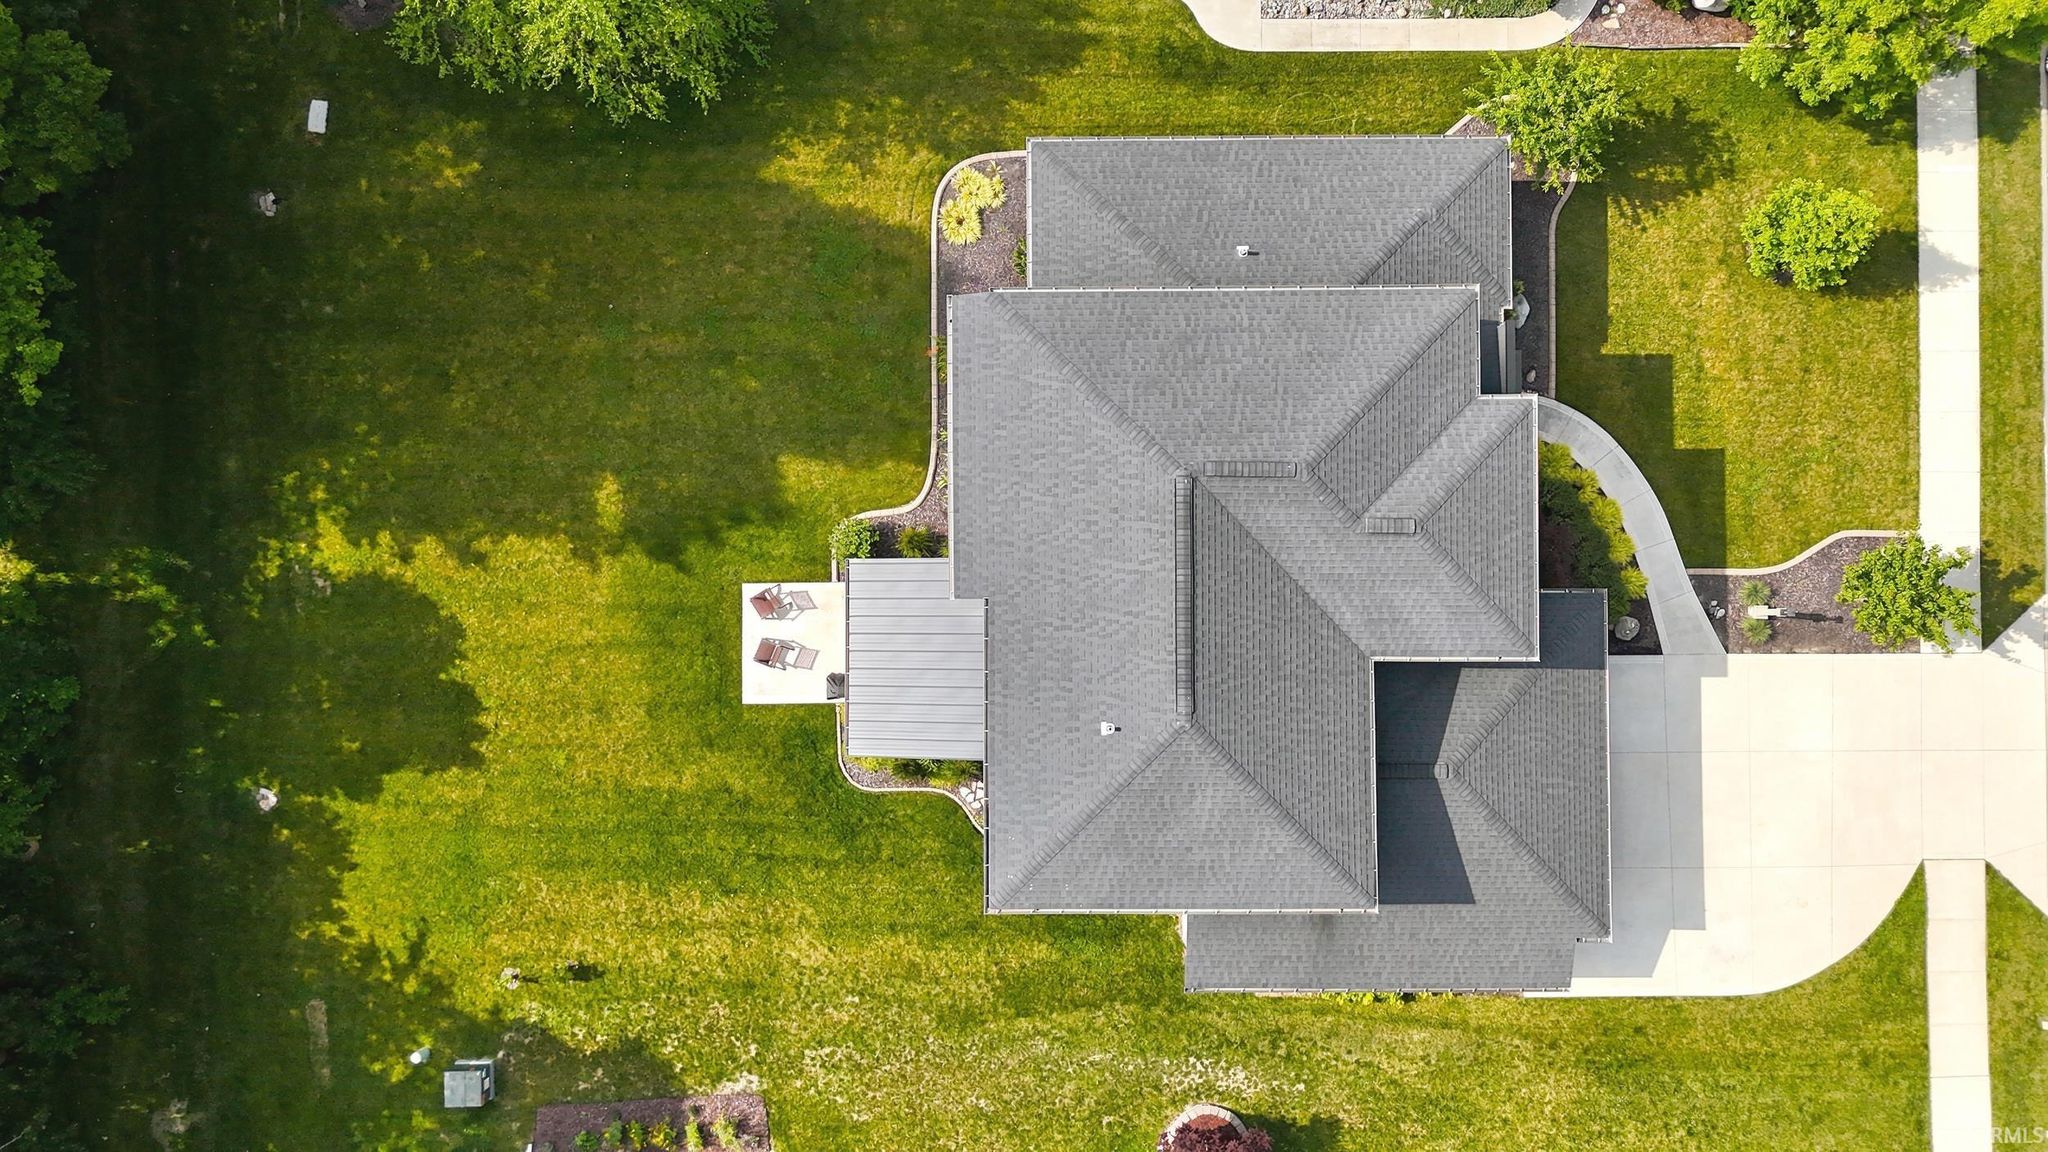
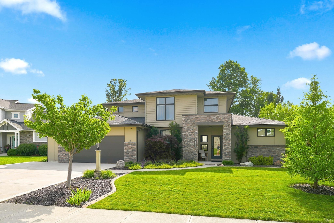
Stunning Mid-Century inspired Windsor Home custom home. From the professionally landscaped exterior and striking stone entry to the grand foyer, every detail has been thoughtfully designed to impress. The open-concept main living area highlights soaring ceilings, expansive windows that flood the home with natural light, and gas fireplace that creates the perfect gathering space. The spacious kitchen is ideal for both everyday living and entertaining, featuring an oversized island, custom cabinetry, stylish tile backsplash, walk-in pantry, and all appliances included. The adjoining spacious dining area flows seamlessly to oversized patio doors leading to a beautiful screened-in porch complete with a vaulted ceiling, ceiling fan, and peaceful backyard views! The main-level primary suite offers a private retreat with tile flooring, dual vanities, soaking tub, and a generous walk-in closet. Laundry is located on the main floor offering additional storage, which makes daily living easier. Upstairs you will find three spacious bedrooms, including a one-of-a-kind hidden "secret room" tucked behind a custom bookshelf in Bedroom 2—perfect for a playroom, reading nook, hobby space, or additional storage. The oversized 2.5-car garage provides ample room for vehicles plus a workshop, home gym, or extra storage. Expanded driveway parking offers added convenience for guests.
Amenities
Walk-In Closet(s)
Entrance Foyer
Pantry
Breakfast Bar
Ceiling Fan(s)
Eat-in Kitchen
Kitchen Island
Built-in Features
Master Downstairs
Sale Includes:
- Disposal
- Dishwasher
- Microwave
- Refrigerator
- Washer
- Electric Oven
- Electric Range
- Gas Water Heater
- Dryer
- Water Heater
Map & Directions:
Listing Provided Courtesy of Mindy Fleischer. Mike Thomas Assoc., Inc, Phone: 260-414-7728
This content last refreshed on 07/17/2026 4:54 pm EDT.
About the Property
| MLS # | 202628722 |
| Status | Active |
| Property Type | Residential |
| Property SubType | Single Family Residence |
| Square Feet | 2,319 sqft |
| New Construction | No |
| Type | Site-Built Home |
| Bedrooms | 4 |
| Bathrooms | 3 (2 Full, 1 Half) |
| Year Built | 2017 |
| Days On Market | 0 |
| Design | One and Half Story |
| Cooling | Ceiling Fan(s), Central Air |
| Heating | Natural Gas, Forced Air |
| Garage | Attached |
| Garage Spaces | 2 |
| Sewer | Public Sewer |
| Fencing | None |
Financial
| Year Taxes Payable | 2026 |
| Assoc. Dues | $375.00 Annually |
Dimensions & Additional Detail
| Exterior | Cement Siding |
| Lot Square Feet | 10890 |
| Lot Size | 0.25 Acres |
| Lot Dimensions | 85x130 |
| Bedroom 1 | 13 x 16 Main Level |
| Bedroom 2 | 11 x 13 Upper Level |
| Bedroom 3 | 11 x 12 Upper Level |
| Bedroom 4 | 13 x 10 Upper Level |
| Bedroom 5 | 13 x 16 Main Level |
| Bonus Room | 8 x 9 Upper Level |
| Kitchen | 10 x 16 Main Level |
| Laundry | 6 x 11 Main Level |
| Living Room | 16 x 19 Main Level |
Schools
| School District | MSD of Southwest Allen Cnty |
| Elementary School | Covington |
| Middle Or Junior School | Woodside |
| High School | Homestead |
Location
| County | Allen |
| Subdivision | Harrison Lakes |
| Township | Aboite |
| City | Fort Wayne |
| State | IN |
| Zip | 46814 |

