


About the Property
| MLS # | 202620414 |
| Status | Active |
| Property Type | Residential |
| Property SubType | Single Family Residence |
| Square Feet | 3,474 sqft |
| New Construction | No |
| Stories Total | 1 |
| Type | Site-Built Home |
| Bedrooms | 4 |
| Bathrooms | 4 (4 Full) |
| Year Built | 1976 |
| Days On Market | 0 |
| Design | Ranch |
| Cooling | Central Air |
| Heating | Natural Gas, Electric, Baseboard, Forced Air |
| Garage | Attached |
| Garage Spaces | 2 |
| Sewer | Public Sewer |
| Fencing | N/A |
Financial
| Year Taxes Payable | 2026 |
| Assoc. Dues | N/A |
New Today
$399,900
9804 Gerig Road
Leo, IN 46765
Leo, IN 46765
MLS# 202620414
3,474
Sq. Ft.
4
Bed
4
Bath
2 Car
Garage
0.89
Acre(s)
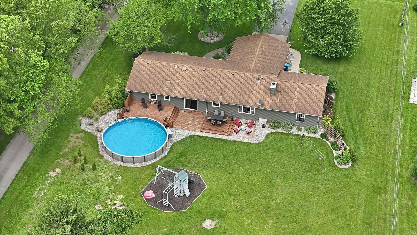
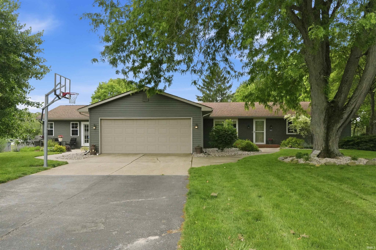
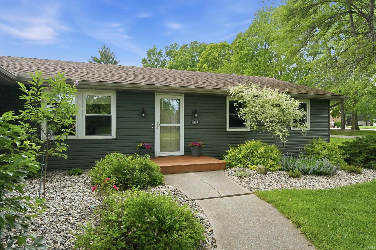
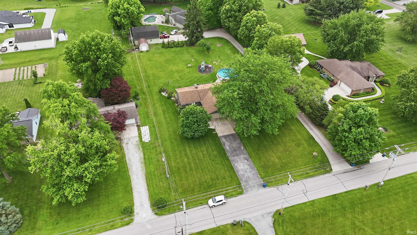
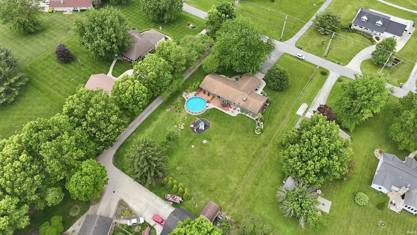
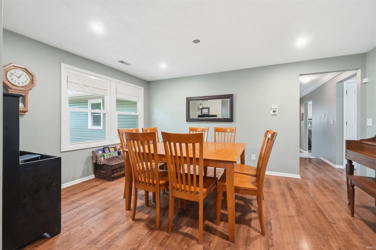
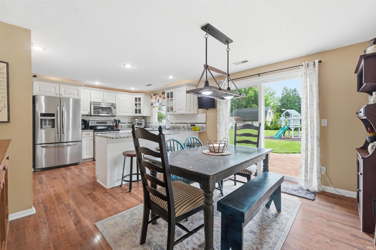
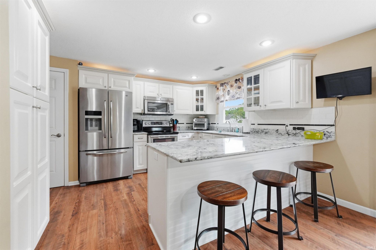
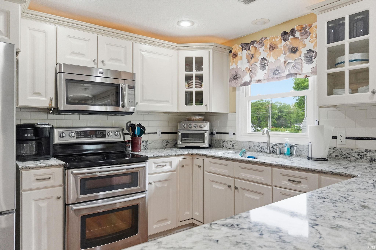
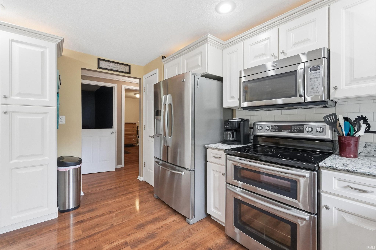
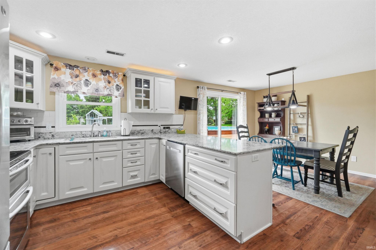
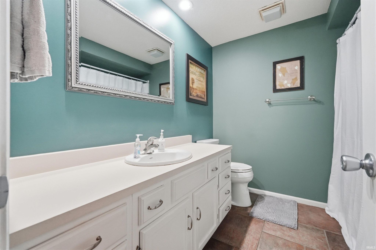
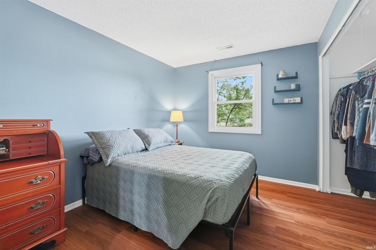
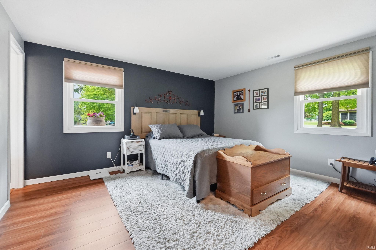
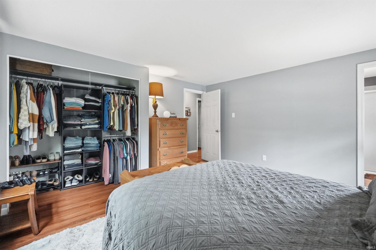
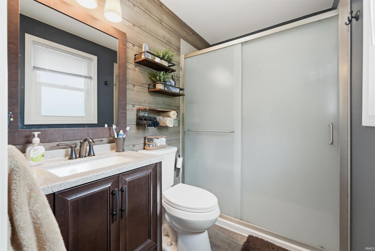
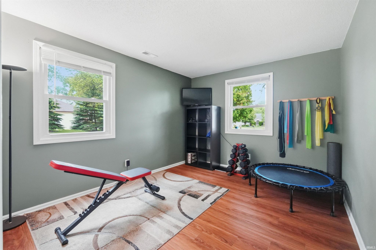
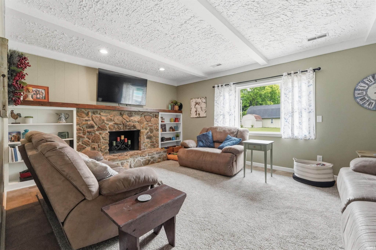
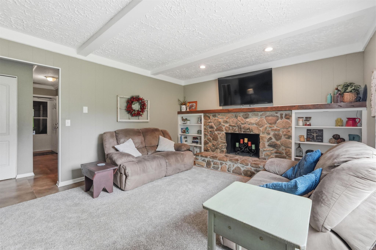
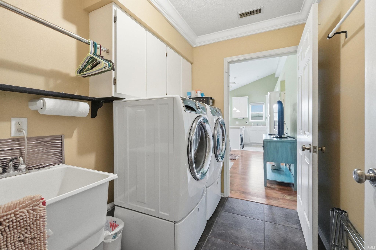
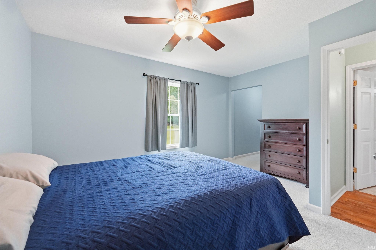
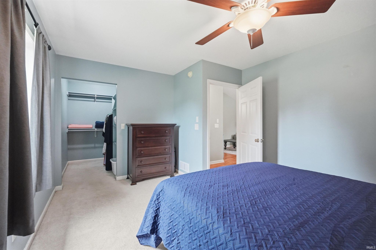
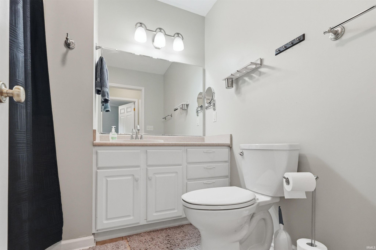
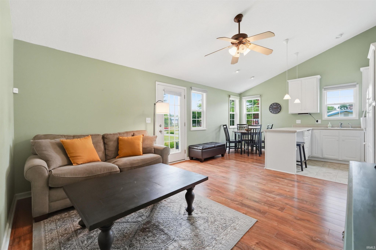
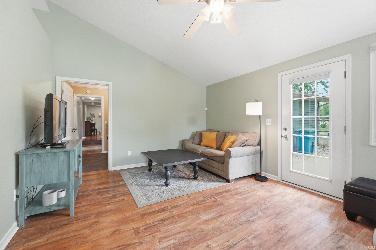
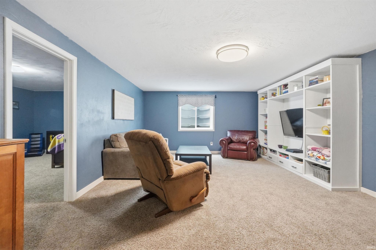
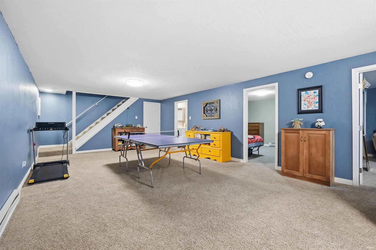
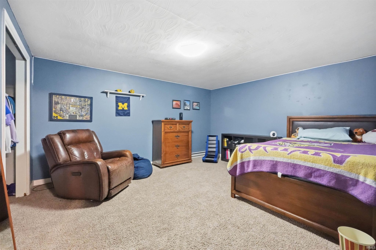
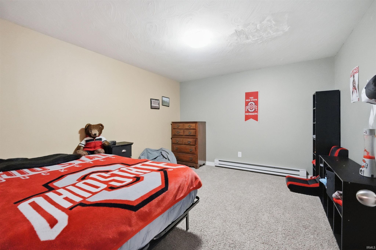
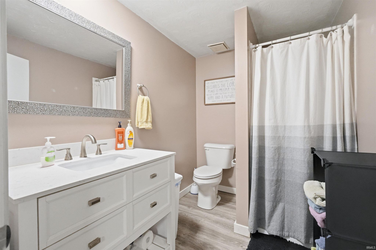
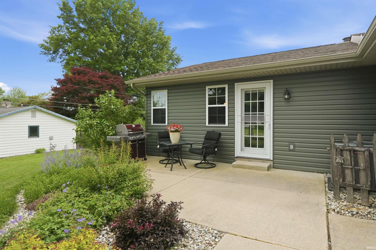
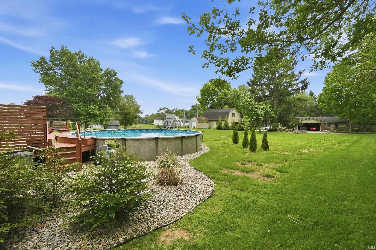
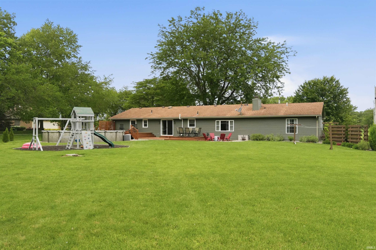
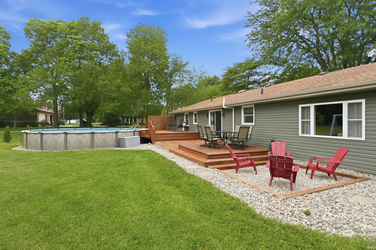
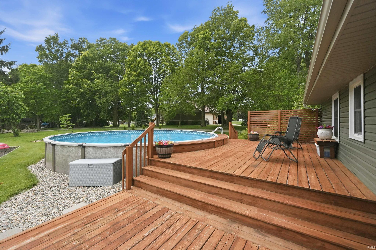
Tucked away on nearly an acre in desirable Leo, this spacious and versatile property offers the hard-to-find combination of room to spread out, thoughtful updates, and multi-generational living potential! Featuring 4 bedrooms, 4 full baths, multiple living spaces, and a dedicated office on the main level, this home was designed for flexibility and functionality. The kitchen features stainless steel appliances, including a double oven and a 1-year old dishwasher. All kitchen appliances remain with the home, along with a large eat-in area or formal dining space perfect for entertaining. While the cozy woodburning fireplace adds warmth and character to the main living area. The primary bedroom is sizeable and it's bath has been completely renovated with a stunning shower. The finished basement offers incredible additional living space with 2 bedrooms with closets, a full bath, large egress window added 3 years ago, built-in entertainment center that remains, and separate baseboard heat with its own thermostat for customizable comfort. The private mother-in-law suite includes its own entrance from the driveway, step-in shower, and ideal setup for guests, extended family, or private workspace needs. Additional highlights include radon mitigation system already installed, new vinyl siding in 2024, some new windows in 2024, annually serviced furnace and AC in excellent working order, roof approximately 15 years old, deck, above-ground pool, and mature outdoor setting perfect for relaxing or entertaining. This is not your average cookie-cutter property — this is the kind of home buyers wait for in Leo!
Amenities
Vaulted Ceiling(s)
Eat-in Kitchen
Master Downstairs
Sale Includes:
- Dishwasher
- Microwave
- Refrigerator
- Washer
- Electric Oven
- Dryer
Map & Directions:
About the Property
| MLS # | 202620414 |
| Status | Active |
| Property Type | Residential |
| Property SubType | Single Family Residence |
| Square Feet | 3,474 sqft |
| New Construction | No |
| Stories Total | 1 |
| Type | Site-Built Home |
| Bedrooms | 4 |
| Bathrooms | 4 (4 Full) |
| Year Built | 1976 |
| Days On Market | 0 |
| Design | Ranch |
| Cooling | Central Air |
| Heating | Natural Gas, Electric, Baseboard, Forced Air |
| Garage | Attached |
| Garage Spaces | 2 |
| Sewer | Public Sewer |
| Fencing | N/A |
Financial
| Year Taxes Payable | 2026 |
| Assoc. Dues | N/A |
Dimensions & Additional Detail
| Exterior | Brick, Vinyl Siding |
| Lot Square Feet | 38768 |
| Lot Size | 0.89 Acres |
| Lot Dimensions | 140x276 |
| Bedroom 1 | 14 x 12 Main Level |
| Bedroom 2 | 12 x 11 Main Level |
| Bedroom 3 | 10 x 10 Main Level |
| Bedroom 4 | 12 x 10 Main Level |
| Bedroom 5 | 10 x 10 Main Level |
| Bonus Room | 12 x 12 Main Level |
| Den | 10 x 10 Main Level |
| Dining Room | 10 x 12 Main Level |
| Family Room | 14 x 12 Basement Level |
| Kitchen | 12 x 10 Main Level |
| Living Room | 14 x 12 Main Level |
| Rec Room | 32 x 14 Basement Level |
Schools
| School District | East Allen County |
| Elementary School | Leo |
| Middle Or Junior School | Leo |
| High School | Woodlan |
Location
| County | Allen |
| Subdivision | Cedarville |
| Township | Cedar Creek |
| City | Leo |
| State | IN |
| Zip | 46765 |

