

Listing Provided Courtesy of Elaine Rolf. Mike Thomas Assoc., Inc, Phone: 260-615-2445
This content last refreshed on 09/08/2026 3:05 am EDT.
About the Property
| MLS # | 202627568 |
| Status | Active |
| Property Type | Residential |
| Property SubType | Single Family Residence |
| Square Feet | 4,689 sqft |
| New Construction | No |
| Type | Site-Built Home |
| Bedrooms | 4 |
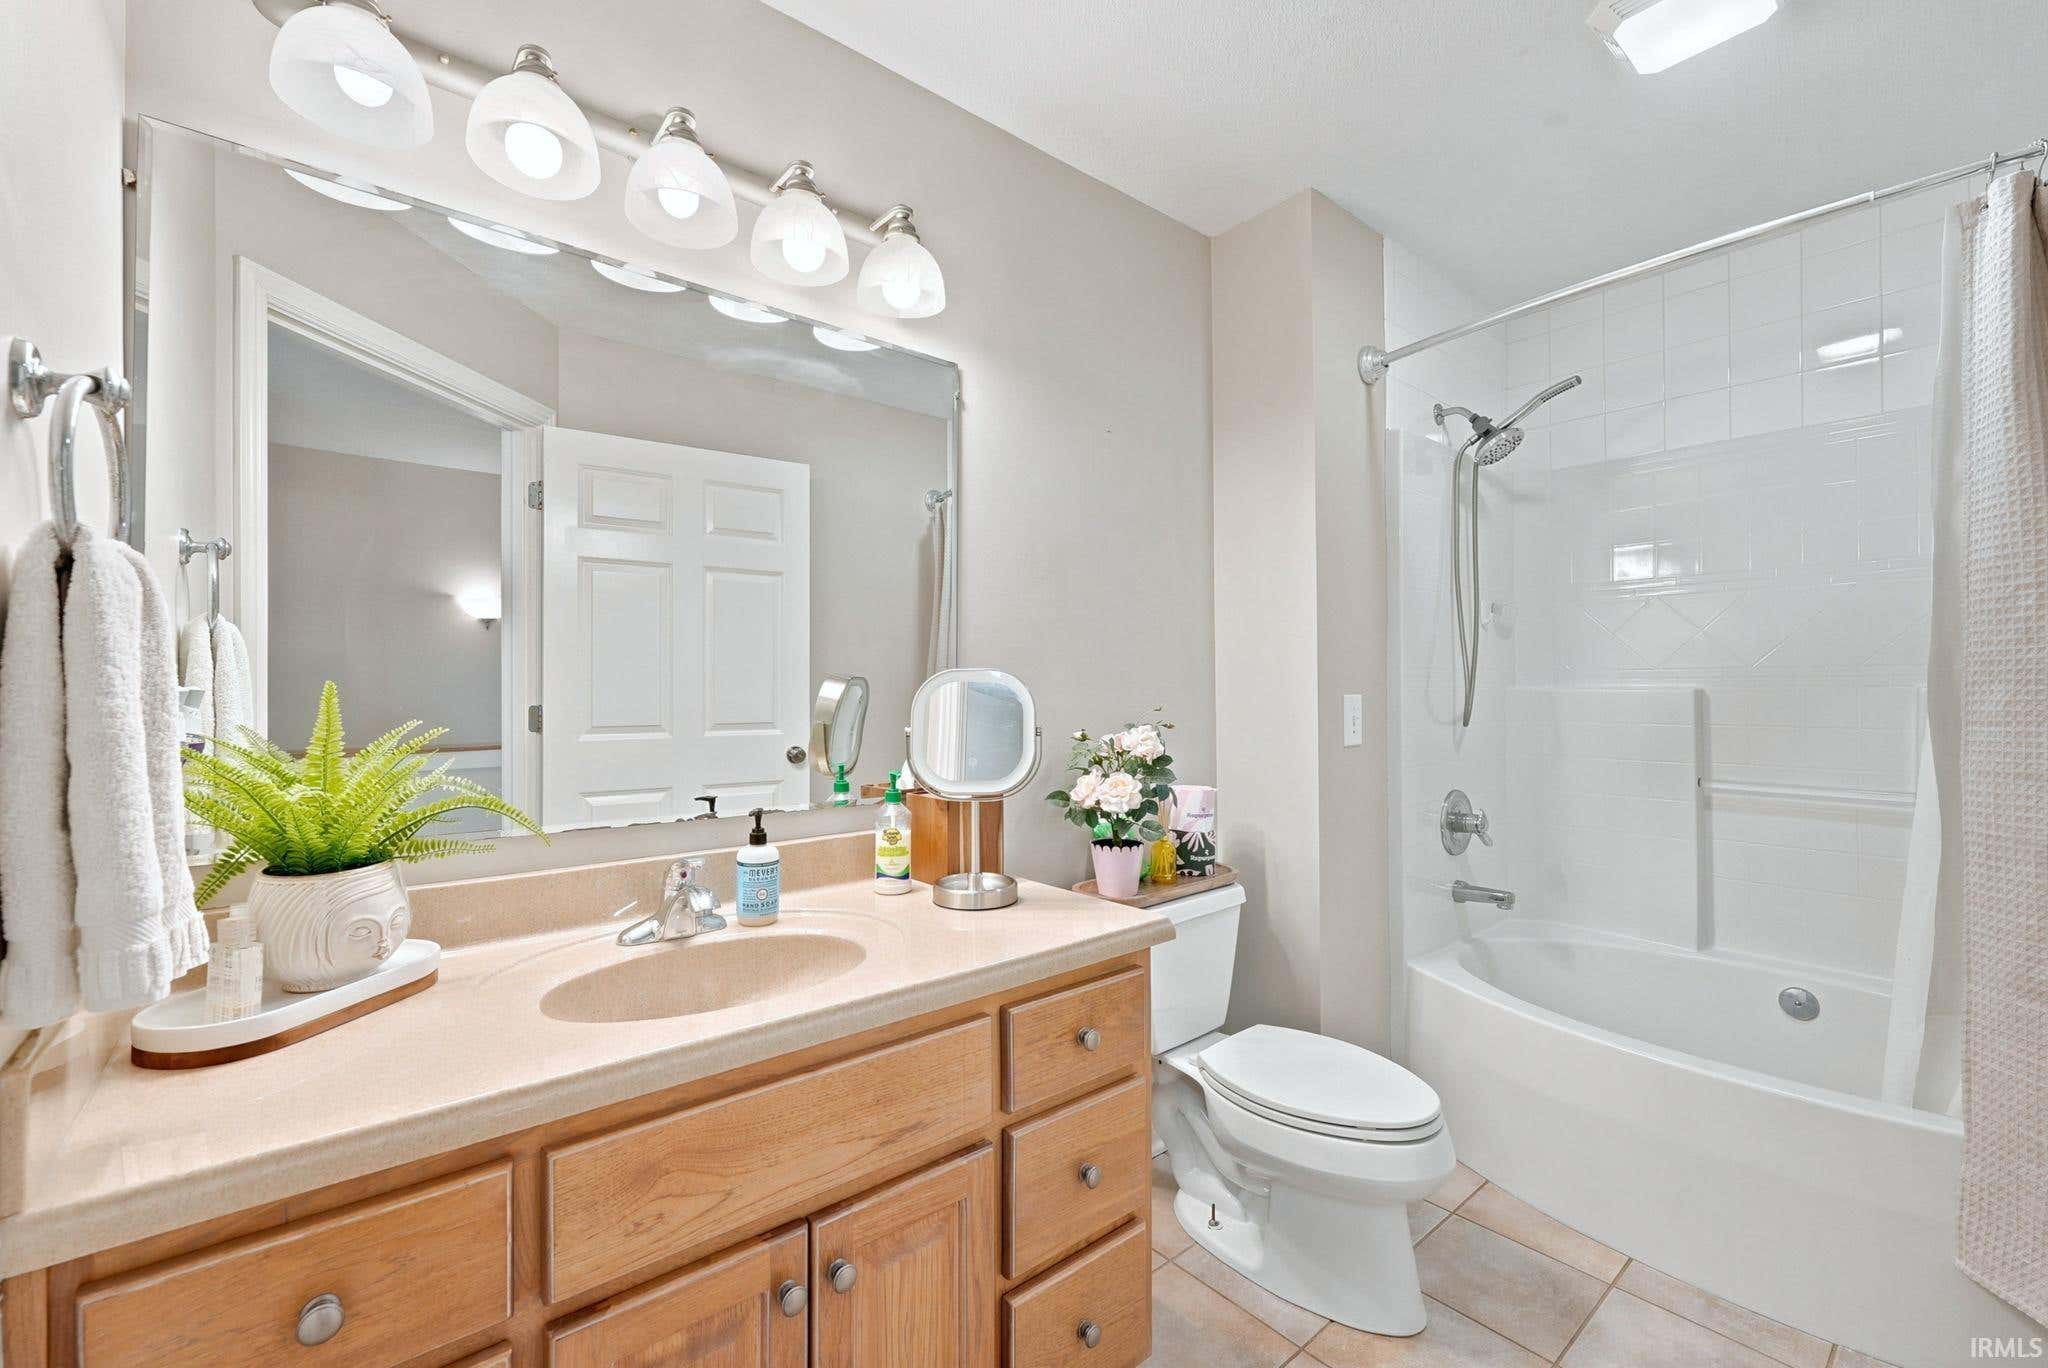
| Bathrooms | 5 (3 Full, 2 Half) |
| Year Built | 2001 |
| Days On Market | 59 |
| Design | One Story |
| Cooling | Ceiling Fan(s), Central Air |
| Heating | Propane |
| Basement | Full, Daylight |
| Garage | Attached |
| Garage Spaces | 3 |
| Sewer | Septic Tank |
| Fencing | N/A |
Financial
| Year Taxes Payable | 2026 |
| Assoc. Dues | N/A |

4,689
Sq. Ft.
4
Bed
5
Bath
3 Car
Garage
3.00
Acre(s)
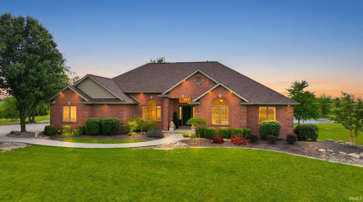
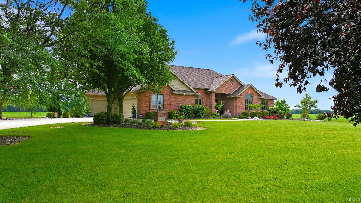
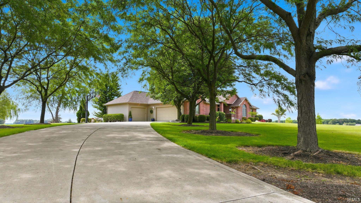
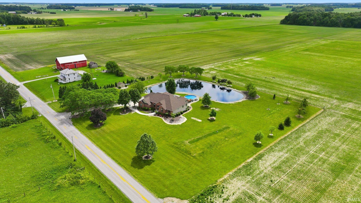
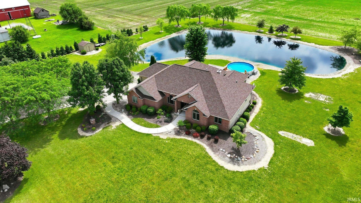
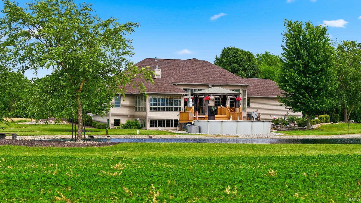
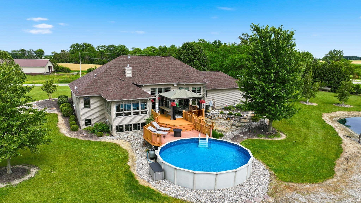
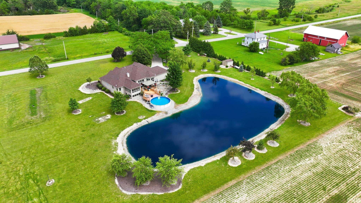
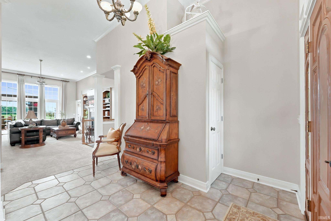
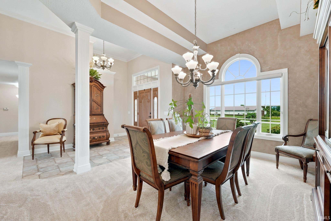
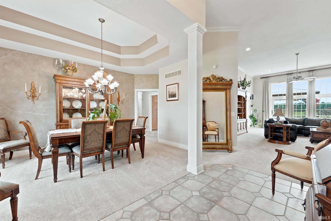
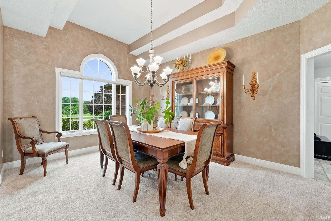
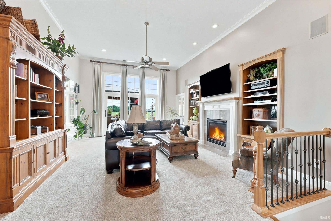
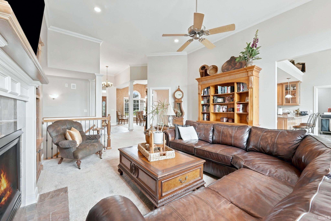
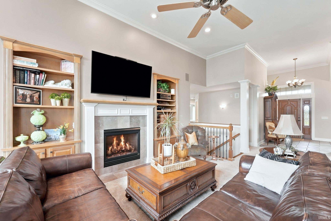
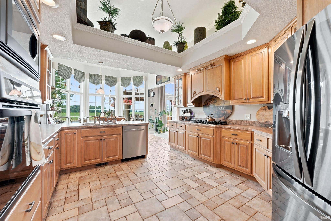
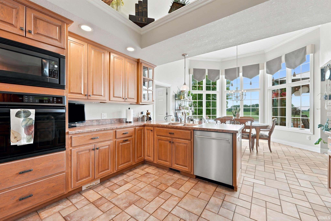
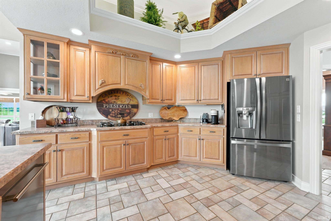
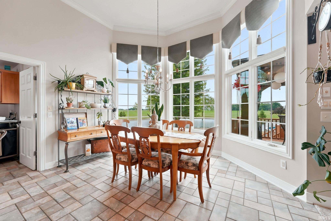
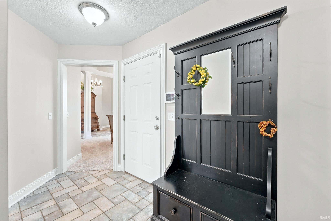
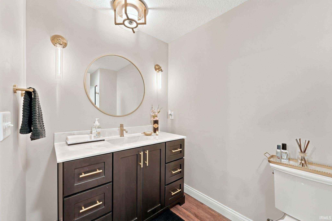
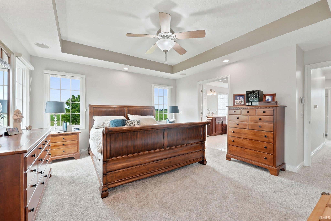
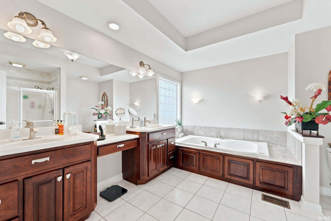
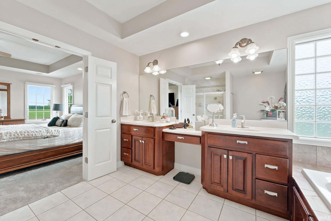
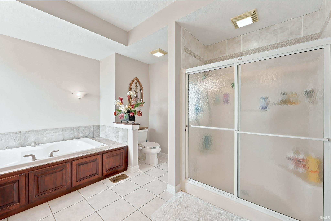
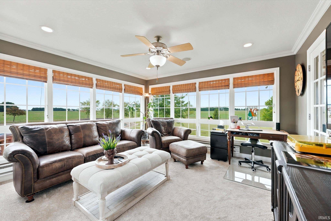
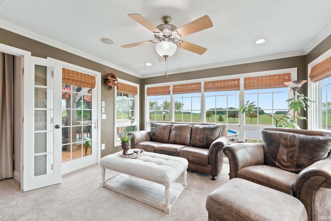
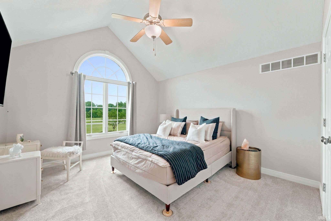
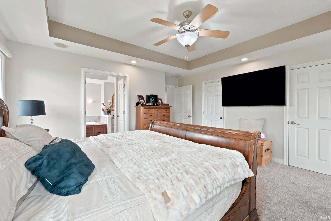
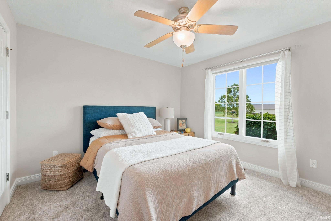
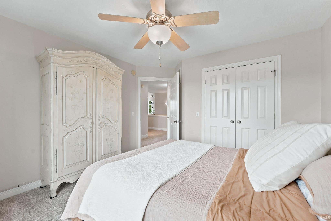
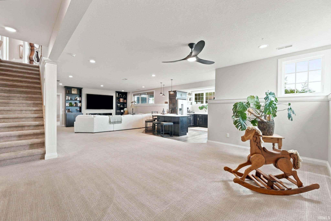
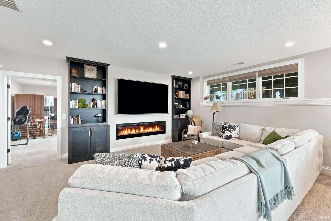
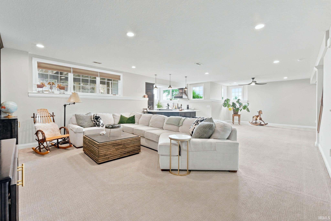
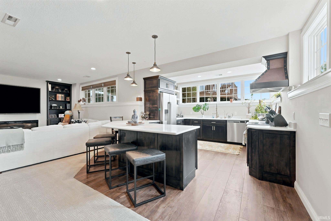
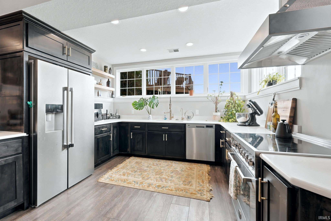
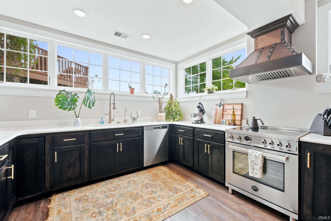
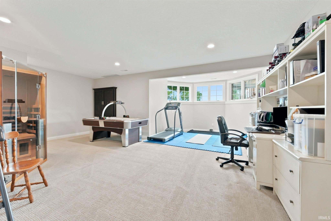
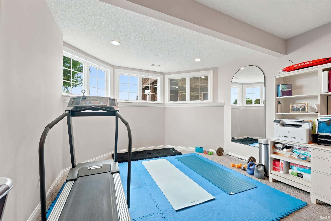
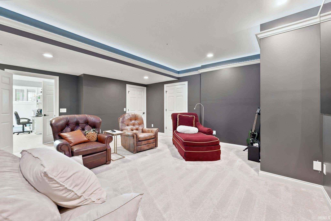
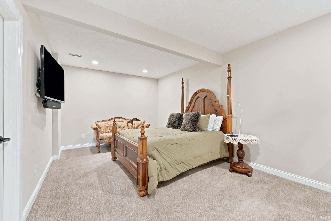
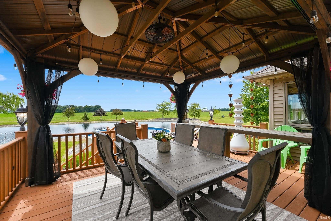
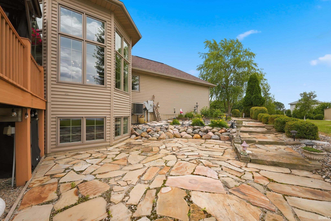
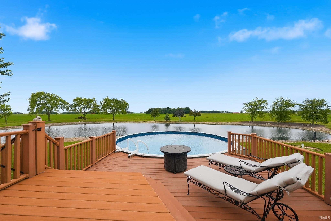
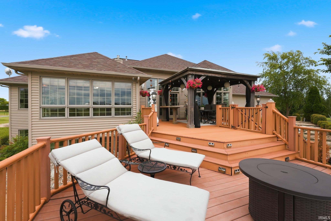
Experience the perfect blend of peaceful country living and modern convenience in this beautifully updated home situated on 3 private acres, just minutes from the Dupont and Parkview Corridor. Thoughtfully maintained and loaded with recent upgrades, this property offers the space, comfort, and amenities you’ve been searching for. Step inside to find new carpet throughout (2026), elegant crown molding, and a fully finished daylight basement completed in 2020, providing additional living and entertaining space. The kitchen is equipped with a premium Bertazzoni induction cooktop/oven and a reverse osmosis water purification system for added convenience. Outdoor living is just as impressive, featuring a spacious composite deck, charming gazebo with seating area, and a new above-ground pool installed in 2024—perfect for relaxing or entertaining all summer long. Enjoy the beauty of the private 14-foot-deep treated pond, while the professionally designed drainage system directs underground water to the pond for added peace of mind. Additional updates and features include a new roof (June 2026), new carpet (2026), new windows (2018), an ADT security system with cameras, and a septic mound system. Surrounded by nature yet conveniently close to shopping, dining, hospitals, and everyday amenities, this exceptional property offers the best of both worlds.
Amenities
Vaulted Ceiling(s)
Central Vacuum
Walk-In Closet(s)
Ceiling Fan(s)
Crown Molding
Master Downstairs
Map & Directions:
Listing Provided Courtesy of Elaine Rolf. Mike Thomas Assoc., Inc, Phone: 260-615-2445
This content last refreshed on 09/08/2026 3:05 am EDT.
About the Property
| MLS # | 202627568 |
| Status | Active |
| Property Type | Residential |
| Property SubType | Single Family Residence |
| Square Feet | 4,689 sqft |
| New Construction | No |
| Type | Site-Built Home |
| Bedrooms | 4 |
| Bathrooms | 5 (3 Full, 2 Half) |
| Year Built | 2001 |
| Days On Market | 59 |
| Design | One Story |
| Cooling | Ceiling Fan(s), Central Air |
| Heating | Propane |
| Basement | Full, Daylight |
| Garage | Attached |
| Garage Spaces | 3 |
| Sewer | Septic Tank |
| Fencing | N/A |
Financial
| Year Taxes Payable | 2026 |
| Assoc. Dues | N/A |
Dimensions & Additional Detail
| Exterior | Brick |
| Lot Square Feet | 130680 |
| Lot Size | 3.00 Acres |
| Lot Dimensions | 361x360x361x360 |
| Bedroom 1 | 15 x 15 Main Level |
| Bedroom 2 | 12 x 13 Main Level |
| Bedroom 3 | 12 x 12 Main Level |
| Bedroom 4 | 11 x 18 Lower Level |
| Bedroom 5 | 13 x 12 Main Level |
| Bonus Room | 15 x 18 Lower Level |
| Den | 12 x 5 Lower Level |
| Dining Room | 12 x 16 Main Level |
| Family Room | 36 x 18 Lower Level |
| Kitchen | 12 x 15 Main Level |
| Living Room | 17 x 19 Main Level |
| Other | 13 x 13 Lower Level |
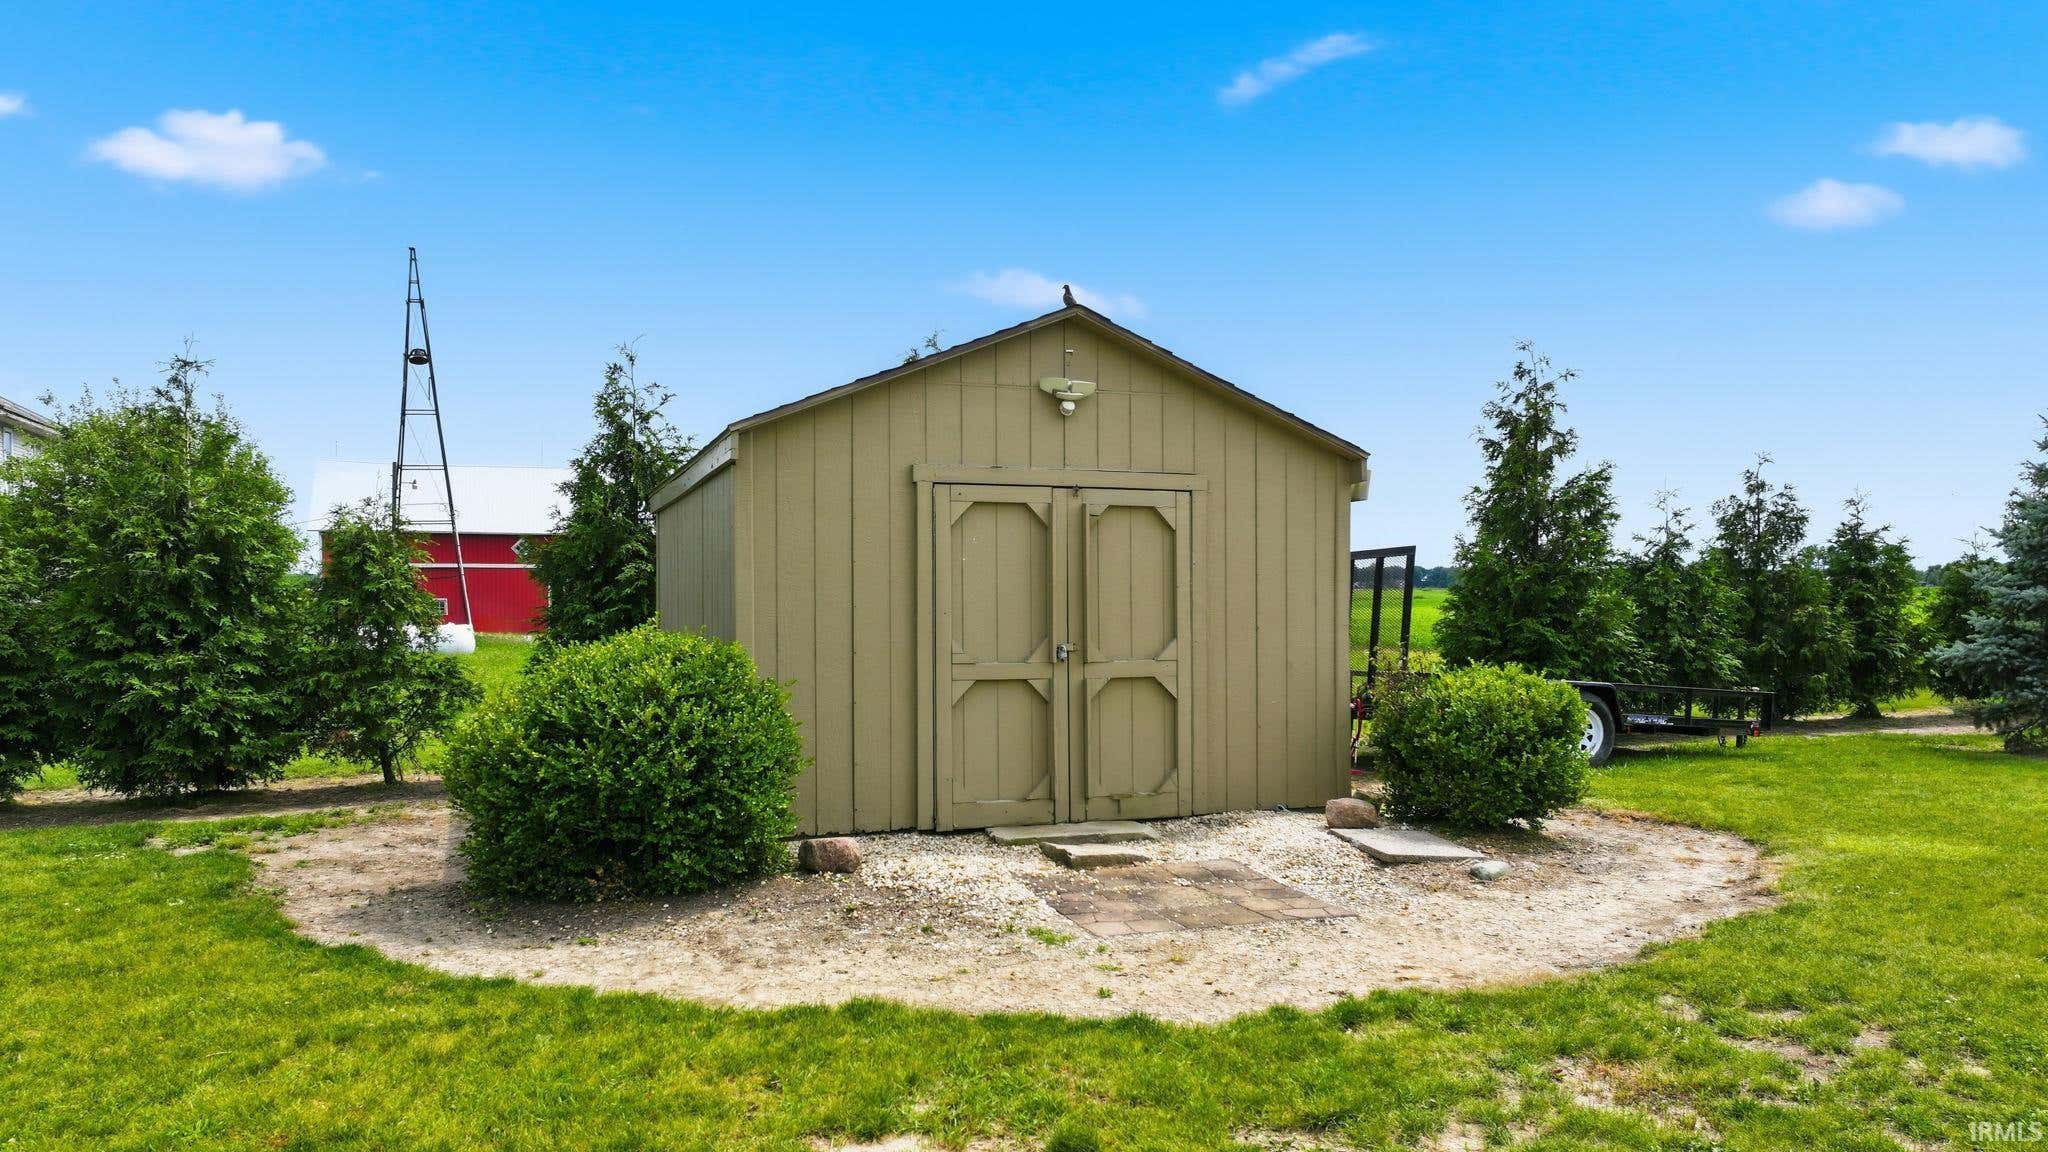
| Outbuilding1 | 14 x 10 |
| Rec Room | 23 x 25 Lower Level |
Schools
| School District | East Allen County |
| Elementary School | Heritage |
| Middle Or Junior School | Heritage |
| High School | Heritage |
Location
| County | Allen |
| Subdivision | None |
| Township | Monroe |
| City | Monroeville |
| State | IN |
| Zip | 46773 |

