


Listing Provided Courtesy of Robert Ashley. Mike Thomas Assoc., Inc, Phone: 260-444-7174
This content last refreshed on 08/12/2026 7:28 am EDT.
About the Property
| MLS # | 202632625 |
| Status | Active |
| Property Type | Residential |
| Property SubType | Single Family Residence |
| Square Feet | 2,516 sqft |
| New Construction | No |
| Type | Site-Built Home |
| Bedrooms | 4 |
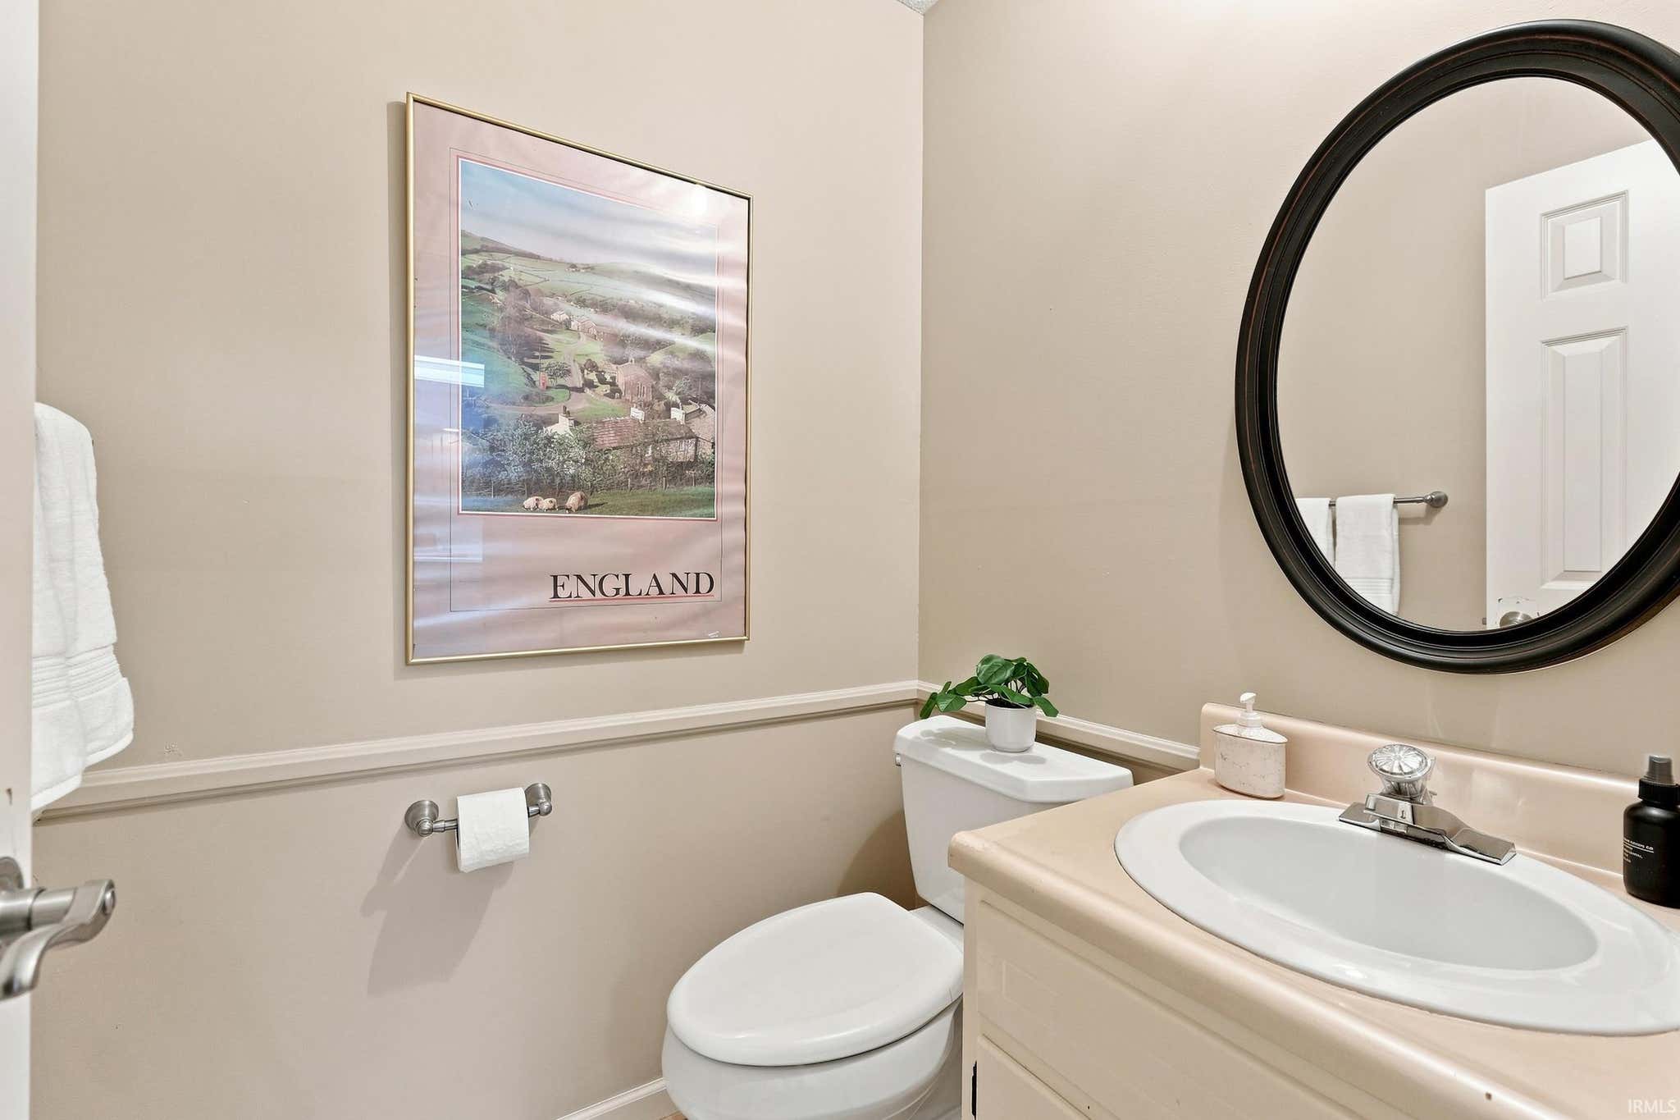
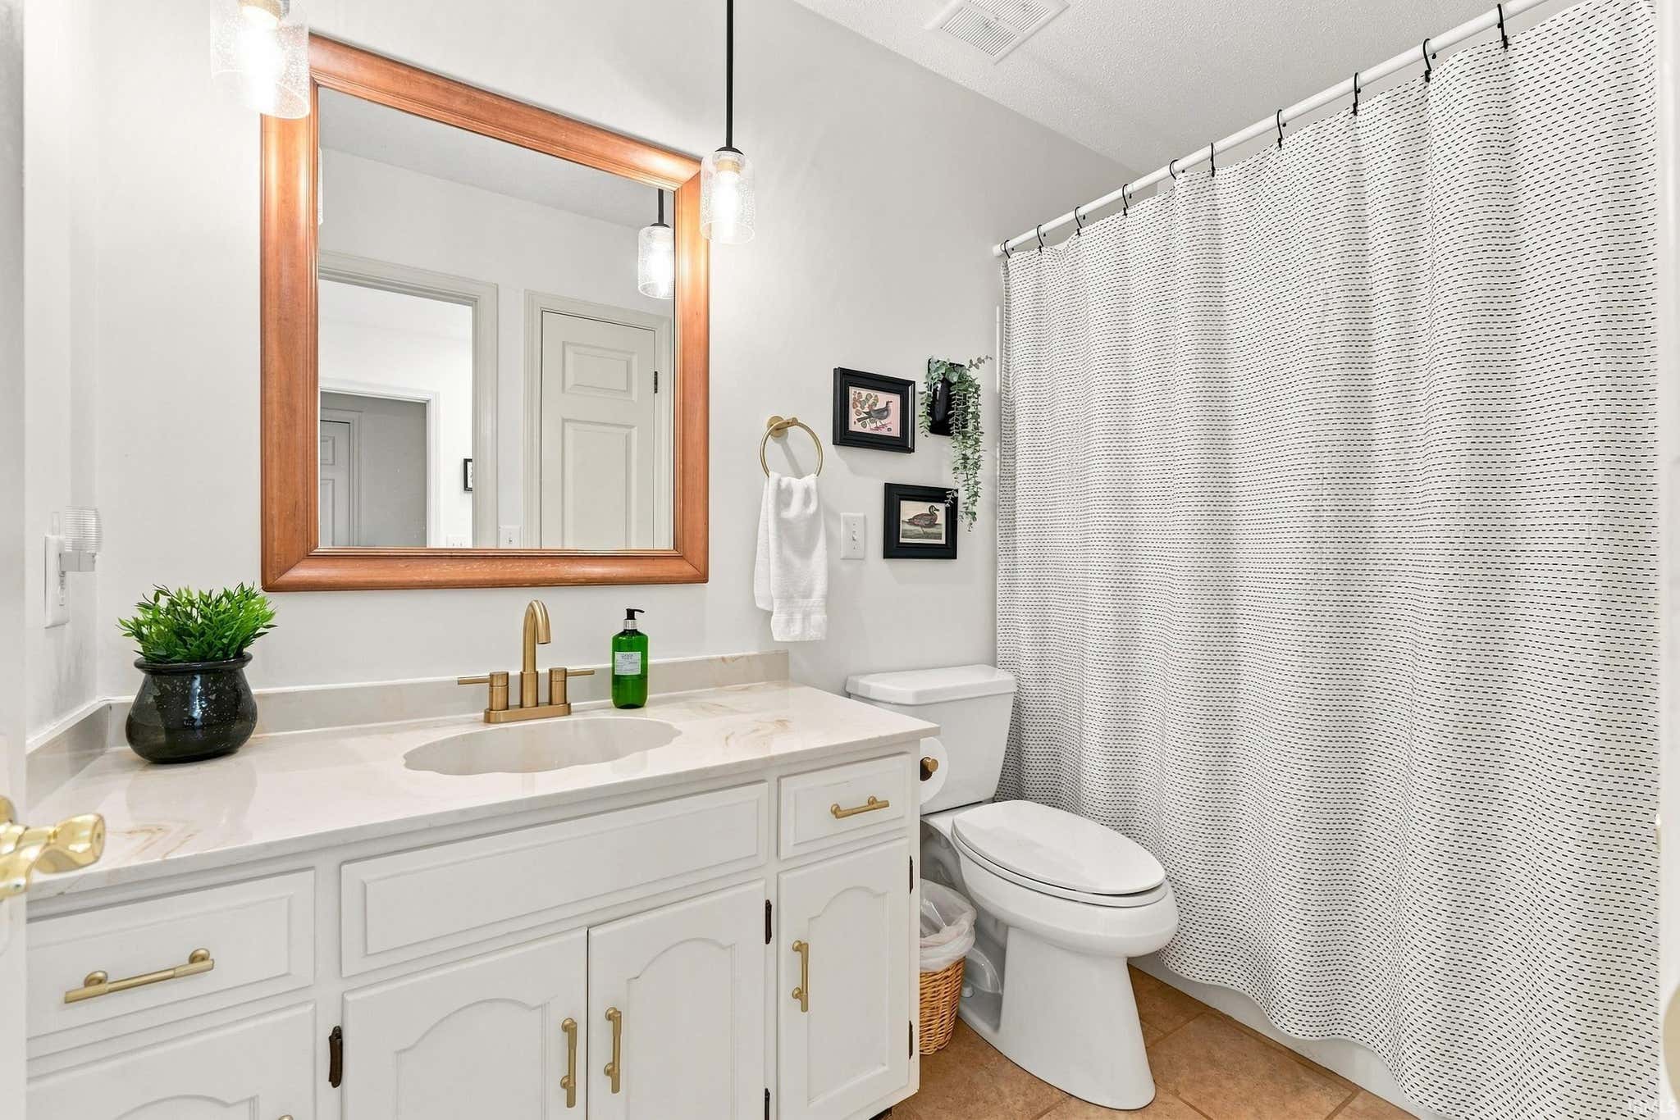
| Bathrooms | 3 (2 Full, 1 Half) |
| Year Built | 1976 |
| Days On Market | 0 |
| Design | Ranch |
| Cooling | Ceiling Fan(s), Central Air |
| Heating | Natural Gas, Forced Air |
| Garage | Attached |
| Garage Spaces | 2 |
| Sewer | Public Sewer |
| Fencing | N/A |
Financial
| Year Taxes Payable | 2026 |
| Assoc. Dues | $150.00 Annually |

New Today
$374,900
10724 Moring Mist Trail
Fort Wayne, IN 46804
Fort Wayne, IN 46804
MLS# 202632625
2,516
Sq. Ft.
4
Bed
3
Bath
2 Car
Garage
0.67
Acre(s)
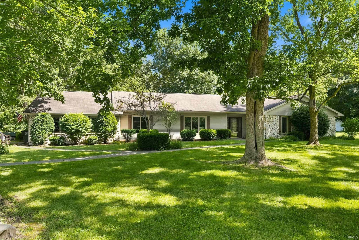
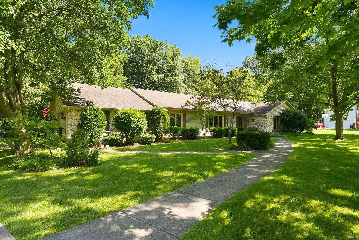
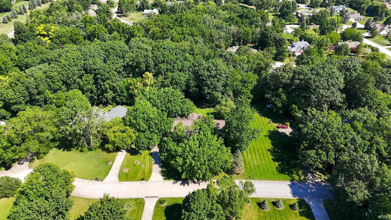
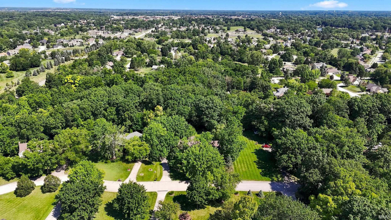
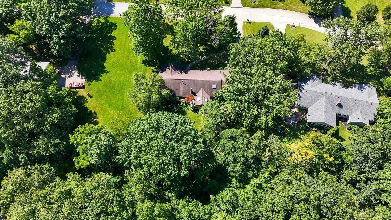
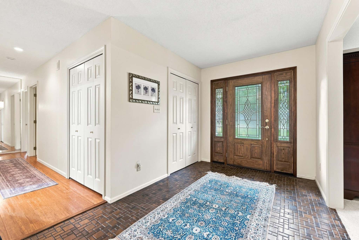
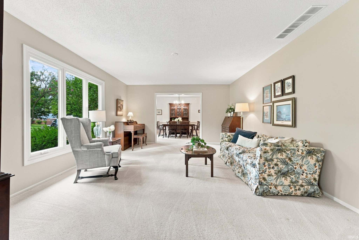
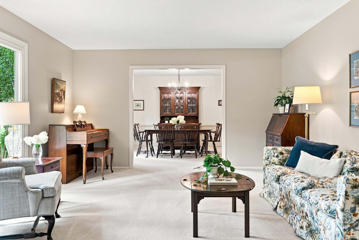
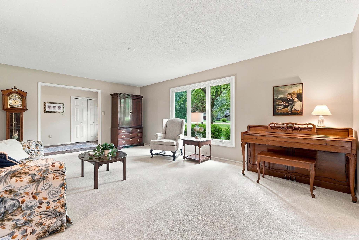
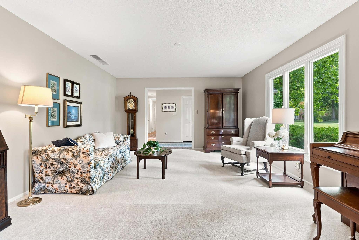
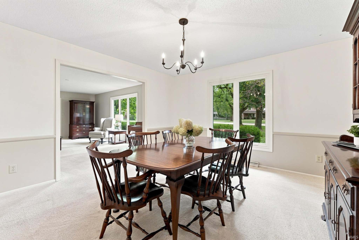
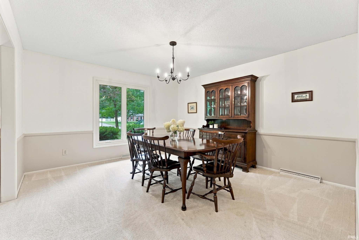
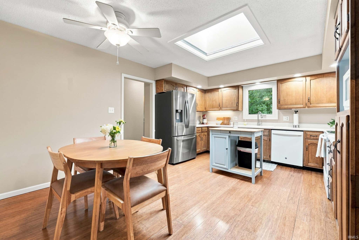
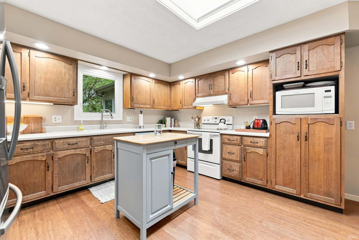
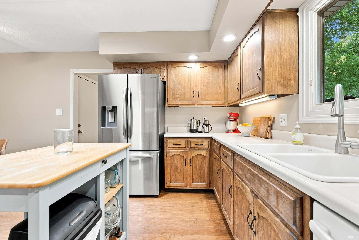
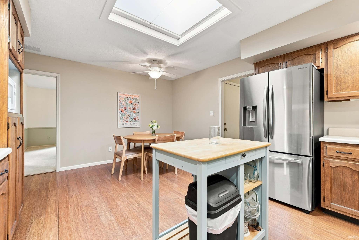
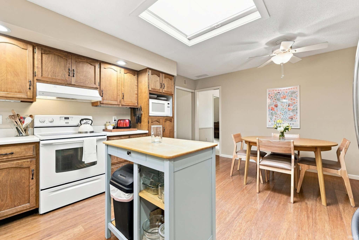
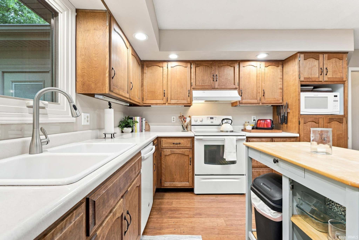
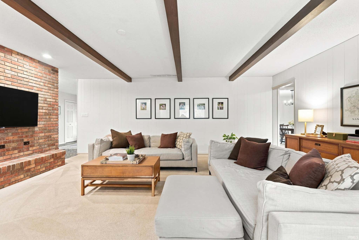
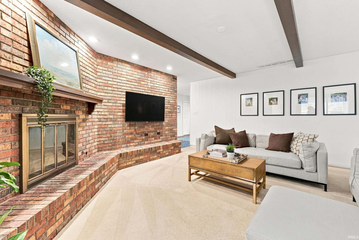
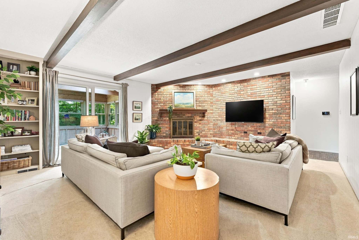
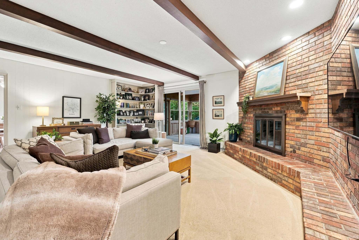
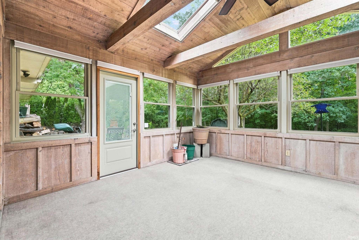
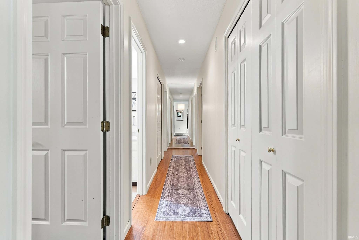
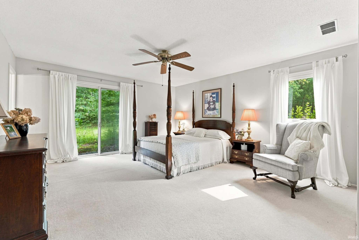
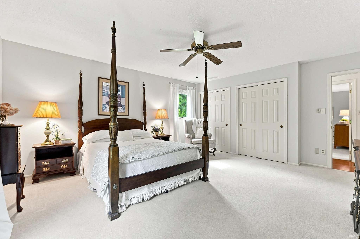
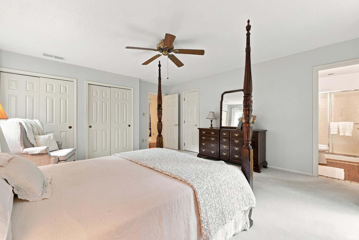
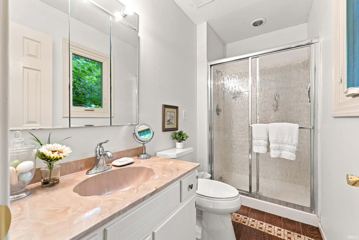
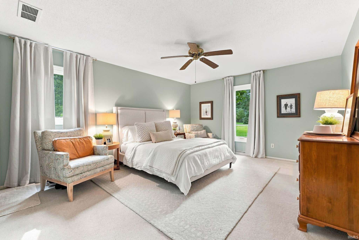
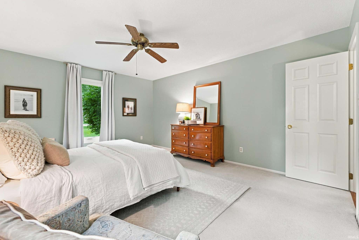
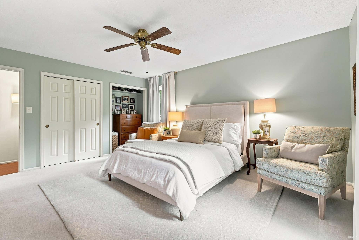
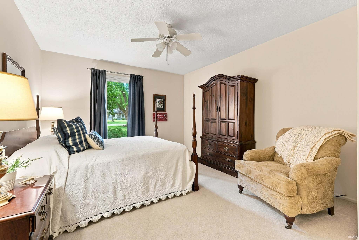
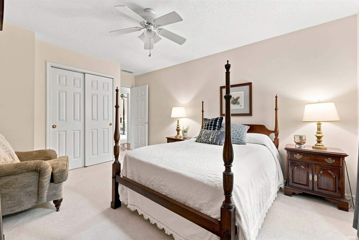
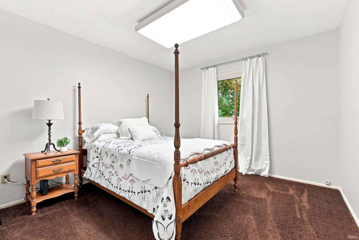
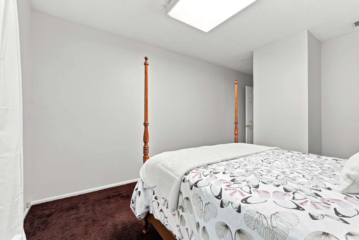
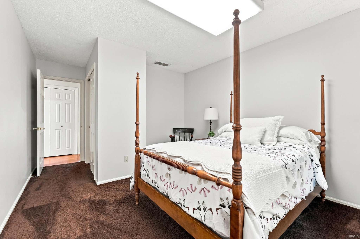
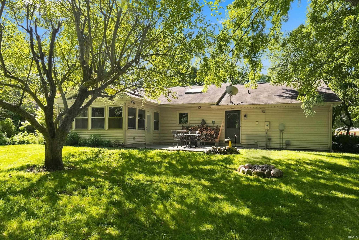
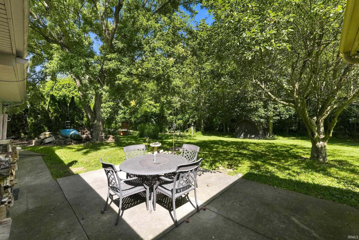
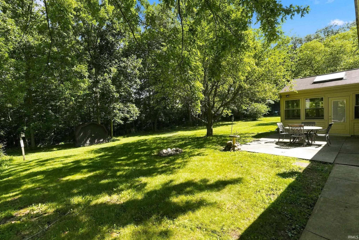
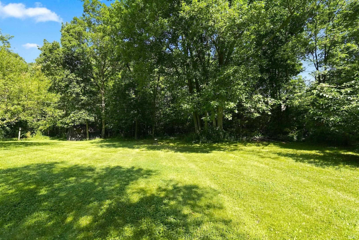
Sprawling 4 bedroom, 2516 SF Ranch home on secluded .67 acre lot in Southwest Allen County School district. Conveniently located near Homestead Rd/HWY 24 with an amazing private wooded setting. Spacious living room and formal dining room. Outstanding eat in kitchen. Cozy Family room offers gas starter woodburning fireplace, wood beams and built-in bookshelves. Master suite has plenty of closet space and en-suite bathroom with heated floors. The second full bathroom is equipped with 3 vanities. Replacement windows throughout. Attic butler to help move items to and from attic. Attached 2 car garage has additional 12x10 storage area. Furnace and A/C replaced in 2014. Brand new Gas Water Heater. Additional storage with a 12x10 Shed in rear. This flexible residence offers plenty of space and future potential both inside and outside. Sunroom sq ft is not included in the overall finished sq ft of 2516. Garage sq ft is 630 according to tax records.
Amenities
Cathedral Ceiling(s)
Walk-In Closet(s)
Entrance Foyer
Ceiling Fan(s)
Natural Woodwork
Built-in Features
Sale Includes:
- Disposal
- Dishwasher
- Microwave
- Refrigerator
- Exhaust Fan
- Electric Range
- Gas Water Heater
- Water Heater
Map & Directions:
Listing Provided Courtesy of Robert Ashley. Mike Thomas Assoc., Inc, Phone: 260-444-7174
This content last refreshed on 08/12/2026 7:28 am EDT.
About the Property
| MLS # | 202632625 |
| Status | Active |
| Property Type | Residential |
| Property SubType | Single Family Residence |
| Square Feet | 2,516 sqft |
| New Construction | No |
| Type | Site-Built Home |
| Bedrooms | 4 |
| Bathrooms | 3 (2 Full, 1 Half) |
| Year Built | 1976 |
| Days On Market | 0 |
| Design | Ranch |
| Cooling | Ceiling Fan(s), Central Air |
| Heating | Natural Gas, Forced Air |
| Garage | Attached |
| Garage Spaces | 2 |
| Sewer | Public Sewer |
| Fencing | N/A |
Financial
| Year Taxes Payable | 2026 |
| Assoc. Dues | $150.00 Annually |
Dimensions & Additional Detail
| Exterior | Stone, Vinyl Siding |
| Lot Square Feet | 29251 |
| Lot Size | 0.67 Acres |
| Lot Dimensions | 150 x 195 |
| Bedroom 1 | 16 x 15 Main Level |
| Bedroom 2 | 16 x 14 Main Level |
| Bedroom 3 | 14 x 12 Main Level |
| Bedroom 4 | 12 x 11 Main Level |
| Bonus Room | 15 x 14 Main Level |
| Dining Room | 14 x 13 Main Level |
| Family Room | 20 x 17 Main Level |
| Kitchen | 17 x 13 Main Level |
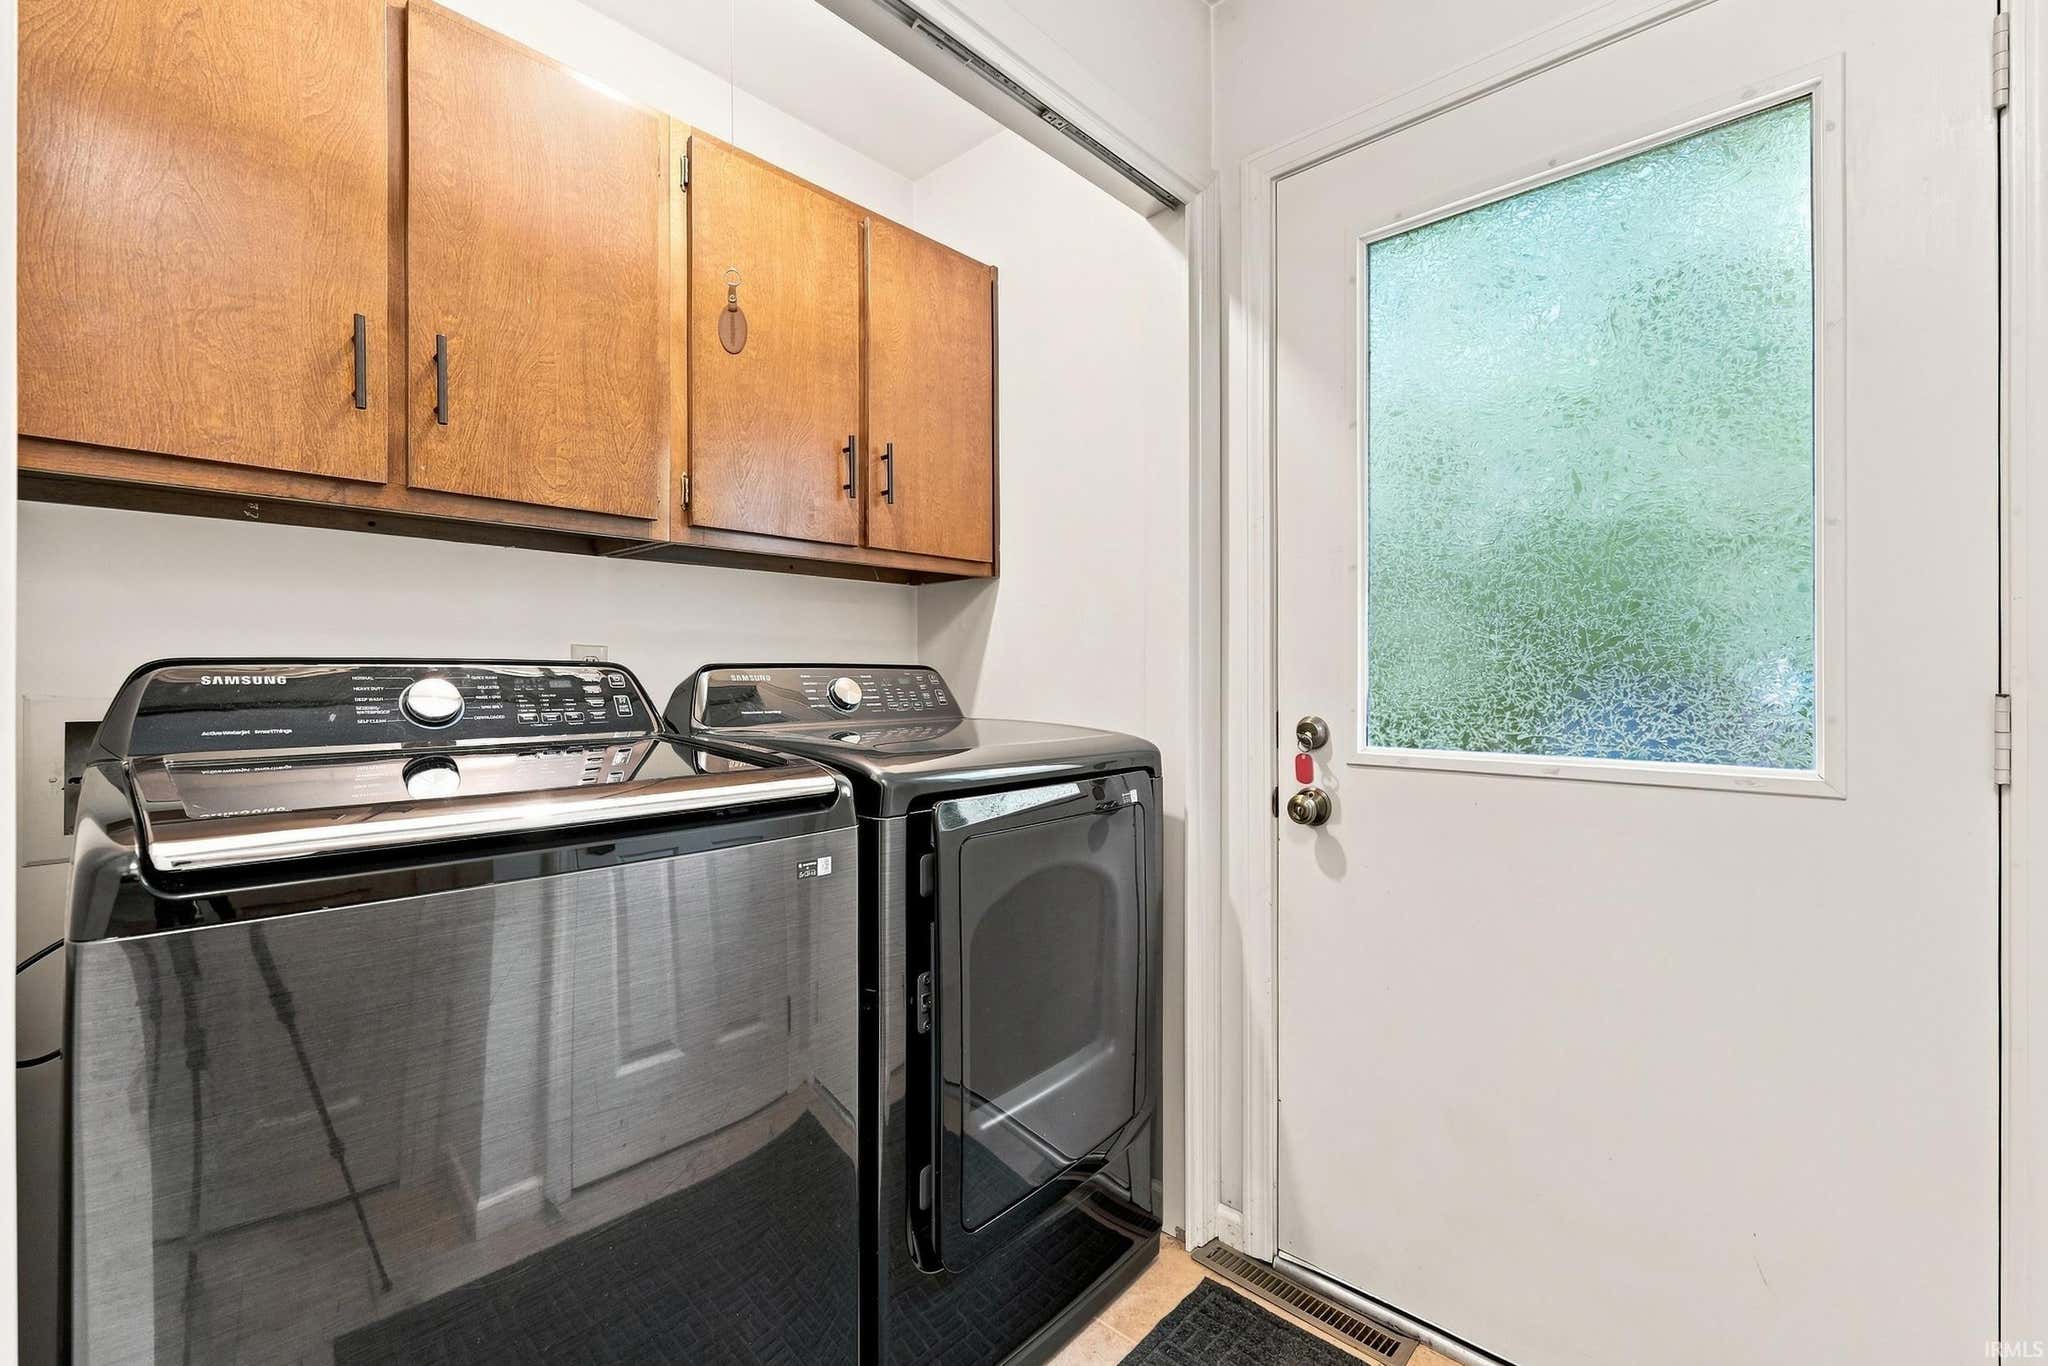
| Laundry | 6 x 4 Main Level |
| Living Room | 20 x 14 Main Level |
| Outbuilding1 | 12 x 10 |
Schools
| School District | MSD of Southwest Allen Cnty |
| Elementary School | Lafayette Meadow |
| Middle Or Junior School | Summit |
| High School | Homestead |
Location
| County | Allen |
| Subdivision | Forest Ridge Estates |
| Township | Aboite |
| City | Fort Wayne |
| State | IN |
| Zip | 46804 |

