

Listing Provided Courtesy of Zaw Lin. Mike Thomas Assoc., Inc, Phone: 260-257-0053
This content last refreshed on 09/30/2026 6:04 pm EDT.
About the Property
| MLS # | 202640384 |
| Status | Active |
| Property Type | Residential |
| Property SubType | Single Family Residence |
| Square Feet | 1,805 sqft |
| New Construction | No |
| Type | Site-Built Home |
| Bedrooms | 3 |
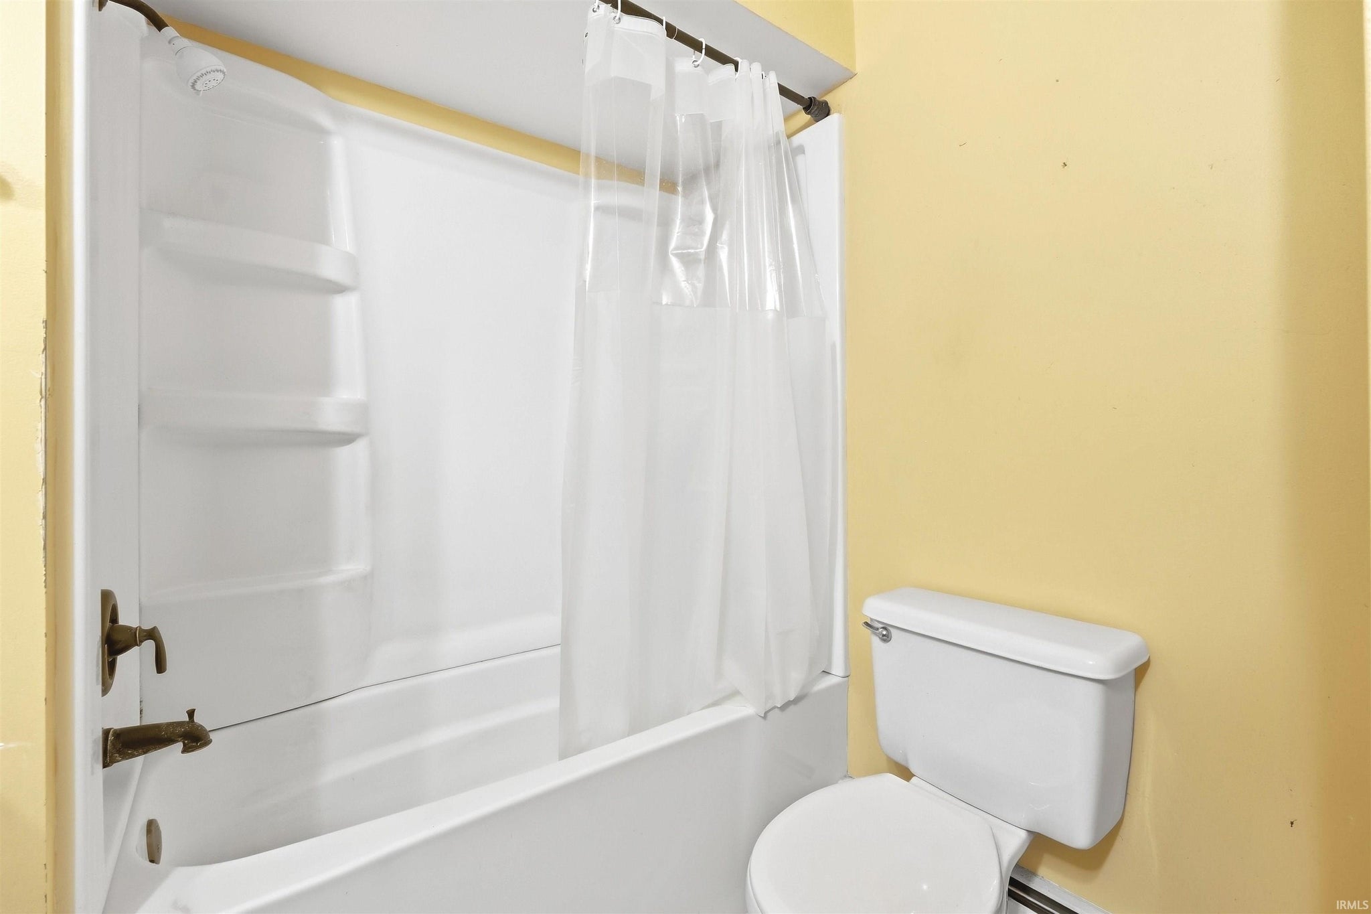
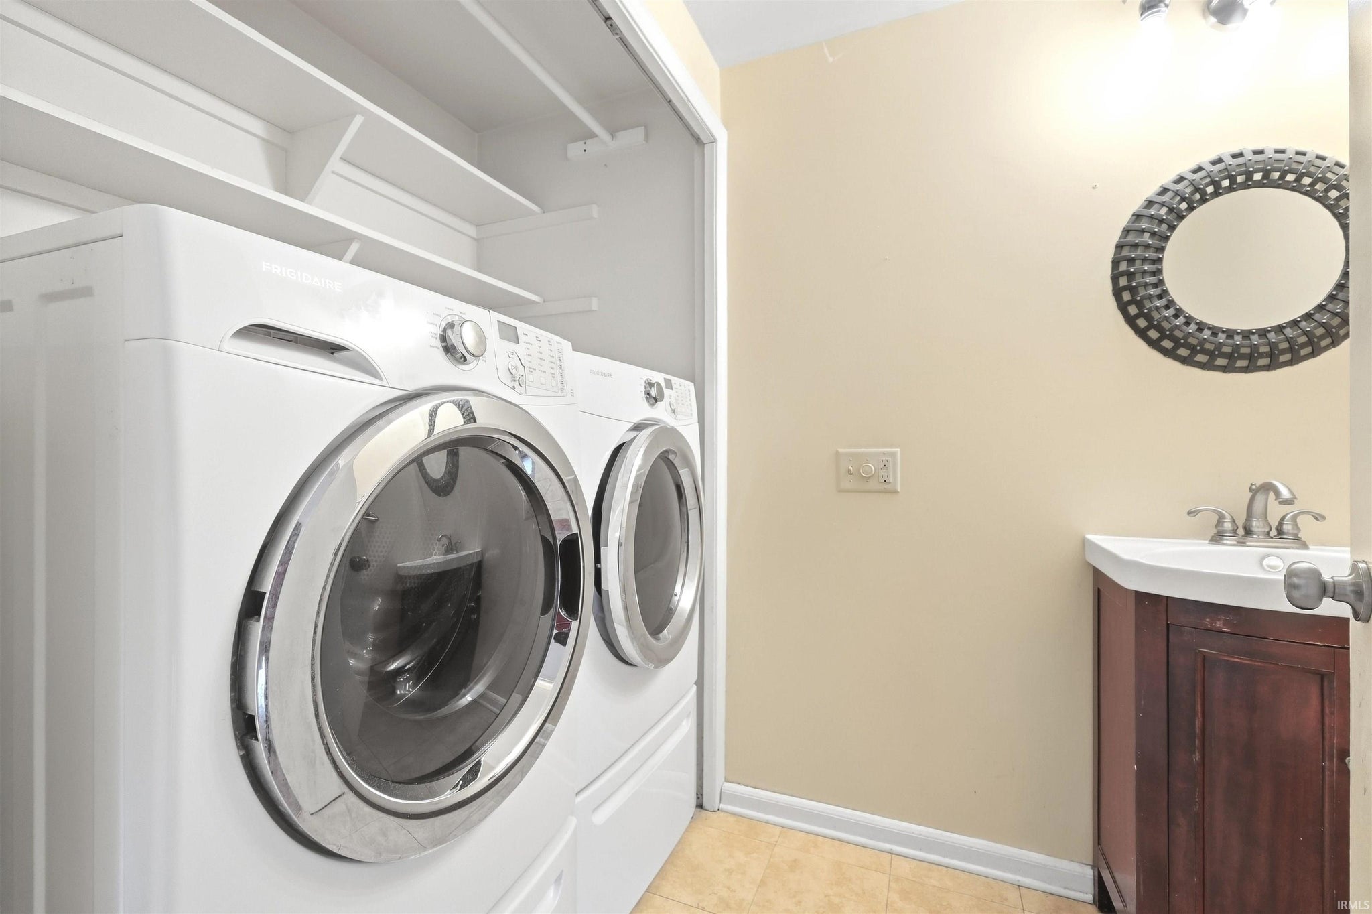
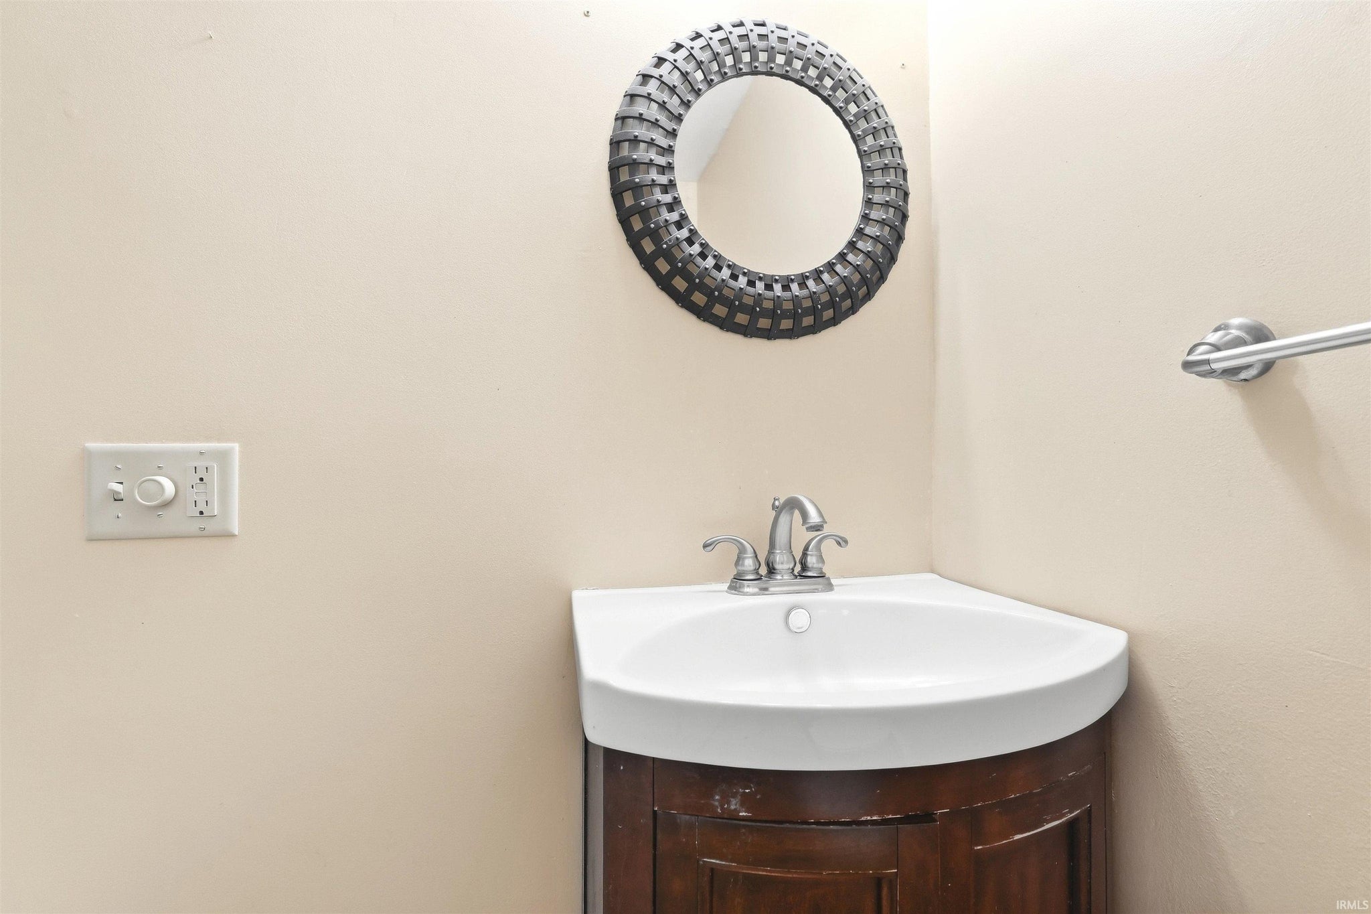
| Bathrooms | 2 (1 Full, 1 Half) |
| Year Built | 1968 |
| Days On Market | 0 |
| Design | One Story |
| Cooling | Central Air |
| Heating | Natural Gas |
| Garage | Attached |
| Garage Spaces | 2 |
| Sewer | Public Sewer |
| Fencing | N/A |
Financial
| Year Taxes Payable | 2026 |
| Assoc. Dues | N/A |

New Today
$240,000
5323 Cloverbrook Drive
Fort Wayne, IN 46806
Fort Wayne, IN 46806
MLS# 202640384
1,805
Sq. Ft.
3
Bed
2
Bath
2 Car
Garage
0.33
Acre(s)
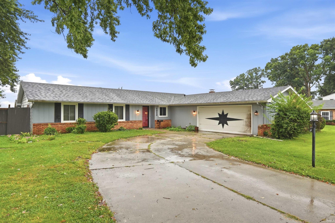
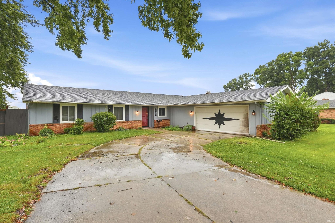
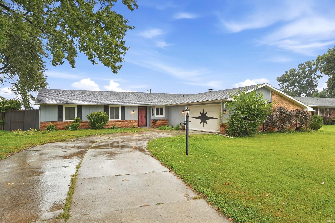
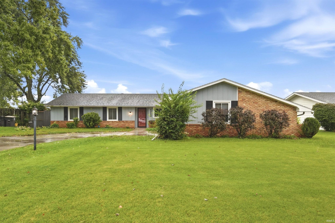
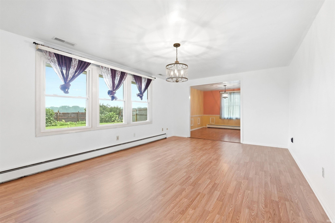
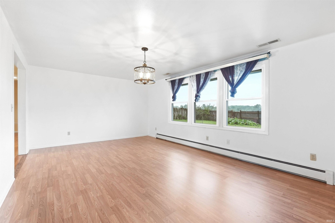
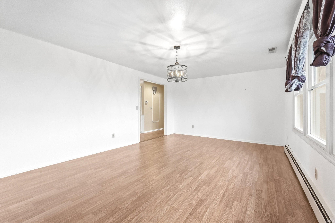
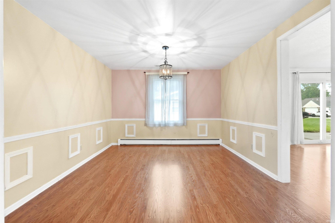
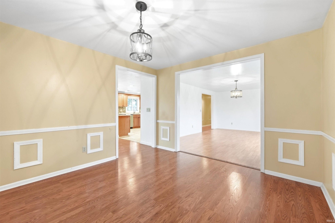
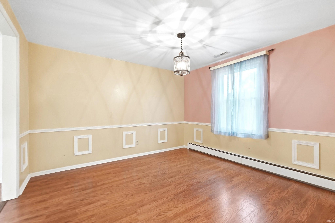
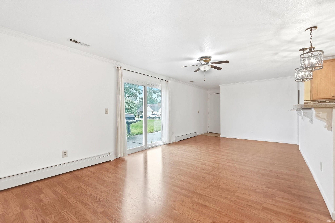
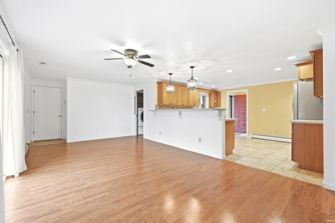
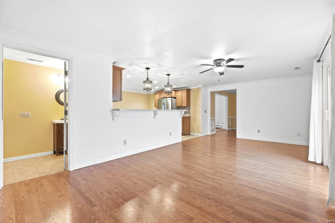
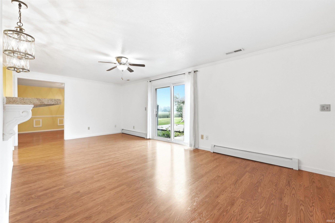
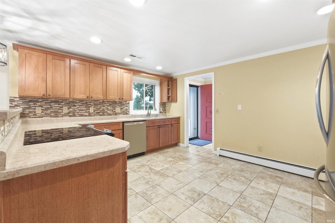
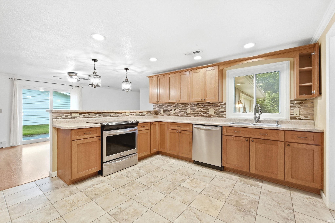
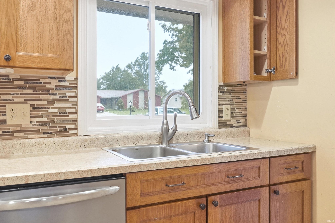
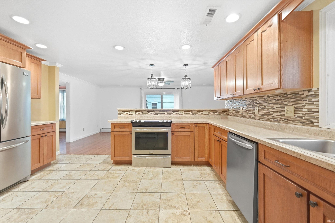
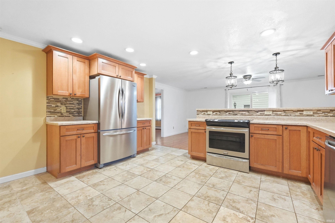
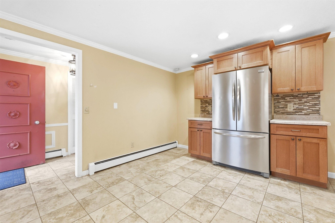
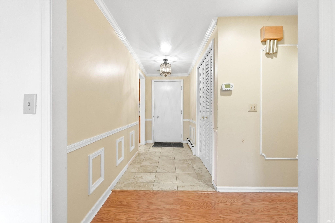
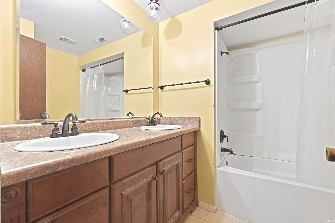
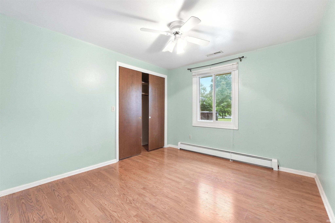
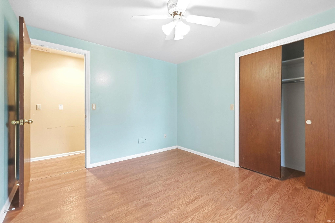
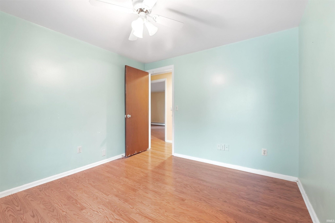
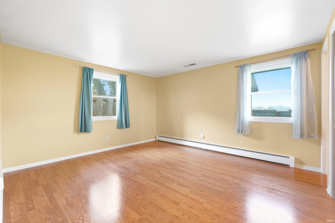
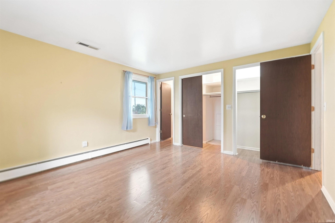
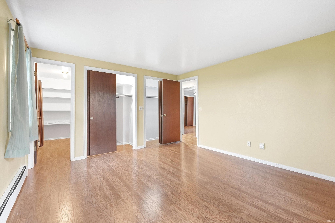
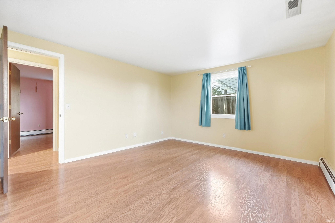
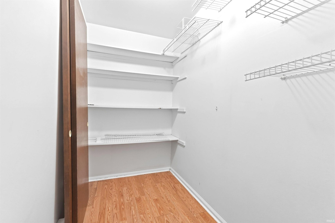
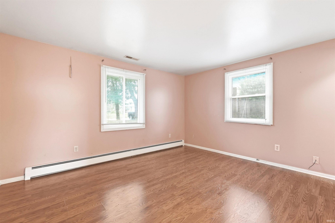
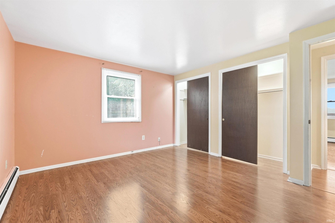
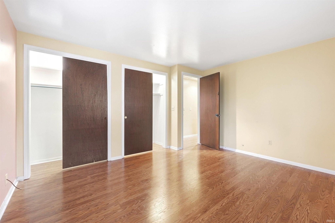
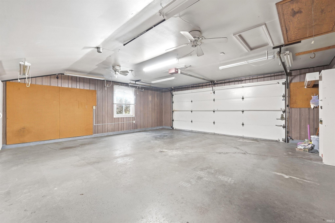
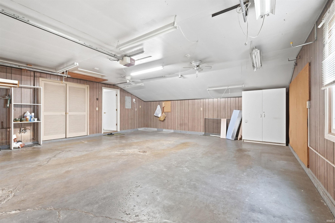
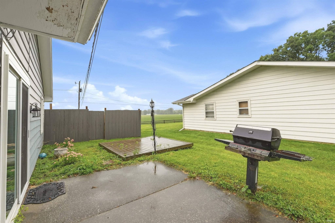
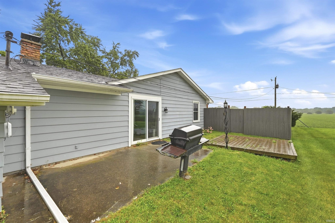
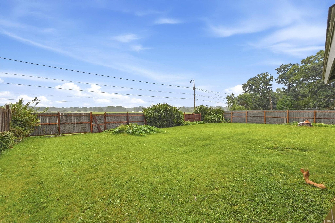
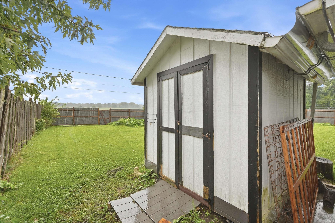
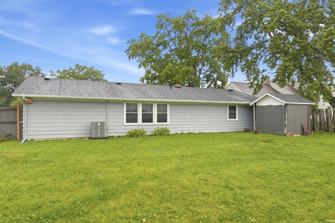
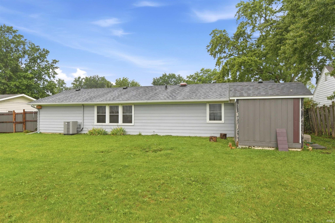
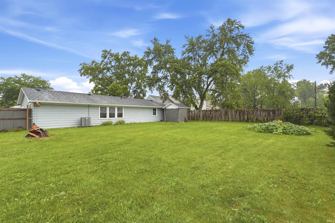
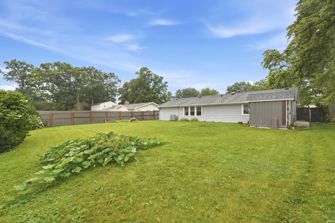
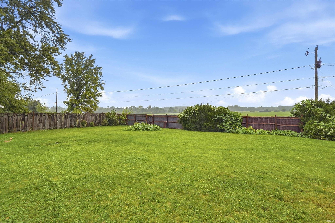
Mint-Condition One-Story Ranch with real Ownership Pride, on a Private Level Partially Wooded lot with a Large & Spacious Backyard* Family Room has a Beamed Ceiling with Fan* Dining Room with Chair Rail opens to a Spacious Living Room* Ceramic Dine-In Kitchen, appliances stay AS IS* Ceramic Foyer with Crown Molding* Updated Hall Bath with Ceramic and a Raised Vanity* Spacious Primary Bedroom with a Walk-In Closet and Double Closets (primary and bedroom 2 drapes do not stay)* Heated Side-Load Garage, Storage Shed, Deck, and Patio* Security System throughout* Brick and aluminum, central air, about 1,805 finished sq ft in Colonial Heritage. A well-valued ranch that will not last.
Sale Includes:
- Dishwasher
- Microwave
- Refrigerator
- Electric Range
Map & Directions:
Listing Provided Courtesy of Zaw Lin. Mike Thomas Assoc., Inc, Phone: 260-257-0053
This content last refreshed on 09/30/2026 6:04 pm EDT.
About the Property
| MLS # | 202640384 |
| Status | Active |
| Property Type | Residential |
| Property SubType | Single Family Residence |
| Square Feet | 1,805 sqft |
| New Construction | No |
| Type | Site-Built Home |
| Bedrooms | 3 |
| Bathrooms | 2 (1 Full, 1 Half) |
| Year Built | 1968 |
| Days On Market | 0 |
| Design | One Story |
| Cooling | Central Air |
| Heating | Natural Gas |
| Garage | Attached |
| Garage Spaces | 2 |
| Sewer | Public Sewer |
| Fencing | N/A |
Financial
| Year Taxes Payable | 2026 |
| Assoc. Dues | N/A |
Dimensions & Additional Detail
| Exterior | Aluminum Siding, Brick |
| Lot Square Feet | 14375 |
| Lot Size | 0.33 Acres |
| Lot Dimensions | 116 |
| Bedroom 1 | 14 x 13 Main Level |
| Bedroom 2 | 12 x 11 Main Level |
| Bedroom 3 | 10 x 10 Main Level |
| Outbuilding1 | 8 x 8 |
Schools
| School District | East Allen County |
| Elementary School | Southwick |
| Middle Or Junior School | Paul Harding |
| High School | New Haven |
Location
| County | Allen |
| Subdivision | Colonial Heritage |
| Township | Adams |
| City | Fort Wayne |
| State | IN |
| Zip | 46806 |

