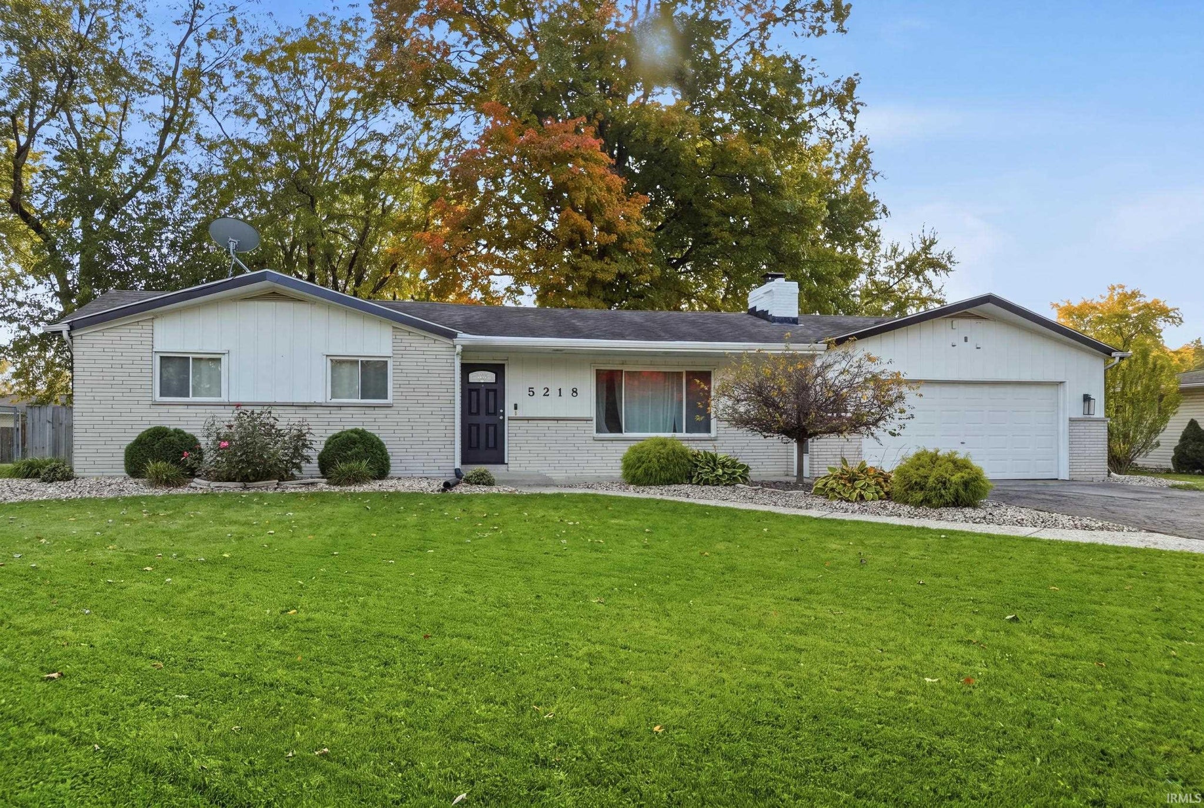
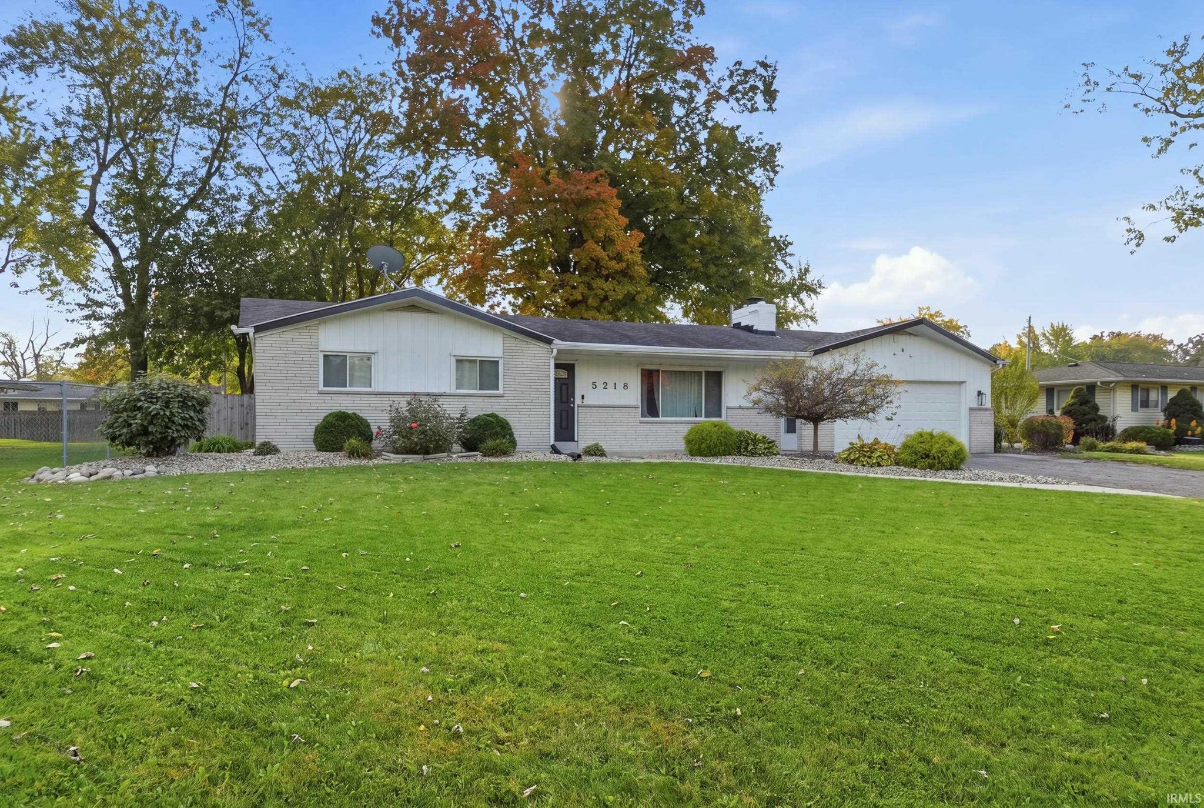
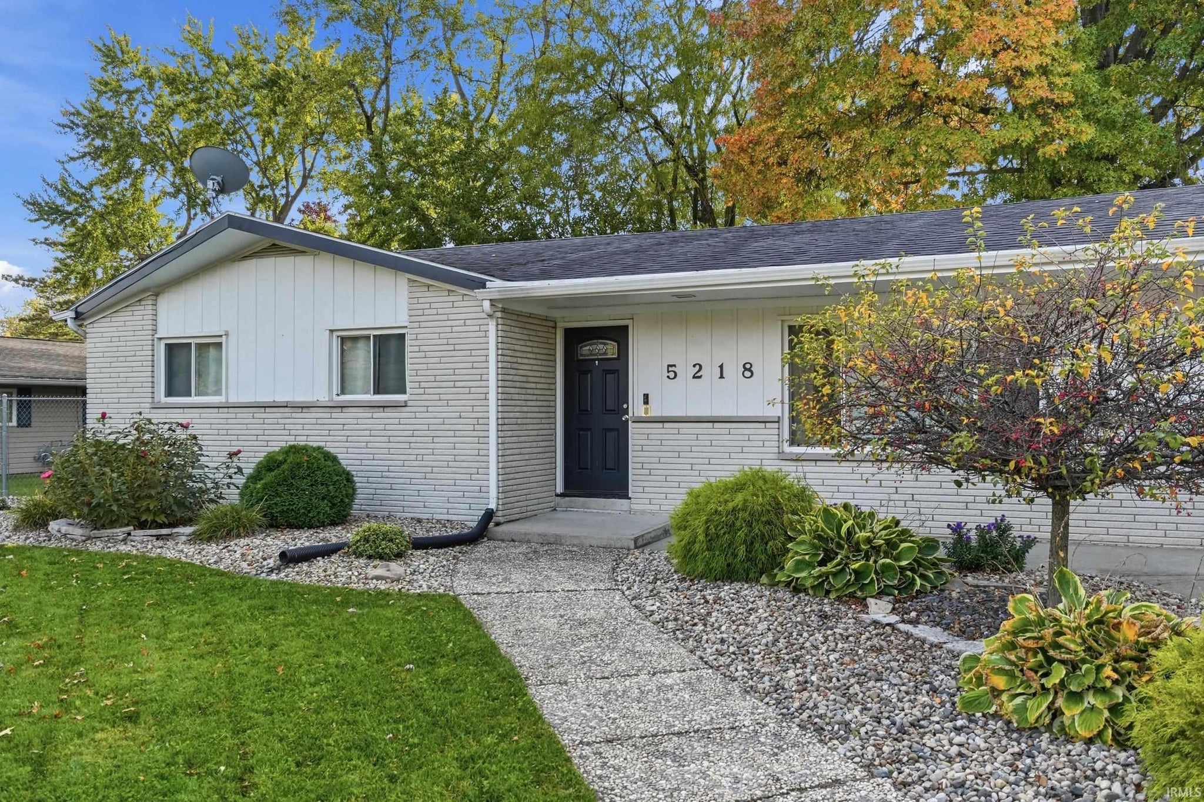
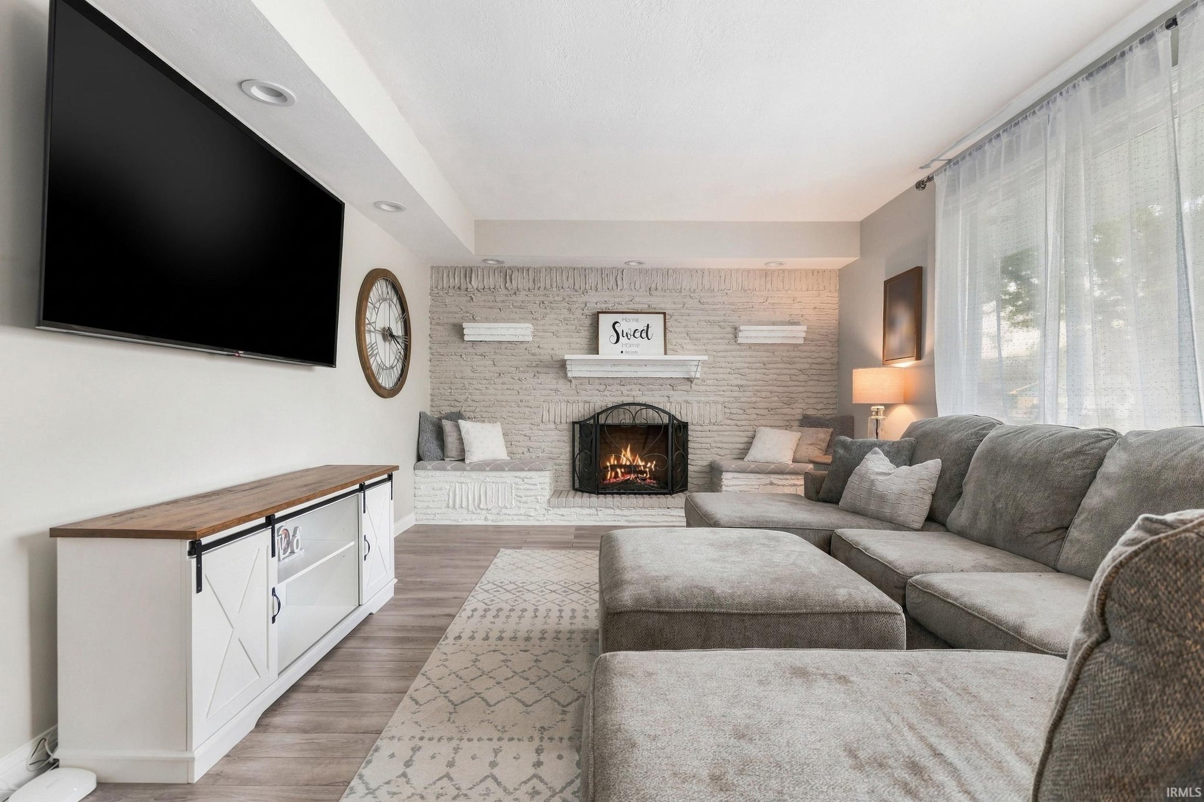
Listing Provided Courtesy of Carly Edwards. Mike Thomas Assoc., Inc, Cell: 260-413-6804, Phone: 260-413-6804
This content last refreshed on 10/29/2026 1:13 am EDT.
About the Property
| MLS # | 202644569 |
| Status | Active |
| Property Type | Residential |
| Property SubType | Single Family Residence |
| Square Feet | 1,578 sqft |
| New Construction | No |
| Type | Site-Built Home |
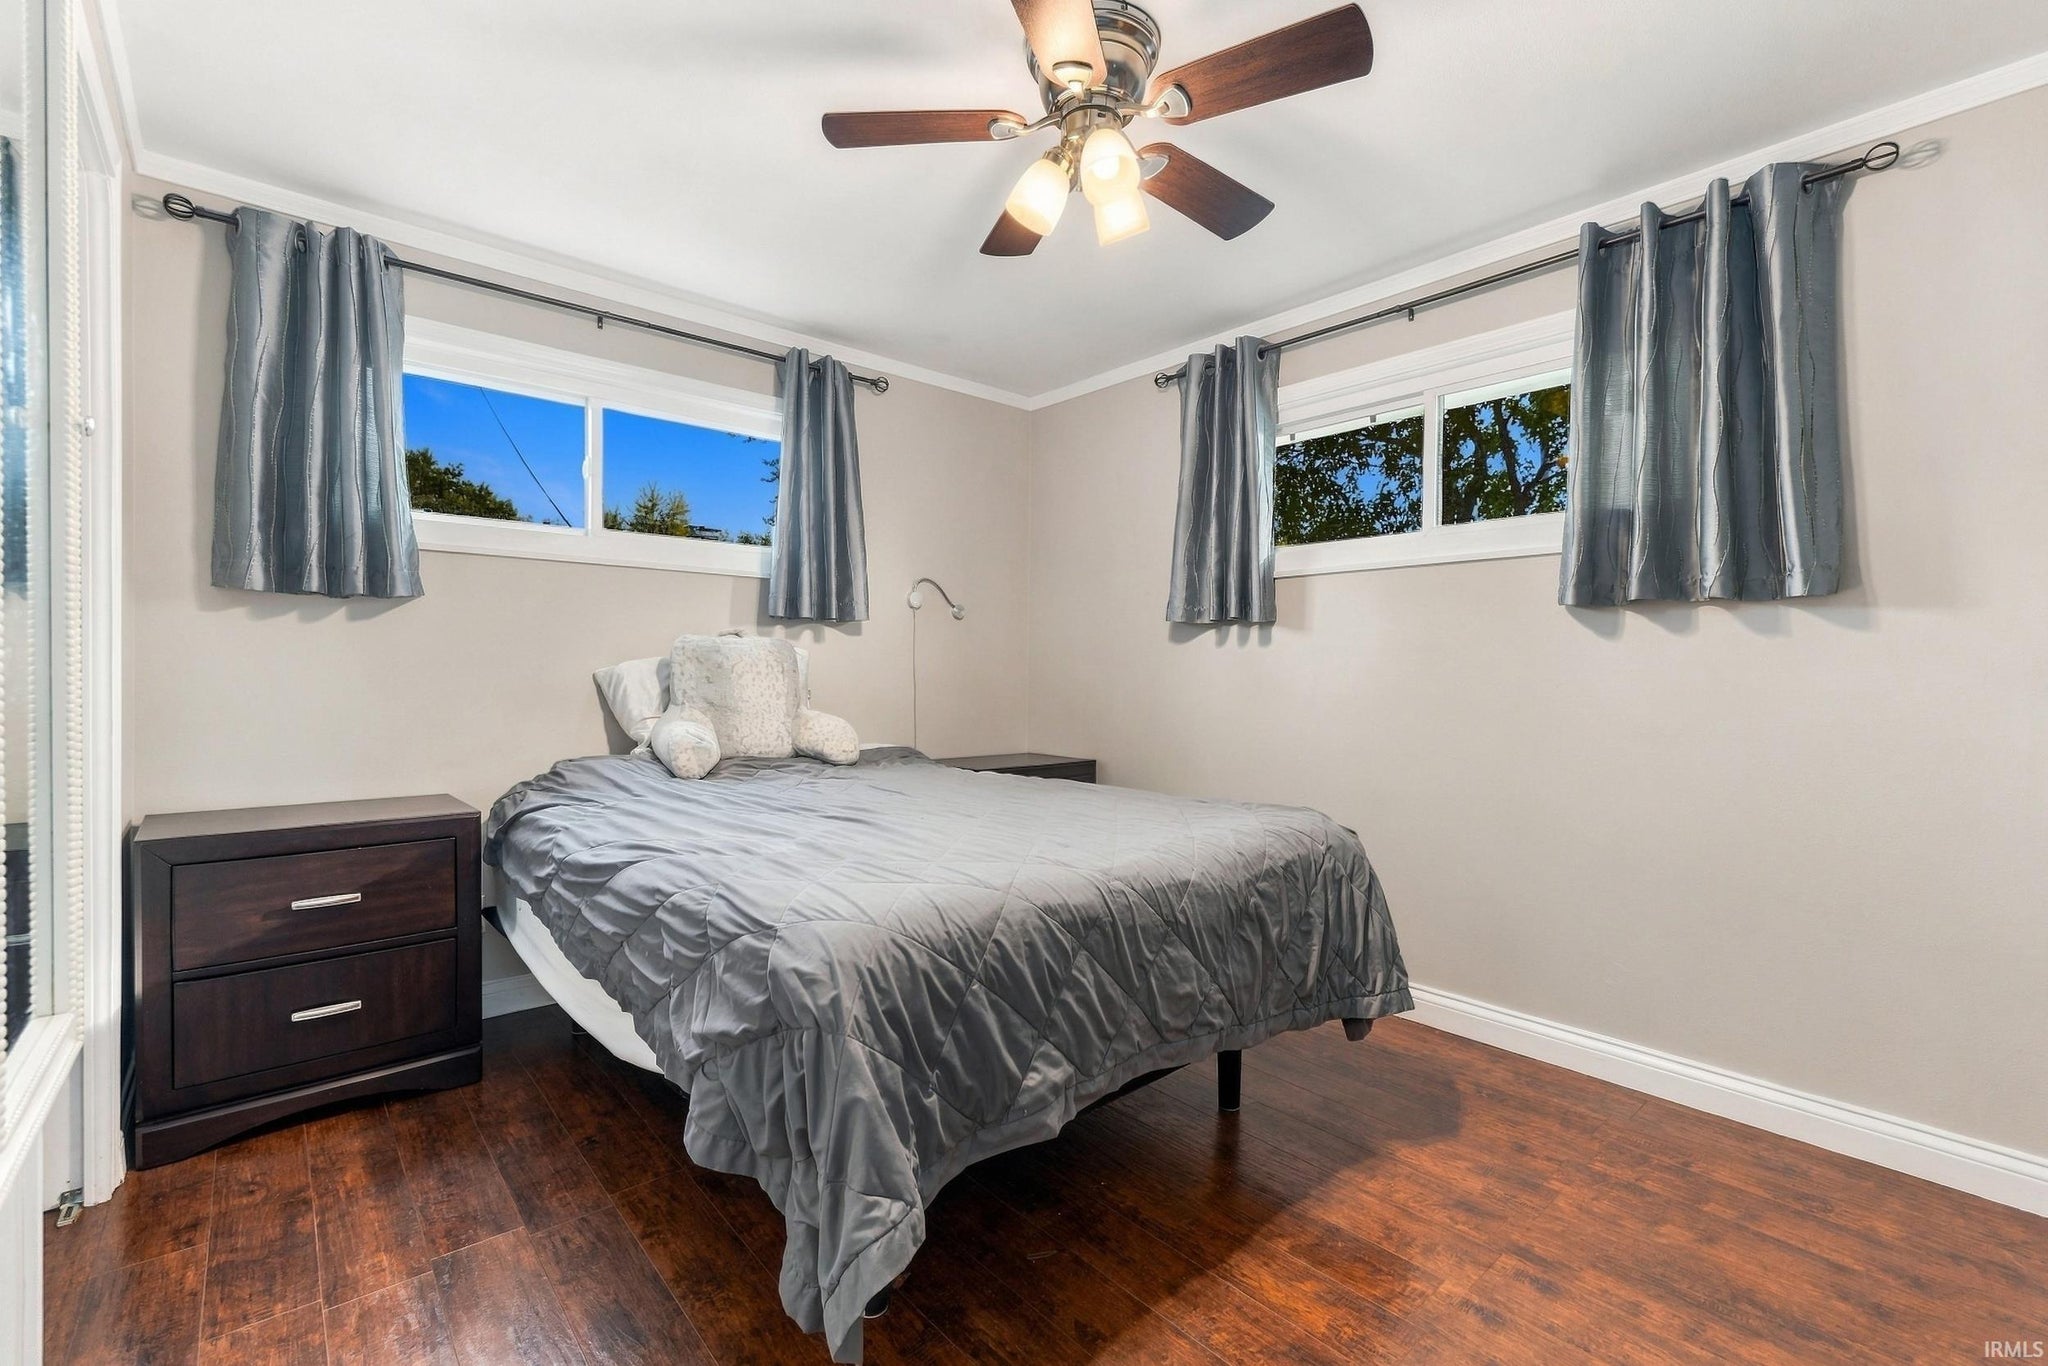
| Bedrooms | 3 |
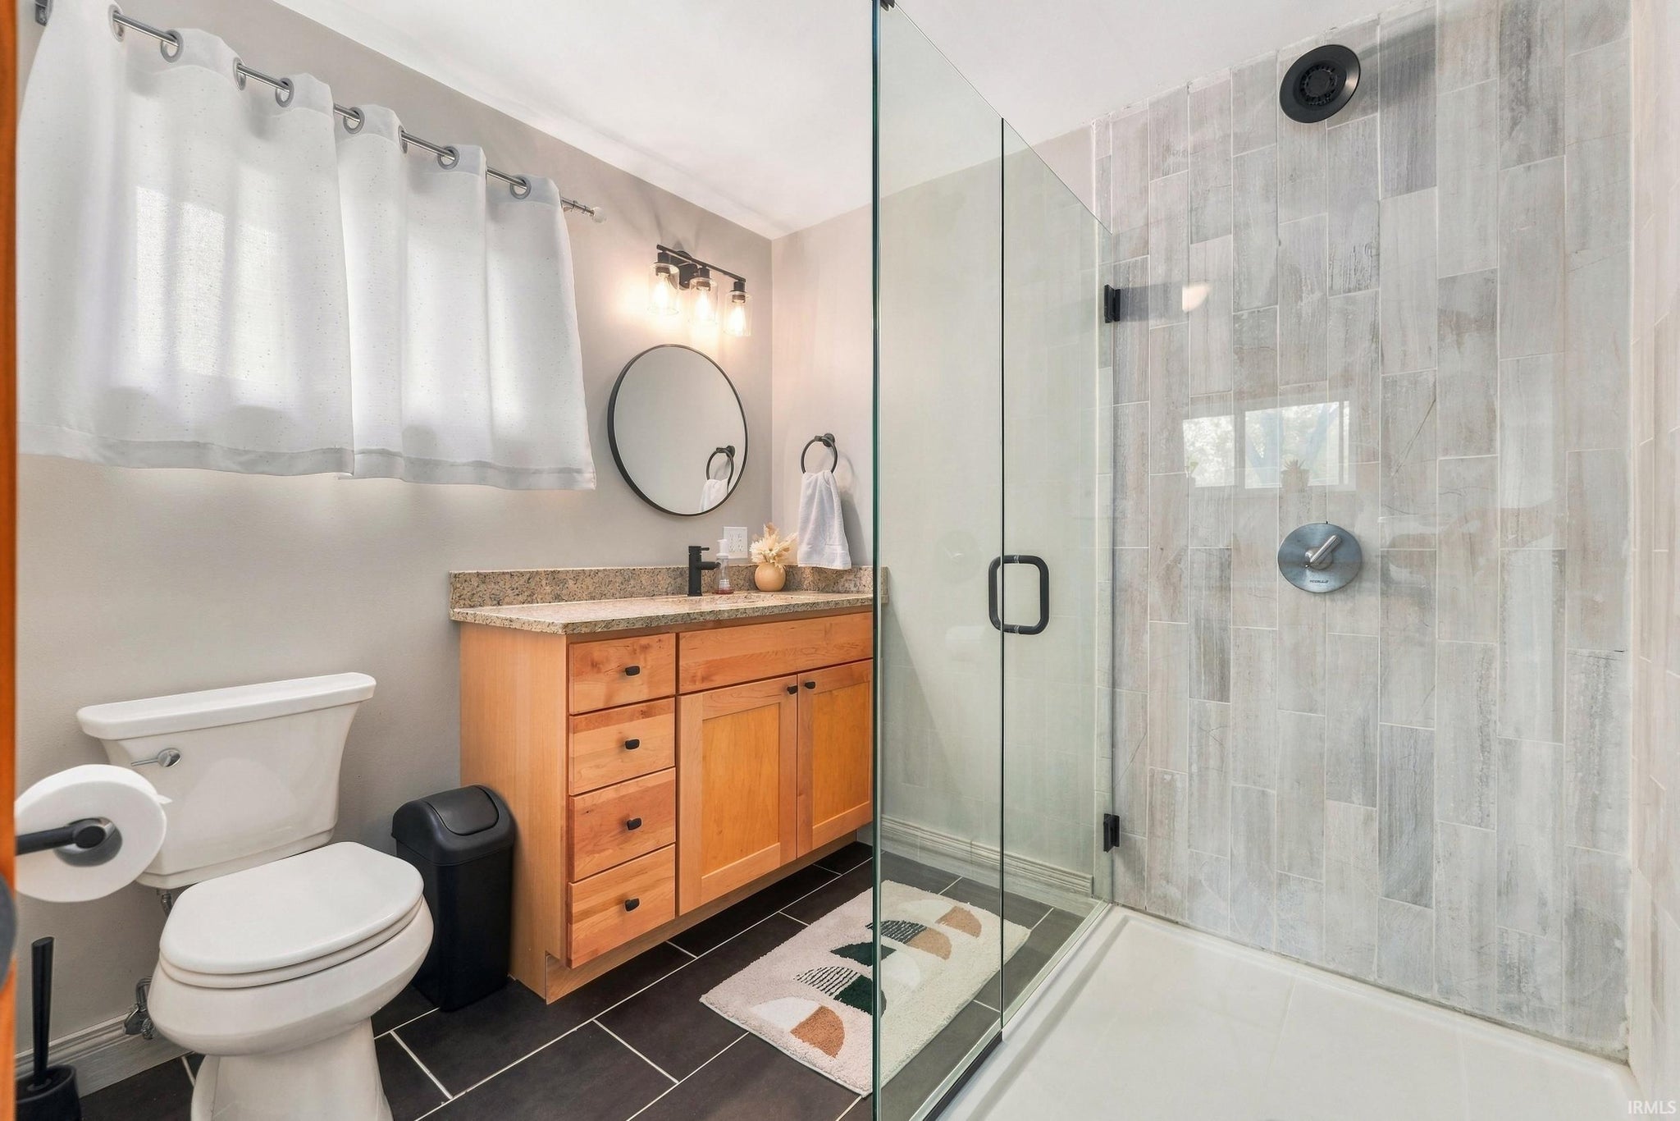
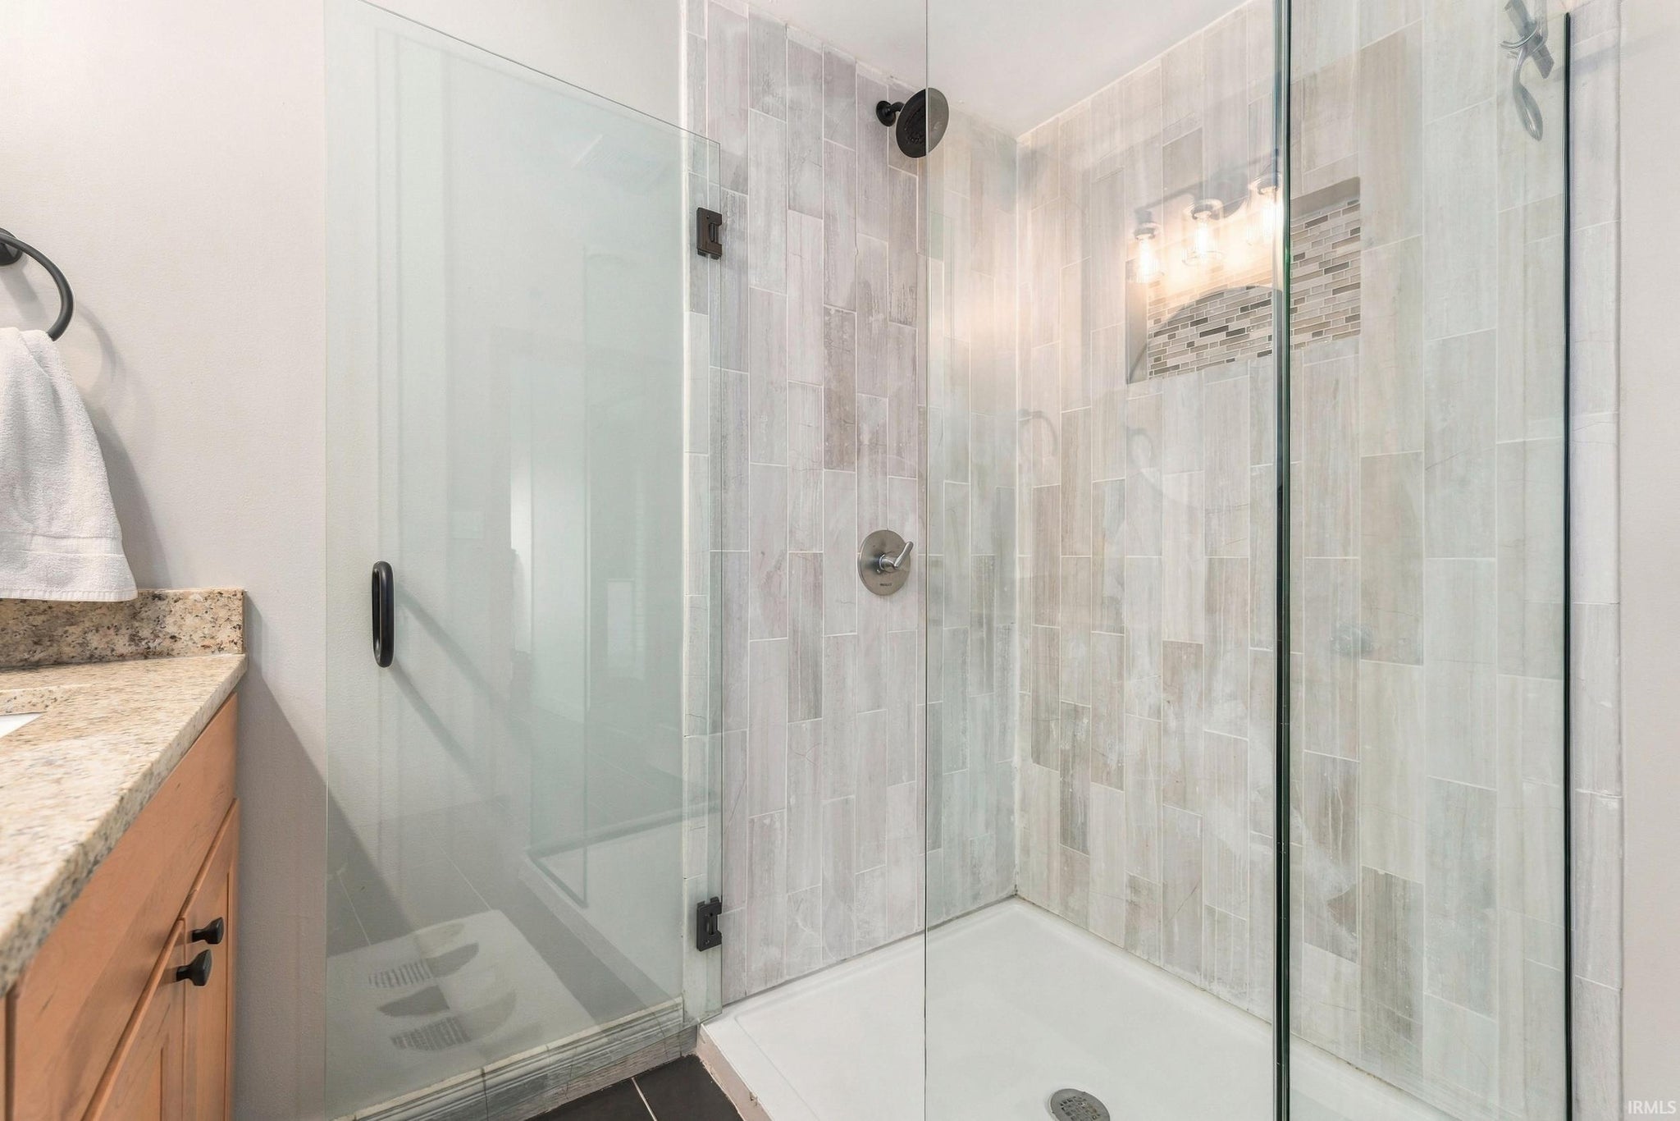
| Bathrooms | 2 (2 Full) |
| Year Built | 1960 |
| Days On Market | 1 |
| Design | One Story |
| Cooling | Central Air |
| Heating | Natural Gas, Forced Air |
| Basement | Crawl Space |
| Garage | Attached |
| Garage Spaces | 2 |
| Sewer | Public Sewer |
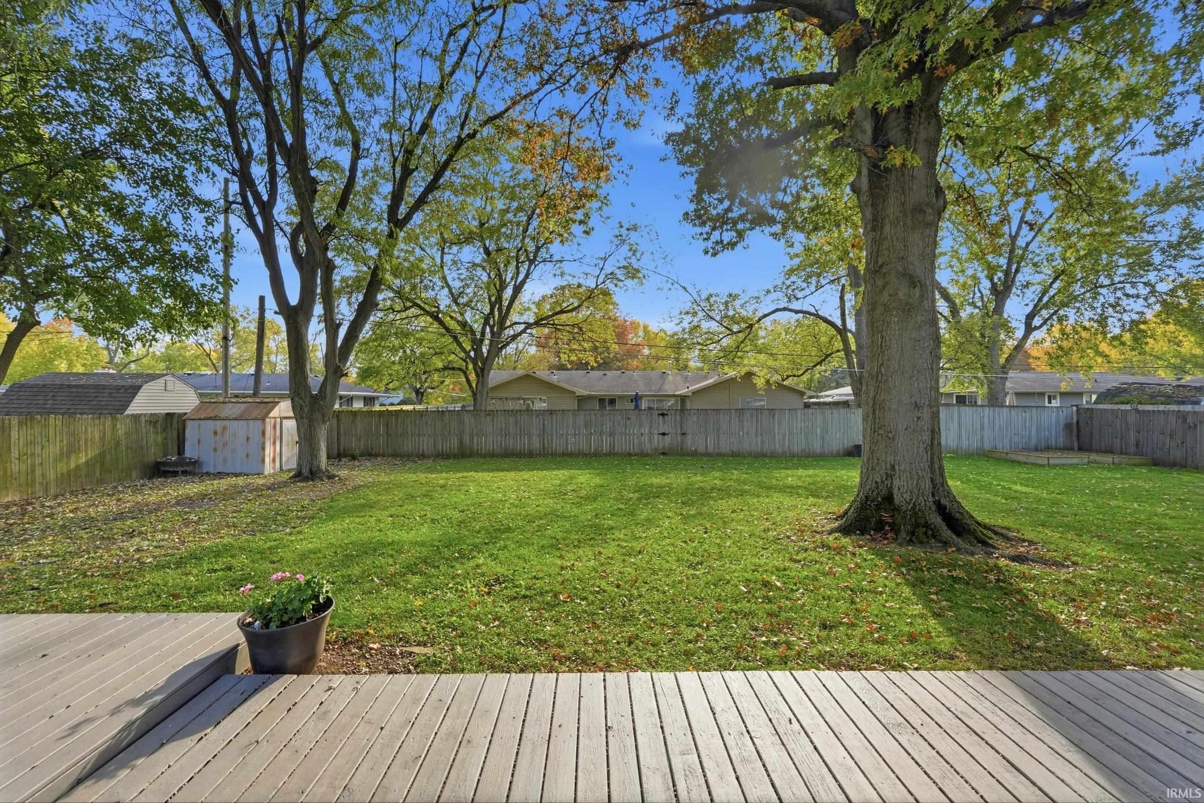
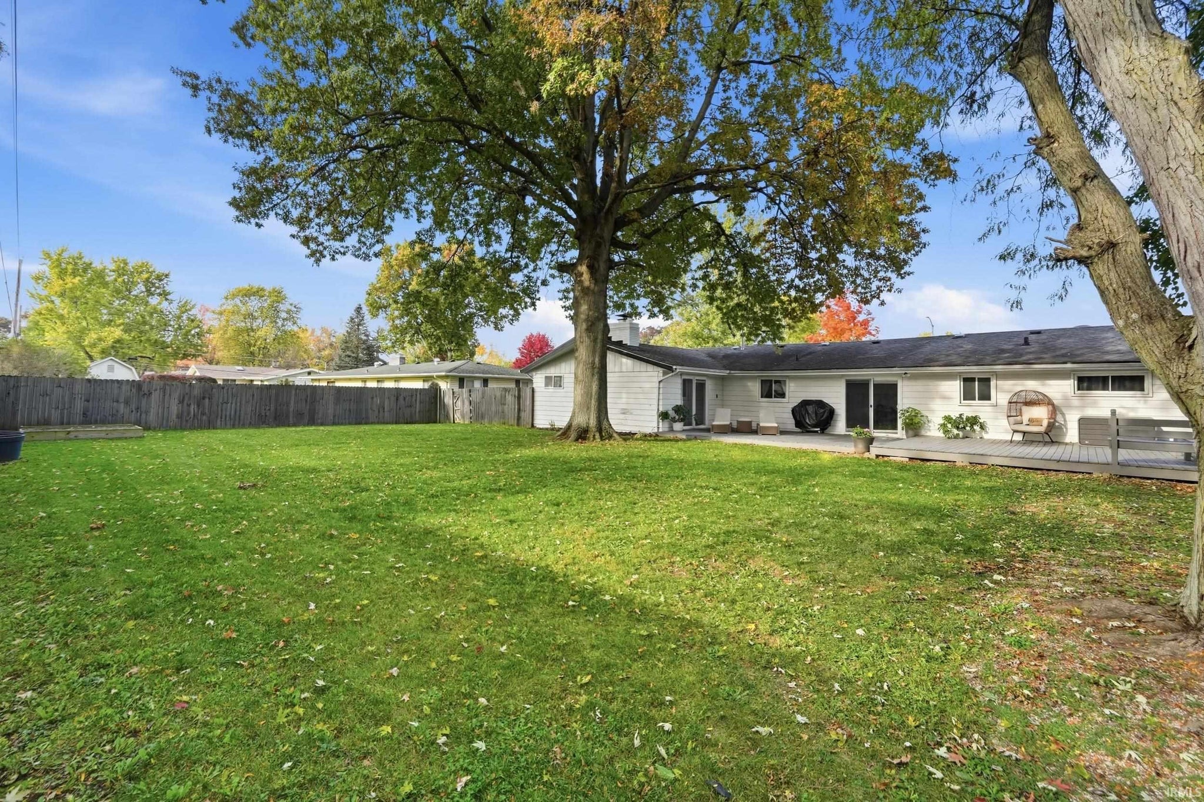
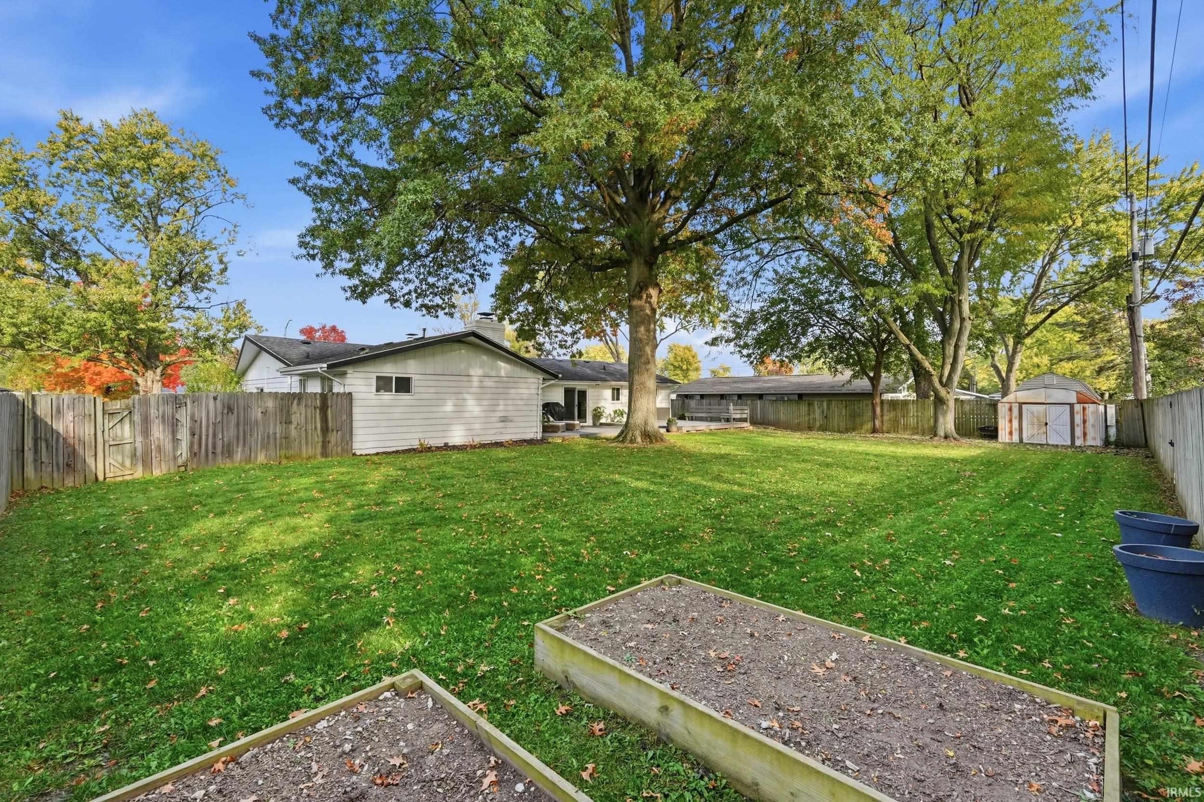
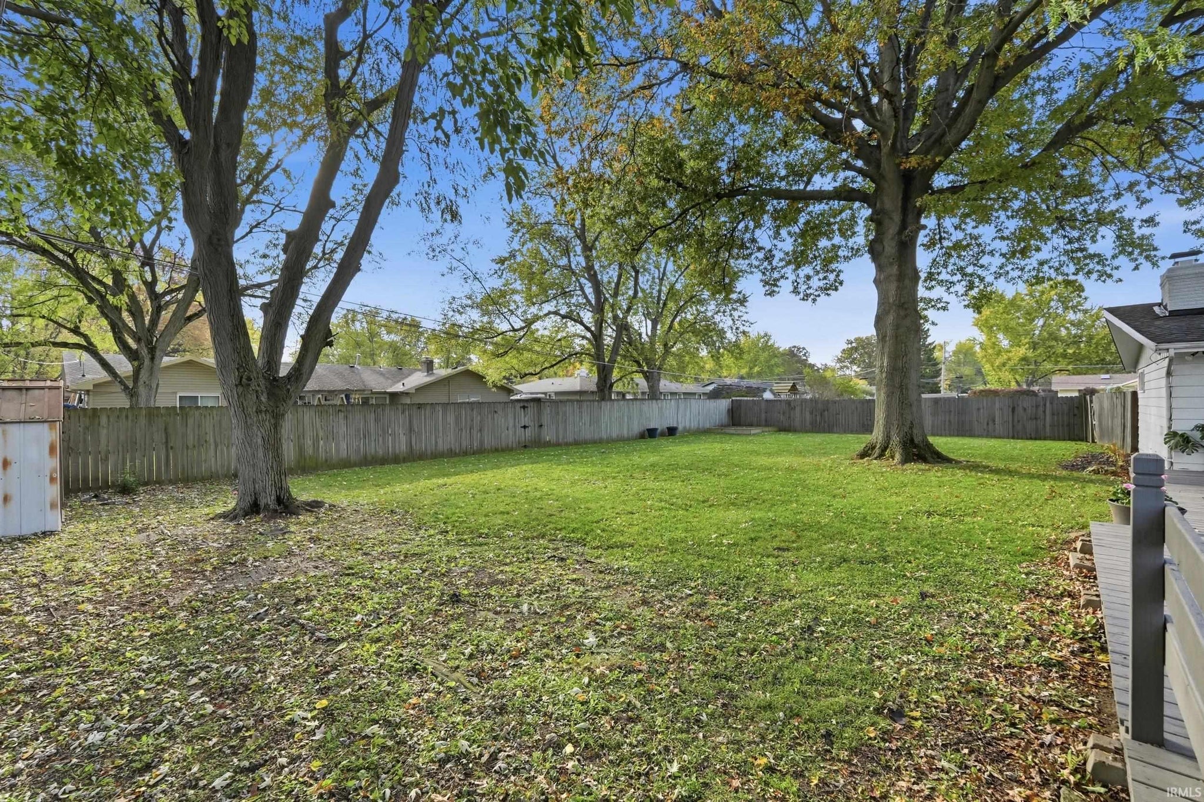
| Fencing | Privacy |
Financial
| Year Taxes Payable | 2025 |
| Assoc. Dues | N/A |

New
$239,900
5218 Rosebury Drive
Fort Wayne, IN 46835
Fort Wayne, IN 46835
MLS# 202644569
1,578
Sq. Ft.
3
Bed
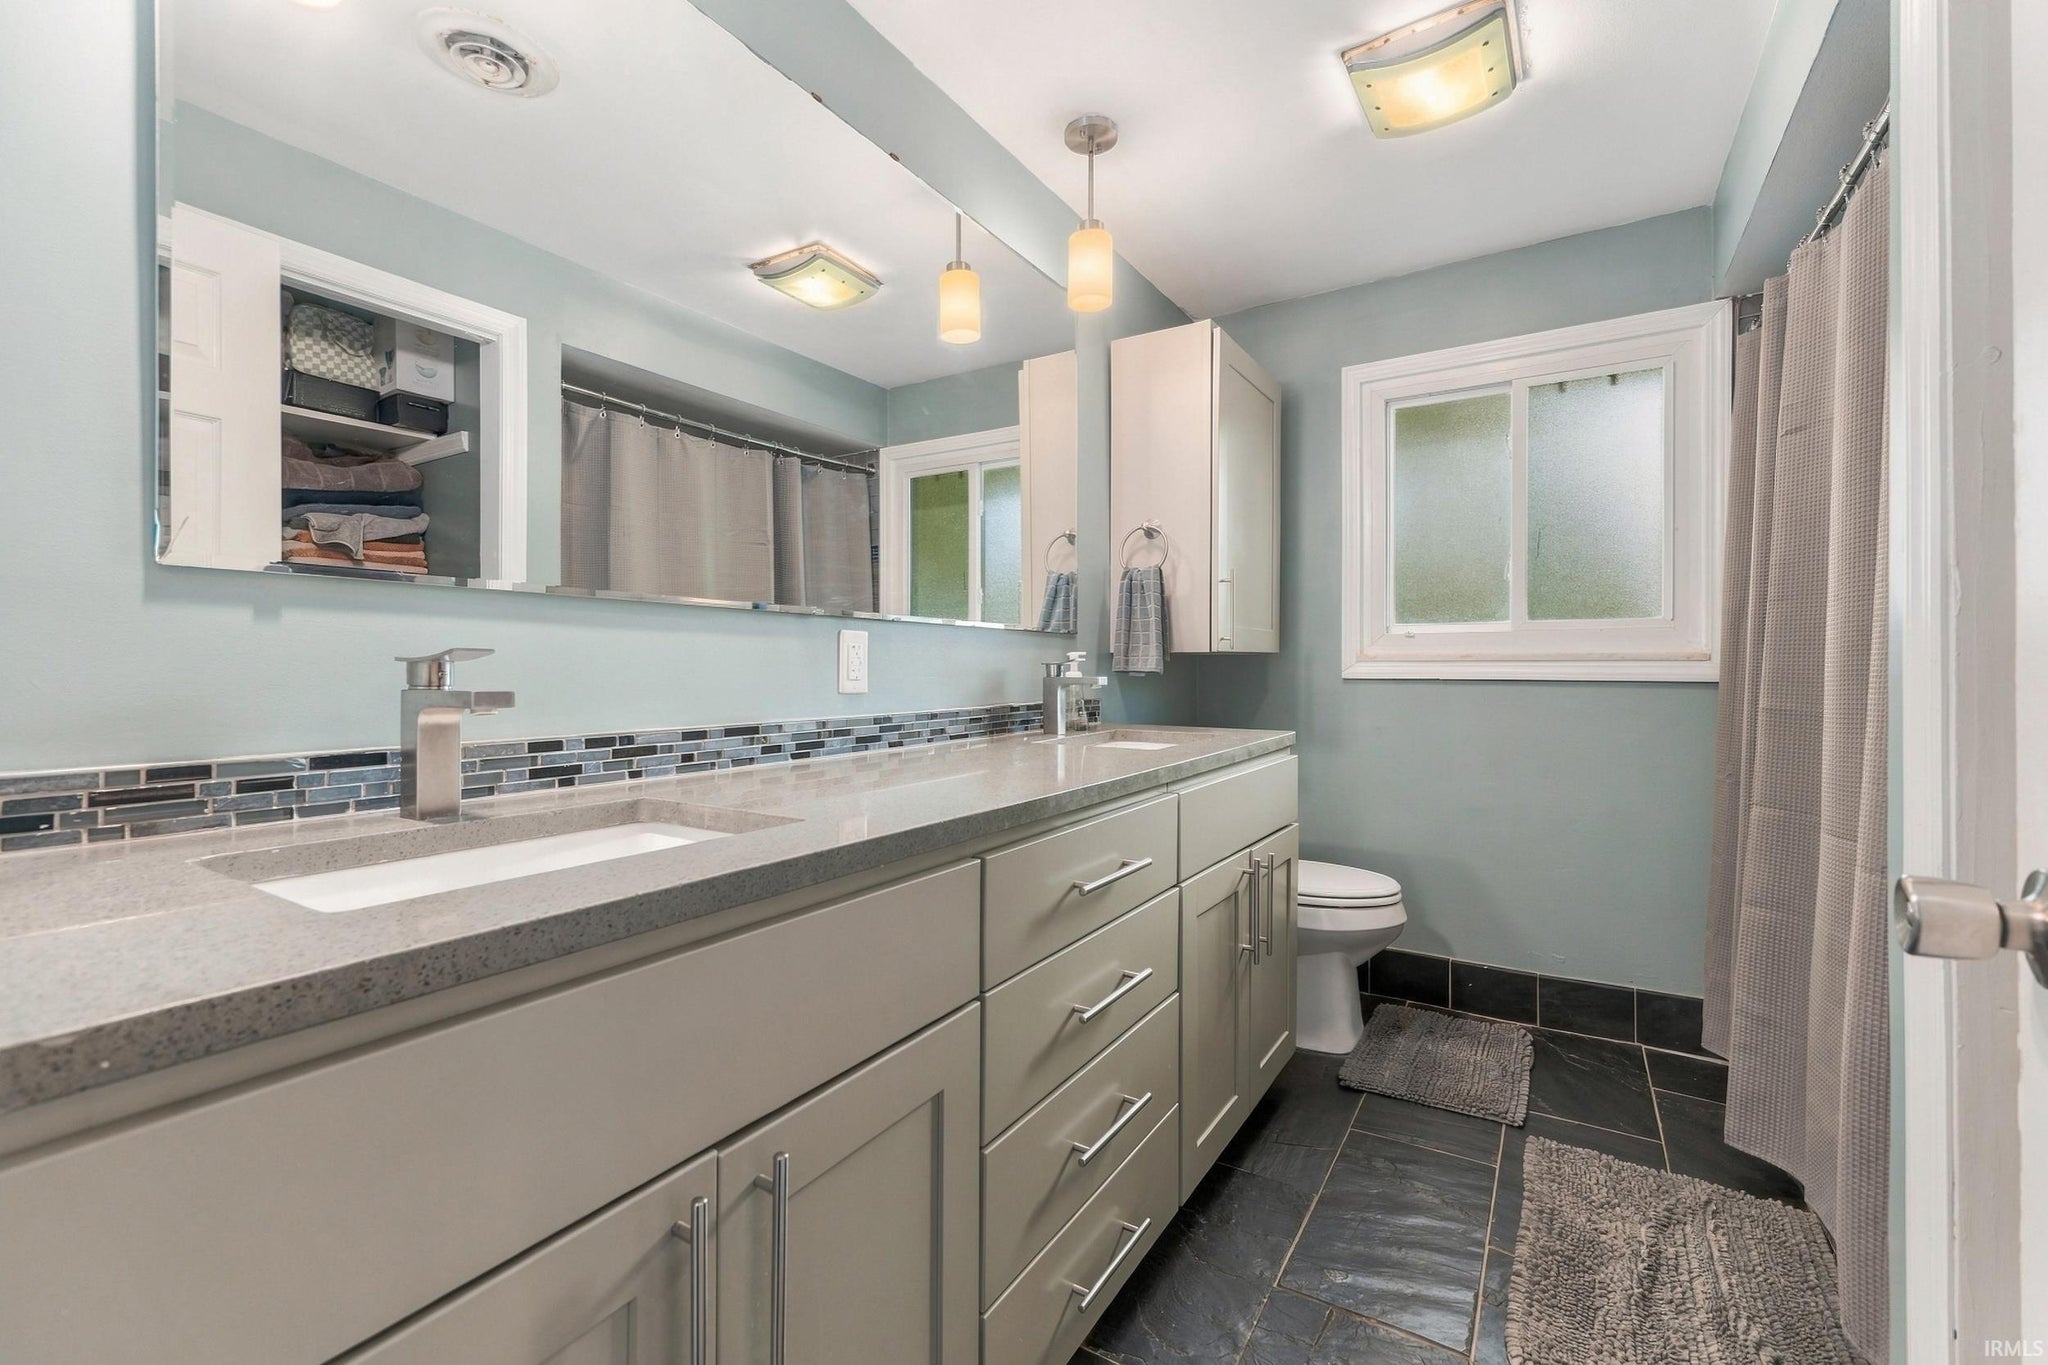
2
Bath
2 Car
Garage
0.32
Acre(s)
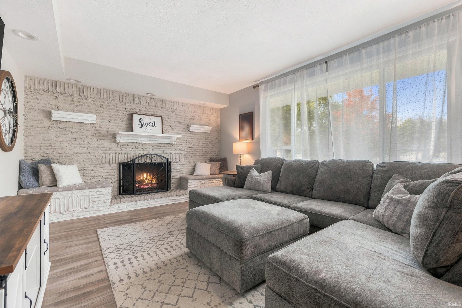
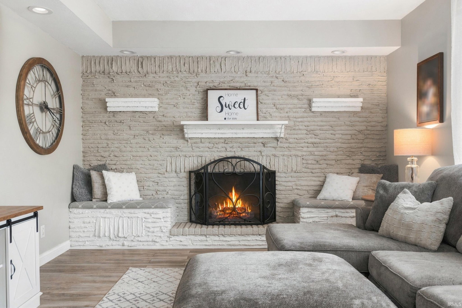
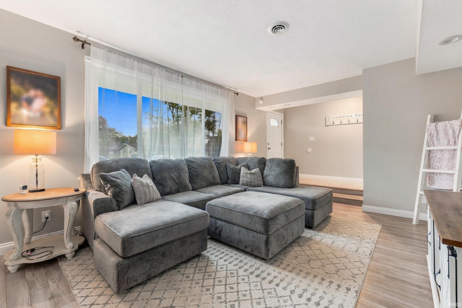
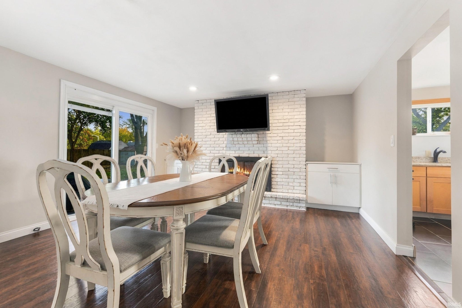
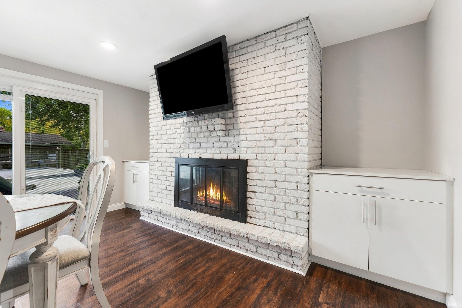
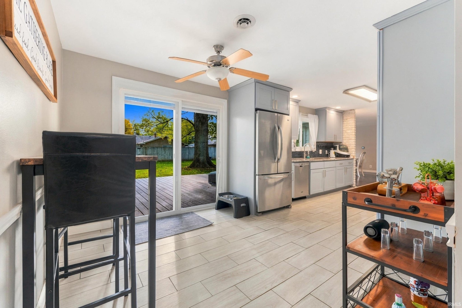
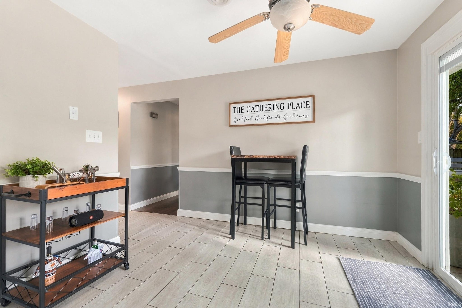
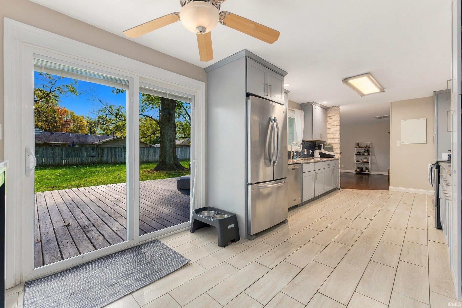
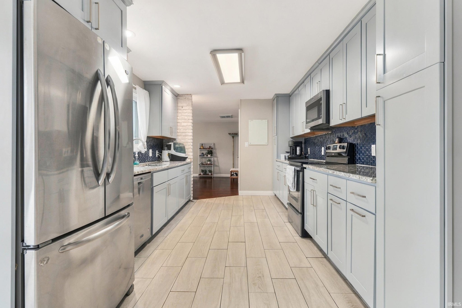
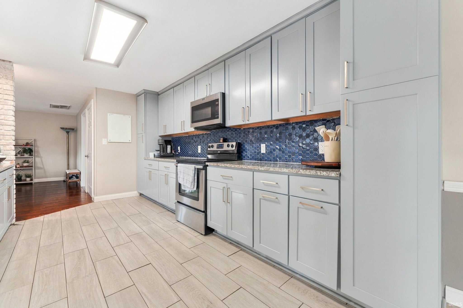
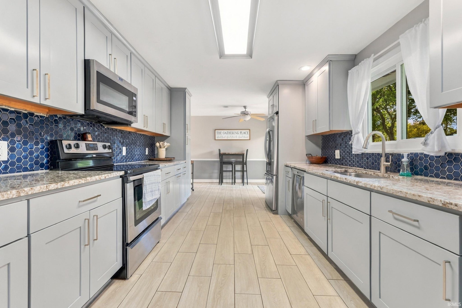
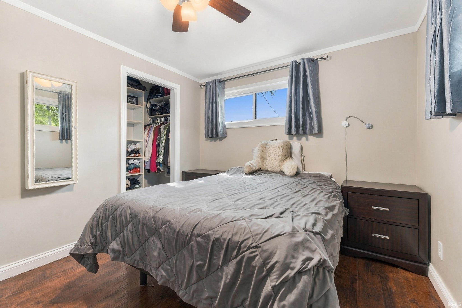
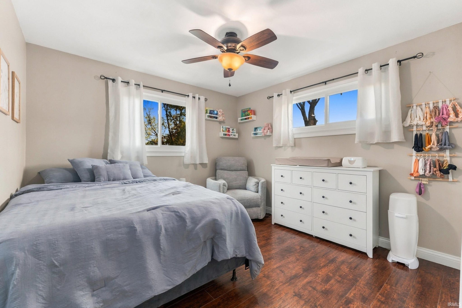
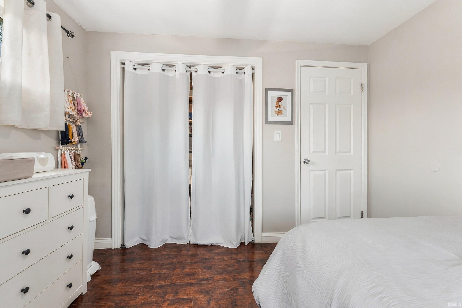
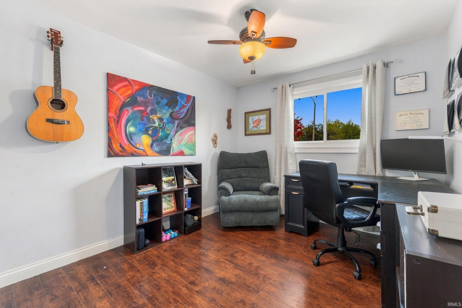
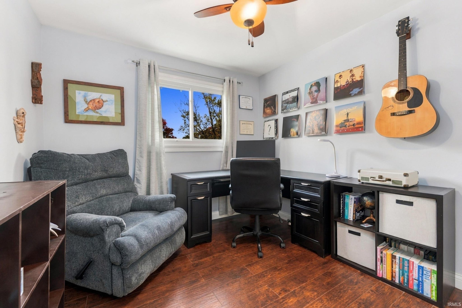
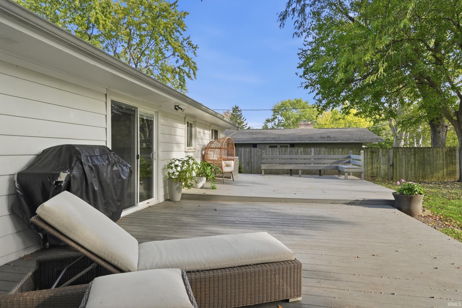
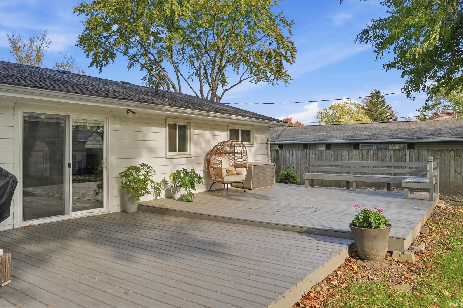
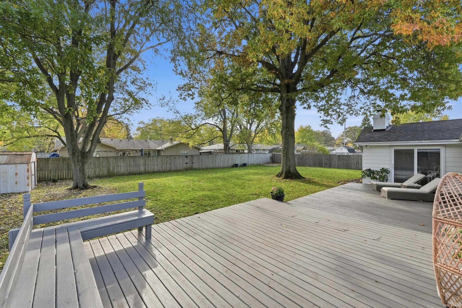
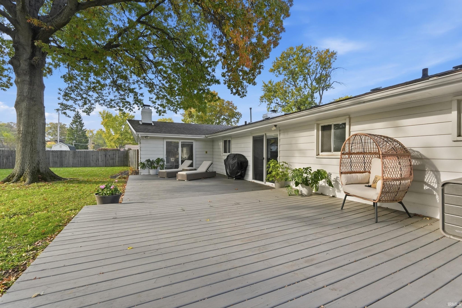
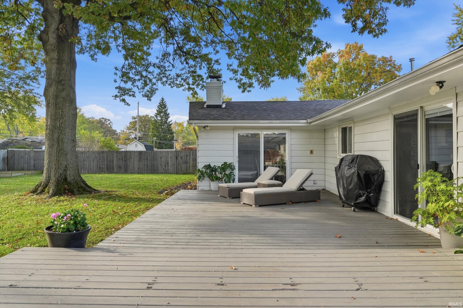
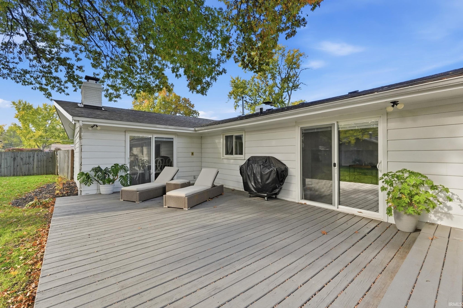
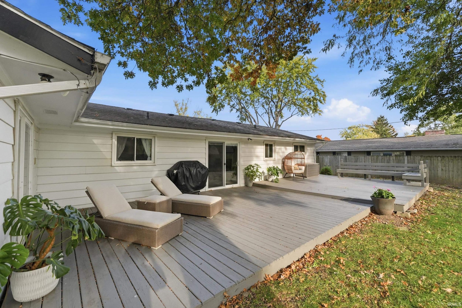
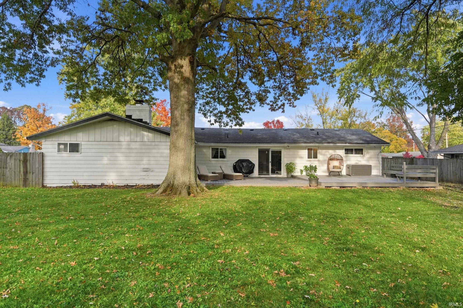
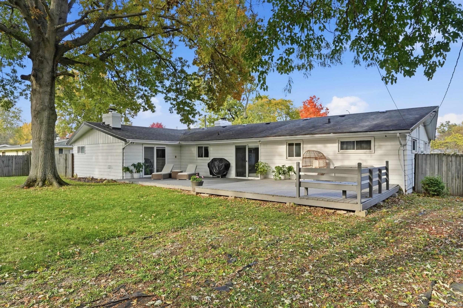
Welcome home to this inviting property offering the perfect blend of comfort, space, and functionality! Featuring 3 bedrooms, 2 spacious full bathrooms, and two separate living areas, there’s plenty of room to spread out, entertain, and enjoy everyday living. The large kitchen offers ample space for cooking, gathering, and making memories, while two fireplaces add warmth and character to the home. Whether you’re hosting friends or enjoying a cozy evening in, the multiple living spaces provide flexibility for any lifestyle. Step outside to the huge, freshly stained deck, the perfect setting for summer barbecues, outdoor dining, or relaxing evenings outdoors. With generous living spaces, a welcoming atmosphere, and room to make it your own, this home is ready for its next chapter. Schedule your showing today!
Sale Includes:
- Disposal
- Dishwasher
- Microwave
- Refrigerator
- Electric Oven
Map & Directions:
Listing Provided Courtesy of Carly Edwards. Mike Thomas Assoc., Inc, Cell: 260-413-6804, Phone: 260-413-6804
This content last refreshed on 10/29/2026 1:13 am EDT.
About the Property
| MLS # | 202644569 |
| Status | Active |
| Property Type | Residential |
| Property SubType | Single Family Residence |
| Square Feet | 1,578 sqft |
| New Construction | No |
| Type | Site-Built Home |
| Bedrooms | 3 |
| Bathrooms | 2 (2 Full) |
| Year Built | 1960 |
| Days On Market | 1 |
| Design | One Story |
| Cooling | Central Air |
| Heating | Natural Gas, Forced Air |
| Basement | Crawl Space |
| Garage | Attached |
| Garage Spaces | 2 |
| Sewer | Public Sewer |
| Fencing | Privacy |
Financial
| Year Taxes Payable | 2025 |
| Assoc. Dues | N/A |
Dimensions & Additional Detail
| Exterior | Aluminum Siding, Brick |
| Lot Square Feet | 13939 |
| Lot Size | 0.32 Acres |
| Lot Dimensions | 100x140 |
| Bedroom 1 | 12 x 10 Main Level |
| Bedroom 2 | 11 x 11 Main Level |
| Bedroom 3 | 11 x 10 Main Level |
| Bedroom 4 | 10 x 10 Main Level |
| Family Room | 17 x 14 Main Level |
| Kitchen | 14 x 10 Main Level |
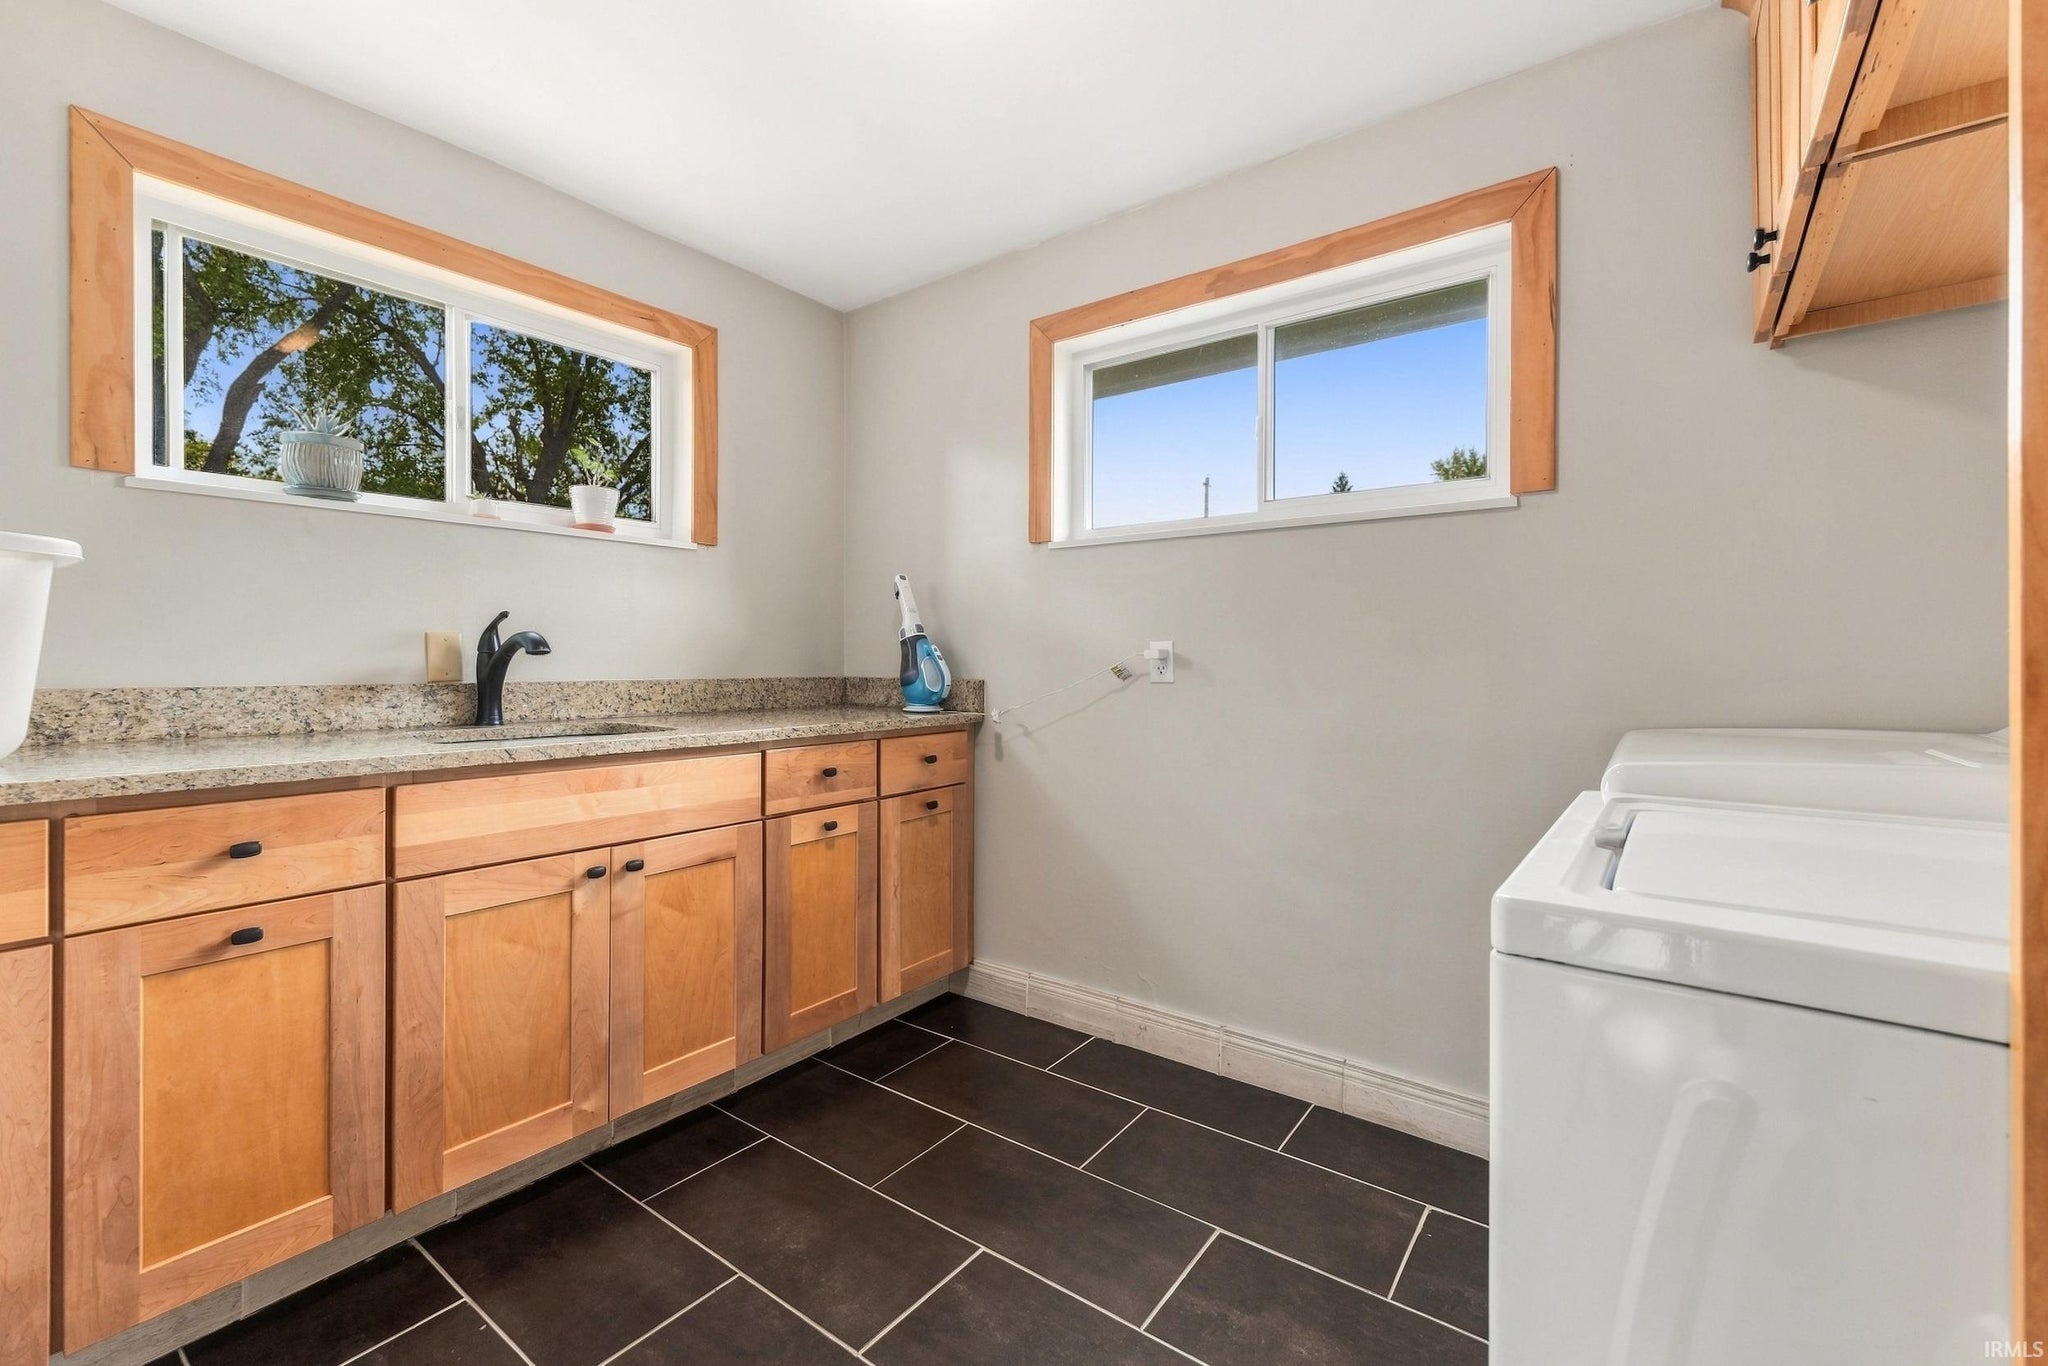
| Laundry | 8 x 8 Main Level |
| Living Room | 17 x 12 Main Level |
| Outbuilding1 | 10 x 8 |
Schools
| School District | Fort Wayne Community |
| Elementary School | Shambaugh |
| Middle Or Junior School | Jefferson |
| High School | Northrop |
Location
| County/Parish | Allen |
| Subdivision | Brookside Estates |
| Township | St Joe |
| City | Fort Wayne |
| State | IN |
| Zip | 46835 |