

Listing Provided Courtesy of Leah Marker. Mike Thomas Assoc., Inc, Phone: 260-450-8312
This content last refreshed on 09/22/2026 10:50 am EDT.
About the Property
| MLS # | 202606664 |
| Status | Closed |
| Property Type | Residential |
| Property SubType | Single Family Residence |
| Square Feet | 3,426 sqft |
| New Construction | No |
| Type | Site-Built Home |
| Bedrooms | 4 |
| Bathrooms | 4 (3 Full, 1 Half) |
| Year Built | 2024 |
| Days On Market | 203 |
| Design | Traditional |
| Cooling | Ceiling Fan(s), Central Air |
| Heating | Natural Gas, Forced Air |
| Garage | Attached |
| Garage Spaces | 3 |
| Sewer | Public Sewer |
| Fencing | N/A |
Financial
| Year Taxes Payable | 2026 |
| Assoc. Dues | $550.00 Annually |

Sold 07/01/2026
$745,000
12333 Blue Jay Trail
Fort Wayne, IN 46814
Fort Wayne, IN 46814
MLS# 202606664
This property is sold and is not currently available for rent or sale.
3,426
Sq. Ft.
4
Bed
4
Bath
3 Car
Garage
0.33
Acre(s)
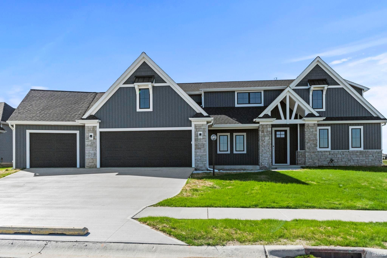
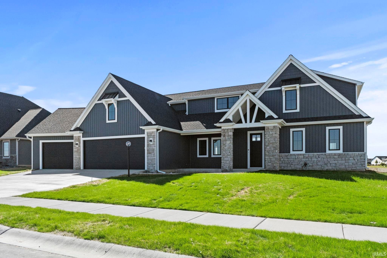
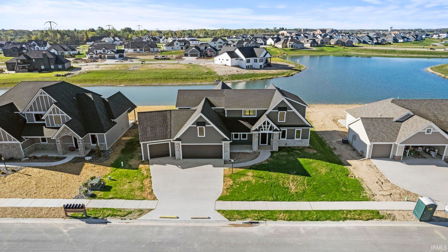
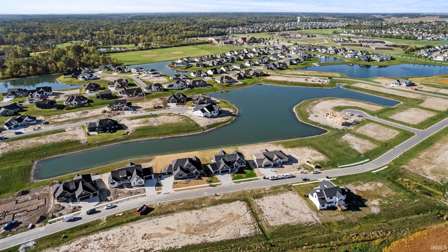
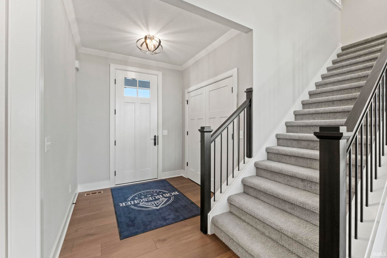
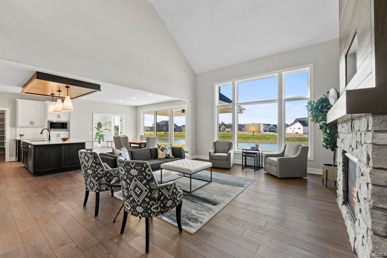
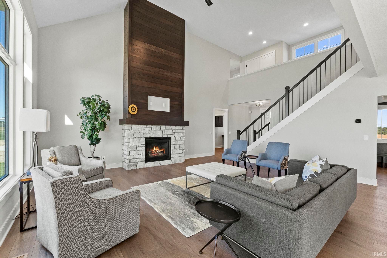

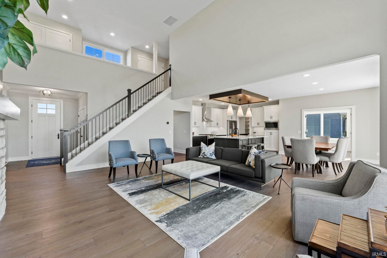
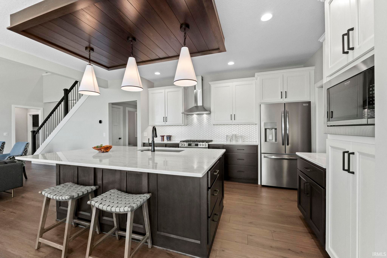
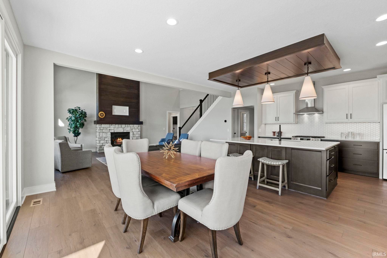
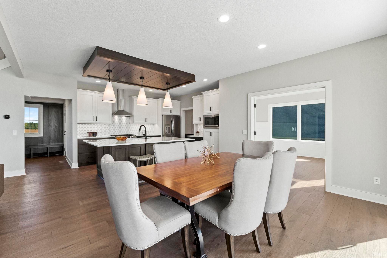
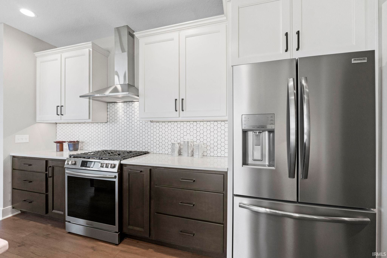
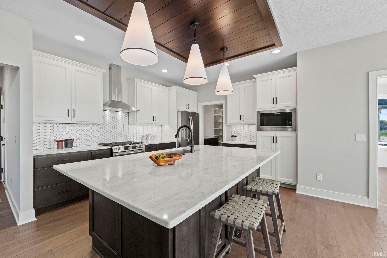


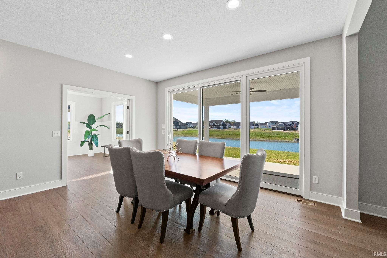
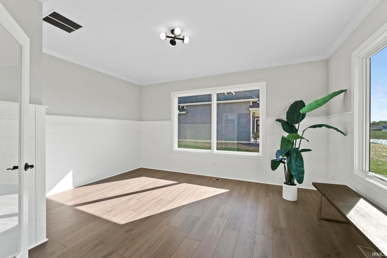
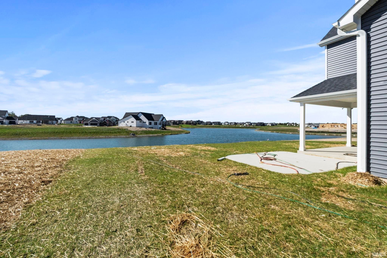
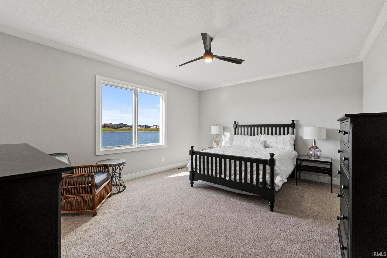
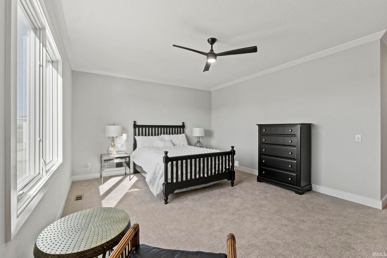
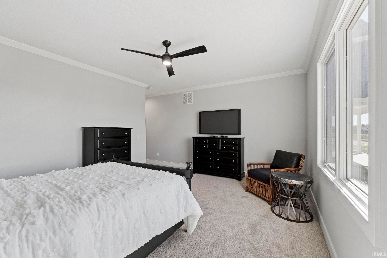
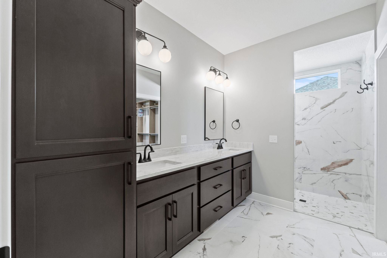
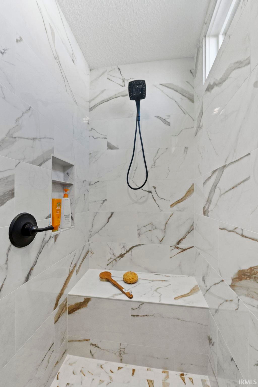
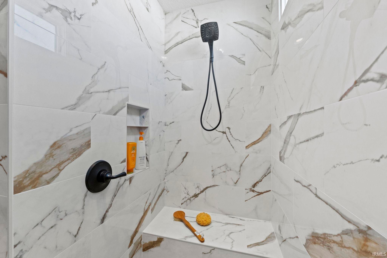
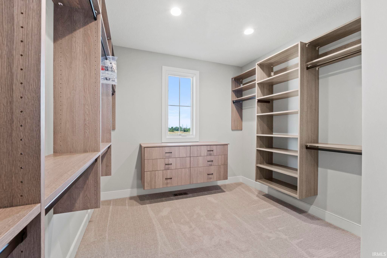
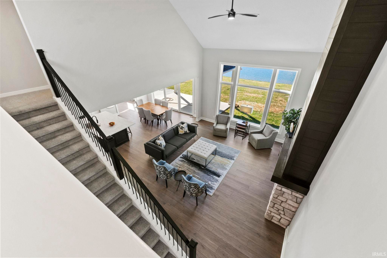
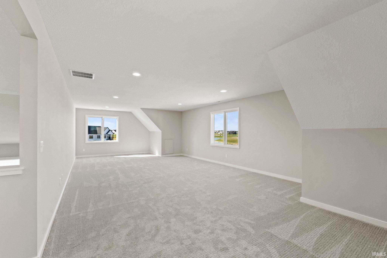
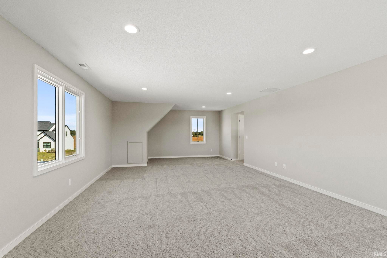
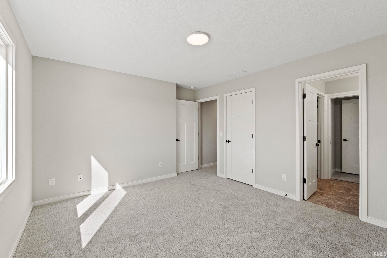
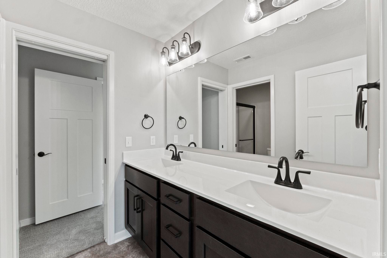
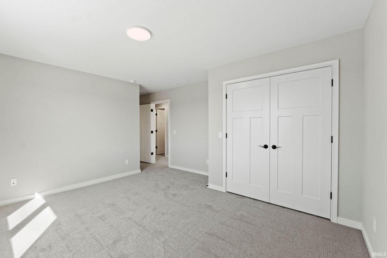
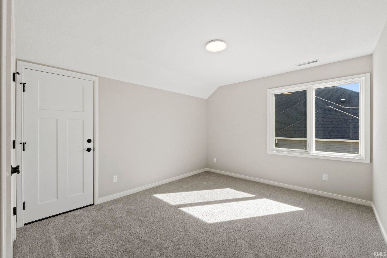
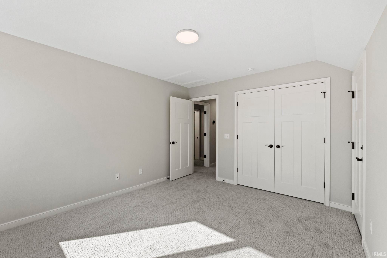
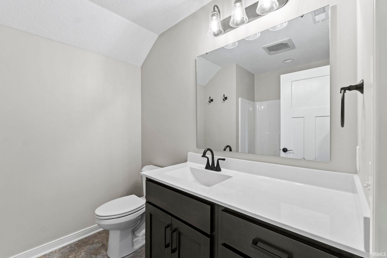
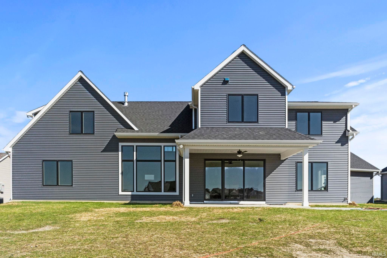
Completed waterfront living by Bob Buescher Homes with immediate possession available. Skip the 9–12 month build timeline and move directly into a finished home in Mercato by one of Fort Wayne’s most recognized builders. Built in 2024 and never lived in, this home is offered as new construction with builder warranties beginning at closing, providing the confidence of a new build without the wait. Positioned on a scenic pond lot, this thoughtfully designed two-story offers over 3,400 square feet of finished living space with 4 bedrooms, 3.5 baths, and an oversized 1,061 sq ft three-car garage. The main living area makes an immediate impression with a dramatic two-story great room, expansive windows framing water views, and a striking fireplace feature wall, while natural light fills the open-concept layout connecting the living, dining, and kitchen spaces. The kitchen features custom Zehr cabinetry, a substantial 5’ x 8’ quartz island, gas range with stainless hood, and a 10-foot-deep walk-in pantry, with a versatile sunroom just off the dining area that works perfectly as an office or quiet retreat overlooking the water. The main-level primary suite offers privacy with a spacious bedroom, spa-inspired bath with tile walk-in shower, double vanity, private water room, and a large walk-in closet, along with a conveniently located laundry room. Upstairs, three additional bedrooms are paired with a Jack-and-Jill bath, an additional full bath, and a large bonus room set apart from the bedrooms, ideal for media, work, or recreation, plus direct attic access for added storage. Outdoor living extends to the covered rear porch overlooking the pond, perfect for relaxing or entertaining. With immediate possession and a premium waterfront setting, this home delivers the quality and design of custom construction without the uncertainty, rising costs, or delays of building, all within close proximity to I-69, Lutheran Hospital, shopping, and dining.
Amenities
Walk-In Closet(s)
Pantry
Ceiling Fan(s)
Crown Molding
Kitchen Island
Open Floorplan
Master Downstairs
Sale Includes:
- Disposal
- Dishwasher
- Microwave
- Refrigerator
- Gas Range
- Tankless Water Heater
- Water Heater
Map & Directions:
Listing Provided Courtesy of Leah Marker. Mike Thomas Assoc., Inc, Phone: 260-450-8312
This content last refreshed on 09/22/2026 10:50 am EDT.
About the Property
| MLS # | 202606664 |
| Status | Closed |
| Property Type | Residential |
| Property SubType | Single Family Residence |
| Square Feet | 3,426 sqft |
| New Construction | No |
| Type | Site-Built Home |
| Bedrooms | 4 |
| Bathrooms | 4 (3 Full, 1 Half) |
| Year Built | 2024 |
| Days On Market | 203 |
| Design | Traditional |
| Cooling | Ceiling Fan(s), Central Air |
| Heating | Natural Gas, Forced Air |
| Garage | Attached |
| Garage Spaces | 3 |
| Sewer | Public Sewer |
| Fencing | N/A |
Financial
| Year Taxes Payable | 2026 |
| Assoc. Dues | $550.00 Annually |
Dimensions & Additional Detail
| Exterior | Cement Siding, Stone, Vinyl Siding |
| Lot Square Feet | 14173 |
| Lot Size | 0.33 Acres |
| Lot Dimensions | 100X142X100141 |
| Bedroom 1 | 17 x 14 Main Level |
| Bedroom 2 | 12 x 13 Upper Level |
| Bedroom 3 | 11 x 14 Upper Level |
| Bedroom 4 | 11 x 13 Upper Level |
| Bonus Room | 16 x 13 Main Level |
| Dining Room | 12 x 15 Main Level |
| Kitchen | 12 x 17 Main Level |
| Laundry | 8 x 7 Main Level |
| Living Room | 21 x 17 Main Level |
| Rec Room | 33 x 16 Upper Level |
Schools
| School District | MSD of Southwest Allen Cnty |
| Elementary School | Covington |
| Middle Or Junior School | Woodside |
| High School | Homestead |
Location
| County | Allen |
| Subdivision | Mercato |
| Township | Aboite |
| City | Fort Wayne |
| State | IN |
| Zip | 46814 |

