Listing Provided Courtesy of Keri Garcia. Mike Thomas Assoc., Inc, Phone: 260-416-2100
This content last refreshed on 10/31/2026 5:37 am EDT.
About the Property
| MLS # | 202644901 |
| Status | Active |
| Property Type | Residential |
| Property SubType | Single Family Residence |
| Square Feet | 3,843 sqft |
| New Construction | No |
| Type | Site-Built Home |
| Bedrooms | 4 |
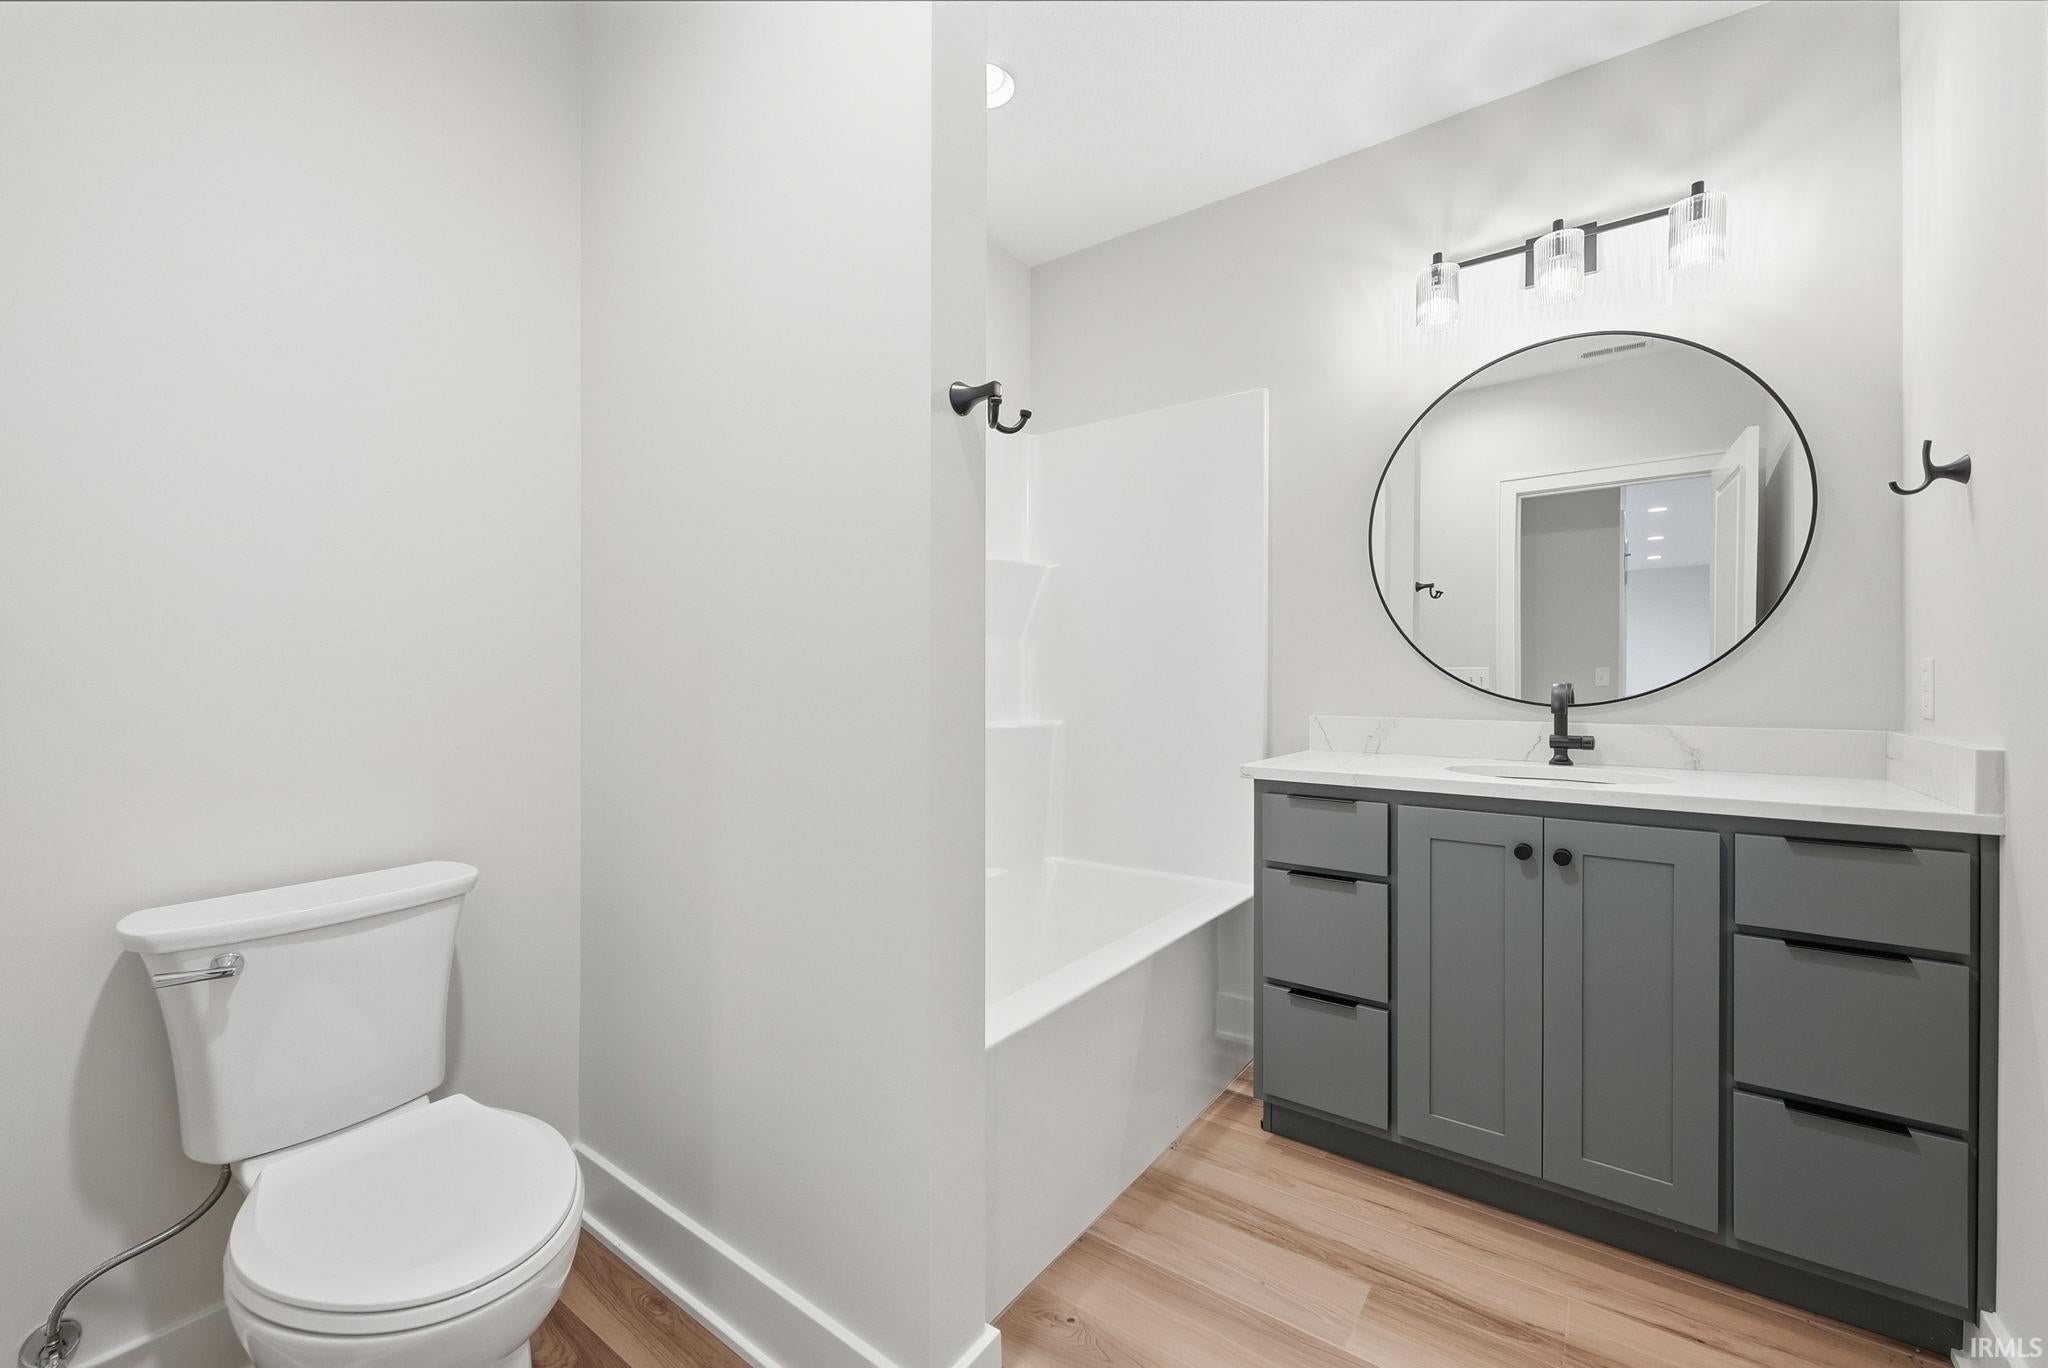
| Bathrooms | 4 (3 Full, 1 Half) |
| Year Built | 2026 |
| Days On Market | 0 |
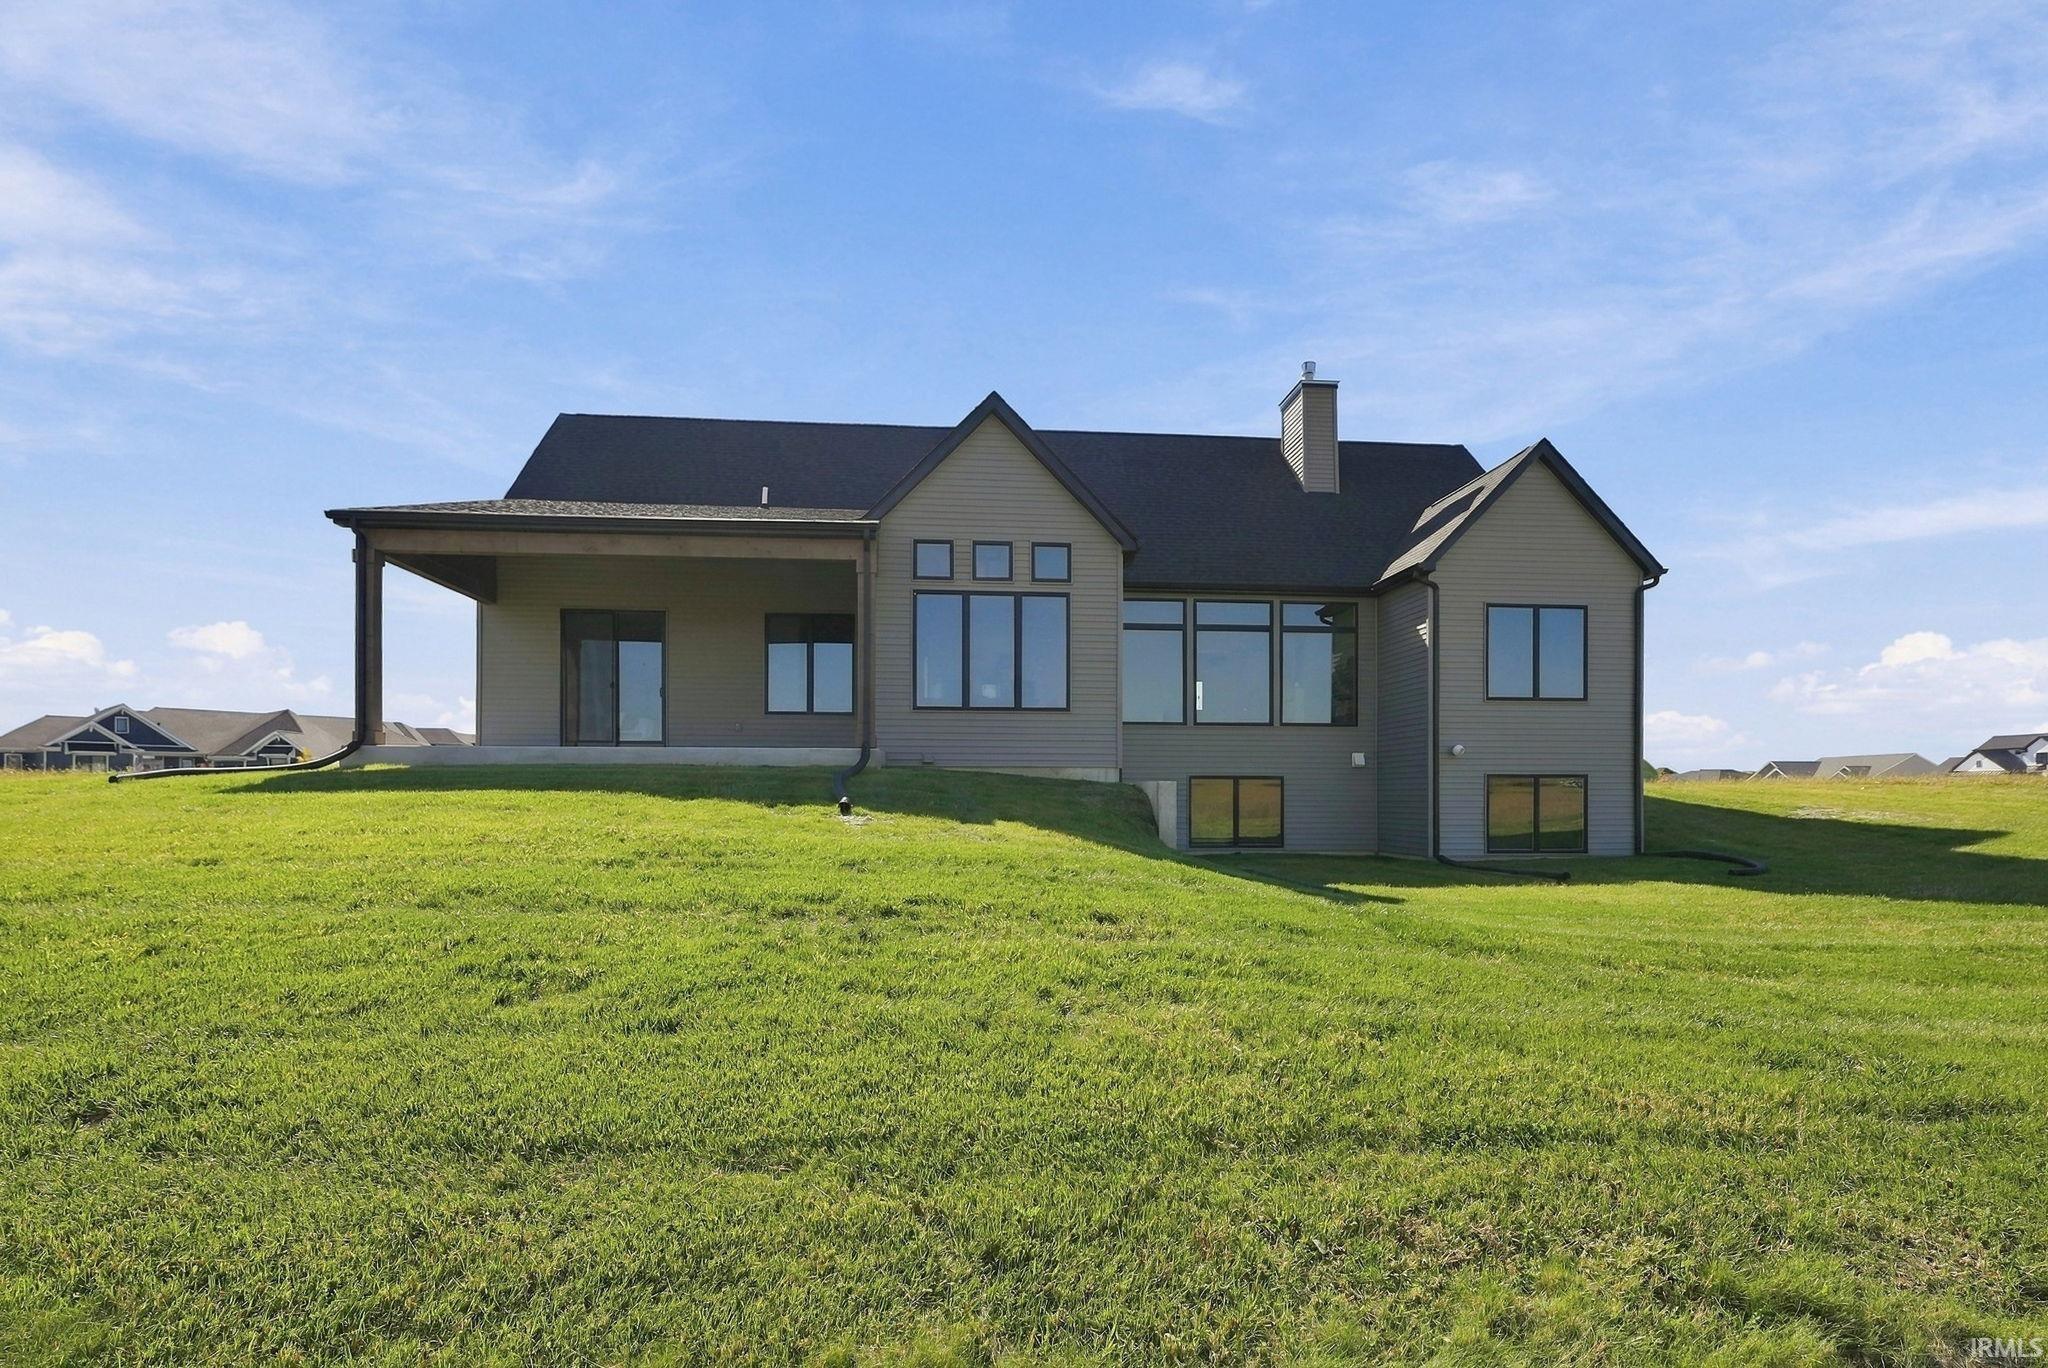
| Design | Ranch |
| Cooling | Central Air |
| Heating | Natural Gas, Forced Air |
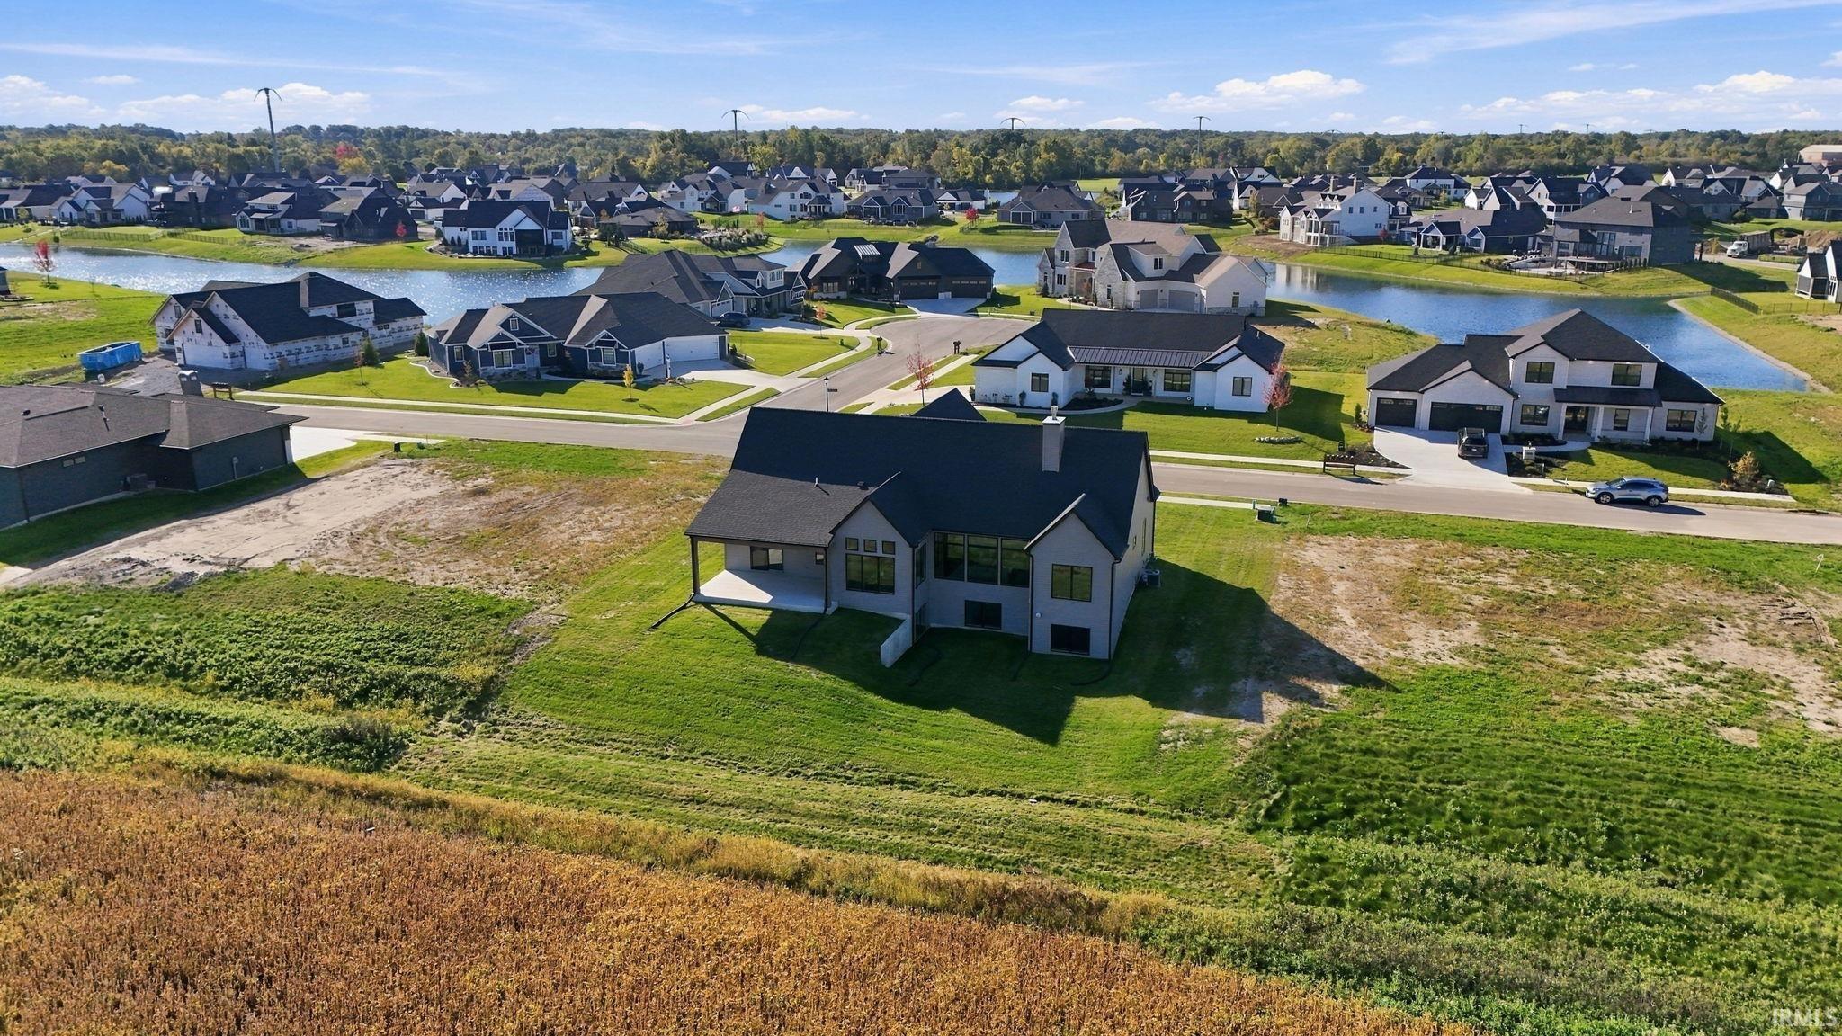
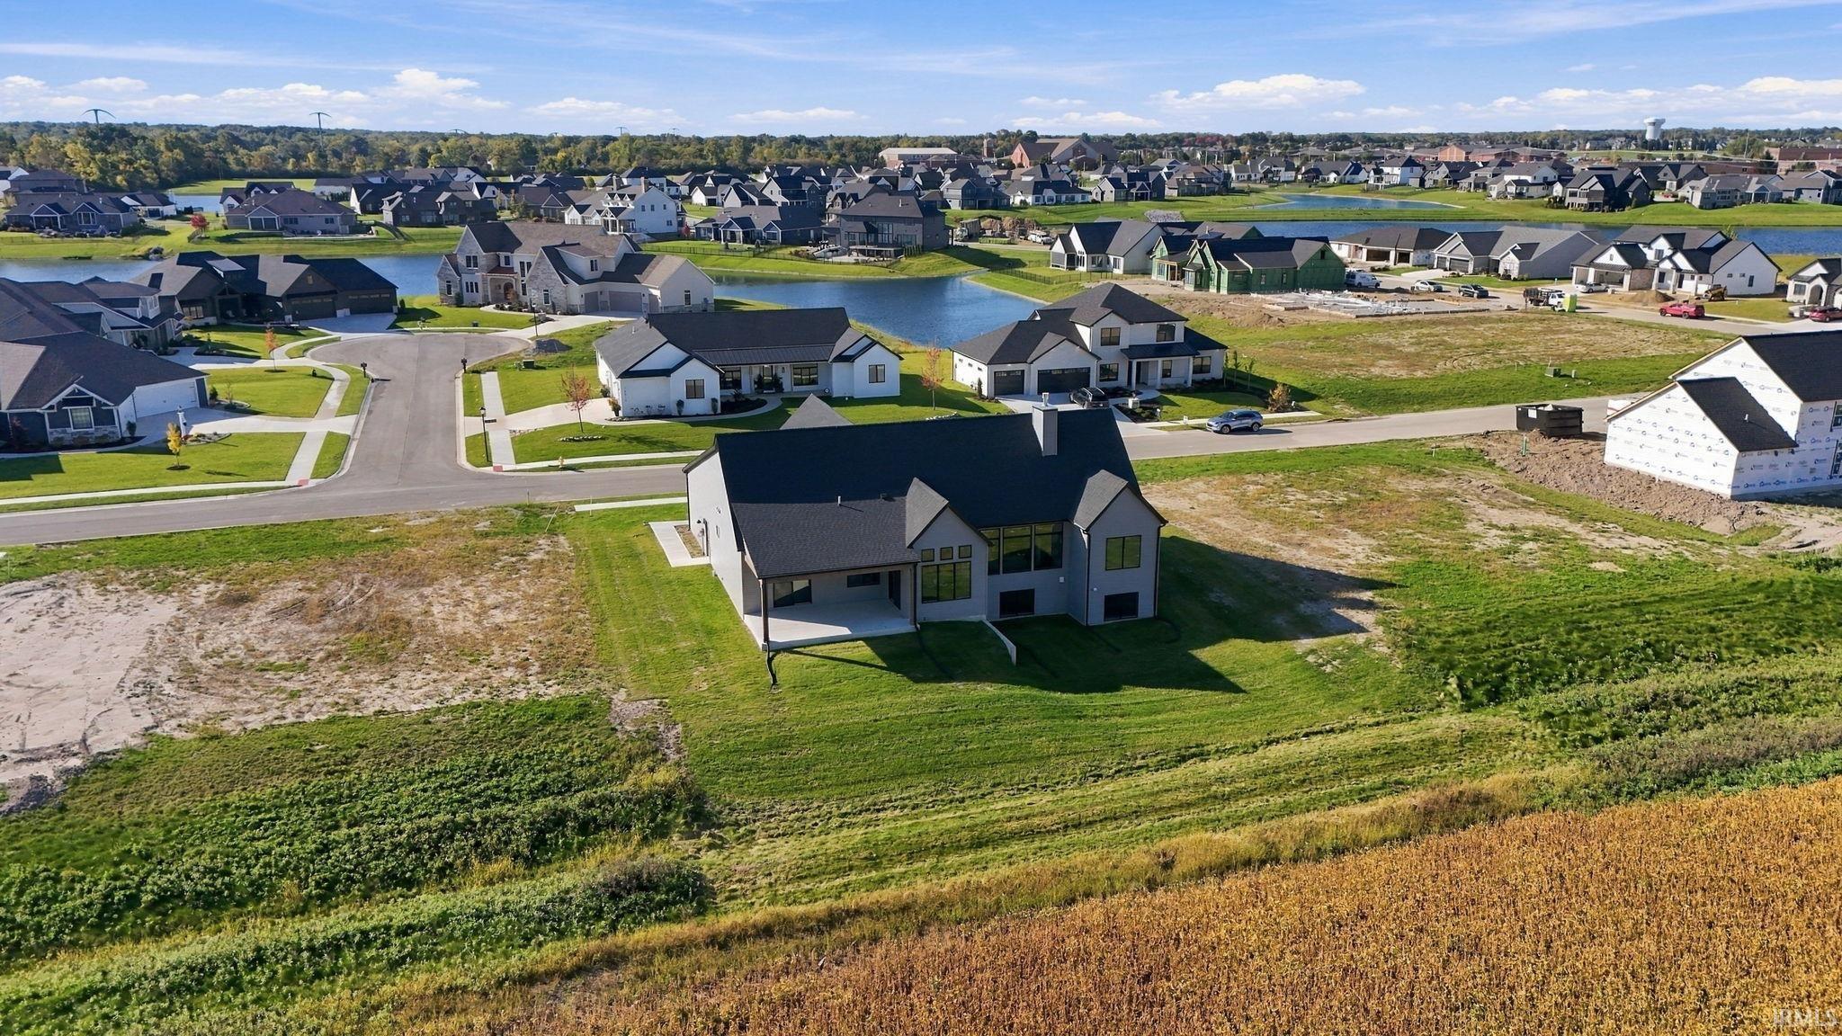
| Basement | Sump Pump, Finished, Full, Daylight |
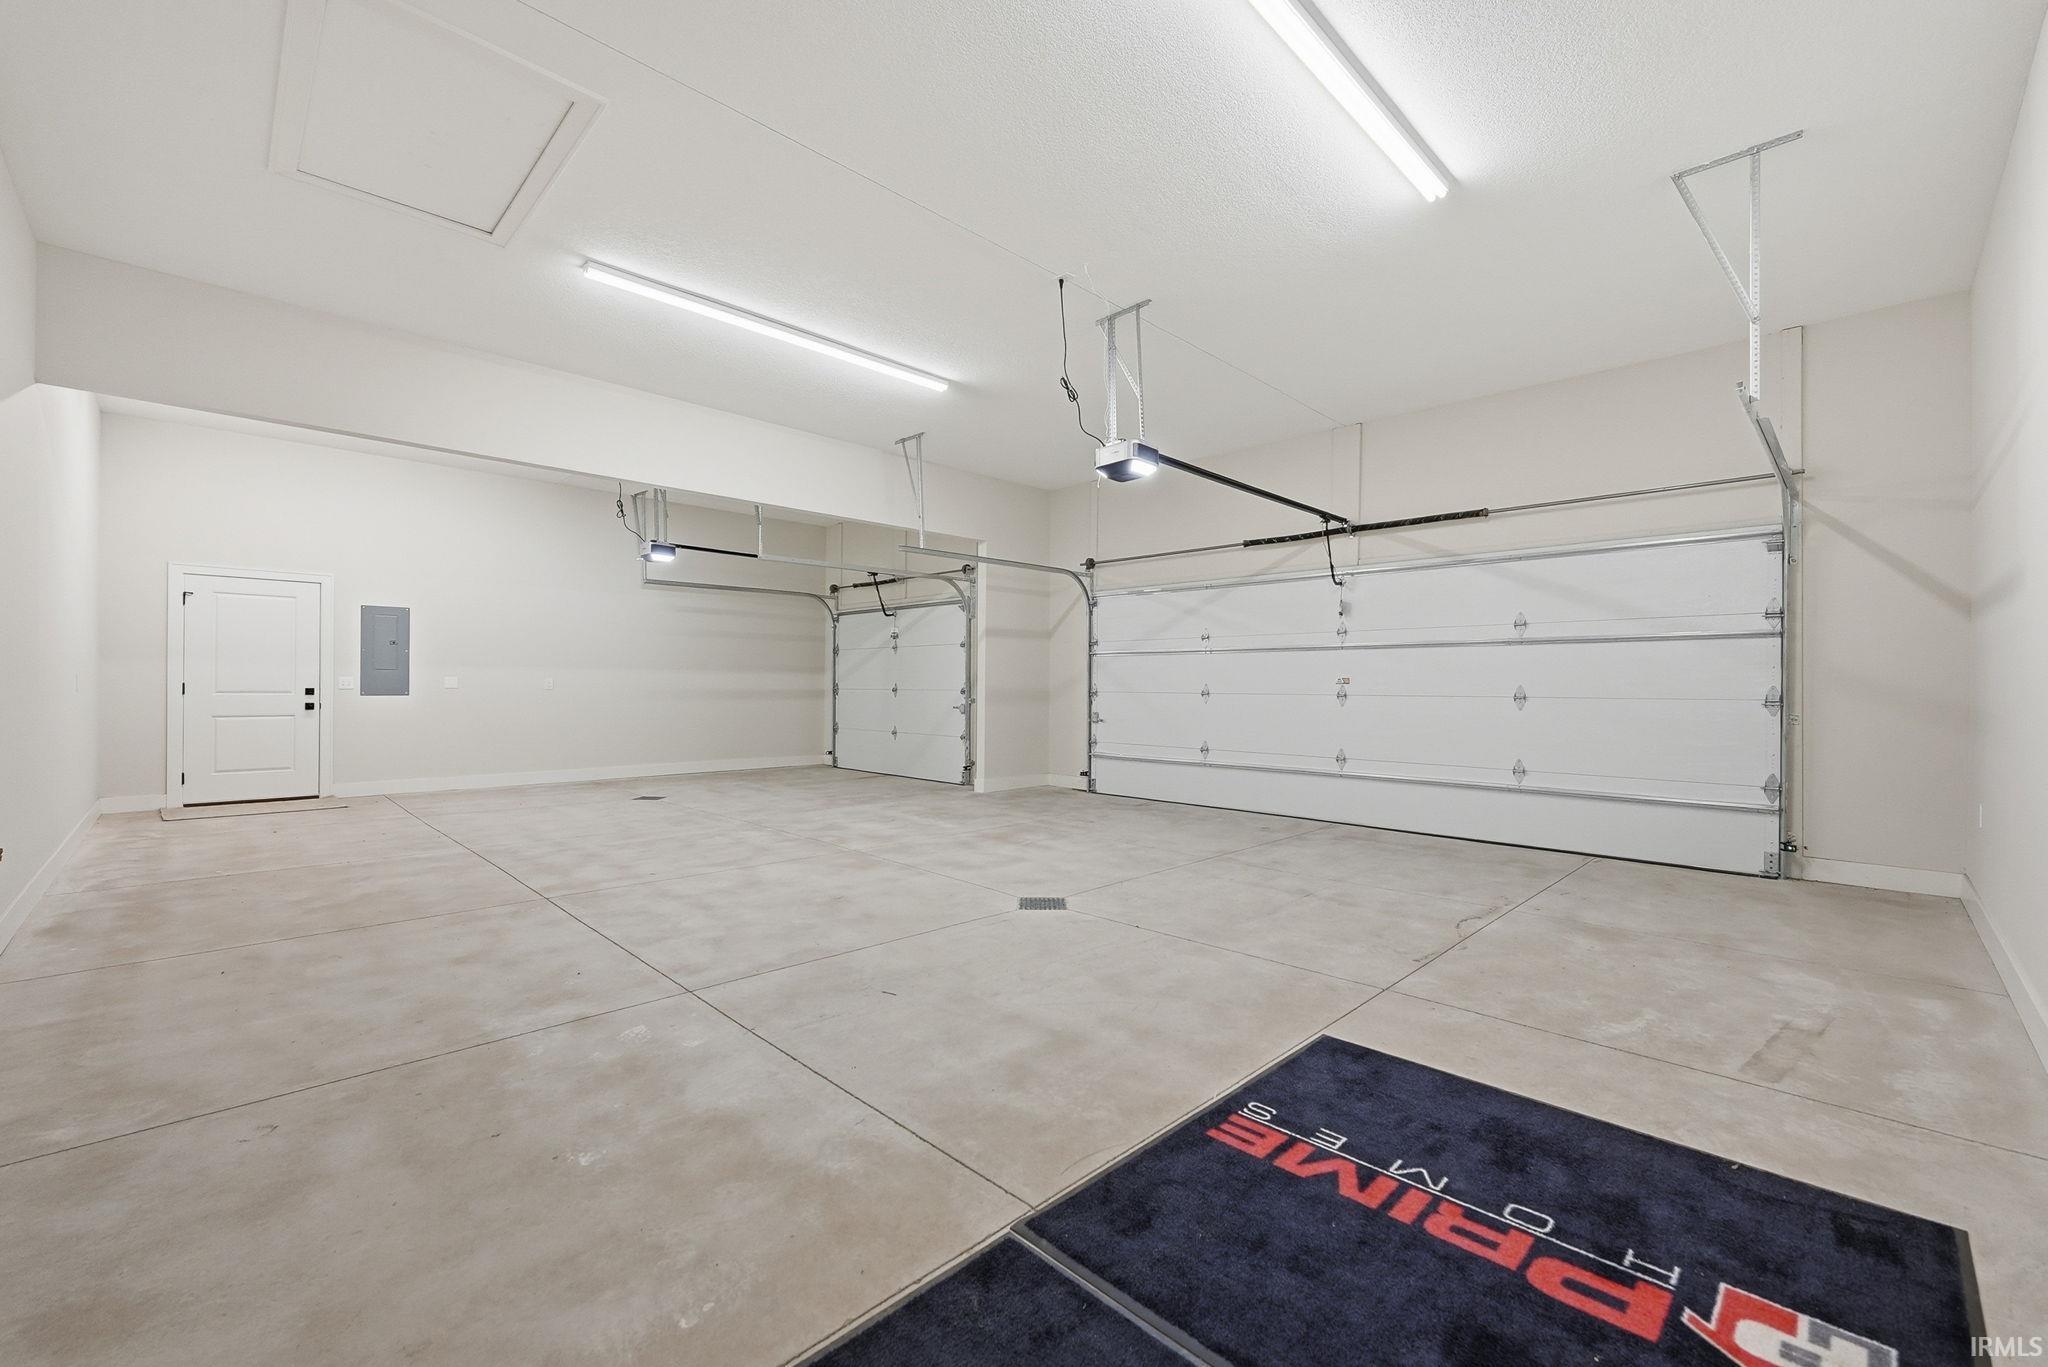
| Garage | Attached |
| Garage Spaces | 3 |
| Sewer | Public Sewer |
| Fencing | None |
Financial
| Year Taxes Payable | 2026 |
| Assoc. Dues | $550.00 Annually |

Open House
$769,900
12504 Blue Jay Trail
Fort Wayne, IN 46814
Fort Wayne, IN 46814
MLS# 202644901
3,843
Sq. Ft.
4
Bed
4
Bath
3 Car
Garage
0.32
Acre(s)
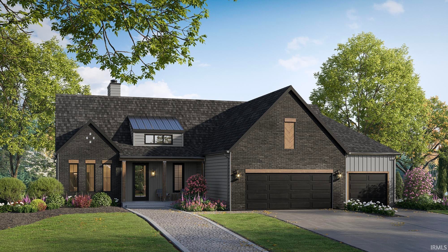
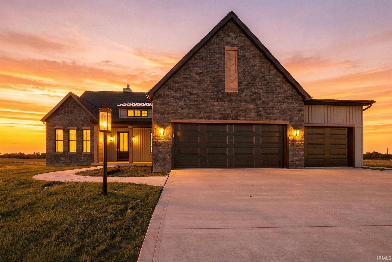
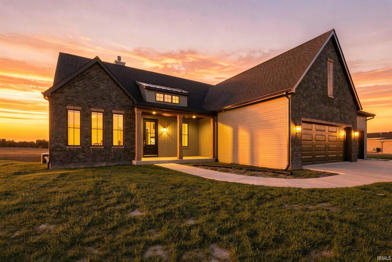
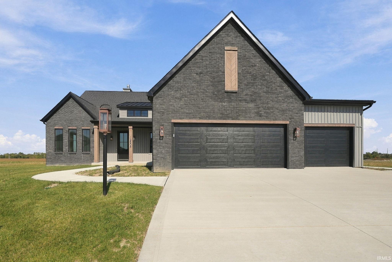
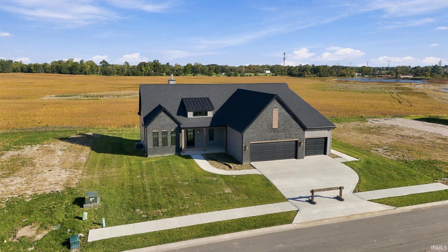
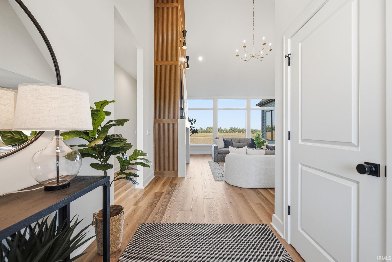
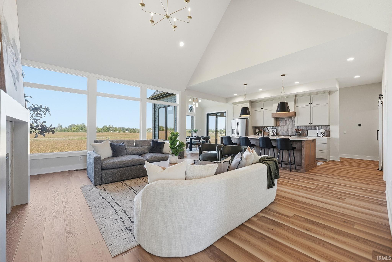
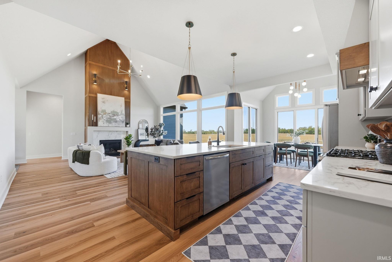
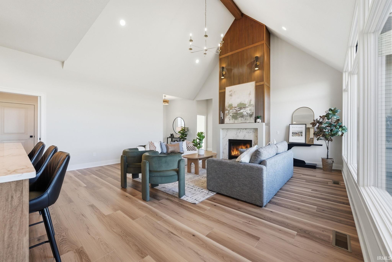
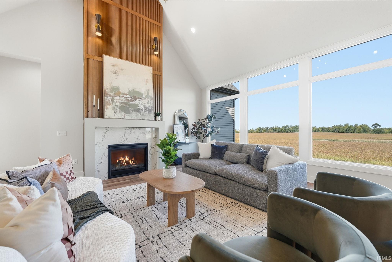
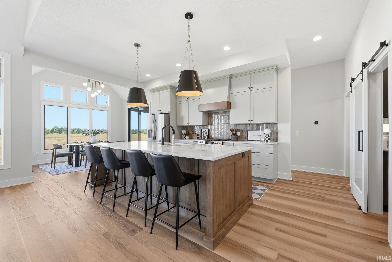
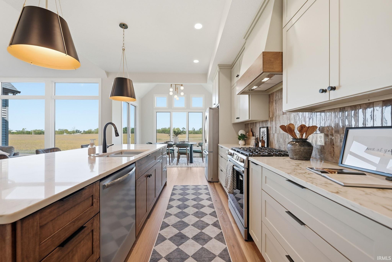
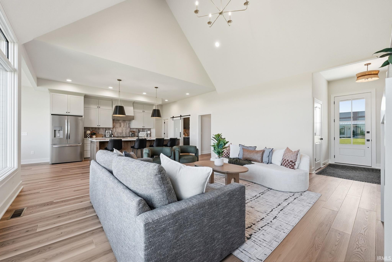
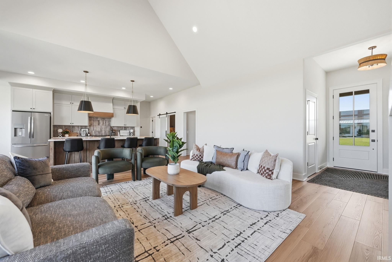
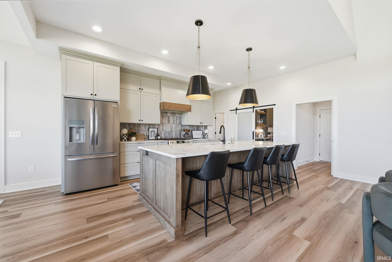
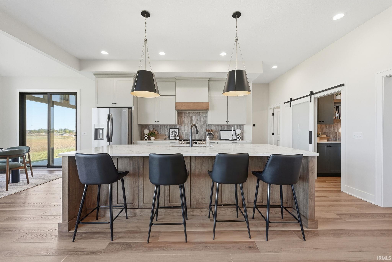
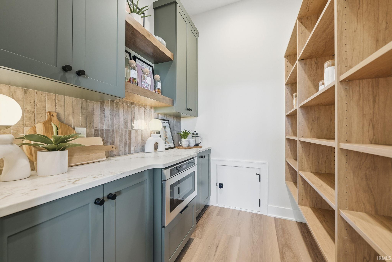
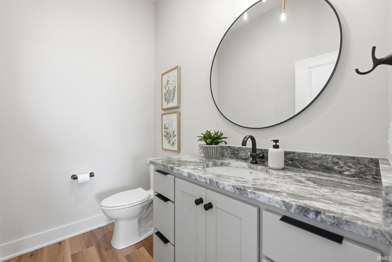
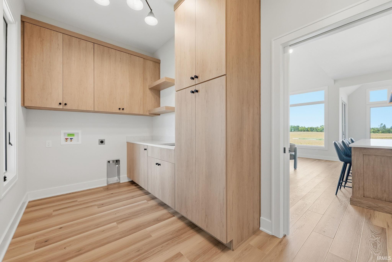
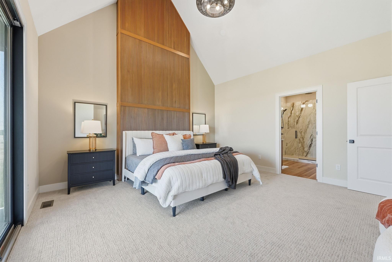
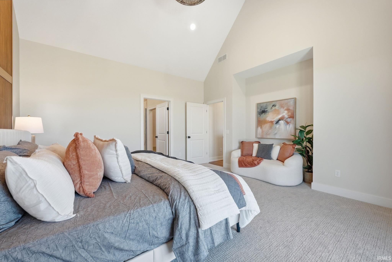
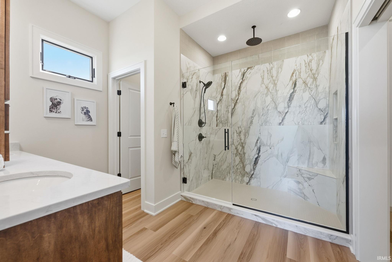
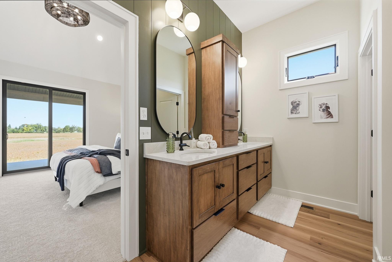
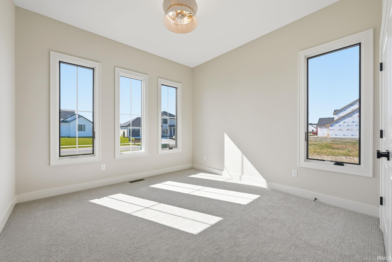
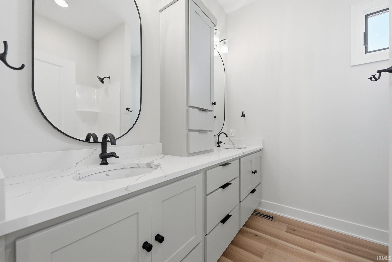
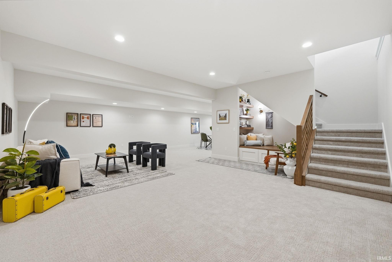
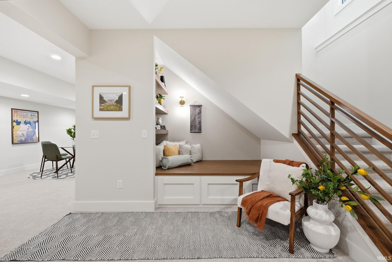
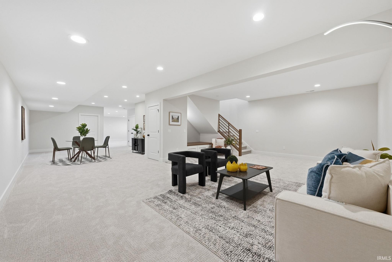
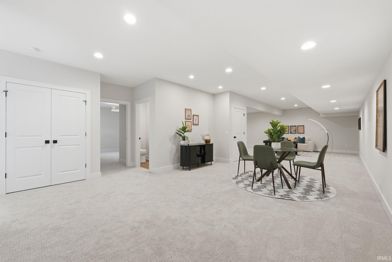
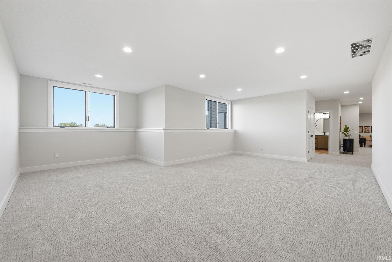
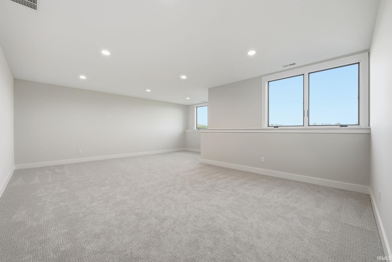
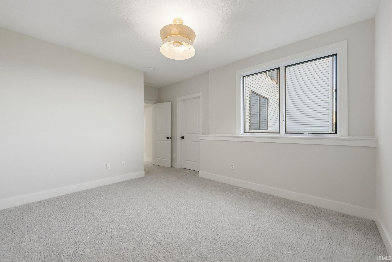
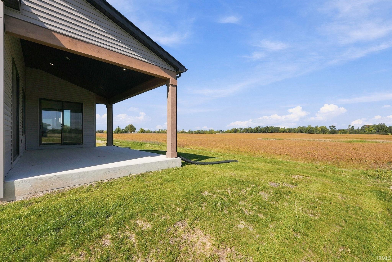
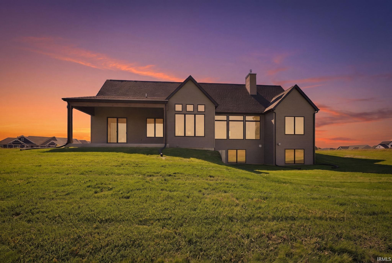
OPEN HOUSE SUN. 11/1 2:30-4:30 p.m. If you have been searching for the perfect Ranch/ Basement in SW Ft. Wayne...It's HERE!! This brand new home by Prime Homes has beautiful design elements at every turn! Just under 4,000 finished sq. ft, this home will accommodate your living and entertainment needs in the most eye catching way! Loads of natural daylight rolls into this home cheerfully highlighting the elegance throughout! Featuring cathedral ceilings, oversized bedrooms, and even a grocery door from the garage to the pantry, this home is sure to get your attention! The large open basement is plumbed for a wet bar and even features the cutest reading nook! Kitchen appliances have now been installed. Refrigerator, Range, Dishwasher and Microwave are all included in this sale. The cold weather made us wait for the driveway but is anticipated to be poured in the next 2 weeks! Come and take a look! You will want to make this home yours!
Open House:
November
01
Sunday
2:30pm - 4:30pm
Amenities
Cathedral Ceiling(s)
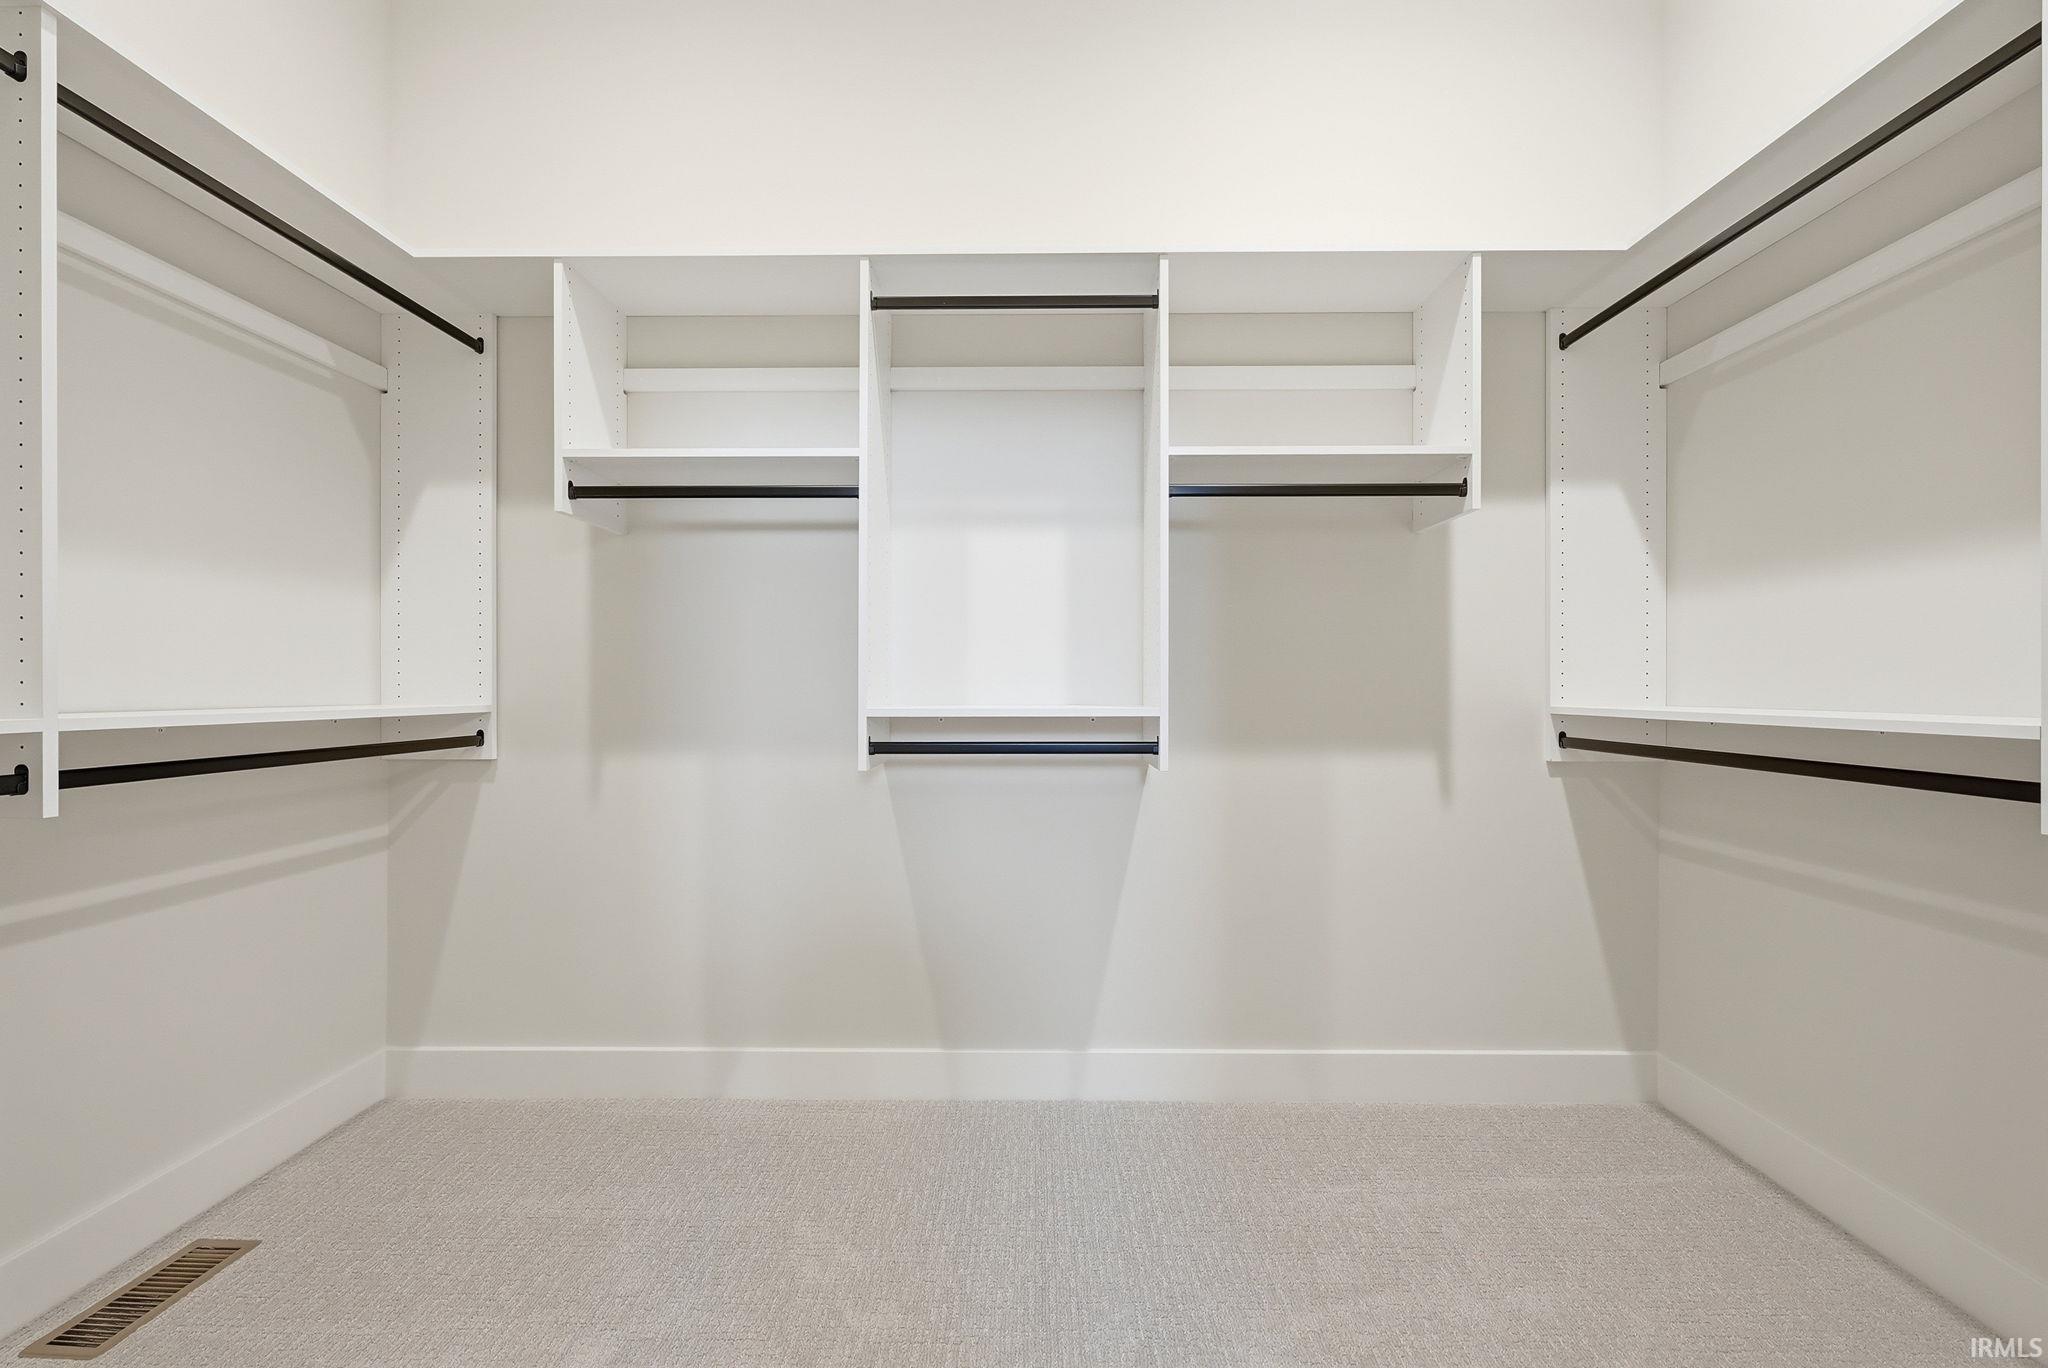
Walk-In Closet(s)
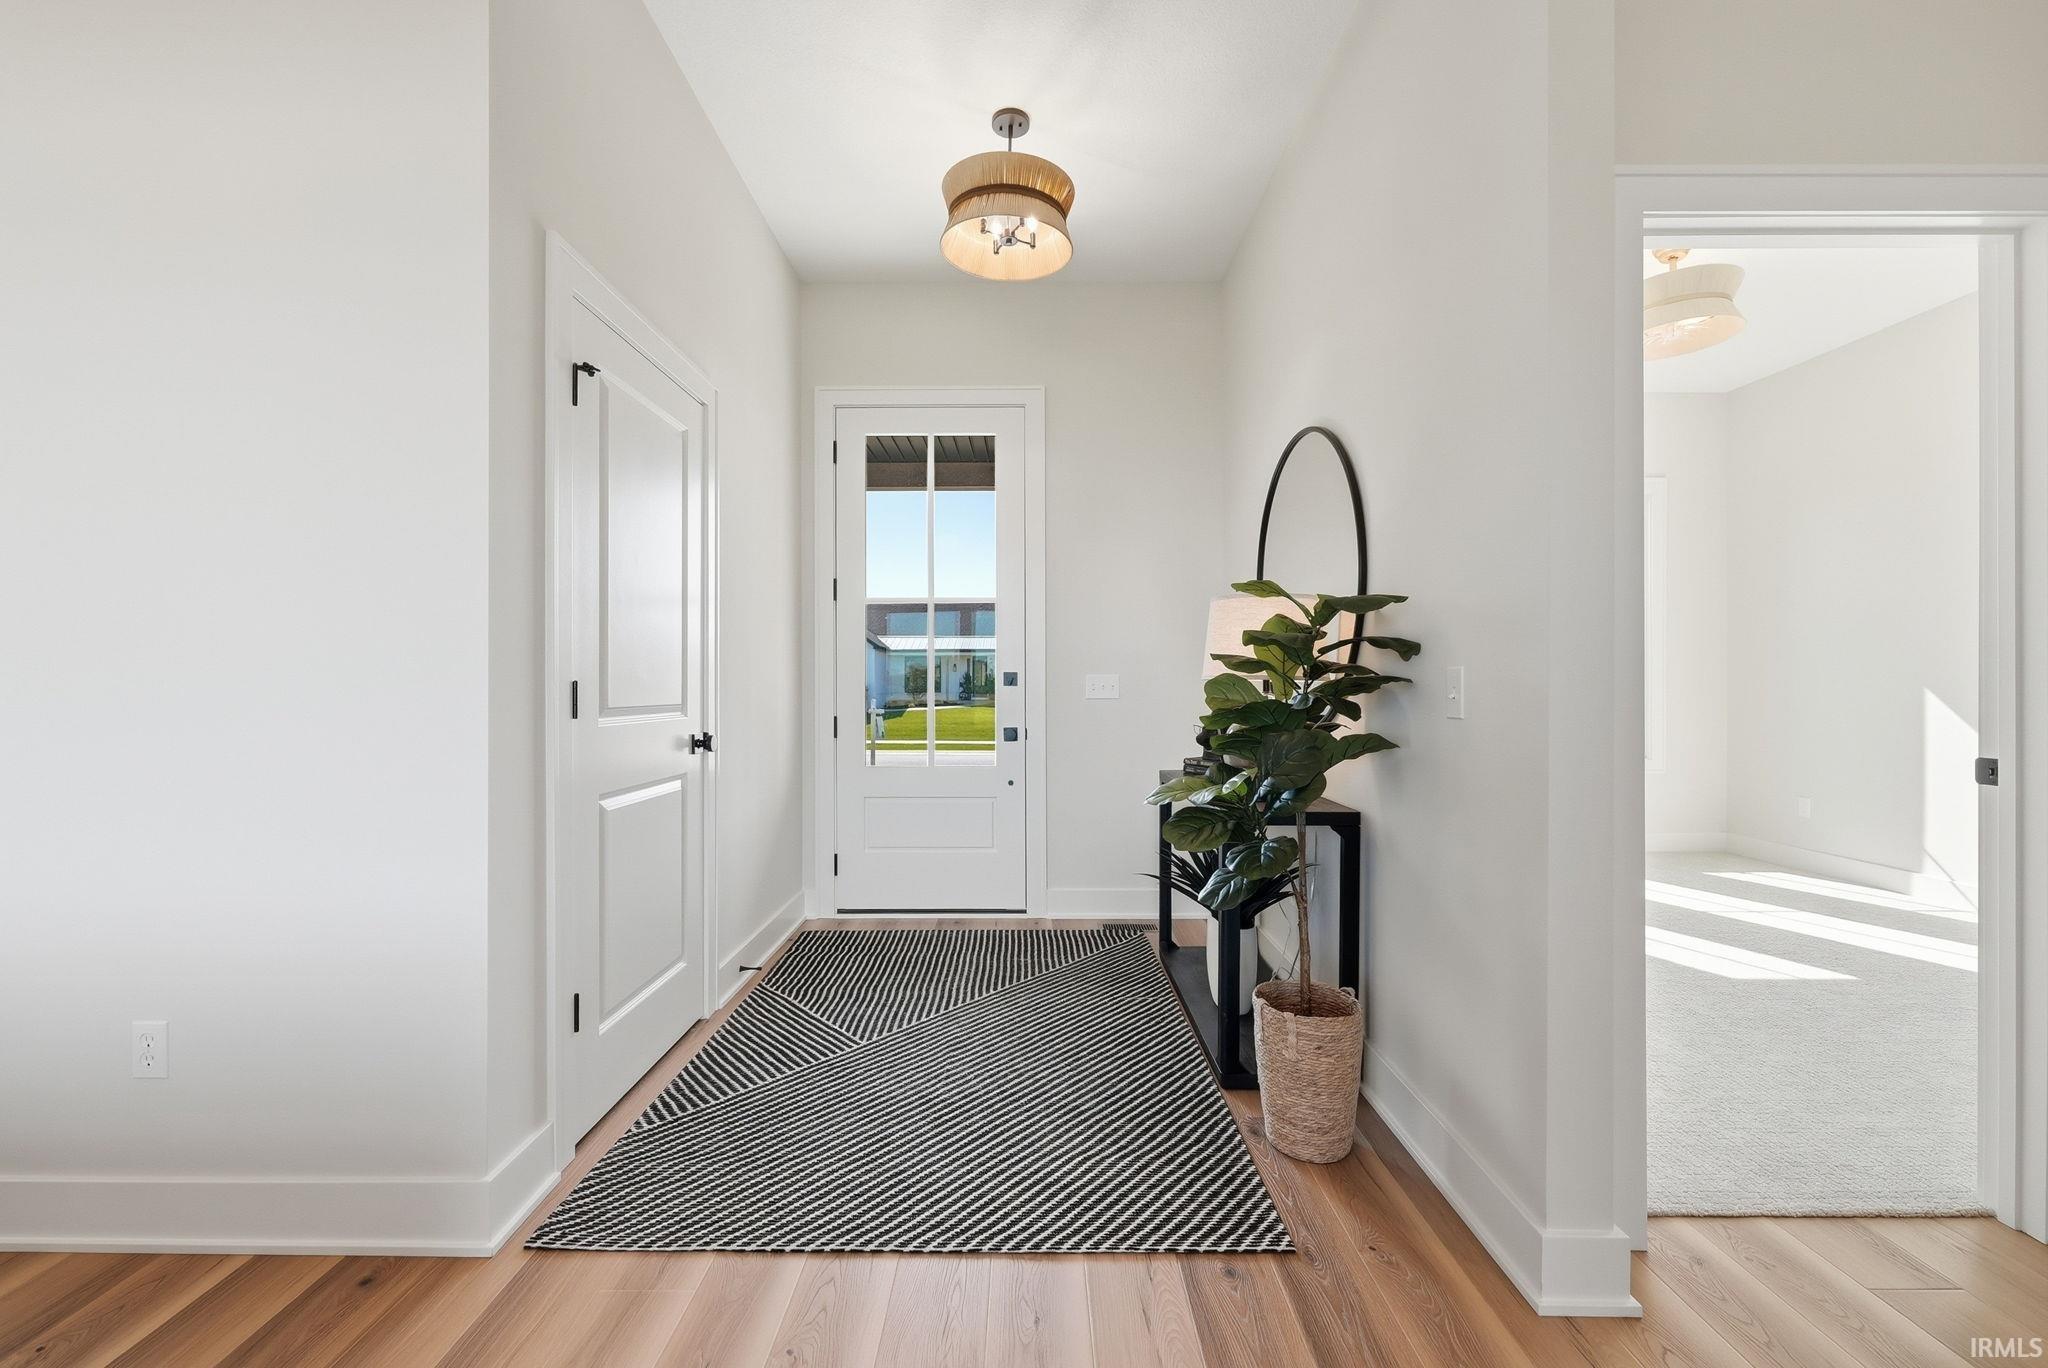
Entrance Foyer
Pantry
Breakfast Bar
Eat-in Kitchen
Kitchen Island
Open Floorplan
Beamed Ceilings
Stone Counters
Master Downstairs
Sale Includes:
- Disposal
- Dishwasher
- Microwave
- Refrigerator
- Gas Range
- Gas Water Heater
- Water Heater
Map & Directions:
Listing Provided Courtesy of Keri Garcia. Mike Thomas Assoc., Inc, Phone: 260-416-2100
This content last refreshed on 10/31/2026 5:37 am EDT.
About the Property
| MLS # | 202644901 |
| Status | Active |
| Property Type | Residential |
| Property SubType | Single Family Residence |
| Square Feet | 3,843 sqft |
| New Construction | No |
| Type | Site-Built Home |
| Bedrooms | 4 |
| Bathrooms | 4 (3 Full, 1 Half) |
| Year Built | 2026 |
| Days On Market | 0 |
| Design | Ranch |
| Cooling | Central Air |
| Heating | Natural Gas, Forced Air |
| Basement | Sump Pump, Finished, Full, Daylight |
| Garage | Attached |
| Garage Spaces | 3 |
| Sewer | Public Sewer |
| Fencing | None |
Financial
| Year Taxes Payable | 2026 |
| Assoc. Dues | $550.00 Annually |
Dimensions & Additional Detail
| Exterior | Fiber Cement, Metal Siding, Brick, Vinyl Siding |
| Lot Square Feet | 13939 |
| Lot Size | 0.32 Acres |
| Lot Dimensions | 140x100 |
| Bedroom 1 | 15 x 14 Main Level |
| Bedroom 2 | 12 x 12 Main Level |
| Bedroom 3 | 12 x 12 Main Level |
| Bedroom 4 | 11 x 13 Basement Level |
| Bonus Room | 22 x 13 Basement Level |
| Dining Room | 12 x 9 Main Level |
| Family Room | 24 x 15 Basement Level |
| Kitchen | 19 x 13 Main Level |
| Laundry | 13 x 7 Main Level |
| Living Room | 18 x 19 Main Level |
| Rec Room | 25 x 17 Basement Level |
Schools
| School District | MSD of Southwest Allen Cnty |
| Elementary School | Covington |
| Middle Or Junior School | Woodside |
| High School | Homestead |
Location
| County/Parish | Allen |
| Subdivision | Mercato |
| Township | Aboite |
| City | Fort Wayne |
| State | IN |
| Zip | 46814 |