

Listing Provided Courtesy of Heather Regan. Regan & Ferguson Group, Off: 260-207-4648, Phone: 260-615-2570
This content last refreshed on 09/04/2026 2:01 am EDT.
About the Property
| MLS # | 202636413 |
| Status | Active |
| Property Type | Residential |
| Property SubType | Single Family Residence |
| Square Feet | 2,300 sqft |
| New Construction | No |
| Type | Site-Built Home |
| Bedrooms | 4 |
| Bathrooms | 3 (2 Full, 1 Half) |
| Year Built | 2006 |
| Days On Market | 0 |
| Design | Cabin/Cottage |
| Cooling | Ceiling Fan(s), Central Air |
| Heating | Natural Gas, Forced Air |
| Garage | Attached |
| Garage Spaces | 2 |
| Sewer | Public Sewer |
| Fencing | None |
Financial
| Year Taxes Payable | 2026 |
| Assoc. Dues | $265.20 Annually |

2,300
Sq. Ft.
4
Bed
3
Bath
2 Car
Garage
0.12
Acre(s)
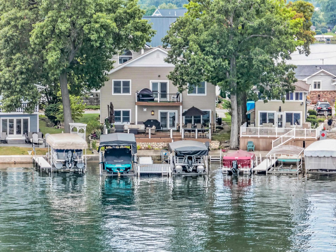
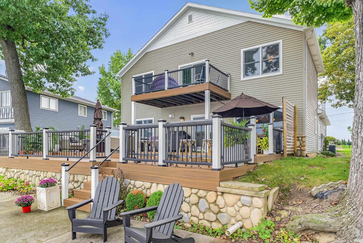
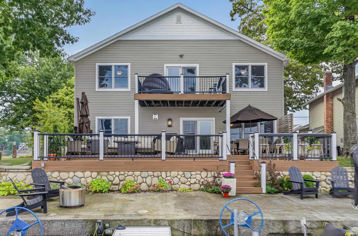
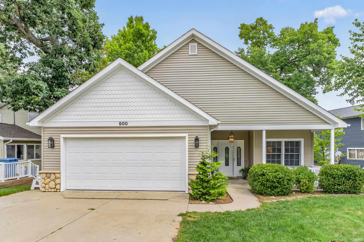
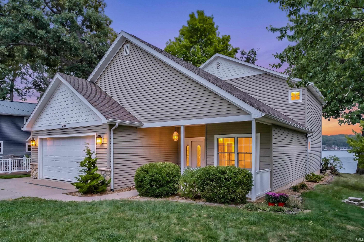
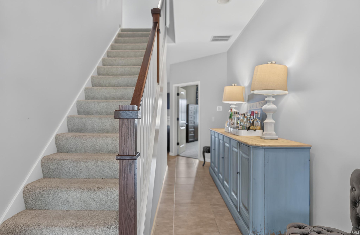
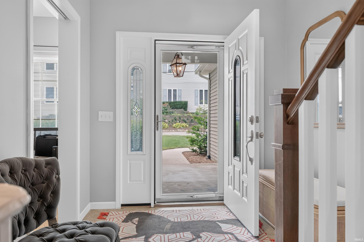
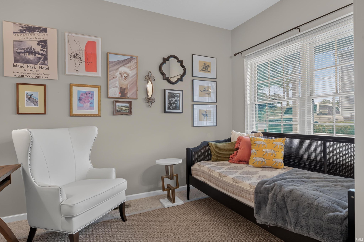
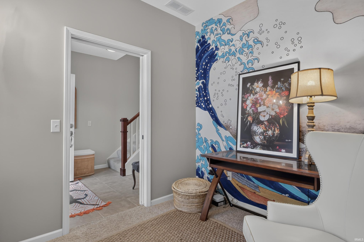
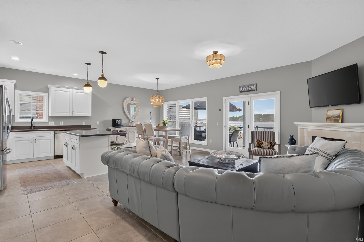
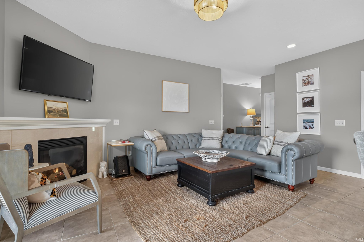
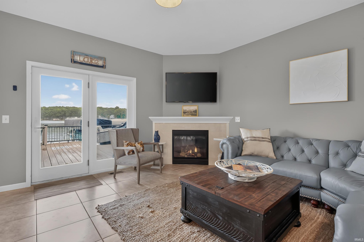
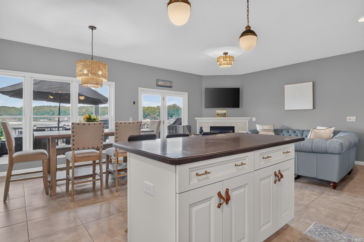
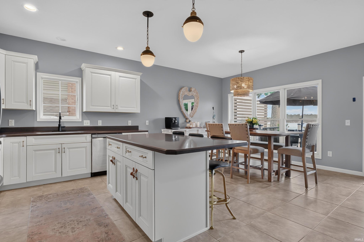
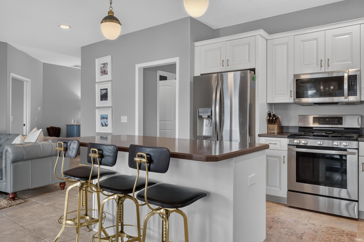
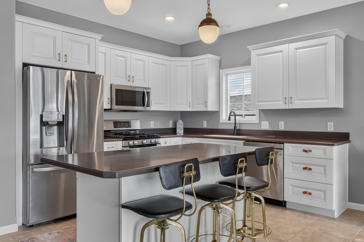
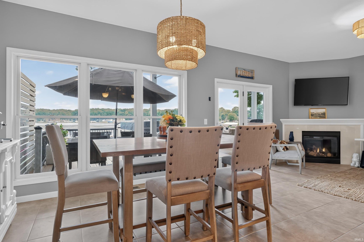
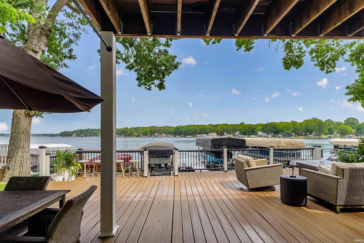
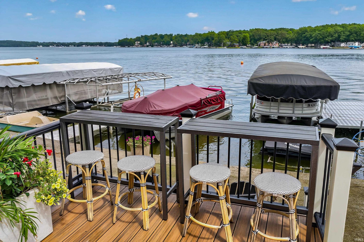
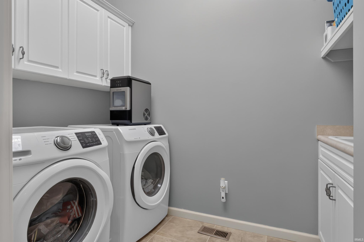
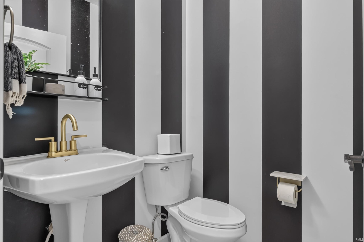
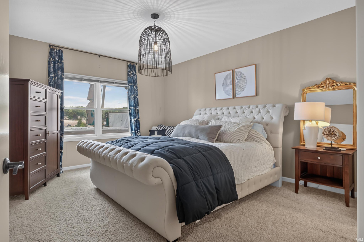
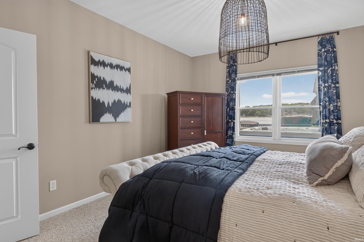
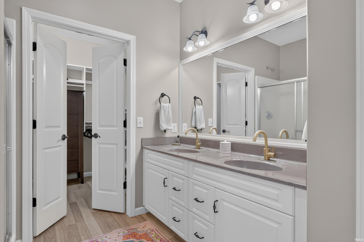
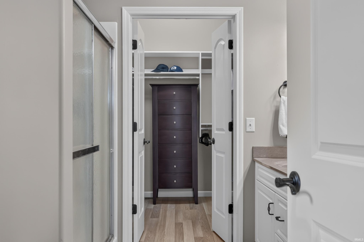
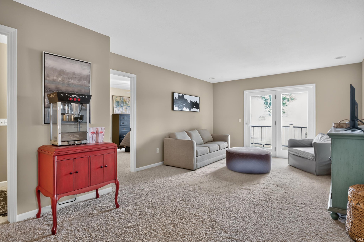
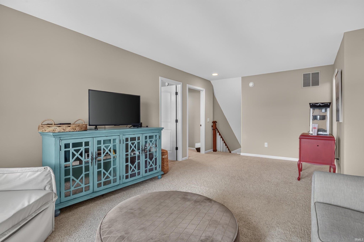
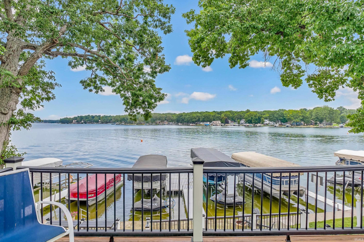
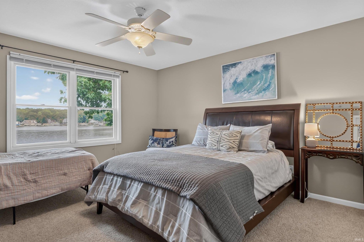
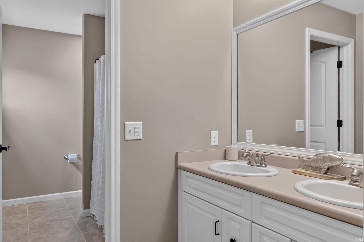
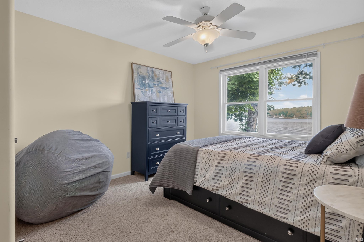
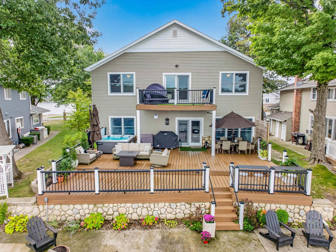
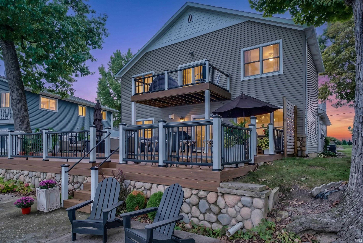
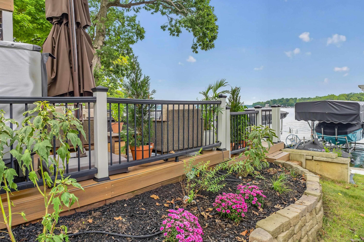
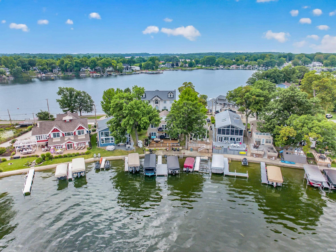
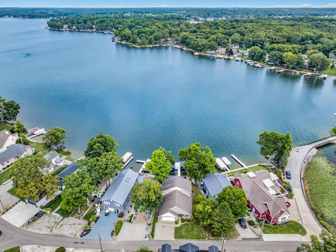
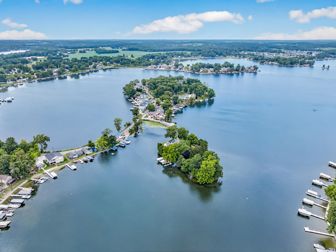
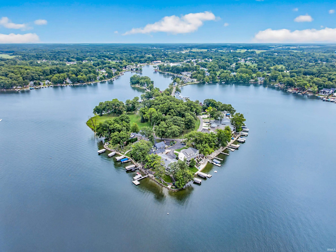
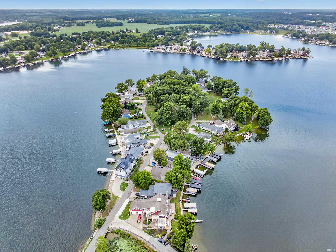
Set within coveted Island Park on Hamilton Lake, where properties are tightly held and rarely offered to the public, this custom-built residence is surrounded by the kind of water views that make the setting feel almost unreal. Fee Bay stretches out on one side, Hamilton Lake opens wide on the other, and a flat waterfront lot puts the shoreline just steps from the home. Built in 2006 with 4 bedrooms, and 2.5 baths, the home was designed to make the water part of nearly every room and every day spent here. Inside, 2,300 square feet is thoughtfully arranged around the view. The main level unfolds in one open, light-filled space where the custom kitchen, dining area, and living room all face the water, creating a backdrop that changes with the light, weather, and season. The main-floor primary suite includes a substantial walk-in closet, while a den or fourth bedroom adds flexibility. A dedicated laundry room with utility sink, pantry, half bath, and additional storage keep the everyday details tucked neatly away. Upstairs feels intentionally separate, giving family and guests a space of their own. An oversized 21x13 loft anchors the level alongside two bedrooms, a full bath, generous storage, and a private 15x8 deck overlooking the water. Outside is where the island setting truly takes over. More than 1,500 square feet of outdoor living space wraps the home in places to gather, dine, unwind, and watch the lake. The front porch looks across Fee Bay, while a sprawling 1,000-square-foot, two-tier composite deck steps toward the Hamilton Lake shoreline and seawall. A sandy-bottom swimming area invites long summer days in the water, and the included hot tub may have one of the best seats on the island. Low-maintenance by design and surrounded by water, this is a home made for spending less time working on the lake house and considerably more time living in it. Parks, restaurants, and conveniences are nearby, but once you cross onto Island Park, the rest of the world feels just a little farther away.
Amenities
Walk-In Closet(s)
Entrance Foyer
Breakfast Bar
Ceiling Fan(s)
Eat-in Kitchen
Kitchen Island
Open Floorplan
Master Downstairs
Sale Includes:
- Disposal
- Dishwasher
- Microwave
- Refrigerator
- Gas Range
- Gas Water Heater
- Water Heater
Map & Directions:
Listing Provided Courtesy of Heather Regan. Regan & Ferguson Group, Off: 260-207-4648, Phone: 260-615-2570
This content last refreshed on 09/04/2026 2:01 am EDT.
About the Property
| MLS # | 202636413 |
| Status | Active |
| Property Type | Residential |
| Property SubType | Single Family Residence |
| Square Feet | 2,300 sqft |
| New Construction | No |
| Type | Site-Built Home |
| Bedrooms | 4 |
| Bathrooms | 3 (2 Full, 1 Half) |
| Year Built | 2006 |
| Days On Market | 0 |
| Design | Cabin/Cottage |
| Cooling | Ceiling Fan(s), Central Air |
| Heating | Natural Gas, Forced Air |
| Garage | Attached |
| Garage Spaces | 2 |
| Sewer | Public Sewer |
| Fencing | None |
Financial
| Year Taxes Payable | 2026 |
| Assoc. Dues | $265.20 Annually |
Dimensions & Additional Detail
| Exterior | Stone, Vinyl Siding |
| Lot Square Feet | 5227 |
| Lot Size | 0.12 Acres |
| Lot Dimensions | 39x122 |
| Bedroom 1 | 17 x 16 Main Level |
| Bedroom 2 | 12 x 9 Main Level |
| Bedroom 3 | 16 x 13 Upper Level |
| Bedroom 4 | 14 x 11 Upper Level |
| Bedroom 5 | 13 x 10 Main Level |
| Bonus Room | 13 x 5 Upper Level |
| Kitchen | 13 x 12 Main Level |
| Laundry | 9 x 6 Main Level |
| Living Room | 19 x 11 Main Level |
| Loft | 21 x 13 Upper Level |
Schools
| School District | Hamilton Community |
| Elementary School | Hamilton |
| Middle Or Junior School | Hamilton |
| High School | Hamilton |
Location
| County | Steuben |
| Subdivision | Island Park |
| Township | Otsego |
| City | Hamilton |
| State | IN |
| Zip | 46742 |

