Listing Provided Courtesy of Carly Edwards. Mike Thomas Assoc., Inc, Cell: 260-413-6804, Phone: 260-413-6804
This content last refreshed on 11/03/2026 7:31 am EST.
About the Property
| MLS # | 202645166 |
| Status | Active |
| Property Type | Residential |
| Property SubType | Single Family Residence |
| Square Feet | 1,833 sqft |
| New Construction | No |
| Type | Site-Built Home |
| Bedrooms | 3 |
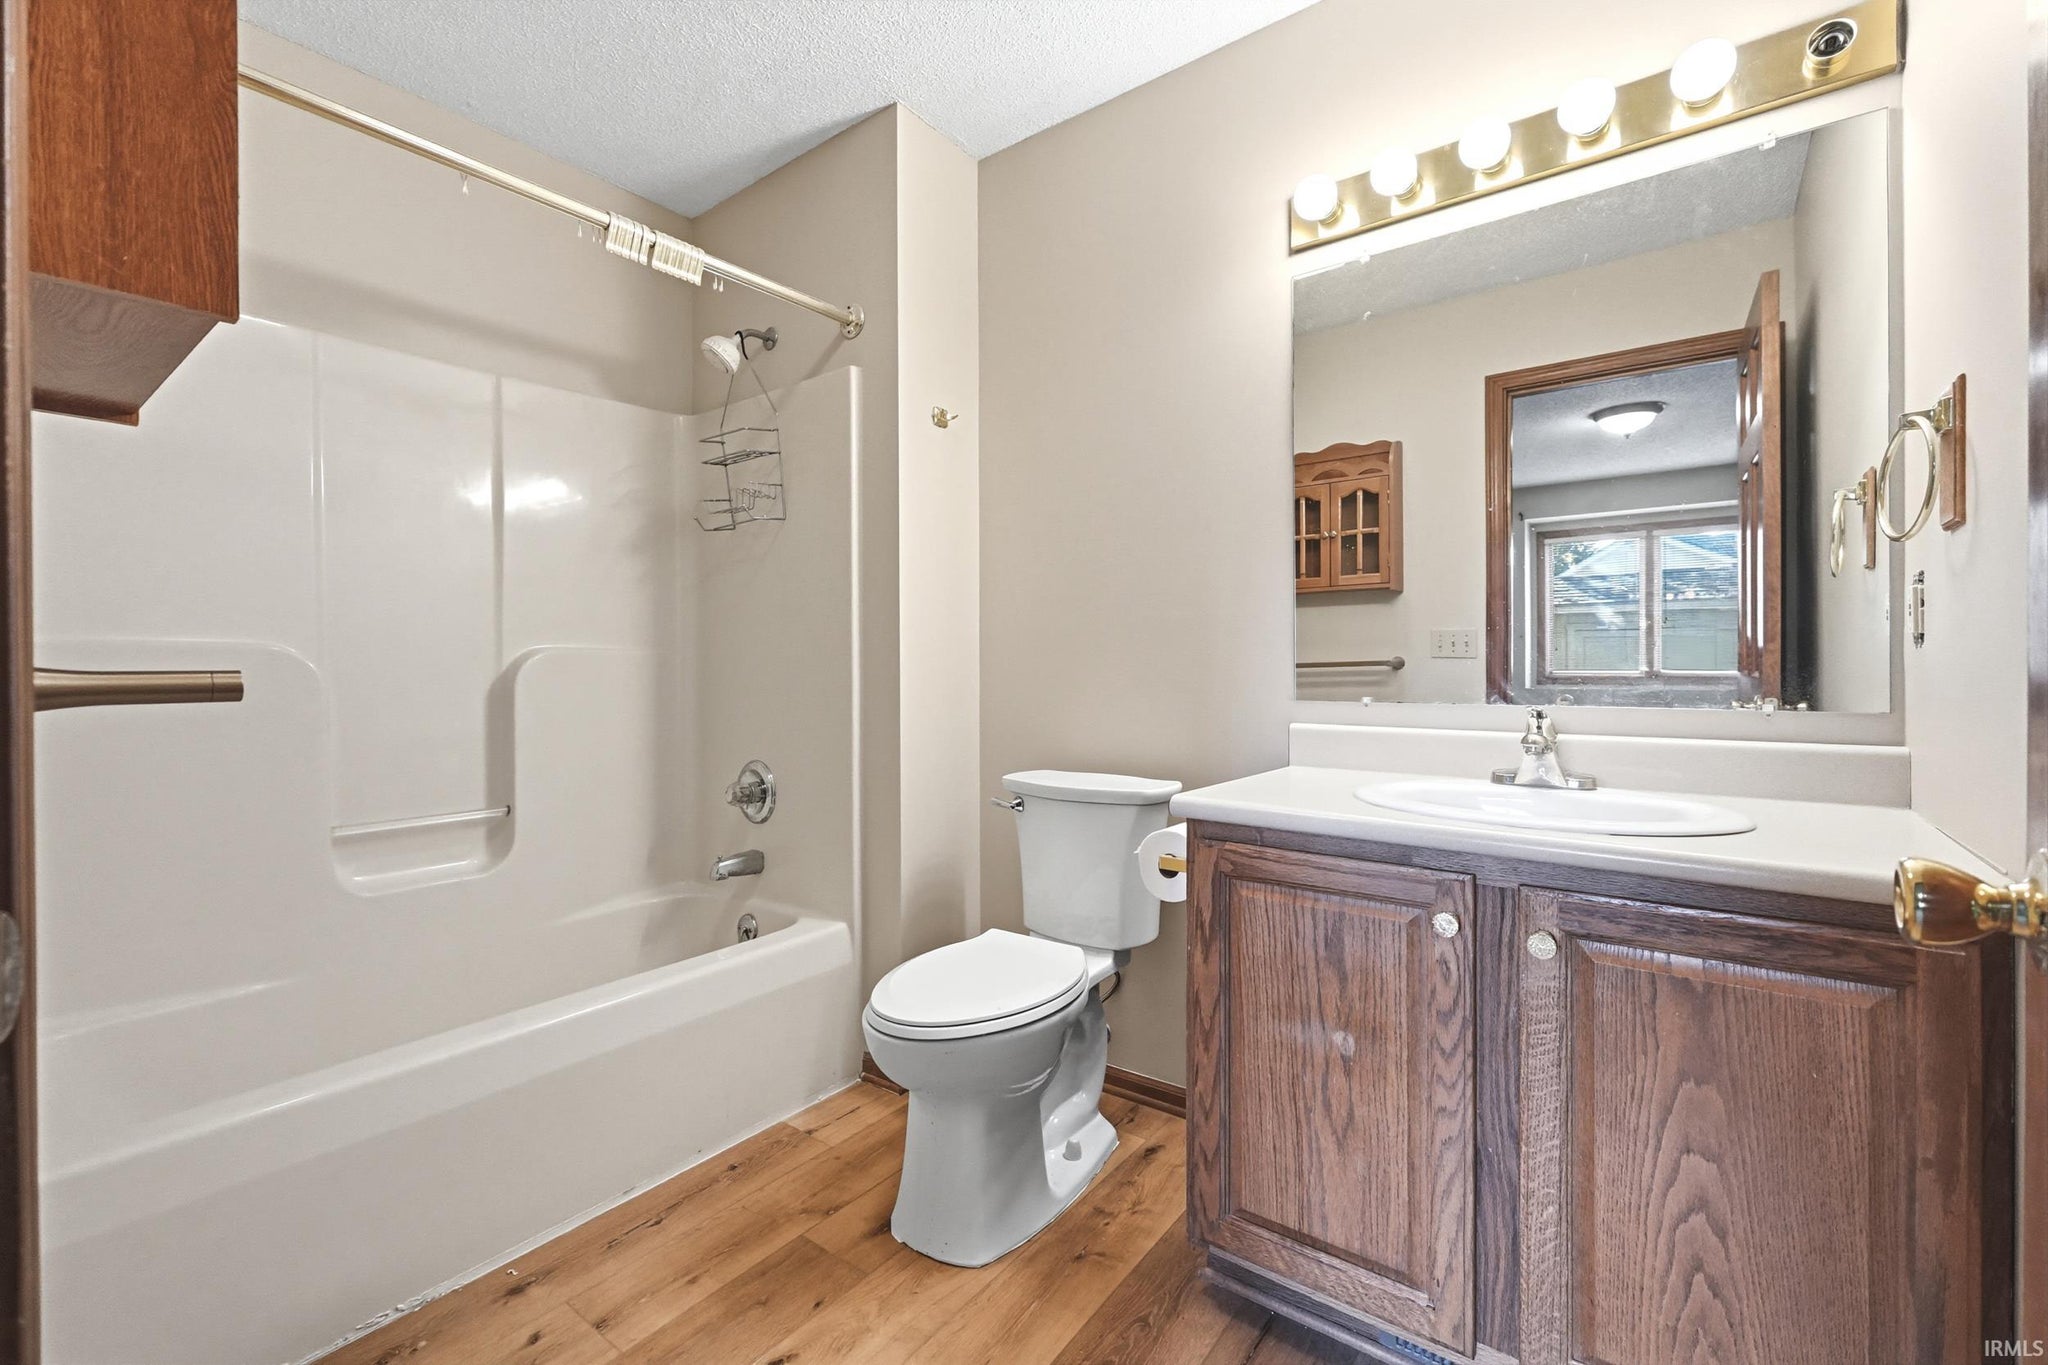
| Bathrooms | 3 (2 Full, 1 Half) |
| Year Built | 1998 |
| Days On Market | 0 |
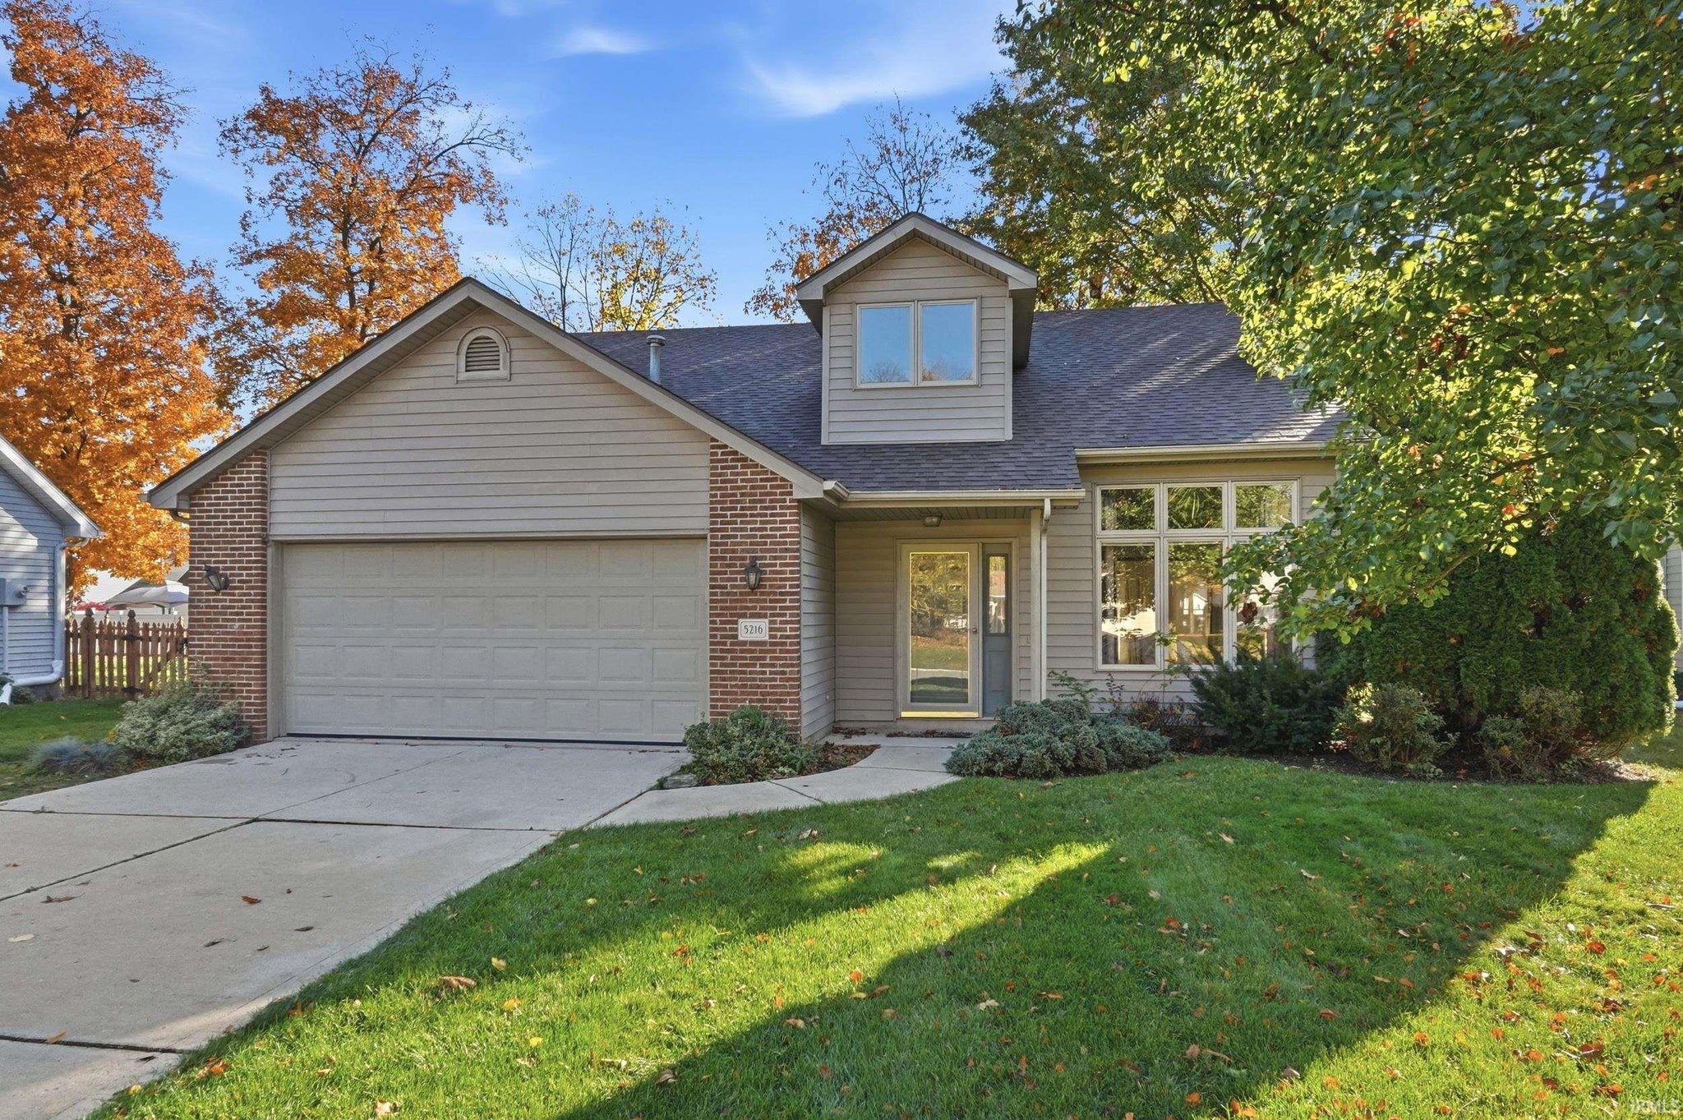
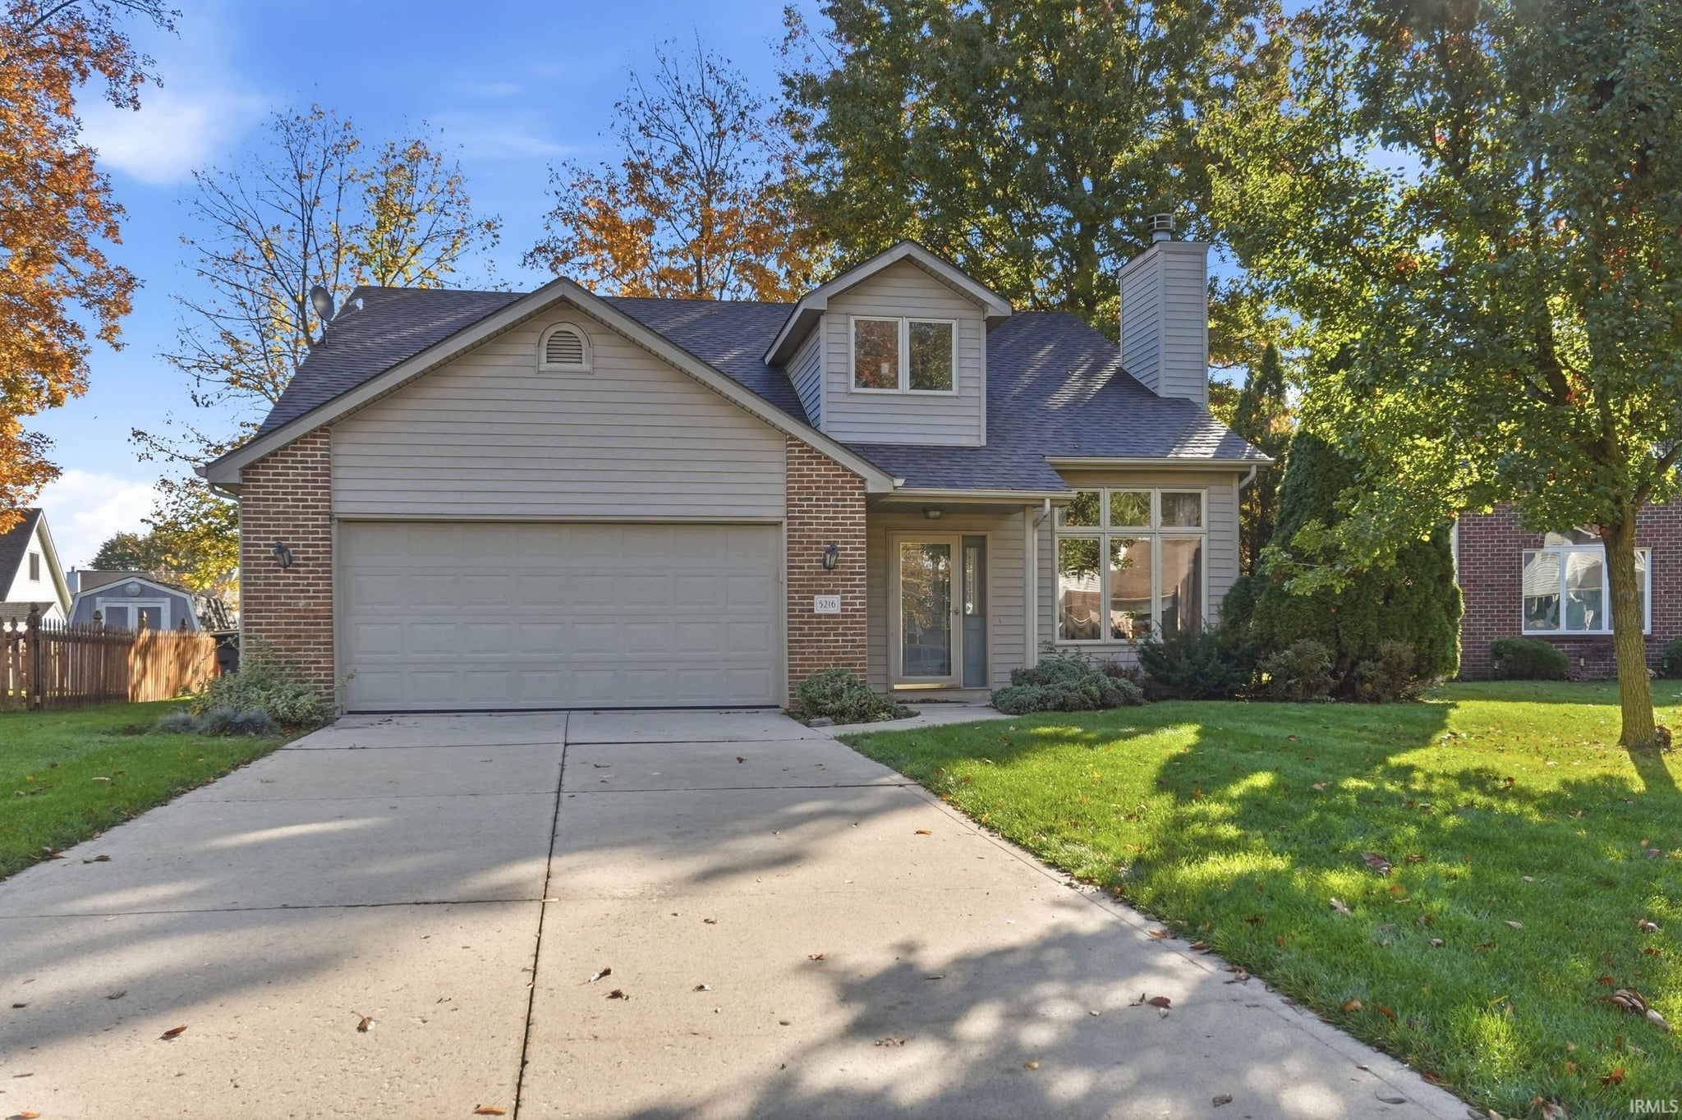
| Design | Two Story |
| Cooling | Central Air |
| Heating | Natural Gas, Forced Air |
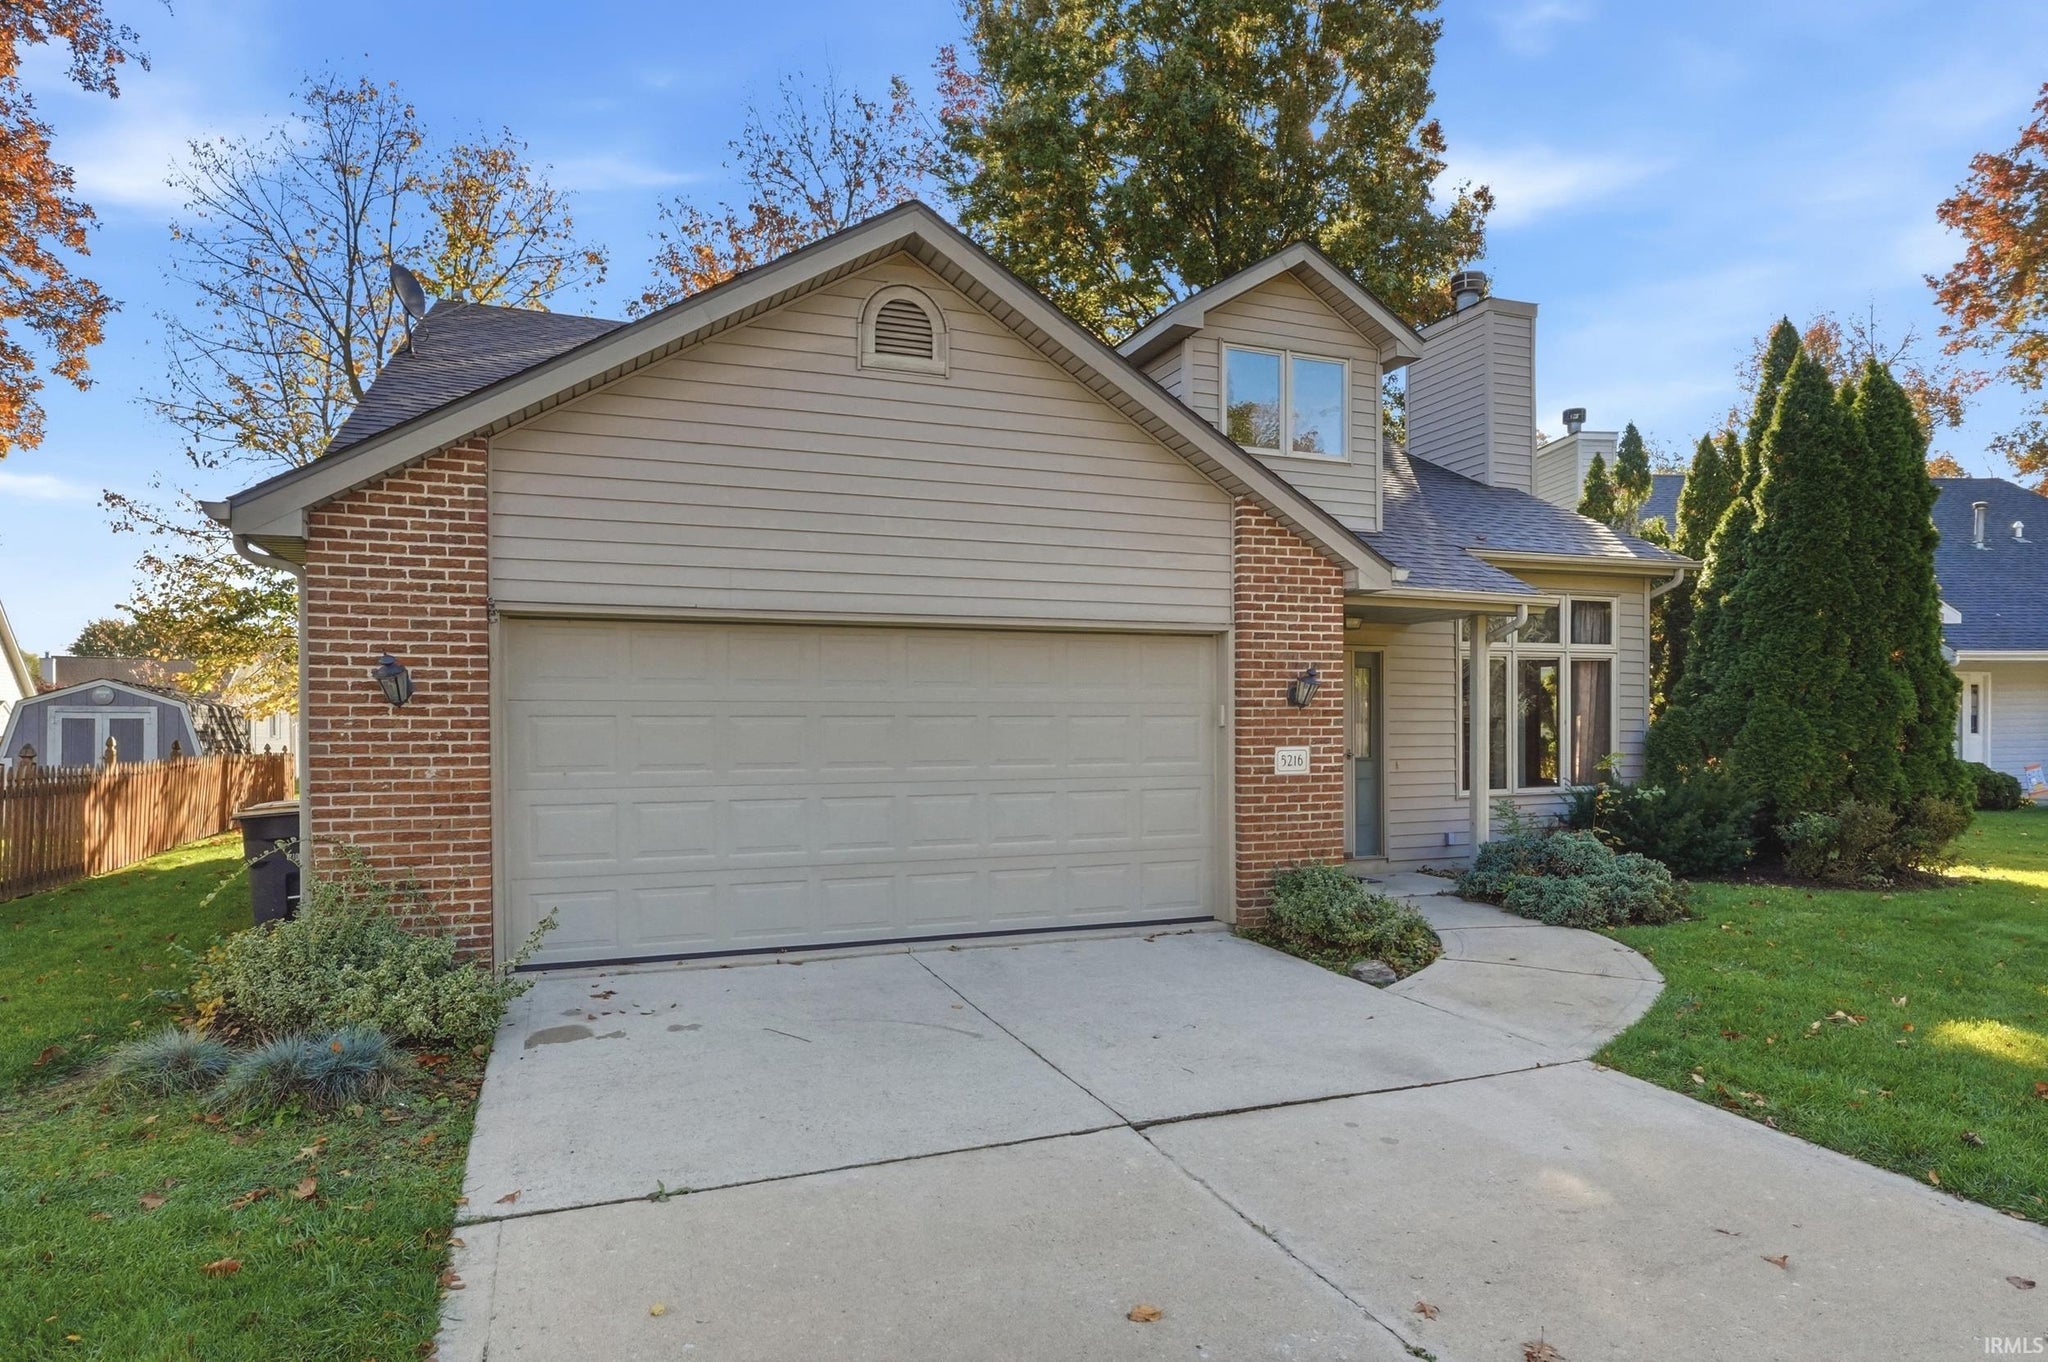
| Garage | Attached |
| Garage Spaces | 2 |
| Sewer | Public Sewer |
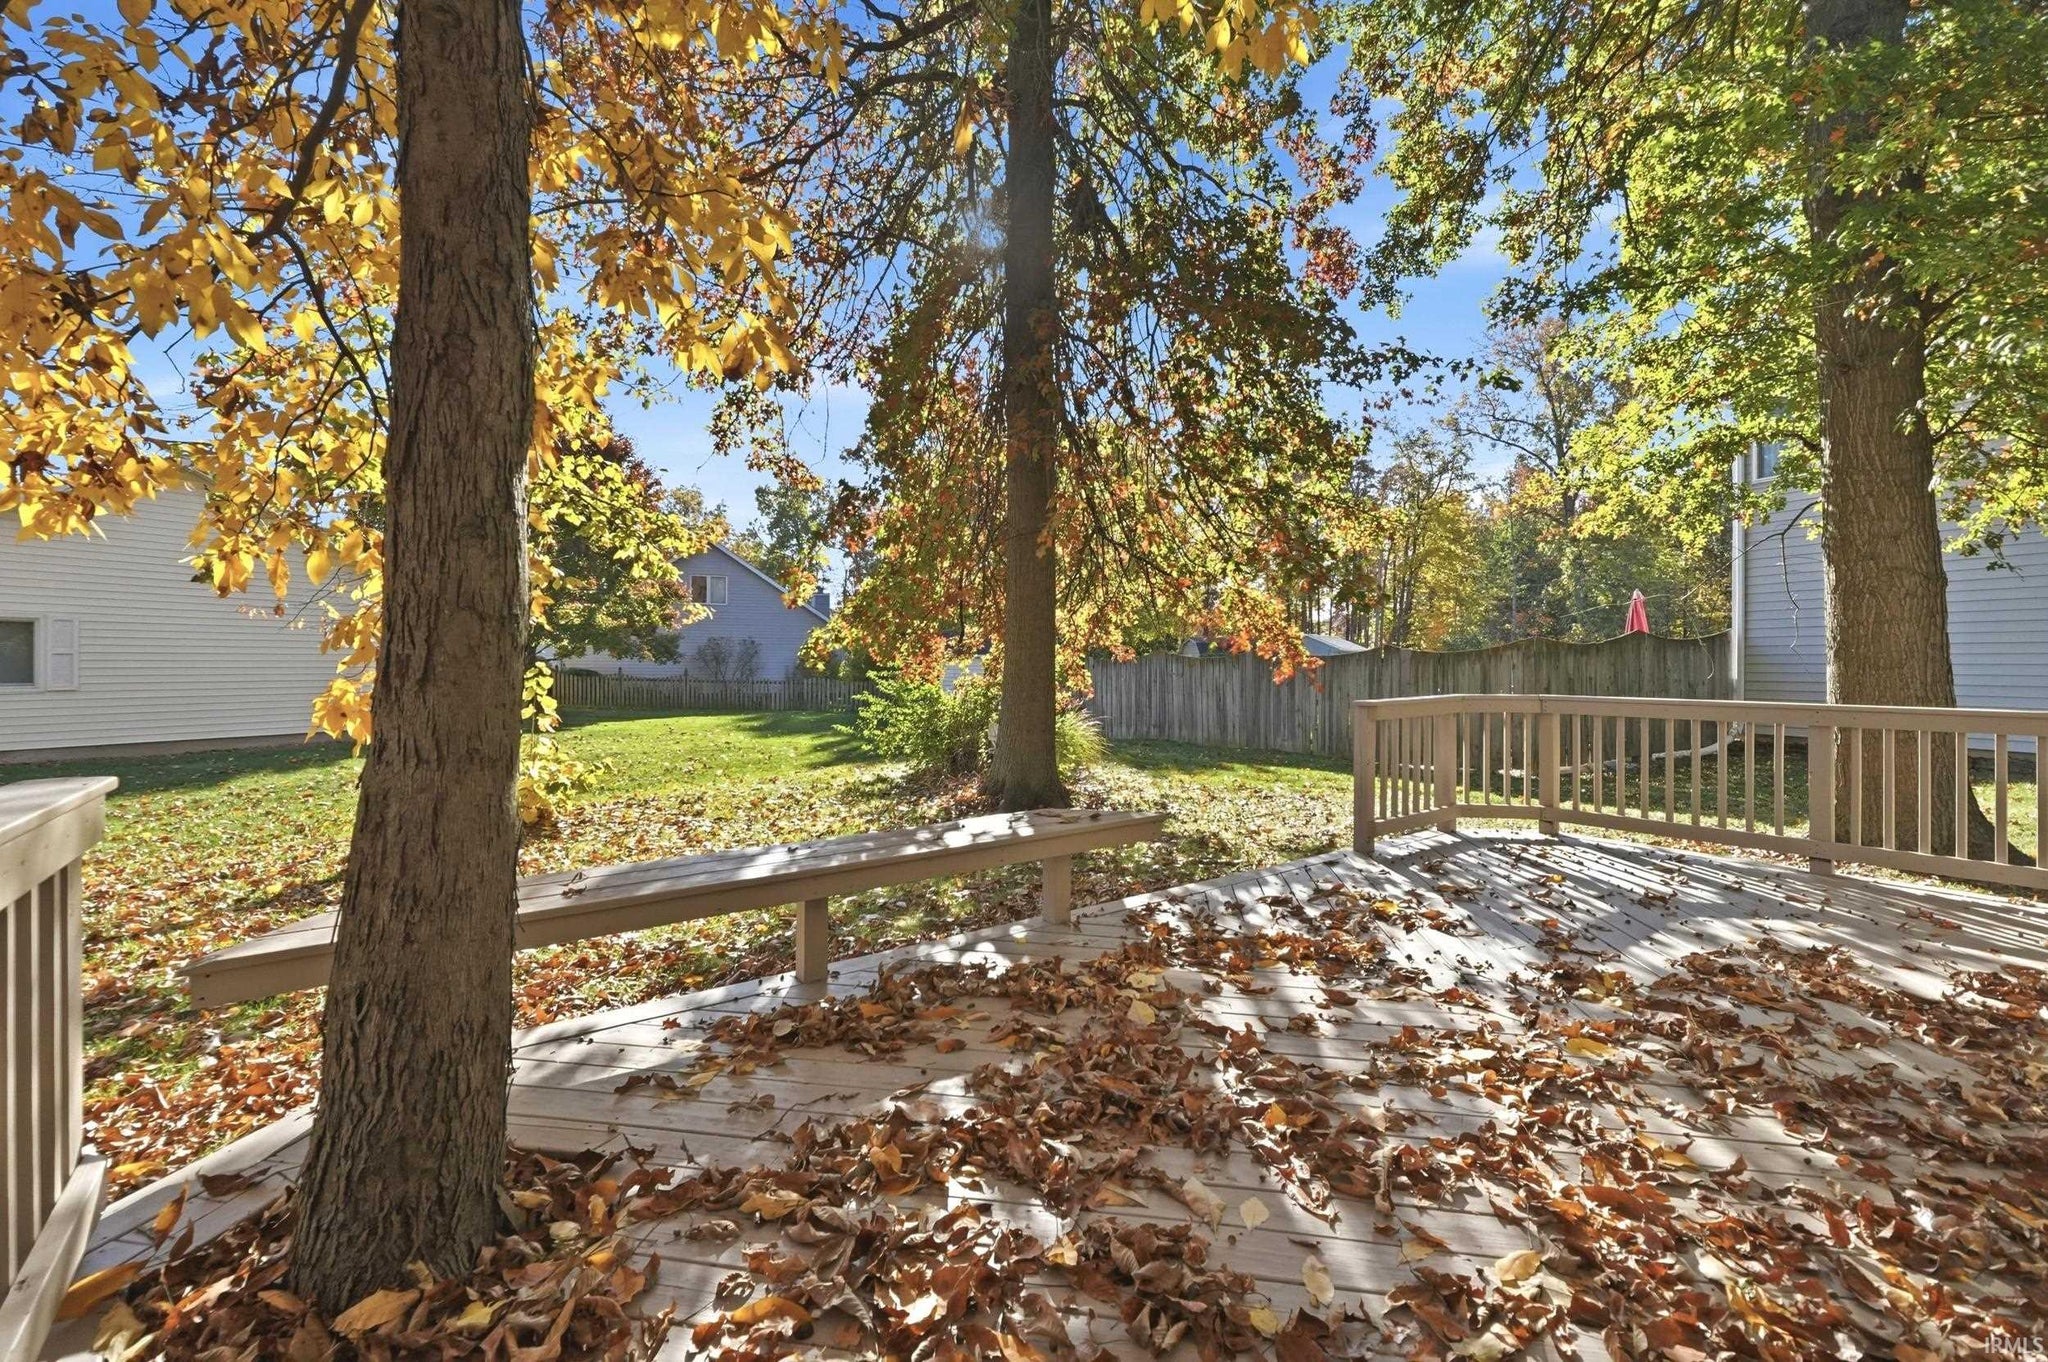
| Fencing | N/A |
Financial
| Year Taxes Payable | 2025 |
| Assoc. Dues | N/A |

New Today
$314,900
5216 Millwright Place
Fort Wayne, IN 46835
Fort Wayne, IN 46835
MLS# 202645166
1,833
Sq. Ft.
3
Bed
3
Bath
2 Car
Garage
0.20
Acre(s)
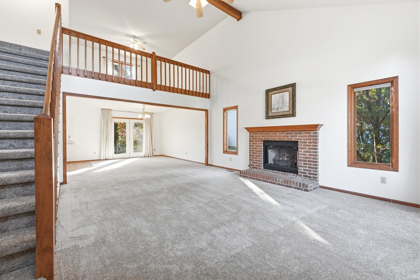
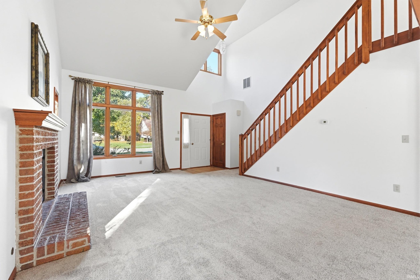
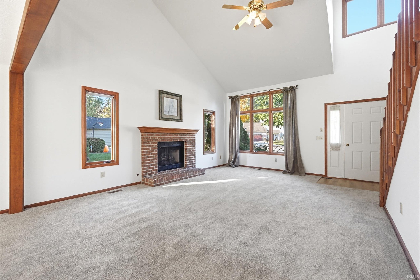
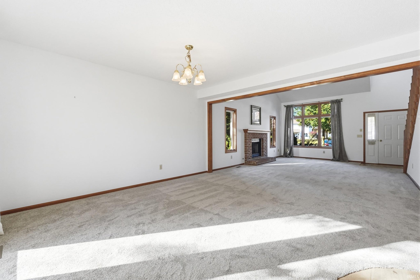
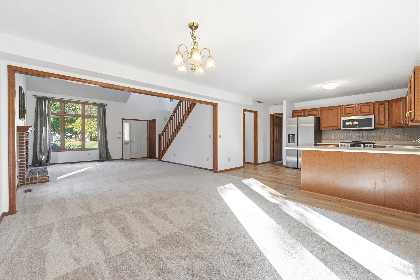
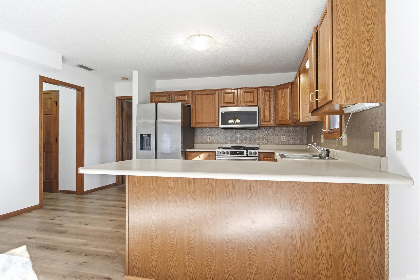
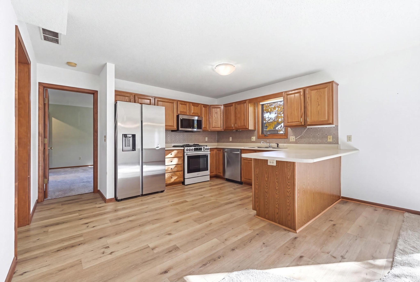
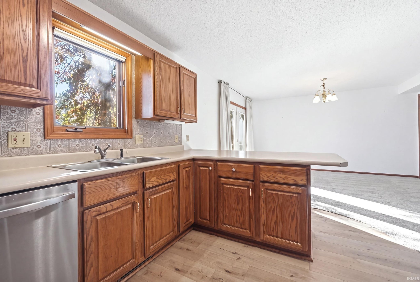
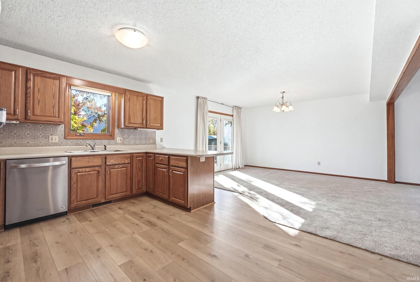
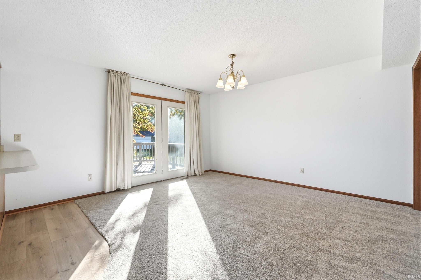
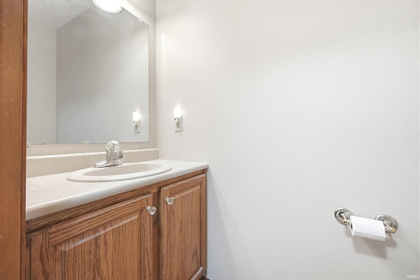
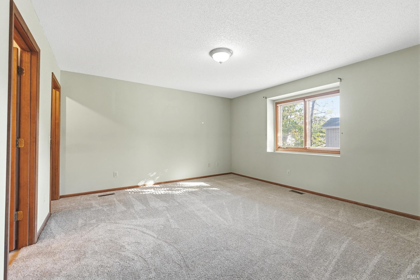
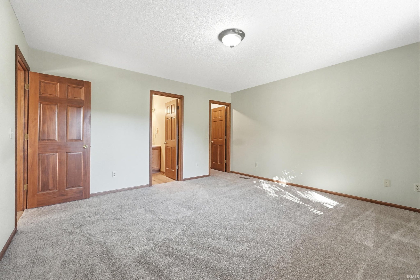
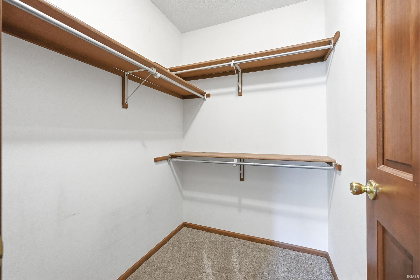
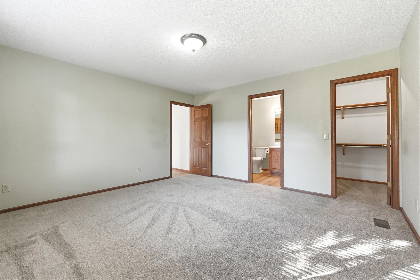
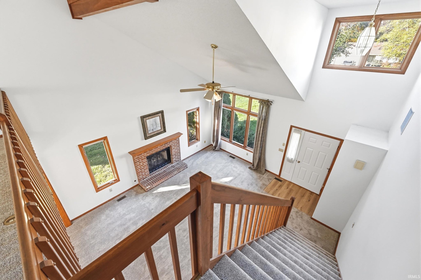
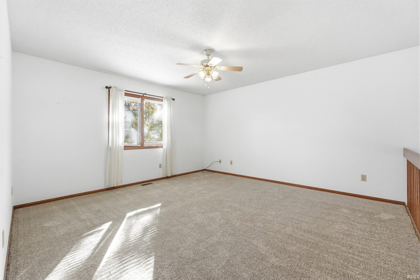
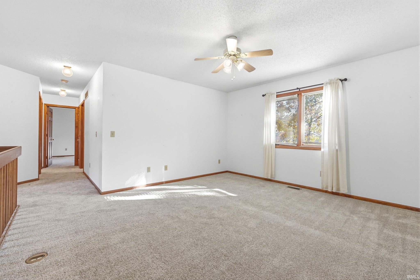
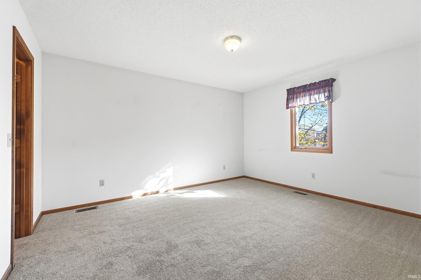
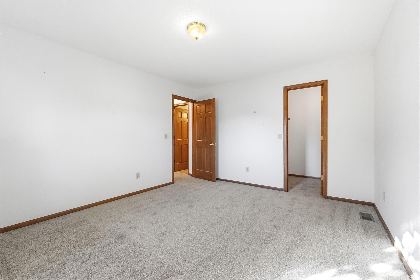
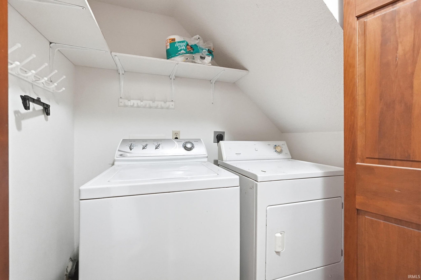
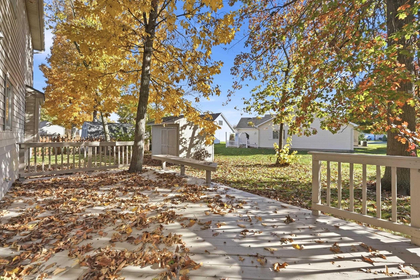
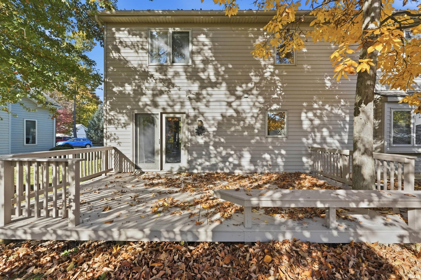
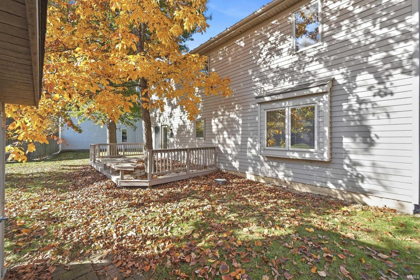
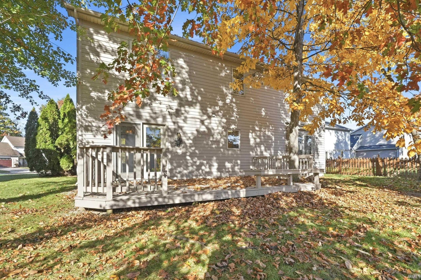
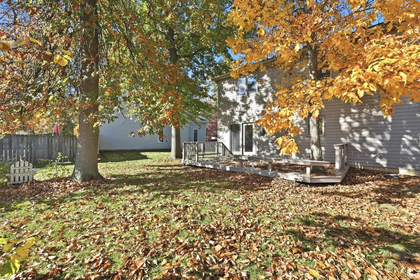
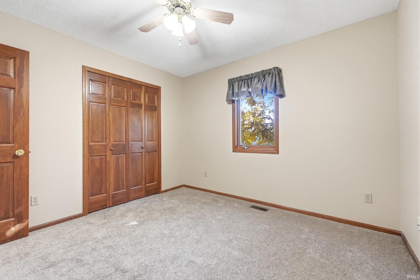
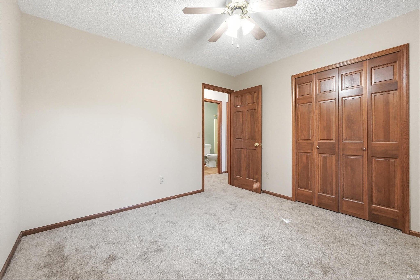
Welcome to 5216 Millwright Place! This beautifully refreshed 3-bedroom, 2.5-bath home is ready to welcome its new owners. Featuring all-new appliances, updated flooring, and fresh carpet throughout, this home offers a fresh feel and a wonderful opportunity to make it your own. Step outside to enjoy the cute backyard, complete with a deck that's perfect for entertaining, grilling, or relaxing outdoors. With updates throughout and inviting spaces inside and out, this home is move-in ready and awaiting its next chapter. Don't miss the opportunity to make it yours!
Map & Directions:
Listing Provided Courtesy of Carly Edwards. Mike Thomas Assoc., Inc, Cell: 260-413-6804, Phone: 260-413-6804
This content last refreshed on 11/03/2026 7:31 am EST.
About the Property
| MLS # | 202645166 |
| Status | Active |
| Property Type | Residential |
| Property SubType | Single Family Residence |
| Square Feet | 1,833 sqft |
| New Construction | No |
| Type | Site-Built Home |
| Bedrooms | 3 |
| Bathrooms | 3 (2 Full, 1 Half) |
| Year Built | 1998 |
| Days On Market | 0 |
| Design | Two Story |
| Cooling | Central Air |
| Heating | Natural Gas, Forced Air |
| Garage | Attached |
| Garage Spaces | 2 |
| Sewer | Public Sewer |
| Fencing | N/A |
Financial
| Year Taxes Payable | 2025 |
| Assoc. Dues | N/A |
Dimensions & Additional Detail
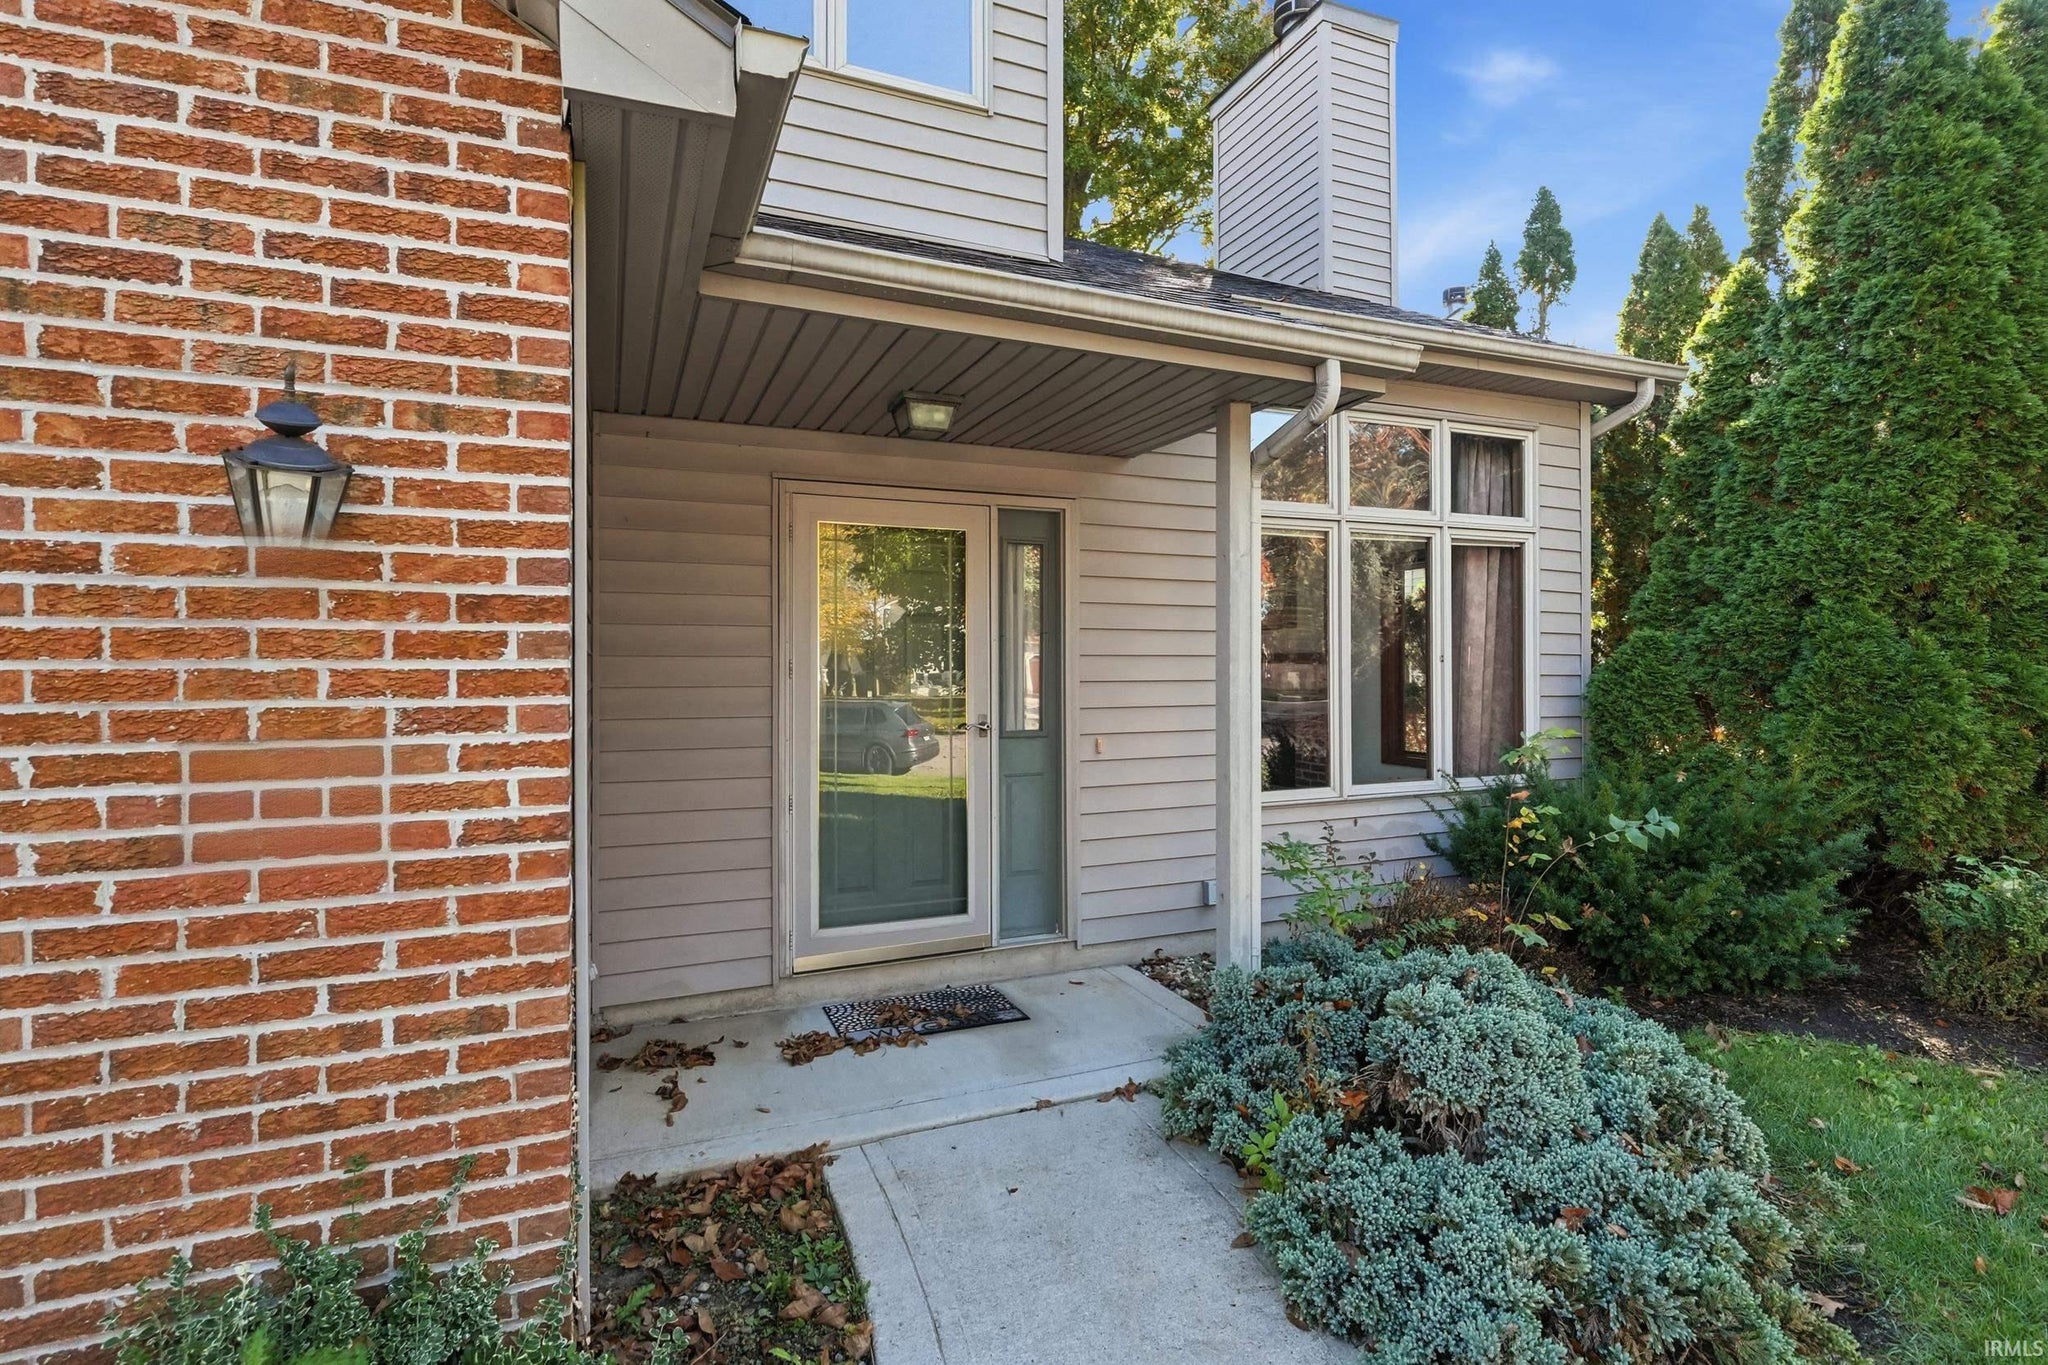
| Exterior | Brick, Vinyl Siding |
| Lot Square Feet | 8840 |
| Lot Size | 0.20 Acres |
| Lot Dimensions | 68X130 |
| Bedroom 1 | 14 x 14 Main Level |
| Bedroom 2 | 10 x 11 Upper Level |
| Bedroom 3 | 11 x 14 Upper Level |
| Dining Room | 14 x 14 Main Level |
| Kitchen | 11 x 11 Main Level |
| Laundry | 6 x 4 Main Level |
| Living Room | 14 x 19 Main Level |
| Loft | 14 x 13 Upper Level |
| Outbuilding1 | 8 x 8 |
Schools
| School District | Fort Wayne Community |
| Elementary School | Arlington |
| Middle Or Junior School | Jefferson |
| High School | Northrop |
Location
| County/Parish | Allen |
| Subdivision | Mill Ridge Place |
| Township | St Joe |
| City | Fort Wayne |
| State | IN |
| Zip | 46835 |