Listing Provided Courtesy of Matt Motz. Mike Thomas Assoc., Inc, Phone: 260-450-1991
This content last refreshed on 10/20/2026 6:32 pm EDT.
About the Property
| MLS # | 202643318 |
| Status | Active |
| Property Type | Residential |
| Property SubType | Single Family Residence |
| Square Feet | 2,232 sqft |
| New Construction | No |
| Type | Site-Built Home |
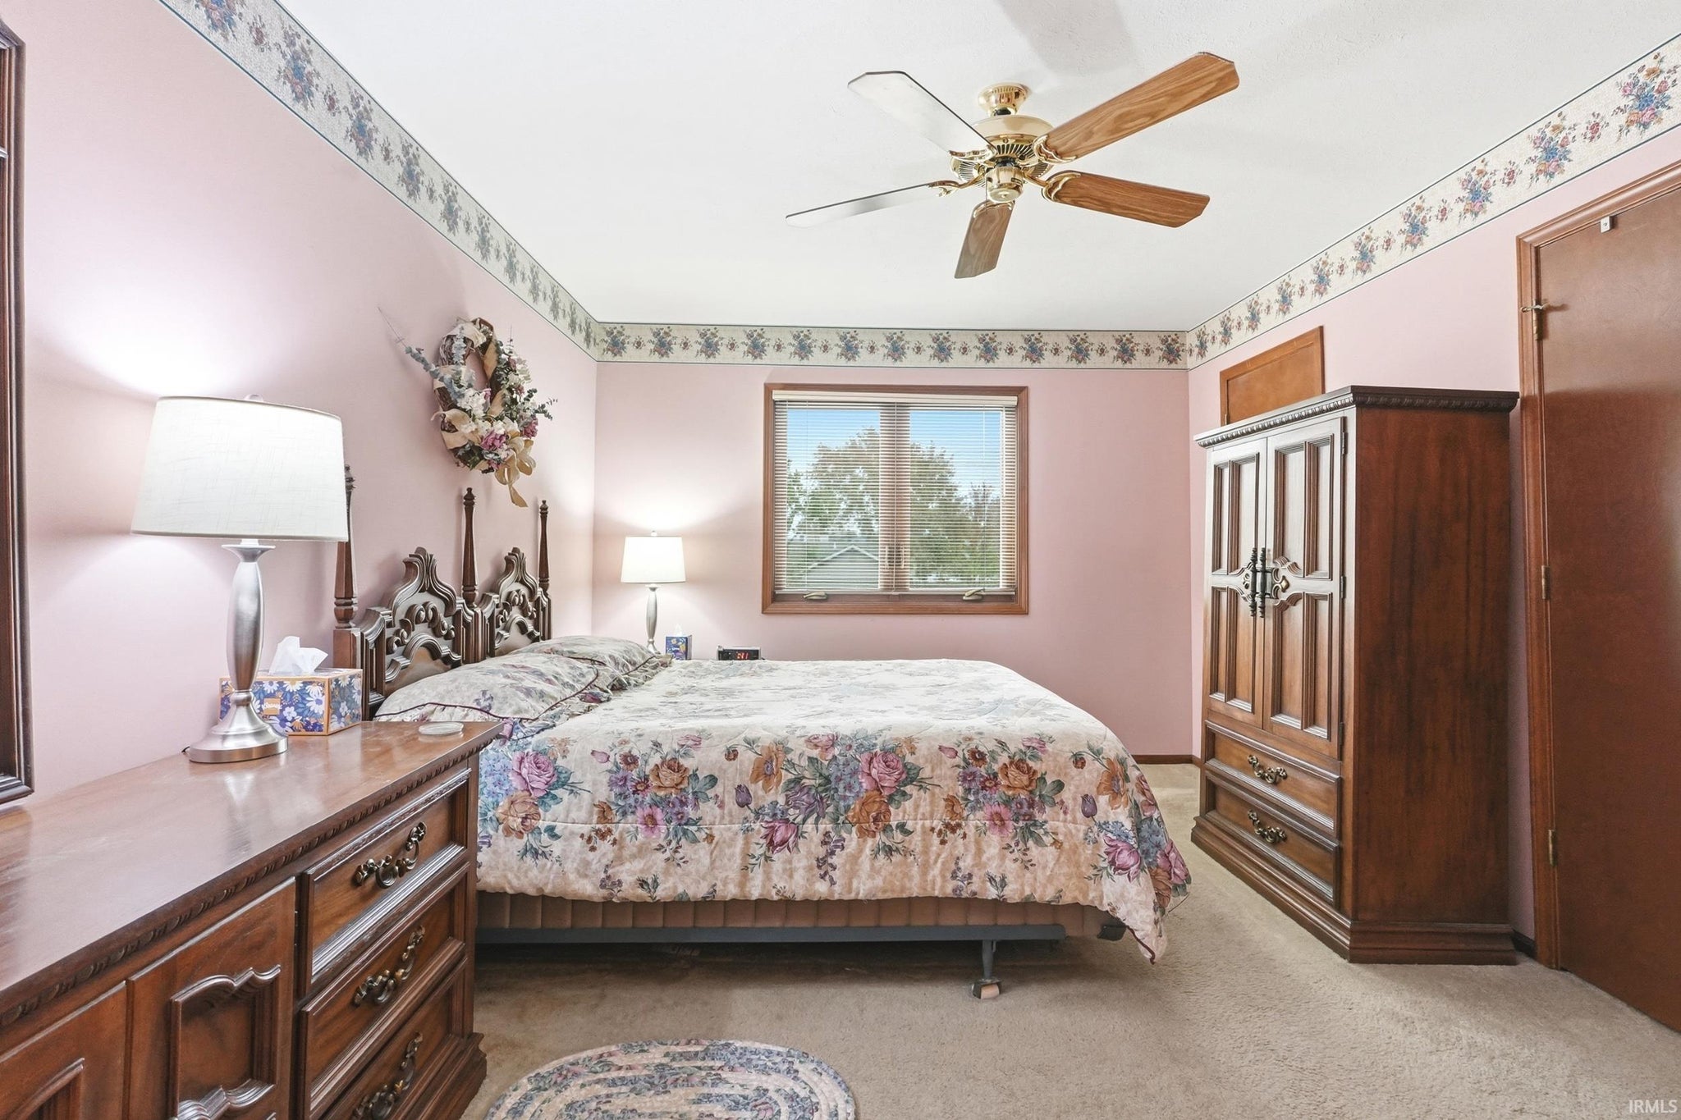
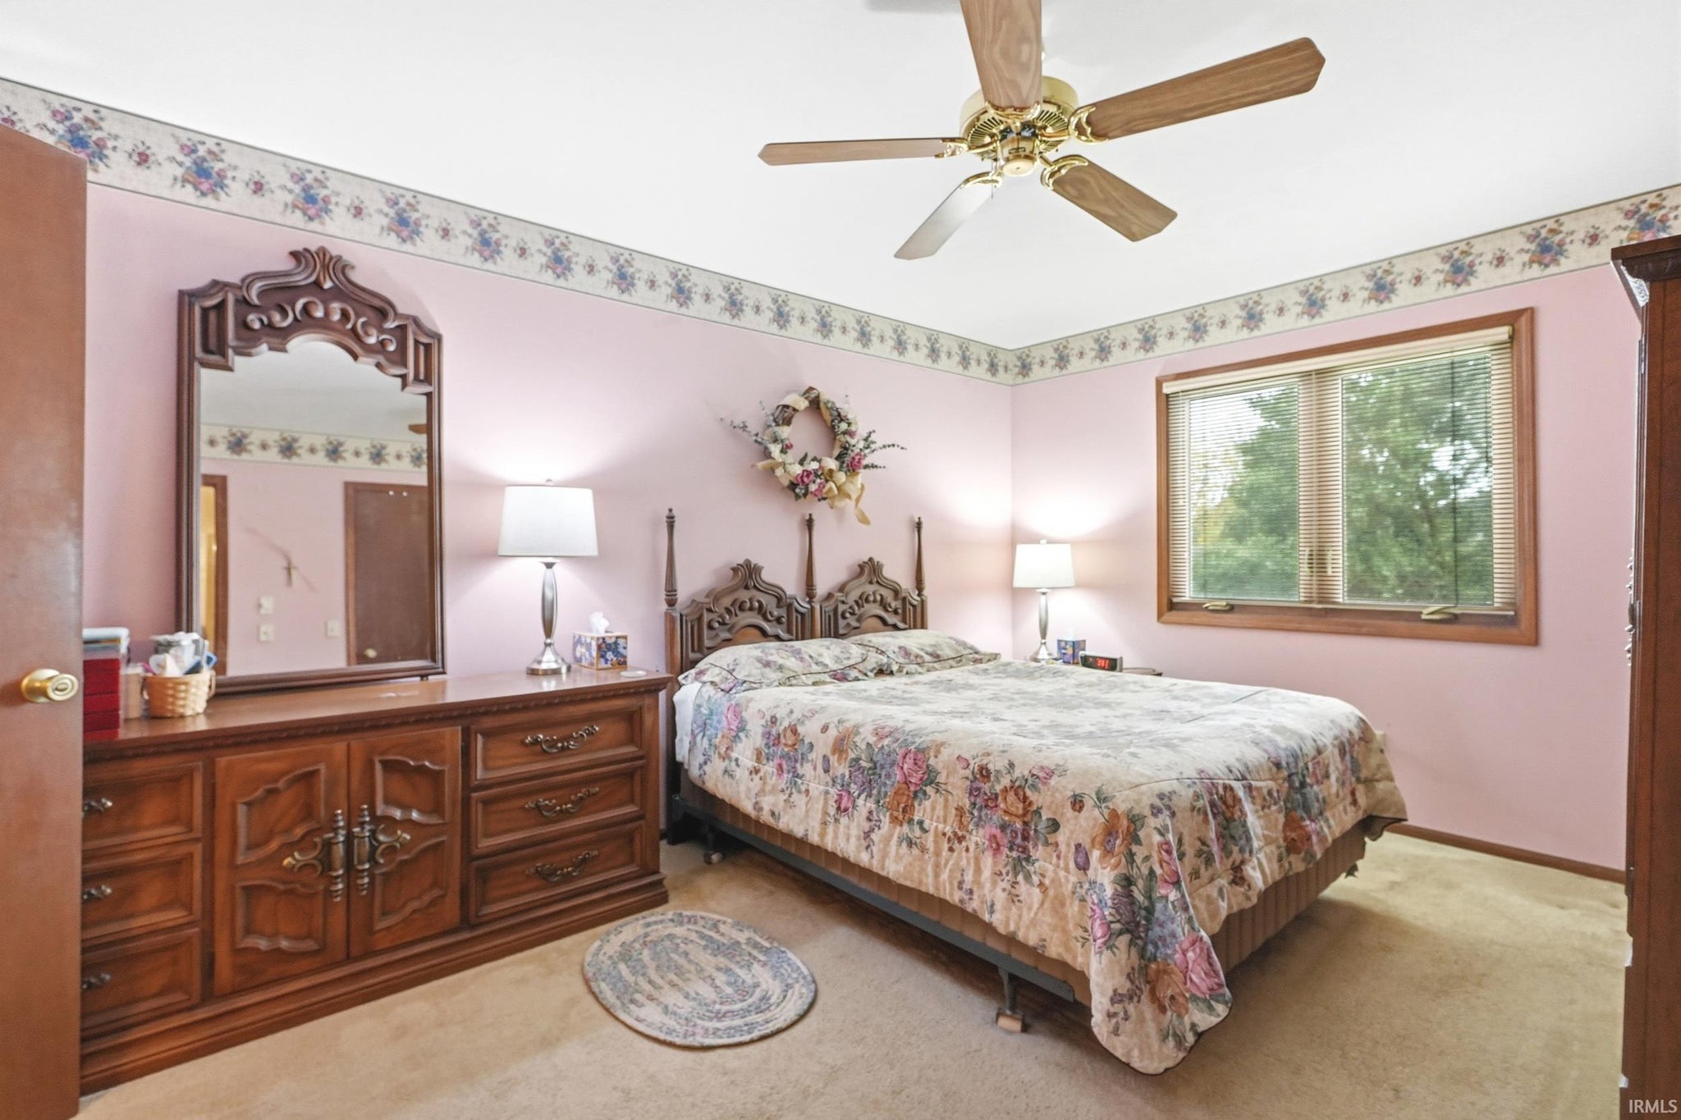
| Bedrooms | 4 |
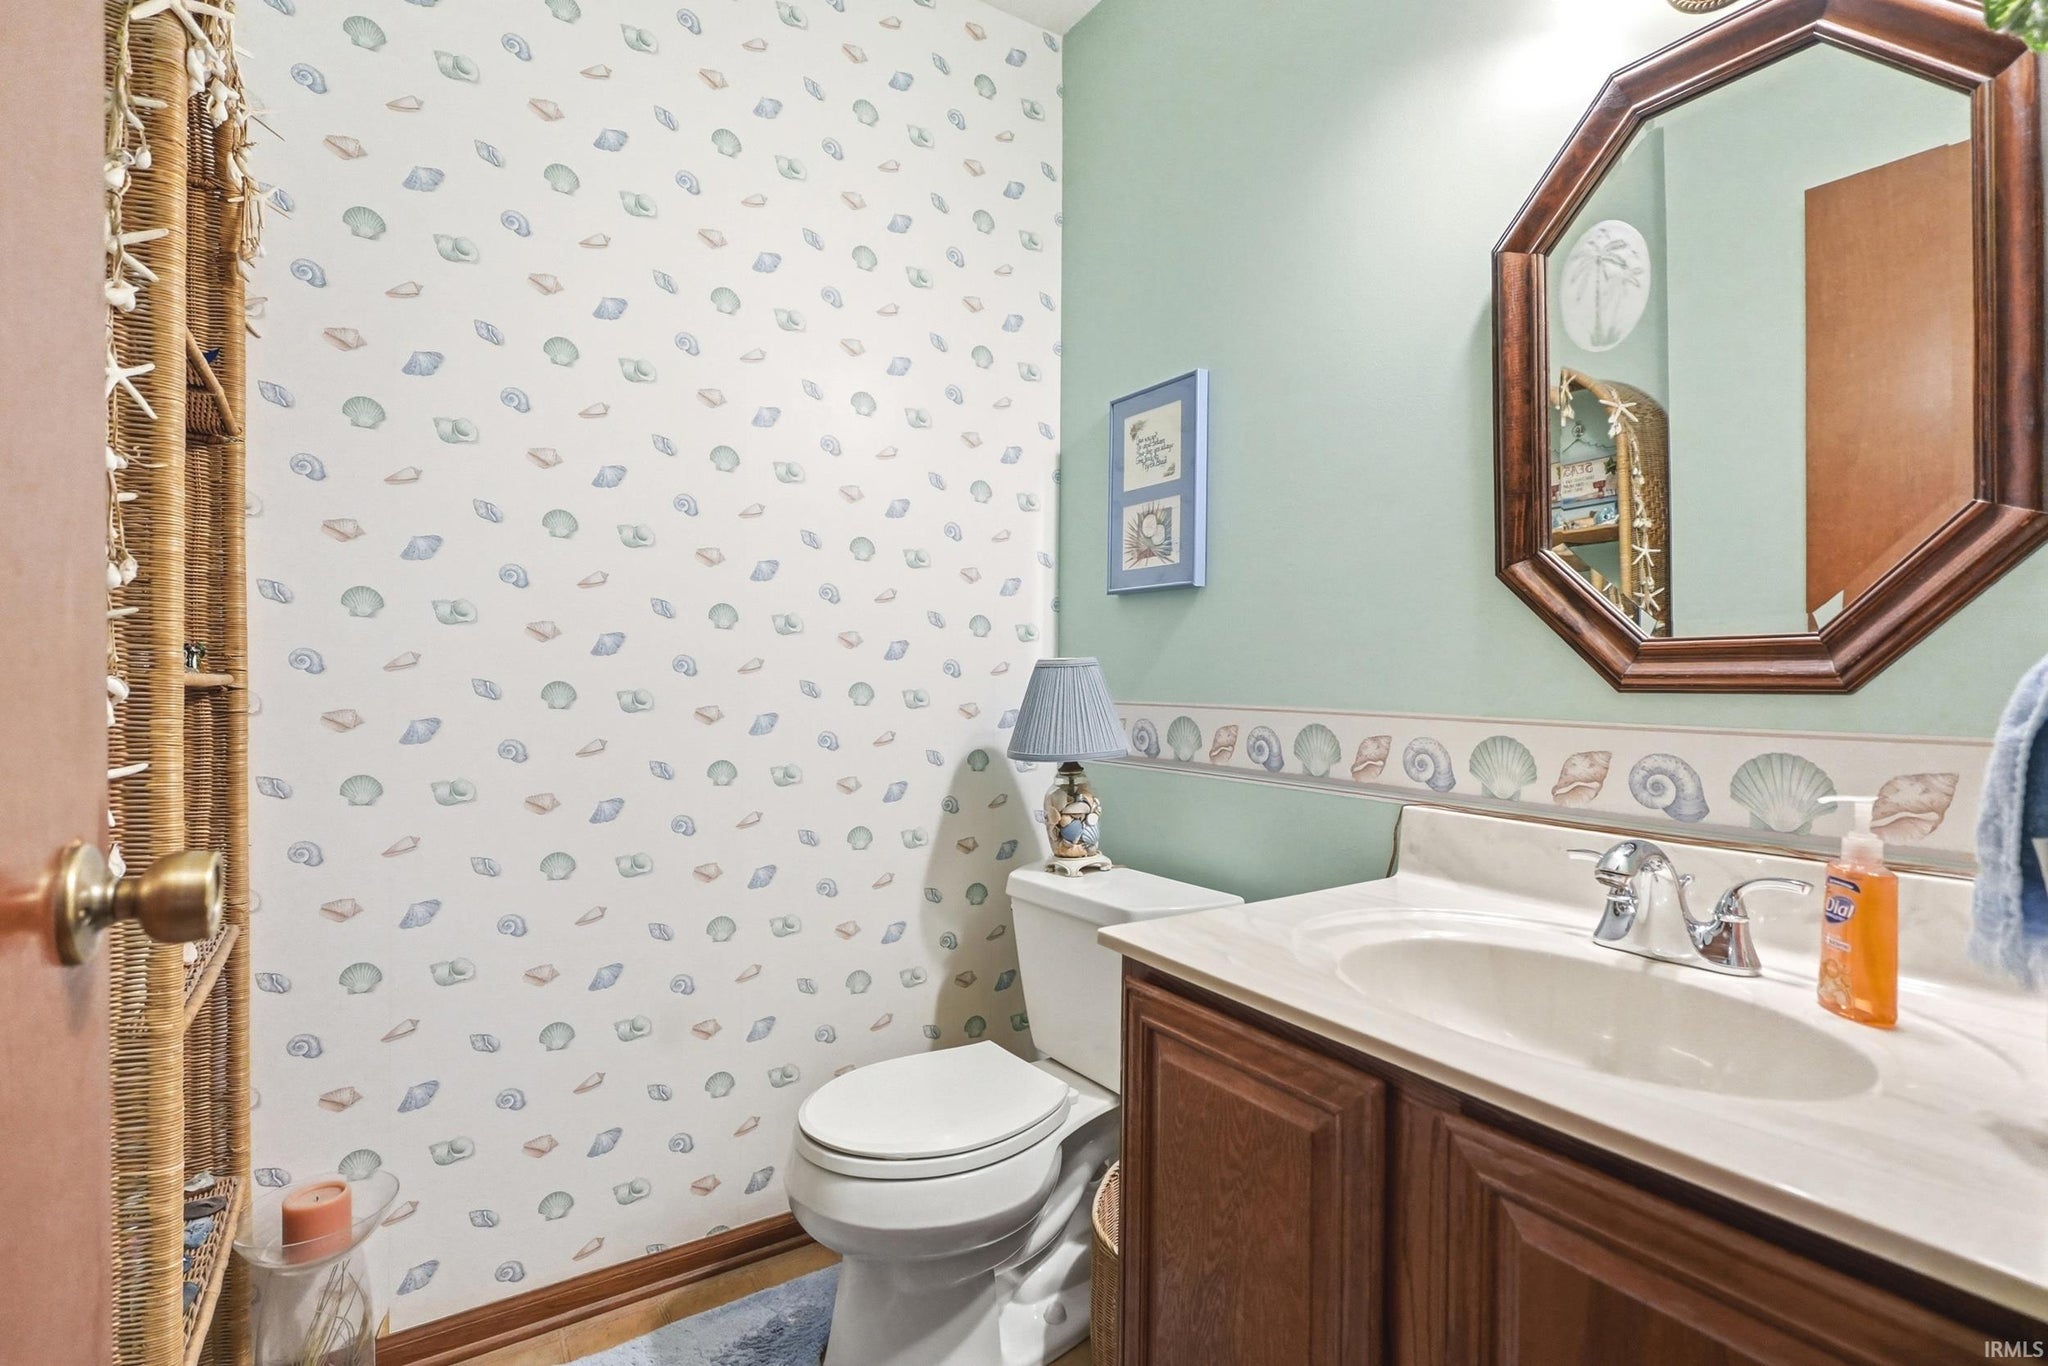
| Bathrooms | 3 (2 Full, 1 Half) |
| Year Built | 1986 |
| Days On Market | 1 |
| Design | Two Story |
| Cooling | Central Air |
| Heating | Natural Gas, Forced Air |
| Garage | Attached |
| Garage Spaces | 2 |
| Sewer | Public Sewer |
| Fencing | N/A |
Financial
| Year Taxes Payable | 2026 |
| Assoc. Dues | N/A |

New
$284,900
6019 Bellingham Lane
Fort Wayne, IN 46835
Fort Wayne, IN 46835
MLS# 202643318
2,232
Sq. Ft.
4
Bed
3
Bath
2 Car
Garage
0.22
Acre(s)
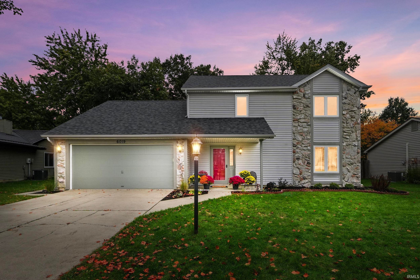
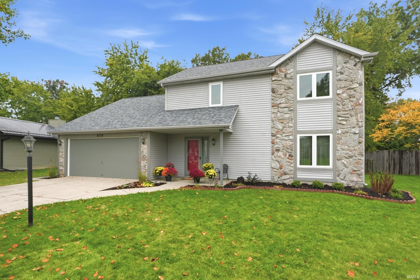
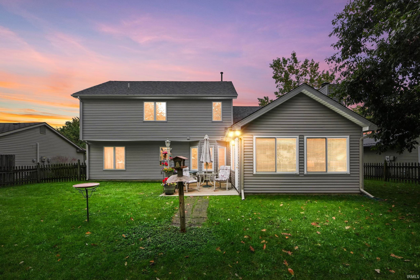
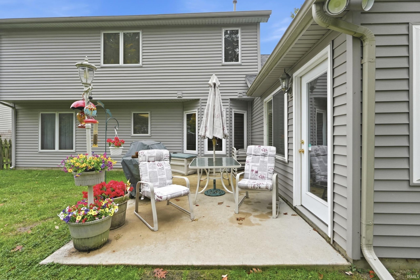
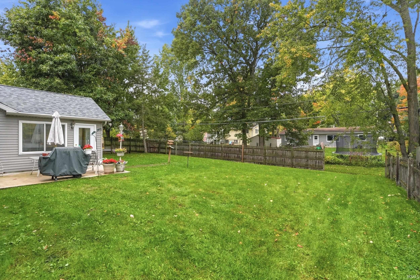
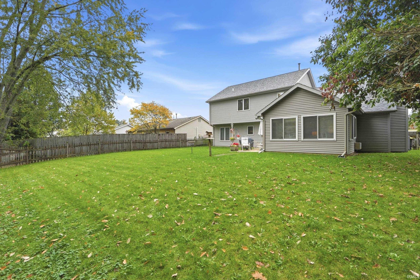
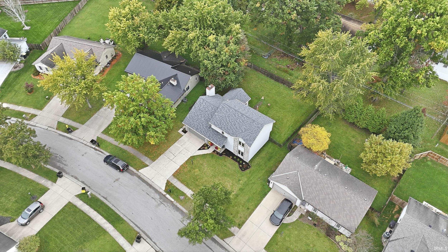
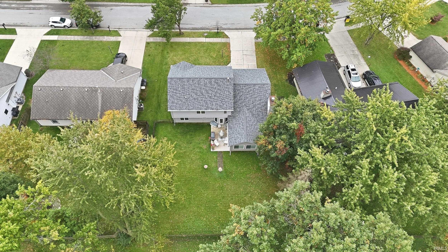
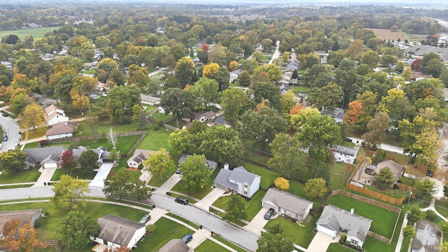
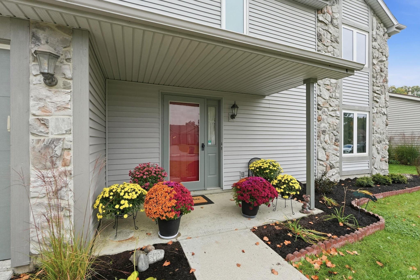
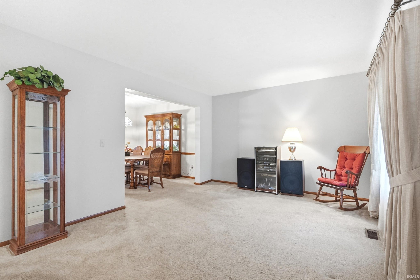
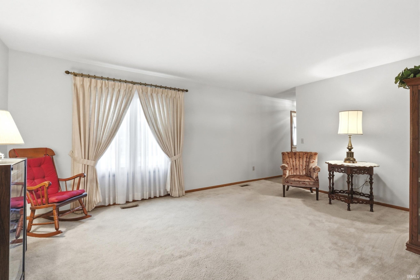
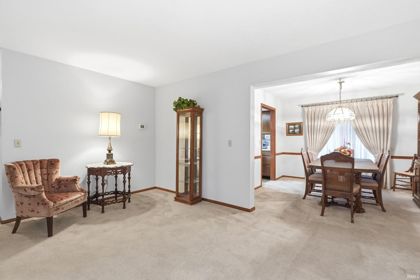
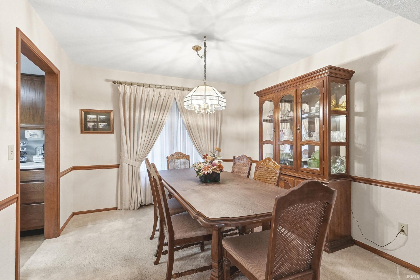
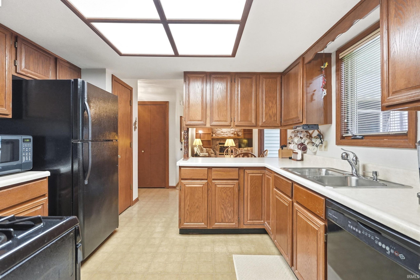
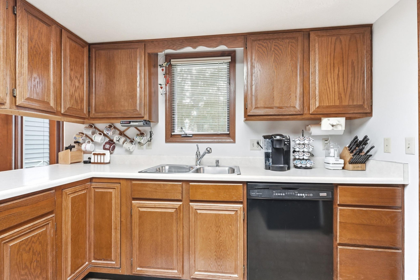
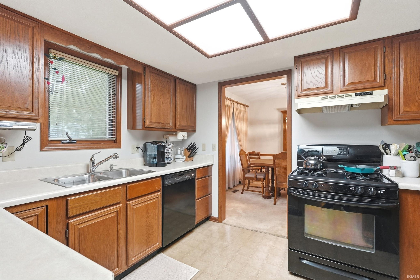
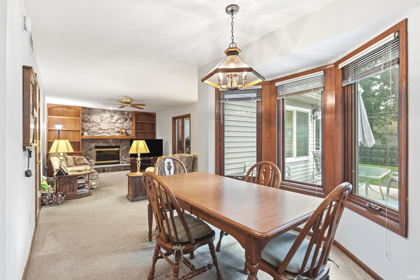
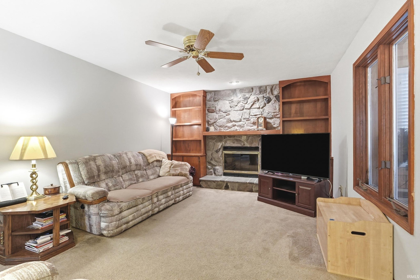
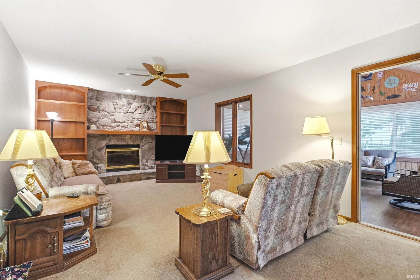
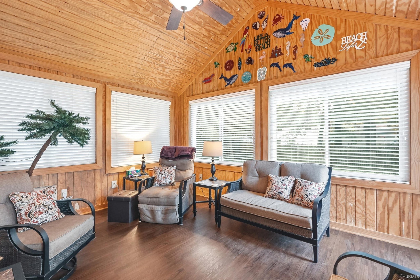
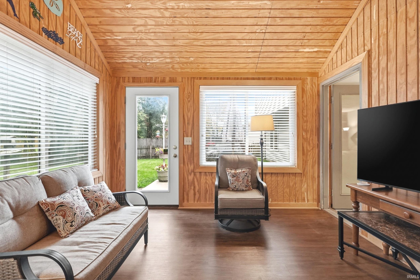
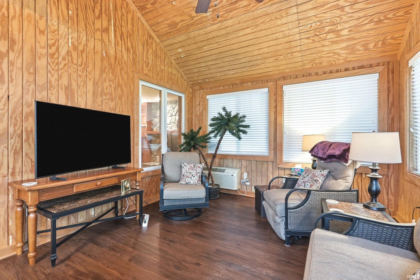
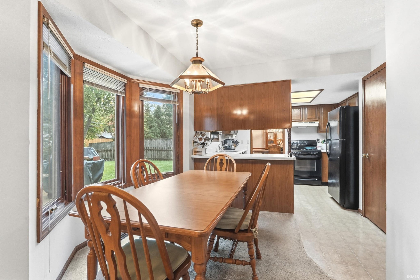
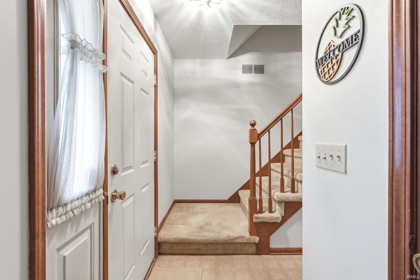
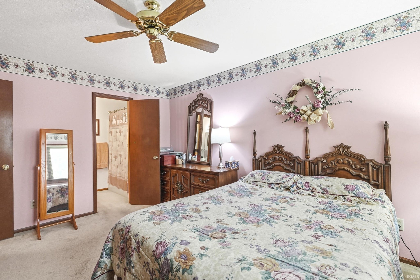
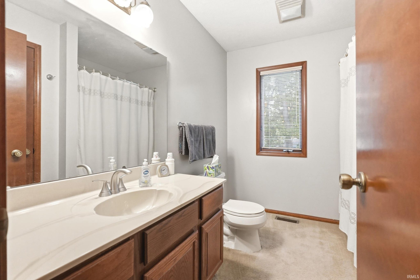
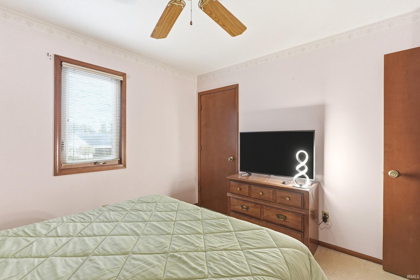
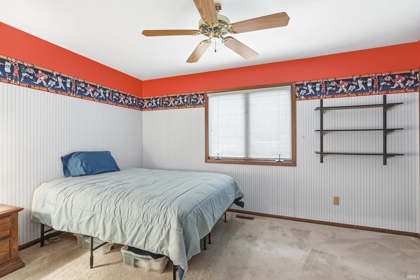
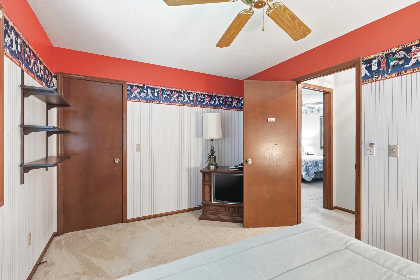
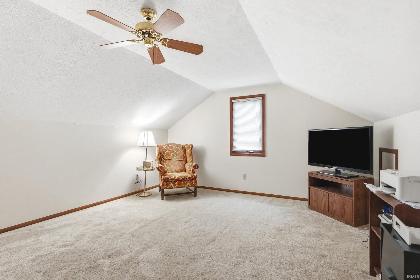
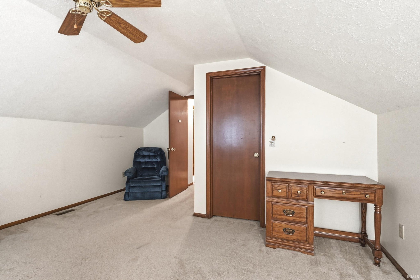
Welcome home to this inviting two-story, 4-bedroom, 2.5-bath home offering plenty of space for everyday living and entertaining! Featuring two spacious living areas, a dining room, and a breakfast nook, there’s room to host gatherings, or create the perfect home office or flex space. The 15 x 12 seasons room was added on in 2014, providing a wonderful space to enjoy your coffee, unwind, or take in views of the outdoors throughout the year. Step outside to discover the large, fenced-in backyard, offering plenty of room for outdoor gatherings, pets, or simply enjoying your own private outdoor retreat. With four large bedrooms, comfortable living spaces, and a large backyard, this home offers a great combination of space, functionality, and versatility. Very close to dining, grocery stores, shopping and highway access. Brand new roof was added in October of 2026. New AC unit and water heater in 2025. Don't miss the opportunity to make this wonderful home your own!
Map & Directions:
Listing Provided Courtesy of Matt Motz. Mike Thomas Assoc., Inc, Phone: 260-450-1991
This content last refreshed on 10/20/2026 6:32 pm EDT.
About the Property
| MLS # | 202643318 |
| Status | Active |
| Property Type | Residential |
| Property SubType | Single Family Residence |
| Square Feet | 2,232 sqft |
| New Construction | No |
| Type | Site-Built Home |
| Bedrooms | 4 |
| Bathrooms | 3 (2 Full, 1 Half) |
| Year Built | 1986 |
| Days On Market | 1 |
| Design | Two Story |
| Cooling | Central Air |
| Heating | Natural Gas, Forced Air |
| Garage | Attached |
| Garage Spaces | 2 |
| Sewer | Public Sewer |
| Fencing | N/A |
Financial
| Year Taxes Payable | 2026 |
| Assoc. Dues | N/A |
Dimensions & Additional Detail
| Exterior | Stone, Vinyl Siding, Wood Siding |
| Lot Square Feet | 9727 |
| Lot Size | 0.22 Acres |
| Lot Dimensions | 71X137 |
| Bedroom 1 | 15 x 11 Upper Level |
| Bedroom 2 | 14 x 10 Upper Level |
| Bedroom 3 | 12 x 11 Upper Level |
| Bedroom 4 | 17 x 14 Upper Level |
| Bonus Room | 12 x 15 Main Level |
| Dining Room | 11 x 11 Main Level |
| Family Room | 19 x 13 Main Level |
| Kitchen | 11 x 11 Main Level |
| Living Room | 17 x 12 Main Level |
Schools
| School District | Fort Wayne Community |
| Elementary School | Shambaugh |
| Middle Or Junior School | Jefferson |
| High School | Northrop |
Location
| County/Parish | Allen |
| Subdivision | Concord Hill |
| Township | St Joe |
| City | Fort Wayne |
| State | IN |
| Zip | 46835 |