


Listing Provided Courtesy of Kenson Dhanie. Mike Thomas Assoc., Inc, Phone: 260-249-0778
This content last refreshed on 10/06/2026 6:04 pm EDT.
About the Property
| MLS # | 202641346 |
| Status | Active |
| Property Type | Residential |
| Property SubType | Single Family Residence |
| Square Feet | 2,029 sqft |
| New Construction | No |
| Type | Site-Built Home |
| Bedrooms | 3 |
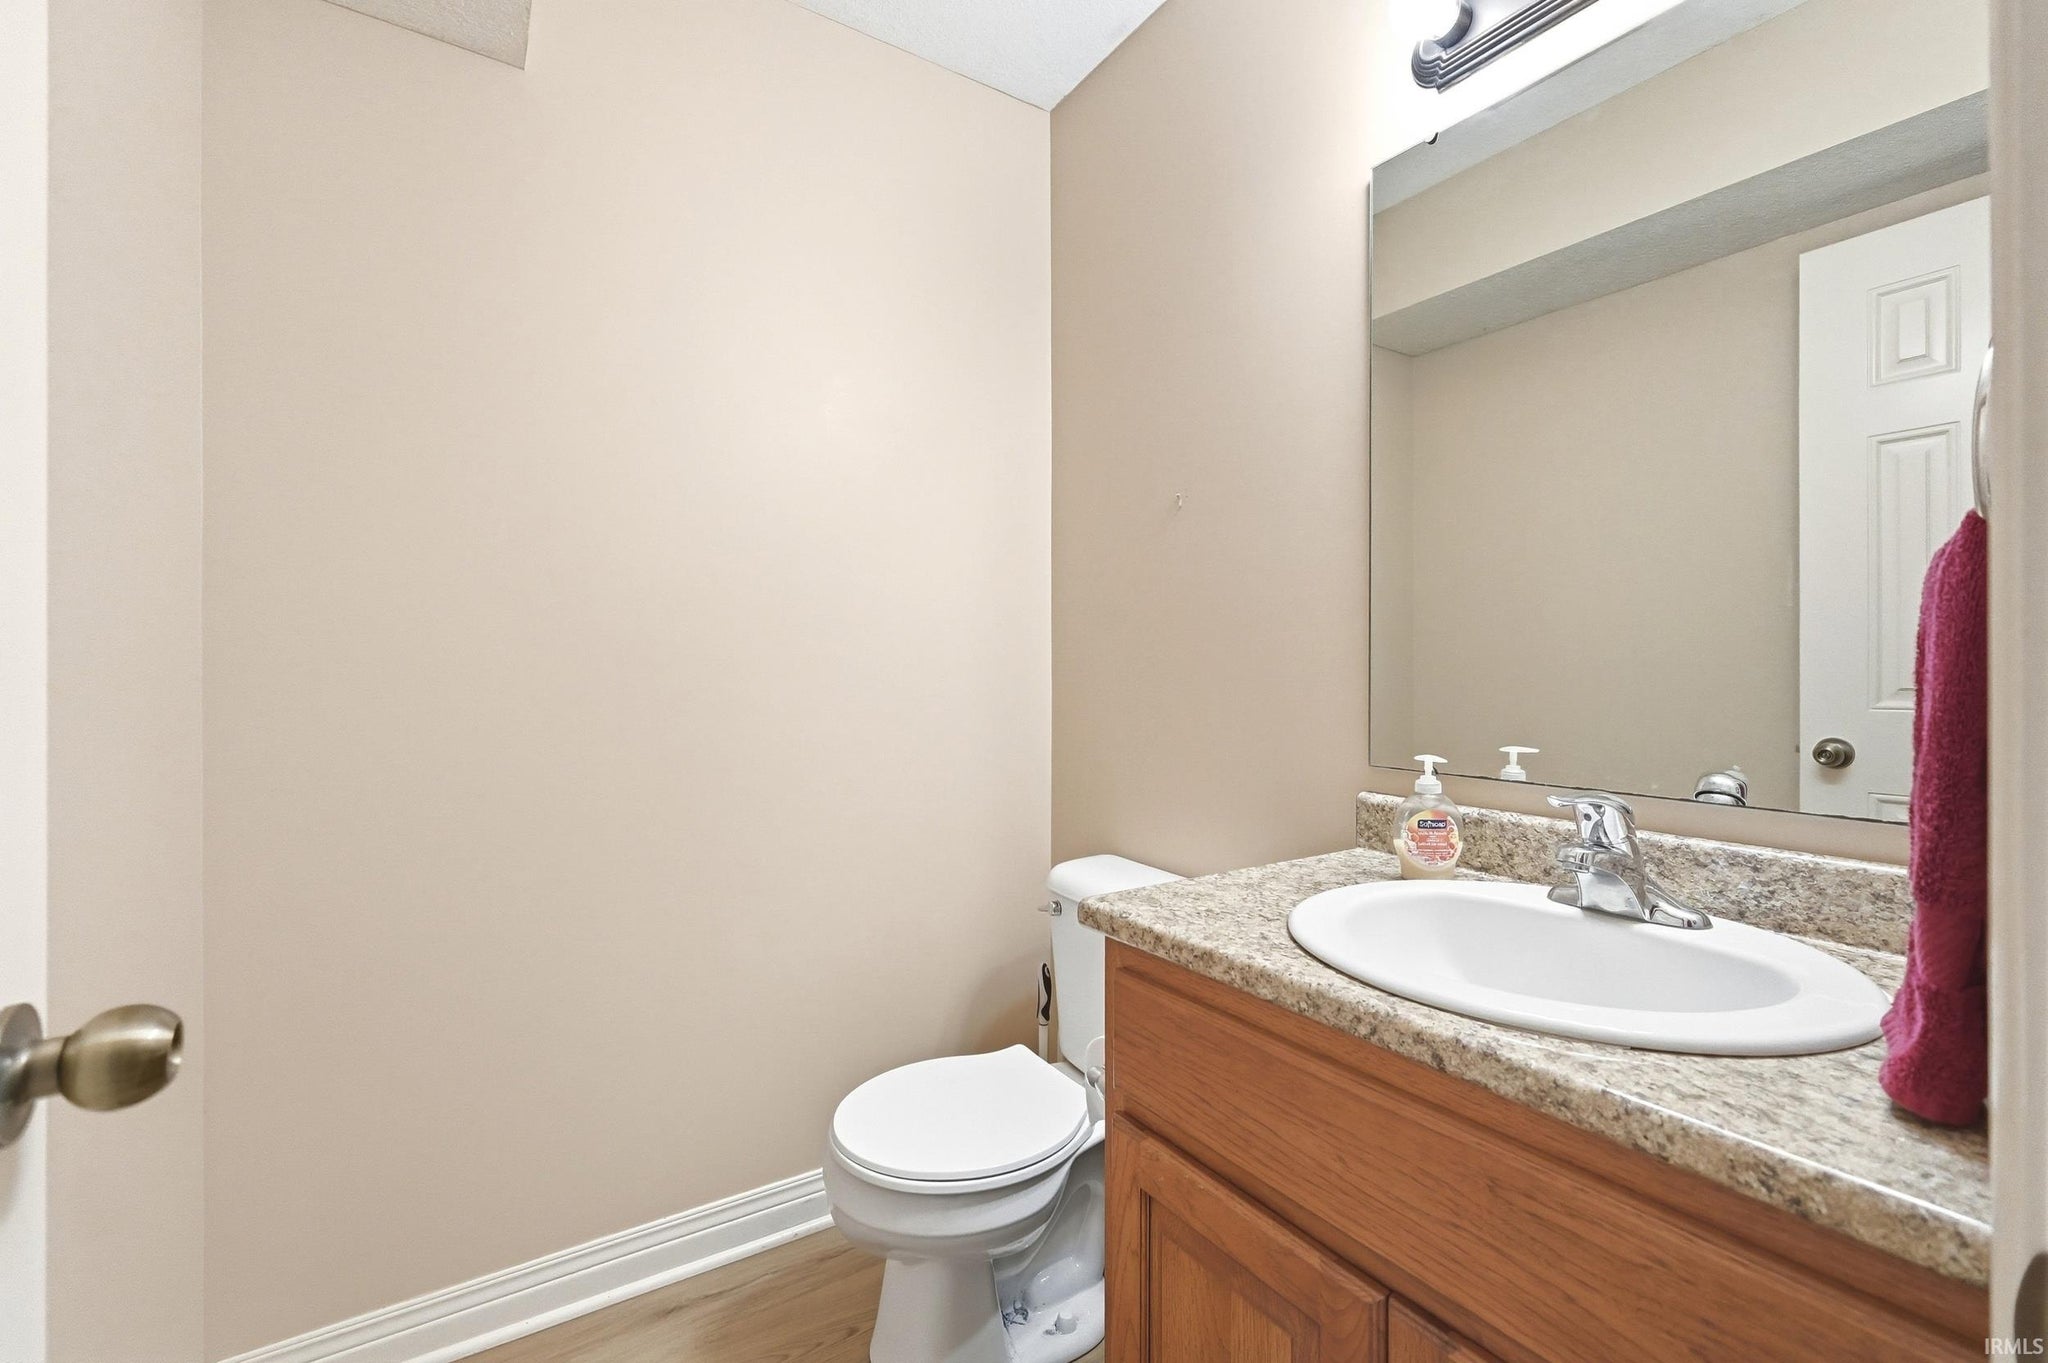
| Bathrooms | 3 (2 Full, 1 Half) |
| Year Built | 2009 |
| Days On Market | 0 |
| Design | Traditional |
| Cooling | Ceiling Fan(s), Central Air |
| Heating | Natural Gas, Forced Air |
| Garage | Attached |
| Garage Spaces | 2 |
| Sewer | Public Sewer |
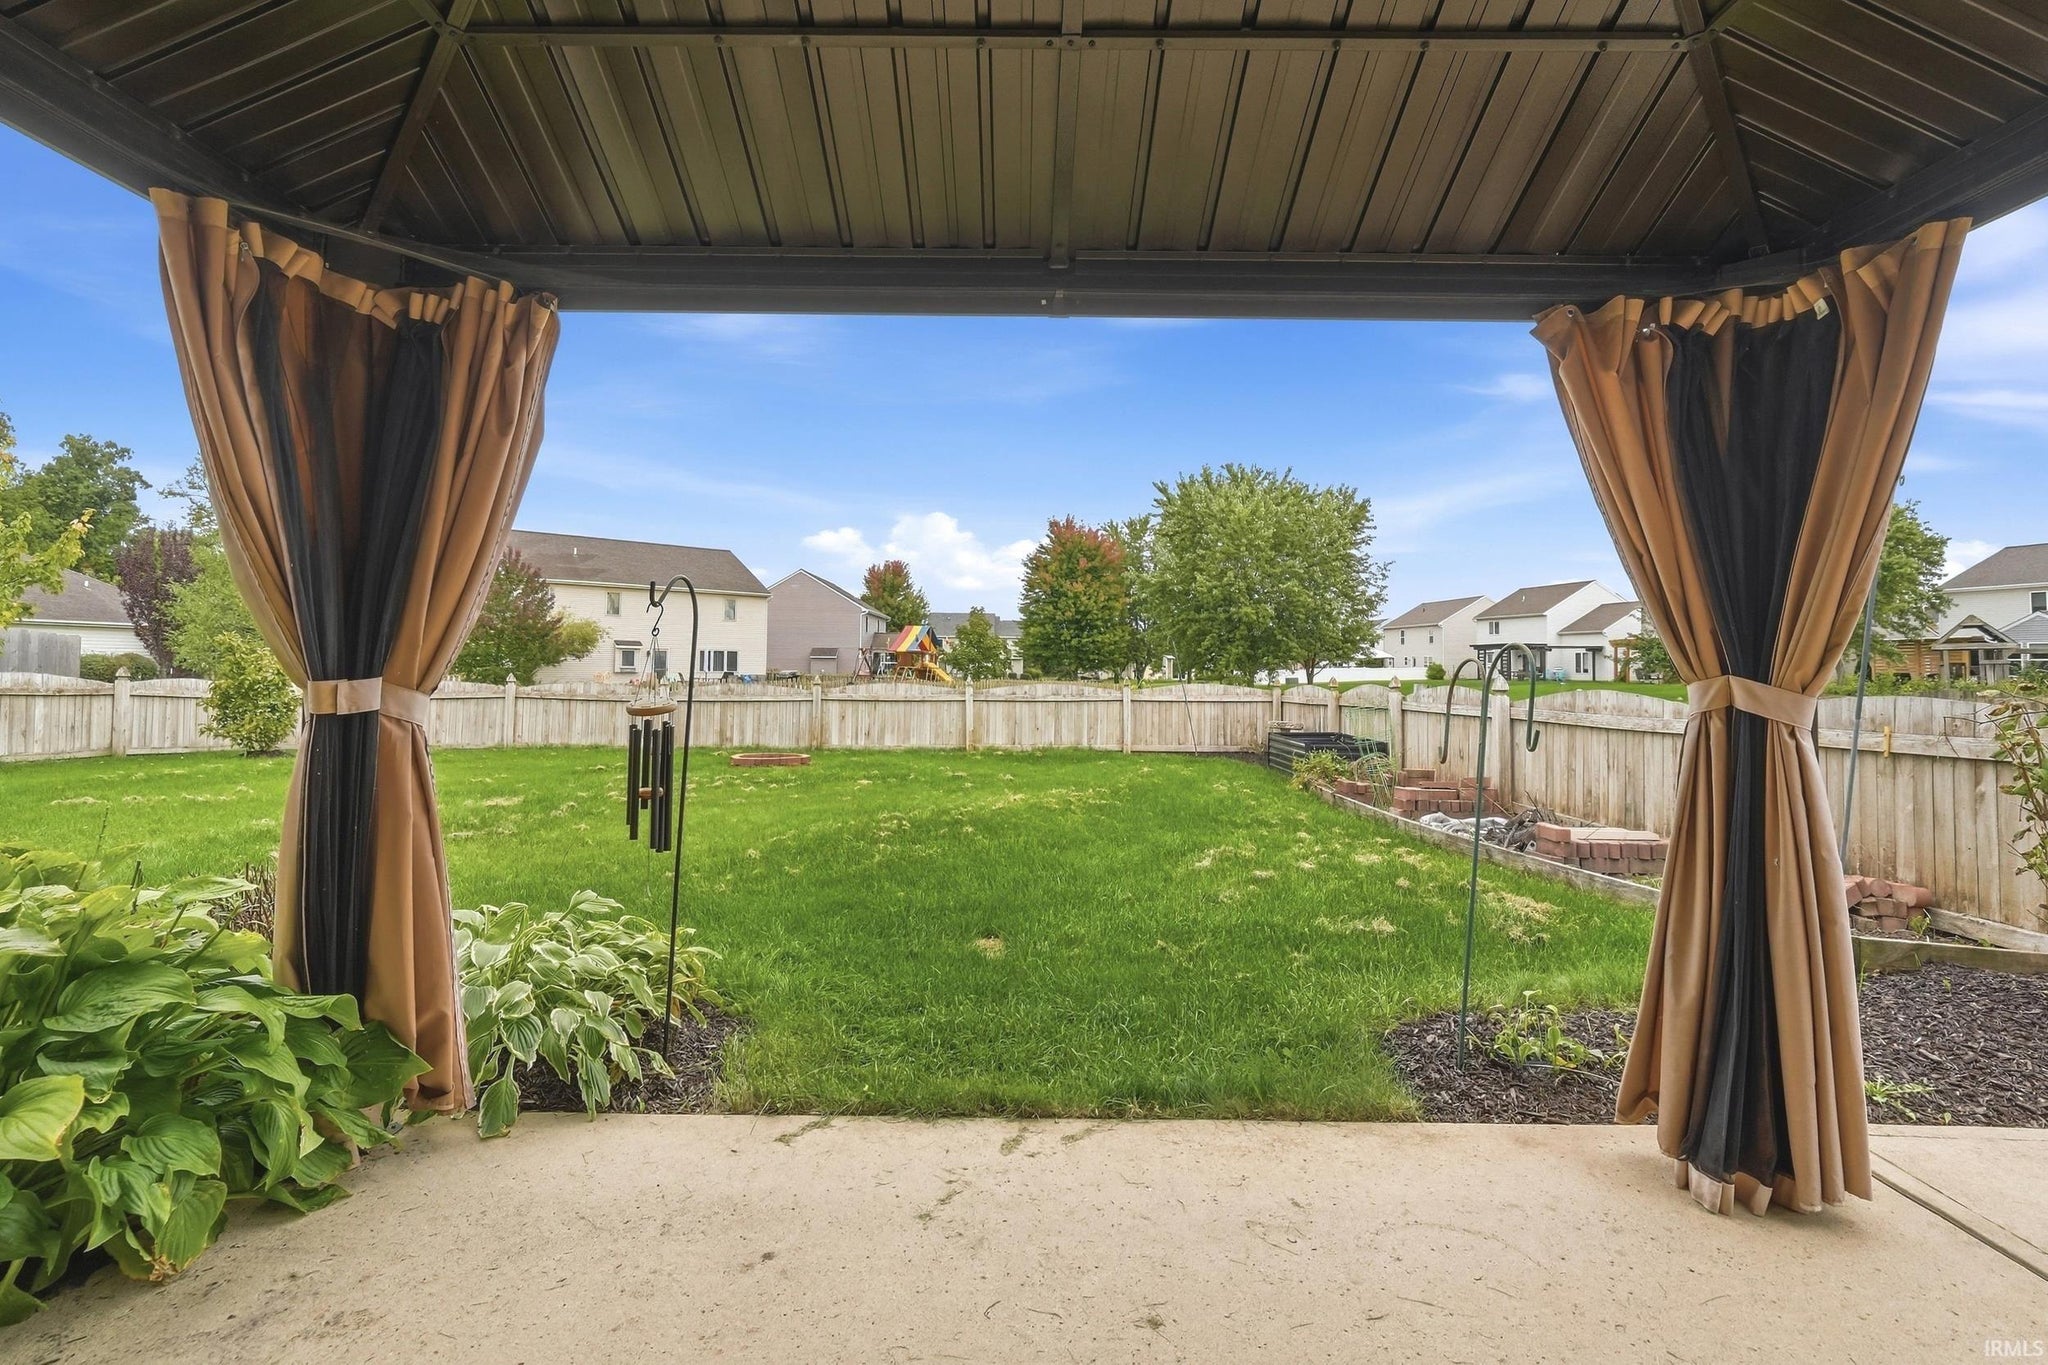
| Fencing | Wood |
Financial
| Year Taxes Payable | 2026 |
| Assoc. Dues | $140.00 Annually |

New Today
$344,900
3226 Cilantro Cove
Fort Wayne, IN 46818
Fort Wayne, IN 46818
MLS# 202641346
2,029
Sq. Ft.
3
Bed
3
Bath
2 Car
Garage
0.19
Acre(s)
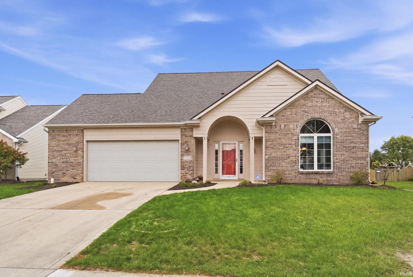
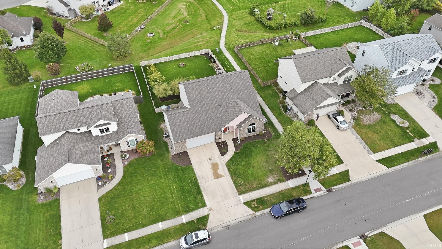
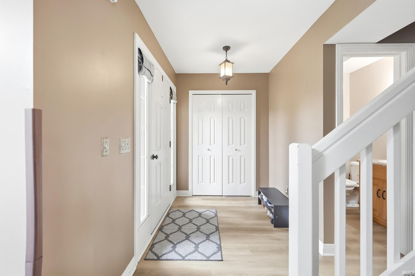
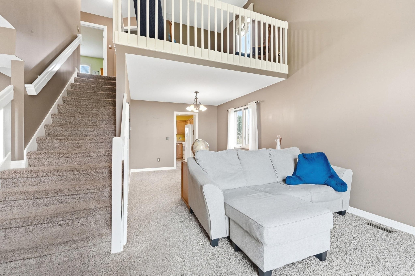
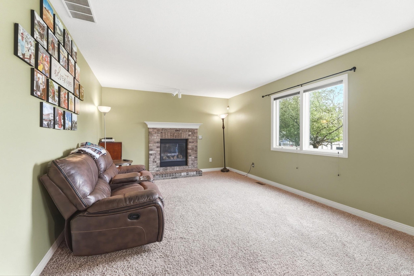
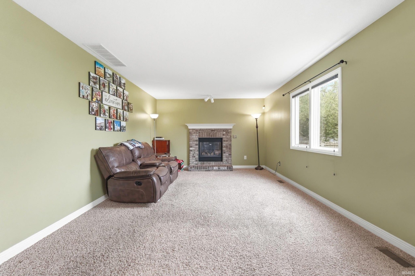
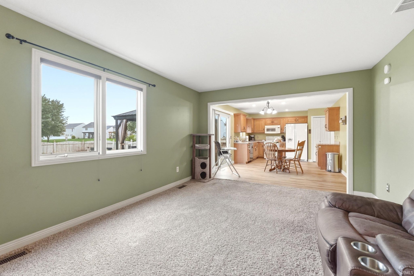
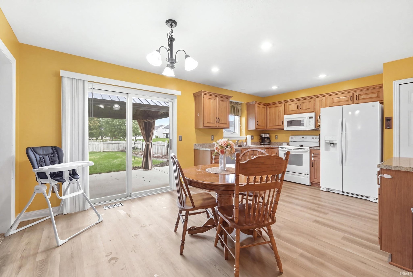
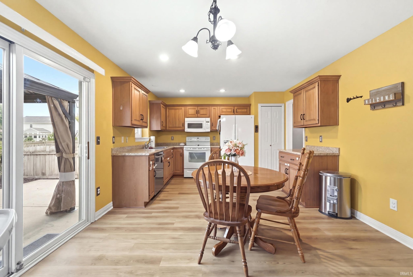
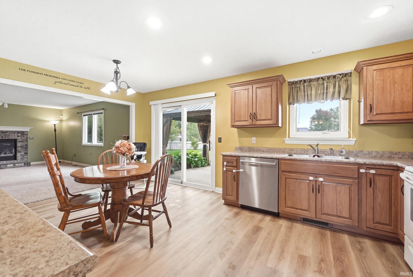
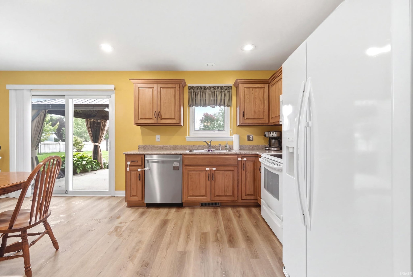
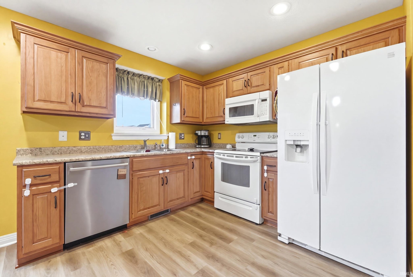
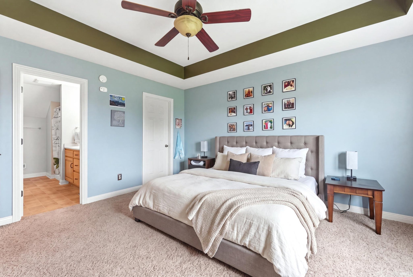
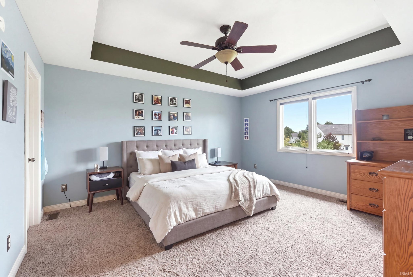
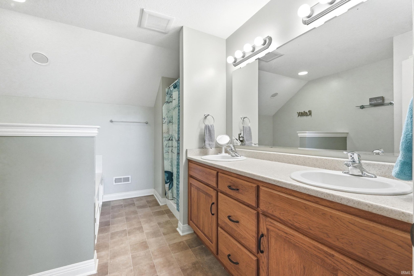
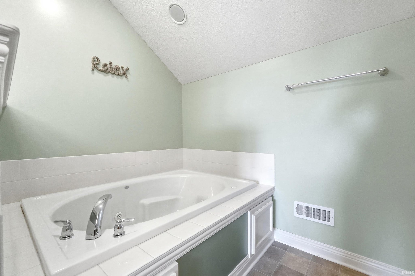
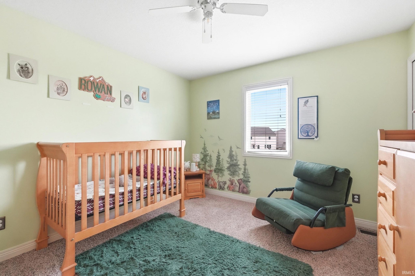
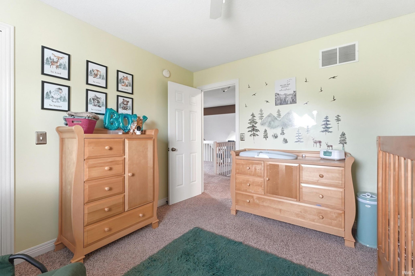
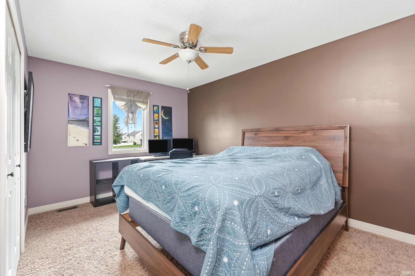
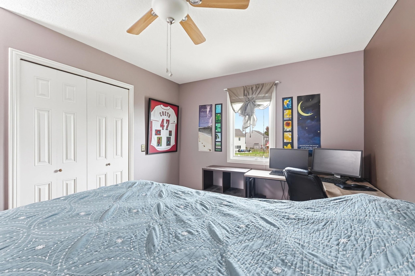
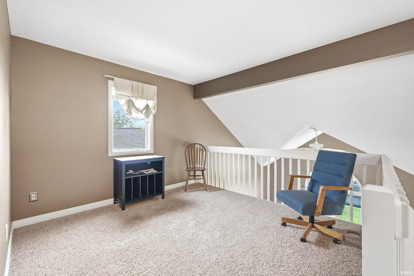
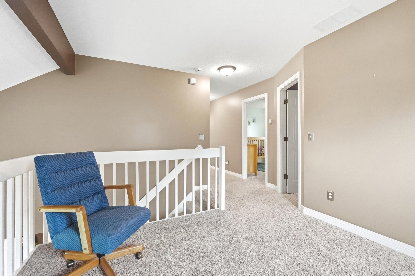
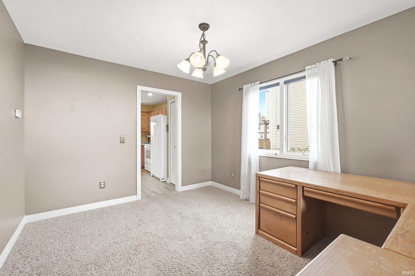
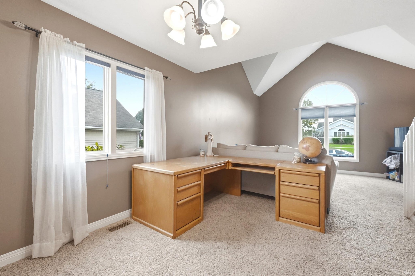
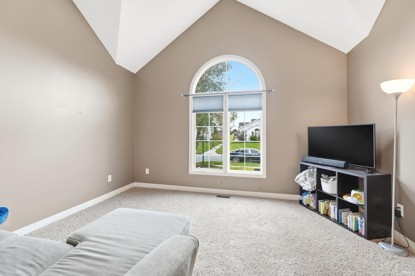
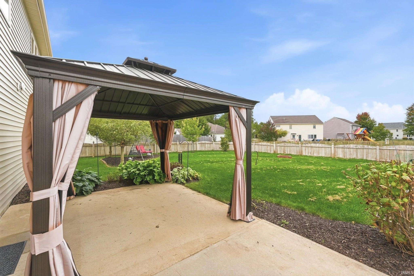
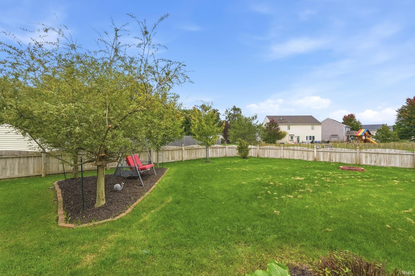
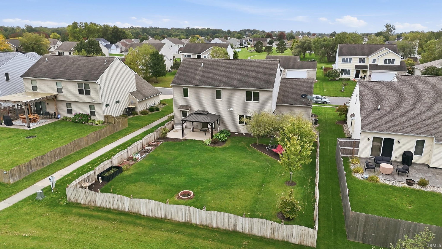
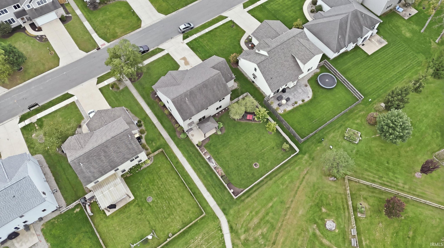
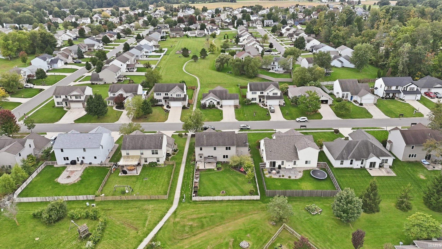
Tucked away on a quiet cul-de-sac in Northwest Allen County, this inviting home offers a peaceful setting with a fenced-in backyard, established garden beds, covered patio, and convenient access to neighboring walking paths—creating a wonderful space to relax and enjoy the outdoors. Inside, the flexible floor plan offers plenty of room to spread out, with two living areas, two dining spaces, and an open-concept kitchen and family room designed for everyday living and entertaining. The family room features vaulted ceilings, a cozy gas fireplace, and a wall of windows overlooking the backyard, filling the space with natural light. Upstairs, three generous bedrooms are complemented by a versatile loft that could easily serve as a home office, playroom, or potential fourth bedroom. The primary suite offers a relaxing soaking tub and large walk-in closet, while abundant storage throughout the home adds to its functionality. With its peaceful cul-de-sac location, flexible living spaces, outdoor amenities, and thoughtful layout, this home offers a comfortable blend of space, privacy, and convenience in Northwest Allen County.Updates include new vinyl plank flooring in the kitchen and entry.
Amenities
Ceiling Fan(s)
Sale Includes:
- Disposal
- Dishwasher
- Refrigerator
- Electric Range
Map & Directions:
Listing Provided Courtesy of Kenson Dhanie. Mike Thomas Assoc., Inc, Phone: 260-249-0778
This content last refreshed on 10/06/2026 6:04 pm EDT.
About the Property
| MLS # | 202641346 |
| Status | Active |
| Property Type | Residential |
| Property SubType | Single Family Residence |
| Square Feet | 2,029 sqft |
| New Construction | No |
| Type | Site-Built Home |
| Bedrooms | 3 |
| Bathrooms | 3 (2 Full, 1 Half) |
| Year Built | 2009 |
| Days On Market | 0 |
| Design | Traditional |
| Cooling | Ceiling Fan(s), Central Air |
| Heating | Natural Gas, Forced Air |
| Garage | Attached |
| Garage Spaces | 2 |
| Sewer | Public Sewer |
| Fencing | Wood |
Financial
| Year Taxes Payable | 2026 |
| Assoc. Dues | $140.00 Annually |
Dimensions & Additional Detail
| Exterior | Brick, Vinyl Siding, Wood Siding |
| Lot Square Feet | 8450 |
| Lot Size | 0.19 Acres |
| Lot Dimensions | 65X130 |
| Bedroom 1 | 15 x 14 Upper Level |
| Bedroom 2 | 12 x 11 Upper Level |
| Bedroom 3 | 14 x 10 Upper Level |
| Bedroom 4 | 8 x 8 Main Level |
| Dining Room | 12 x 11 Main Level |
| Family Room | 19 x 12 Main Level |
| Kitchen | 12 x 9 Main Level |
| Living Room | 14 x 13 Main Level |
| Loft | 11 x 10 Upper Level |
Schools
| School District | Northwest Allen County |
| Elementary School | Hickory Center |
| Middle Or Junior School | Carroll |
| High School | Carroll |
Location
| County/Parish | Allen |
| Subdivision | Oak Glen |
| Township | Perry |
| City | Fort Wayne |
| State | IN |
| Zip | 46818 |

