

Listing Provided Courtesy of Trevor Wright. Mike Thomas Associates, Inc., Phone: 260-573-6390
This content last refreshed on 08/20/2026 4:58 pm EDT.
About the Property
| MLS # | 202630699 |
| Status | Active |
| Property Type | Residential |
| Property SubType | Single Family Residence |
| Square Feet | 1,489 sqft |
| New Construction | No |
| Type | Site-Built Home |
| Bedrooms | 3 |
| Bathrooms | 1 (1 Full) |
| Year Built | 1900 |
| Days On Market | 21 |
| Design | One and Half Story |
| Cooling | Central Air |
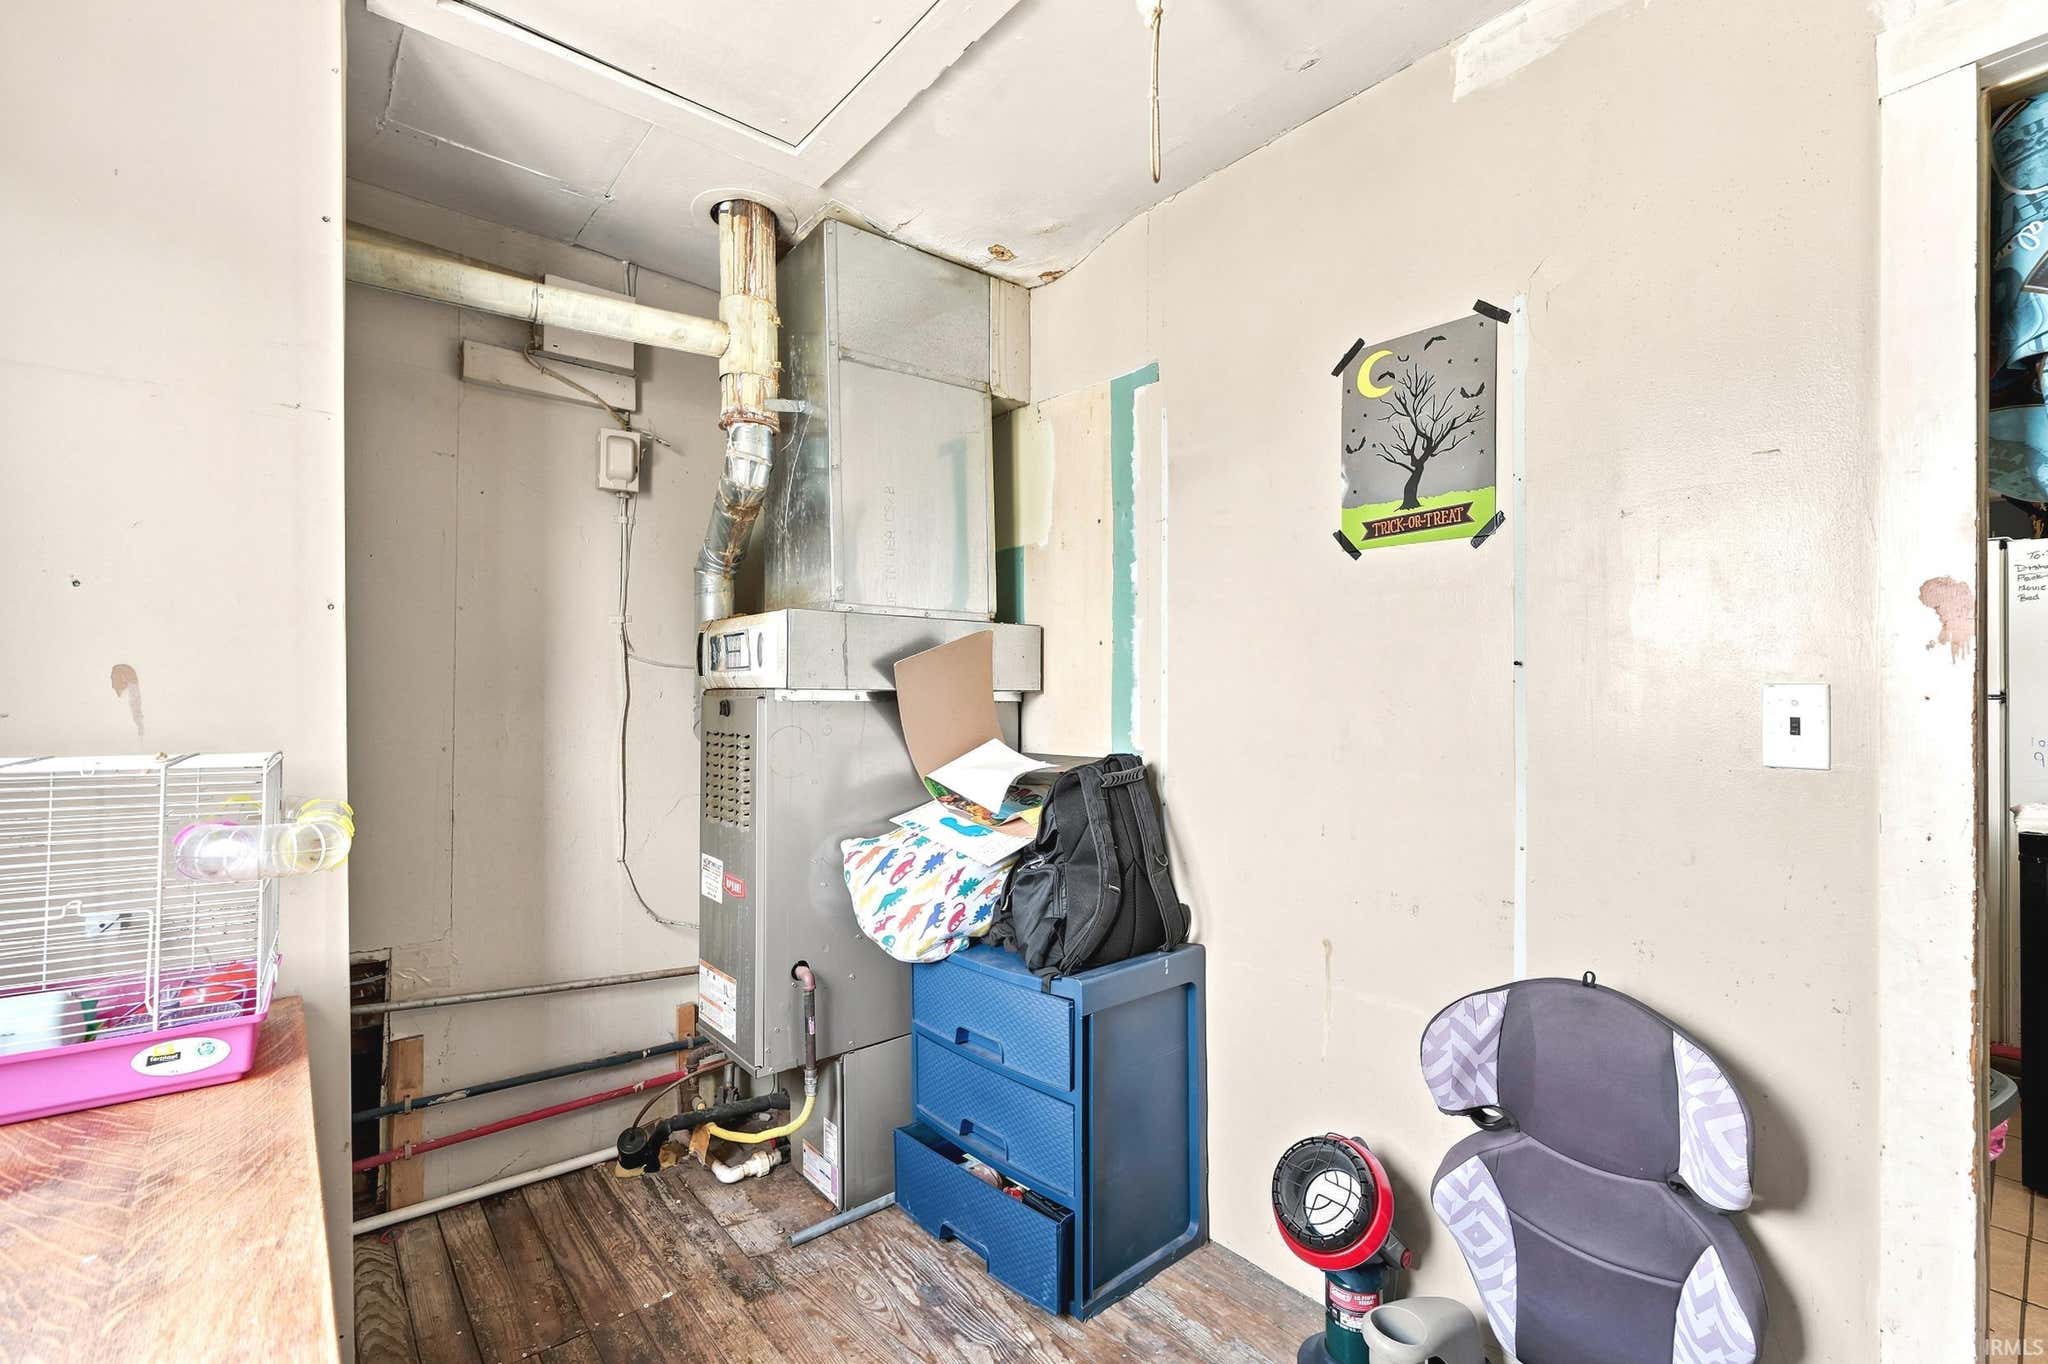
| Heating | Natural Gas, Forced Air |
| Basement | Partial |
| Garage | N/A |
| Garage Spaces | N/A |
| Sewer | Public Sewer |
| Fencing | N/A |
Financial
| Year Taxes Payable | 2026 |
| Assoc. Dues | N/A |

Listed 21 days ago
$169,900
508 E 9th Street
Auburn, IN 46706
Auburn, IN 46706
MLS# 202630699
1,489
Sq. Ft.
3
Bed
1
Bath
0.16
Acre(s)
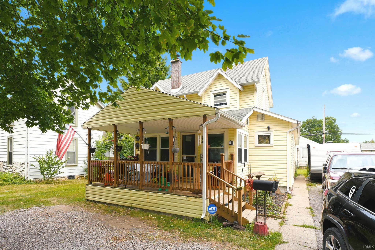
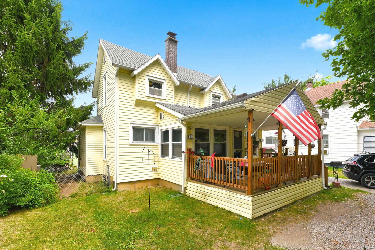
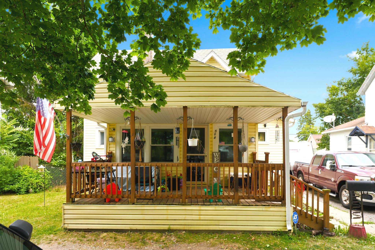
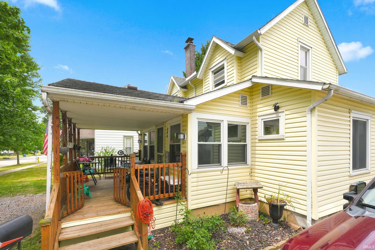
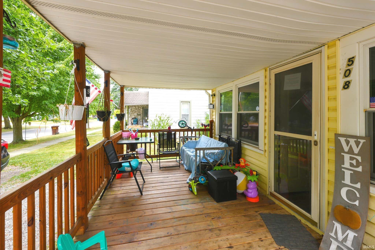
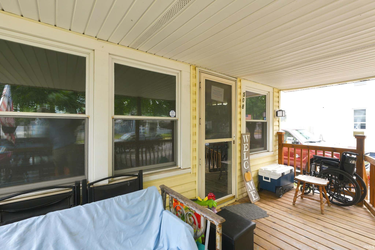
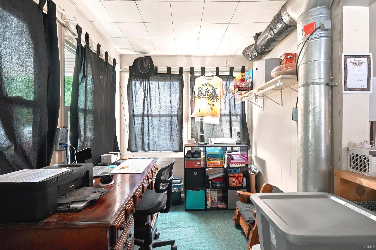
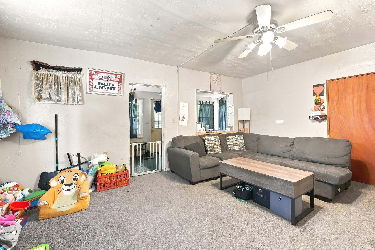
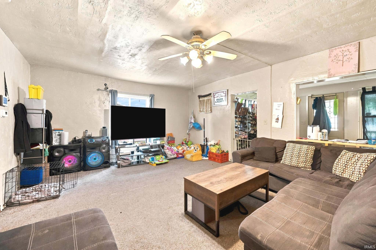
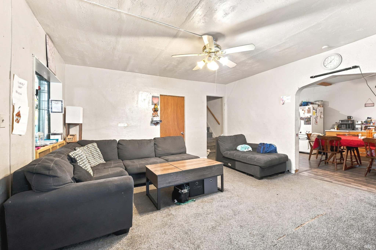
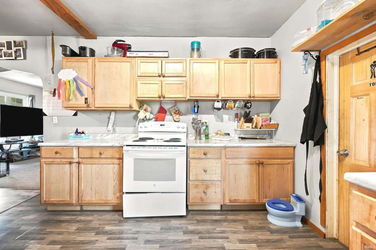
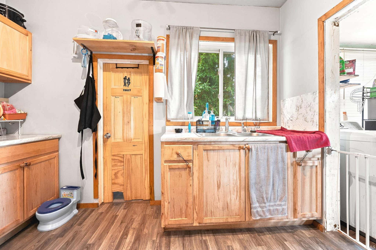
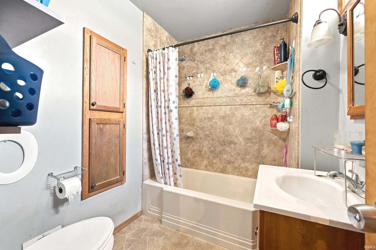
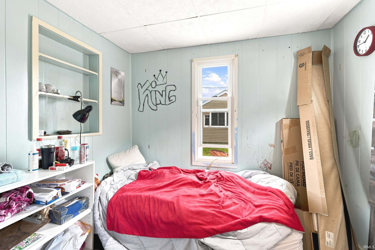
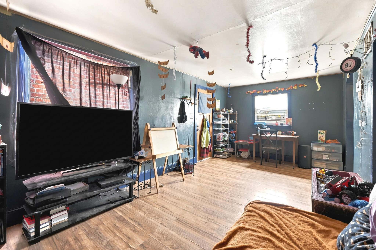
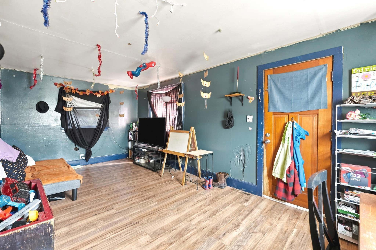
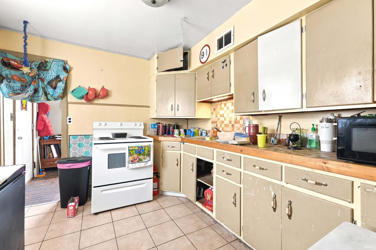
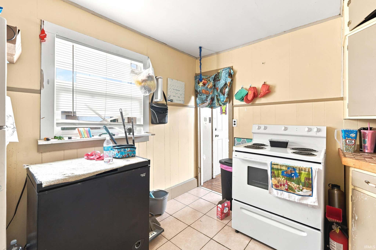
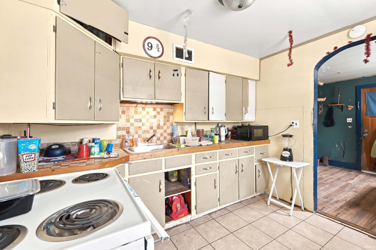
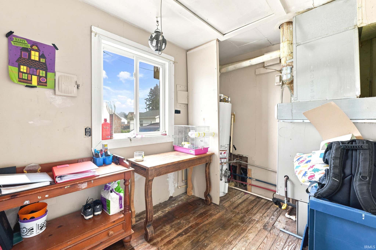
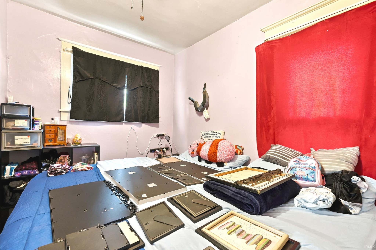
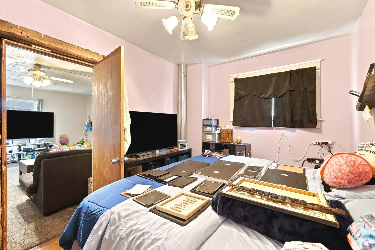
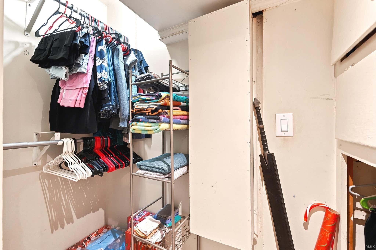
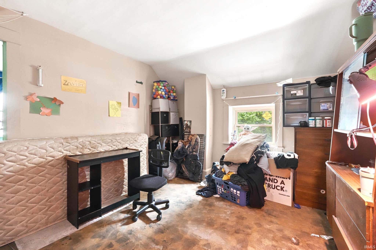
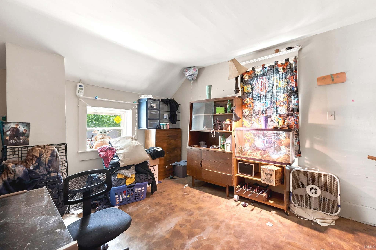
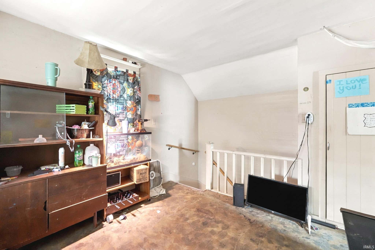
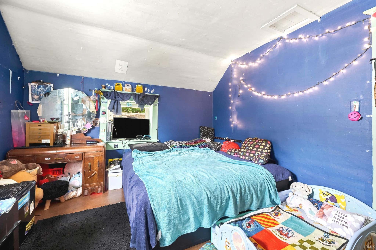
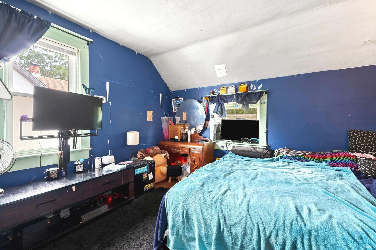
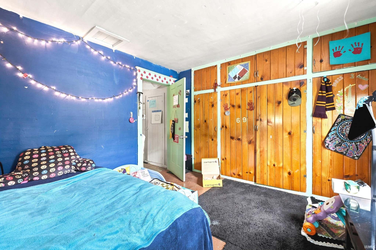
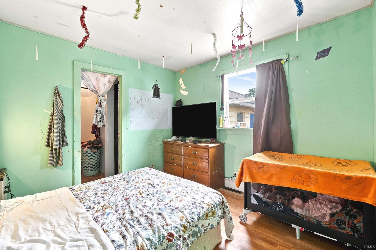
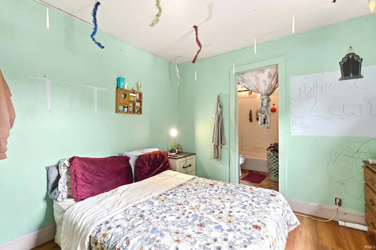
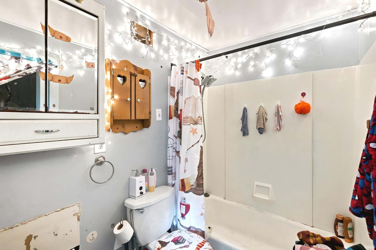
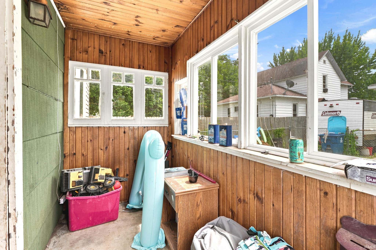
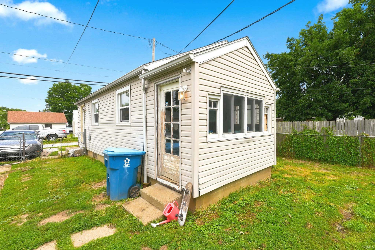
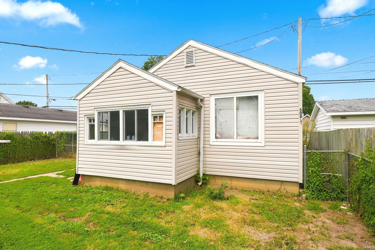
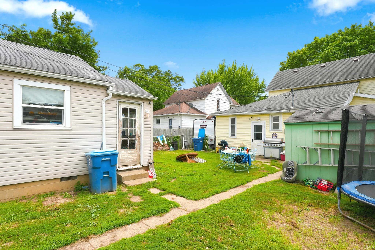
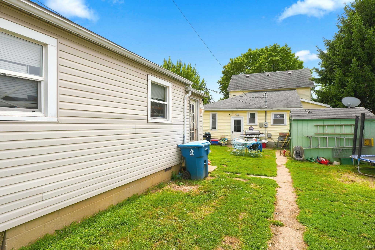
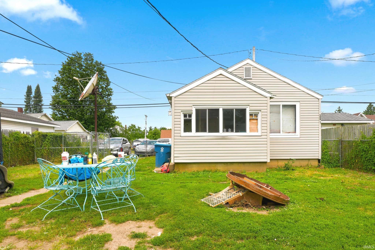
Unique opportunity to own two homes on one property! The main residence offers 1,489 square feet of living space with 3 bedrooms, 1 full bathroom, and a newly installed furnace and Central Air for added comfort and efficiency. A spacious front deck provides a great place to relax or entertain outdoors. Also included in the sale is a separate 655-square-foot residence featuring 1 bedroom and 1 full bathroom. The second home offers additional flexibility for a variety of permitted uses, subject to local zoning and applicable regulations. The property provides ample parking and is conveniently located near downtown Auburn, offering easy access to shopping, dining, parks, schools, and other local amenities. Whether you're looking for additional living space or a property with added versatility, this unique offering is one you won't want to miss. Schedule your showing today!
Map & Directions:
Listing Provided Courtesy of Trevor Wright. Mike Thomas Associates, Inc., Phone: 260-573-6390
This content last refreshed on 08/20/2026 4:58 pm EDT.
About the Property
| MLS # | 202630699 |
| Status | Active |
| Property Type | Residential |
| Property SubType | Single Family Residence |
| Square Feet | 1,489 sqft |
| New Construction | No |
| Type | Site-Built Home |
| Bedrooms | 3 |
| Bathrooms | 1 (1 Full) |
| Year Built | 1900 |
| Days On Market | 21 |
| Design | One and Half Story |
| Cooling | Central Air |
| Heating | Natural Gas, Forced Air |
| Basement | Partial |
| Garage | N/A |
| Garage Spaces | N/A |
| Sewer | Public Sewer |
| Fencing | N/A |
Financial
| Year Taxes Payable | 2026 |
| Assoc. Dues | N/A |
Dimensions & Additional Detail
| Exterior | Vinyl Siding |
| Lot Square Feet | 7000 |
| Lot Size | 0.16 Acres |
| Lot Dimensions | 140 x 50 |
| Bedroom 1 | 9 x 12 Main Level |
| Bedroom 2 | 11 x 13 Upper Level |
| Bedroom 3 | 6 x 9 Main Level |
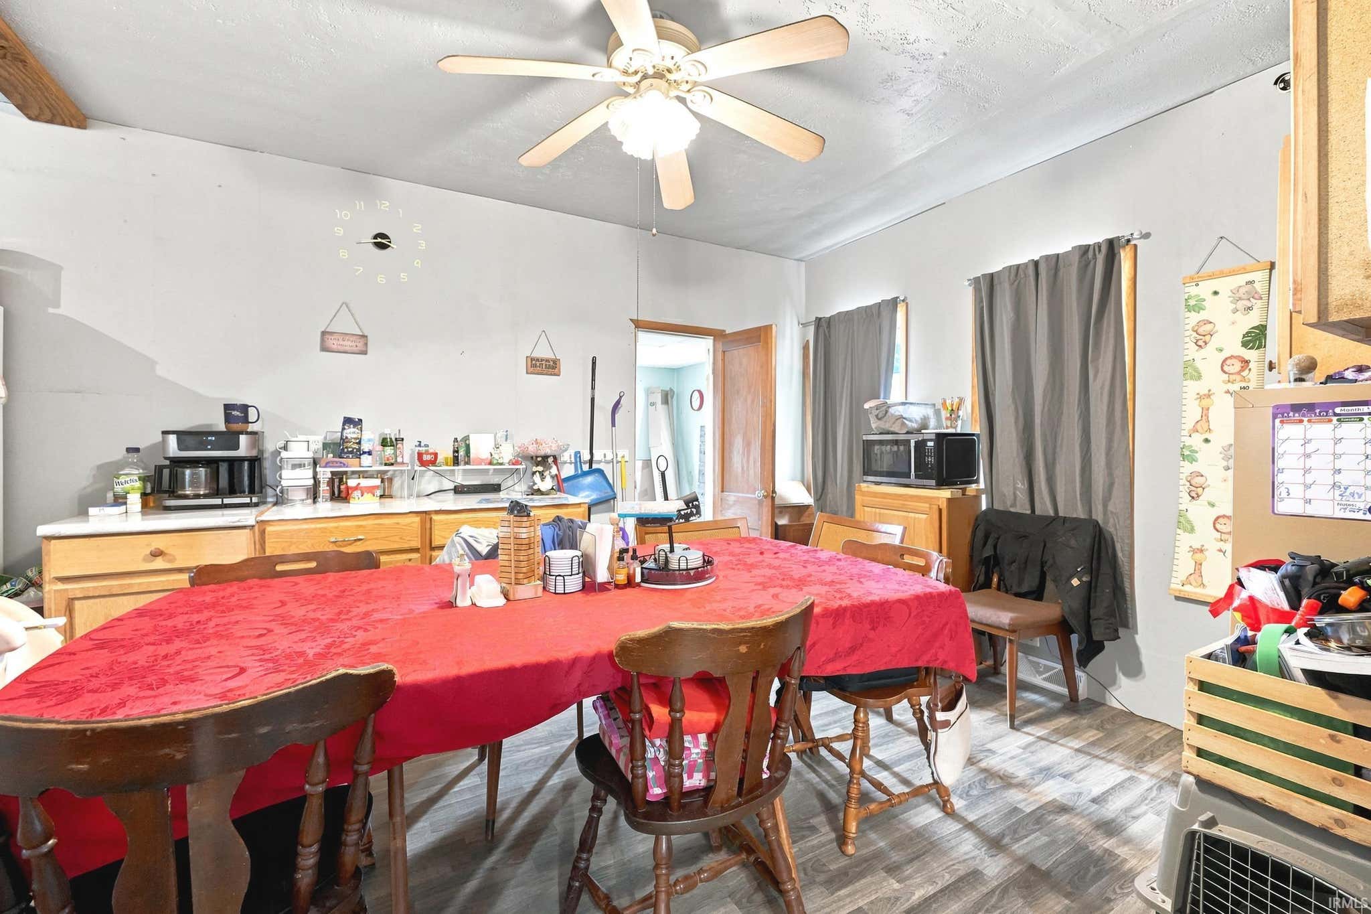
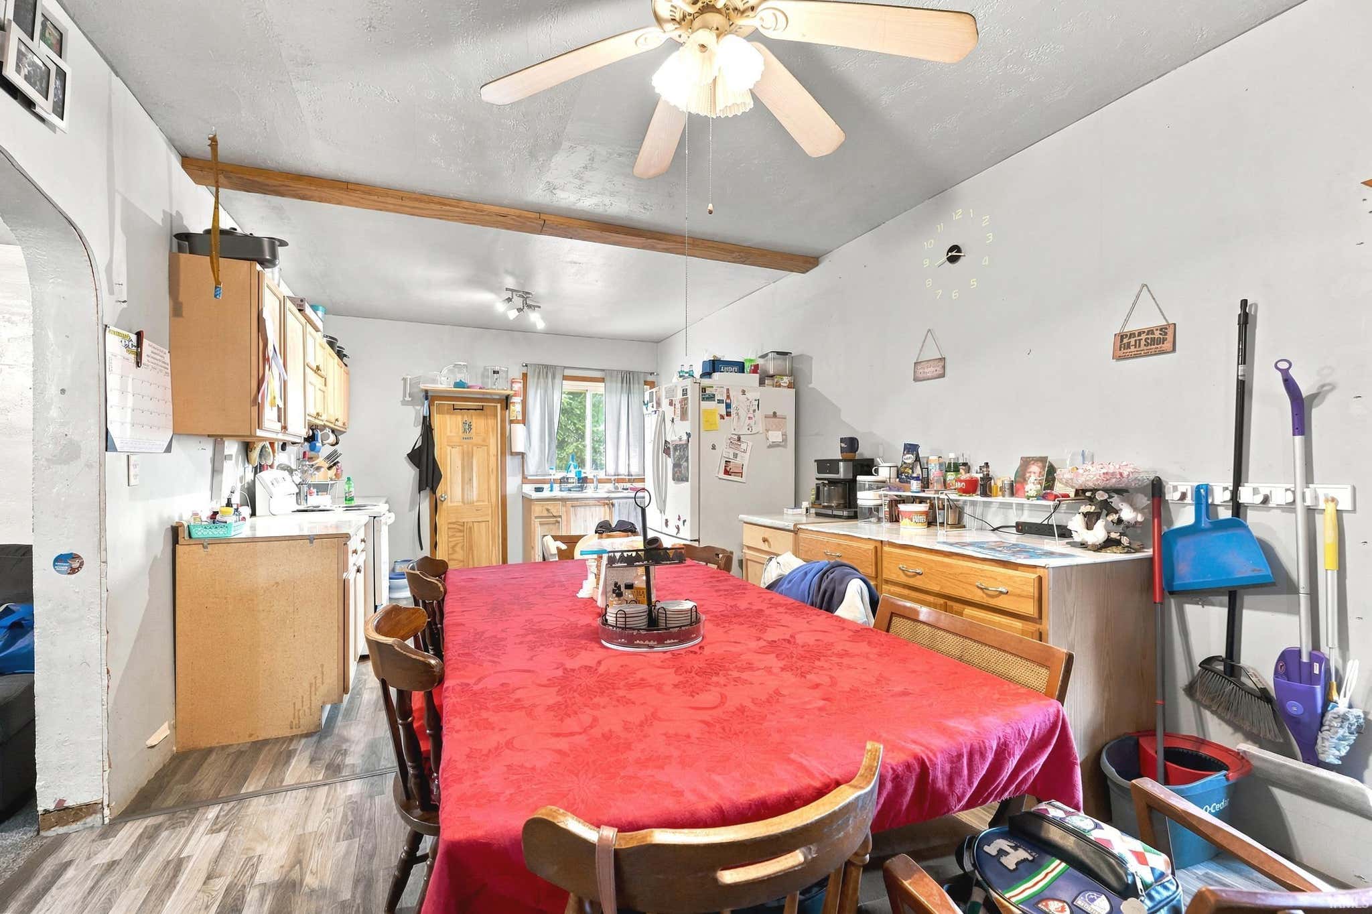
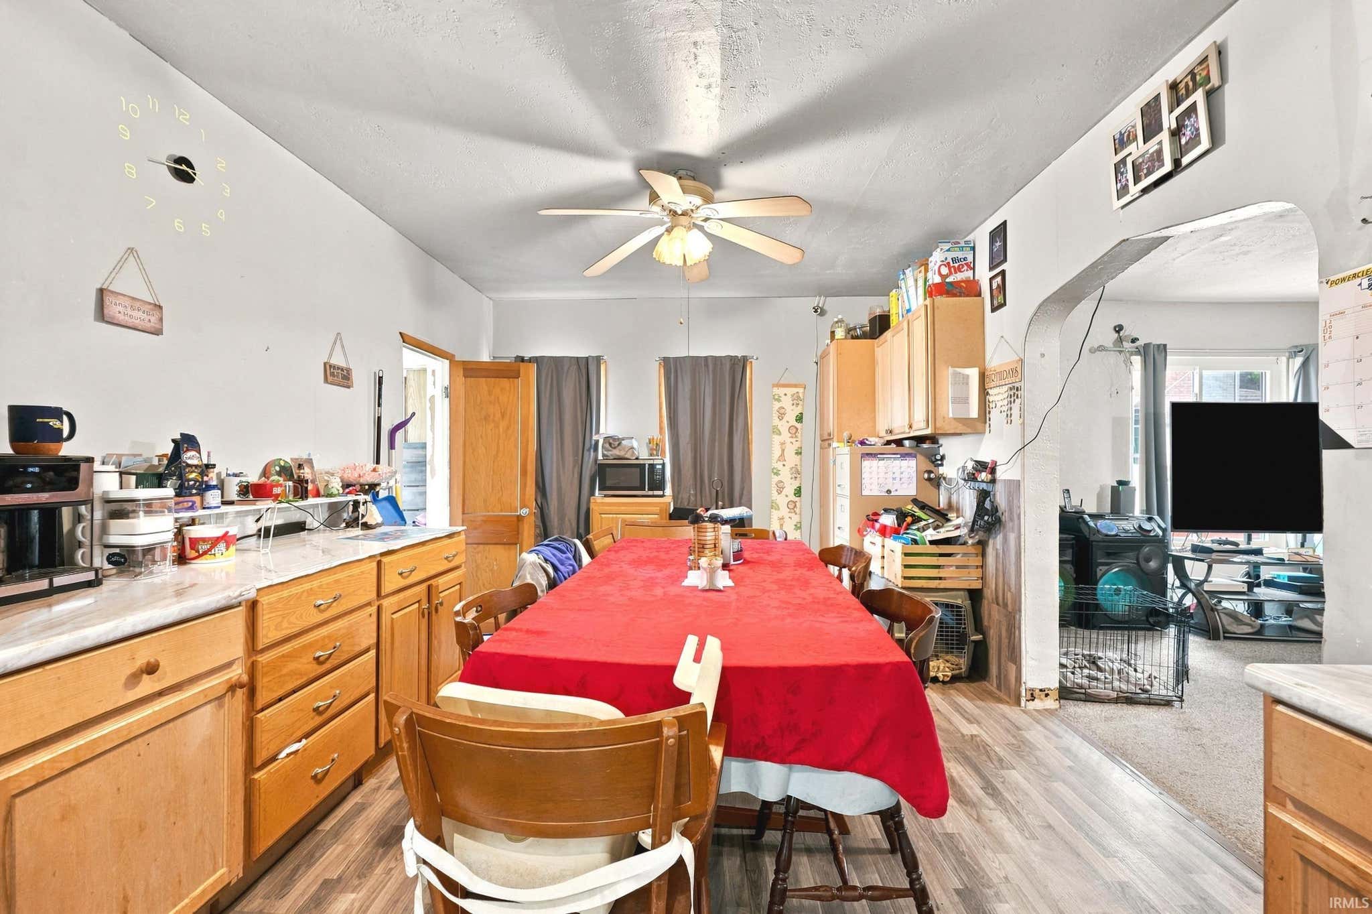
| Dining Room | 11 x 11 Main Level |
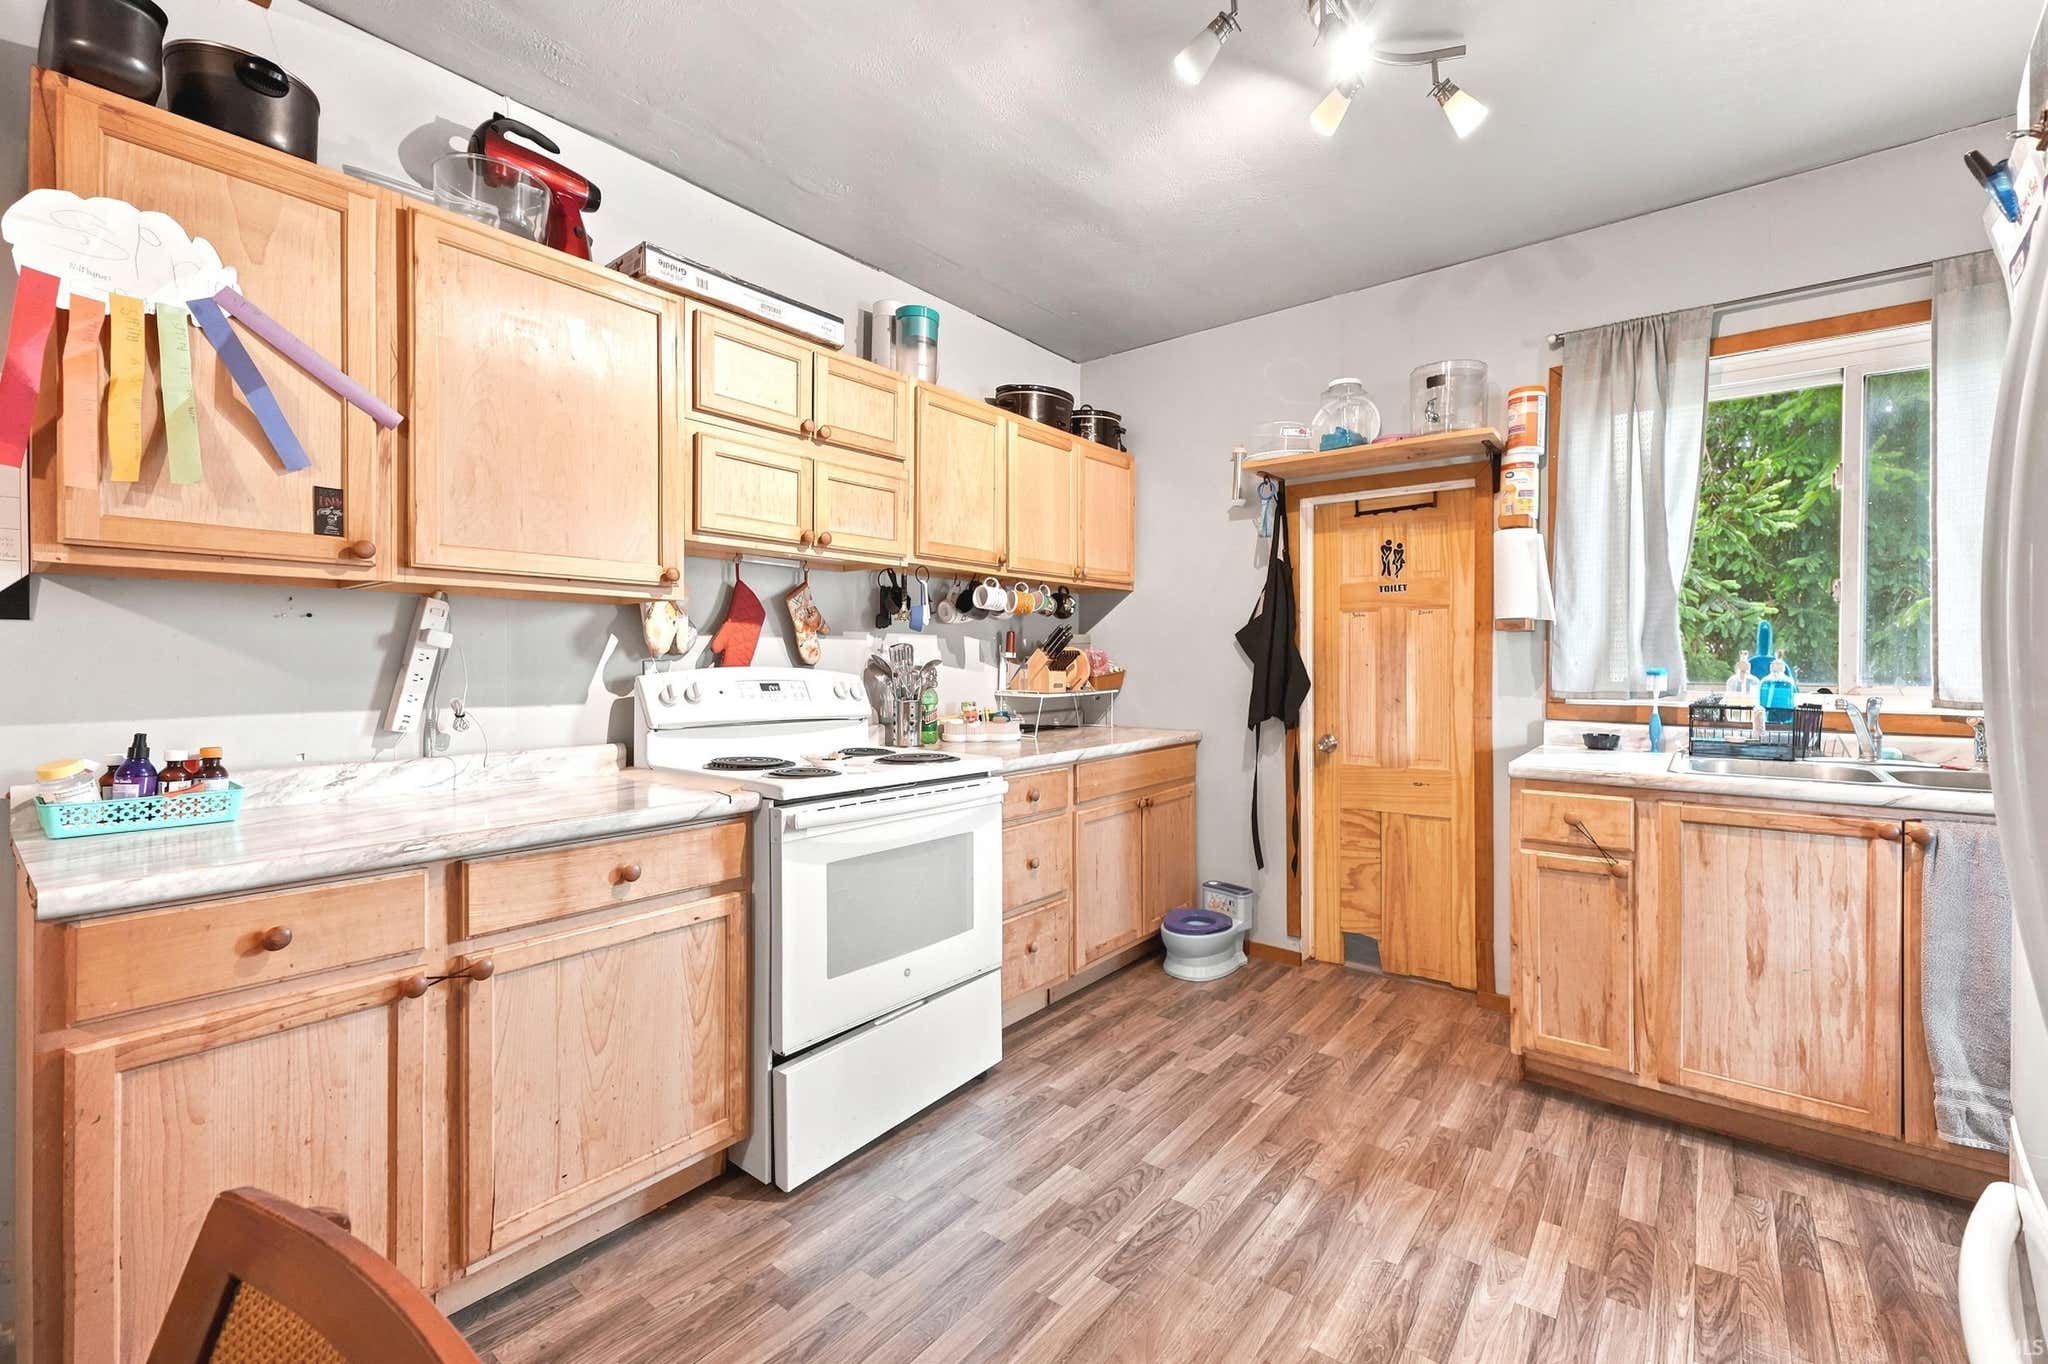
| Kitchen | 11 x 12 Main Level |
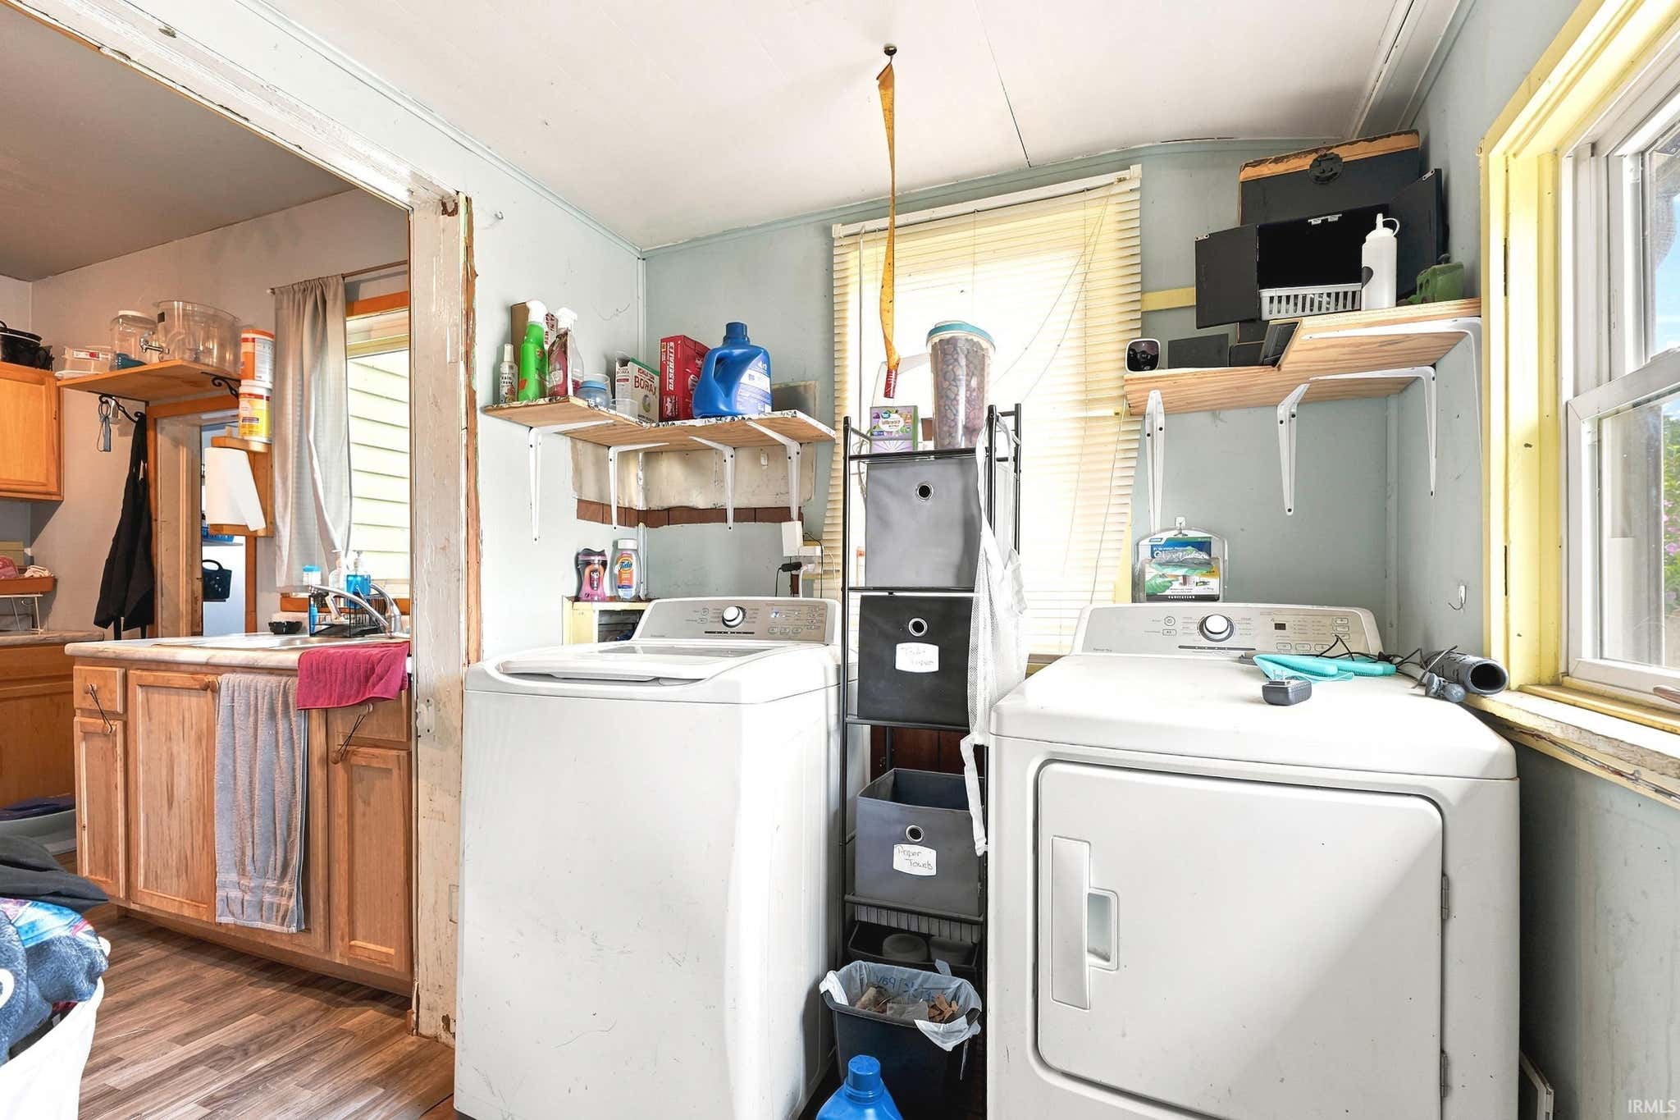
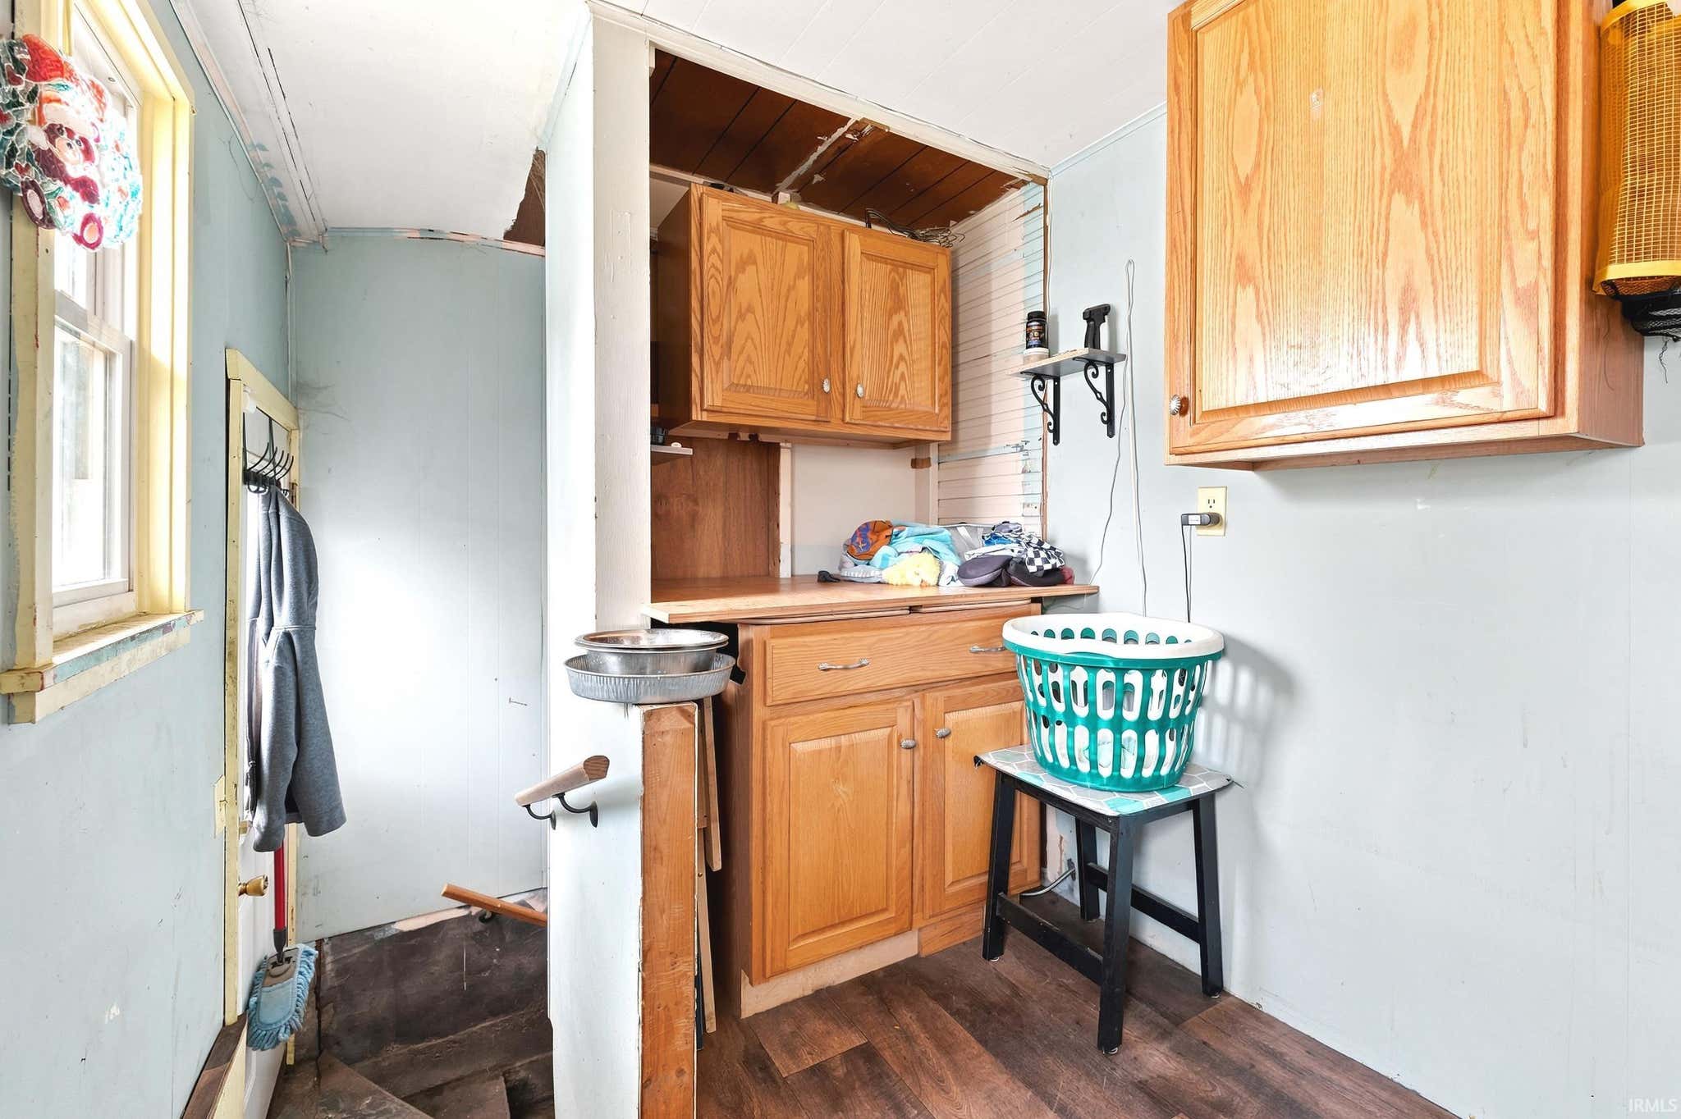
| Laundry | 6 x 12 Main Level |
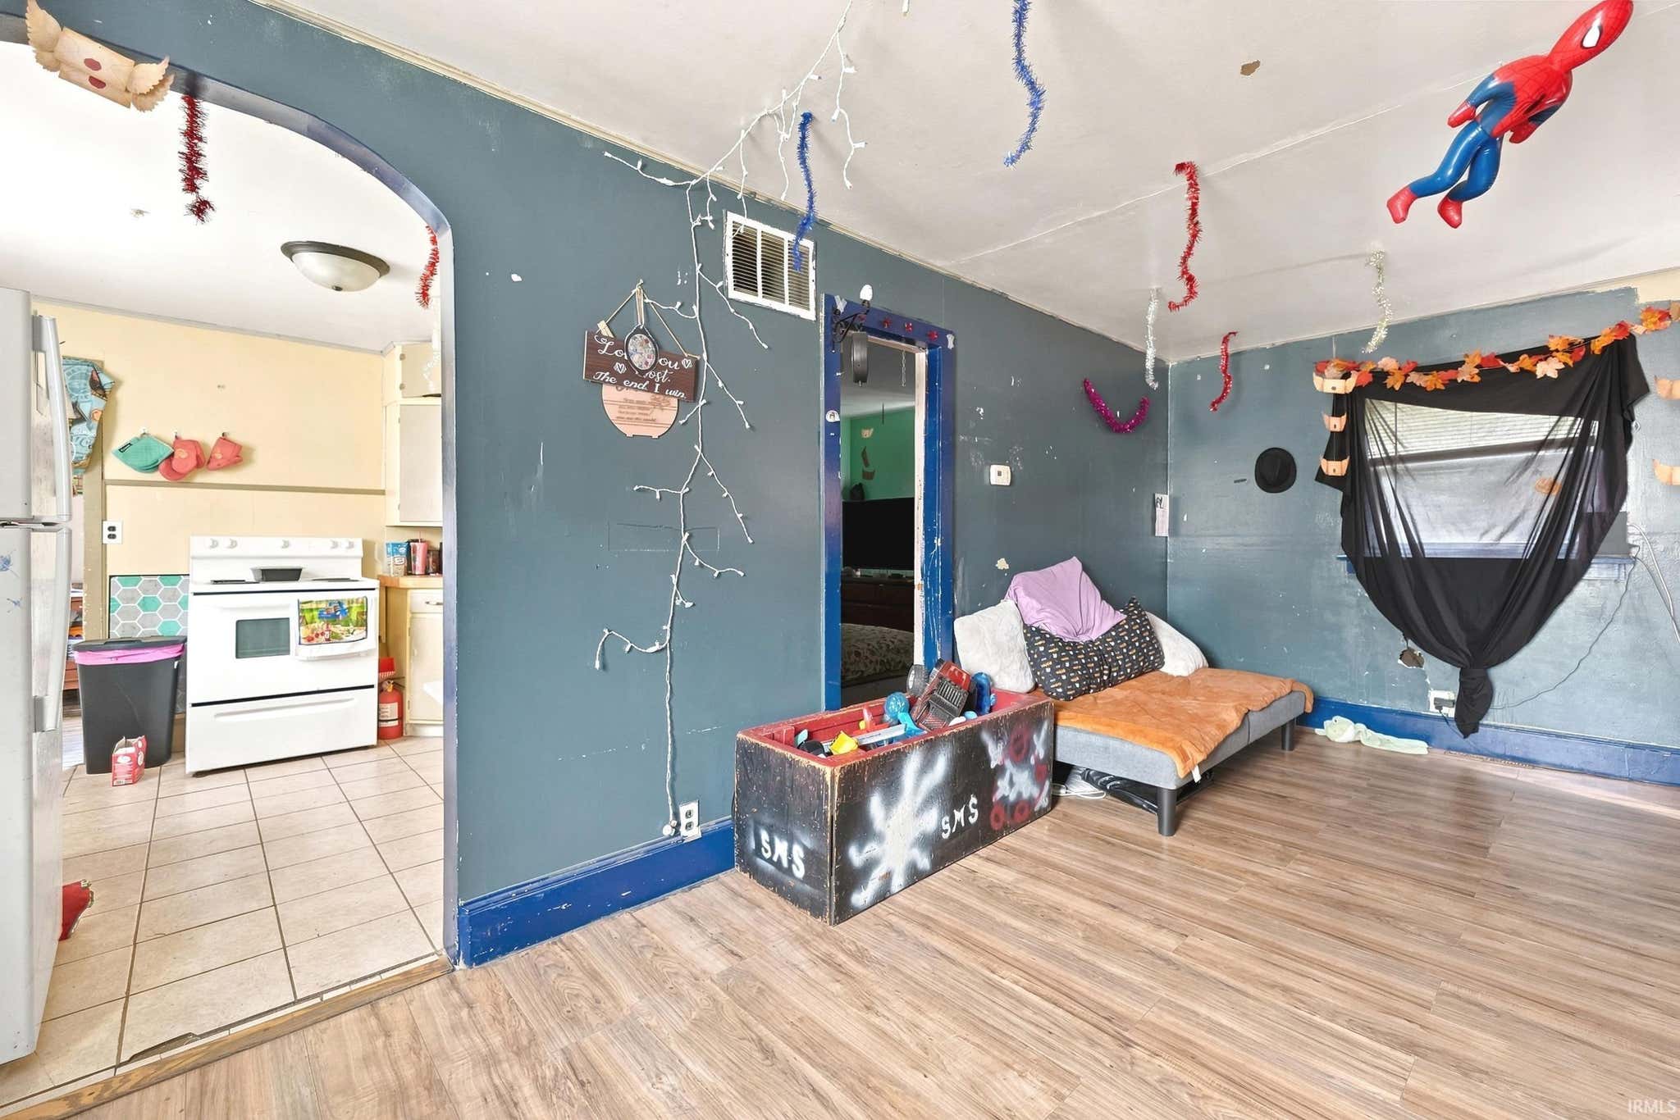
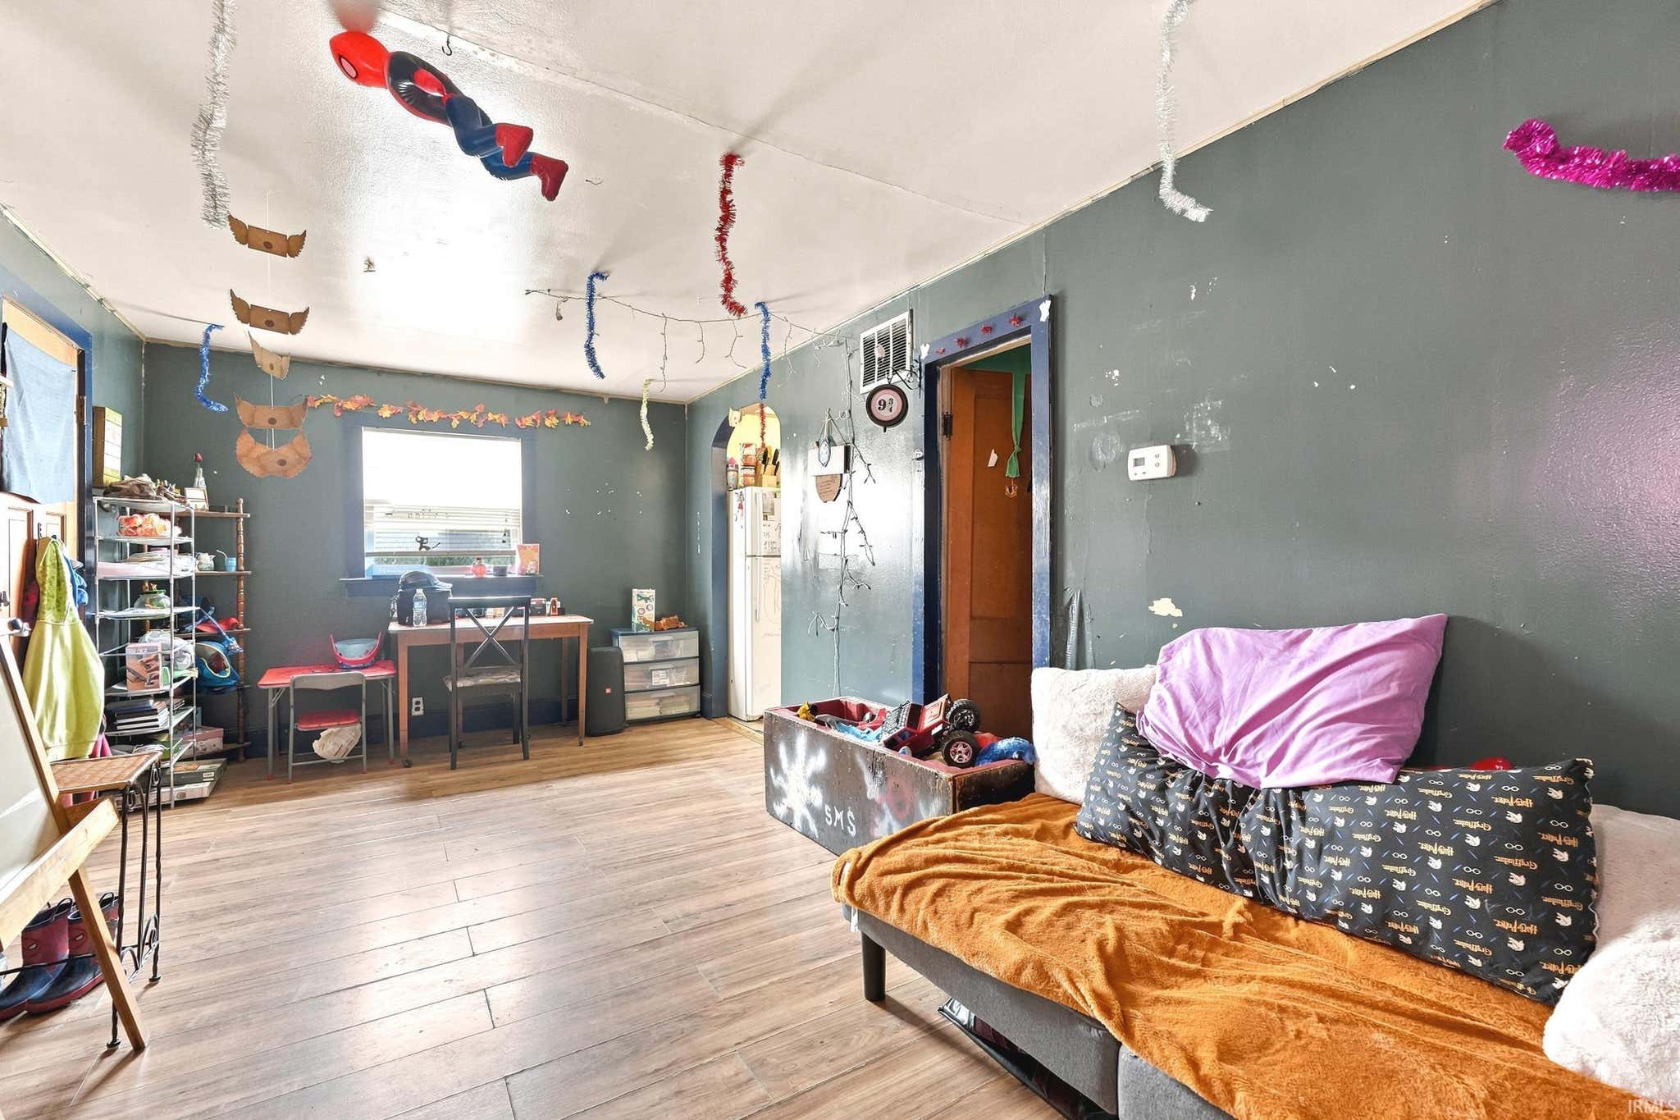
| Living Room | 25 x 15 Main Level |
| Loft | 12 x 12 Upper Level |
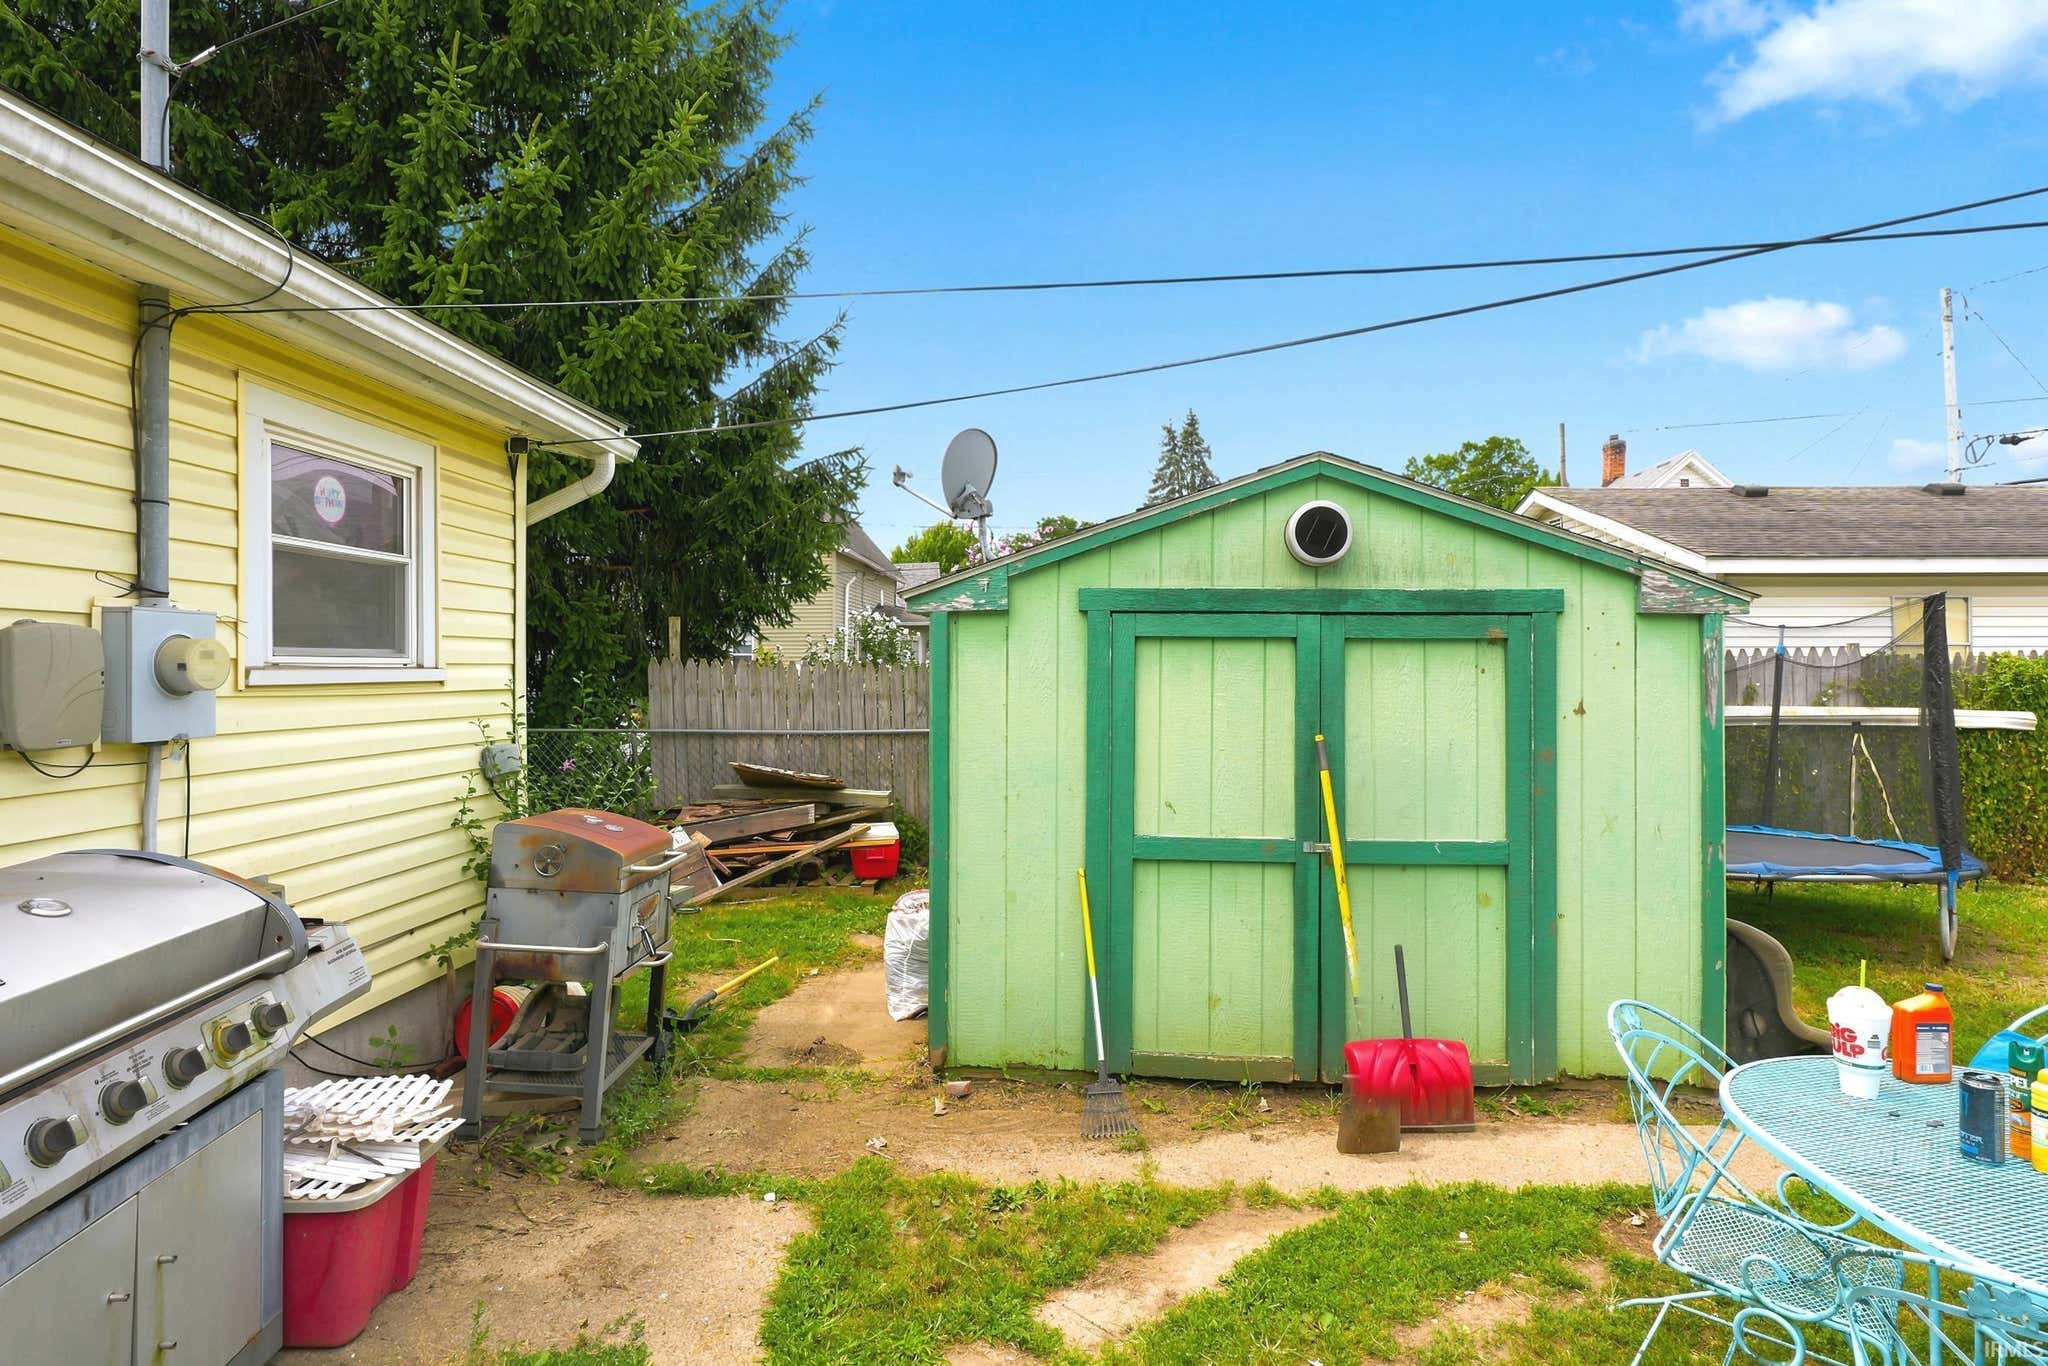
| Outbuilding1 | 10 x 10 |
Schools
| School District | Dekalb Central United |
| Elementary School | J.R. Watson |
| Middle Or Junior School | Dekalb |
| High School | Dekalb |
Location
| County | Dekalb |
| Subdivision | None |
| Township | Union |
| City | Auburn |
| State | IN |
| Zip | 46706 |

