

Listing Provided Courtesy of Andrea Shepherd. Mike Thomas Assoc., Inc, Phone: 260-433-9500
This content last refreshed on 08/25/2026 1:20 am EDT.
About the Property
| MLS # | 202634675 |
| Status | Active |
| Property Type | Residential |
| Property SubType | Single Family Residence |
| Square Feet | 1,682 sqft |
| New Construction | No |
| Type | Site-Built Home |
| Bedrooms | 3 |
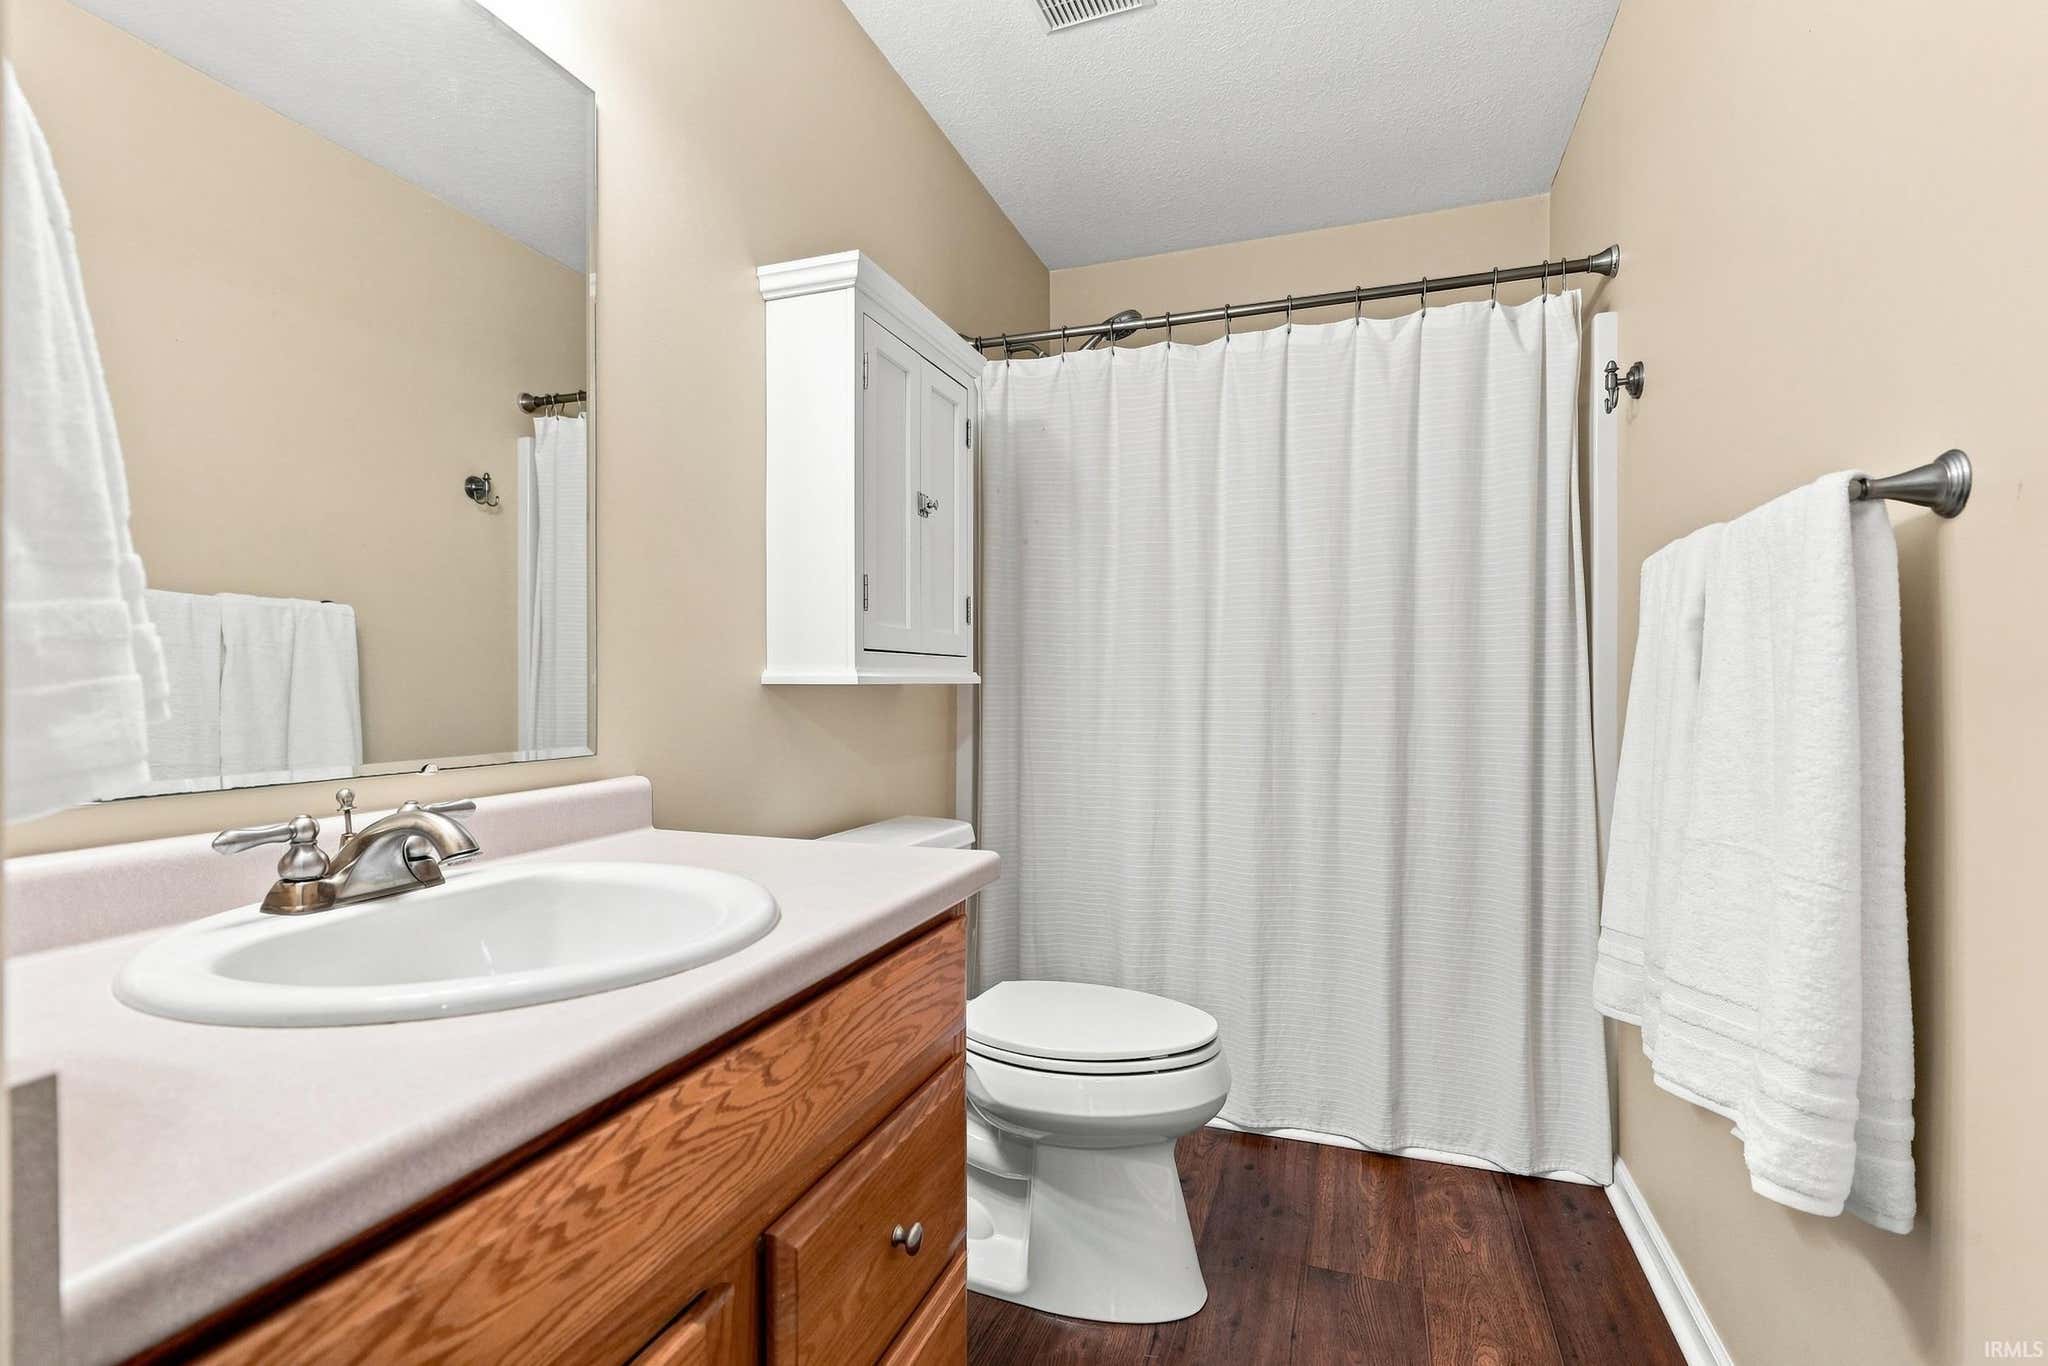
| Bathrooms | 2 (2 Full) |
| Year Built | 2004 |
| Days On Market | 0 |
| Design | Traditional |
| Cooling | Central Air |
| Heating | Natural Gas, Forced Air |
| Garage | Attached |
| Garage Spaces | 2 |
| Sewer | Public Sewer |
| Fencing | N/A |
Financial
| Year Taxes Payable | 2026 |
| Assoc. Dues | $255.00 Annually |

New Today
$289,900
423 Mabry Cove
Fort Wayne, IN 46825
Fort Wayne, IN 46825
MLS# 202634675
1,682
Sq. Ft.
3
Bed
2
Bath
2 Car
Garage
0.24
Acre(s)
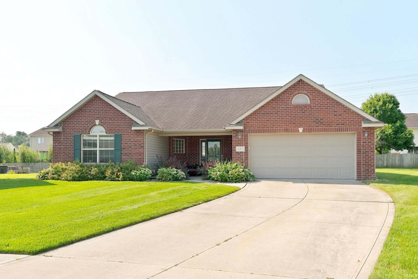
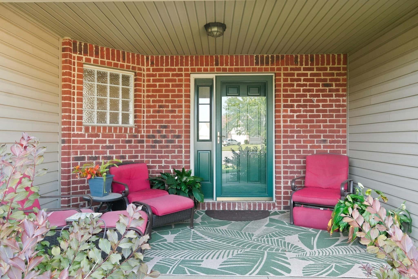
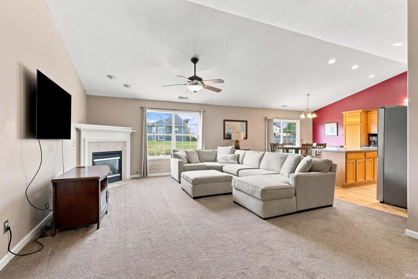

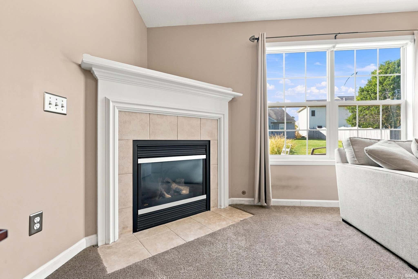
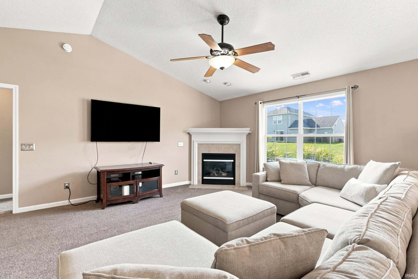
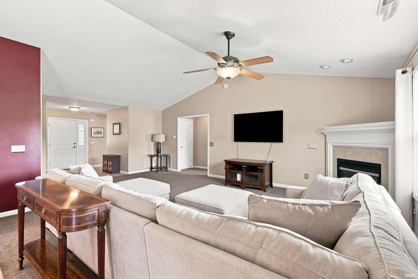
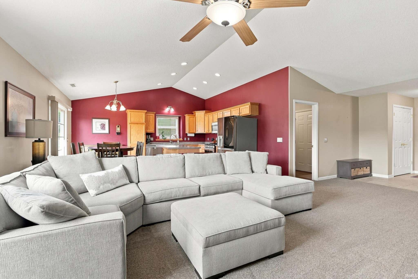
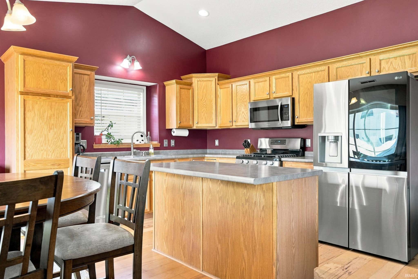
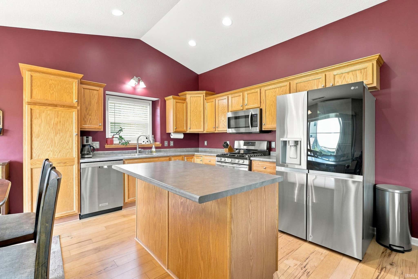
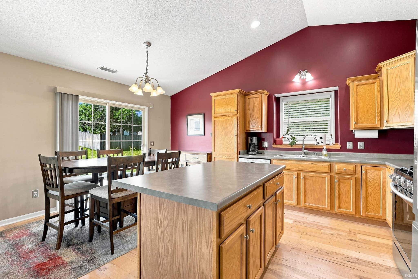
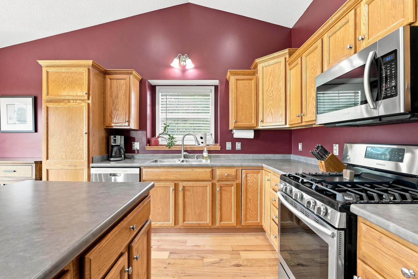
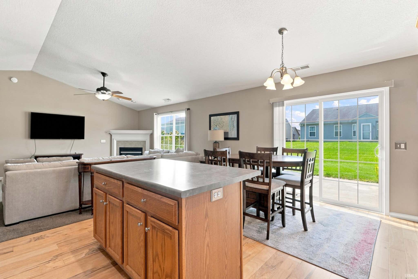
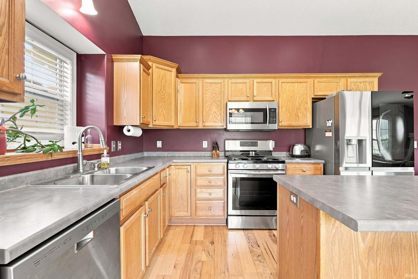
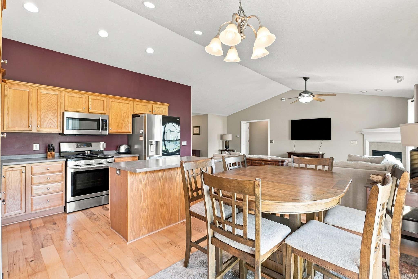
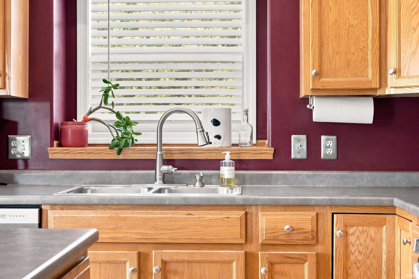
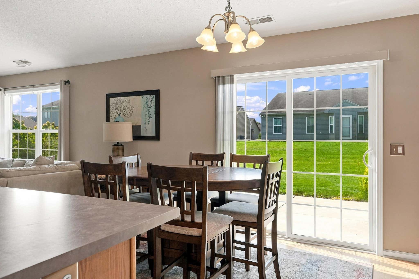
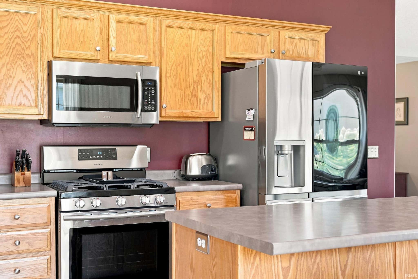
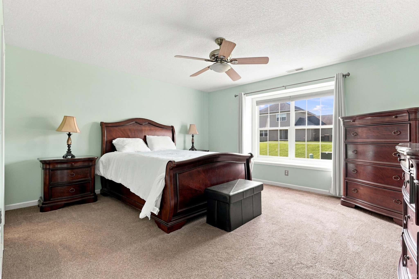
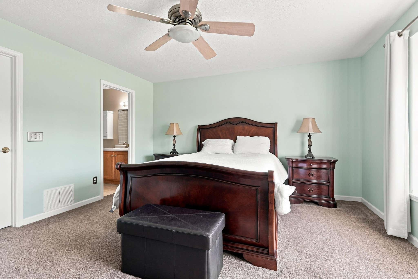
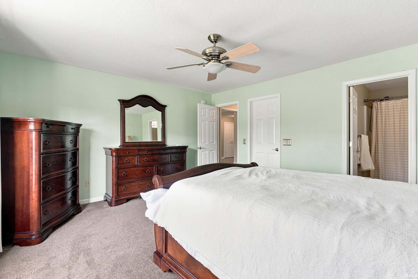
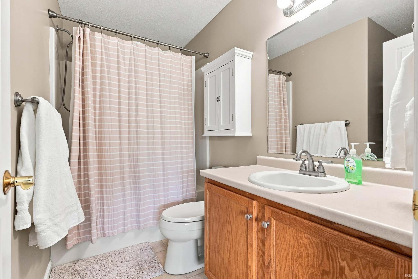
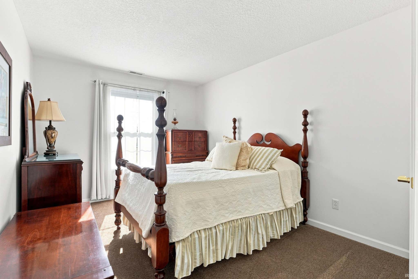
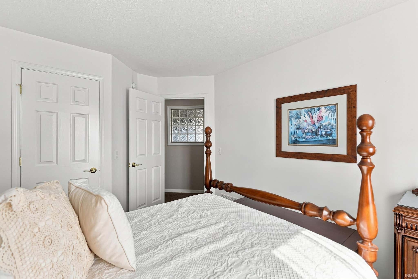
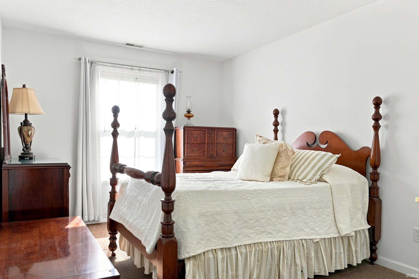
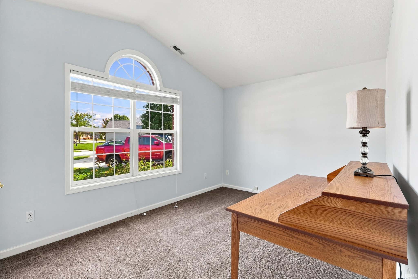
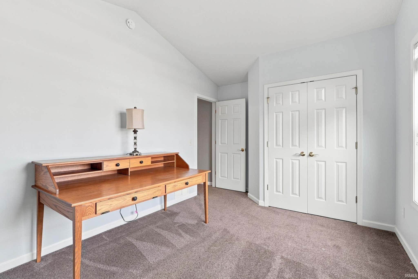
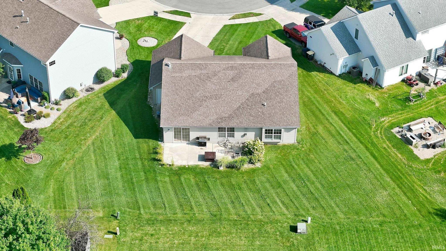
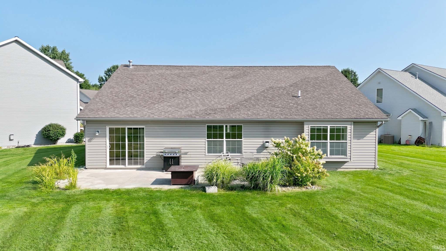
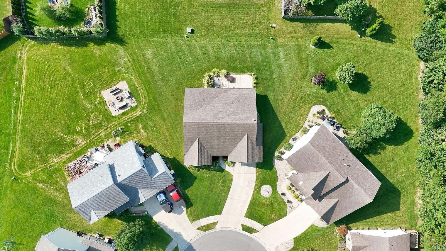
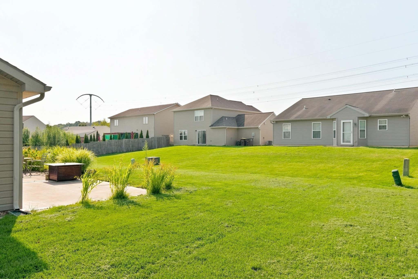
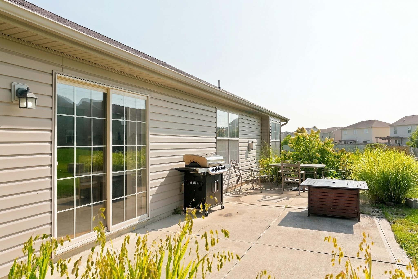
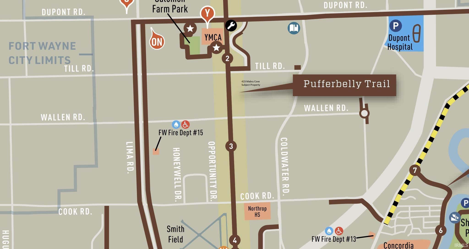
Move-in ready and steps from the Pufferbelly Trail! This well-maintained brick-front home sits on a quiet cul-de-sac and features 3 bedrooms, 2 full baths, and a flexible 3rd bedroom currently used as an office. The kitchen boasts a large island and plenty of storage with newer stainless appliances. Outside, an oversized patio and large, shaded front porch offer great indoor-outdoor living, with low-maintenance landscaping. The home sits on a slab foundation. All appliances remain, and furnishings are also available for purchase.
Sale Includes:
- Dishwasher
- Refrigerator
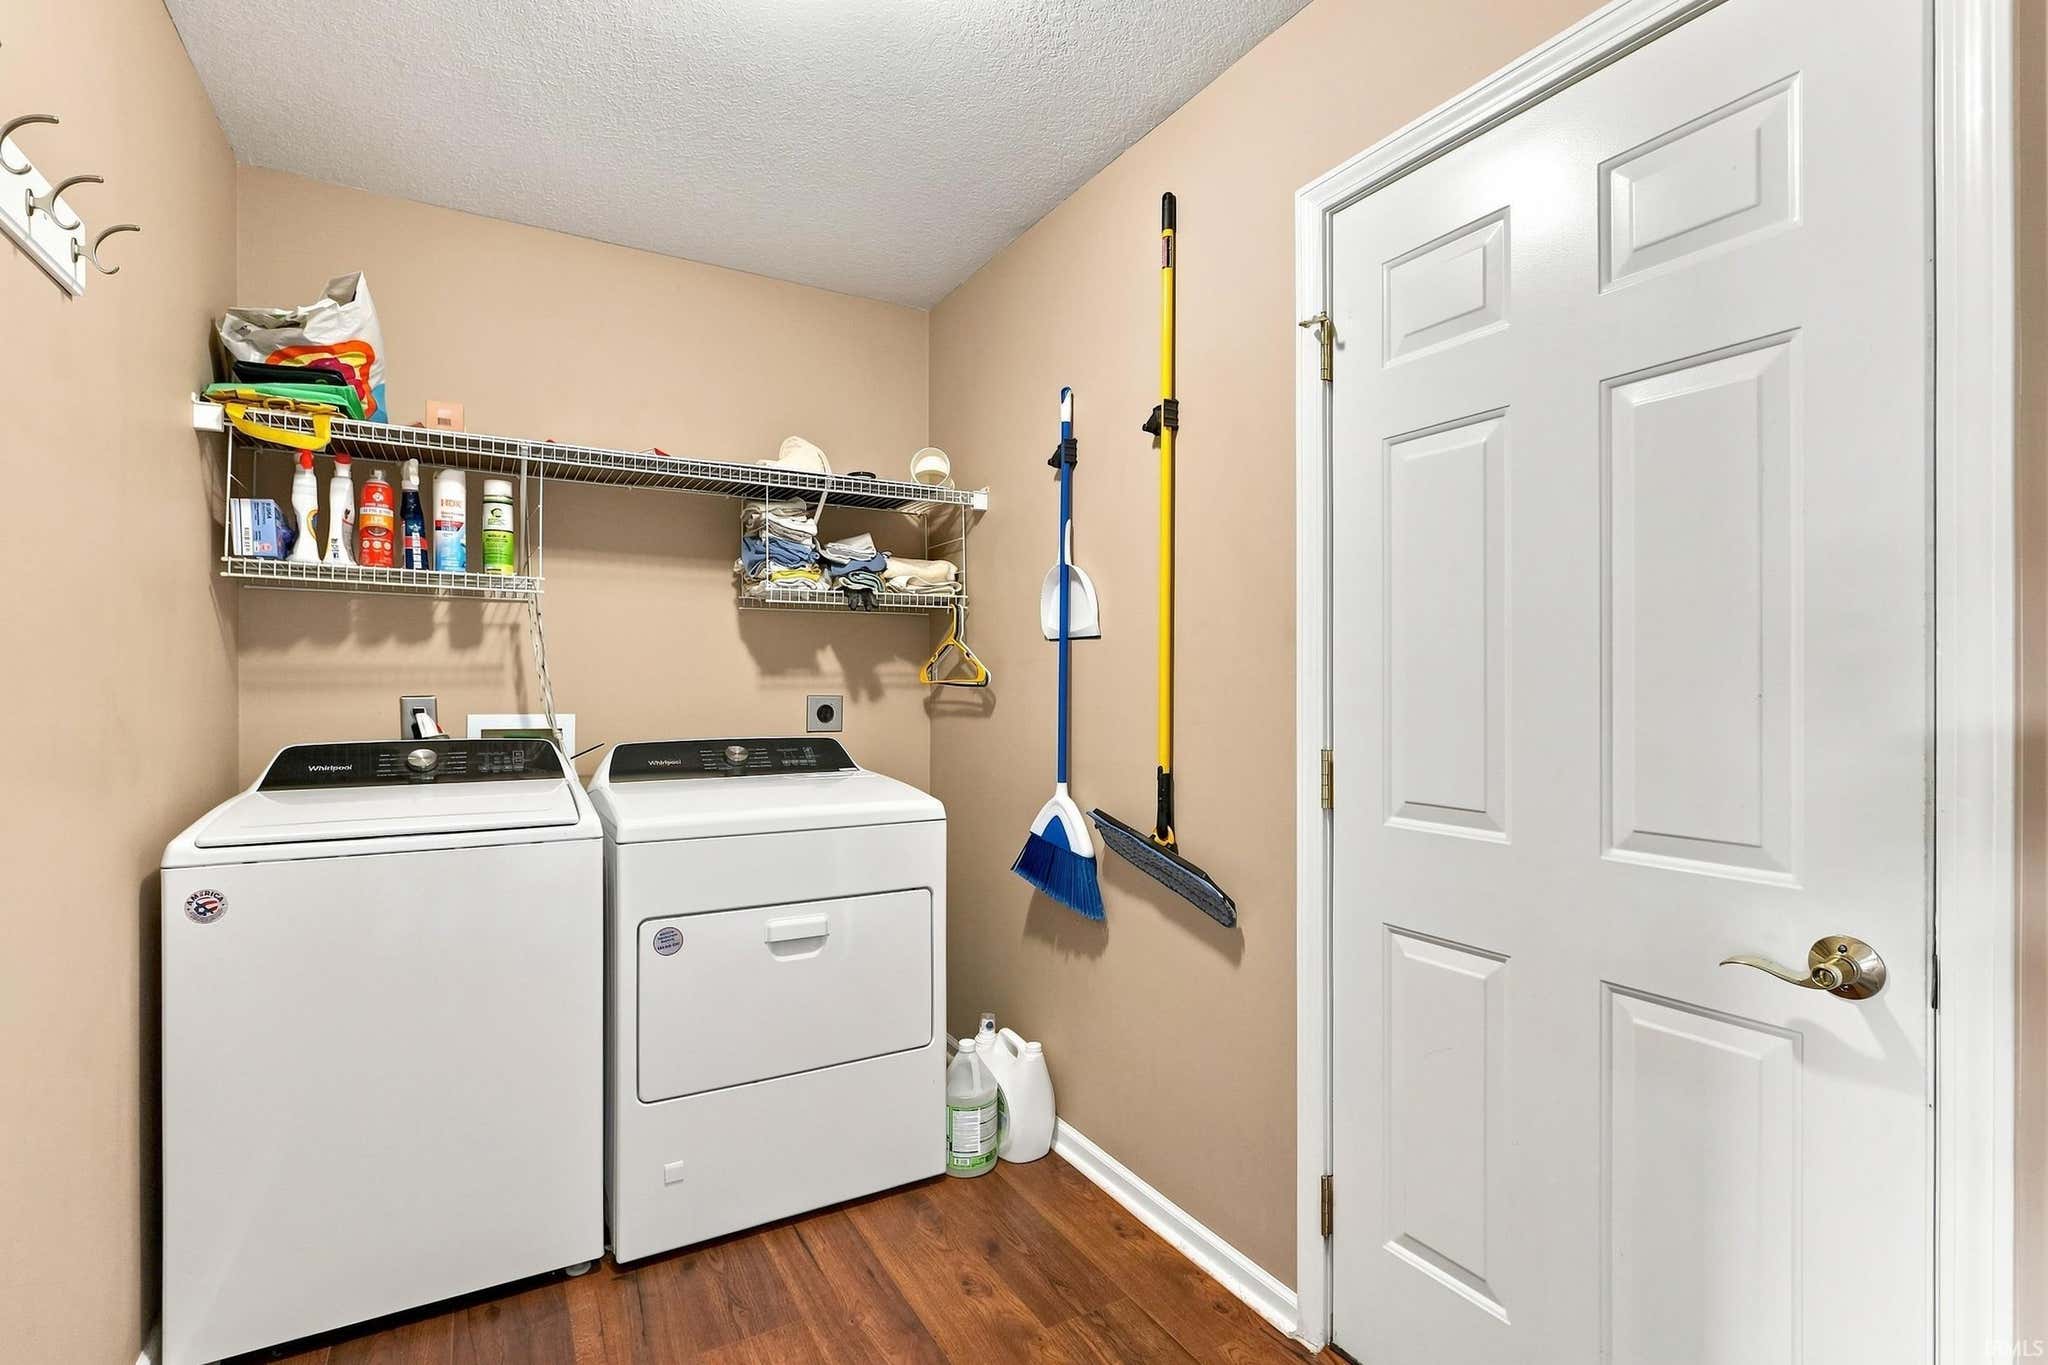
- Washer
- Gas Range
- Dryer
Map & Directions:
Listing Provided Courtesy of Andrea Shepherd. Mike Thomas Assoc., Inc, Phone: 260-433-9500
This content last refreshed on 08/25/2026 1:20 am EDT.
About the Property
| MLS # | 202634675 |
| Status | Active |
| Property Type | Residential |
| Property SubType | Single Family Residence |
| Square Feet | 1,682 sqft |
| New Construction | No |
| Type | Site-Built Home |
| Bedrooms | 3 |
| Bathrooms | 2 (2 Full) |
| Year Built | 2004 |
| Days On Market | 0 |
| Design | Traditional |
| Cooling | Central Air |
| Heating | Natural Gas, Forced Air |
| Garage | Attached |
| Garage Spaces | 2 |
| Sewer | Public Sewer |
| Fencing | N/A |
Financial
| Year Taxes Payable | 2026 |
| Assoc. Dues | $255.00 Annually |
Dimensions & Additional Detail
| Exterior | Brick, Vinyl Siding |
| Lot Square Feet | 10581 |
| Lot Size | 0.24 Acres |
| Lot Dimensions | 135x132 |
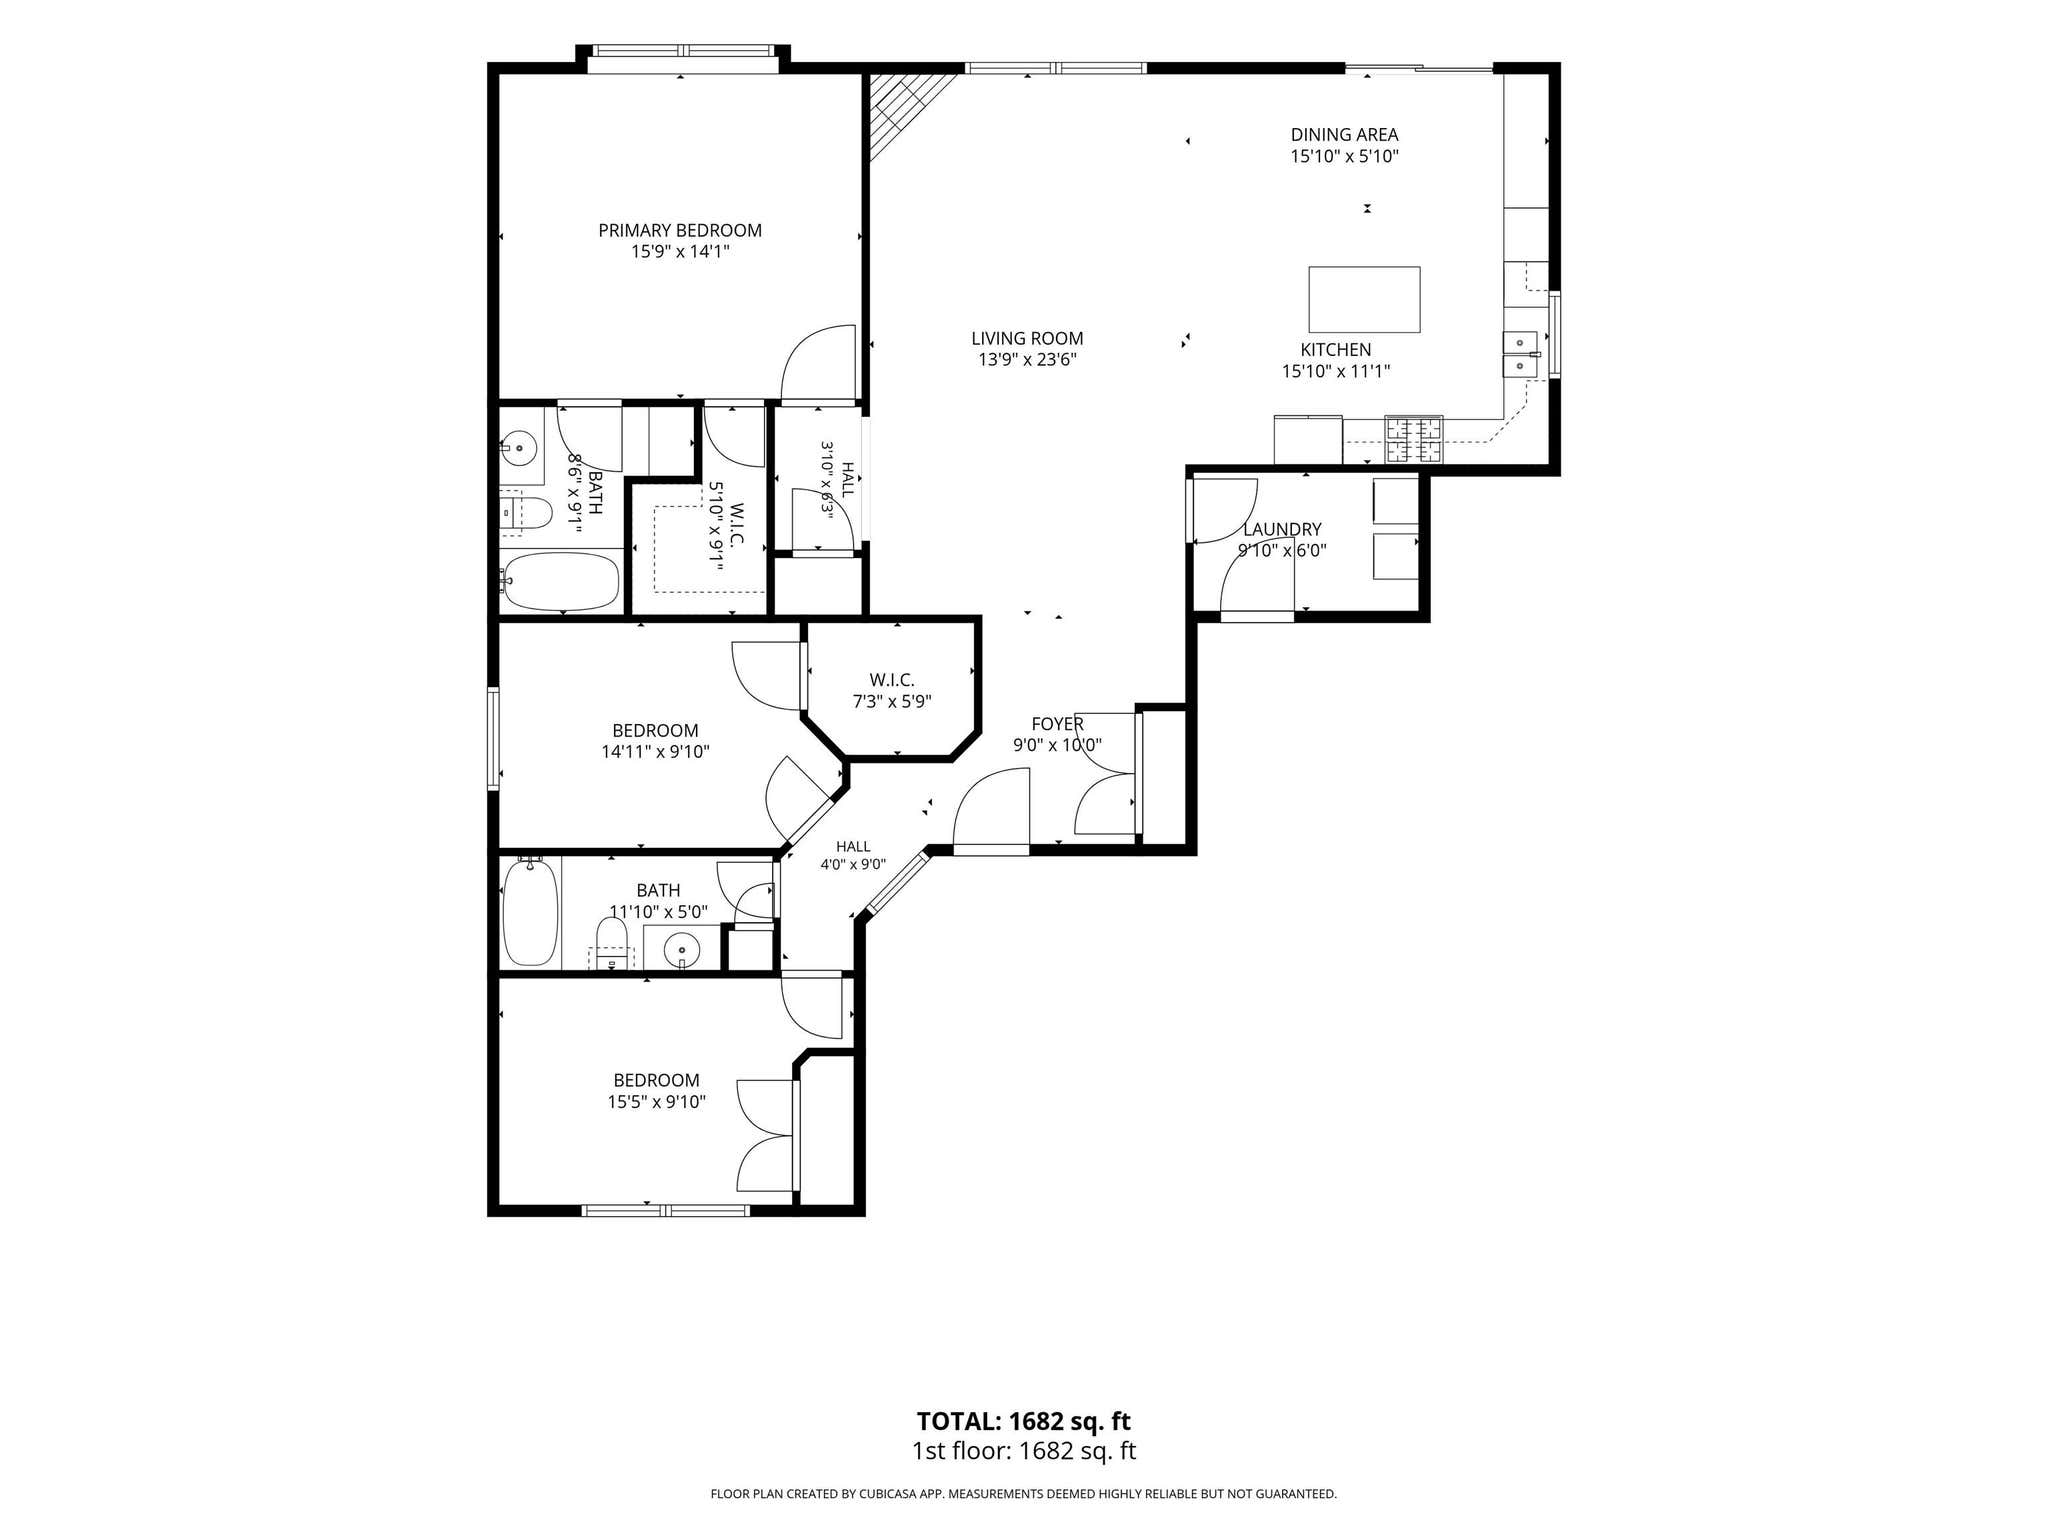
| Bedroom 1 | 16 x 14 Main Level |
| Bedroom 2 | 15 x 10 Main Level |
| Bedroom 3 | 15 x 10 Main Level |
| Dining Room | 16 x 5 Main Level |
| Kitchen | 16 x 11 Main Level |
| Laundry | 10 x 6 Main Level |
| Living Room | 24 x 13 Main Level |
Schools
| School District | Fort Wayne Community |
| Elementary School | Washington |
| Middle Or Junior School | Shawnee |
| High School | Northrop |
Location
| County | Allen |
| Subdivision | Sutters Cove |
| Township | Washington |
| City | Fort Wayne |
| State | IN |
| Zip | 46825 |

